SAINT PAUL
Reading edition
AN ACCOUNT OF THE OLD AND NEW BUILDINGS WITH A SHORT HISTORICAL SKETCH
BY
THE REV. ARTHUR DIMOCK, M.A.
Rector of Wetherden, Suffolk
WITH XXXIX ILLUSTRATIONS

LONDON GEORGE BELL & SONS 1900
PREFACE.
The MSS. relating to St. Paul's are deficient in regard to the earlier periods, but become gradually more complete as time progresses. They have been published or quoted, probably, more extensively than those belonging to any other religious foundation in this country, unless it be such communities as St. Alban's, which have attracted the continued attention of the editors working under the Master of the Rolls. In consequence, although our knowledge, not only of the Romano-British period but of many succeeding centuries, is defective or altogether wanting, yet as time advances after the Norman Conquest the merely printed material at our disposal becomes gradually almost embarrassing. When we come to the present Cathedral, we know not only exactly when it was built, but to a great extent how and why.
In the Parentalia Wren's grandson, Stephen, partly in his own words, partly in those of his famous grandfather, lifting the curtain, discloses the personal history and inner self of the architect at his work.
Among the leading authorities are the following, giving the place of honour to the—
Parentalia or Memoirs. Completed by his [Sir Christopher's] son, Christopher. Now published by his grandson, Stephen Wren, Esq. (London, 1858).
The History of St. Paul's, by Sir William Dugdale (Ellis' edition, 1818).
Repertorium, by Richard Newcourt (London, 1708).
Radulfi de Diceto, Decani, Lundoniensis Opera Historica (vols. i. and ii., edited for the Master of the Rolls by the Bishop of Oxford).
I have to thank the Dean for permission to consult the Chapter copy of the Registrum Statutorum, edited for private circulation (1873) by that enthusiastic and accurate St. Paul's scholar, the late Dr. Sparrow-Simpson, one of the last of the Minor Canons on the old foundation, Librarian and Sub-dean. There is a supplement (1897).
Dr. Sparrow-Simpson also wrote or edited the following—
Documents Illustrating the History of St. Paul's Cathedral (Camden Society, 1880).
Chapters in the History of Old St. Paul's (1881).
Visitation of Churches (Camden Society, 1885).
Gleanings from Old St. Paul's (1889).
St. Paul's and Old City Life (1894).
His remaining work, the Catalogue of the Library, I have not consulted.
Annals of St. Paul's, by Dean Milman (1868).
The learned and talented historian did not live to see this his last work through the press. In consequence there are printer's errors as to dates, &c., which I have not thought it necessary to point out.
Domesday of St. Paul's, by Archdeacon Hale (Camden Society, 1858).
The Three Cathedrals dedicated to St. Paul, by William Longman (Longmans, 1873).
Amongst other sources of information are the lectures delivered in St. Paul's by Bishop Browne when a residentiary, and published by the S.P.C.K. The value of these to the students of early Church History is in an inverse ratio to their size. The origin of our secular colleges yet remains to be written; but I am again indebted to Mr. Arthur Francis Leach for the Introduction to the Visitations of Southwell (Camden Society, 1891), for valuable information on this subject.
In regard to the efforts to complete Wren's designs by mosaic decorations, I have carefully observed all that has been done, and have attentively followed much that has been said and written. In particular I have been interested by a statement that has gone the round of the press. Certain young ladies and gentlemen of the Slade School of Art and elsewhere are reported to have protested that even good and appropriate decoration would be contrary to the wishes of Sir Christopher Wren.
My thanks are due to the Dean for his courtesy and trouble in rendering me all the assistance I asked for; to the Bishop of Oxford (like the Bishop of Bristol, a former residentiary) for providing me with a list of authorities at the commencement of my task; to the librarians of All Souls' College, Oxford, and their committee, and particularly to Mr. George Holden, assistant librarian, for permission to use their invaluable collection of Wren's designs and drawings; to the Archdeacon of Middlesex for information concerning the inscriptions on the stalls; to Canon Milford, successor to Wren's father as Rector of Bishop-Knoyle, for communicating to me the irregularity about the registration of Wren's baptism, and for the loan of Mrs. Lucy Phillimore's Life and Times of Wren, a work out of print and not to be procured at the London Library; to Mr. Peter Cazalet for kind assistance in drawing one of the arches and also in describing the monuments; and if last, certainly not least, to the ever courteous officials of the Cathedral, who have rendered me every facility in my study of Wren's building.
ARTHUR DIMOCK.
Wetherden Rectory, Haughley, Suffolk, January 3, 1900.
CONTENTS.
CHAPTER PAGE
I. Foundation and History to the Accession of Dean Colet (61-1505) 3
II. From the Accession of Dean Colet to the Great Fire (1505-1666) 19
III. Old St. Paul's. Exterior 36
Interior 40
Precincts 48
Dimensions 54
IV. From the Fire to the Completion of New St. Paul's (1666-1710) 55
V. New St. Paul's. Exterior 77
North and South Fronts 84
East End 86
West Front 86
The Dome 89
The Lantern 93
VI. New St. Paul's. Interior 94
The Nave 95
The Main Arcade 97
The Triforium Belt 98
The Clerestory 98
The Vaulting 98
The Nave Aisles 100
The West Chapels 100
The Geometrical Staircase 102
The Dome—The Arcading 103
The Whispering Gallery 104
The Drum 104
The Cupola 106
The Pulpit 107
The Mosaics 107
The Transepts 111
The Choir—The Stalls 112
The Organ 114
The Reredos 115
The Apse 116
The Mosaics 116
The Reredos Arch 120
The Monuments 121
The Crypt 132
The Galleries and Library 136
VII. Conclusion 138
Appendix A. Bishops and Deans 143
Appendix B. Comparative Size 147
Dimensions 148
LIST OF ILLUSTRATIONS.
PAGE
St. Paul's, from the South Side of the Thames Frontispiece
Arms of the See Title
South View of Old St. Paul's in 1658, after Hollar 2
Monument of John of Gaunt 12
The Shrine and Altar of St. Erkenwald 17
Dean Colet, from Holland's "Heroologia" 20
Tomb of Dean Colet, after Hollar 21
Inigo Jones' Portico, after Hollar 29
St. Paul's in Flames, after Hollar 33
The Nave of Old St. Paul's, after Hollar 41
The Choir of Old St. Paul's—looking East, after Hollar 43
St. Paul's Cross, from an old picture of 1620 49
The Chapter House and Cloister, after Hollar 51
Plan of Old St. Paul's in 1666, from Dugdale 53
Elevation and Section of Wren's rejected design, from his own drawings 57
Sir Christopher Wren, after a portrait by Kneller 60
Relative Position and Area of Old and New St. Paul's 64
Model of Wren's First Design 66
Interior of the Model, from a sketch by Rev. J.L. Petit 67
The "Warrant Design," from Wren's drawing 69
A Later Design, as reproduced in Dugdale's "St. Paul's" 71
The West Front of St. Paul's Cathedral, from a photograph 76
North-East View 85
Section of the Dome 90
The Lantern, from the Clock Tower 92
The Choir and Nave, from the East End 96
The Order of the Interior, drawn by Peter Cazalet 97
The Geometrical Staircase 101
Interior of the Dome, from an engraving by G. Coney 105
The South Choir Aisle 110
Bishop's Throne and Stalls on the South Side 111
The Choir, Altar, and Reredos 117
The Wellington Monument 123
Nelson's Monument 128
Monuments of Dr. Donne and Bishop Blomfield 131
Nelson's Tomb 133
Church of St. Faith in the Crypt 135
The Library 136
Plan of the Cathedral At end
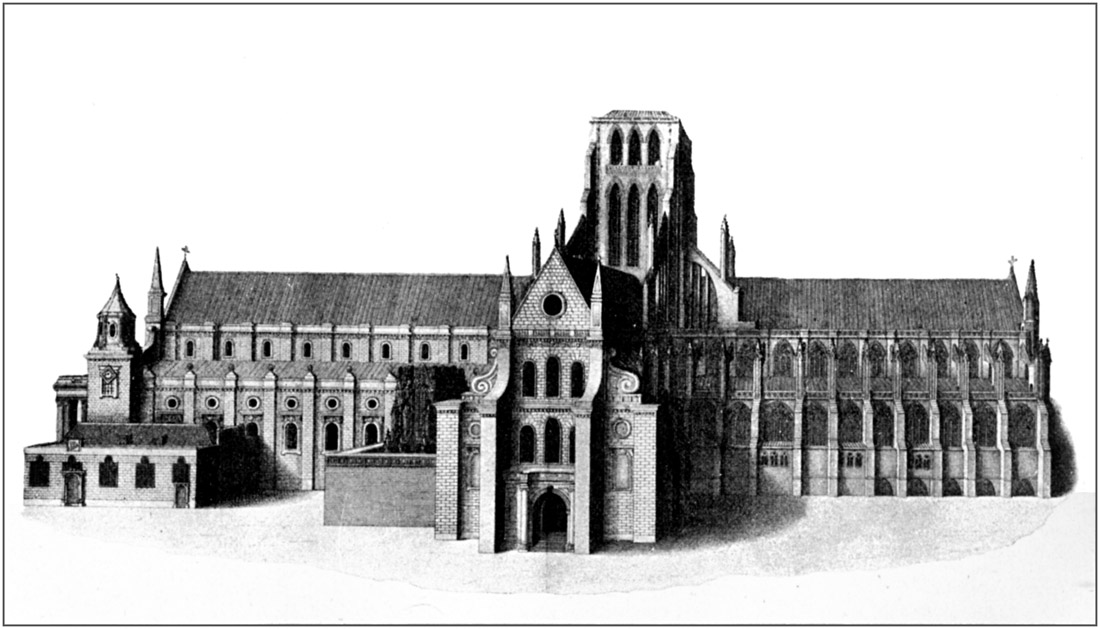
SOUTH VIEW OF OLD ST. PAUL'S IN 1658. After the Etching by Hollar, in Dugdale's "History of St. Paul's Cathedral." ToList