ILLUSTRATIONS
Reading edition
PAGE
The Cathedral from St. John's TowerFrontispiece
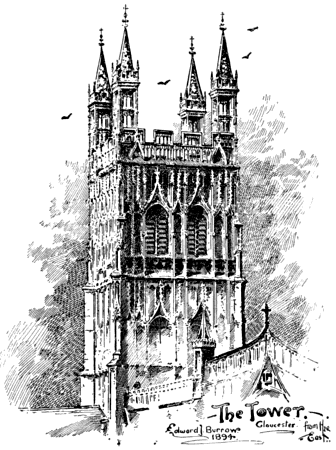
The Tower from the East2
Bird's-eye view of Norman Work15
The Cathedral from the South-West17
The Cathedral from North-West corner of the Cloisters19
The Tower from the Palace Yard21
View of the Cathedral in 172723
South Porch since the Restoration25
Piscina in the Triforium27
The Nave, looking East29
The Nave and North Aisle33
South Aisle of the Nave 37
Plan of the Original Choir Screen44
The Choir, looking East 49
Plan of the Triforium of the Choir50
Plan of the Original High Altar51
Sketch of Old Norman Choir52
The Choir, looking West 53
The Choir in 180657
Tomb of Edward II61
South-East Chapel in the Crypt69
Plan of the Crypt71
South-East View of Cathedral75
Triforium of the Choir, looking East76
South Ambulatory of the Choir78
The Lady Chapel81
West End of Lady Chapel 83
Tomb of Robert Curthose 87
North Ambulatory of the Choir, looking East90
North Ambulatory of the Choir, looking West91
Door from North Transept into North Ambulatory of the Choir92
St. Mary's and King Edward's Gates96
College and Palace Yard Gateways97
Remains of Infirmary98
Mediæval House99
Chapter-House (Plan)102
Plan of Abbey Precincts103
Cloister Garth from North-West107
The Monks' Lavatory109
Plan of Old Tank in the Cloister Garth 111
The Cloister, showing the Carrels of the Monks113
South Aisle of Nave116
Monument to Mrs Morley 121
The Old Judge's House125
The House of Robert Raikes127
The New Inn129
Carving at New Inn Lane130
Remains of Roman Wall131
Plan of Cathedral (with Dimensions)134, 135
The Tower. Gloucester from the East. Edward J. Burrows 1894