Chapter III · (continued 2)
Reading edition
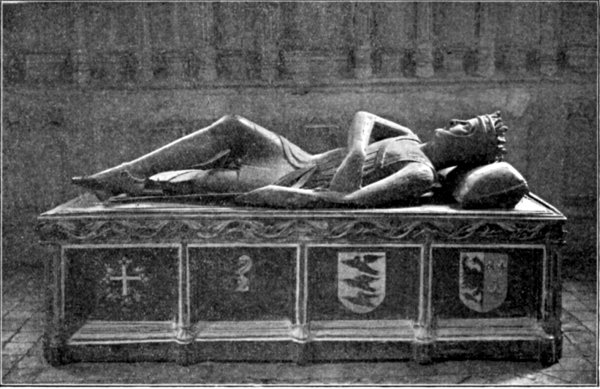
The oak figure was broken into several pieces in the civil wars of Charles I., but was bought by Sir Humphrey Tracey of Stanway, who had it repaired, and presented it to the Cathedral.
Leland says that the duke "lyeth in the middle of the Presbitery." The inscription in the chapter-house says "Hic jacet Robertus Curtus." The plain pavement in the choir is said to mark the site of the grave in the choir, but it is open to question whether there would be space for interment between the tiling and the upper side of the vaulting of the crypt. It is to be hoped that at some future time the effigy may be moved back to its place in the Presbytery.
The next chapel—i.e. the north-west chapel, is dedicated to St. Paul, and is entered by a doorway, with the initials T. C. over it, in the spandrels. T. C. may stand for Thomas Compton.
TOMB OF ROBERT CURTHOSE.
The windows in the north ambulatory of the choir are as follows:—
The window next to Boteler's Chapel is a memorial erected by the dean and chapter to Mrs Tinling. The glass was designed by the late J. D. Sedding, Esq., and was executed by Kempe.
Opposite to the tomb of Edward II. is a memorial window, also by Kempe, to the late Lieut.-General Sir Joseph Thackwell and his wife.
The third window is a memorial to Alfred George Price, who died in 1880, and it represents the four great builders of the church—viz. 1. King Osric. 2. Abbot Serlo. 3. Abbot Wygmore. 4. Abbot Seabroke.
Opposite this door in the north-east corner is a doorway—Perpendicular in style—with interesting cresting and carving, giving access to the vestries and the choir practising-room.
In this, as in the other chapels, the groined edge of the Norman vaulting is carried down the piers.
The reredos in this chapel was more perfect, in point of good repair, than any other in the building, and the chapel was repaired by the late Earl of Ellenborough in 1870, figures by Redfern representing St. Peter, St. Paul, and St. Luke being inserted in the niches.
At the back of the reredos are windows (by Burlison & Grylls) representing in the side-lights angels with instruments of music, and in the centre Our Lord in majesty with angels bearing crowns and branches of palm.
On the south side of the chapel is a brass tablet in memory of Dean Law, who was Dean from 1862-1884. The combination of copper, brass, and gun-metal is to be regretted, as the workmanship is above the average, and the design is good. It is a mistake to paint heraldic devices on brass.
Close by the door leading into the north transept will be seen the stone reading-desk, from which it is said addresses were given to the many pilgrims who came to the shrine of the unfortunate Edward II.
The North Transept.—This transept, like that on the south, consists of Norman work, which was cased over by Abbot Horton during the last years of his abbacy (1368-1373) with fine Perpendicular panelling, cleverly engrafted into the original wall. It will be noticed that the work is, though Early Perpendicular, much more fully developed than that in the south transept. Angular mouldings of great beauty are used in the place of round mouldings; the mullions run right up to the roof, which again is much richer than that in the south transept. The vaulting of the north transept somewhat resembles in character the fan-tracery of the cloisters, the junction of the main and transverse vaults being rounded rather than angular, and the smaller ribs springing from between the larger ones a little above the union with the capitals of the supporting shafts. This transept is 8 feet lower than that on the south side. It is 2 feet shorter, and 1 foot less in width.
NORTH AMBULATORY OF THE CHOIR, LOOKING EAST.
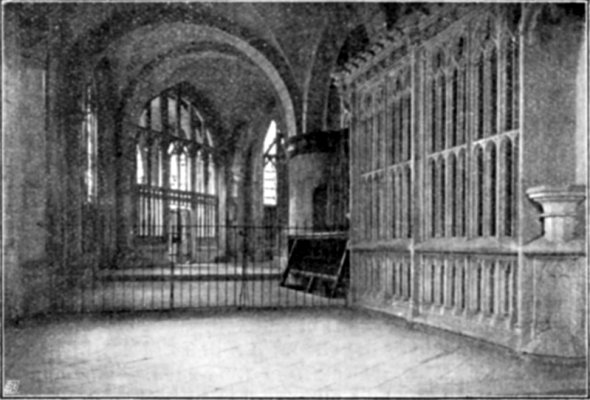
On the north side, "under the north window, is a beautiful piece of Early English work (c. 1240), which is supposed to have been a Reliquary."
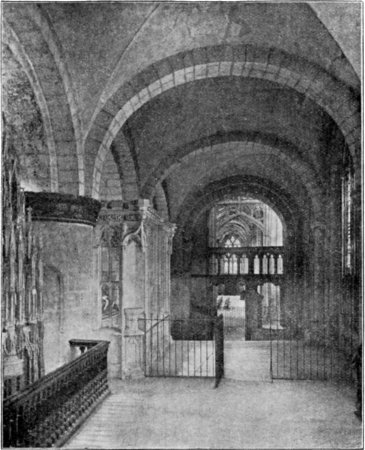
NORTH AMBULATORY OF THE CHOIR, LOOKING WEST.
It is constructed in three divisions, that in the middle being a doorway. Foiled openings enrich all the arches, and the carving of the foliage is very beautiful. Purbeck marble shafts are placed at the angles, and corbel heads at the spring of the arches, except at the north-east corner, where a stone shield, with arms of Abbot Parker, are substituted. Much of the figure-work on the outside has been mutilated. In the inside the roof is simply groined, with bosses, one of which in the central division is most beautifully wrought; and there are, too, small heads which, fortunately, seem to have escaped notice altogether, and are almost perfect. In Bonnor's "Perspective Itinerary," 1796, it is described as punishment cells. Mr Bazeley thinks it was part of the Early English Lady Chapel, built in 1227, which, being thought worthy of preservation, was taken down and re-erected here when the present Lady Chapel was built.
Opposite to the reliquary is a Chapel between the tower piers, said to be dedicated to St. Anthony.
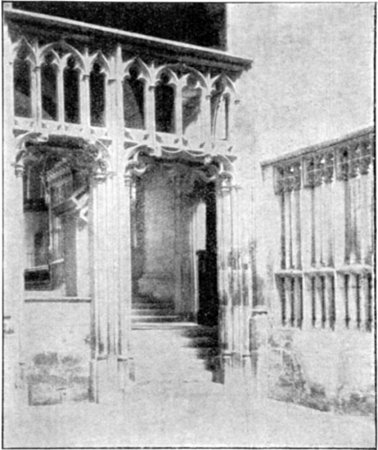
DOOR FROM NORTH TRANSEPT INTO NORTH AMBULATORY OF THE CHOIR. [From a Photograph of Miss Dawson of Cardiff
The wood panelling on the back of the stalls of the choir shows traces of painting, representing the soul of a woman at the mouth of a hell or purgatory, praying to St. Anthony, who is depicted with his pig and a bell. Other figures are there, but they are beyond recognition. This chapel is used as the Dean's vestry, and contains some old panelling, re-used, and two old strong-boxes.
Beneath the niche, near the door leading into the North Ambulatory of the Choir, is an inscription, which is now barely legible (even with an opera-glass)—Orate pro aiâ (Magistri Johannis) Schelton; at least so Brown Willis read it in 1727. On the floor of this transept are some slabs, now brassless, under which have been buried men of note in the early days of the history of the building. One mutilated slab, 7 feet 1 inch by 3 feet 4 inches, has an inscription, of which some only is now legible in the border. From Brown Willis' "Survey of the Cathedral," 1727, it can be seen that it is to Robert Stanford.
The inscription was—
Hic jacet Robertus Stanford quondam serviens hujus monasterii et specialis ac munificus benefactor ejusdem qui obiit vicesimo secundo ...
A brass to Wm. Lisle, 1723, has been inserted.
Abbots Horton, Boyfield, Froucester were all buried in this transept, but beyond crediting the stone that shows a trace of a mitre to Froucester, it is a mere matter of speculation to distinguish between the others. The stone next but one to it contains the matrix of a fine cross. The north window was filled in 1874 with glass by Hardman in memory of Sir Michael Edward Hicks-Beach, Bart., M.P., and his wife. The subjects are episodes in the life of St. Paul.
Under the west window of this transept is a curious painted monument to John Bower and his wife (1615). They had "nyne sones and seaven daughters," who are represented in perspective on the wooden panel against the wall. The tomb is barely characteristic of its date. On the top is an inscription—Memento mori; also, Vayne, vanytie, witnesse Soloman, all is but vayne.
The colour on the tomb has suffered from whitewashing at various times, and the tomb has been scorched by the heat generated by the warming apparatus in the corner, to the detriment of the painted panel.
The west window of this transept was put up in 1894, in memory of Wm. Philip Price, M.P. This window is too full of detail, and the canopy work is overdone. The glass is by Kempe.
The east window contains some old glass, releaded by Clayton & Bell.