PLAN OF EXETER CATHEDRAL
Reading edition
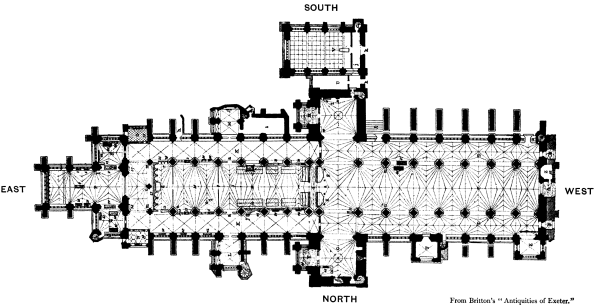
REFERENCES TO PLAN.
A. B.West Doors.
C.The Nave.
D. D.Nave Aisles.
E.Chapel of St. Edmund.
F.North Porch
G.Transept North (St. Paul's Tower).
H.Chapel of St. John the Baptist.
I.Canon's Vestry.
J.The Choir.
K.K. Choir Aisles.
L.Syke's Chantry.
M.Chapel of St. James.
N.Chapel of St. George (Speke's Chantry).
O.Chapel of St. Saviour (Bishop Oldham's Chantry).
P.Lady Chapel.
Q.Chapel of St. Mary Magdalen.
R.Chapel of St. Gabriel.
T.Transept South (St. Peter's Tower).
U.Chapel of the Holy Ghost.
V.The Chapter House.
Y.St. Paul's Chapel (North Transept).
Z.St. Radegunde's Chapel.