H.J.L.J. MASSÉ, M.A.
Reading edition
Author of "Gloucester Cathedral" "Mont S. Michel," "Chartres," etc.
WITH XLIV ILLUSTRATIONS
LONDON GEORGE BELL & SONS 1906
First published, April, 1900. Reprinted with corrections, 1901, 1906.
PREFACE.
My heartiest thanks are here expressed to all who have helped me in any way during the compiling of this book—to Sir Charles Isham, of Lamport, for allowing me the use of his Registrum Theokusburiæ for several months, and for permission to reproduce two pages from it; to Mr. J.T. Micklethwaite for permission to make use of his paper on Saxon Churches published in the Journal of the Archæological Institute, and to the Institute for leave to reproduce the three blocks of Deerhurst; to Mr. W.H. St. John Hope for several suggestions; to Mr. A.H. Hughes, of Llandudno, Dr. Oscar Clark, and Mr. R.W. Dugdale, of Gloucester, for so liberally supplementing my own store of photographs; to Mr. S. Browett, of Tewkesbury, for the loan of the wood block on page 17; and, lastly, to Mr. W.G. Bannister, the sacristan of the Abbey, who placed his thorough knowledge of the building, its records, and its heraldry, together with the whole of his valuable MS. notes on these points, unreservedly at my disposal.
H.J.L.J.M.
CONTENTS.
CHAPTER PAGE
I. History of the Foundation and Fabric of the Abbey Church, and Some Account of its Benefactors 3
II. The Exterior 29
North Porch 30
The Tower 30
The West Front 32
The South Side 34
The Cloisters 34
The Lady Chapel 37
III. The Interior 39
The Nave 39
The Roof and its Bosses 42
The Font 43
The Lectern 44
The Pulpit 44
The Screen 45
The Great West Window 46
The Aisles 47
North Aisle and its Windows 47
South Aisle and its Windows 49
North Transept 51
Interior of the Tower 53
St. James' Chapel 55
Early English Lady Chapel 57
St. Margaret's Chapel 58
St. Edmund's Chapel 60
The Clarence Vault 62
St. Faith's Chapel 63
The Vestry 65
South Transept 68
The Choir 71
Altar 74
Sedilia 75
Tiles 76
Windows of the Choir 76
De Clares 77
Despenser Graves 81
The Tombs and Chantries—Warwick Chapel 83
Founder's Chapel 88
The Despenser Monument 90
Trinity Chapel 91
Tombs in the Ambulatory 93
Abbot Wakeman's Tomb 95
Abbot Cheltenham's Tomb 95
Abbot John's Tomb 96
Abbot Alan's Tomb 97
The Organs 97
Specification of the Grove Organ 98
Church Plate 100
Church Registers 100
Arms of the Abbey 101
Old Tiles 101
Abbots of Tewkesbury 101
Dimensions of the Abbey 132
DEERHURST.
The Priory Church 105
Exterior—Tower 108
Interior—The Nave 108
The South Aisle 111
The North Aisle 112
The Font 114
The Choir 115
The Monastic Buildings 121
The Saxon Chapel 123
Index 127
LIST OF ILLUSTRATIONS.
PAGE
Tewkesbury Abbey, from the East Frontispiece
Arms of the Abbey Title
The Abbey, from the North-west 2
Tewkesbury Abbey in 1840, by Rev. J.L. Petit 3
Page from the "Registrum Theokusburiæ" 5
Richard Beauchamp, first husband of Isabelle Despenser, and his Armorial Connexions, from the "Registrum Theokusburiæ" 11
The Detached Bell-tower, demolished in 1817 17
The West End in 1840, by Rev. J.L. Petit 19
The Choir before 1864, from an old photograph 22
The Nave before 1864, from an old photograph 23
The Abbey Gate 25
Tile showing the Arms of Fitz-Hamon and the Abbey impaled 27
Tewkesbury Abbey, from the North 28
The Abbey, from the South 31
The Cloister Doorway 35
The Nave, from the West End 40
Masons' Marks 41
The North Choir Aisle, looking West, showing the back of the Despenser Monument 52
Interior of the Tower above the Vaulting 54
Wall Arcade in Early English Chapel 57
The Ambulatory, looking towards St. Margaret's Chapel 59
The North Choir Aisle and St. Edmund's Chapel 61
The Vestry Door, South Choir Aisle 66
The Apsidal Chapel, South Transept 68
The Choir, looking West 72
Rib-centres in the Choir Vault 73
The Sedilia 75
The Warwick Chapel 85
Chantry of the Founder, Fitz-Hamon 89
The Despenser Monument 90
The Trinity Chapel 92
The "Wakeman Cenotaph" 94
The South Choir Aisle, looking West 96
DEERHURST.
Deerhurst Priory Church, from the South 104
Interior, looking West 110
Font 114
Plan of Deerhurst Priory Church before the Conquest, by J.T. Micklethwaite, F.S.A., from "The Archæological Journal" 118
The Tower, from "The Archæological Journal" 119
Fourteenth Century Window 122
The Saxon Chapel 123
Dedication Stone 124
Plan of Saxon Chapel 124
Dedication Slab of an Altar 124
Chancel Arch in the Saxon Chapel 125
Plan of Deerhurst Priory and its Domestic Buildings as now existing 129
Plan of Tewkesbury Abbey 130
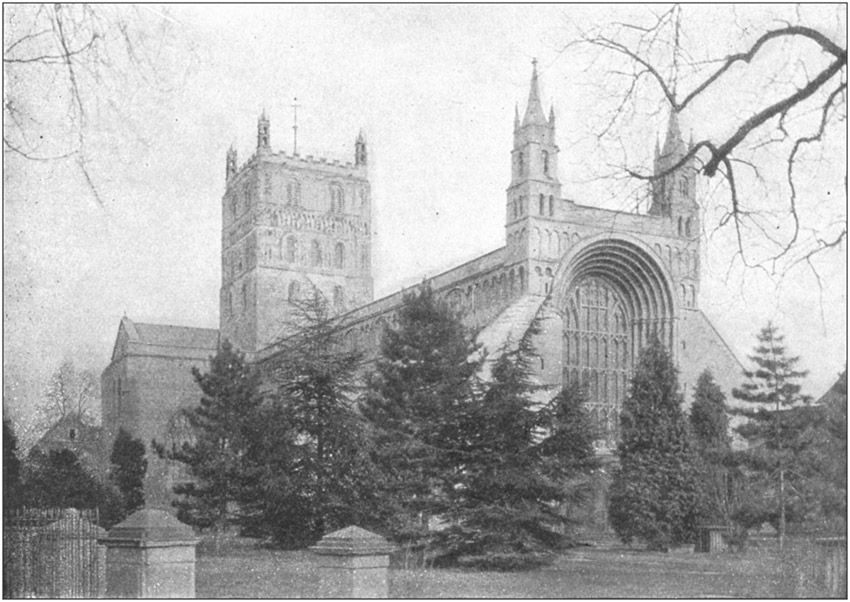
Photo. Dr. Oscar Clark.
THE ABBEY—FROM THE NORTH-WEST.ToList
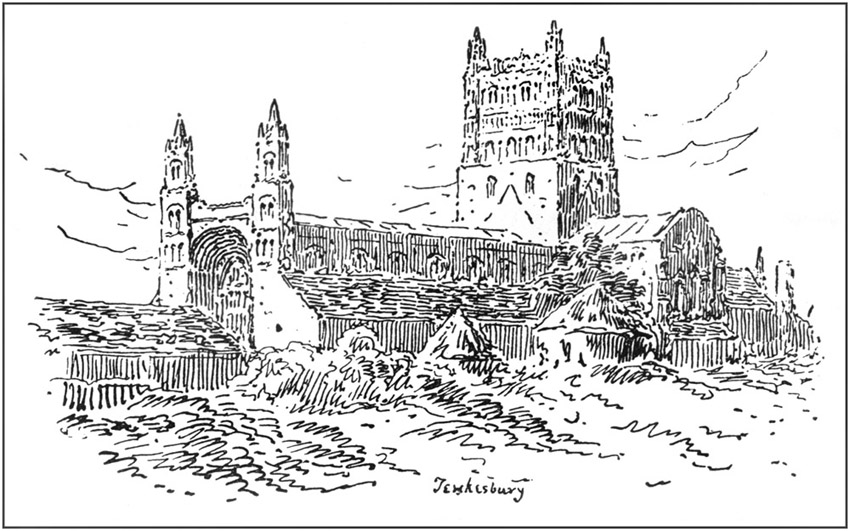
TEWKESBURY ABBEY IN 1840. By Rev. J.L. Petit.ToList