FORMERLY THE COLLEGIATE CHURCH OF ST. SAVIOUR, OTHERWISE ST. MARY OVERIE
Reading edition
A SHORT HISTORY AND DESCRIPTION OF THE FABRIC, WITH SOME ACCOUNT OF THE COLLEGE AND THE SEE
BY GEORGE WORLEY

WITH XXXVI ILLUSTRATIONS
LONDON GEORGE BELL & SONS 1905
CHISWICK PRESS: CHARLES WHITTINGHAM AND CO. TOOKS COURT, CHANCERY LANE, LONDON.
PREFACEToC
The numerous authorities, ancient and modern, which I have been obliged to draw upon, are acknowledged, where necessary, in the text.
Those who wish to pursue the study of St. Saviour's Cathedral in greater detail and completeness than is here possible, must be referred to some of the larger works to which I have had recourse; e.g., those by Moss and Nightingale (1817-1818), F.T. Dollman (1881), and the Rev. Dr. Thompson (1904). The Surrey Archaeological Society's "Collections" are also to be recommended for the valuable subsidiary matter they contain, in the shape of original documents, selected and carefully edited from sources not easily accessible to the public.
For facts not elsewhere recorded I am under special obligations to Sir Arthur Blomfield and Sons, architects for the restoration, who have not only afforded most useful information, and given access to drawings, which they alone possessed, but have been good enough to draw up the plan, showing the most recent work at the Cathedral, expressly for this volume.
I am scarcely less indebted to their Clerk of the Works, Mr. Thomas Simpson, who superintended the whole restoration of 1890-1897, and has generously placed his exceptional knowledge at my disposal.
Others to be thankfully remembered are Mr. Harry Lloyd, of "The Daily Chronicle," and the Proprietors of "Church Bells," who have kindly contributed the illustrations bearing their names; Mr. C.A. Webb, Private Secretary to the Bishop of Southwark; Mr. A.W. Dodwell Moore, Chapter Clerk; the Rev. W.W. Hough and Mr. S.C. Lapidge, Secretaries to the Diocesan Society; Mr. F.C. Eeles, Secretary to the Alcuin Club; and the Rev. Dr. Thompson, Rector and Chancellor of St. Saviour's, each of whom has added something within his special province.
Most of the photographs have been taken by Mr. Godfrey P. Heisch, direct from the fabric. The specification of the organ comes from the builders, Messrs. Lewis and Co., Limited.
To all these thanks are due: also to the Cathedral authorities for facilities of access, and to the Vergers of the Cathedral and Chapter House for their services during my examination of the buildings.
G.W.
CONTENTS
CHAP. PAGE
I. The History of the Church 13
II. The Exterior 41
III. The Interior 57
IV. The Diocese of Southwark 99
APPENDIX I. List of the Priors of St. Mary Overie 103
II. The Priory Seal 104
III. List of the Chaplains of St. Saviour's 104
IV. Vestments, Plate, and Ornaments at St. Saviour's 105
V. Specification of the Organ 111
Index 113
LIST OF ILLUSTRATIONS
PAGE
Southwark Cathedral from the East Frontispiece
The Arms of the See Title-page
Interior of the Cathedral 12
St. Saviour's in 1660 13
Former Western Doorway 18
The Church about 1740 27
Interior, looking east 29
The Nave in 1831 31
The Chapter House 37
The Cathedral from the east 40
The Cathedral from the south-west 41
The Cathedral from the north-east 45
The South-Western Porch 50
Remains of the Prior's Doorway 53
The Transepts from the north end 56
The North Choir Aisle 57
The Choir Vault 59
John Gower's Monument 63
The Choir from the Nave 65
The Font and the Thirteenth-Century Wall Arcade 67
The Choir and Altar Screen 70
The Triforium and Clerestory of the Choir 71
The Altar and the Humble Ornament 74
The Lady Chapel Or Retro-Choir 75
Tomb of Bishop Andrewes 77
Martyrs' Window To Saunders, Ferrar, and Taylor 79
Window Commemorating King Charles I, Laud, and Becket 80
Effigy of Mailed Knight 82
The Trehearne Monument 83
The Harvard Window 85
Carved Bosses From the Ceiling of the Old Nave, Fifteenth Century 90
The Austin Monument (North Transept) 91
Arms of Cardinal Beaufort 96
Map of the Diocese of Southwark 98
The Priory Seal 103
Plan of the Church End
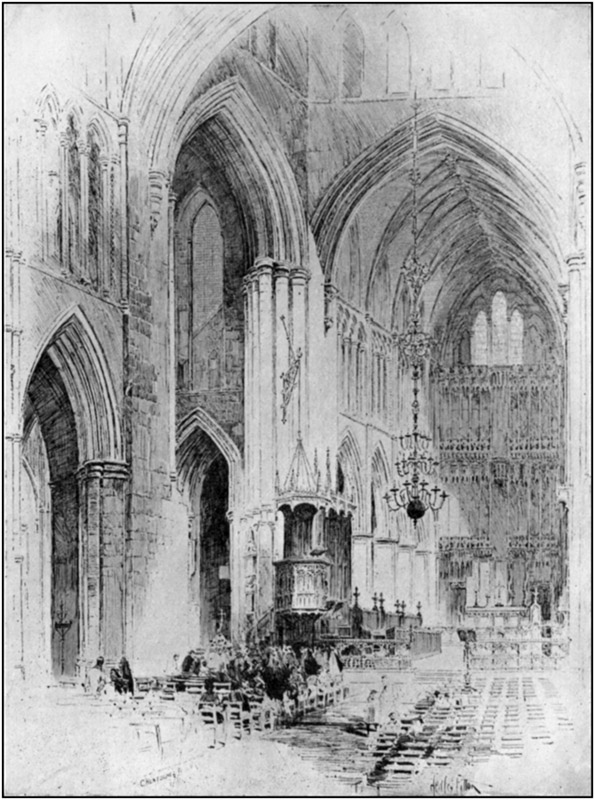
INTERIOR OF THE CATHEDRAL. Reproduced from a drawing by Mr. Hedley Fitton, by permission of the "Daily Chronicle."ToList
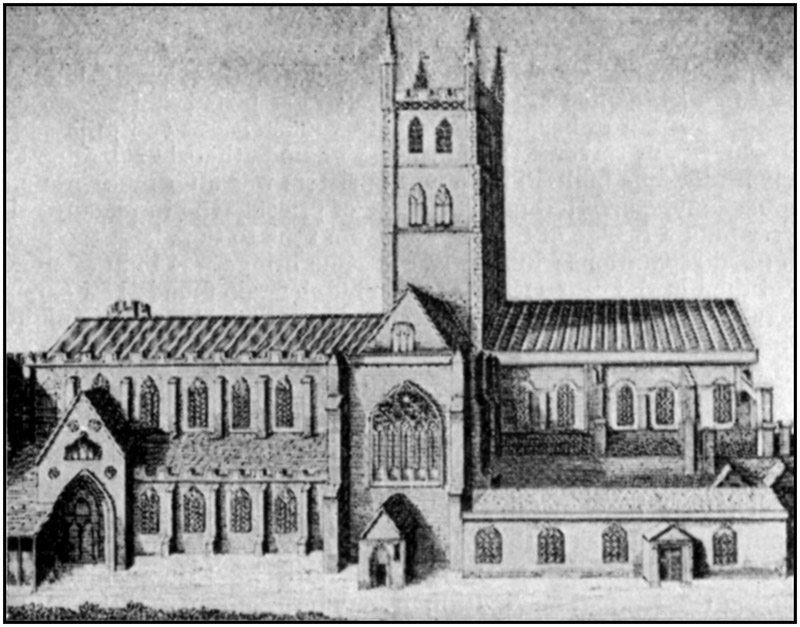
ST. SAVIOUR'S IN 1660. Reproduced from "Church Bells."ToList