The Aztec Ruins Today
Reading edition
Aztec Ruins National Monument consists of an enclosed area of 27 acres containing six major archeological complexes of rooms and structures, and at least seven or eight smaller mounds which may [52] contain structures or may simply be trash and refuse mounds from the larger occupation zones. Two of these major complexes have been excavated: the West Ruin and the Hubbard Mound. Two of the others—the East Ruin and Mound F—have been tested. Mound F is evidently very similar to the Hubbard Mound.
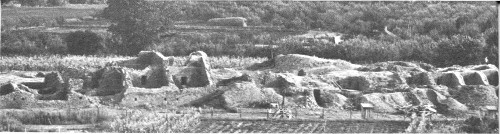
Aztec Ruins during excavations of the 1920’s.
The East Ruin, if excavated, might be similar in most respects to the West Ruin, both in appearance and time of occupation. As to whether the smaller mounds contain trash or house remains, only thorough archeological investigations can tell. Morris’ diggings and subsequent small tests have indicated there may be earlier (Developmental Pueblo) remains underlying the main prehistoric complexes. Also, such remains might still be found under the windblown sand in the flatter areas between the major ruins. No real archeological work has ever been done in the monument area to determine the possible extent of such earlier remains.
The two main sites seen by the visitor to the monument are, therefore, the West Ruin and the Hubbard Mound. The West Ruin was the one first entered by early settlers in the late 19th century. The profuse remains caused extensive digging and looting for about a decade. Then, under the ownership first of John R. Kuntz and later of H. D. Abrams, the area was given a certain amount of protection. During 1916-21, the American Museum of Natural History excavated extensively in the West Ruin under the guidance of Morris. Today, three-fourths of this ruin has been excavated, cleared, and stabilized so that you may gain a firsthand impression of its original appearance. The remaining one-fourth is largely unexcavated and, for all anyone knows, may contain archeological riches equal to any recovered in the early days or during the excavations by the American Museum of Natural History.
Although some of the rooms and walls seen by the first white settlers in the valley have now collapsed, evidence of at least three stories is still clearly visible in several places in the ruin. The main part consists of three sides of a rectangle with a slightly bowing outer wall on the fourth side, composed of single rooms, which seals off the central plaza. The only entrance into the pueblo was the one along the path by which visitors enter the ruin today.
[53]
The pueblo was built of yellowish-brown and tan sandstone blocks, most of them shaped into rectangles by pecking or grinding. To support the weight of the upper rooms, the lower walls are much thicker and are composed of rubble fill with an outer veneer wall of the better shaped rectangular blocks. In many places, the spaces between them are filled with small chinking stones set in adobe mud. Sometimes broken pieces of pottery vessels were used for spalls. Originally, the walls were plastered with layers of adobe, most of which, unfortunately, have eroded away.
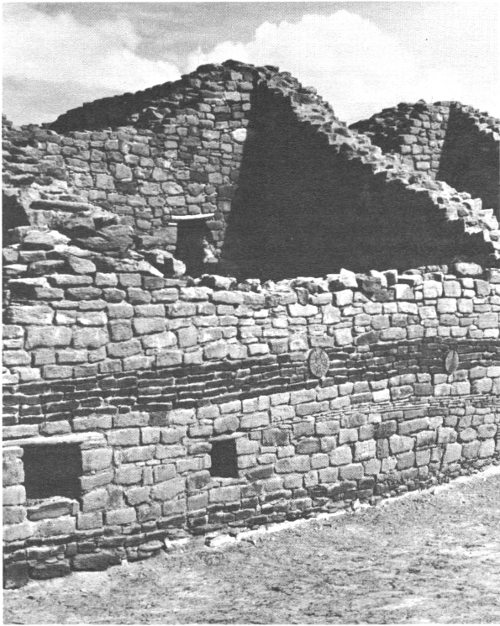
Section of wall at Aztec Ruins showing a band of green sandstone.
One unusual feature in the West Ruin consists of two very fine bands of green sandstone blocks which extend horizontally along the west outer wall of the pueblo and into a few of the interior [54] rooms of the southwest corner. There are indications in a few places that originally there may have been three such parallel bands.
The north and northwest sides of the ruin contain the most extensive building remains. The highest walls and best construction still exist there, and one can see evidence of at least three stories. Also in the north portion, along the extreme back row of rooms at the ground level, there is a series of seven rooms, each of which has its original ceiling intact. These seven were the first entered by early relic hunters, who found most of the original doorways to the south sealed up and who broke through the walls of each room in an easterly direction. These breaches in the walls have been repaired but left open, so that today you can go from one room to the next along the path taken by the early explorers rather than through the doorways used by the Indians.
From the plaza, the Indians gained access to these northwestern rooms by entering the west side rooms. Then, turning at right angles, they proceeded northward through the doorways and rooms until they reached the final row of rooms at the north.
Although not all are open to the public because of their difficulty of access, there are 19 rooms in the ruin which still have their original ceilings intact. In making a ceiling, the Indians used two or more main stringers—that is, large beams of pine or juniper—which they set into the walls of the room at a height of 8 or 9 feet, traversing the shorter dimension of the room. Running at right angles to the stringers, they placed cottonwood poles or splints of juniper, and, over these, reeds, rushes, or woven matting. Upon this they put adobe mud which was well packed to make a firm roof, or, if there was to be another room above it, a stout floor.
Since the entire ruin has not been excavated, it is possible there may be more rooms with ceilings intact, or others in which, although the ceilings have collapsed, the first-floor walls and part of the second remain. As far as we can tell from the excavated rooms and from the surface evidence, there are 221 first-story rooms. There are intact portions of 119 second-story rooms and at least 12 third-story rooms. When originally inhabited, there were many more than the 352 rooms that we can count today. Generally, access from one room to another was by doorways that led from the back or side portions of the pueblo out toward the central plaza. However, several rooms also had lateral doorways, many of which had at one time been sealed up, either by the first inhabitants or by the second group. When burials were made in a room, it must have been necessary to seal all the doorways, unless the bodies were placed in subfloor pits or covered with dirt or debris.
Among the second-story rooms in the northeastern section are four special doorways, each placed in the corner of a room so that [55] it connects with the adjoining diagonal room. As far as we know, corner doorways occur only in second-story rooms, with the possible exception of the double doorway mentioned below. One corner doorway leads into a room that had four normal doorways, one in each side. We do not know if this room had a special function, but it was the most accessible in the entire pueblo.
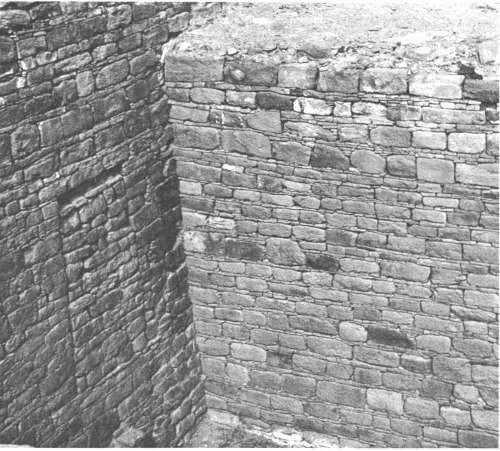
Section of wall at Aztec Ruins showing sealed door at left.
One corner doorway is possibly unique in the entire Southwest; beneath it is a second and much smaller one which led from the second-floor level into a first-floor room which could be entered only by this means. Although there is a step arrangement in this lower doorway, it is so small and its roof is so low that it must have been a matter of crawling rather than walking through it. This doorway enters the lower room so high in the wall that it would also have been necessary to have a ladder inside the room to enter or leave it.
In addition to doorways, many rooms, especially toward the back or sides of the pueblo and in the lower tiers, had one or two openings about a foot square, high in the back wall. These are above the height of an average man even today, and could not have served as view holes or windows for the Indians. They must have been put there for ventilation.
[56]
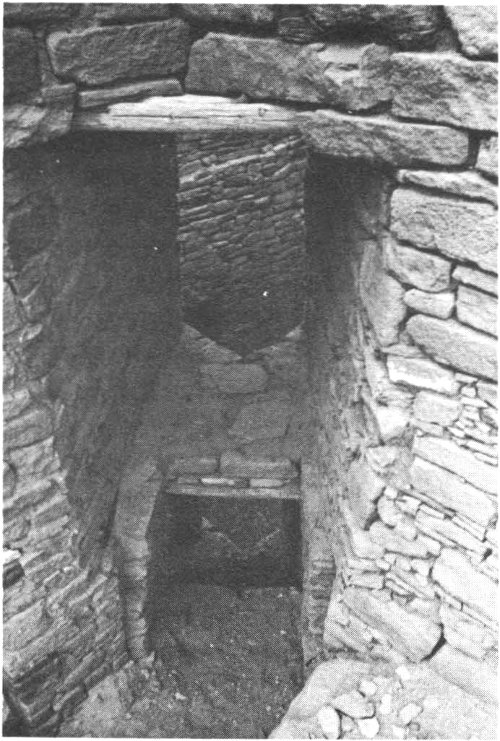
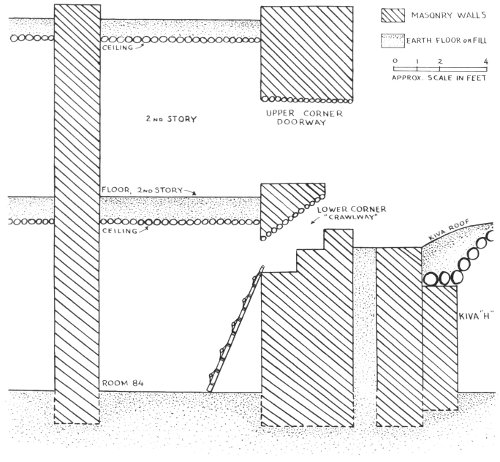
Cross section and photograph of an over-under corner doorway.
[57]
There are a few other openings in some walls which are not as large as the average doorway or as small as the ventilators. Usually these are placed at a medium height in the room and could well have served as windows to allow a view from one room to another. None of these so-called windows, however, opens to the rear or sides of the pueblo, nor is any known that opens onto the plaza in front.
Not counting the Great Kiva, which bulks so large in the plaza, excavations have revealed at least 29 other kivas or ceremonial chambers. Several, especially in the southeast corner, underlie the main structure and may represent kivas from the earlier or Developmental Pueblo Period. Besides the cluster of small kivas around the southeastern corner, there is a second grouping of larger kivas among the rooms in the northeast corner and out into the northeastern part of the plaza, where a rather large Chaco-type kiva is located. A third cluster, composed of smaller Mesa Verde-type keyhole kivas, is located near the southwestern corner of the pueblo, and Morris found scattered remains of one or two other kivas toward the front of the southwestern part.
The Great Kiva, or House of the Great Kiva as Morris called it, is centrally located in the south side of the plaza. It is essentially circular in form and has two distinct parts. The inner part—the kiva proper—has a floor about 8 feet below the surface. At ground level, and surrounding this inner section, is an outer circle of 14 arc-shaped rooms. Twelve of these are essentially similar, but the other two are markedly different. One is merely an open passage about 3½ feet wide which leads directly from the plaza to the head of the south stairway. The other is a large rectangular alcovelike structure on the north side of the kiva proper, with a stairway leading up into it from the kiva floor. On the north and west sides of this alcove, there is a low benchlike structure around the inner wall, and on the south side are what appear to be a piece of a wall and two rectangular masonry blocks. Toward the center back portion of the alcove is another low square masonry structure which may have been an altar. When excavated, this latter structure had burned poles embedded in the north side as though it once had a small roof or some kind of entablature over it.
The kiva proper is 41 feet 3½ inches wide at floor level and 48 feet 3½ inches wide at a height of 3 feet above the floor. This difference is caused by two benches or concentric rings which completely encircle the kiva base. At the north end three masonry steps led to the second bench, which at this point formed a fourth step in the stairway leading to the alcove. Above this, another [58] masonry step was surmounted by five sets of double juniper logs set in the sides of a recess, with an average rise of 9½ inches each. These logs formed the final steps leading from the kiva floor into the north alcove.
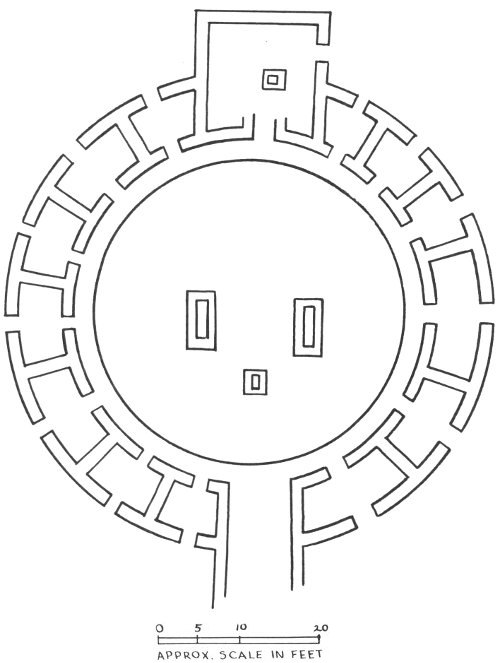
SCHEMATIC PLAN OF THE GREAT KIVA DURING CHACO TIMES
[59]
Originally there had also been a stairway on the south side, leading to the small exit at that point. Some time while the kiva was in use, these stairs had been eliminated, the two benches had been filled in smoothly at that point, and the recess above had been partially closed. The modern wooden stairways at both these points have been placed there by the National Park Service for the convenience of visitors.
On the floor of the kiva are remains of the central altar or firepit, flanked on either side by two large rectangular stone-lined pits, the bottoms of which are well below the kiva floor. These pits, often referred to as foot drums, may have served at other times as hiding places for the shamans, or medicine men, who performed magical rites during ceremonies.
Surrounding the kiva at ground level are 12 similar arc-shaped chambers of varying dimensions, which represent components of the building as last used. Some time during one or another of the several alterations made by the Indians on the Great Kiva, every door from the plaza into these peripheral chambers was sealed with masonry. The floor of the rooms was adobe, without much sign of use, and the quantity of gypsum found by Morris indicates they may have been painted white.
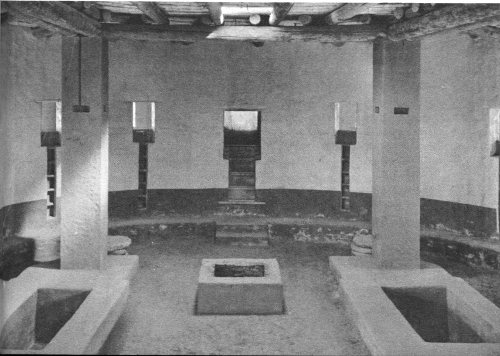
Reconstructed interior of the Great Kiva.
Once the outer doors were sealed, entrance was doubtless by way of the niched vertical stairways in front of each room. About 10 [60] inches from the top bench, in front of most of the alcove rooms, Morris found a slot 8½ inches wide and 8 inches deep which continued to the top of the wall. About a foot apart in each niche, were two round juniper sticks, laid side by side with their ends extending into the masonry. On the east side of the kiva, the veneer facing of the wall had fallen, and it could not be positively determined if these alcove rooms also had similar slot stairways in front of them. If they did not, the rooms would have been nonfunctional in connection with the kiva proper, and therefore the present-day restoration shows them correctly.
That the Great Kiva was originally roofed was determined by Morris’ finding the remains of four rectangular columns, countersunk below the level of the kiva floor and composed of alternating courses of masonry and wooden poles. Each course of wooden poles was laid at right angles to the alternating one below. Each column was supported by three thick circular sandstone blocks, evidently to prevent the weight of the columns, and the roof they supported, from pressing them down into the soft ground or spreading out the footings. In the excavation of the kiva fill Morris also found many pieces of charred timbers, so that although we do not know the exact method of roofing the kiva, one method which the Indians could have used has been duplicated in the modern reconstruction. Evidently the kiva burned and was then abandoned.
Just to the northwest of the main ruin at Aztec is a small tri-walled ceremonial structure known as the Hubbard Site. Sixty-four feet in diameter, it consists of three concentric walls of stone and adobe, with a small 24-foot circular kiva enclosed in the center. This kiva is not directly connected with any of the tri-walls; there is a space 1½ feet wide between the outer shell of the kiva and the inner side of the nearest wall. There are remains of eight roof pilasters, a central fireplace, a deflector, and a ventilator shaft in the kiva. On the south side are openings in the two outer walls, one directly behind the other, so that access could have been along this passage and then up over the roof of the kiva and down into it through the smoke hole. None of the rooms in the outer two circles connect in any way with the kiva.
There are seven rooms of roughly equal size within the inner circle; an eighth “room” might be the one mentioned above, which forms part of the passage leading out to the south. These rooms do not connect with each other, and access to each of them must have been through the roof.
In the outermost circle there are 13 rooms, with another constituting the outer portion of the south passage. This is the same number of alcoves as surrounded the Great Kiva, except that in the latter case two were entranceways. Here in the Hubbard Mound there is no north alcove entranceway as there is in the Great Kiva.
[61]
In the outer circle of rooms, the first four east of the south entrance opened into each other through a lateral doorway, and the next two rooms around to the northeast also opened into each other. The following room toward the north was self-contained. Proceeding around to the west, the next five rooms all opened on each other through lateral doorways. Finally, on the southwest there is a single room not connected to any other. None of the rooms in the outer circle opened onto any in the inner circle or to the outside, except for one doorway on the west which led to the series of five interconnecting rooms. The separate rooms and the other series of connecting rooms must have been entered through the roof.
Extending southward from the tri-wall structure are two massive parallel walls made of cobblestones laid in thick mortar, and two more equally massive walls extend westward from these. There are scattered smaller walls, also of cobblestones; while we do not know their original dimensions, they suggest rectangular enclosures which may have contained house rooms of lighter construction.
The ruins contained within the Aztec Ruins National Monument constitute a complex of prehistoric remains representative of several different construction periods. Different groups of Indians seemed to have been involved at various times, and only further excavation will fully clarify their relationships.