RUINS NEAR TAYLOR’S LOWER RANCH
Reading edition
Ruin A
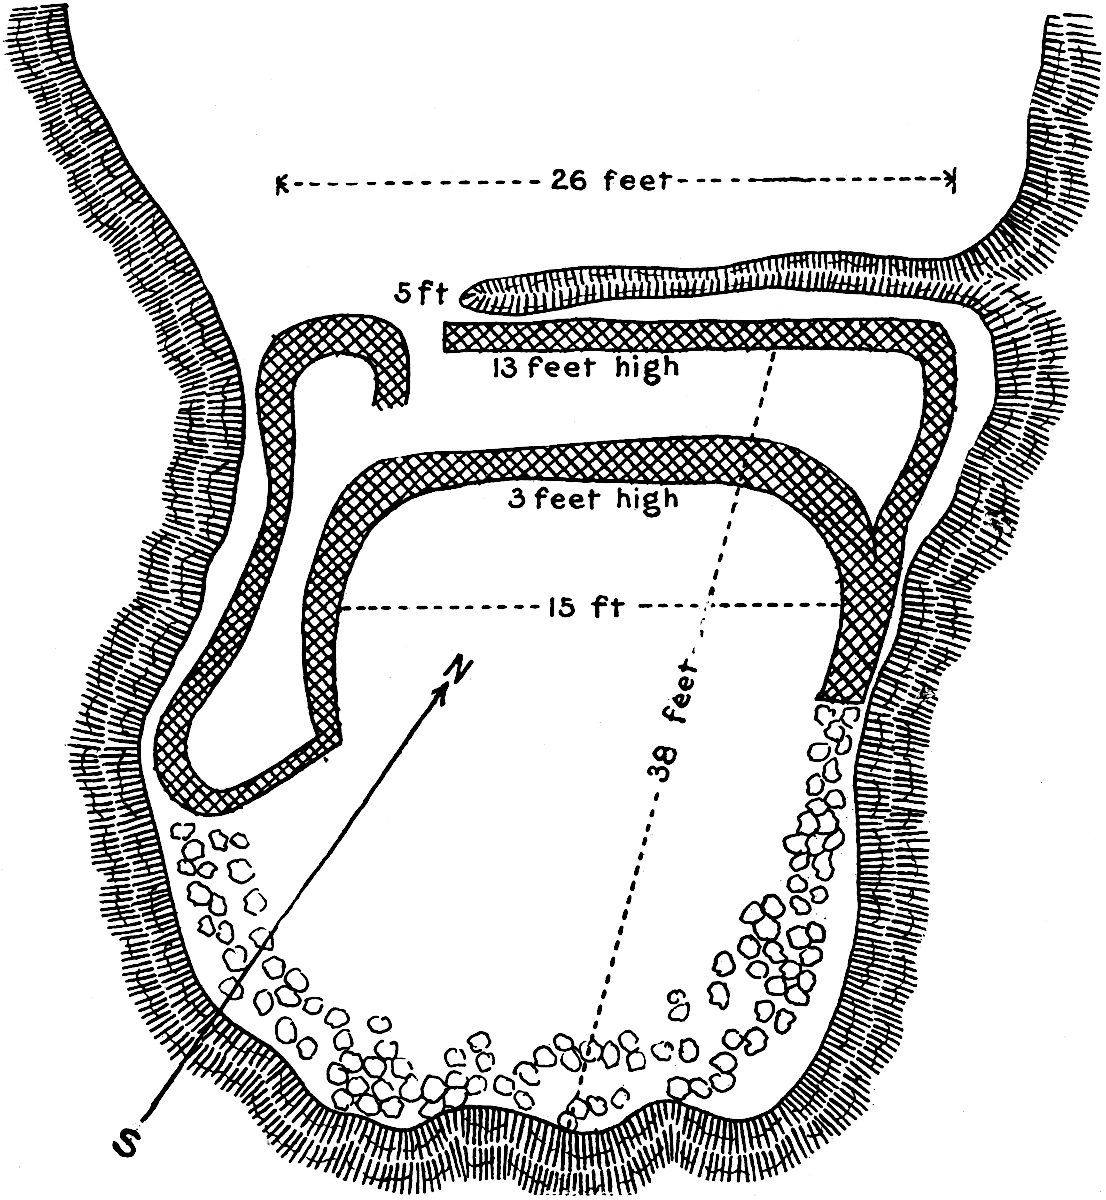
Fig. 11.
—Ground plan of ruin A, Hill Canyon, Utah.
The two large buildings near Taylor’s lower ranch, ruins A and B, are typical of the first group, the most conspicuous of which, ruin A, is shown in the accompanying figures (pl. 7, b, pl. 8, a). This ruin stands on the point of a high cliff, inaccessible except on the west side. Although the special features of the masonry are somewhat obscured by fallen sections, and the form (fig. 5) is hidden, it is a circular enclosure about 25 feet in diameter, its wall being about 13 feet high, at the highest point. Between this high outer wall (fig. 11) and that of the inner circle, there are remains of a banquette or bench, surrounding the chamber very much broken down. The lower stones are much larger than the upper, similar in this respect to the walls of certain cliff dwellings. The circular room and bench once covered the point of the mesa, and is separated from the plateau by a deep fissure worn in the rock outside the wall on that side. The height of the highest wall is 20 feet, and the bench around the circular portion averages 3 feet high. In thickness the walls vary from 1 to 3 feet. On the second ledge, or outcrop of hard rock below the summit of the cliff, on which ruin A stands, there is a fine example of the dug-out type of habitation, several of which occur in the sides of this canyon. The roof of this type of dug-out is formed by a flat slab of rock projecting horizontally from the cliff and forming the protection for a chamber excavated in the soft rock below. In some instances these dugouts have rudely constructed lateral and front walls but none of them has more than one room. They appear to have been inhabited rooms but may at times have served for shelter.[18]
Ruin B
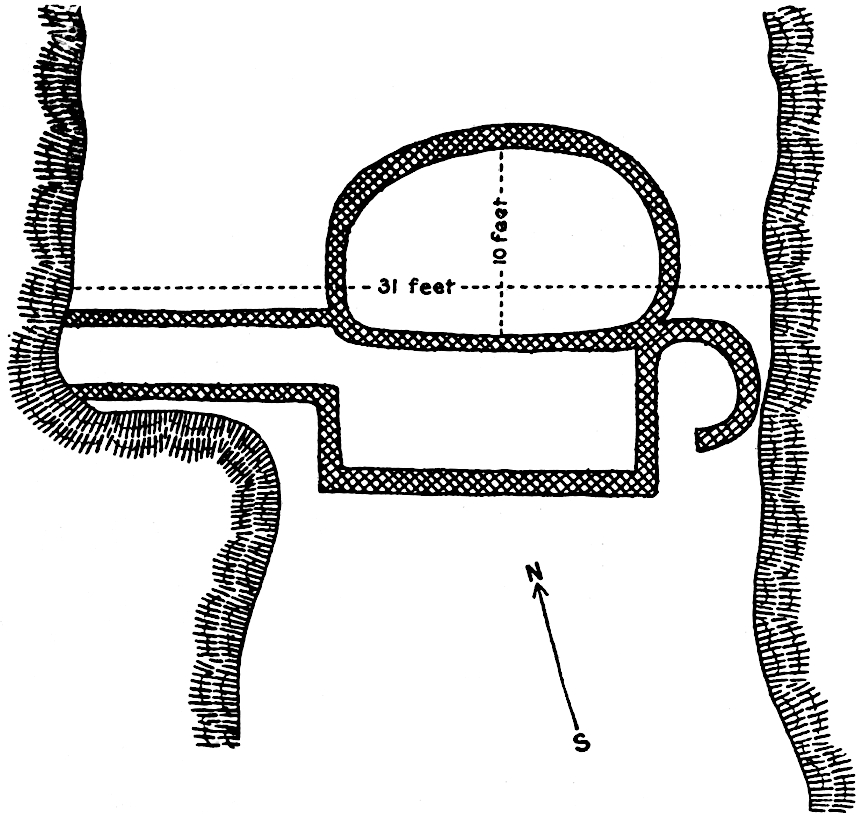
Fig. 12.
—Ground plan of ruin B.
Ruin B (pls. 7, 8, b) is a better preserved example of the tower type and is on a ridge considerably lower than that on which ruin A stands extending at right angles. It occupies a narrow space from the rim of Hill Canyon on one side to a rim of a tributary canyon, blocking the passageway along the surface of the ridge to its point. This structure (fig. 12) would appear to be structurally not unlike ruin A, but with the wall smaller. There is a raised bench on the south side, the tower itself being a semi-circular chamber annexed to the north side, which extends from one canyon rim to another. The breadth of this semi-circular room is 10 feet. The longest dimension is 31 feet and the average height of its wall is 4 feet. The top of the wall, throughout, is unevenly broken down, the part adjoining the bench being the best preserved. The structure suggests a fort, for it would not be possible to pass between this obstructing ruin without entering it through a circular doorway, the walls of which still stand on the east side. There is no passage between the wall and the mesa edge.
Long Mesa Ruin
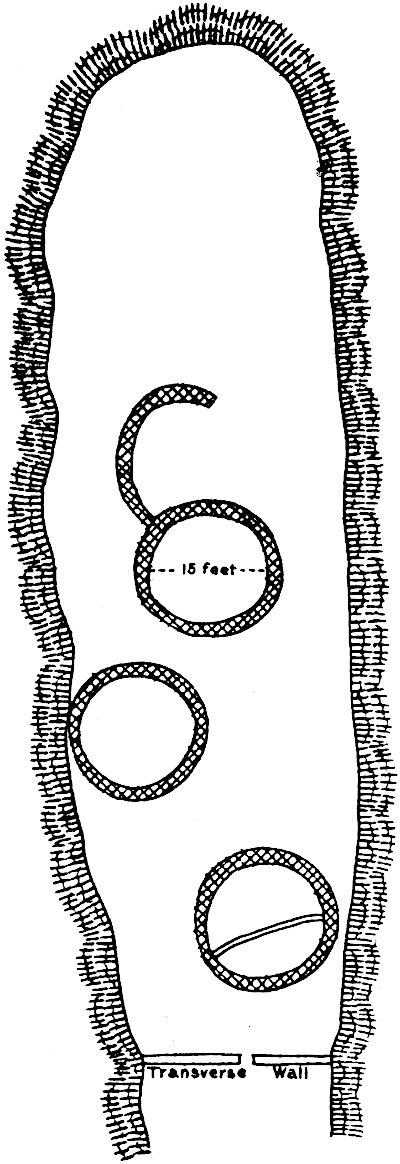
Fig. 13.
—Ground plan of towers on Long Mesa.
On the flat top of a long and narrow mesa (pl. 9, a, b) rising about 200 feet from the middle of Hill Creek Canyon a few miles above Taylor’s ranch, there is a cluster of three circular ruins, whose walls are composed of well constructed masonry, now much dilapidated. The surface of this plateau, near the end looking down the canyon, is partitioned off from the remainder by a low transverse wall, extending from one side to the other. This wall was built advantageously for defense and apparently designed to prevent passage of foes from the upper end of the plateau into the area where the circular rooms are situated. About midway in its length it has a passageway, the jambs of which are still visible. Three circular ruins (fig. 13) make up the cluster on the lower end of the mesa, each averaging about 15 feet in diameter, all constructed of low walls of stones dressed into proper shape. These buildings are not connected but separated by intervals. The tops of the walls for several feet have fallen, exposing interiors which are almost completely filled with stones and rubble.
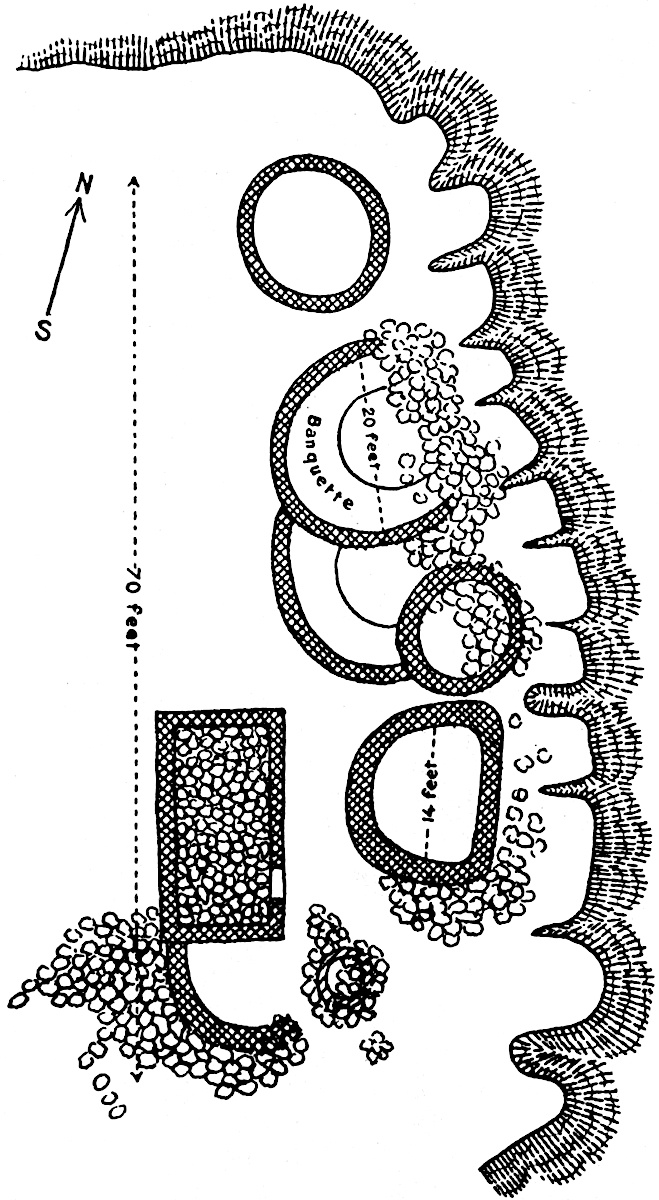
Fig. 14.
—Ground plan of Eight Mile Ruin.
Eight Mile Ruin
Eight Mile Ruin (pl. 10) is the largest and most conspicuous of the Hill Creek remains. It consists of a cluster of towers on a cliff overlooking the right side of the canyon below Taylor’s ranch and from the bottom of the canyon resembles a single large building. It is made up of several circular towers, with passageways between which preserve all the typical features of this style of ruins. When this cluster is examined individually it is found to be composed of round rooms, a semi-circular building, and a rectangular room (fig. 14). The basal courses of the masonry are constructed of massive, almost megalithic, rocks. The walls of the rectangular building are particularly well made, and enclose a room filled to the top with clay mixed with fallen rubble. The longest side of this room extends north and south. The whole cluster is approximately 70 feet in length. The diameter of the circular rooms varies, the outside measurement of the larger ones being about 20 feet, while the smallest is barely large enough for a man to stand in with comfort. The semi-circular room is 14 feet in diameter. The axis of these rooms extends approximately in a north-south direction. So far as could be traced each of the larger circular ruins has on the inside an elevated banquette surrounding it, and enclosed in a wall, reaching a height of 10 feet. There is much fallen rock within these enclosures concealing their floors and rendering it impossible to trace properly the course of the banquette or interpret its relation. Another ruin of the same general plan, but smaller, is a little farther down on the same side of the canyon. Its walls have tumbled almost to their foundations, and are inconspicuous, resembling piles of stone.
The essential architectural feature of the Hill Canyon towers is their circular form, modified in many instances by the addition of a straight wall or rectangular annex. In certain cases the enclosing walls of two towers have fused, while in the Eight Mile Ruin the towers are accompanied by a rectangular room separated a short distance from them.
None of these towers show any evidences of past habitation and, what is remarkable, no fragments of pottery occur on the surface of the plateau in their neighborhood. Not far from the tower (pl. 10, a), there was picked up a mealing stone similar to those used by pueblo Indians in grinding corn, but no accompanying metate was found. No excavations were attempted.
Mushroom Rock Ruins
The structure of the ruins of the mushroom rock type is not radically different from that of the towers above described, they being exceptional only in their unusual sites. They occur on top of eroded pillars of rock, often enlarged on top, reminding one of mushrooms, like the so-called Snake rock at Walpi. They were once extensions or spurs of the mesa but are now rock pillars cut off by erosion so that they stand out isolated from the rim of the canyon. On account of the difficulty in reaching their tops, the ground plan of many could not be observed, but with a glass it was seen that as a rule they conform to the shape of the rim of the rock on which they stand. Considering the unusual sites of these inaccessible buildings, the question naturally arises, How could the ancient dwellers enter these rooms? Had they ladders or ropes, or were footholes cut in the side of the cliff to aid them? If the theory of footholes be correct we may suppose that these have been worn away, for no trace of them could be found.
A geological question might likewise suggest itself to anyone seeing the evidences of erosion between the cliffs and pinnacles. Has the gap between the latter and the edge of the plateaux been ploughed out by the water since the building on the former were constructed? Although the cliffs show that the amount of the erosion has been enormous, it must be borne in mind that the prevailing rock is soft sandstone, the wearing away of which would not necessarily require a great period of time. It is not probable that these pinnacles have been separated by erosion from the cliff since man constructed the walls upon them, but this question involves the knowledge of a geological expert.
To the same group of ruins as the mushroom type belongs one from a wholly different locality, shown in plate 12, a, a photograph of which was given the author by Mr. Chubbock. In this case the ruin is not built on top of a rock pinnacle, in the shape of an inverted cone, but in the horizontal fissure or constriction worn out under the harder stratum above it. The building in this cleft is in fact a kind of cliff house in which the front wall extends from top to bottom of the crevice, the rooms occupying a recess back of this wall. A somewhat similar form of habitation found in the side of a cliff has been described by the author.[19] It was discovered in the Verde Valley, Arizona, near Jordan’s ranch, about 6 miles from Jerome, Arizona. In his description it is classified as a “ledge house,” a type where the opening into the cave is completely walled up. Unlike a true cliff dwelling the rooms occupy the whole of a natural cave the top of which is its roof. It is not possible to determine from the illustration here shown whether or not the recess has been enlarged by artificial means, and as the author has not visited the ruin he has no idea of the arrangement of rooms.
Inverted Cone Ruin
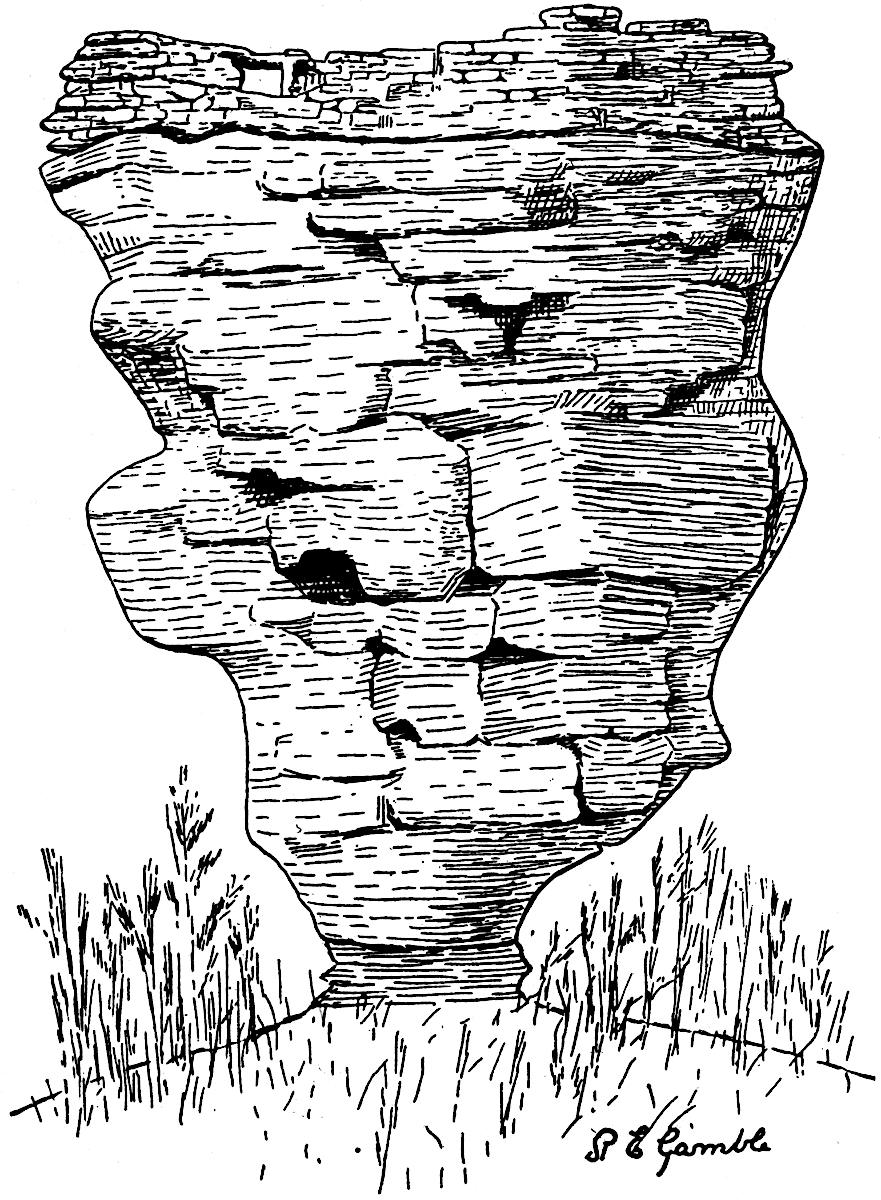
Fig. 15.
—Inverted cone ruin.
The best example of the mushroom type of ruin, shown in the accompanying figure (fig. 15) is about 6 miles up the canyon from Taylor’s ranch on the right hand side of Hill Canyon. It is clearly visible from the road which follows the stream and has a wide outlook up and down the valley. Although the top of the rock on which this ruin stands would at first sight appear to be inaccessible, Mr. Owen, by means of a log, surmounted it and reported that its surface is flat and that the walls thereon are about 20 feet long and five feet wide, enclosing a roughly oval chamber, as their outline follows the rim of the top of the rock. These walls, when seen from the road with a good glass, appear as low ridges constructed of indifferent masonry.
Twin Towers
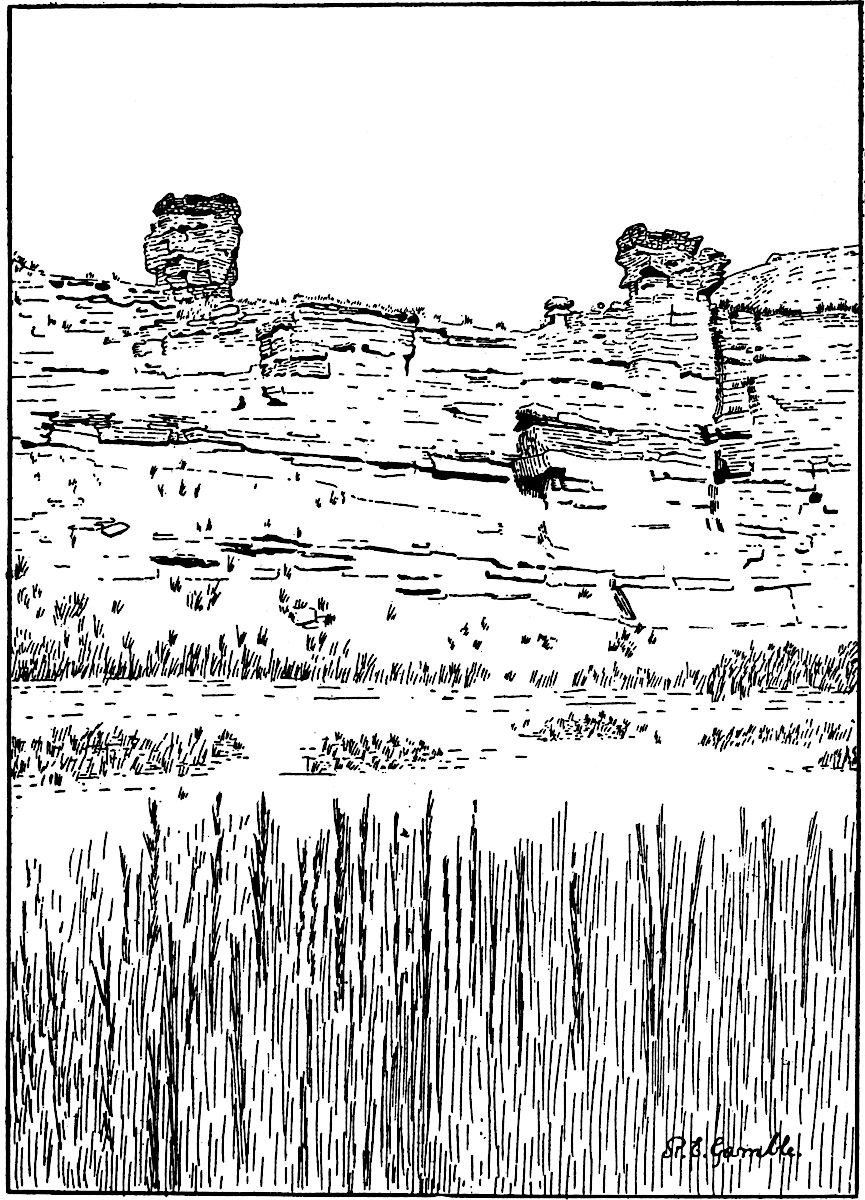
Fig. 16.
—Mushroom rock ruins.
Twin pinnacles, shown in figure 16, were observed from the road about 3 miles up the canyon from Taylor’s ranch. Fragments of walls existed on top of both of these pinnacles, but as it was impossible to reach them on account of the erosion at their bases the form and condition of the walls were impossible to determine. Like the tower last mentioned, the view from their tops stretches several miles in both directions up and down the canyon.
Ruin on Leaning Pinnacle
The author’s limited visit to this region made it impossible to record all the various shapes of eroded pinnacles bearing buildings found in Hill Canyon, but one of the most remarkable of these foundations was observed to lean very perceptibly to one side (pl. 13) so that one side of the ruin barely falls within the line of stable equilibrium. The top of this leaning pinnacle was inaccessible, the height being about 50 feet from the base, which rose from a narrow ridge over 200 feet above the plain. The author’s idea of the ground plan and character of the masonry in this ruin is limited to what could be seen from the road, but its general appearance from that distance is the same as the preceding ruin.
In this account the author has mentioned a few of the more prominent mushroom rock ruins, confining himself to those which can be observed in a hurried visit to the canyon. It is undoubtedly true, as reported by several cowboys, that the side canyons, difficult of access, concealed many others which a longer visit would bring to light. The characteristics of the ruin crowned pinnacles, or leaning buttresses of rock in Hill Canyon are shown in plate 13.