CONCLUSIONS
Reading edition
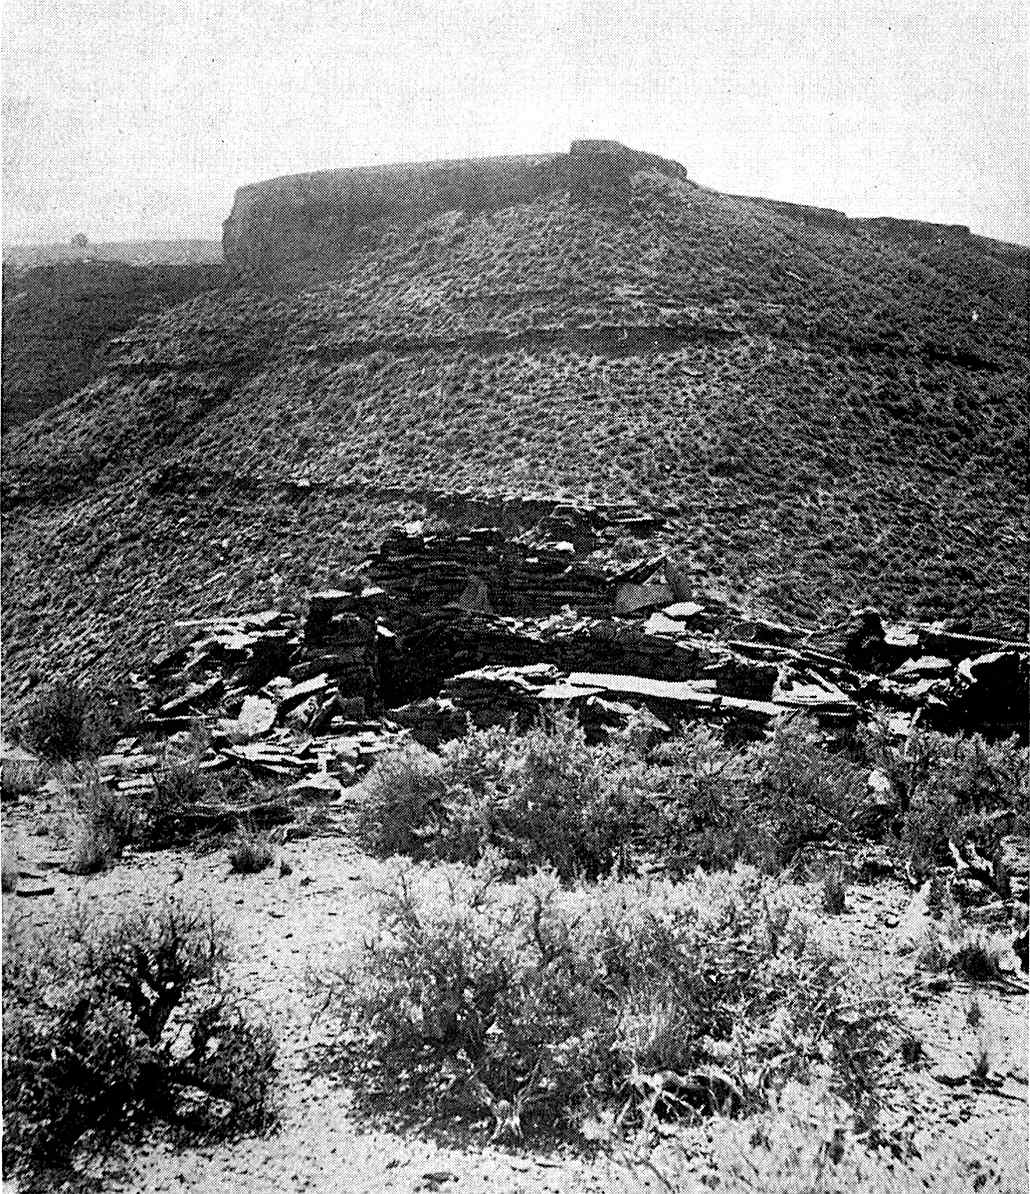
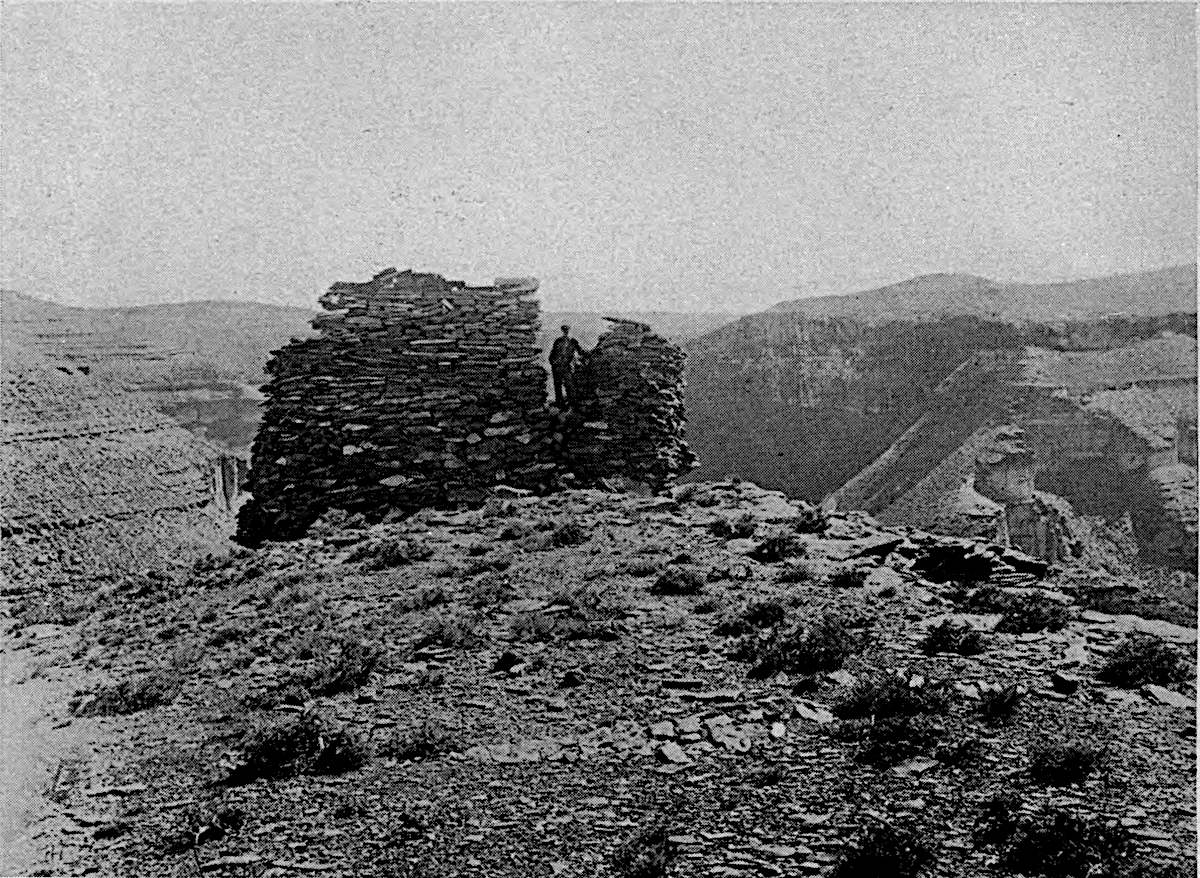
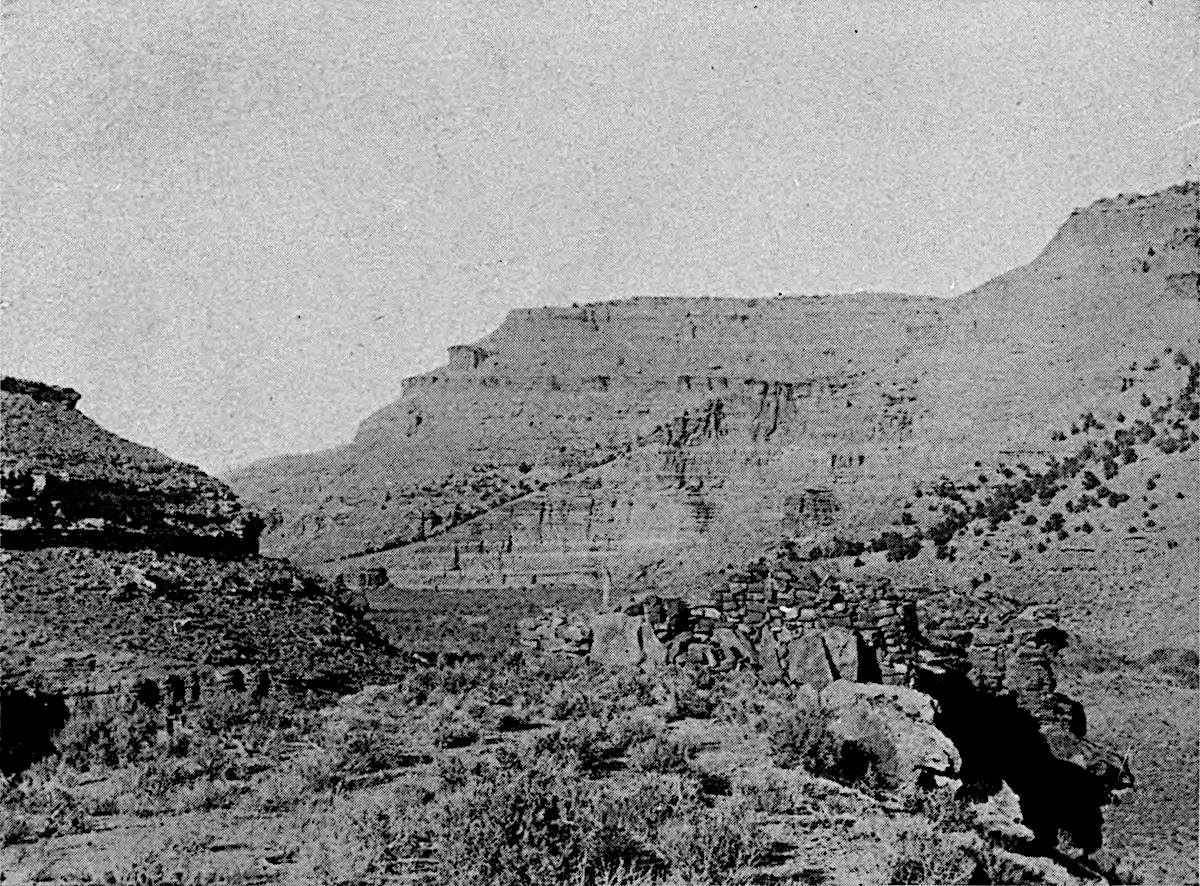
As artifacts were not found in or near the buildings on the Hill Canyon cliffs, and as the ruins show no evidence of former habitation, it is evident that they were not dwellings. Their use and the kinship of the people who built them can be judged only by what is left of their walls and the character of their masonry. As has been pointed out, the most prominent of these ruins are circular rooms or towers, arranged in clusters, for an interpretation of which we may look to similar architectural forms found elsewhere in the Southwest.
Their commanding position suggests that these towers were constructed for lookouts and for defense, but the questions might very pertinently be asked, Why should either of these uses necessitate three or four almost identical buildings grouped together, when one would be sufficient? Why are some of them in places where there is no broad outlook?
The massive character of the walls suggests a fortification, but why if defense were the only explanation of their use would not one large building be preferable to many, especially as it would be more easily constructed. It might be urged that they were granaries; but if so, why were they placed in such a conspicuous situation?
In searching for an explanation for the construction of these buildings, an examination was made of aboriginal towers in the valley of the San Juan and its tributaries, especially the Yellow Jacket Canyon and those tributaries entering it on the northern side. In the Mesa Verde National Park the author has also discovered several towers which are in a comparatively good state of preservation. Some of these are situated on high cliffs, others stand in valleys hidden by dense forests of cedar.
Towers are, roughly speaking, scattered sporadically in numbers over a wide extent of country, bounded on the east by Dolores River and on the south by the Mancos River and the San Juan. They extend as far west as Montezuma Creek, following it up north as far as exploration has gone and occurring as far south as Zuñi. Rarely, if ever, however, do we find towers in the dry, sandy, wastes south of the San Juan, and they are unrepresented in the great ruins of the Chaco Canyon. Although there seemed to be certain minor differences in the construction of towers found at different places in this area of distribution, all are identical in essential features.
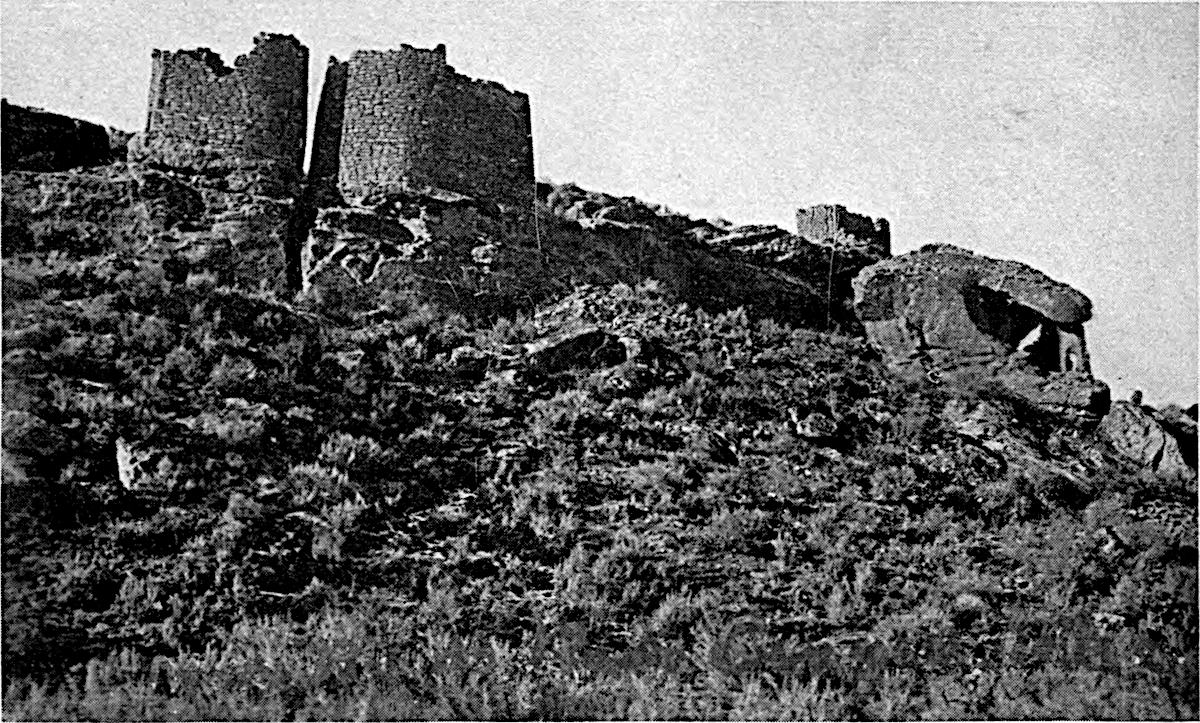
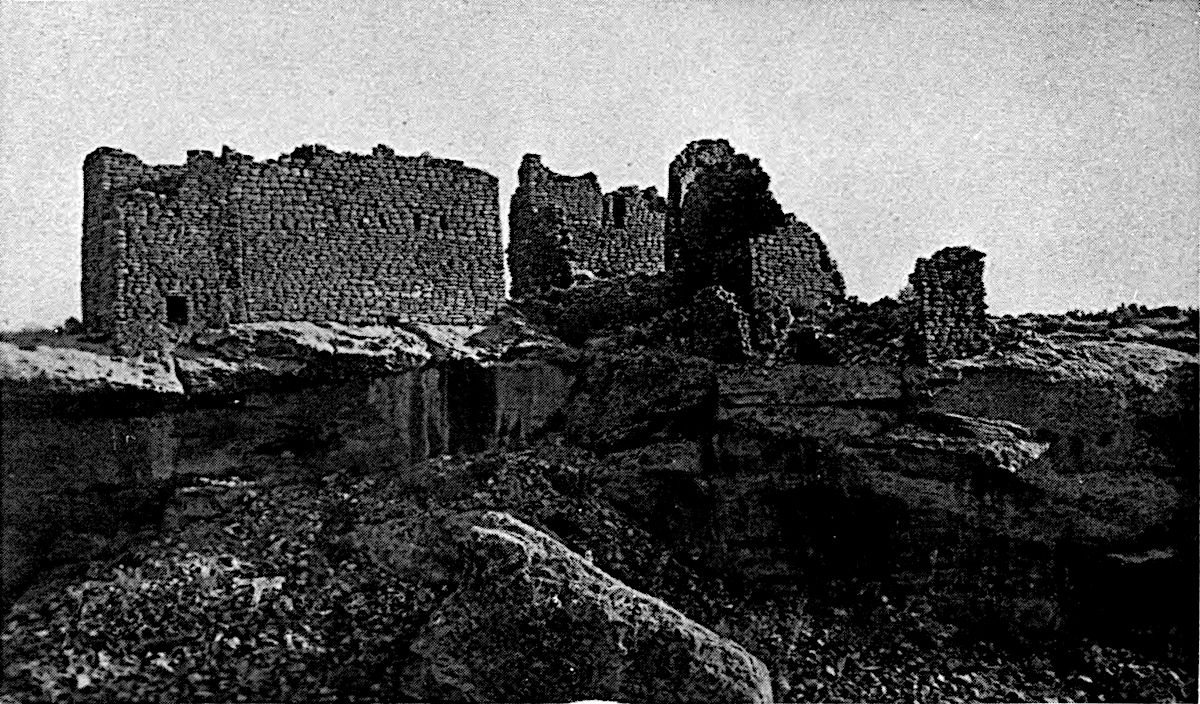
The towers of Hill Canyon bear a close likeness to those in the region mentioned, except that their masonry is poorer and their walls are more dilapidated. This can be ascribed in part to the material out of which they are built, for whereas the stone in the southern part of the area is soft and easily worked, that in the Hill Canyon region is hard but can readily be split into slabs which did not require much manipulation to bring them into desired shapes for use. The tall and better built towers of the San Juan (pl. 14, a) and its tributaries are sometimes single rooms without connections with other buildings, but are more often surrounded at their bases by rooms not unlike those of pueblo ruins. Thus at Cannon Ball ruin the towers rise from the midst of secular rooms and the same is true of the tower in Cliff Palace and elsewhere. This leads to the supposition that these buildings were constructed for some purpose other than as lookouts: they bear all the outward appearance of sacred rooms called kivas of pueblos and cliff dwellers. If we accept this explanation[20] that the McElmo towers are round kivas, as suggested by Holmes, Morgan, and others we can explain why several are united in a cluster, for it would seem that each room in such a cluster belonged to a family or clan. The use of these towers as here suggested can not, however, be proven until excavations of them are made and the signification of the banquette constantly found annexed to their inner wall is determined.
Several structural remains in Ruin Canyon (pl. 14, b), a tributary of the Yellow Jacket, especially those at the head of the South Fork, give a good idea of the relation of the tower to surrounding rooms. Here we find towers constructed of fine, well preserved, masonry rising to almost their original height, but crowded into the midst of rectangular rooms imparting to the whole ruin a compact rectangular form. Several towers in this canyon are without surrounding rooms, others have rectangular, square or D-shaped ground plans, but the author studied none with two or three concentric surrounding walls.
The form of one of the largest ruins in Ruin Canyon situated near the fork of the canyon, closely resembles Far View House, in the Mesa Verde National Park. It has a central tower around which are rooms with straight walls, the intervals between which and the circular wall of the tower having a roughly triangular shape. While there is but one tower in this ruin, its similarity in form and position to the large central kiva of Far View House indicates that towers in the McElmo are practically ceremonial rooms, as has been long suspected.
This identity in form of tower and round kiva and the relative abundance of both in the San Juan drainage, leads the author to believe that one was derived from the other, in that district, and spread from it southward and westward until, very much modified, it reached the periphery of the pueblo area. It is believed that, in the earliest time, the isolated tower was constructed for ceremonial purposes and that rooms for habitations were dugouts or other structures architecturally different from it. Later, domiciles were constructed around the base of these towers until they encircled them in a compact mass of rooms. The tower then lost its apparent height, but morphologically retained its form. As this circular type of kiva spread into the pueblo area in course of time it was again constructed independently of the domiciles and the relative numbers diminished until, as in some of the pueblos of the Rio Grande, there survive only one or two kivas for each village, but these are no longer embedded in habitations as in the more advanced archaic conditions.
The tower kiva may be regarded as the nucleus of the clan, or the building erected for ceremonies of that clan, the earliest and best constructed stone structures in the region where the pueblo originated. Where there were several clans there were several towers; when one clan, a single tower. In course of time rooms for habitation or possibly for other purposes, clustered about these towers; these units consolidated with rooms and kivas of another type forming a composite pueblo. In this form we find the towers rising above a mass of secular rooms. The archaic form of ceremonial room or tower survived in Cliff Palace and other Mesa Verde ruins.[21]
Several circular kivas and towers seen by the author have one or more incised stones, bearing a coiled figure resembling a serpent. One of the best of these has also peripheral lines like conventional symbols of feathers. An obscure legend of the Hopi recounts that the ancestral kivas of the Snake clan, when it lived at Tokonabi, or along the San Juan were circular in form. While at present only a suggestion, it is not improbable that towers and round kivas may have been associated with Snake ceremonials, especially as this cult is known to have survived among Keresan pueblos like Sia and Acoma. The Snake clan of the Hopi according to traditions came from the north or the region of circular kivas.
From their similarity in external shape and distribution, circular ruins and round towers have been regarded as in some way connected. It by no means follows that rooms inside their external walls were identical in use. For instance, the so-called Great Tower on the cliffs overlooking the San Juan, described and figured by Prof. Holmes, is said by him to measure 140 feet in diameter, and to have double walls connected by partitions, forming a series of encircling rooms. This ruin may be classified not as a tower but a circular ruin, and the same may be said of the so-called Triple-wall Tower, rising on the border of rectangular rooms, situated at the mouth of the McElmo. The dimensions of this so-called tower are reported to be “almost” the same as the Great Tower. The author regards these as examples of an architectural type related to towers, from which it is distinguished not only by size, but also, especially, by the arrangement of rooms on their peripheries. The internal structure of the tower type is little known, but in none of these buildings has the author detected peripheral rooms separated by radial partitions, although one of these radial partitions is found in kiva A of Sun Temple. The original building of the last mentioned ruin, although D-shaped, has a morphological similarity in the arrangement of peripheral rooms to the “Great Tower” of the San Juan, or that on the alluvial flat in the Mancos, and the “Triple-wall Tower” room of the McElmo, save that the so-called innermost of the triple walls is replaced in Sun Temple by two circular walls, side by side, forming kivas B and C.
The tower, with annexed rectangular rooms, like its homologue, the circular kiva with similar adjacent chambers surrounding it, is practically the “unit type,” a stage of pueblo development pointed out by Doctor Prudden,[22] who does not make as much as would the author of the intra-mural condition of the kiva, or its compact union with domiciliary rooms. Far View House on the Mesa Verde is a good example of this union of form, characteristic of the “unit type” or compact pueblo with embedded circular kivas, one of which is central, probably the first constructed, and of large size. Such compact pueblos are numerous on the Mesa Verde, judging from central depressions in mounds, and characteristic of the San Juan, at least of its northern tributaries. The previous stage in pueblo development is that in which the sanctuary or tower (kiva) and habitation are distinct. The extra-mural circular kiva,[23] or circular room separated from the house masses either in courts, as in Rectangular and Round villages, or situated outside the same as in “Line villages,” like Walpi, or pyramidal forms, is like Zuñi or Taos and more modern pueblos. This modification is widely distributed in ruins south of the San Juan, still persisting in several modern pueblos.
The above observations have an important bearing on the author’s differentiation of the village Indians of the Southwest, into two groups, which are culturally distinct and widely distributed geographically. The western group originated in the Gila Valley, and extending across Arizona spread northward making its influence felt as far as the Hopi villages; the eastern culture was born in Colorado and Utah and extended to the south along a parallel zone. The former sprang into being in low, level, cactus plains; while the latter was born in lofty mountains and deep canyons filled with caves. Each reflects in its architecture the characteristic environment of the locality of its origin. As they spread from their homes and at last came together each modified the other by acculturation. The expansion of these two nuclei of culture, and the products of their contact is the prehistoric, unwritten, evolution of primitive people in the Southwest upon which documentary accounts throw no light, and the function of archeology is to read this history through the remains left by this prehistoric people, as interpreted by surviving folklore, ceremonials, legends, and artifacts. Both types of culture reached their highest development before the arrival of the white man; and the advent of the European found both on the decline. The localities where both types originated and reached their highest development were either no longer inhabited or occupied by descendants with modified architectural ideas. Some of the survivors lived in houses of much ruder construction than the cliff dwellings or pueblos of their ancestors. The habitations of others were scattered rude, mud huts. In short the cliff dwellers of the Mesa Verde and the prehistoric inhabitants of the Gila compounds left survivors possessed of inferior skill. Both architecture and ceramic art had declined before the advent of white men.
PL. 1
TEBUNGKI FIRE HOUSE, ARIZONA.
PL. 2
a.
b.
c.
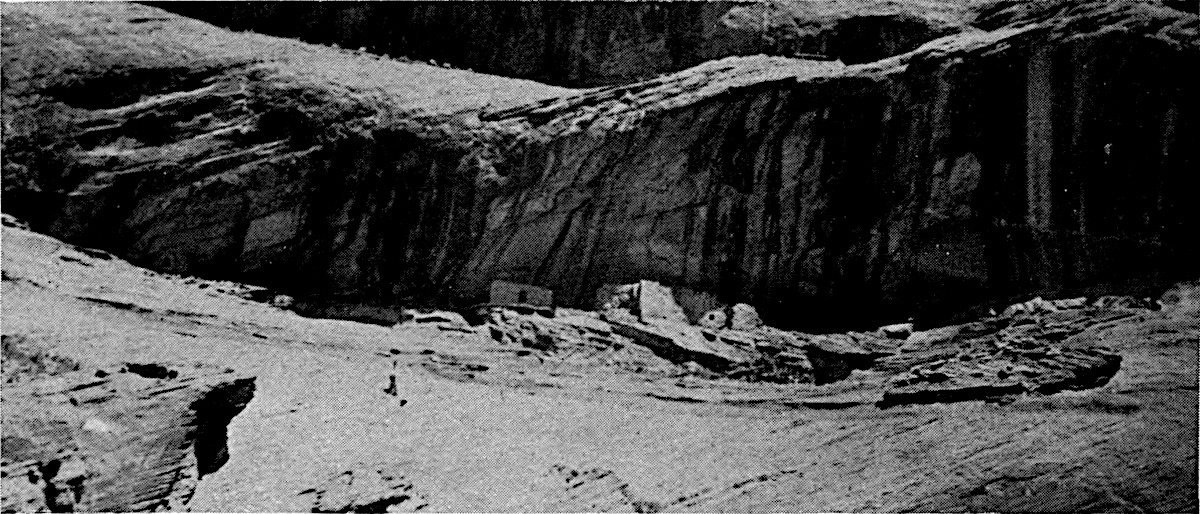
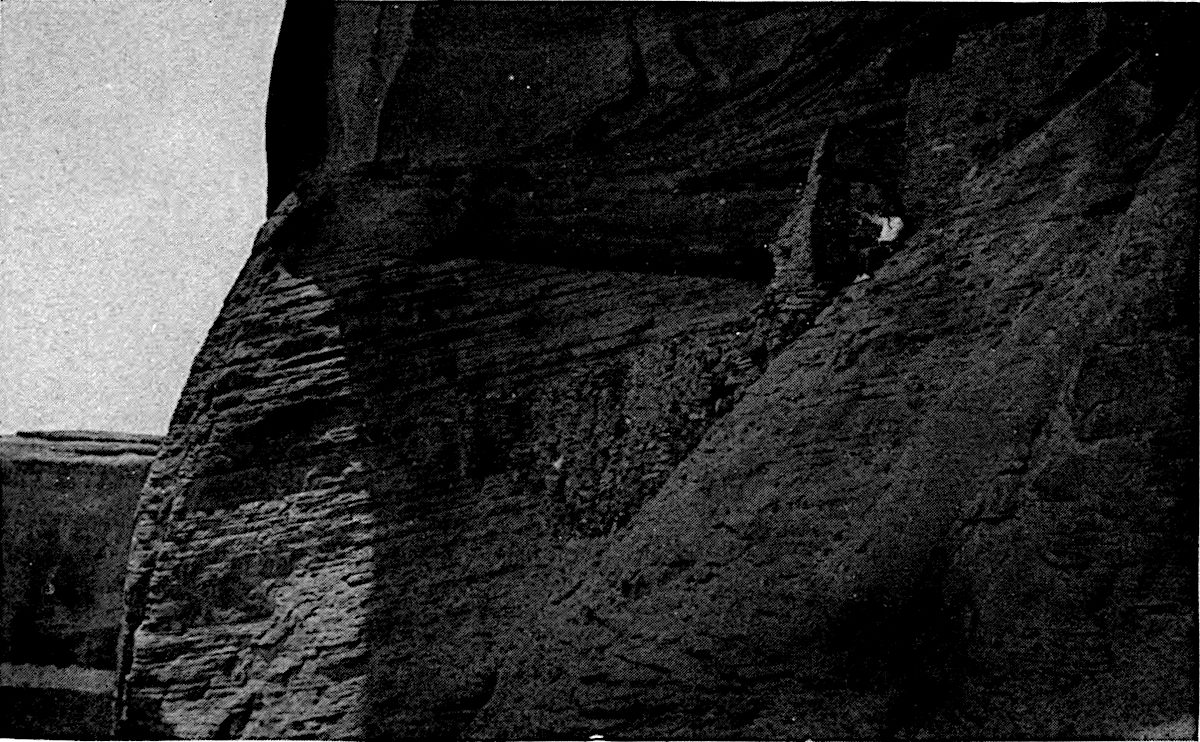
CLIFF DWELLINGS IN CHIN LEE CANYON, ARIZONA.
a, b, Ruin A.
c, Ruin B.
(Photographs by G. H. Hoater.)
PL. 3
a.
b.
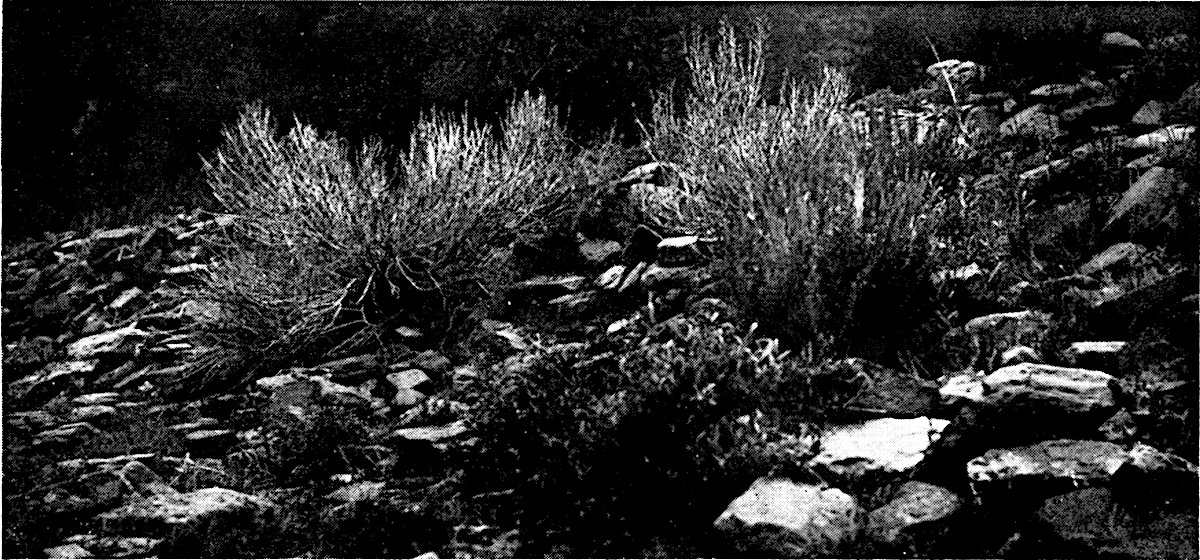
c.
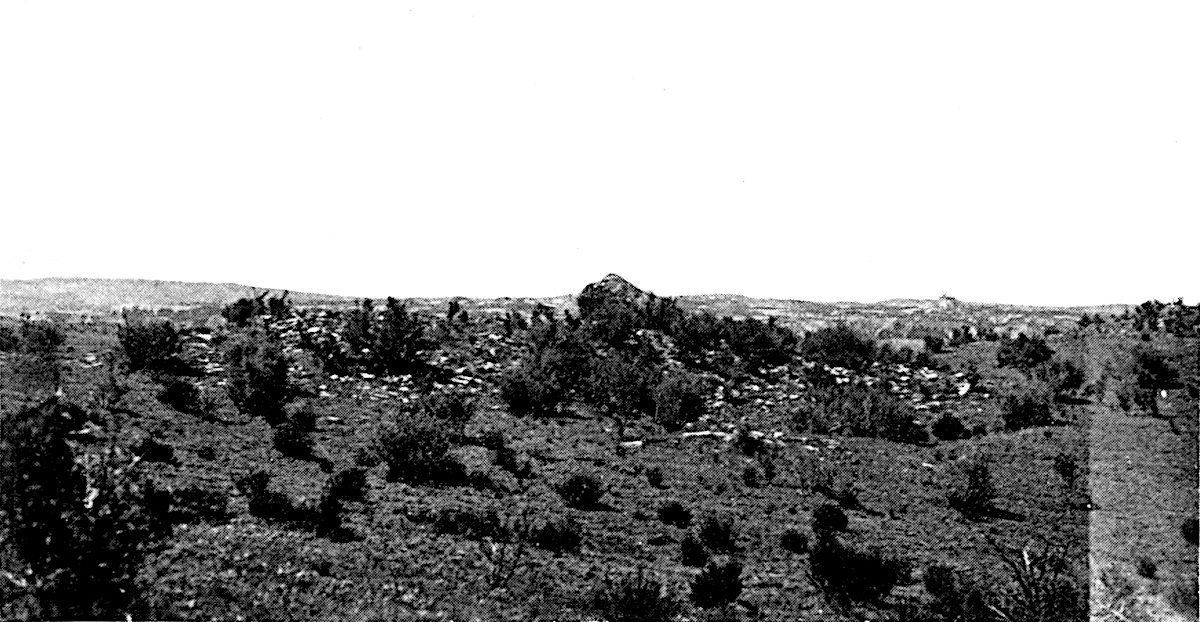
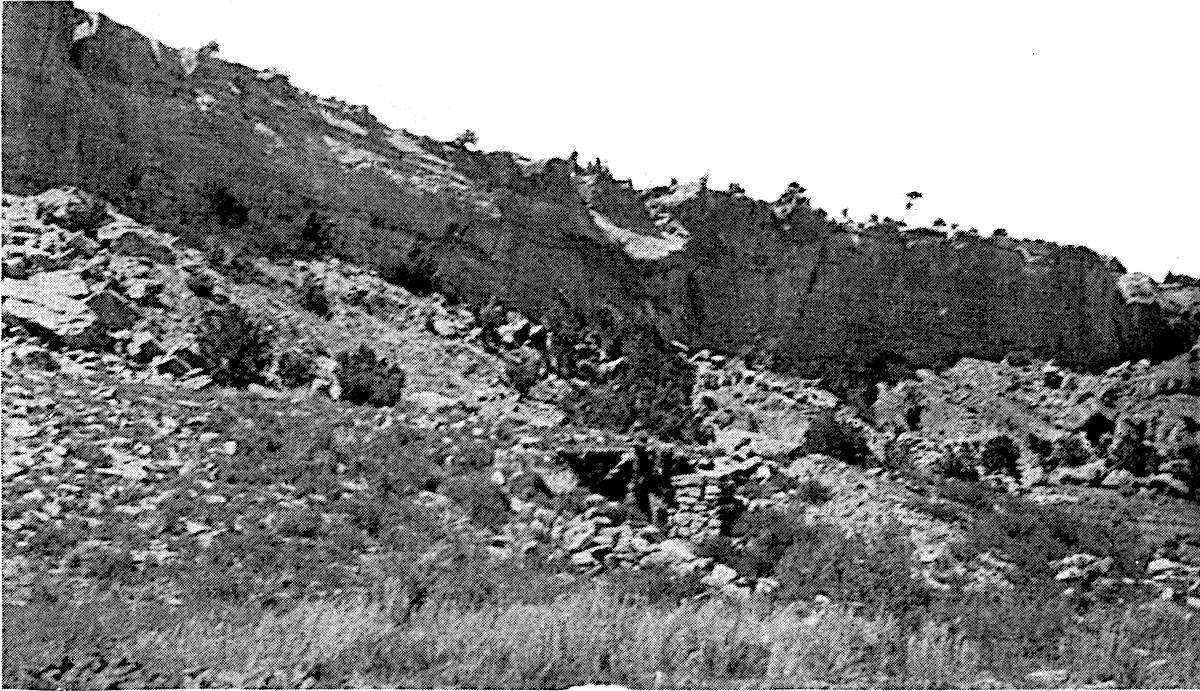
SITES OF RUINS NEAR GALLUP, NEW MEXICO.
a, Zuñi Hill Ruin.
b, Black Diamond Ranch Ruin.
c, Kiva of Zuñi Hill Ruin.
PL. 4
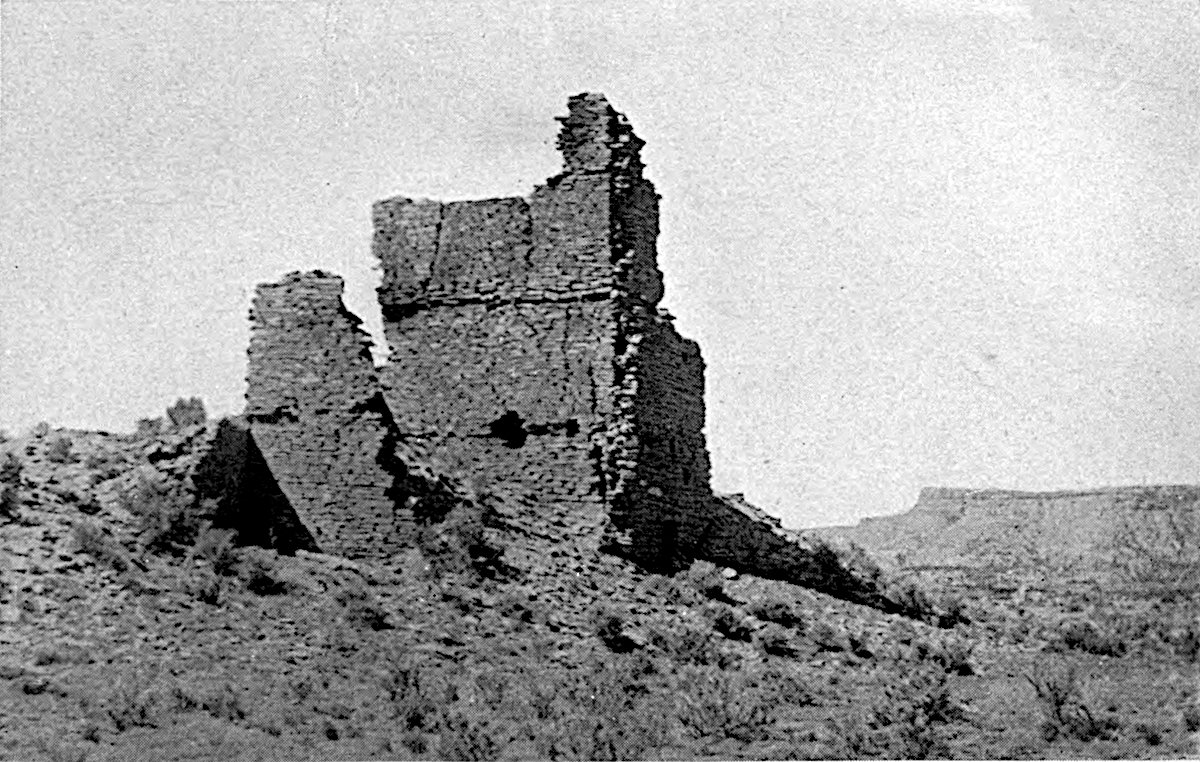
a.
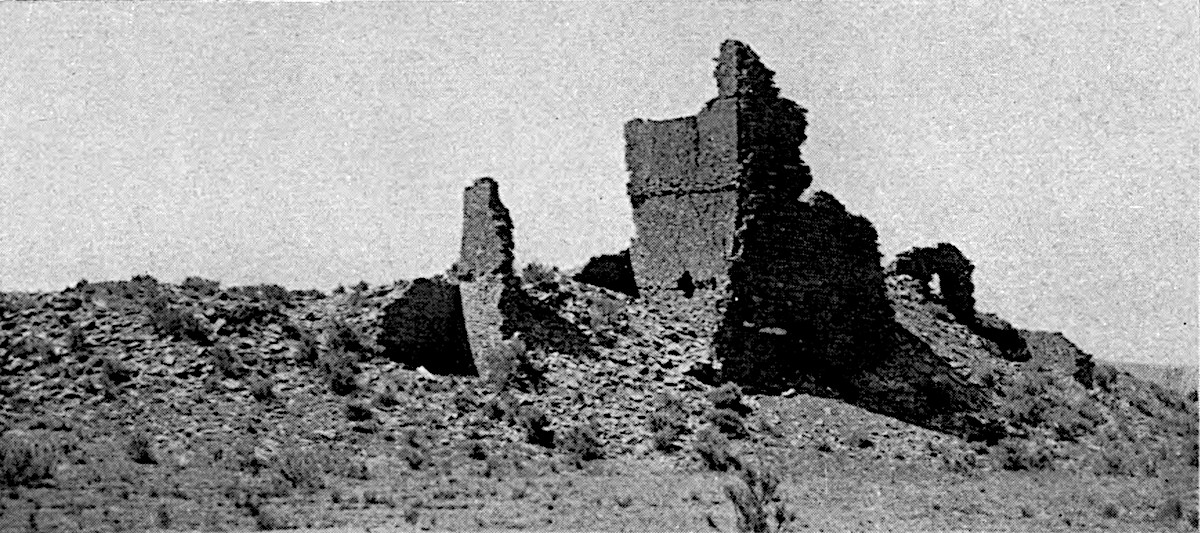
b.
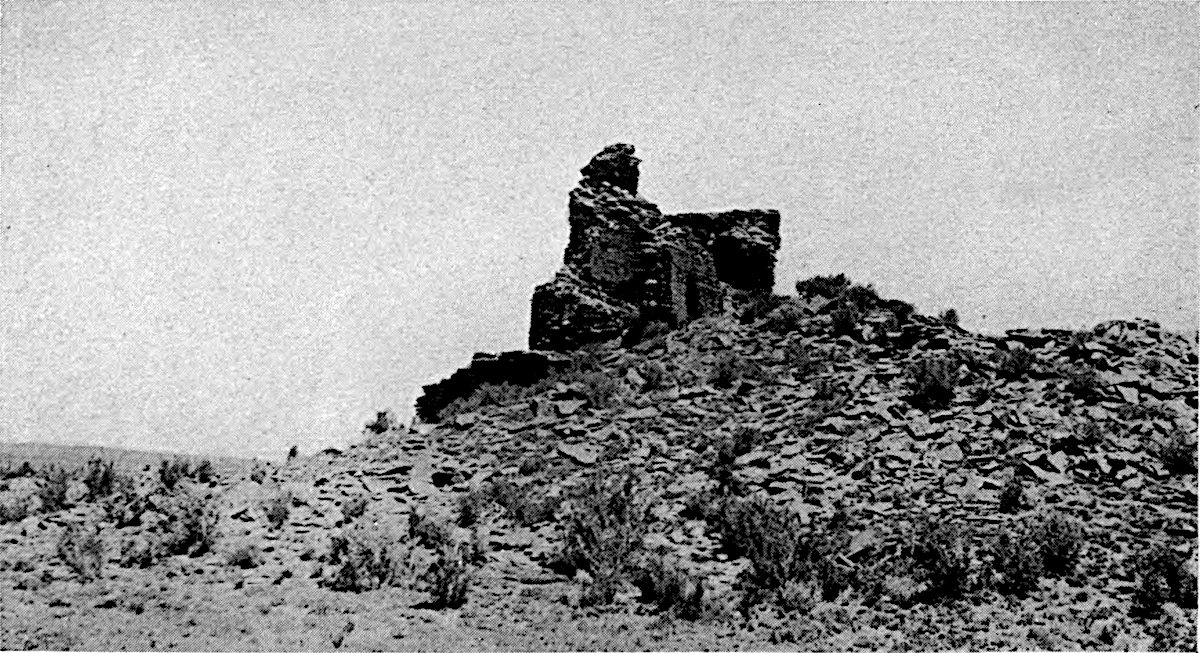
c.
KIN-A-A, CROWN POINT, NEW MEXICO.
a, b, From west.
c, Showing mounds near Kiva.
PL. 5
a.
b.
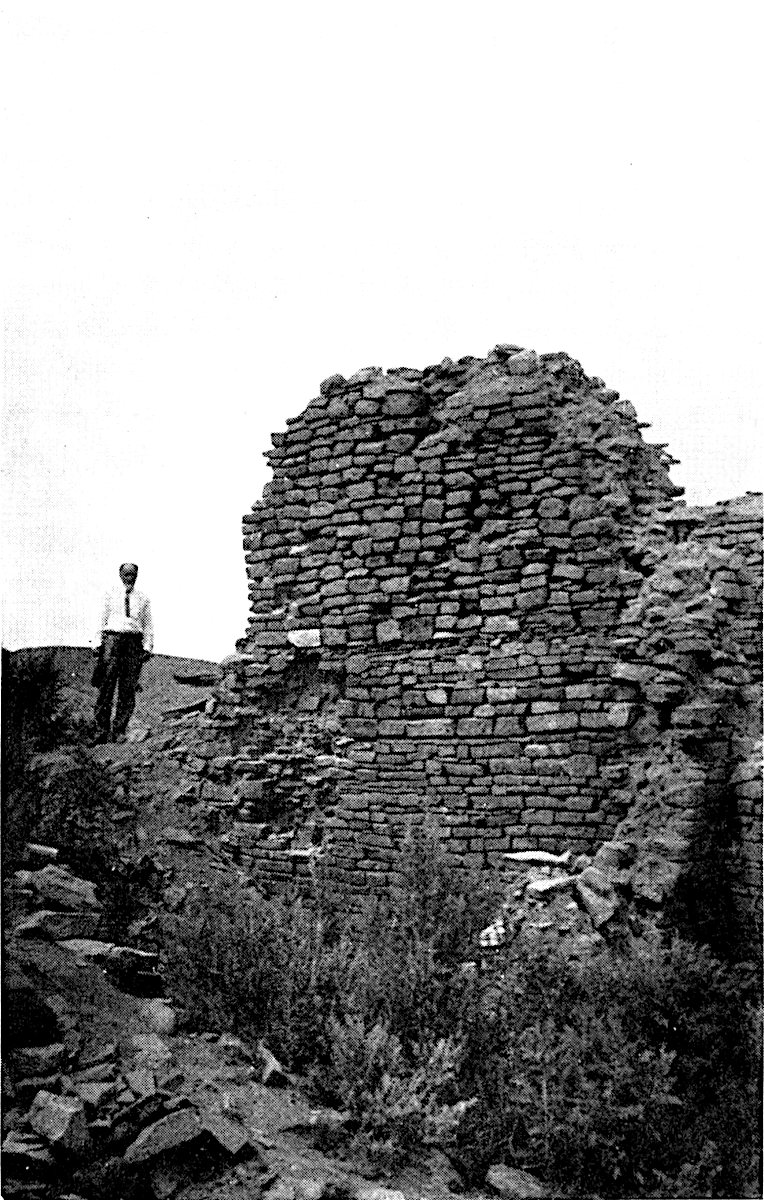
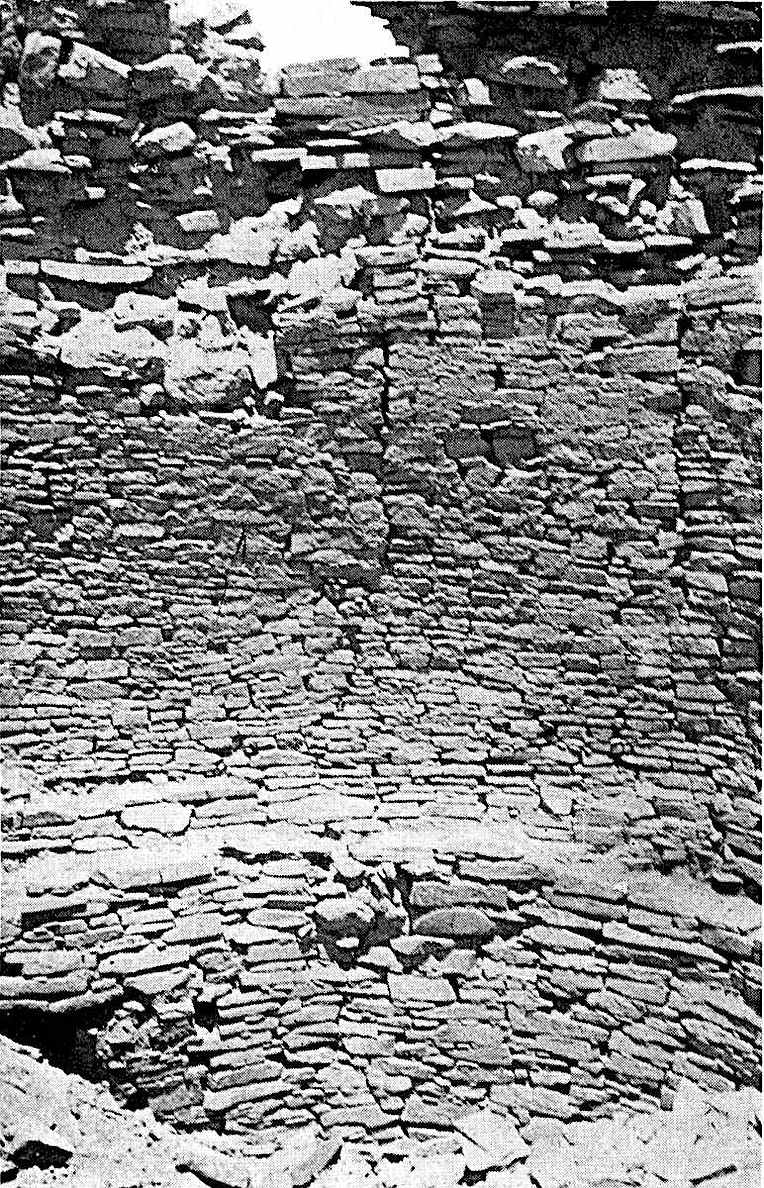
KIN-A-A. a, Inner wall of second story of Kiva. b, Outer wall of Kiva.
PL. 6
a.
b.
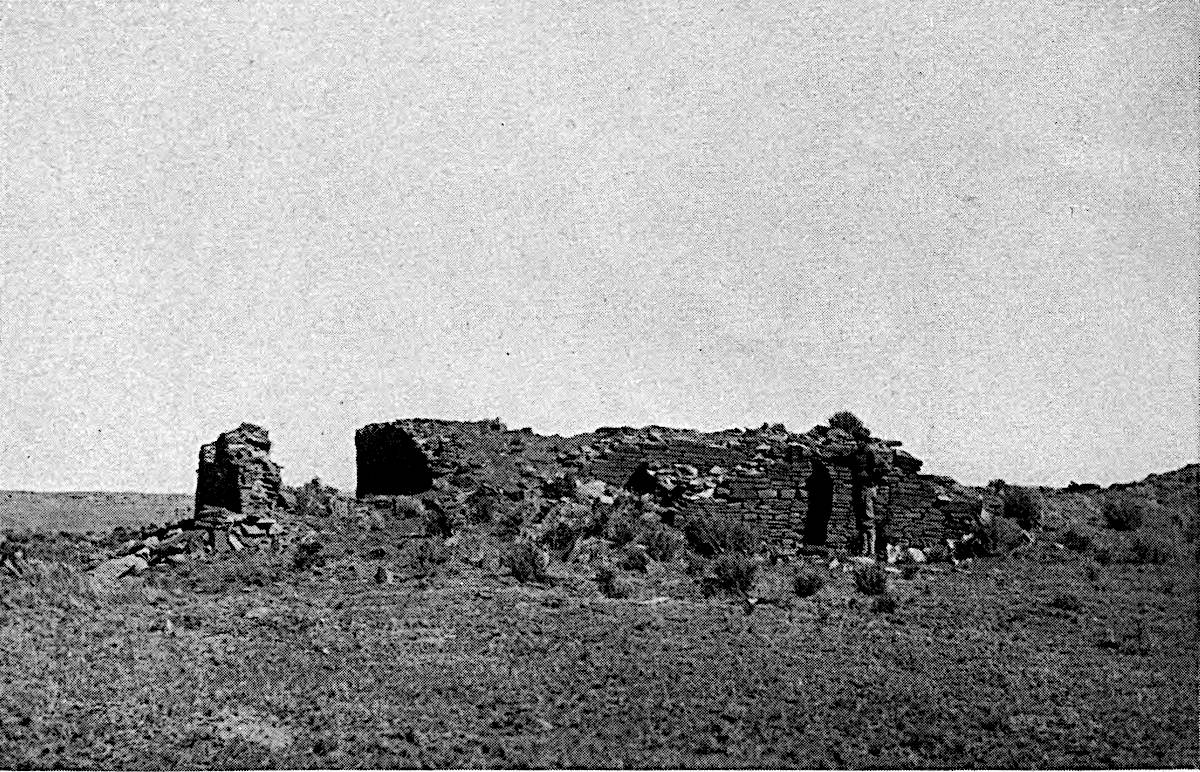
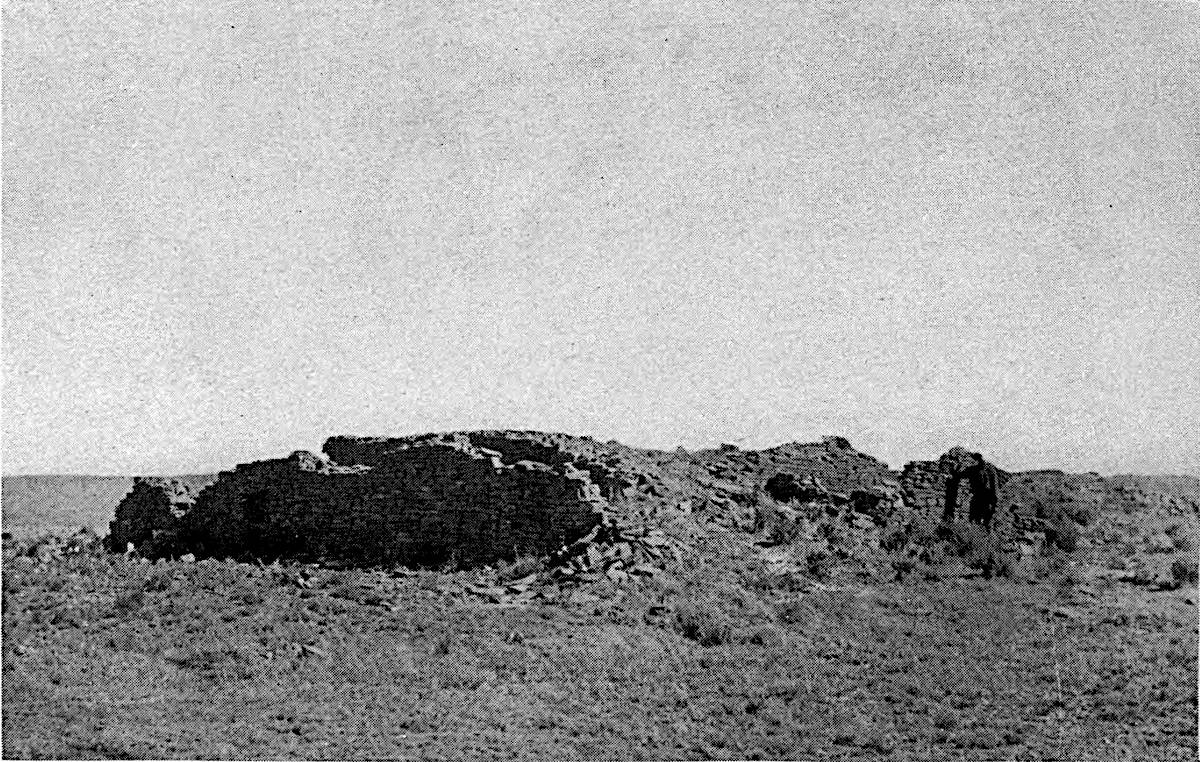
CROWN POINT, RUIN B.
a, From east.
b, From north.
PL. 7
a.
b.
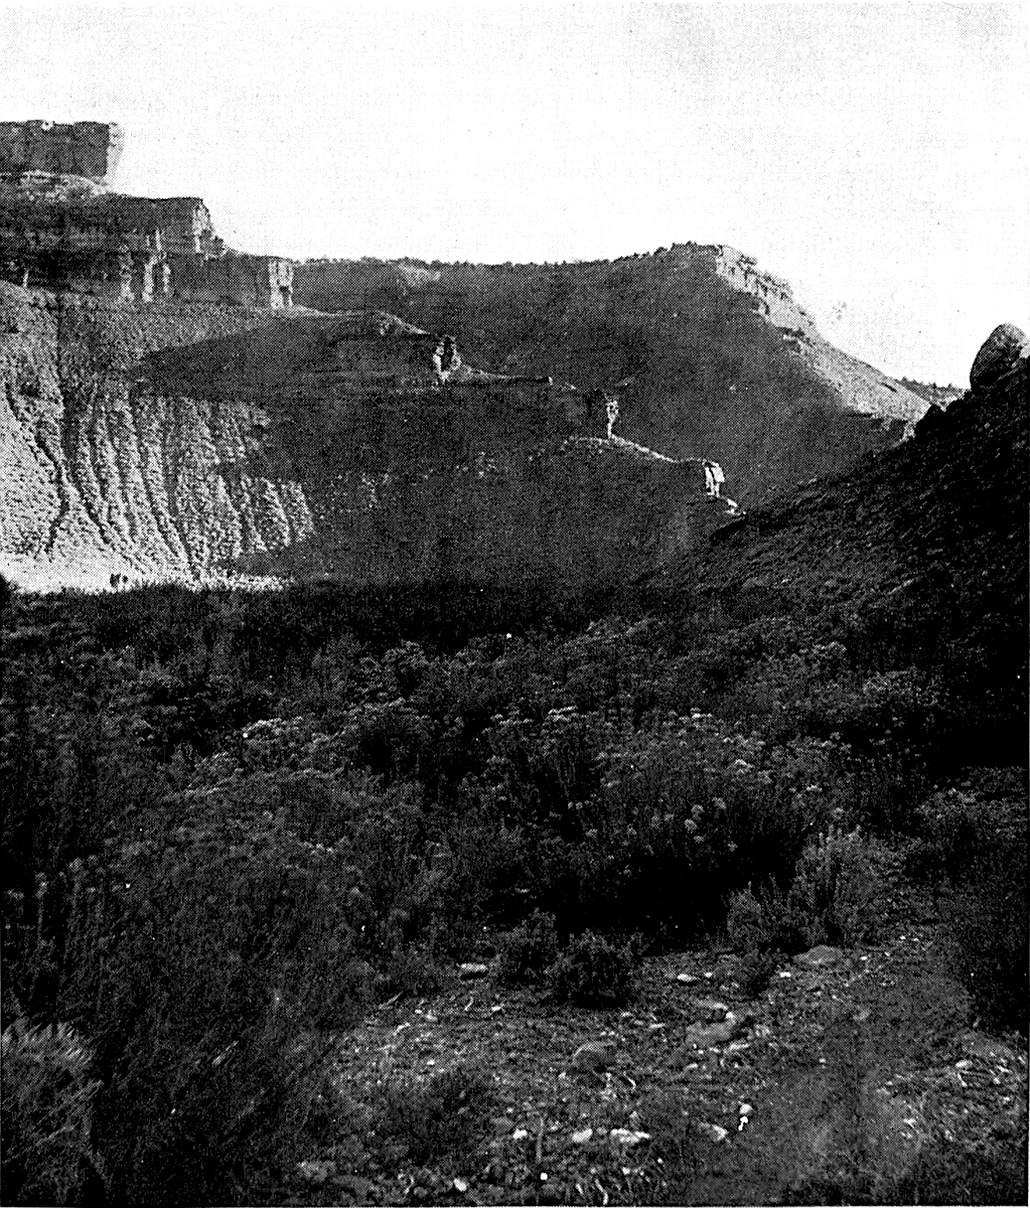
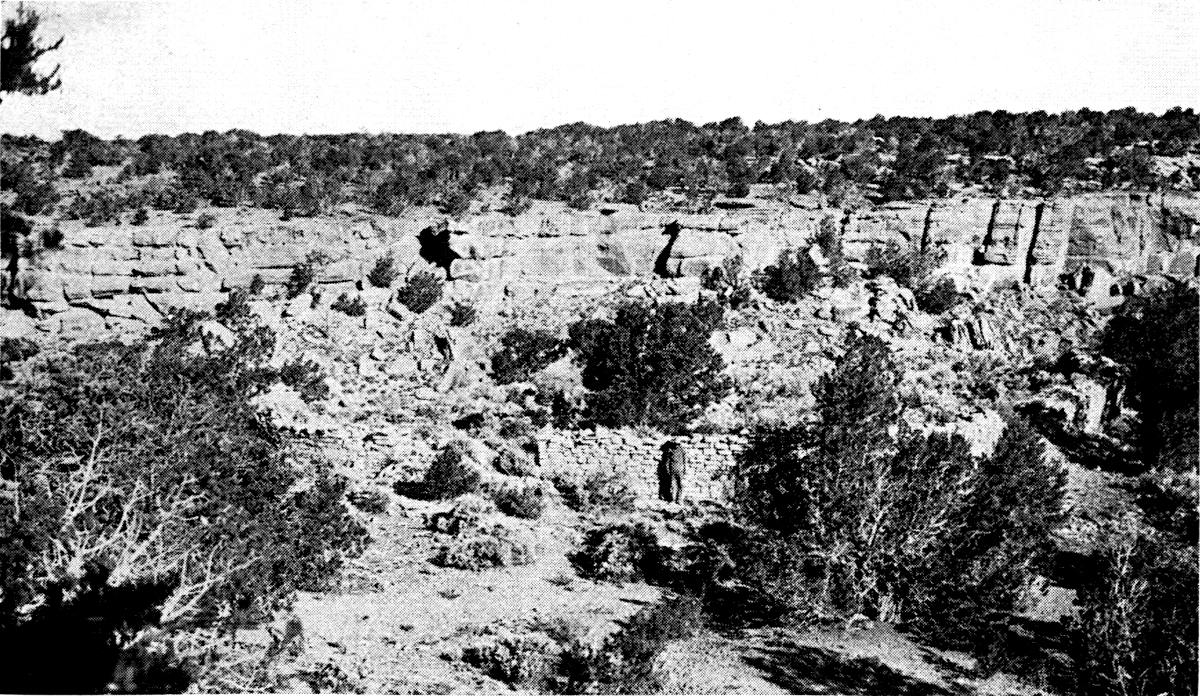
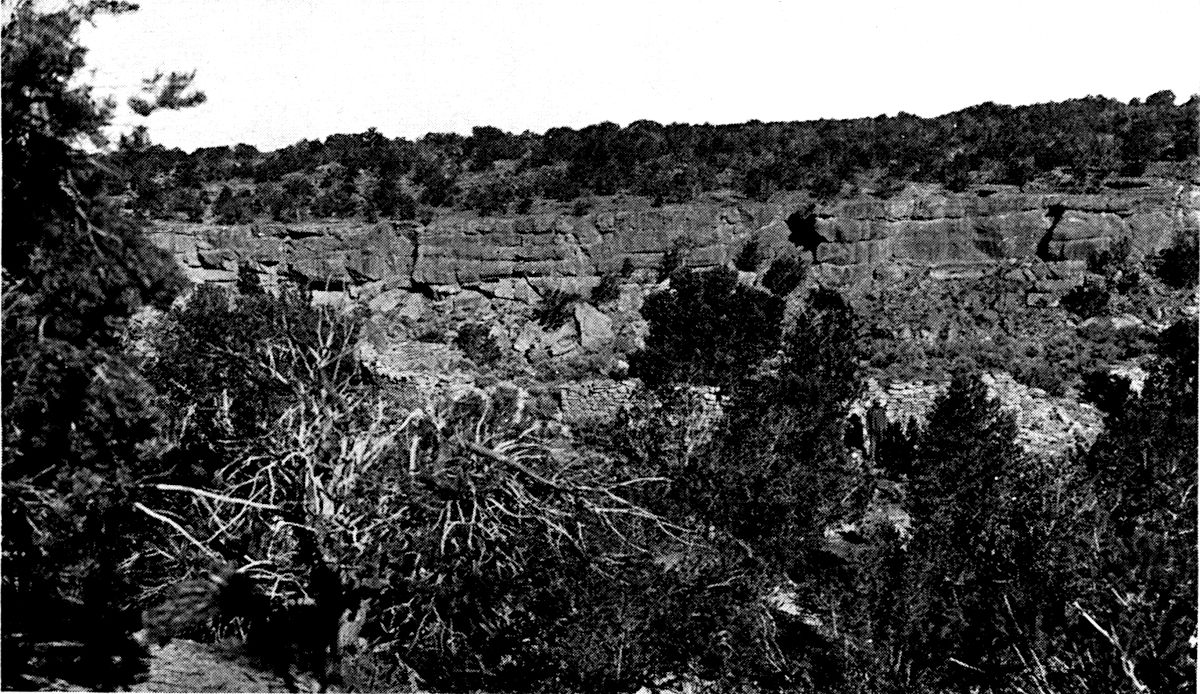
HILL CANYON UTAH. a, Ruins A and B. b, View up the canyon. (Photographs by T. G. Lemmon.)
PL. 8
a.
b.
RUINS NEAR TAYLOR’S LOWER RANCH, HILL CANYON, UTAH.
a, Ruin A.
b, Ruin B.
(Photographs by T. G. Lemmon.)
PL. 9
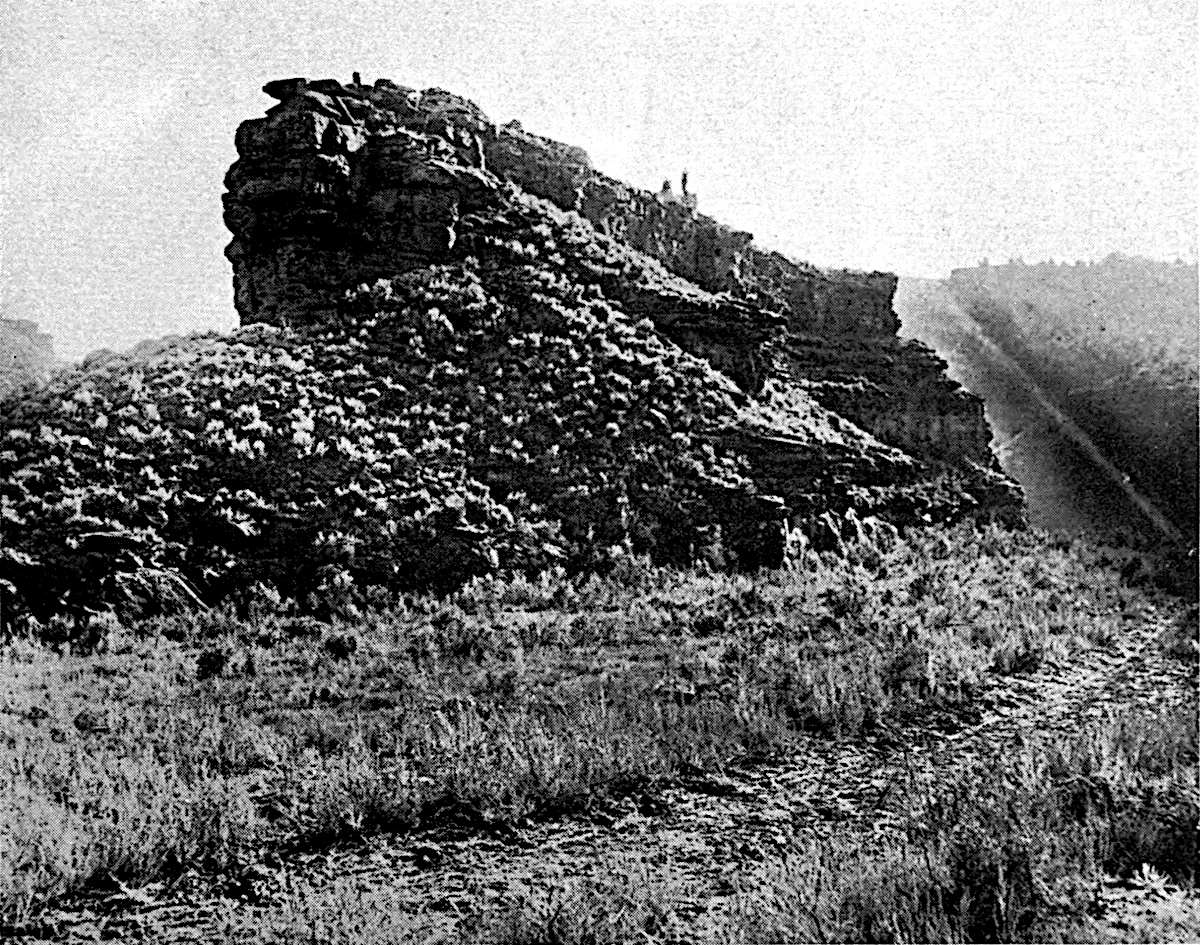
a.
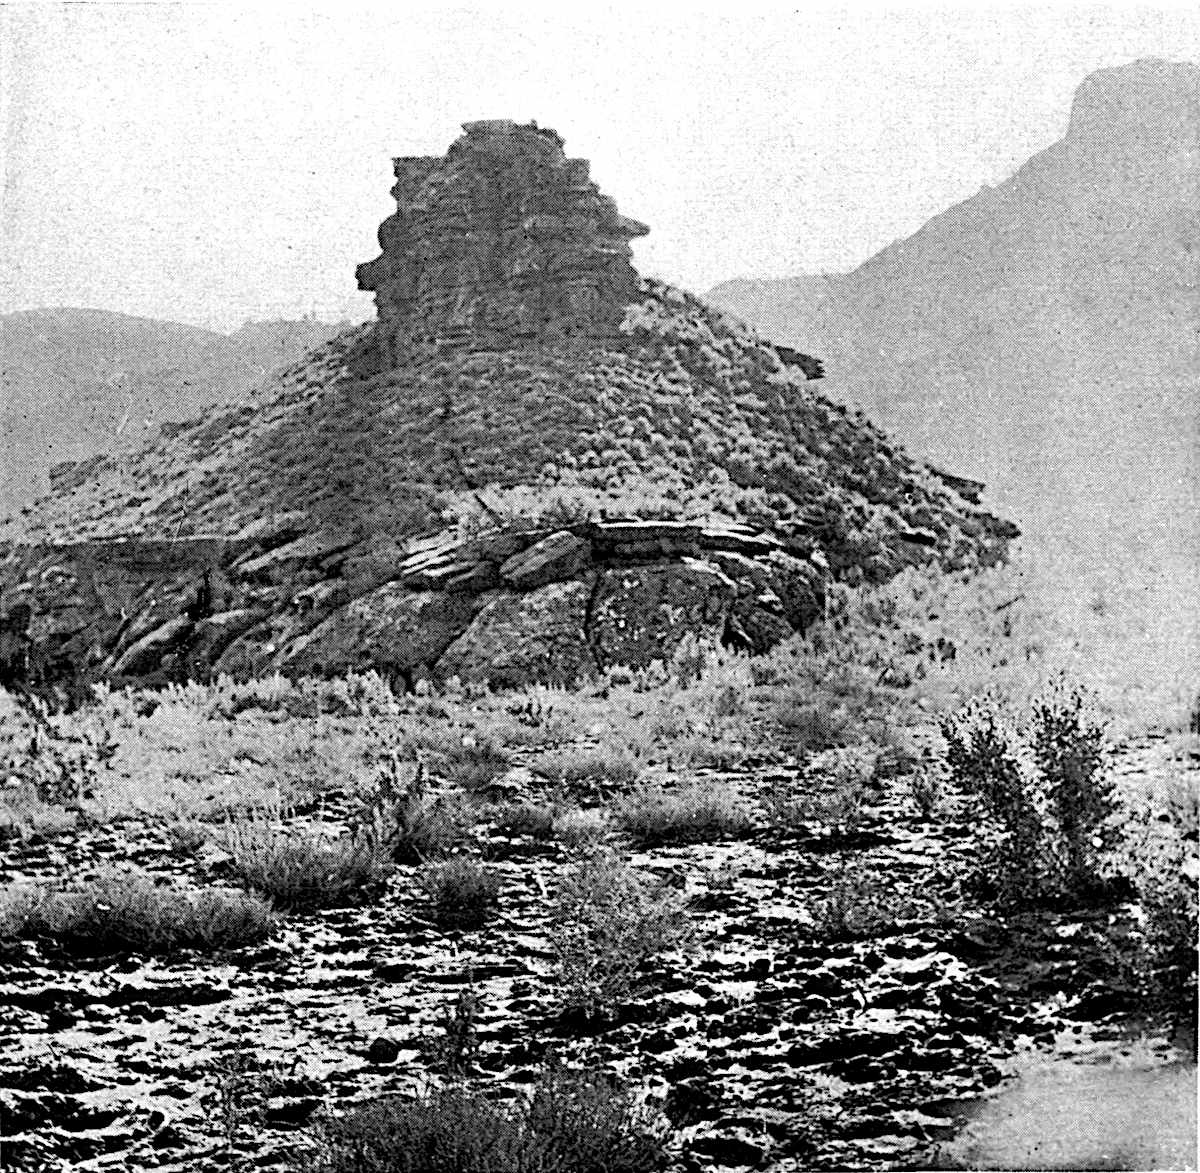
b.
LONG MESA, HILL CANYON, UTAH.
a, From north.
b, From south.
(Photographs by T. G. Lemmon.)
PL. 10
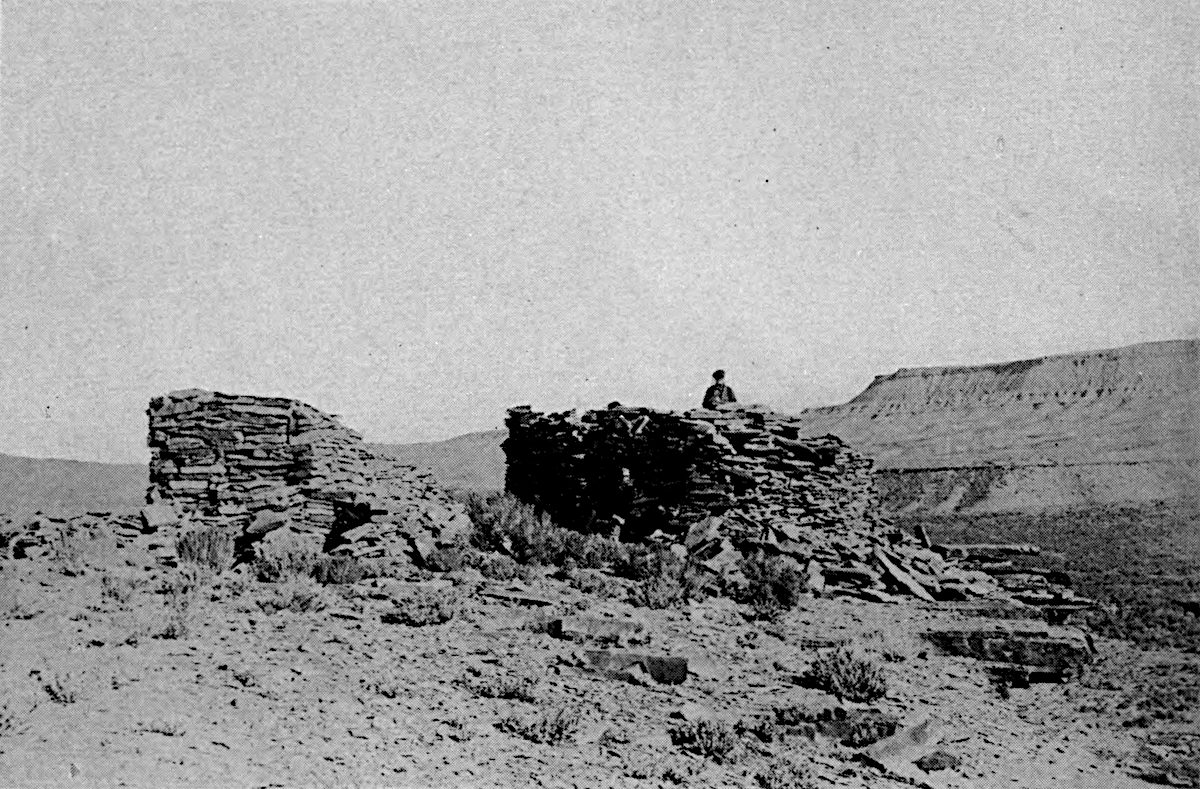
a.
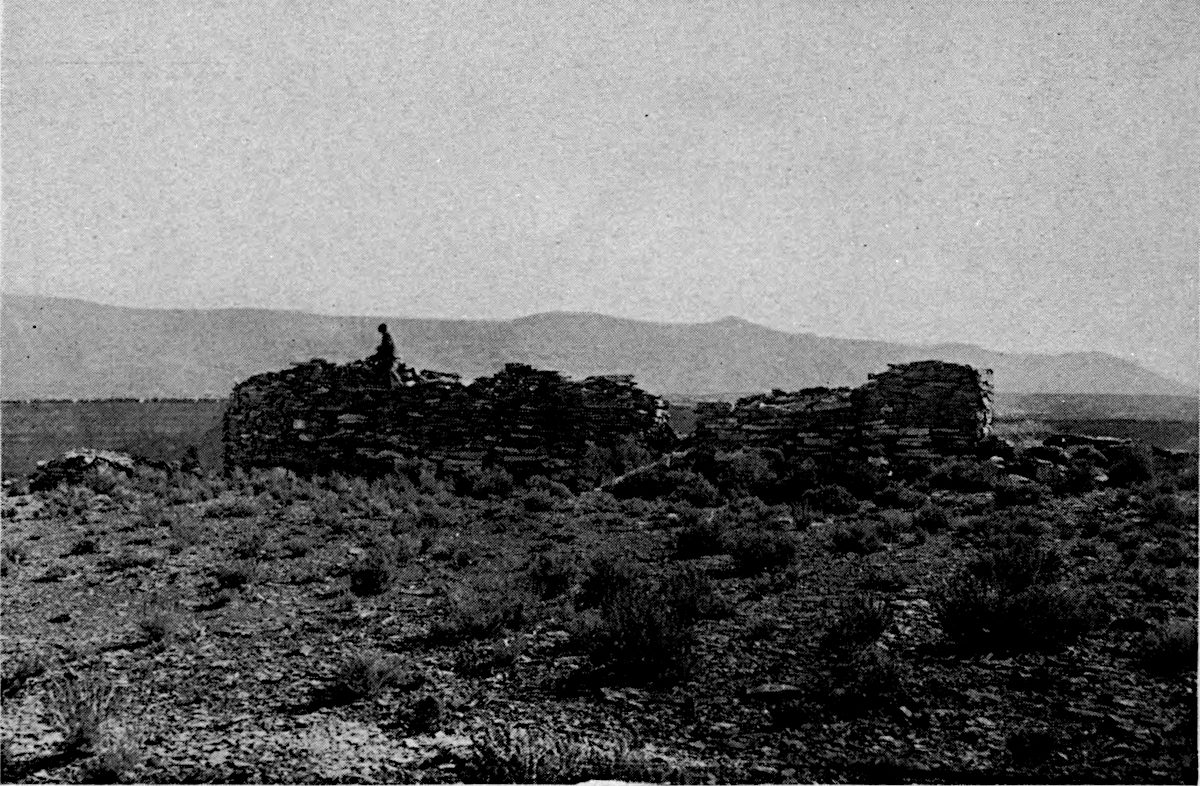
b.
EIGHT MILE RUIN, HILL CANYON, UTAH.
a, From south.
b, From west.
(Photographs by T. G. Lemmon.)
PL. 11
a.
b.
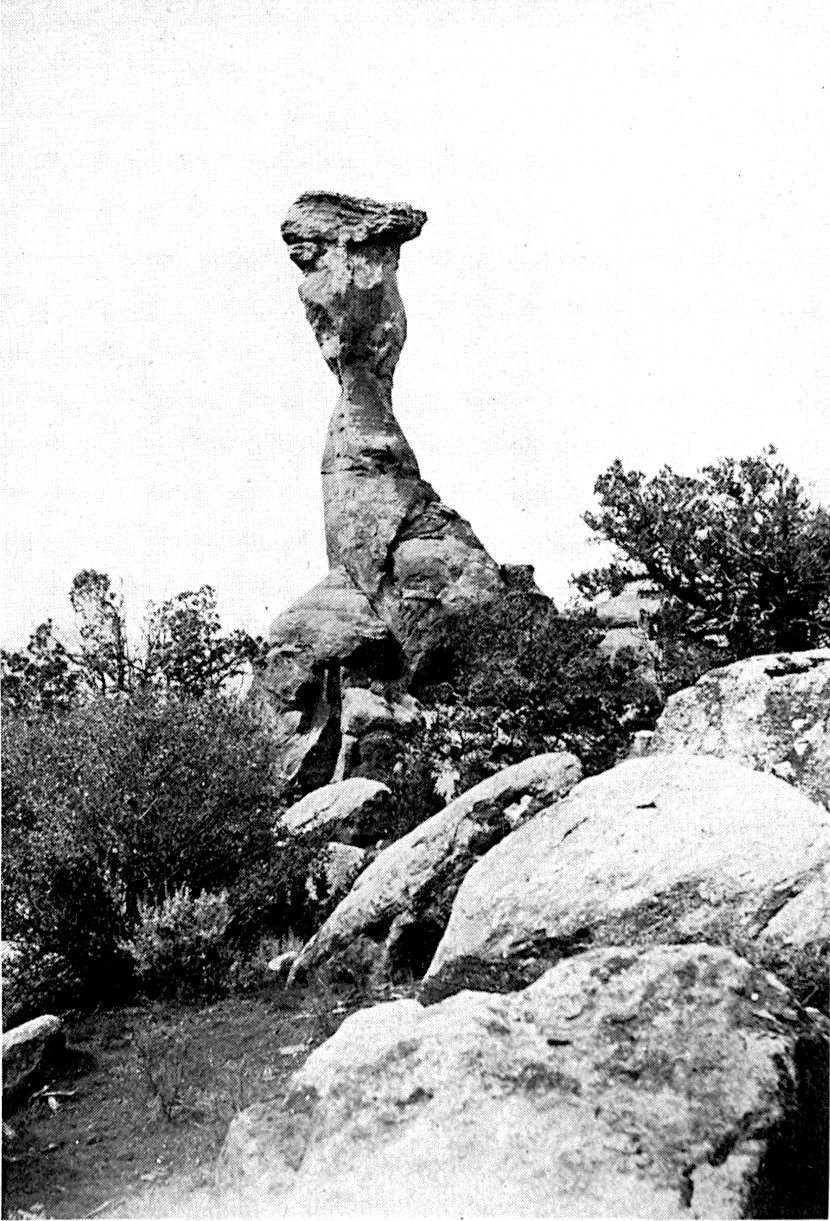
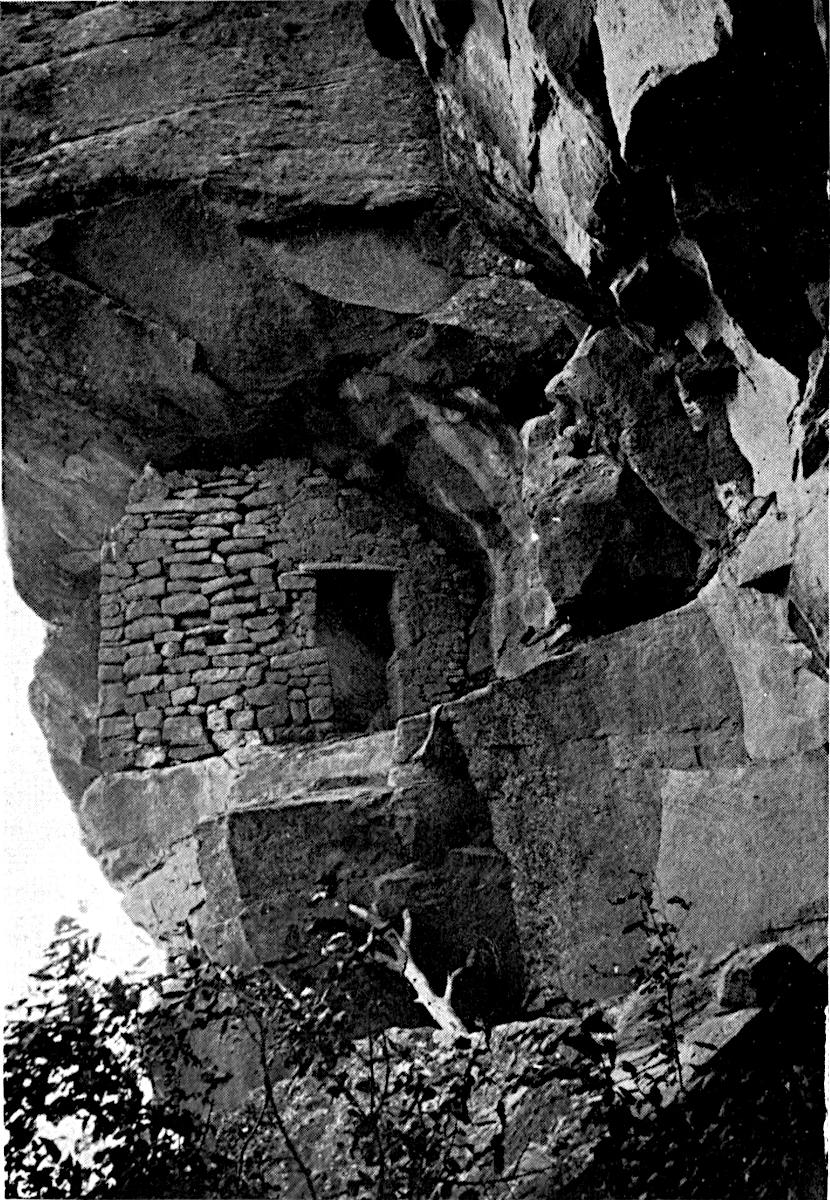
a, Storage room, Hemlock Canyon, New Mexico. b, Mushroom Rock without ruin on top, McElmo Canyon, Utah.
PL. 12
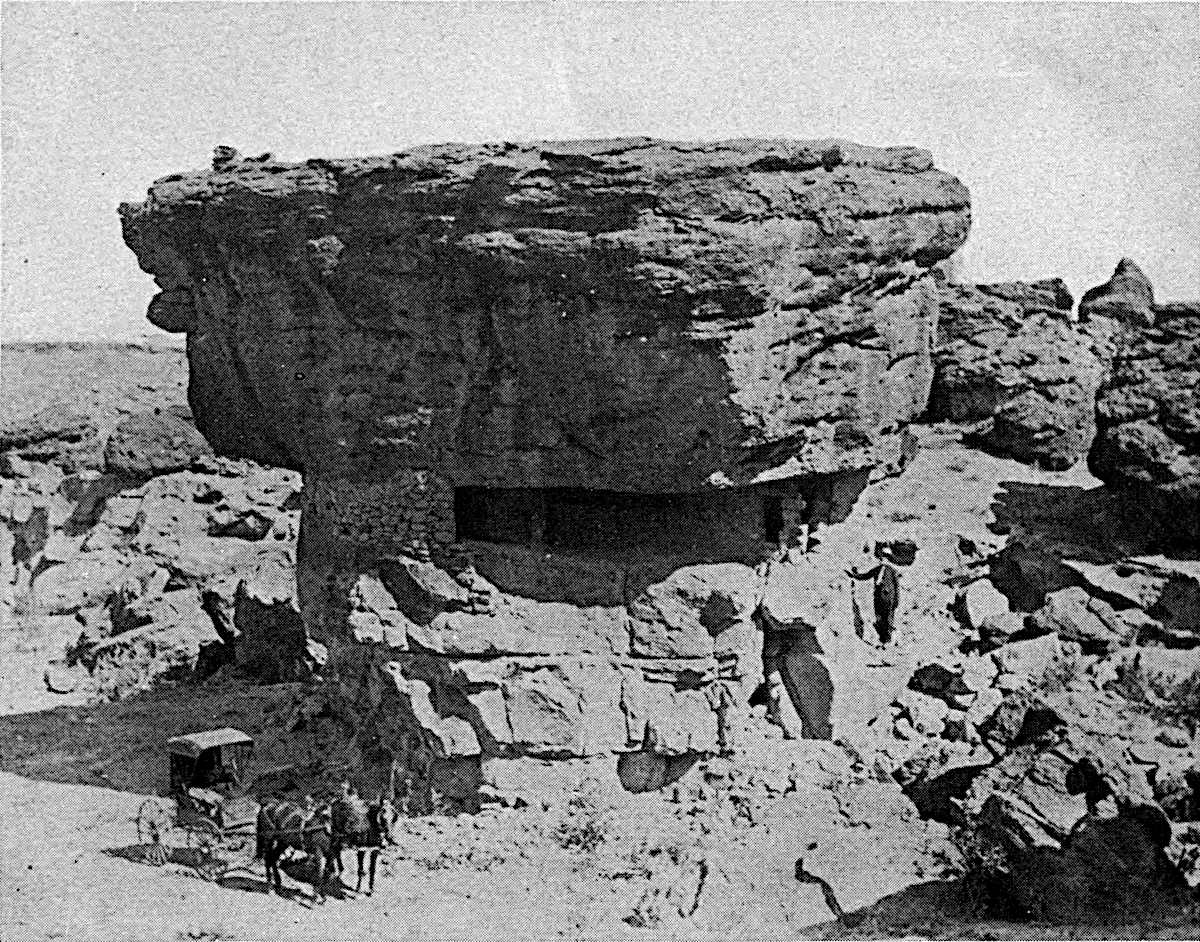
a. (Photograph by Chubbock.)
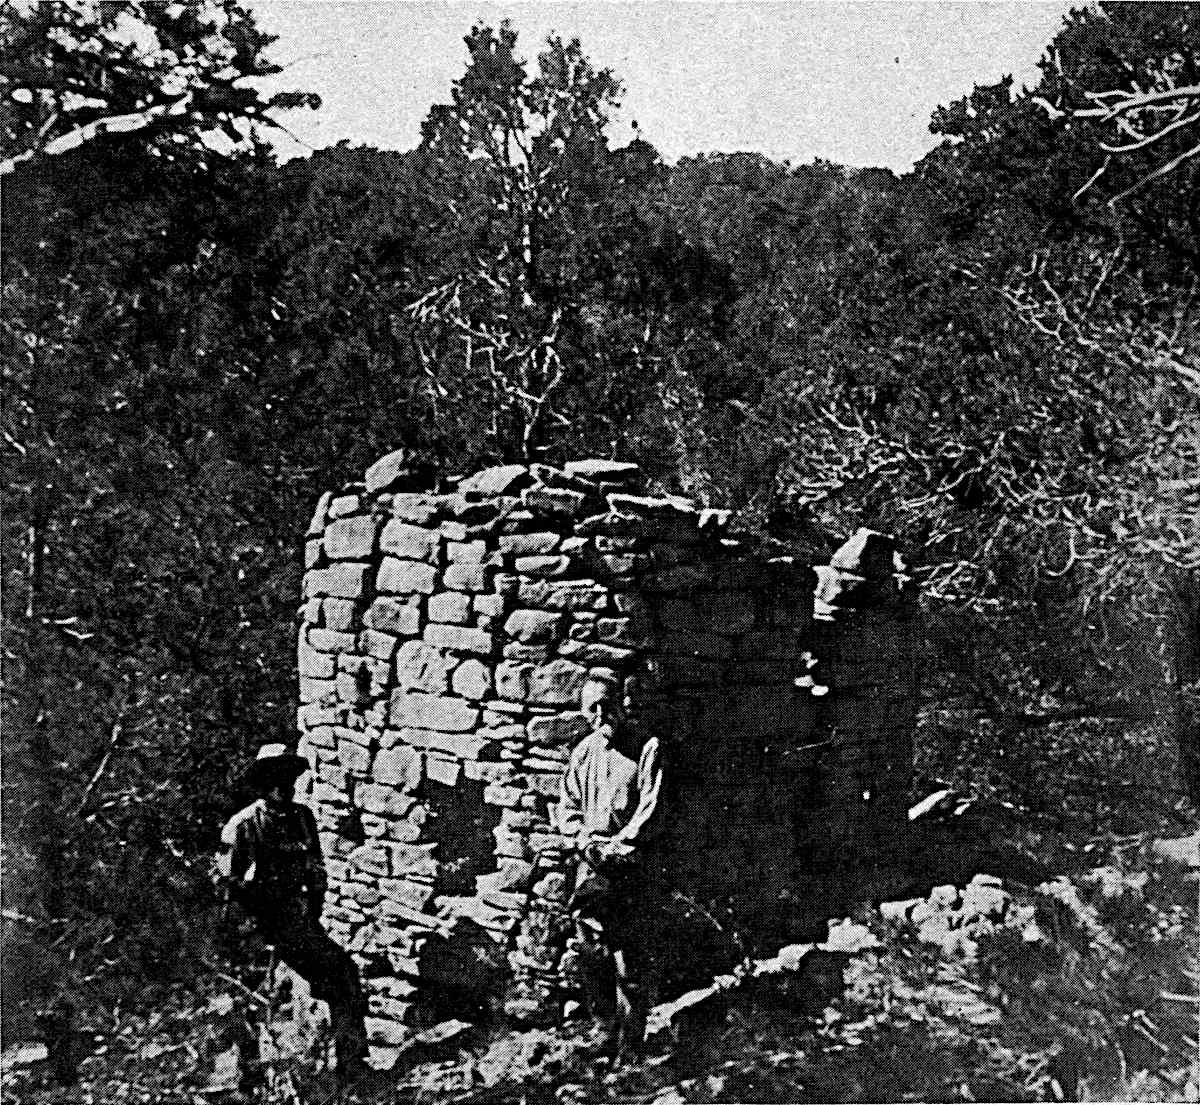
b. (Photograph by T. G. Lemmon.)
a, Ledge House in cleft of mushroom rock.
b, Tower in cedars near Sprucetree House, Mesa Verde National Park.
PL. 13
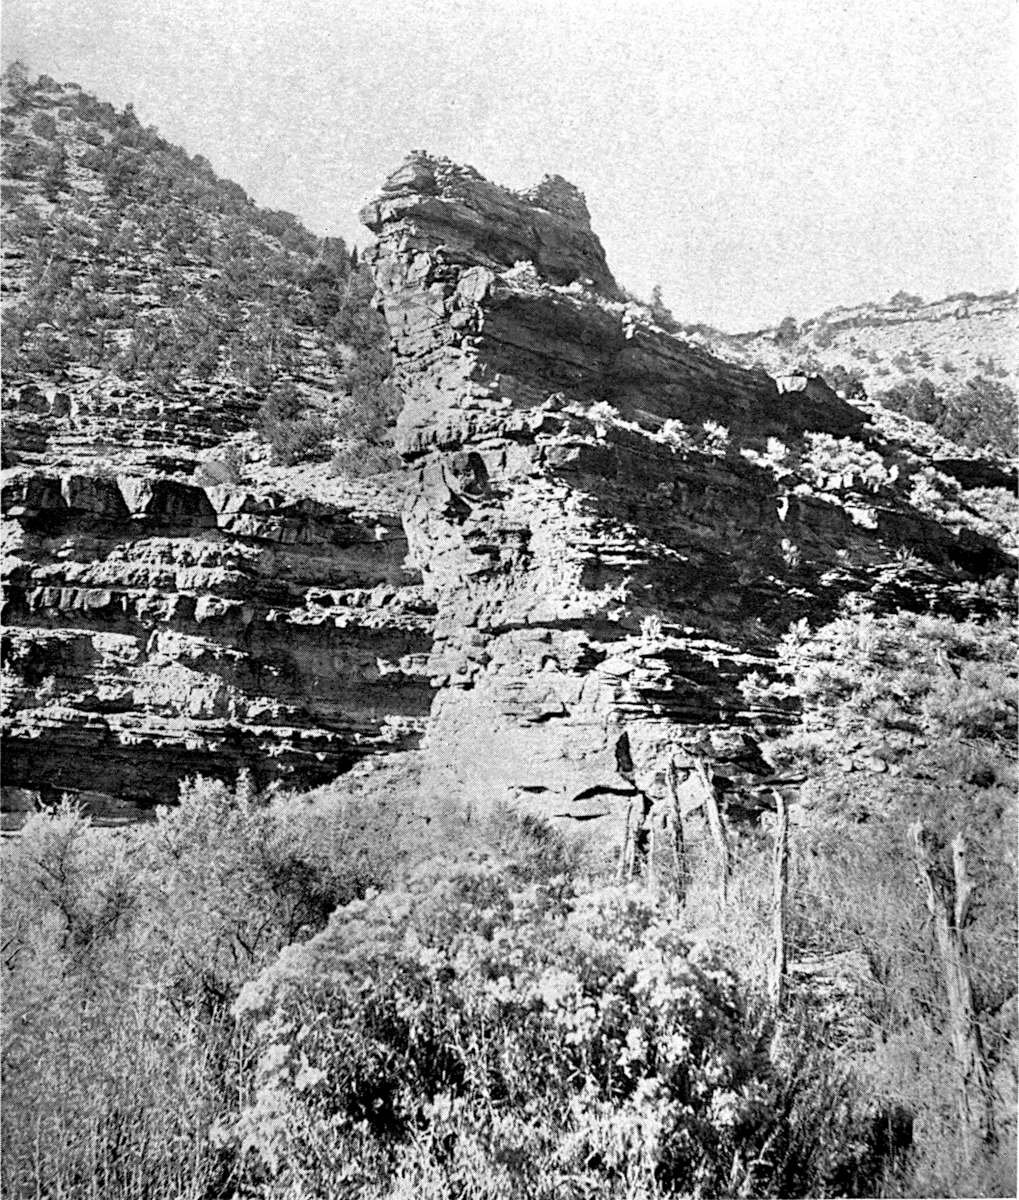
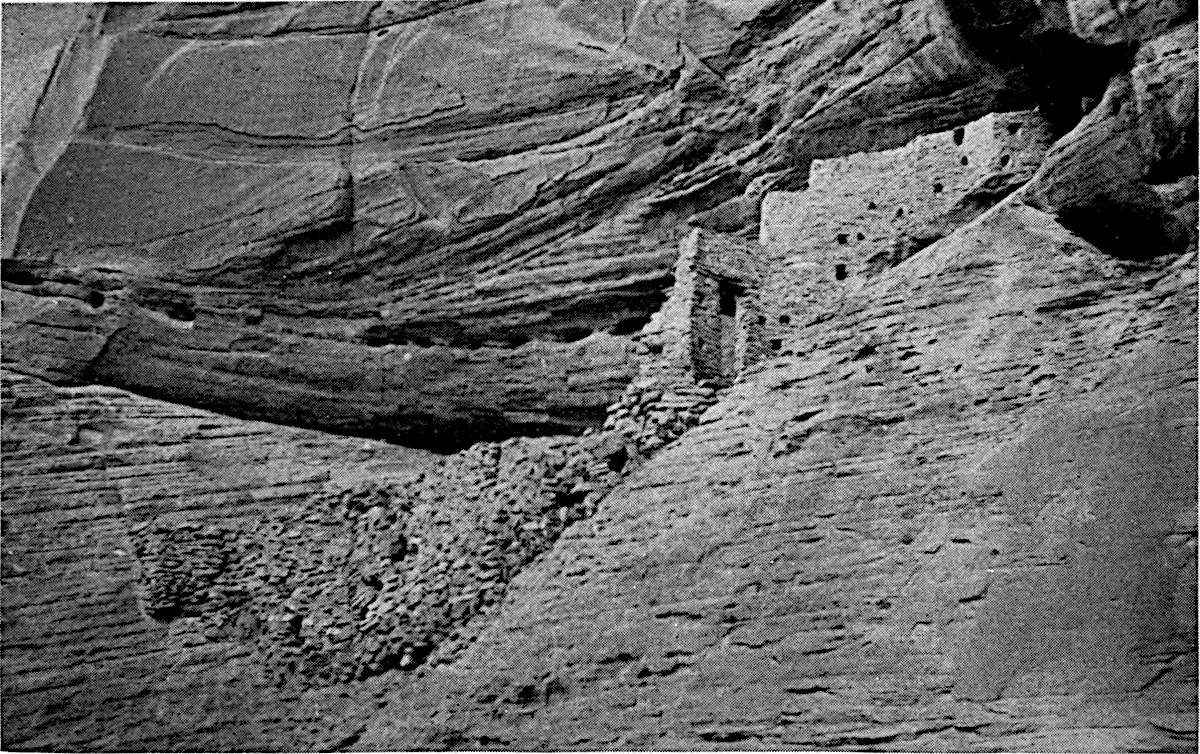
RUIN ON ROCK PINNACLE, HILL CANYON.
PL. 14
a.
b.
RUINS IN SOUTHFORK, RUIN CANYON, UTAH.
a, Twin Towers.
b, Towers and buildings.
FOOTNOTES: