AN ARCHITECT'S NOTE-BOOK IN S P A I N (continued 2)
Reading edition
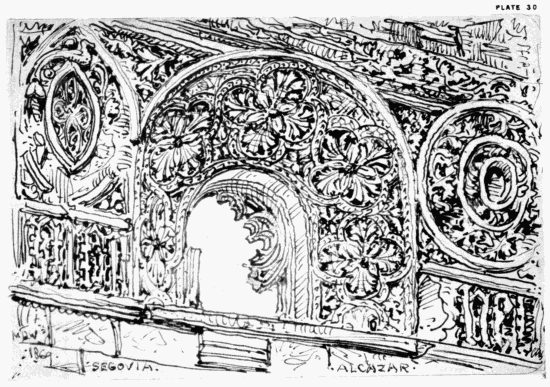
PLATE XXX.
SEGOVIA. DETAIL FROM THE ALCAZAR.
IN describing the last sketch (No. 29), some particulars were given of the building from which both that and this (No. 30) were taken. It may be well to note now the peculiar style of design illustrated by both. This style is what is technically known in Spain as "Mudejar," i.e., neither Gothic nor Moorish strictly, but a compound of both. The date of these particular specimens happens to be well fixed by the inscriptions to which allusion has been recently made, and of one of which a portion is shown in the sketch (No. 30), as running horizontally between two string courses on each side of the small quasi-rose windows. This "Mudejar" work was certainly executed between the years 1452 and 1458, in the reign of Enrique IV., King of Castille. It was the wise policy of the most sagacious of the Spanish monarchs in their contests with the Moors, to half-shut their eyes to what they could not eradicate, viz., the secret Islamism of the race. They long continued this laudable inclination to tolerate and use the skilful Arabian artificers, under Christian guidance and superintendence, in the various localities in which they successively planted the Standard of the Cross, tearing down that of the Crescent. At last the inflation which followed their ultimate conquests under Ferdinand and Isabella, led to the establishment of the pernicious Inquisition, the "teterrima causa" of infinite misery, and the subverter of tolerance and progress throughout the country. From that period gradually disappeared—lingering, as we shall have occasion to observe, much longer in the South than in the North—the skilled artificer, learned in all the technicalities, and the elaborate geometrical principles of the combination of ornamental form, which Arabian genius had engrafted upon the traditions of Ancient Rome, handed down to them through the medium of Byzantium. The very antagonism of creed induced the Moor to avoid polluting his art with types of form or processes borrowed from the Christian, as he would have avoided polluting his faith with Catholic legend or tenets. Hence when he and his became the spoil of the Christian, which, to a great extent, they did, the Christian necessarily inherited no unimportant addition to his repertory of beautiful, fresh, and valuable arts and industries. This precious inheritance was not altogether appreciated by the Spaniards, as it might have been by a people of greater producing energies; but in spite of their comparative ineptitude, they gained greatly by the leaven of Moorish skill and talent; and as one of the first and best fruits of the gradual conquest and absorption of the race, we may certainly reckon the leading features of the "Mudejar" style.
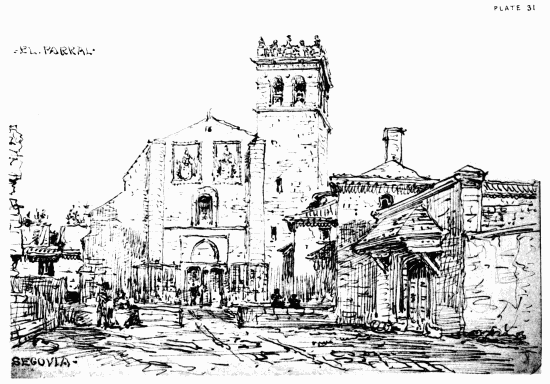
PLATE XXXI.
SEGOVIA. EXTERIOR VIEW OF THE MONASTERY OF EL PARRAL.
IN Mr. Street's work on "Gothic Architecture on Spain," so justly praised by all who know anything of ancient Spanish Art will be found on Plate VIII a sketch plan, and on pages 185 and 186 a full description of this extensive old Convent, and especially of the Church of the Vera Cruz to which it is attached. I felt, therefore, that my duty to the student would be best fulfilled by simply laying before him a sketch of the exterior to supplement Mr. Street's ground plan, referring the student for all further information to his work. It would have been easy to extract from Cean Bermudez the same historical details; but it could only have resulted in a thrice-told tale. It may suffice to note that the entrance to the Convent may be sought (with much but rarely effectual knocking and ringing) through the curious old porch represented in my sketch on the right hand of the Church, which should be visited in the morning, on account of its beautiful arrangement of lighting, mainly from the East.
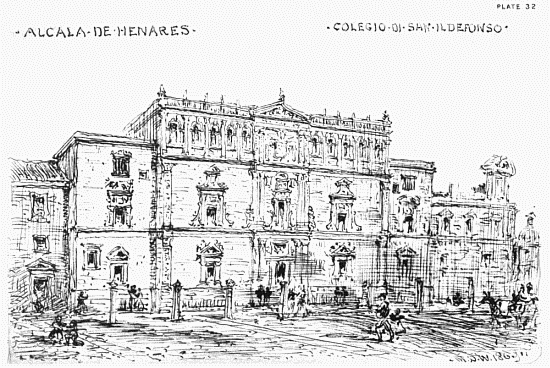
PLATE XXXII.
ALCALA-DE-HEÑARES. EXTERIOR OF THE COLEGIO DE SAN ILDEFONSO.
SUCH a man as Francis Ximenez de Cisneros—the founder of the University at Alcala de Heñares—would have been a man amongst men anywhere; but in Spain, his union of prudence with strength, courage with calmness, learning in the closet with action in the field, humility with aptitude for supreme command, benevolence with the sternest energy, raised him rapidly from poverty and insignificance to the Regency of that country. So aggrandized, he ruled the kingdom for many years, until his death, in 1517, with far greater wisdom, and more to the benefit of the State, than any Sovereign who has ever sat upon its throne. This is not the place in which to dwell upon his life, intensely interesting as it was, but only to briefly allude to the relics of his greatness as displayed in Alcala de Heñares, in which locality he himself commenced his studies. Protected by Mendoza he became confessor to Isabella in 1492, who made him Archbishop of Toledo in 1495. Three years afterwards he founded his great University dedicated to Saint Ildefonso; but which, in honour of his ever famous labour, the compilation of the Complutensian Polyglot,[19] bears the distinguished name in Spain of the "Universidad Complutense."
The building, of which the main block of the façade shown in my sketch, is about one hundred feet long, by about sixty-five feet high, contains no less than three Patios of different styles. It was designed by Pedro Gumiel, and, as originally planned, finished in 1533, by Rodrigo Gil. The whole façade which is of marble, with the exception of the basement of grey granite, was no doubt entirely the work of the last named architect. The structure has been well illustrated, architecturally, in the great government publication—the "Monumentos Arquitectonicos de España"—to which the student may be referred for the details of this immense establishment. About it, in the days of its full prosperity, there were grouped no less than eleven thousand students, and nineteen colleges. Nothing shows, perhaps, more clearly the "high estate" from which the poor Spain of the present day has fallen, than a contrast between the muster rolls of the University of Madrid of late years, and those of Salamanca, and Alcala, in the sixteenth century.
The visitor to the "Colegio" of Alcala should on no account omit to see the chapel built by Gil de Ontañon, since within it rests the Wolsey of Spain. Upon a monument of white marble, by the skilful hand of Domenico of Florence, reposes an effigy of Cardinal Cisneros. A lithograph of this and of the quasi-Mudejar style of the chapel is given in the work of Villa Amil,[20] and we may well take to heart the concluding sentence of the description of it by Patricio Escosura:—"Una pregunta, y concluimos; ¿Cuantos monumentos como el que acabamos de ejaminar dejarémos nosotros en herencia à nuestros nietos?"[*]
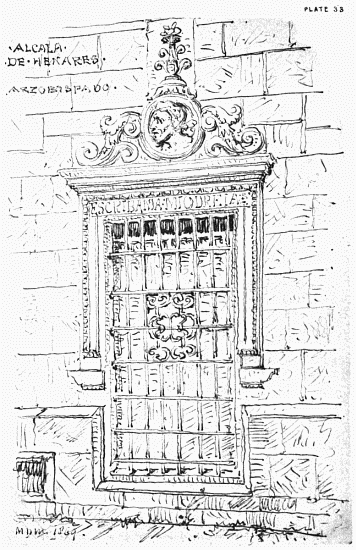
PLATE XXXIII.
ALCALA-DE-HEÑARES. WINDOW OF THE ARZOBISPADO.
THE Archi-episcopal Palace of Alcala de Heñares is a building of many periods and many styles. Founded upon the Old Alcazar, of which vestiges remain, it contains several pretty mediæval windows, one of which Mr. Street thought not unworthy of his pencil. The late Plateresque details of its double Patios arrested my attention, and I was pleased to observe in them a more than usual elegance of moulding, and originality, with propriety of style. On account of their possession of these qualities, their invention and the execution of the medallion-heads and ornaments have been ascribed to Alonzo Berruguete, whose studies in Florence have been looked upon as the main agents in purifying the then prevalent tendency to exuberance in Plateresque design to which he might have surrendered himself, but for his opportunities of becoming acquainted with the works of Michael Angelo and other great contemporary masters of Italian Art. If Berruguete had no hand in this work, (and I have been able to find no proof whatever that he had), it lends greater probability to the theory I have ventured to broach in the description of the next sketch, which is taken from another but contemporary part of the same building.
Another attribution of the design of these details has been to Alonso de Covarrubias, but I can find no other authority for it than the fact that Ponz considered them to resemble certain windows of the Alcazar at Toledo which were known to have been designed by that master.
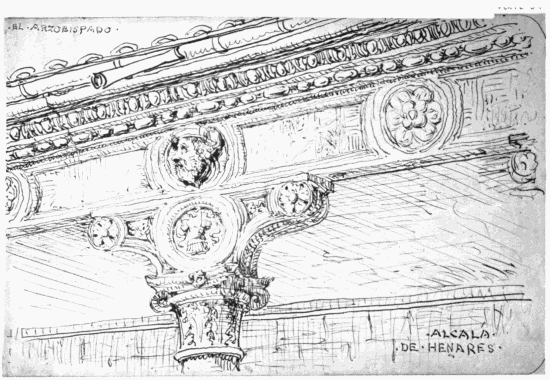
PLATE XXXIV.
ALCALA-DE-HEÑARES. DETAIL FROM THE ARZOBISPADO.
ALTHOUGH commonly described as Plateresque, the architecture of the Patio of the Archbishop's Palace at Alcala de Heñares, of which my sketch represents the detail of the upper story, excites a far more forcible reminiscence of good cinque-cento work. It seems to have been executed principally by Spaniards of the sixteenth century, but still to have been founded on pure Italian models. This is particularly shown, as it appeared to me, in the regular form of the bell and volutes of the capitals of the columns with the well drawn and cut acanthus leaves, and the regular eggs and tongues of the cornice. Recognising this, and noticing the correspondence in style between the execution of this work, and that of the architectural parts of the monument to Cardinal Cisneros alluded to in the description of the last sketch but one, I could not but fancy it possible that the same artist, Domenico of Florence, who is allowed to have produced that monument, may, after its completion, have been retained to work upon the Patios of the Archi-episcopal Palace; and possibly also upon some portions of the façade of the University which was not as we know set in hand until some time after the Cardinal's death.
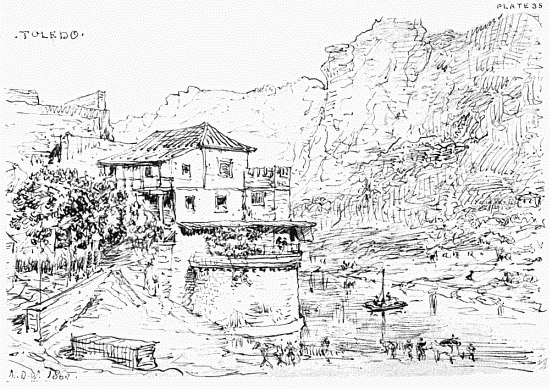
PLATE XXXV.
TOLEDO. VIEW OF THE REMAINS OF A MOORISH FORTRESS ON THE RIVER.
THE situation of Toledo is most romantic, and presents as many charms from its beauty to the architect, as the site for a commanding city, as no doubt it offered from, its great natural strength, to the "man of war" who must needs have regarded it as an almost heaven-born fortress. It owes much, both of its beauty and its strength, to the clear and abundant current of the Tagus, which more than half surrounds it. This river has, as we shall have occasion to observe, been nobly spanned by Roman, Moor, and Christian; and on its banks are yet traceable, in architectural fragments, the handiwork of each of those races.
Our sketch represents a passage of this river which has once been commanded by the Moorish fortress, above the "tapia" or concrete remains of which, some shade-loving Spaniard of to-day has planted his vines and gourds, and reared his modest, but neither unpicturesque nor altogether uncomfortable, tenement. A fortification of this kind was much affected by the Moors for salient points, on account of the command it gave them of the various directions from which attack might be apprehended, and was called by them "Almodovar."
Charles Didier has admirably described the charms of such a position, as that occupied by the world-renowned capital of New Castille, in the following passage of his "Année en Espagne," "Tolède doit à sa situation," says he,[21] "une inépuisable richesse de sites et de vues. La montagne escarpée dont elle couvre les flancs est séparée par le Tage d'une autre montagne non moins escarpée, mais nue, déserte, abandonnée à la stérilité et tombant à pic dans le fleuve. A micôte est le château ruiné de Saint Cervantes. Un petit ermitage, la Virgen del Valle, est égaré au sommet; mais, bâti au milieu des rochers, il s'en détache à peine et se confond avec eux: des troupeaux de chèvres sauvages errent à l'entour, et, presque aussi sauvage qu'elles, le pâtre, vêtu de peaux, apporte au seuil de la ville les mœurs de la sierra. Ces contrastes sont frappants, mais ce sont les vues surtout qui captivent; quoique borné, le spectacle est varié; les masses granitiques dont la montagne est formée s'adoucissent au-dessus du pont Saint Martin, et des villas, appelées dans le pays cigarrales, étendent sur la pierre nue et grisâtre de frais tapis de verdure; c'est le seul point champêtre du paysage, tout le reste est sec et dépouillé. La montagne n'a pas un arbre. La variété naît des mouvements du sol et des anfractuosités du rocher; les perspectives sont courtes, mais frappantes; tantôt l'œil plonge sur le Tage, qui serpente en méandres verdâtres entre les deux collines; tantôt la ville apparaît hérissée de ses innombrables clochers, puis le rideau retombe, et enferronné dans une gorge déserte et muette, on pourrait se croire tout d'un coup transporté dans quelque solitude primitive. Ces brusques alternatives ont un grand charme; elles impriment à ce paysage austère et mélancolique un profond cachet d'originalité."
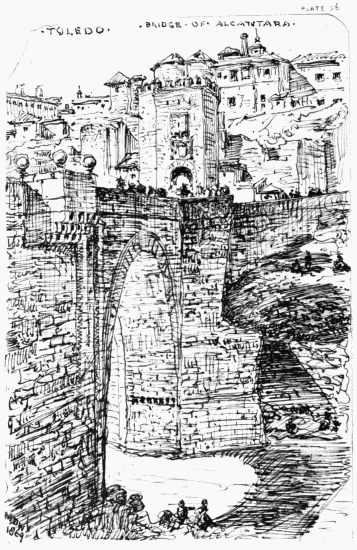
PLATE XXXVI.
TOLEDO. BRIDGE OF ALCANTARA.
THE brief words in which Ford gives the chronology of this "Bridge of Bridges," carries one to the long series of Lords and Masters who have made of Toledo a perfect mine of Archæological interest. "The Roman one," he says, "was repaired in 687 by the Goth Sala; destroyed by an inundation, it was rebuilt in 871, by the Alcaide Halaf, repaired in 1258 by Alonzo el Sabio,[22] restored by Archbishop Tenorio about 1380, and fortified in 1484 by Andres Manrique." To crown the whole and make it safe for ever, Philip II. placed it, by solemn dedication, under the especial protection of San Ildefonso, who certainly appears to have done his duty hitherto, as I saw few signs of repair or want of it from the middle of the sixteenth century till now. I need scarcely say, that it crosses the River Tagus in one noble and most lofty span, and connects the walled city with its dependencies "across the water." Nothing can be more picturesque than this bridge, or indeed than the whole aspect of the position of the city placed upon seven hills, forming one lofty and rocky eminence, around which, on more than two sides, tears the Tagus. Conspicuous in my sketch is the lofty Tower controlling access from the Bridge to the City on the side of the commanding "Alcazar," as literally the "royal residence," as Alcantara is in Arabic "the Bridge." Cean Bermudez[23] tells us, that one Mateo Paradiso was the architect, who in 1217 constructed a tower (probably, in at least the greatest part, the same which now remains) upon this famous bridge. In support of his opinion, he cites Estévan de Garibay, who in the ninth volume of his "unedited Works" fol. 512 tit. 6º, speaking of the Memorabilia of Toledo, says with reference to this Bridge, "that the river suddenly rising destroyed one of its pillars in the month of February, 1211, placing the bridge in peril of falling. As soon as it had been repaired, Henrique I. caused a tower to be built upon it for the greater security of it and of the city, as appears by an original inscription which once existed upon the tower in these words.
"Henry, son of the King Alfonso, caused this tower to be built in honour of God, by the hand of Matheo Paradiso in the year 1255."
Another tower of the time of Charles V. guards the access to the Bridge from the side farthest from the city, that from which my sketch has been taken.
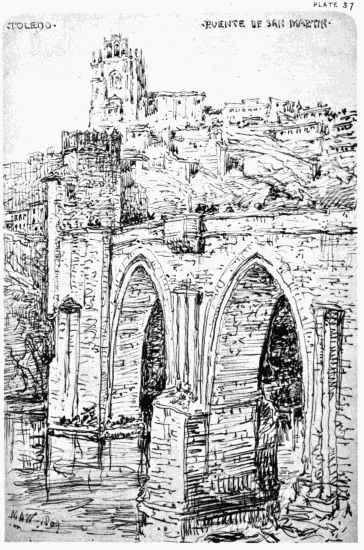
PLATE XXXVII.
TOLEDO. BRIDGE OF SAN MARTIN.
AMIROLA[24] has given us an excellent account of the origin of this noble mediæval bridge, upon which the following short statement is mainly based. Near to the site on which the bridge of St. Martin now stands at Toledo, there was formerly a fine Roman bridge. This having been entirely destroyed for useful purposes, by a tremendous flood which rose, according to the most ancient annals of Toledo, in the year 1212, the city determined upon building another bridge upon a better site. Having erected abutments of vast strength, which were ultimately crowned and weighted with two towers for defence, and having bedded two solid piers in the line of the stream, their master of the works, Rodrigo Alfonso, proceeded to span it with one of three lofty arches, two of which are shown in my sketch. This magnificent arch of one hundred and forty Spanish feet in width, and ninety-five in height was destroyed in the terrible struggle between the King Don Pedro, and his brother Don Henrique, in the year 1368. It was shortly after rebuilt, and the bridge generally repaired by the great Don Tenorio, Archbishop of Toledo. Villa Franca, Alcala de Heñares, and the neighbourhood of Alamin, all boasted of bridges put up by the same Rodrigo Alfonso, who designed the bridge of San Martin at Toledo.
Beyond the bridge, in my sketch, appears on the crest of the hill the mass of the beautiful, though somewhat over florid church, San Juan de los Reyes. Having been erected by Ferdinand and Isabella, in a period as late as 1476, it fails to enlist the sympathies and approbation of some; others have praised it enthusiastically, and certain it is, that if it may have possessed faults when complete, scarcely anything can be more picturesque as a ruin.
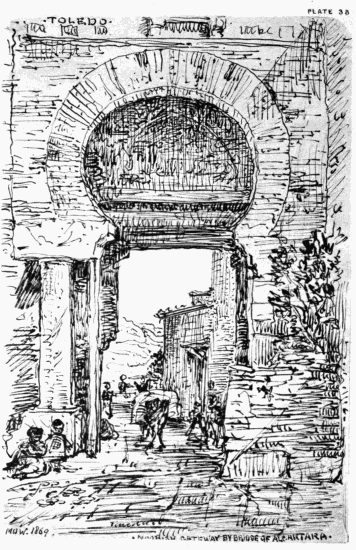
PLATE XXXVIII.
TOLEDO. MOORISH GATEWAY BY THE BRIDGE OF ALCANTARA.
NEAR to the bridge of Alcantara (sketch No. 36) on the road leading up from it to the city, stands the celebrated Moorish gateway of the "Puerta del Sol." This strong, large, and well fortified approach to the city, I found to labour under two marked disadvantages for my sketch-book, viz., it had been too often illustrated, and its curious details had been so vigorously "restored" (when Spaniards do "restore" there is no mistake about it), as to have lost in a great degree its original and authentic characteristics. I looked about, therefore, in the immediate vicinity of the bridge, for other vestiges of the antiquity of the city. These I soon came upon in the old gateway of which I give a sketch, and to the construction of which, both Roman and Moor have contributed. As the poor heavily laden mules laboured up the dusty stony road, with the patience of, in Spain, a much-abused race, it was impossible not to speculate upon the generations upon generations which had followed in the same track up the same road, on the same duty, through every vicissitude of occupation of the Gateway, through which they swayed monotonously from side to side.
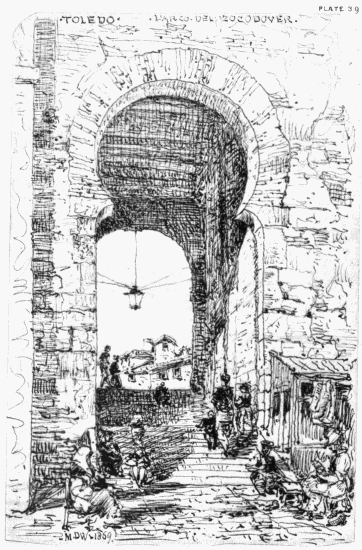
PLATE XXXIX.
TOLEDO. ENTRANCE ARCHWAY OF THE ZOCODOVER.
ALTHOUGH as appears from the steps shown in my sketch rising up through this archway, which is known as that of the Zocodover, or more properly Zocodober, which means in Arabic, according to Cean Bermudez, "a place upon a lower level," the archway is situated upon an ascent, it by no means follows that there may not be a higher plane to which it may still be a descent. Such is the case in the Zocodover of Toledo, which is really the "Place" of the city in the usual French, or the "Piazza" in the Italian, sense. It is reached from without the walls by the steps shown, and is yet literally the "lower Place" when compared with the platform of the Alcazar or "Royal Residence." Of great strength, it must in its time have been the scene of terrible struggles, and blood shedding, as it dates from the days when Moors ruled in the North of Spain, and had to be wrested from the descendants of its builders only by many a tussle between the upholders of the Crescent and the Cross. On the inside of the city to the market place it has been modified, and Italianised, but to the thousands who pass up it daily from the lower parts of the outskirts, it wears its original Oriental aspect.
Ford gives to the word "Zocodover" quite another meaning and derivation. He explains it as "the square market." Whether he or Bermudez may be right, I know not, but, certain it is that either meaning may be aptly fitted to describe the spot to which our gateway leads—a spot of no comfortable memories—since it still reeks with the cruelties of genuine Spanish diversions, "Autos da Fe," and "Fiestas de Toros."
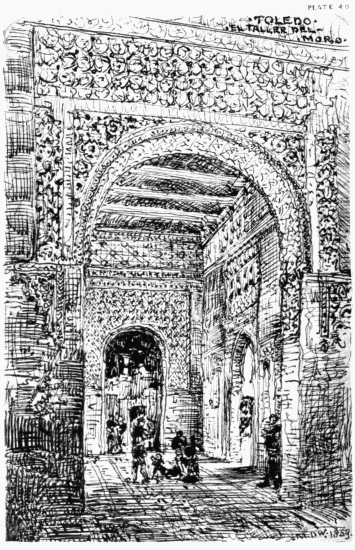
PLATE XL.
TOLEDO. INTERIOR OF THE "TALLER DEL MORO."
FROM the spring of the year 712, when Tarik, with his renegade Jews and Berbers, wrested the city from its Gothic rulers, to the spring of the year 1085, when Alfonso VI.—the Emperor as he styled himself after having won his laurels—reconquered the city for the Christians, Toledo remained altogether an Oriental city. As such, it was inhabited by Berbers, strict Mahommedans and Jews, the last named being occasionally tolerated and occasionally persecuted as they had been by the Goths, and subsequently were by the Castilian Christians. The duration of this tenure of power has to be borne in mind continually, in the endeavour to assign dates to the Moorish monuments of this city, of which there are a great number. It is of course true that long after the date of Alfonso's conquest the Moorish artificers worked for the Christians, but such was their constant condition of subjection that it is not to be credited that any one of them could have been allowed to live in the wealth and luxury, in which the inhabitants of such a Moorish house, as that known as the "Taller del Moro," a beautiful fragment of which forms the subject of the fortieth sketch, must have lived. I can, therefore, have no hesitation in repudiating for the date of its origin, as late a period as 1350, which has been assigned to it. On the other hand, I am no less confident that Señor Escosura, who has written of it as of "between the ninth and tenth centuries," is also in error. What I believe is, that this elegant set of chambers was really one of the latest works in the city immediately preceding its capture by Alfonso, in 1085. The style of its work is certainly later than any of that executed under the Khalifate of Corduba while in the hands of the Ummeyàh family. It belongs, I believe, to the school of the Almohades, and reflects some of the novelties in complicated geometry introduced by the Arabs of Damascus, in advance of the Ummeyàhs. They held to earlier types, as may be seen in all the works at Corduba, including even those ascribed to the author of the splendid Mih-ráb or sanctuary, the Sultan Al-Hakem II., who completed the "cubba," or Cupola of the Mih-ràb (the most complicated piece of design in all Cordova) in the year A.D., 965.
All that is left at present of this once sumptuous mansion consists of a central chamber, (fifty-four feet long by twenty-three feet wide), approached from a court-yard, the usual Moorish Alfagia, (no doubt, by the doorway shown on the right hand side of my sketch), and of two chambers, one at each end of the central one. Traces of colour and gilding have almost entirely disappeared, but the stucco ornamentation, where not wilfully or heedlessly destroyed, retains all its original sharpness and beauty. I found the "Taller del Moro" in full use, or rather abuse, as a carpenter's workshop.
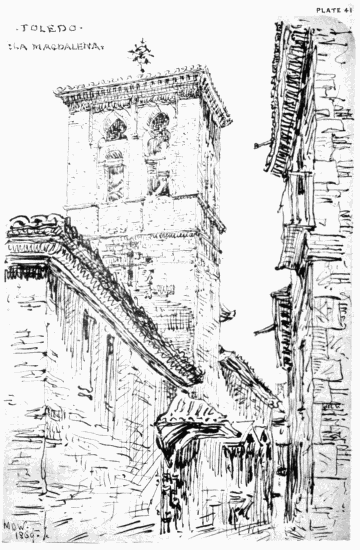
PLATE XLI.
TOLEDO. TOWER OF THE CHURCH OF LA MAGDALENA.
TOLEDO is, or rather has been, a city of peculiar devotion. Its Christian mediæval architecture Mr. Street has fully illustrated, but he has passed hurriedly over some of the remains of that peculiar mixed style in which Christians usually gave the order, and Moors did the work. I have, accordingly, sketched two Christiano-Moorish campaniles which he has not given, and one which he has, but from a different point of view.
The steeple of La Magdalena is, I fancy, of two periods, the construction from the ground to the base of the belfry being of one class, and the belfry itself of another. It has all the appearance of having been the old tower of a mosque previous to the conquest of Toledo by King Alfonso, and of having been subsequently taken down to a certain level, and the belfry chamber and bells added, on the christianising of the structure.
It is built almost entirely of brick, and although simple to the extent of rudeness, its mass yet groups well with the long roof lines of the convents by which it is as it were hemmed in.
As the student wanders through these old streets of Toledo, rendered so picturesque by remnants of old Moorish use and ceremony, his mind is naturally attracted to the days when the "mezquita" took the place of the church, and was thronged by the worshippers of the "One God and Mahomet his Prophet," by day and by night. The description given of the comparatively modern Moors in the account of Commodore Stewart's embassy to the Emperor of Morocco, in the year 1721, seems to carry us back to the days when Toledo, and many other cities of Spain, owned no other faith than that defined by the Koran. "The Moors," says the writer,[25] "seem not (as we do) to observe the day for business, and the night for sleep, but sleep and wake often in the four-and-twenty hours, going to church by night as well as day, for which purpose their Talbs call from the top of the mosques, (or places of worship) having no bells, every three hours throughout the city. In going to church they observe no gravity, nor mind their dress; but as soon as the Talb begins to bellow from the steeple, the carpenter throws down his axe, the shoemaker his awl, the tailor his shears, and away they all run like so many fellows at football; when they come into church, they repeat the first chapter of the Alcoran standing, after which they look up, and lift up their hands as much above their heads as they can, and as their hands are leisurely coming down again, drop on their knees with their faces towards the Kebla, (as they call it) or East and by South; then touching the ground with their foreheads twice, sit a little while on their heels muttering a few words, and rise up again. This they repeat two or three times, after which, looking on each shoulder, (I suppose to their guardian angels) they say, Selemo Alikoon (i.e.,) Peace be with you; and have done. When there are many at prayers together, you would think they were so many gally-slaves a rowing, by the motion they make on their knees."
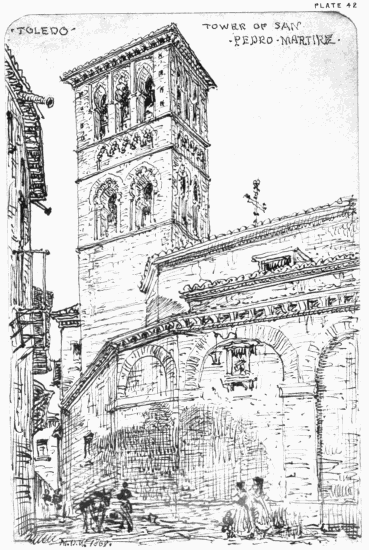
PLATE XLII.
TOLEDO. MOORISH TOWER OF SAN PEDRO MARTIRE.
PLATE Forty-two presents us with another type of Christiano-Moorish Campanile from that given by the last sketch. In this case the usual fashion of the mediæval church builders of dividing the total height of the tower into several compartments, pierced with largish openings on more than one floor, has been followed. The regular Arabian praying-tower is generally simply the inclosure of a staircase, with a gallery, or open chamber, only at the summit, from which "the faithful" are duly summoned by the Imaum to their devotions. The conversion of one or more stories into belfries, however, indicates (where the work is clearly that of a Mahommedan artificer), that he has been working only for the performance of the behests of a Christian, as in the case of the Tower of San Pedro Martire at Toledo. The Church itself exhibits only a clumsy and overgrown Palladian style of a thoroughly commonplace description, gloomy and uninteresting.
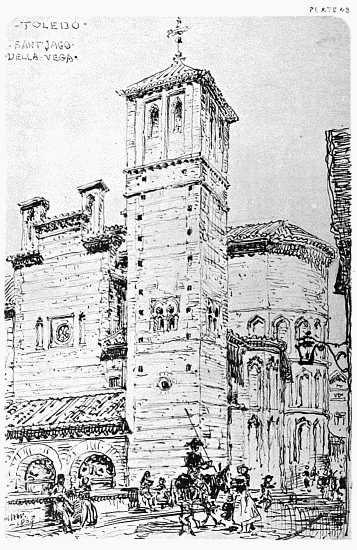
PLATE XLIII.
TOLEDO. TOWER OF THE CHURCH OF SANT' IAGO DE LA VEGA.
THIS Church appeared to me to retain more of the primitive "Mezquita," or mosque, than any other in Toledo, excepting the celebrated "Christo de la Luz." Its aspect is most picturesque as one descends from the city towards the Vega, or once rich and lovely plain. I could not help recognizing in it how good an effect might be produced in our ordinary street architecture by the use of common brick, provided that the masses of the construction should be artistically disposed, and used without the appearance of pinching here and paring off there, which spoils many of our usually too ambitious efforts.
In all such work as this in Spain, one is reminded only of the "bottom of the purse" when the work remains unfinished. With us the aspect of the "fond-du-sac" begins generally with the beginning, with the first lines of the disposition of the plan, and ends only with the end of the whole. As far as appearances go in this structure, differences of style from those of the rest of the building shown in my sketch in the belfry, and in the apsidal end of the choir of the Church, and in one or two other parts, seemed to point to those features of the design as being of considerably later date than that of the rest of the building. If the primitive Moorish work may have been of the middle of the eleventh century, the Christiano-Moorish may have been of the end of the thirteenth.
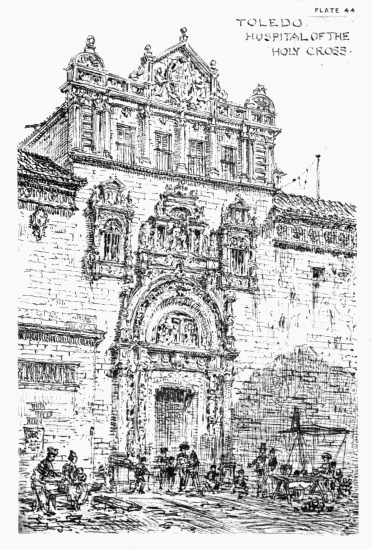
PLATE XLIV.
TOLEDO. EXTERNAL VIEW OF THE HOSPITAL OF THE HOLY CROSS.
DESCENDING from the main Piazza of the city, through the gateway shown by the thirty-ninth sketch, the great "Hospedal de la Santa Cruz" is speedily reached. This is generally considered the finest example of Plateresque (literally silversmith's) Architecture left in Spain. Its founder was the all powerful Cardinal D. Pedro Gonzalez de Mendoza, "Tertius Rex," of Castile, Consolidator of the Monarchy, and Father of the absolute supremacy of the Catholic Church in Spain. The style of this building, and the circumstances of the birth and training of its architect, raise the important question of the extent to which the Plateresque style in Spain may, or may not, have been of national origin? It appears that in 1459, a certain Anequin de Egas de Bruselas (or Brussels) of the Cathedral of Toledo, in his capacity of "Maestro Mayor," with his assistant Juan Fernandez de Liena, executed the façade of the main southern transept of that Cathedral, and the entrance familiarly known as "de los Leones." In this work, the architecture is of florid Burgundian-Gothic, with scarcely a trace of Renaissance about its original design. Anequin died in 1494, and his son Henrique was appointed, by the Chapter of Toledo, to succeed his father as "Maestro Mayor," the duties of which office he performed until his death in 1534. Henrique was the favourite architect of the King D. Fernando, and of his son, the Archbishop D. Alonso, who actually disputed, in 1505, as to which of them should for awhile avail themselves of his exclusive services. He was called in to every important consultation of architects of his time, and was evidently "au courant" of the great changes of style which had been developed in Italy, and which were in course of development in France, and in and about his father's native place. His influence as a naturalizer of the exotic details of which models were furnished to artists by the prints and portable works of the "petits maîtres," is clearly manifested when we recognise the early dates at which his florid Renaissance buildings were executed. For instance, in those designed for Cardinal Mendoza, the dates of which are well known, we find Renaissance features well carried out with scarcely any admixture of Gothic. The earliest of these is the vast "Colegio Mayor" de Sta. Cruz at Valladolid, which Henrique began in 1480 and completed in 1492, and the second the splendid Hospital for Foundlings at Toledo (1504 to 1514) from which the sketch, now under consideration, and the two which follow it have been taken. In describing the second of these sketches, we shall resume our consideration of the Plateresque style generally from the point at which it is now left. It may be well, however, with relation to this sketch, to state that it shows the principal portal or great entrance to the Hospital, and that the top story appears to be of later date and coarser execution than the portal and the two elegant windows of the first floor. The carving in the lunette of the doorway represents, in very good style, the "invention of the Cross" with Sta. Helena and the Founder. The colour of the stone, and the quality of the workmanship leave nothing to be desired.
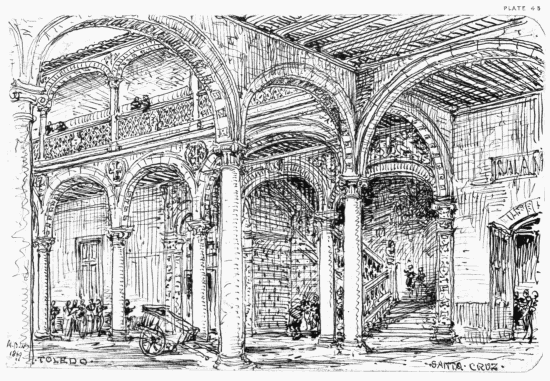
PLATE XLV.
TOLEDO. CORTILE OF THE HOSPITAL OF THE HOLY CROSS.
IT is in the interior rather than on the exterior of the Toledo Foundling Hospital, that Henrique de Egas has best shown his command over the Plateresque style. It was no longer in designing the former a question of adding on ornament in fanciful door and window dressings, as it was in the latter, but a necessity to adapt from existing models, or originate essential parts of the structure, executing important functions of use and stability. The columns, arches, and interspacing of the arcading of the Patios evidence by their proportions, quite as much as by their details, that Henrique's and his employer's backs had been turned upon Gothic, and that a new style had been inaugurated for Spanish architecture, as the successes of Ferdinand and Isabella, and the discovery of America, had laid the foundations of an entirely new era for Spain.
The construction of the building under notice was begun by Cardinal Mendoza, under Henrique, in 1504; the year in which those Sovereigns ascended the throne, and completed in the year 1514. Simultaneously with the commencement of the great Hospital for the "Tertius Rex," Henrique designed a still more extensive and magnificent Hospital which the "Reyes Catolicos" proposed to construct at Santiago, and entered upon many other great architectural works in other parts of Spain. Ford, who was no mean judge, says of the Hospedal de la Santa Cruz, that its "position overlooking the Tagus is glorious, and the building is one of the gems of the world; nor can any chasing of Cellini surpass the elegant Portal."
There is little doubt that Egas was stimulated to great exertion by the rivalry of many competitors, few of whom, however, designed in exactly his style. The work which most resembles his, I believe, will be found in the detail of the wonderful Plateresque Town Hall at Seville, and that of the Cathedral at Plasencia.
That so magnificent a Palace (for such it is) should have been thought necessary, or at any rate should have been indulged in, for the reception of foundlings, is to be partially accounted for by an old assertion I have met with, that the Spaniards, not knowing the parentage of the "niños perdidos," gave them "the benefit of the doubt," and considered them all as children of Hidalgos, a questionable compliment to the boasted morality, or at any rate austerity, of the upper classes.
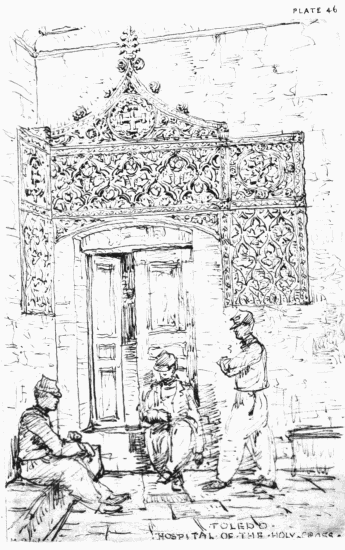
PLATE XLVI.
TOLEDO. DOORWAY FROM THE HOSPITAL OF THE HOLY CROSS.
THE facts that Moorish workmen should have been found in Toledo, Segovia, and elsewhere in Spain, to modify their national style, in their Mudejar work, and to incorporate freely in it many features of late mediæval work; while they scarcely ever lent themselves to any expression of Renaissance form, although they occasionally laboured in buildings of that style, have been supposed to imply a greater affinity between Arabian and Gothic modes of design, than between the Arabian style and Plateresque. This may, to some extent, account for the presence of this Mudejar work, assimilating in no way with the last-mentioned style, in a building of so distinctly a Renaissance character as this one possesses. The fact is, however, rather thus—that after the expulsion of the Moors, and the institution of the Inquisition (the period of the construction of this Hospital), the Moorish artificers diminished very rapidly in number, and lost their individuality almost entirely in Northern and Central Spain; and that, whereas, during several centuries they had lived there in cities in which Gothic architecture was practised by Christians, and had thus made themselves partially acquainted with its details, they had but a short term of scarcely tolerated national existence wherein to learn the novelties which were beginning to be taken up by the Spaniards, at the commencement of the sixteenth century.
My sketch, while it indicates the elaboration of this late specimen of Mudejar stucco-work, shows by the figures I have introduced (from life) the class to whose tender mercies this gem is now confided. Let it be hoped that the "Genius loci," may protect it, for the respectable Spanish soldier of the nineteenth century can scarcely be regarded as a satisfactory Conservative element.
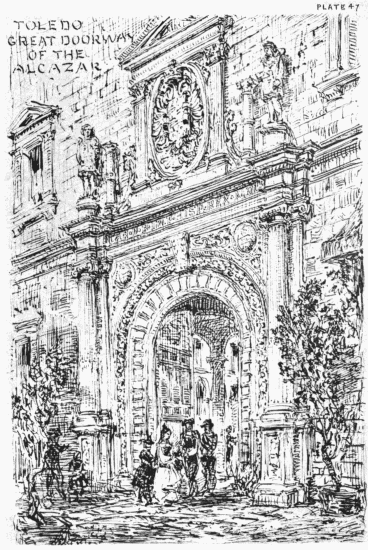
PLATE XLVII.
TOLEDO. ENTRANCE GATEWAY TO THE ALCAZAR.
THE Royal residence, for such is the meaning of the word "Alcazar," of Toledo, is one of the two great Palaces which Charles V. caused to be constructed in order that Spain might, for the first time, have "Royal Residences" commensurate with her grandeur and wealth. He appears to have chosen the same architect for both in the person of Alonso de Covarrubbias. This distinguished artist was born in the locality, in the diocese of Burgos, from whence he derived his name. At an early age he allied himself with the family of the Flemish Egas, distinguished in the highest degree as architects in the persons of Anequin and his son Henrique. The wife of Alonso de Covarrubbias was a certain Maria Gutierrez de Egas, and by her he became the father of several sons, who in different ways (not in architecture) achieved great distinction and consideration. To return to the architectural career of Covarrubbias. Through the interest of Henrique de Egas, and probably in succession to him, Alonso Covarrubbias was appointed "Maestro Mayor" of the Cathedral of Toledo, whereupon he settled himself altogether in that city with his brother Marcos. His great work in Toledo Cathedral was the famous Chapel "de los Reyes nuevos," which he completed in the year 1534. He is then said to have given some plans to Cardinal D. Alonso de Fonseca, for the improvement of the Archbishop's Palace at Alcala de Heñares (see my notes on that structure, Sketches, Nos. 33 and 34). He subsequently occupied himself, until 1537, in designing and carrying out the splendid entry to the Colegio Mayor (known as that of the Archbishop) in Salamanca, and other works.
In the last mentioned year he was appointed, by Charles V., with another architect, Luis de Vega, to make plans for rebuilding the Royal Palaces of Toledo and Madrid. This commission was subsequently modified, giving to Covarrubbias the works of Toledo, and to de Vega those at Madrid. The Alcazar of Toledo had been originally built by King Alonso VI., on the highest point of the city, when he took it from the Moors in 1085. It had been added to at various dates, chiefly by the powerful Alvaro de Luna, and lastly by the Reyes Catolicos. What Charles V. caused to be built, consisted of a façade of great extent, a magnificent vestibule, court-yard and staircase, on all of which he placed his insignia. The Portal I have sketched, is stated by Cean Bermudez, from whom most of the above mentioned facts have been derived, to have been constructed by Henrique de Egas,[26] under the direction of Covarrubbias who closed an honourable life, much favoured by his Sovereign, in 1570.
The Spaniards are justly proud of the noble simplicity and grand style of Covarrubbias, which has none of the coldness and heaviness of Herrera's; and this is one of the rare cases in which they have made, of late years, a really splendid and not over-loaded restoration. Upon the whole, the Alcazar at Toledo is one of the few buildings existing in Spain which reflects, particularly in its grand Cortile, the "magnificenze" of the Italian Renaissance, in their completest form.
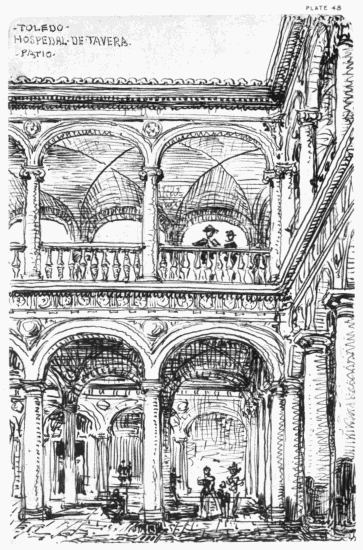
PLATE XLVIII.
TOLEDO. PATIO OF THE HOSPITAL OF CARDINAL TAVERA.
THE great Cardinal Primate, whose name this gigantic Hospital still bears, was a worthy successor to Mendoza and Cisneros. In 1542 he employed the Architect Bartholomé de Bustamente to design and construct the four façades of this enormous pile. Not particularly attractive from without, internally the extent, fine proportions, and simplicity of its great Patios are very striking. It is one of the most regular pieces of Italian architecture I met with in Spain, and would have produced a highly satisfactory effect if its upper arches had been semi-circular instead of elliptic. The Hospital is dedicated to St. John the Baptist, and is placed without the walls of the city, whence its cognomen of "a fuera." The Church of the Hospital is older in style if not in date than the rest of the structure. Here in the room beneath the clock died the famous Berruguete in 1561, shortly after completing the portal of the Church and the marble monument within it which commemorates the cardinal virtues of the illustrious founder.
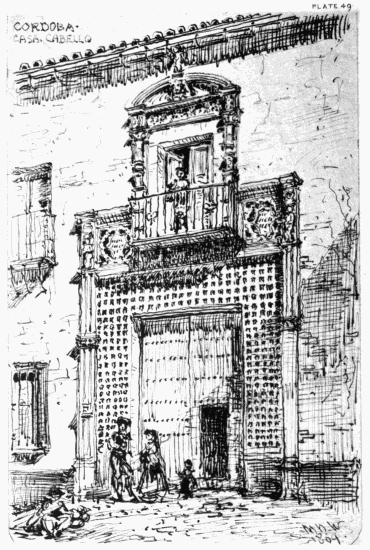
PLATE XLIX.
CORDOBA. EXTERIOR OF THE CASA CABELLO.
THIS pretty entrance to a Spanish nobleman's house of the latter part of the sixteenth century has, like most of its class, little story to tell, and that little, could I but unravel it, would probably turn out to be only of the dullest. Let us see, therefore, from a contemporary witness, what manner of life was ordinarily led by the class of nobles for one of whom it may have been fitted up in the fashion of the century succeeding that in which it was built. "In the morning as soon as they are up they drink water cooled with ice, and presently after chocolate. When dinner time is come, the master sits down to table; his wife and children eat upon the floor near the table; this is not done out of respect, as they tell me, but the women cannot sit upon a chair, they are not accustomed to it; and there are several ancient Spanish women who never sat upon one in their whole life. They make a light meal, for they eat little flesh; the best of their food are pigeons, pheasants, and their olios, which are excellent; but the greatest lord has not brought to his table above two pigeons, and some very bad ragoust, full of garlick and pepper; and after that some fennel and a little fruit. When this little dinner is over, every one in the house undress themselves and lie down upon their beds, upon which they lay Spanish leather-skins for coolness; at this time you shall not find a soul in the streets; the shops are shut, all the trade ceased, and it looks as if every body were dead. At two o'clock in the winter and at four in the summer they begin to dress themselves again, then eat sweetmeats, drink either some chocolate or water cooled in ice, and afterwards everybody goes where they think fit, and indeed they tarry out till eleven or twelve o'clock at night; I speak of people that live regularly; then the husband and wife go to bed, a great table-cloth is spread all over the bed, and each fastens it under their chin. The he and she-dwarfs serve up supper, which is as frugal as the dinner, for it is either a pheasant-hen made into a ragoust, or some pastry business, which burns their mouth it is so excessively peppered; the lady drinks her belly full of water, and the gentleman very sparingly of the wine; and when supper is ended each goes to sleep as well as they can."
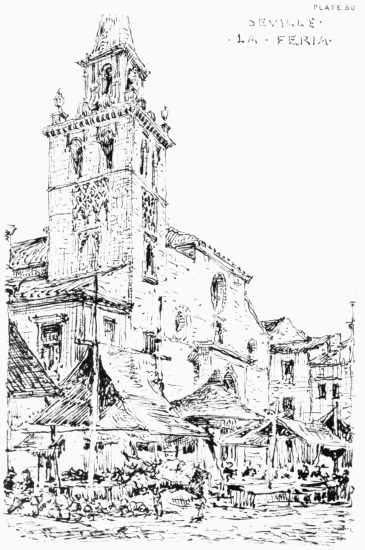
PLATE L.
SEVILLE. CHURCH OF LA FERIA.
"LA FERIA" in Seville, has been time out of mind the essence of all that is most "Picaresque" in the city. Not quite so thronged with Gitanos and Gitanas as the suburb of Triana, it makes up for shortcomings in that element of rascality and picturesqueness, by majos and majas, rustic beaux and belles, bull-fighters and beggars, dogs and donkeys, mules and muleteers, rags and tatters, and abundance of the most gloriously coloured fruits under the sun—and, above all, there reign such a sun and such a sky as denizens of the North have really little or no notion of. As if these elements of the picture were not enough, by way of background, stands a church in which the "battle of the Styles" seems to have been fairly fought out, with the victory now inclining to Moor, and now to Christian, while over all is seen a little of the Renaissance, with more than a suspicion, in the heavy scrolls of the highest belfry, of "Churriguerismo."
While I sat on a door-step making this poor little sketch, I think I must have seen Murillo's by the dozen, and John Phillips' by the hundred, not on canvas, but glowing with Nature's own light, and life, and colour.
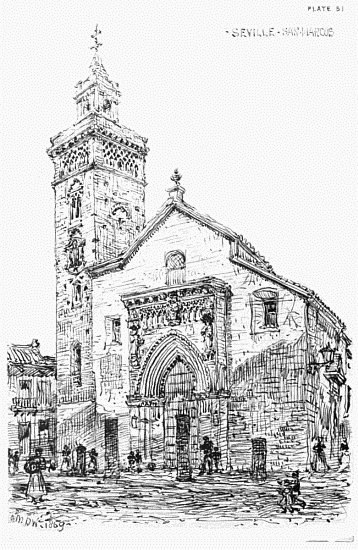
PLATE LI.
SEVILLE. CHURCH OF SAN MARCOS.
SOME notion of the richness of Seville, in the remains of old Moorish mosques converted into Christian churches, may be formed from the fact that this edifice, in which we trace the two styles blended in the most interesting way, finds no mention in the pages of Ford, O'Shea, Mellado, or any other guide books of Spain I have been able to meet with, except Bradshaw's. In that, Dr. Charnock thus briefly alludes to San Marcos. "Note," says he, "its beautiful western façade which has served as a model for several churches; the Retablo of the Altar de las Animas, contains a painting by D. Martinez; the tower rising to the left of the Church in imitation of the Giralda, is a fine monument of Arabian architecture." It is, of course, to the grand portal, rather than to the whole façade, that Dr. Charnock alludes, since the former from the purity of its apparently late fifteenth century work, merits his praise, while the latter cannot certainly be regarded as other than a "barbarismo."
The tower, particularly pleasing in the style of its Mudejar additions, has been engraved in elevation in "los Monumentos Arquitectonicos." It is about seventy-five feet high by ten feet wide.
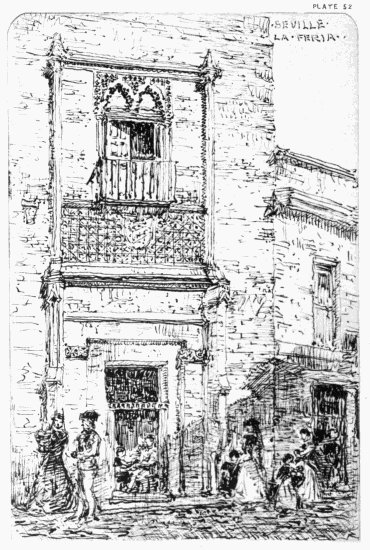
PLATE LII.
SEVILLE. REMAINS OF MUDEJAR HOUSE NEAR LA FERIA.
THE habit of the Moors was almost universally to make their exterior architecture plain, and to reserve richness and elaboration for the interiors of their houses. The fact that what is commonly internal architecture has been used by Moorish workmen on the external façade of the little house, which forms the subject of this fifty-second sketch, would be sufficient of itself to prove that it had not been executed for a Moor, even if the Gothic mouldings and ornaments of the buttresses, imposts, cornices, and string courses failed to assert the Christianity of those for whom the house may have been built. The date of its construction, judging from style, was probably about the middle of the fifteenth century, at which period, in Spain, Renaissance features had in nowise affected the integrity of either Gothic or Moorish architecture. In this case all the mason's work is Gothic, and all the stucco-work is Moorish; and this distinction of style, according to the technical mode of construction, is not an uncommon feature of Mudejar work. It was not only in stucco that the traditions of Moorish art-workmanship enriched all Spain, since both in metal-work and wood-work, the Moors continued to be employed long after their subjugation, preserving very many of their old and excellent types of form throughout many phases of transition. To this subject I may have occasion to recur. I was myself fortunate enough to meet with a beautiful little walnut-wood box, covered with Mudejar ornament, in the midst of which a Moorish workman of the sixteenth century had carved the I.H.S. of Christianity, and the sword of Sant' Iago.
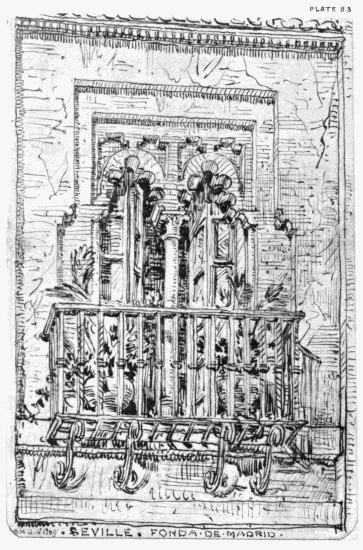
PLATE LIII.
SEVILLE. MUDEJAR WINDOW IN THE FONDA DE MADRID.
THIS window which is of the class known as "Ajimez," or literally "through which the sun shines," i.e. in an external wall, is a specimen of Mudejar work left as a "waif" in a part of Seville which, with this exception, has been entirely modernised. It belongs to exactly the house where one would least expect to find it, viz., one of the best hotels, if not the best hotel, in Seville, the "Fonda de Madrid." All of this pretty window is made of brickwork, once covered apparently in Moorish fashion with thin plaster, excepting the column which is of white marble. The room it lights is an ordinary nineteenth century inn bedroom, with square casements, and not a vestige of the fifteenth century left about it. I could learn nothing about this relic, or perfect reproduction of the past, from any one in the hotel, so that all I could do was to sketch it. While doing so, I could not but wonder how with so sensible, and, at the same time, so pretty a window ready to their hands as a model, the builders of the Fonda could have been contented to execute the regular expressionless square-headed windows I found everywhere else. After a few minutes moralising in this vein, I began to ask myself whether, as an Englishman, I was not assiduously "plucking the mote from my brother's eye," with a beam all the time in my own?
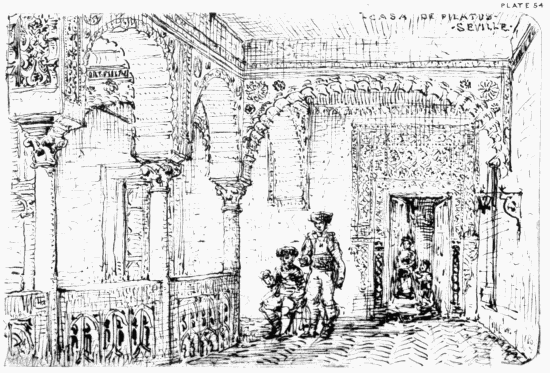
PLATE LIV.
SEVILLE. VIEW IN THE UPPER STORY OF ONE OF THE PATIOS OF THE CASA DE PILATUS.
THE principal monument of Moorish magnificence still left in Seville, is, of course, the "Royal Residence," the "Alcazar," commenced in 1181, by Jalubi, the architect of Toledo. Next to it in importance is the "Casa de Pilatus," as it is called, from which this sketch, and the succeeding one have been taken. From the first named of these buildings I did not sketch at all, feeling myself entirely baffled by the extreme elaboration of all that was most interesting and admirable in the old Moorish, Mudejar and Plateresque work. Such a building can be in no wise now satisfactorily illustrated, excepting by one who may be in a position to devote much time and study to the task. "Restoration," and the adaptation of the structure to the necessities of nineteenth century life have so mystified the work and intention of the original designers, that although one may readily admire, it becomes exceedingly difficult to analyse, all that meets the eye. I have, therefore, preferred giving my attention, so far as this publication is concerned, to other, although less noteworthy, specimens of the domestic architecture of Seville.
The student of the Fine Arts, and even the ordinary traveller, are sure, without any urging on my part, to visit and enjoy the Alcazar, as a Royal Palace; but may possibly, and, indeed, unless advised on the subject, probably, may overlook the great beauty and curiosity of the old, and now sadly neglected, Moorish and cinque-cento garden which lies in the rear of the building. How to make a garden a delight the Mahommedans learnt from the Persians, and taught by example, if not by precept, to the Christians. Throughout these antique, orange, lemon, box, and myrtle, groves, the Moors carried their system of irrigation. Fountains and fishponds, baths and open water channels, even in the hottest summer, still cool the favourite haunts. Many of these, Pedro "el Cruel" caused to be formed in 1364 by architects specially brought from Granada to rebuild a large portion of the Palace, for his accommodation and that of his celebrated and beautiful mistress, Maria de Padilla. Much more modern, and far less beautiful, gardening was done by Charles V, but it is to the Moors the spot owes all its great charm.
To return to the "Casa de Pilatus," so called from an old tradition, that it was intended as a reproduction of the house of Pilate at Jerusalem. It was built in 1533, by Fadrique Henriquez de Ribera, after his return from a pilgrimage to Jerusalem in 1519. From him the Palace, for such it was, has descended (and, oh, how much descended!) to its present owner, who is said to rarely visit it, a Duke of Medina Cœli. From the Señor Duque, it has again descended to his Administrador, who does his best to keep it (for Spain) clean, and in tolerable order. My sketch has been taken in the upper gallery of the third Patio.
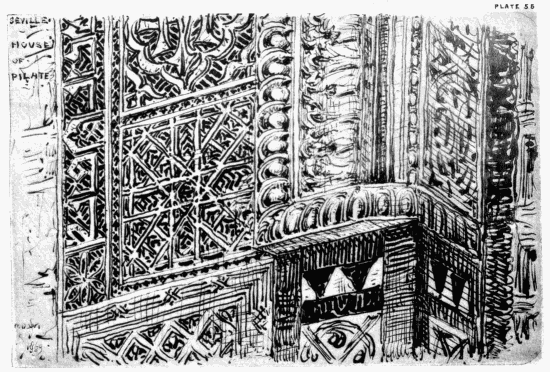
PLATE LV.
SEVILLE. DETAIL FROM A DOORWAY IN THE UPPER FLOOR OF ONE OF THE PATIOS OF THE HOUSE OF PILATE.
THIS sketch represents, to a larger scale, a portion of the doorway shown upon a small scale in the preceding sketch. It illustrates two of the special points of architectural value in this fine old Palace, viz., the entirely Moresque character of the stucco-work at a comparatively late date, and the profuse use of "Azulejos" or coloured tiles. Some of these may be recognized, although in a sketch in black and white, it is not easy to make them apparent, in the coverings of the lower part of the door jamb. It is, however, in and about the splendid staircase, that this charming tile lining, of the use of which we have here of late years commenced a very satisfactory revival, asserts its value as a beautiful mode of introducing clean and permanent polychromatic decoration—the only mode, indeed, as I believe, suitable for our changeful climate, and smoky ways.
I regret that my sketch is not sufficiently minute to show a favourite habit of the Moors of Granada and Seville, in the technical working of their stucco, by the use of which they give an appearance of extraordinary elaboration to their decorations. It consists in working different patterns on different planes of the same piece of stucco-work. At a distance the dominant lines of the pattern only are apparent, on a nearer approach the pattern comes into sight which fills up the bold openings left between the dominant lines of the top pattern; and on a still closer inspection, a third series of forms running counter to the main lines of the pattern on the second plane and filling up the interstices of it may be traced. I am inclined to believe, from their peculiar sharpness, that few, or none, of the repeats of these patterns were done from moulds by the operation of casting, but that wire, or cut metal stencils, were used as guides for the pointed tools and knives, by which superfluous plaster was removed, whilst the whole was yet in a plastic state.
This method of shaping semi-plastic stucco with sharp tools, was, I have no doubt, derived by the Arabs from Roman tradition, as I have seen many examples of a similar mode of working at Rome, Pompeii, Naples, and elsewhere in Italy.
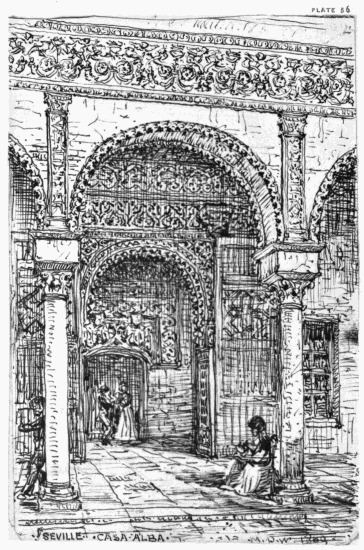
PLATE LVI.
SEVILLE. ONE OF THE ARCHES OF THE PATIO OF THE CASA ALBA.
"HOW are the Mighty fallen," is the predominant sensation, as one wanders through these "banquet halls deserted." One may fairly paraphrase Byron, and declare that "in Seville Alba's echoes are no more." Ford and O'Shea, whose notes on the relics of domestic edifices in Spain are invaluable, both tell us that this still beautiful, though sadly destroyed, whitewashed, and dilapidated, old Palace, once "contained eleven patios, nine fountains, and one hundred marble columns." Of the elaboration of its workmanship, my sketch may serve to give some idea. It was probably next to the Alcazar, the most important residence in the City, far surpassing in extent the "Casa de Pilatus."
This house presents one of the rare instances in Spain, in which the Moorish stucco-workers have lent themselves to the rendering of Renaissance details. For these, no doubt, they were furnished with drawings or models, since in other parts of the same building, and especially in many beautiful rooms in the interior, where they have apparently been left to themselves, they have reverted partly to Mudejar work, and partly to the old types of geometrical enrichment, which may be regarded as specifically their own. Much of this is almost reduced to a flat surface by repeated coats of whitewash. I was very much pleased, however, to meet with one Spanish gentleman, occupying a suite of rooms in the house, who was fully alive to the beauty of the Palace he lived in; and who had, with his own hands, cleared off some of the whitewash, and restored much of the fine ornamental detail of his rooms to its original sharpness. Would that there were more like him in Spain!
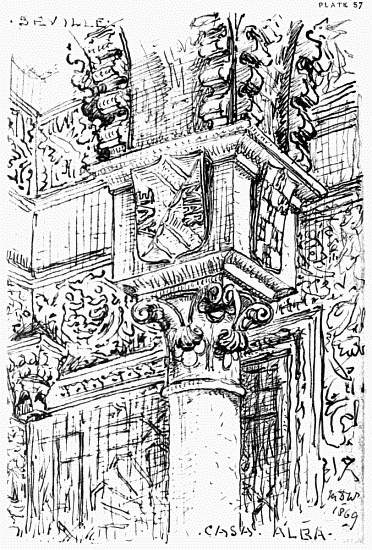
PLATE LVII.
SEVILLE. DETAIL FROM THE PATIO OF THE CASA ALBA.
TURNING from a consideration of the grand scale upon which the houses of the old Spanish nobility have been usually constructed, and the elaboration with which, as in the present sketch, the profuse ornamental detail has been combined with heraldic insignia to set forth the splendour and dignity of the family and its alliances, to the ruin and dilapidation which seem to have fallen alike upon the architecture and the families, one naturally wonders at the causes of the almost total wreck. Some may, no doubt, be found in active assailment from without, invasion, revolution, "y otras cosas de España;" but it is from within that the real main enemy—pride—has undermined all. During the latter part of the sixteenth, and early part of the seventeenth century, this national infirmity reached its acme. Witness emphatically the sketch given by an eye-witness towards the close of the last named century.
"It would grieve a body to see the ill-management of some great lords; there are divers who will never go to their estates (for so they call their lands, their towns, and castles) but pass all their lives at Madrid, and trust all to a steward, who makes them believe what he judges most for his own interest. They will not so much as vouchsafe to inquire whether he speaks true or false; this would be too exact, and by consequence below them. This, methinks, is one considerable fault; the strange profusion of vessels only for an egg and a pigeon is another. But it is not only in these things which they fail, but it is also in the daily expences of their houses. They know not what it is to lay up stores, or make provision of anything; but every day they fetch in what they want, and all upon trust, at the bakers, cooks, butchers, and all other trades; they are even ignorant what they set down in their books, and they put down what price they will for every thing they sell; this matter is neither examined into nor contradicted. There are often fifty horses in a stable, without either corn or straw, and they perish with hunger. And when the master is in bed, if he should be taken ill in the night, he would be at a great loss, for they let nothing remain in his house, neither wine nor water, charcoal nor wax-candle, and in a word nothing at all; for though they do not take in provisions so near that there is nothing left, yet his servants have a custom of carrying the overplus away to their own lodgings, and the next day they furnish themselves with the same things again. They observe no better rules with the tradesmen. A man or woman of quality had rather die than to haggle for, or ask the price of a stuff, or lace, or any other thing, or to take the remainder of a piece of gold; they rather chuse to give it the tradesman, for his pains of having sold them for ten pistoles that which was not worth five. If there is a reasonable price made, he that sells to them is so honest not to take the advantage of their easiness to give whatever is asked them; and as they have credit given them for ten years together, without even thinking of paying, so at last they find themselves under great difficulties with their debts."
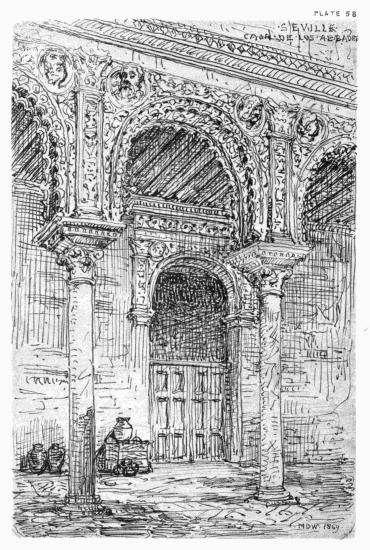
PLATE LVIII.
SEVILLE. ARCHES FROM THE CASA DE LOS ABADES.
THE architectural style of this very pretty house, No. 9, in the Calle de los Abades, is much purer, that is more Italian in its Plateresque, than is usual in other houses in Seville in which the hand of the skilful Moorish operative is to be distinctly perceived. This is to be accounted for by the fact, that although the mansion existed as a house of importance at the commencement of the fifteenth century,[27] the architectural features which now meet the eye were all executed for the rich Genoese family of the Pinedos about 1533. If it were not for the peculiar engrailed double edging to the arches, the thinness of the marble central window shaft, and a few oriental turns here and there given to the foliage, and enrichments of the mouldings, one could almost believe that this architecture was regular Genoese cinque-cento. It is possible however, that although here in the midst of ordinary Spanish Plateresque one is tempted to cry out "Oh! how Italian this is!" if one could only meet with a precisely similar building in Genoa; one would be quite as much tempted to exclaim, "Oh! how Spanish this is!" The fact of course is, that it exhibits a mixture of the two styles, produced under the exceptional circumstances to which I have alluded.
After passing from its Genoese owners, it was inhabited by certain Abades, rich members of the Cathedral Staff, who left behind them their name, but no very popular odour of sanctity,
"En la calle de los Abades,
Todos han Tíos, y ningunos Padres."[28]
So runs the jingle Ford quotes, with manifest glee, adding as a sequel to bring the matter home to the right offenders,
"Los Canonigos, Madre, no tienen hijos;
Los que tienen en casa, son sobrinicos."[29]
Possibly it may have been some of these very "sobrinicos" who hindered my sketching by many small practical "chistes," for as the Patio served as a play-ground to a tumultuous little boys' school, I found it by no means conducive to that state of mind which facilitates elaborate sketching. I fear also that such an occupation of its graceful galleries may not prove conducive to the preservation of the noses, and possibly even of the heads, of the "Caballeros de mucha consideracion," who fill the medallions of the spandrels of the principal arches of the Patio.
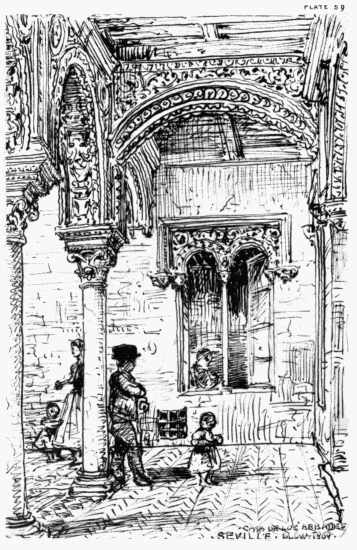
PLATE LIX.
SEVILLE. VIEW IN THE PATIO OF THE CASA DE LOS ABADES.
IN spite of all the habits of reckless extravagance, in the days when America poured its countless riches into the mother-country, described by travellers; and in spite of the quantity of money which must have been lavished on building by nobles and superior ecclesiastics, (as in the case of the extremely elegant Renaissance "Casa de los Abades" which forms the subject of our fifty-eighth sketch,) the home-life of Spain never approached the contemporary plenty and comfort which obtained in Italy, France, and England. In spite of the occasional prodigality of wedding feasts, such as that of Camacho in Don Quixotte, and in spite, perhaps, of a little occasional "gourmanderie" on the part of the "Señores Abades" of this Calle, neither cooking nor service appear to have been carried to much perfection. It is in fact very curious, in wandering over any fine old Spanish house, to observe how little provision appears to have been made in them architecturally for the kitchen and its service. Ornament appears to have been much more general in the public parts of the richest houses than good fare in the interior and private parts. Nor was there any such movement towards excess in this particular, as usually accompanies the passage of a wealthy and powerful people from wealth and power, through laziness, to poverty and weakness.
So late as 1775, the year in which Philip Thicknesse[30] travelled through part of Spain, and whilst it was yet a comparatively unbroken-up country, domestic luxury had reached but a little way beyond the satisfaction of the simplest wants of nature in the simplest way. "The people of fashion in general," he says, "have no idea of serving their tables with elegance, or eating delicately; but rather, in the style of our forefathers, without spoon or fork, they use their own fingers, and give drink from the glass of others; foul their napkins and cloaths exceedingly, and are served at table by servants who are dirty, and often very offensive. I was admitted, by accident, to a gentleman's house, of large fortune, while they were at dinner; there were seven persons at a round table, too small for five; two of the company were visitors; yet neither their dinner was so good, nor their manner of eating it so delicate, as may be seen in the kitchen of a London tradesman. The dessert (in a country where fruit is so fine and so plenty) was only a large dish of the seeds of pomegranates, which they eat with wine and sugar. In truth, Sir, an Englishman who has been the least accustomed to eat at genteel tables, is, of all other men, least qualified to travel into other kingdoms, and particularly into Spain."
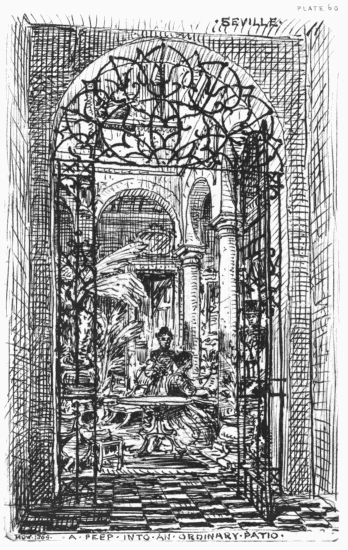
PLATE LX.
SEVILLE. A PEEP INTO AN ORDINARY PATIO.
IN several previous notices, I have described the uses of the Patios in olden times, and on a large scale, and the degree to which they have been made, as architectural contrivances, to fall in with popular manners and customs. It remains to notice the extent to which the Spaniards of to-day sympathise in this respect with their forefathers, and how essential the Patio still is to the happiness of domestic life. It is at once cool and airy, and may be made quite private or semi-public at pleasure. With its iron gate to the street closed, and a screen drawn across it, it becomes private, and with its door opened it occupies in modern life exactly the position which the "Atrium" used to occupy in ancient classical life. An awning, drawn across from side to side of the Patio, answers to the Roman Velarium, closing the Impluvium, and gives shade and softened light during the glare of mid-day, allowing the court of the house to be used as the ordinary sitting-room of the family. Theophile Gautier[31] gives a pretty picture of the facility with which the Patio may be converted at night into the "Salon," in which what answers to the Soirée of the French is usually given by the Spaniards. "The Tertullia," he says, "is held in the Patio which is surrounded by columns of alabaster, and ornamented with a fountain, the basin of which is encircled with flowers and masses of foliage, on the leaves of which the trickling drops fall in small showers. Six or eight lights are suspended against the walls, chairs and sofas of straw or cane furnish the arcades; guitars are laid about here and there, and the piano occupies one angle and a whist-table another. The guests, on entering, salute the master and mistress of the house, who never fail, after the usual compliments, to offer a cup of chocolate, which may or may not be refused, and a cigarette which is generally accepted. These duties fulfilled, the visitor may attach himself to whichever group in the corners of the Patio he may consider most attractive. The family and the elderly guests play cards. The young gentlemen talk to the young ladies, and in fact, if they are so minded while away the time in innocent flirtation, or perhaps less innocent gossip and tittle-tattle." The Patio thus becomes the stage on which the elegant señoritas display their most winning fascinations, and "spin cobwebs to catch flies" in the shape of "novios."
It is principally in those cities in which classical and oriental tradition is still strongest, such as Segovia, Toledo, Granada, and Seville, that the use of the Patio, as the Romans and Moors used their open air Cortiles, is chiefly affected. Our sketch was taken in Seville, but hundreds of similar sketches might readily be taken there, or elsewhere. There is nevertheless a special charm about these Seville houses, in spite of their remorseless whitewash, which makes life in them most pleasant. This has no doubt justified the old proverb, quoted in German, Latin and Italian by Berckenmeyern[32] "Wen Gott lieb hat, dem giebt er ein Haus in Sevilia." (To whom God loves he gives a house in Seville).
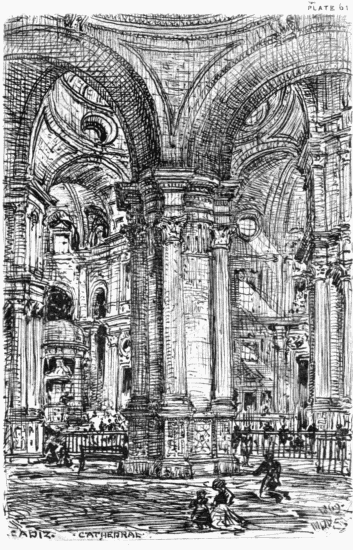
PLATE LXI.
CADIZ. INTERNAL VIEW OF THE CATHEDRAL.
SWINBURNE,[33] who visited Cadiz in January, 1775, and who certainly possesses the merit (so far as I can find out) of being the first Englishman who made any drawings from the remains of ancient architecture in Spain, found the Cathedral of that city, "la nueva," (intended to supersede the mean "la vieja," built in 1597,) in course of construction, and the following is his description of what he then saw. "On the shore stands the Cathedral, a work of great expense, but carried on with so little vigour, that it is difficult to guess at the term of years it will require to bring it to perfection; I think fifty have already elapsed since the first stone was laid, and the roof is not yet half finished. The vaults are executed with great solidity. The arches that spring from the clustered pilasters to support the roof of the church are very bold; the minute sculpture bestowed upon them seems superfluous, as all the effect will be lost from their great height, and from the shade that will be thrown upon them by the filling up of the interstices. From the sea, the present top of the church resembles the carcase of some huge monster cast upon its side, rearing its gigantic blanched ribs high above the buildings of the city. The outward casings are to be of white marble, the bars of the windows of bronze; but I fear the work will be coarsely done, if one may draw inference from the sample of a small chapel, where the squares are so loosely jointed and ill fitted, that in a few years the facing will be quite spoilt. It is unfair to prejudge a piece of architecture in such an imperfect state, but I apprehend the style of this will be crowded and heavy."
In spite of all Swinburne's forebodings the real effect of this Cathedral is now, internally at least, vast and stately, although in too florid a style as to detail to be quite satisfactory. The true cause of much of the delay, culminating in total stoppage in 1769, of which Swinburne complains, was the cupidity of certain Commissioners who appropriated to themselves the funds (a tax on American imports) allotted by the government for the work. To give a cover to their gross dishonesty, they laid blame on the designs of the architect, Vicente Acero,[34] which could not, as they averred, be completed. At last, in 1832, the scandal was wiped out by the zeal and liberality of Bishop Domingo de Silos Moreus who caused the interior to be completed, and the exterior partially so, mainly out of his privy purse.
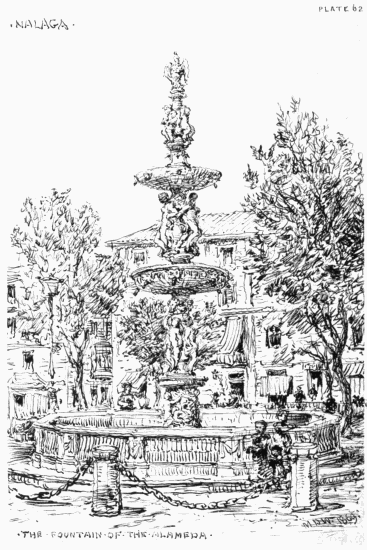
PLATE LXII.
MALAGA. THE FOUNTAIN OF THE ALAMEDA.
IN almost every Spanish town there exists a feature, too often wanting, under similar circumstances, in England, in the shape of a public walk, or "paseo." In these popular airing places in the summer-heats the inhabitants turn out, take exercise, meet and chat with one another, the poor with the rich (by mutual consent) under the shade of green trees, usually within compass of the scent of flowers, and almost invariably within hearing of the pleasant trickle of some pretty fountain. Such places, which, as their name imports, the Spaniards have inherited, with almost all that makes life pleasant, from the Moors, are called "Alamedas." In this particular Malaga is especially favoured, for not only is her Alameda, which forms the principle Plaza of the city, cooled by refreshing breezes from the sea,
"La que baña dulce el mar
Entre Jazmín y Azahar,"
but it is adorned by one of the prettiest fountains in the world. It is made of pure white marble, and of such exquisite workmanship that it would betray its Italian origin at a glance, even if it did not possess a history of its own which places the fact beyond a doubt.
Ordered originally at Genoa by Charles V. for his Palace at Granada, it was shipped, on its completion for conveyance thither, on board a Spanish galleon.[35] On the voyage the vessel was captured by Barbarossa, and recovered by Don Bernardino de Mendoza, General de Galeras. Ford remarks that the costume (à la fig leaf) of the nymphs and Amorini which adorn it is somewhat too slight for Spanish ideas of propriety, and O'Shea caps his observation by commenting on its perfect suitability to the Malagan climate.
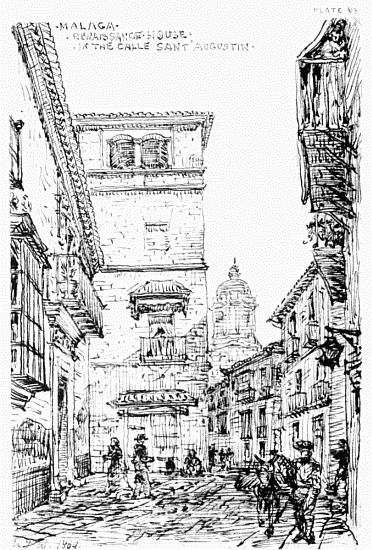
PLATE LXIII.
MALAGA. RENAISSANCE HOUSE IN THE CALLE SANT' AUGUSTIN.
NOT only is Malaga endowed with an "eternal summer" by its lovely climate, there being actually no "winter of its discontent," but it has also enjoyed historically a splendid and long summer of prosperity, its present state being comparatively autumnal. This "golden age" existed under the Moors for many centuries preceding the dreadful siege laid to the city by the Catholic kings, which ended on the 18th of August, 1487. It has never altogether recovered from the christianising influences then brought to bear upon it, though the charms of its position and climate prevented its being altogether deserted at any time. They indeed produced an after-crop of splendour, in the shape of fine residences of powerful nobility, enriched many of them by the spoils of the Moors, and yet more by the silver of America and the great profits of the foreign trade, to say nothing of the smuggling carried on in its port. Of such our sketch presents a specimen, more Italian in its character than would be likely to be met with in Spain, in any other locality than a "Port de Mer." The great establishment of the Genoese merchants, the "Casa de los Genoveses," may have exercised a powerful local influence upon the arts and especially the architecture of Malaga, as that of our "Merchants of the Steleyard" did upon those of London.
In the distance is seen one of the cupola-covered towers of the vast Cathedral—most promising and picturesque from a distance, but unsatisfactory in its incompleteness, when visited by the Ecclesiologist.
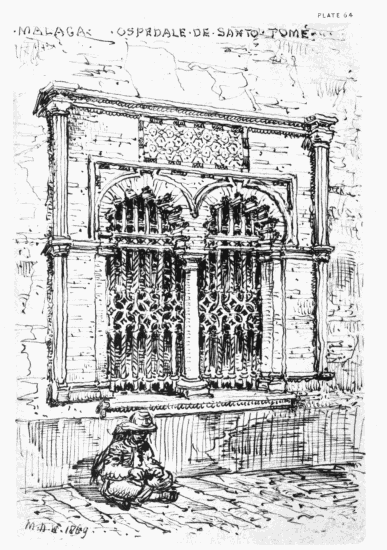
PLATE LXIV.
MALAGA. OLD WINDOW OF THE OSPEDALE DE SANTO TOMÉ.
THIS pretty window of, as I believe, the early part of the sixteenth century is evidently of Mudejar design with little of the Moorish element left in it, excepting the obvious Orientalism of the workman. Take away the engrailed intrados of the arch, and the little dove-tailed break in the line of the archivolt, and all that is Moorish in the design would disappear; but still the particular mode of combining the brick and tile work would be left to show the disinclination of the Moor to quit or alter his old technical habits as an operative.
This window is associated in my memory with some sad scenes of suffering. It is situated, as it were, on the road to a sort of wicket or buttery-hatch, at which aid is given daily to cripples out of the funds of the great Hospital of Santo Tomé. At an early hour these poor creatures, the halt, maimed, diseased, and blind, take up their stations against the wall, and gradually creep onwards towards the spot at which the distribution takes place. The "Ay de mis" and "Por l'amor de Dios," echo in a dismal strain, interrupted only by a few especially ferocious oaths as one a little stronger or more active than the rest struggles forwards to cheat the others of their turn. The whole scene would have made an admirable subject for Callot's needle, Hurtado de Mendoza's pen, or Van Obstal's chisel. Lazarillo de Tormes and his blind "Amo" sat before me; and one could clearly recognise what it must have cost noblemen, like D. Miguel de Manana[A] and his "cofrades" of the vast Hospital of the "Caridad" at Seville (the great rival no doubt to the Malagan Hospital), to carry on their works of mercy in the midst of a dirt and squalor which should be seen to be realised.
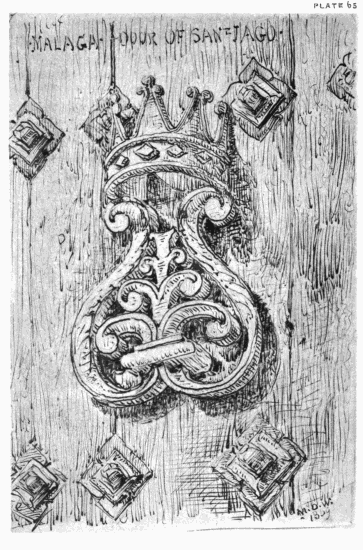
PLATE LXV.
MALAGA. KNOCKER OF THE MONASTERY OF SANT' JAGO.
TRAVELLERS in Spain rarely fail to observe and comment on the great strength of ordinary entrance doors, the thick planks forming which are frequently held together by iron bars, or plating, with ponderous bolts, or nail-heads, often of very pretty design. Such doors have descended apparently from Roman days, and the retention of the type, by Moor and Christian down to the present day, has been regarded as an evidence of the proverbially jealous temperament of the Spaniard. I think it bears a much clearer testimony to the want of good police in the streets, and the frequency of quarrels and rows, to say nothing of marauders and more serious fighters in disastrous times. One is strengthened in this belief by the inclination ever shown by the old Spaniards to have as few external windows as possible on the ground floors of their houses, and those few raised high above the pathway, and protected by close and strong iron grilles and thick shutters. These may have been useful restraints on the love-making propensities of the Spanish Lotharios; but the difficulties they presented to pilferers and "Soldados de Fortuna," when a little out of luck, were, perhaps, of even greater importance to the householder.
The portion of the door I have sketched, formed part of a solid defence against a formidable class in Spain, bold in attack, and not easily cast down even in retreat—the beggars. Much of the enormous sums given by the devout to God in Catholic times, this class believed they had as good right to scramble for as the monks; and it behoved the latter to fortify themselves, as they never failed to do, pretty strongly against the importunity of the former. No doubt the coronetted knocker of the Monastery of Sant' Jago was intended to inspire the beggars with fitting awe, and an intimation that it was not to be audaciously handled by vulgarity. Some such scarecrow was certainly locally necessary, for I well remember being driven away by clustering beggars no less than four times before I could accomplish my very hasty sixty-fifth sketch.
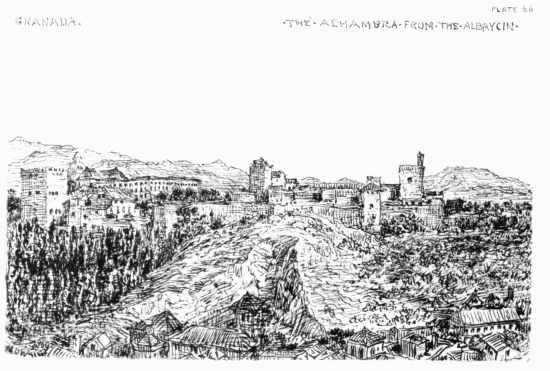
PLATE LXVI.
GRANADA. REMAINS OF THE ALHAMBRA AS SEEN FROM THE ALBAYCIN.
NO one looking from the quarter of the city to which, after its conquest by the Christians in 1480, the Moors who lingered behind the bulk of their fellows, were relegated, (as the Jews by the Popes to the Ghetto at Rome,) would be justified in supposing that the stern-looking and dilapidated fortresses, and lines of walling of vast height and apparent strength, which meet the eye, contained nearly complete specimens of the loveliest and most elaborate system of ornamentation, both in form and colour, which has ever existed. The position of the Alhambra is worthy in every respect of the treasures of art it contains. It overlooks the Vega, an extended plain, which in the days of the city's prosperity was literally one vast garden, and even in the present day is, to most of central Spain, pretty nearly what an oasis may be supposed to be to a desert.
On the extreme left in this sketch is seen the great mass of the "Torre de Comares," which contains the celebrated Hall of the Ambassadors; next to it on the right are the ancient buildings of the Patio de la Mezquita or Mosque. Behind these, and further to the right, rises the great rectangular mass of the Palace of Charles V. The flat space, in front and on the right of the Palace, is known as the Plaza de los "Algibes" (of the tanks) and the mass of towers and buildings beyond are those of the Alcazaba, (the fortress) with, conspicuous on the extreme right, the Torre de la Vela, (the Watch-Tower,) from which a constant look-out was kept far and wide over the city to the west, and the far spreading Vega to the west and south. On the horizon stretched the great range of snow-clad mountains, the Sierra Nevada.
The beauty of the view from this tower cannot be exceeded, and I never shall forget the aspect of the scene upon one especially lovely moonlight night. By such soft illumination, the desolation of which one saw so much by day was passed over in the breadth of the great masses of light and shade. As the moonlight caught the snow-clad peaks of the Sierra Nevada and traced itself in the silver lines of the winding River Genil, coming from the far off distance to the city beneath, and losing itself in the thousands of twinkling lights of the suburbs in which its silver threads seemed to get entangled and lost, everything was perfect; and as one turned away towards the nearer mountain heights, and saw, upon their hilly eastern slopes, the Generalife and the Alhambra, almost close at hand, one felt inclined to forget the present in the past and to think of ruin as perfection, and of death as life.
By day the illusion was destroyed, the young Alhambra of the night faded away, and in its place one saw all the seams and stains and wrinkles age had left upon its hoary head and face, all the more painfully perhaps from the efforts one recognise as having been made here and there, by loving and anxious hands, to mend and palliate conspicuous decay.
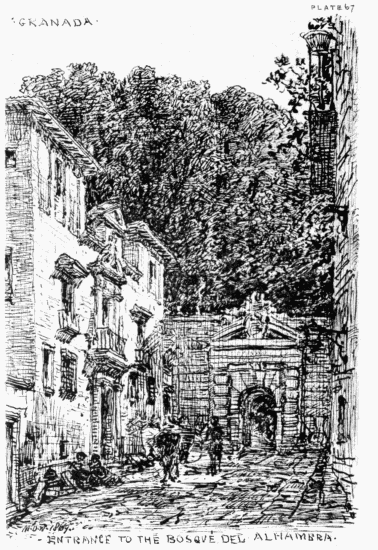
PLATE LXVII.
GRANADA. ENTRANCE TO THE BOSQUÉ DEL ALHAMBRA.
OUR sixty-seventh sketch illustrates the road by which the traveller usually ascends from the City of Granada to the delights of the Alhambra. On passing through the massive gateway, seen in the middle of the sketch, he finds himself in a thickly-planted wood or "bosqué," cool, shady, refreshing, and beautiful. At several turns in the winding road, fountains, abundantly supplied with crystal water, charm his eye and ear at the same moment. With his pulse just quickened by the gradual ascent, everything seems to conduce to ease of body, and to throw him into a happy frame of mind for enjoying the feast of beauty which lies in store for him. As a preparation for such a banquet, I know nothing better calculated to insure a healthy digestion of the artistic "pabulum" the Alhambra furnishes, than a thorough acquaintance with the views of Owen Jones upon the subject of Moorish art generally.
If in his noble work on the Alhambra he has described the system "no work so fitted to illustrate a grammar of ornament as that in which every ornament contains a grammar in itself. Every principle which we can derive from the study of the ornamental art of any other people is not only ever present here, but was by the Moors universally and truly obeyed."
"We find in the Alhambra the speaking art of the Egyptians, the natural grace and refinement of the Greeks, the geometrical combinations of the Romans, the Byzantines, and the Arabs. The ornament wanted but one charm, which was the peculiar feature of the Egyptian ornament, symbolism. This the religion of the Moors forbade; but the want was more than supplied by the inscriptions, which, addressing themselves to the eye by their outward beauty, at once excited the intellect by the difficulties of deciphering their curious and complex involutions, and delighted the imagination when read, by the beauty of the sentiments they expressed and the music of their composition. To the artist and those provided with minds to estimate the value of the beauty to which they gave a life, they repeated Look and Learn."
It is not, of course, from the study of the monuments of one period, or of one locality, that any accurate idea is to be formed of the Architecture of any races, whose national history and whose dominion have extended for many centuries over many lands. Nor, indeed, is a just appreciation of the artistic value of the system of Art, sectionally studied, to be arrived at until the student has compared it with its antecedents in its own and other localities. Such works, therefore, as offer to the inquirer means for instituting studies of the nature alluded to, acquire peculiar value, although necessarily incomplete for sectional study. The student of Oriental Architecture, from this point of view, has been laid under a debt of gratitude by M. Girault de Prangey,[36] whose works enable him to obtain a fair idea of the varieties of style practised by the Mahommedan races in Asia Minor, Syria, Egypt, Spain, Sicily and Barbary. Through all these there evidently runs a harmony of system, but not the less clearly have we to recognize an endless variety of detail, and an incessantly changeful development—reaching its climax certainly in the Alhambra at Granada.
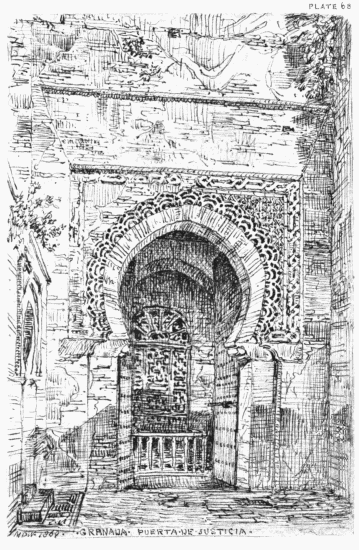
PLATE LXVIII.
GRANADA. PUERTA DE JUSTICIA.
WENDING his way upwards through the beautiful "Bosqué," it is on arriving at the celebrated "Gate of Justice"[37] that the traveller first finds himself face to face with the Moor, and his wise and patriarchal habits, as well as his inherent love for the beautiful. Within these venerable walls once sat the Monarch, as Solomon sat, to administer justice to the poorest, as to the richest, of his subjects. On the side shown to the outer world the archway wears the stern features of the fortress; while on the inner side, the one shown in my sketch, there are traces of a beauty and richness suitable to the Palace to which it led. What is most remarkable architecturally about this Gateway is, firstly, the ingenuity of its plan for resisting surprise in attack; and, secondly, the beauty of the coloured tiles by which its inside elevation is decorated.
First, with respect to its plan. This, so far as the passage way from gate to gate (carried between walls of great thickness and massive construction) is concerned, assumes the form of two letters L placed in contact with one another, thus, A B, the gate of entry from without being at A, and the gate of exit at B. The consequence is that no assailant entering from A can form any idea of what preparations for resistance may exist in the interior of the gateway. Neither can he gain anything by a rush, as the impetus of any attack would be broken by the necessities of having to stop, turn round and start in another direction for too short a distance, before having to check and turn again, to acquire any momentum or "élan." Even after fighting his way from gate to gate, the assailant would only find himself in a narrow gallery between high walls and upper platforms through which it would be most difficult to advance, exposed to missiles from every direction. While attacking the outer gate and intermediate obstacles, the besieger would, of course, be liable to the amenities of molten lead, &c., from the upper chambers of the Gateway.

Secondly, with respect to the beauty of the coloured tiles. These are unlike, both in colour and texture, as well as I could see, any other tiles existing in the Alhambra, or any left at Cordova, Seville or Toledo. My impression is, that they may have been a present from Damascus, Cairo, or from Persia proper. The peculiar deep granulated blue which is conspicuous in them, I have only seen in fragments from ancient Mosques, which have been brought from the East. The mode of manufacture is not that either of the usual Moorish and Spanish Azulejos, with raised outlines forming compartments for the separate colours; nor is it like that of the Majorca tiles and dishes, and the usual flat tiles of the Alhambra, which, with their fine white surfaces for painting on, formed the basis of Majolica. It is, however, quite like that of the half-encaustic, half-painted tiles of the early Mahommedan buildings in India, Persia, and especially Arabia proper.
A long inscription occurs in two lines over the inner gateway, towards the exterior. The following is from the translation of the distinguished Arabic student and historian, Don Pasqual de Gayangos.
"This gate, called Bábu-sh-shari'ah (the Gate of the Law)—may God prosper through it the law of Islám, and He made this a lasting monument of His glory—was built at the command of our Lord, the Commander of the Moslems, the warlike and just Sultan Abú-l-walid Ibu Naor, (may God remunerate his good deeds in the observance of religion, and accept of his valorous performances in support of the faith). And it was closed for the first time in the glorious month of the birth of our Prophet, in the year 749. May the Almighty make this gate a protecting bulwark, and write down its erection among the imperishable actions of the Just."
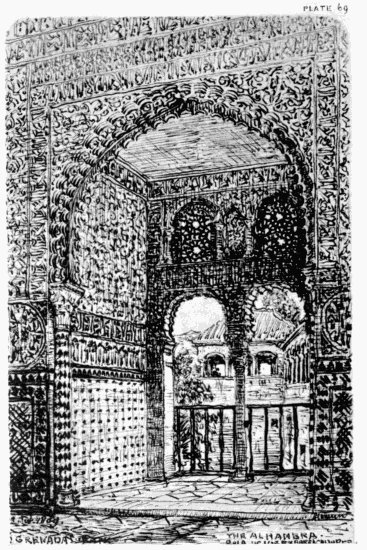
PLATE LXIX.
GRANADA.—THE ALHAMBRA. SALA DE EMBAJADORES.
TO describe the progress of the visitor through the Courts and apartments of the "Casa Real," as the Palace of the Alhambra is called, would be to echo a more than thrice-told tale. For present purposes, it may suffice to say, that in the Hall of the Ambassadors he reaches the acmé of Moorish magnificence. My sketch represents one of the nine windows by which the hall is lighted on the level of the floor. The space from the single arch, which is on the internal face of the apartment, to the coupled arches which are on the external face of the building, represents the thickness, no less than about eight feet, of the wall of the Tower of Comares. The window I have chosen for sketching, looks towards a Renaissance addition to the Alhambra, made by Charles V. for the accommodation of his Queen.
This elegant pavilion, from which is obtained a view of almost unparallelled loveliness over the Vega, is known as the "Tocador de la Reina," or, Boudoir of the Queen.
The Hall of Ambassadors occupies the whole of the internal area on plan of the Tower, and is an apartment thirty-seven feet square and seventy-five feet high. It is entered from the Court of the "Blessing," (as Mr. O'Shea considers the Patio de la Berkàh to be more properly called, than the Court of the Fish Pond,) or "de la Alberca," the title by which it is usually known. Advancing from the Patio, the visitor traverses the Sala. In the wall opposite to the door of entrance to the Hall are three windows. In the central one appears to have been placed the throne of the Sultan. In each of the walls, on the right and left of the entrance, are three nearly-similar windows: the one I have selected for representation being the middle one of the three in the wall on the right upon entering.
The dado which runs round the whole of the splendid Hall, is made of Mosaic and Azulejos for a height of about four feet from the pavement; and above it run bands with inscriptions and medallions. Over these, the walls, covered with lace-like diapers in stucco, to a height of about seven and twenty feet from the floor, run up to a second tier of windows, five on a side, lighting the upper portion of the Hall.
At a height of about forty feet, occurs a beautiful stalactite cornice from which starts a noble dome, or "Artesonado" ceiling, most ingeniously made in inlaid wood, and gorgeously decorated. This ceiling, splendid as it is, occupies the place only of one yet more marvellous, which fell down. The original ceiling, or rather hollow cone, was of the same description as the existing stalactite, or pendentive, ceilings of the Hall of "the Abencerrages," of "Justice," and of "the two Sisters;" but larger and finer. Mr. Owen Jones has given us, in Plate VII of his magnificent work, a long section, to a large scale, passing from the window in which the throne of the Sultan was placed, through the Hall of the Ambassadors with its arch of entrance, through the Sala de la Barca, the splendid anteroom, as it were, to the Throne room, through the Loggia, or Arcade, of the Patio of the Alberca, through the Patio itself, and through the end Loggia of the Court with its exquisite Pavilion on the first floor. From this section can be admirably realised, what must have been the view, or "colpo d'occhio," of the Sultan, as he sat upon his throne to receive foreign Ambassadors.[38] It seems impossible to conceive of any position more imposing, or better calculated to impress the imagination particularly of Eastern magnates. Even now, bereft of so much that must once have added to its charm, the view is one of exquisite and most romantic beauty. It is, indeed, a sight to stir a poet's heart, although
"Lonely and still are now thy marble halls,
Thou fair Alhambra! there the feast is o'er;
And with the murmur of thy fountain falls,[39]
Blend the wild tones of minstrelsy no more.
Hushed are the voices, that in years gone by,
Have mourn'd, exulted, menaced, through thy towers,
Within thy pillar'd courts the grass waves high,
And all uncultured bloom thy fairy bowers.
Unheeded there the flowering myrtle blows,
Through tall arcades unmark'd the sunbeam smiles,
And many a tint of soften'd brilliance throws
O'er fretted walls and shining peristyles."[40]
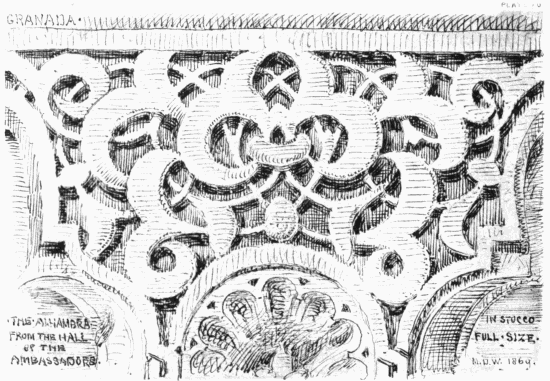
PLATE LXX.
GRANADA.—THE ALHAMBRA. STUCCO DETAIL FROM THE HALL OF THE AMBASSADORS.
IN describing the subject of the last sketch, our theme was the general aspect of the "Sala de los Embajadores." I have chosen to let this minute specimen of its detail follow the statement of its large dimensions, in order the more forcibly to convey an idea of its wonderful elaboration. The elegant morsel of stucco-work now presented to the student has been actually traced from a portion of the stucco-work of one of the window recesses immediately above the dado. It affords an admirable illustration of two principles constantly followed by the Moors in their treatment of decoration—viz., to preserve the continuity of all scroll work from root to fully developed foliation—a principle entirely disregarded in all previous ornamentation based upon classical practice—and to care first for larger surfaces to satisfy the eye with harmonious relations of those surfaces to one another, and to the spaces they have to enrich, from a distance; and then to provide minor fillings and intersections so as to supply adequate elaboration for close inspection. In addition to the decorative effect produced by variations in relief, still greater refinement was obtained by patterns in colour, painted upon the surfaces of the modelled ornaments. Although almost everywhere the colour has either been rubbed off, or rubbed into confusion, the abrasion has affected for the most part only the pigment and its albuminous vehicle, leaving the surface of the stucco bare, and showing the outline of the delicate ornament which has been drawn in by the pencil of the artist.