AN AMERICAN CATHEDRAL
Reading edition

I
The saying that ours is not a cathedral-building age is so obviously true, and so familiar, that the proposal to erect in New York the most important religious monument on this side of the Atlantic strikes many, and perhaps most, cultivated persons with a sense of incongruity. It is so especially true that this is not a cathedral-building country that an American cathedral seems a violation of the unities in place not less than in time—an anatopism as well as an anachronism. It is a reflection calculated to give us pause that even while we were considering what should be the character of an American cathedral in the city of New York, the Assembly of the State, being in possession of what was acclaimed at the time of its opening as “the most monumental interior in this country,” should have decided to demolish rather than to restore its most monumental feature, and should have been hopelessly vulgarizing it by substituting for its stone-work a system of iron posts veneered with wood, and of beams enclosing panels of papier-maché, without eliciting any general or effective protest.
The very marked increase of interest in the art of architecture in this country within the last few years has been accompanied by a corresponding advance in the practice of that art, but it has scarcely as yet
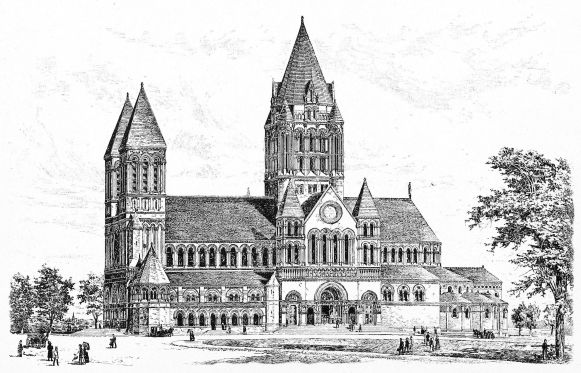
DESIGN FOR THE PROTESTANT EPISCOPAL CATHEDRAL OF ALL-SAINTS AT ALBANY, N. Y.
By Henry Hobson Richardson.
produced any manifestations that can be called monumental. Our monuments, like those of the Romans, are the works of engineers, and not of architects. In fact, the disproportion in magnitude and in interest between the Roman baths and aqueducts and the Roman temples is exaggerated in the relation between our works of utility and our works of art. Our engineers stand ready to span wider openings and to rear loftier structures than were ever bridged or raised before, provided anybody can be convinced that these unprecedented operations will “pay.” The result of their labors, on the æsthetic side, is fairly summed up in the remark of a recent European visitor that public works in America are executed without reference to art.
But, as Bishop Potter pointed out in the admirable letter in which he promulgated the project of an American cathedral, this very prevalence and predominance of the utilitarian spirit makes it most desirable that there should be a conspicuous counteraction and an impressive reminder, in a great commercial town, that there are other than commercial interests and other than physical needs. A “metropolitan” church, in the modern sense of the adjective, dominating the more prosaic erections of a city, as a cathedral must do if reared upon the noble site secured for the Cathedral of New York, is the conversion into a beacon of Mr. Ruskin’s “lamp of sacrifice.” It belongs to its function that it could not by any conceivable possibility “pay,” and that it should be, first of all, a religious monument. There is some danger that this may be forgotten, for in the design of ordinary churches, in which the architects who have been working at the problem presented by the cathedral are commonly exercised, they feel at every turn the pressure of the utilitarian spirit. They are required to “accommodate” a congregation, in most cases at a minimum of cost, so that the preacher may be well seen and heard of all. The muses of acoustics, ventilation, and sanitary plumbing preside over their labors, necessarily to the greater or less detriment of architecture. The features that give dignity to the minsters of the Middle Ages are apt to be obstructive of the comfort of the congregation. If a cathedral were to be merely or mainly a huge auditorium, nearly all the traditions of ecclesiastical architecture would have to be sacrificed. Doubtless, in a true cathedral of such dimensions as those contemplated for the Cathedral of New York, an ample space for preaching must accrue. But a building in which this space is the object of the design can scarcely become a cathedral. Mr. R. L. Stevenson, considering the apse of Noyon, observes: “I could never fathom how any man dares to lift up his voice in a cathedral. What has he to say that will not be an anticlimax? For though I have heard a considerable variety of sermons, I never yet heard one that was so expressive as a cathedral. ’Tis the best preacher itself, and preaches day and night, not only telling you of man’s art and aspirations in the past, but convicting your own soul of ardent sympathies.” At all events, a cathedral is much more and other than a place to preach in. If that alone were its purpose, it would be best fulfilled by an enclosed and unobstructed space, extending to the limits of the carrying power of the human voice. But such an erection would resemble a mediæval cathedral much less than it would resemble a modern rink.
In truth, the justification of a modern and Protestant cathedral is not to be looked for in its “usefulness.” The altar, and not the pulpit, is the centre and culmination of its interior design, as it can scarcely be said
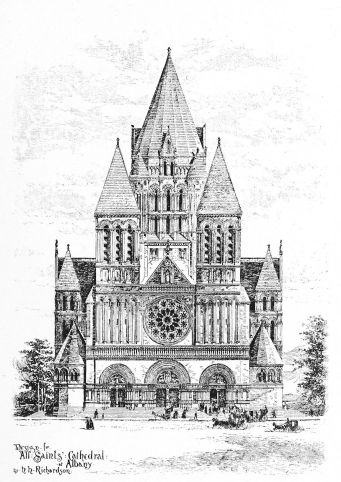
Design for All Saints’ Cathedral at Albany. by h. h. Richardson
WEST ELEVATION.
to be the centre of “congregational worship.” The old cathedrals are most admirably adapted to be the theatres of ecclesiastical processions and pageants; and although the Episcopal Church has a more highly developed ritual than any other Protestant body, it does not provide for these on a cathedral scale. The Church of England cannot be said really to employ the minsters it has inherited. An eminent architect, who was not only an Englishman, but an “Anglo-Catholic,” was compelled to describe an ancient cathedral in its modern English use as merely “a museum of antiquities, with a free sacred concert on Sunday.” Even among Catholic countries Spain is almost, if not quite, alone in fully using her mediæval cathedrals as modern churches of the people, instead of secluding them as “historical monuments” from the ordinary life of the nation. In a country in which the arts of reading and writing have been acquired by but a small fraction of the people, the saying of Victor Hugo cannot have come true. The book has not destroyed the church, and the invention of printing has not affected either the spirit or the form of devotion. The dramatic and spectacular instinct, so strong among the Southern nations, and among the English-speaking peoples perhaps weaker than anywhere else, has found natural vent, in a country in which the type of religion has remained mediæval, in those gorgeous ceremonials, addressed to the imagination and not to the intellect, which really require and employ the stage and the scenery of a mediæval cathedral. Not York or Salisbury, not Cologne or Strasburg, not Rheims or Amiens, hardly Milan or St. Peter’s itself, so fully shows to our generation the popular need which the mediæval minsters were meant to answer as it is shown to travellers on one of the great feasts of the Church in Toledo or Seville. The tardy completion of Cologne under the auspices of a Protestant emperor, and by the contributions of Protestant Germany, not as any longer the temple of the national faith, but as an architectural monument of which the German people have reason to be proud, and the completion of which is a monument also of the union of Germany, more fitly represents the modern attitude of mind respecting cathedrals.
An American Protestant church nearly as long as Cologne (and such is the dimension proposed for the Cathedral of New York) is obviously far beyond the limits of a convenient auditorium, and beyond the ritual requirements of the Episcopal Church. In such a structure the space occupied by the largest congregation that can be assembled within the sound of a single voice is but a fragment, and such a congregation itself but an incident to be recognized and provided for, indeed, but by no means to be allowed to become the chief object of design. But the aim of these remarks has been to show that it is by its success as an architectural monument that the cathedral must be justified, if it is to be justified at all. In this point of view the very excess, which in any utilitarian point of view is wasteful, becomes an element of impressiveness as being an emphatic rejection in a building erected to the glory of God, of “the nicely calculated less or more” that is suitable and inevitable to buildings erected primarily for the use of man.
II
Mr. Richardson’s design for the Cathedral of All-Saints at Albany is herewith so fully illustrated as to enable the architect to estimate the effect the interior would have had in execution, and the untrained reader to form an impression of the exterior effect, which, however
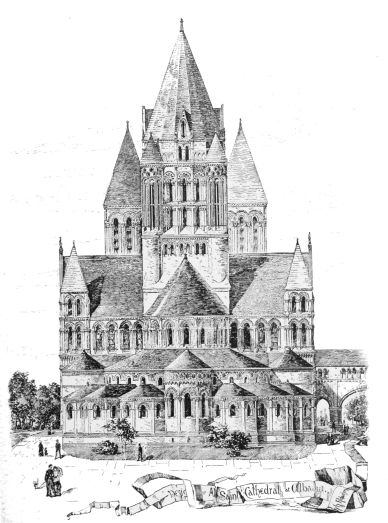
EAST ELEVATION.
incomplete, can scarcely be misleading. The design is, perhaps, the most suggestive contribution that has thus far been made to the solution of the architectural problem of a modern cathedral which the diocese of New York has undertaken. At all events, the influence of it was more easy to be traced in the designs for that work than the influence of any building actually erected on this side of the ocean. In part this was due to the merits of the design itself; in part to the immense vigor and large picturesqueness of the executed works of its author—qualities that have so impressed themselves upon the younger generation of American architects that there is scarcely a contemporary work of importance that does not betray his influence, and that the Provençal Romanesque, in which his personal power of design was manifested, may already be said almost to have become the style of the country. It must be manifest, however, that it would be an injustice to Mr. Richardson’s memory to take his design for the Albany Cathedral as his contribution to the civic—one may almost say the national—problem of the present. For this design was prepared under rigid limitations of space and of cost; and though its rejection is said to have been due to its excess of these latter, it is by no means what its author would have devised for a project in which there is no limitation. The Cathedral of All-Saints was to be rather a parish church of unusual dimensions than a cathedral; and the dimensions were still so restricted, and “seating capacity” still so important, that the accommodation of the congregation became a main object rather than an incident of the plan from which the structure proceeds.
Without reference to its scale, the design for the Cathedral of Albany confesses the limitations that have been relaxed for the Cathedral of New York, and that render it unavailable as a direct model. These appear mainly in the interior, but, as we shall presently see, they affect the exterior design as well. As it was in the beginnings of the art of building, so now stone remains the material of monumental structures. In durability it is rivalled, if it be rivalled, by metal alone, and such experiments as the flèche of Rouen and the tower of Paris have not yet convinced mankind of the possibility of a monumental metallic architecture. Timber remains the most acceptable substitute, but timber in a cathedral is plainly a substitute, and monumental architecture admits no substitutes in the structure of a great building. A stone ceiling must be regarded as an indispensable requisite of a true cathedral; and although very impressive and noble cathedrals still exhibit wooden ceilings, they so far come short of fulfilling the idea of a cathedral, and the antiquarians are pretty well agreed that the purpose of the builders was to make their ceilings as durable as their walls, and that they failed to carry out their purpose either through lack of means or through doubt of their own ability to construct stone ceilings. Considering the elaborate expositions of construction in the true timber roofs of the English Gothic, the boarded ceilings of Ely and Peterborough were plainly makeshifts, and equally a makeshift would be the wooden ceiling, of trefoil section, hung to the timbers of the roof and concealing its construction, which Mr. Richardson designed for the Albany Cathedral.
We come here rather unexpectedly, upon the question of “style.” If a vaulted ceiling be so eminently desirable in a purely monumental building as to amount to an architectural necessity, it is equally clear that the groined vault—that is to say, the vault formed by the
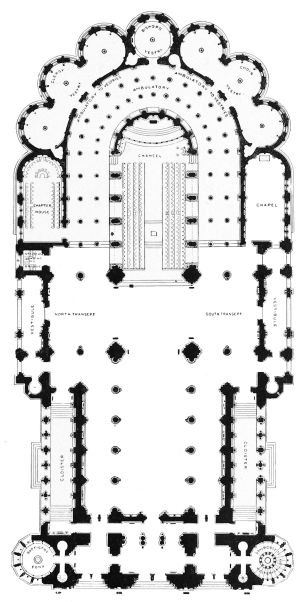
GROUND-PLAN.
intersection of two or more vaults—is necessary to the complete development of the vaulting system; and for this the Romance architecture in which Mr. Richardson preferred to work, and which in a general way may be called the style of his design for Albany, does not provide.[E] The churches of the Provençal Romanesque were vaulted, but with a continuous tunnel vault, supported equally at all points, and demanding an enormous thickness of wall, pierced by few and small openings, to withstand the lateral thrust of the arch. The introduction of groined vaults involved a concentration of the supports and of the counterforts—that is to say, a series of buttresses in place of a continuous wall. The piers of the nave and the exterior buttresses, connected by flying buttresses with the vaults the thrust of which they withstood, thus constituted the framework of the building, and the wall between the buttresses became a mere screen, as finally it did become an avowed screen of painted glass. The history of this development of the vault is the history of the transition from Romanesque to Gothic architecture. The mediæval architects carried this development to its extreme, leaving at last, as in the Sainte Chapelle, no wall at all, and their work has been described as an attempt to “etherealize matter.” It may very well be doubted whether the architect of a modern cathedral should not stop short of the result they reached, and strive for a simpler and more robust treatment than theirs—in other words, for a treatment more Romanesque. But if we assume that the cathedral shall be ceiled in material as durable and monumental as that of its walls, we cannot reject the labors of the generations of artistic builders who concerned themselves with that problem, and attained so brilliant a solution of it. To take the instance before us, the clere-story of the nave and of the choir is in effect a continuous arcade of narrow-pointed lancets. It needs a second glance to note that they are grouped in pairs, and that the piers between the pairs are slightly broader than the piers dividing the openings of each pair. The slight increase in mass quite suffices to account in the interior for the principal roof timber which rests upon it, and, with the vaulting-shaft, to continue upward the line of the nave-pier. But if the flying buttress, necessary to transfer the thrust of the vault, were built at this point, the arcade of the exterior would be effectually interrupted, and the space between the buttresses set off into a single bay, as in the wall of the aisle below, which does, in fact, represent a vault. In that case a single large opening would naturally take the place of the pair of lancets, still further emphasizing the division into bays, and the side of the nave would at once bear a much stronger resemblance than it now bears to the accepted type of a cathedral. In the choir a like result would follow, and it would be emphasized at the east end. The circle of apsidal chapels is one of the most striking and most successful features of Mr. Richardson’s design. As will be seen from the ground-plan, however, these are features that do not proceed from the interior arrangement so much as features to which the interior arrangement is conformed. Even when viewed from the outside the undeniable power and picturesqueness of the group is marred by the suggestion of something forced and arbitrary in their arrangement. There are precedents in Romanesque architecture for such a disposition, among them “the great triapsal swing” of the twelfth-century churches of Cologne, though evidently the example that inspired Mr. Richardson was the chevet of Clermont in Auvergne, which he has followed even to the introduction of the mosaic above the springing of the arches. All these, however, are much simpler than the apse designed for Albany. What Mr. Richardson doubtless had in mind was to reproduce the effect of the ring of chapels that forms the chevet of a French Gothic cathedral, without reproducing Gothic forms. But the flying buttresses that radiate from the apse of a French Gothic cathedral determine and bound the chapels that fill the spaces between them, and, by making these appear integral parts of the main structure, save them from the look they would otherwise have of extraneous appendages.
III
It seems, then, that the question of style in a modern cathedral is not to be determined according to the individual preference of a designer for round arches or pointed, for openings traceried or plain. If the problem he is working at has been successfully solved heretofore, he is not at liberty to ignore this solution because it falls without the limits of the historical period he has proposed to himself, and to content himself with an incomplete solution. Of course this remark does not apply as a criticism to Mr. Richardson’s design for Albany, prepared under limitations that he was compelled to observe, but which the competitors for the Cathedral of New York were at liberty to disregard. Whether he was right in so far sacrificing the monumental character of his interior to the monumental features of his exterior, is not a practical question for designers of whom no sacrifice in either direction is demanded. There are very noble examples of vaulted architecture in the Romanesque period—examples which it will be glory enough for the architect of the Cathedral of New York if he succeeds in equalling without slavishly imitating. But in all these there is a lack of that complete correspondence between the interior and the exterior structure that makes the organic unity of a true cathedral, and that was attained for the first time in the thirteenth century, after a series of tentative experiments embodied in these very Romanesque buildings.[F] It is by no means necessary for an architect to revert to these experiments because he does not sympathize with the expression of strained intensity and “otherworldliness” which the Gothic architects attained, and prefers the more robust, more massive, more mundane aspect of the Romanesque monuments that preceded the great cathedrals. The modelling of these cathedrals is carried so far that nothing is left unmodelled; there are no longer any surfaces; the whole structure is anatomized; and the modern architect, even while he stands astonished at the result of this unsparing analysis, may yet say, “It were to consider too curiously to consider so.” But it is not by refusing the aid these wonderful structures offer him that he can advance upon or equal them. The development of a cathedral requires, indeed, a system of piers and vaults and flying arches and weighted buttresses. But these need not be the same features in modelling, in detail, or in expression that we know in historical examples. Instances are not wanting to show that they
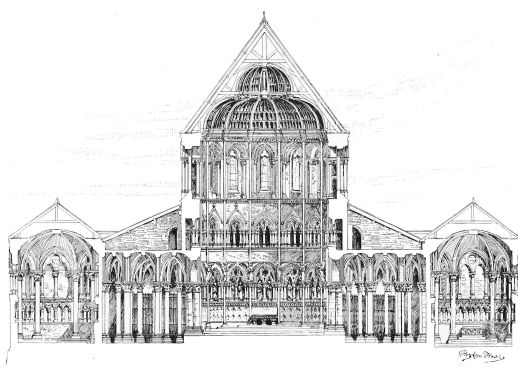
TRANSVERSE SECTION THROUGH CHOIR.
Heyden Hawley
may be massed with the stalwart simplicity of the Romanesque builders as well as drawn into the complex and bewildering forms they assumed in the later Gothic. In his design for Albany, Mr. Richardson has shown very clearly that an artist, whose individuality is strong enough, can put its stamp upon whatever he adopts. The common distinction that Romanesque is a round-arched and Gothic a pointed style, is shown to be baseless in an unmistakably Romanesque church in which all the openings of the clere-story are pointed lancets, in which the pointed openings elsewhere far outnumber the round arches, and in which the architect has introduced tracery, sparingly but effectively, without at all marring the unity of the structure. Nay, the church owes the suggestion of some of its noblest features to works that did not exist until the period classified as Romanesque had closed. A modern architect forfeits his birthright who does not use all that the past has to offer him of help; and his originality is impeached only if he does not overrule to his own purposes what he adopts, if he copies instead of using. The west front of Albany, for example, is the west front of Notre Dame of Paris, with differences, as marked as the resemblances, which convert it into a new creation. The three entrances, burrowed through the thickness of the wall and not projected from the face, are repeated, but with a strong and decorated belt course at their springing. The buttresses, bringing down the line of the towers at Paris and dividing the front into three, are omitted, and a balustrade in relief takes the place of the line of statues. The flanking towers thus rise from a continuous base, and a tall mock-arcade marks their lines in the next stage and emphasizes the flanking wall, which in the mediæval example is pierced with a double arch on each side of the rose-window, and the central wall is here recessed to serve the same purpose of detaching the towers which in Notre Dame is answered by the buttresses, while above the rose-window another balustrade corresponds to the tall traceried arcade, and the lancets of the belfry stage, double in Notre Dame, are here grouped in threes. Except the buttresses, every feature of the old front has its counterpart, but by the emphasis given to the horizontal lines, and the diminution of the vertical lines, in one instance amounting to an effacement, the whole aspect of the façade is transformed. This is an admirable example of the manner in which a modern architect may employ his inheritance. Another, not less admirable, is the adoption in the transept entrance of the main and most characteristic feature of the famous “triple northern porch” of Chartres, the interpolation of narrow arches between the main portals and below the springing of their arches. This is a still more signal instance of what we have been saying of the power of changing the expression of a feature while retaining its substance, for the northern porch of Chartres is one of the loveliest fantasies of a late and highly ornate Gothic, and it is here translated back into the severer Romanesque, as all the structural features of a fully developed cathedral might be.
IV
But it is not in its details nor in its features, fine as many of these are, that Mr. Richardson’s design for Albany offers the most inspiring suggestions and the safest model. It is in the sense that pervades it of the all-importance of the relation of its masses, and in the mastery it shows of architectural composition. It was long ago noted as a mark of an artistic work of architecture that it “pyramidizes,” and this implies a single culminating feature to which the parts converge and rise. In the work which first fixed Mr. Richardson’s rank among American architects—Trinity Church in Boston—the most striking merit of the design is the manner in which the parts are subordinated to the noble and massive central tower. In his design for Albany the same subordination is carried through more gradations, and it is both more subtle and more successful. The outer aisles of the nave are secluded altogether from the interior, and set off in the “cloisters” or loggie that are among the most effective features of the building, and among the happiest suggestions its designer derived from the study of Spanish architecture. The roofs of these recede to the walls of the aisle proper, the roofs of which are conspicuous, so that the clere-story is seen above a succession of terraces. At the east end the circle of chapels and the aisle roofs and the sharp slope of the main roof rise in receding masses that converge towards the great central tower, which from the side broadens down upon the flanking towers of the transept. The relation between the western and the central towers is far happier than in the earlier example, and the central tower itself shows as great an advance upon the tower of Trinity as does that upon the tower of Salamanca, from which the suggestion of it was derived. But the western front is perhaps the most brilliantly successful illustration of its author’s power. We have seen that Mr. Richardson refused the aid of the buttresses, which with their successive offsets narrow the fronts of Gothic cathedrals as they rise, but he replaced them with a series of devices that answer the same purpose almost as effectively. The flanking towers are themselves flanked at the base by low polygonal hooded structures that are succeeded by attached turrets reaching to the belfry stage. The roofs of the western towers themselves next converge towards the looming bulk of the central feature, to which they serve as pinnacles. Surely in all the achievements of architectural amity through variety that the Middle Ages have bequeathed to us, there are few that in nobleness and dignity surpass the effect that is promised by Mr. Richardson’s design for the west front of Albany, and in modern work where shall we look for a parallel.
This very central tower may serve as a reminder of the point in which a modern cathedral may mark an architectural advance upon the mediæval art which, in most respects, its builders may be well content if they can equal. For the culminating feature of the exterior should be the culminating feature of the interior also, and it was this need that the mediæval architects left unanswered. They recognized it, and in the cimborio of the Spanish cathedral, and in such experiments as the octagon of Ely, they made the beginnings of an answer, but these are no more to be accepted as complete than the Romanesque system of vaulting, which the Gothic architects developed to its perfection. The flèche of a French cathedral emphasizes rather than supplies the need of such a culmination. The central towers of such English cathedrals as possess them are purely exterior ornaments, as unrelated to the body of the church as its western towers. In Mr. Richardson’s design the tall and narrow dome at the crossing would not be apprehensible as a crowning feature, except from a point of view almost directly beneath it, while its external form does not intimate its interior function. It was a true feeling that led the architects of the Italian Renaissance to embrace the aisles as well as the nave under the central dome, though they clothed their construction in untrue forms. To develop true forms for it is the one advance upon past ecclesiastical architecture which seems to be possible, and to develop these may be said to be the central problem of design in an American cathedral.