Part Three Other Buildings, Etc.
Reading edition
The Bishop’s House
The Bishop’s House (A. on plan) is in French Gothic architecture of the chateau type, with lofty roof and high dormer windows, and is built of Germantown micaceous schist. It is designed to be connected with the Cathedral by cloisters, and is connected with the Deanery by a vaulted porch above which is to be built the Bishop’s private chapel. The extreme outside dimensions of the Bishop’s House are 77 by 126 feet, including the porch. The architects were Messrs. Cram & Ferguson.[49] The occupants of the house have been Bishop Greer from the time of its opening in 1914 until his death May 19, 1919; Bishop Burch from his installation October 28, 1919, until his death December 20, 1920; and Bishop Manning since his consecration on May 11, 1921.
The Deanery
The Deanery (B. on plan) adjoins the Bishop’s House as above mentioned. It is by the same architect, is in the same style but of a more domestic type, forms a part of the same architectural composition, and is built of the same kind of stone. It is not so lofty a structure as the Bishop’s House, but has many interesting details, particularly on the southern façade. Its extreme outside measurements are about 79 by 93 feet. The late Dean Grosvenor occupied the Deanery from the time of its erection until his death December 9, 1916, and was succeeded by Dean Robbins in June, 1917. A tablet in the porch is inscribed:
“The Deanery ‖ erected in ‖ Faithful Remembrance ‖ of ‖ Clinton Ogilvie ‖ 1838-1900 ‖ by his wife ‖ Helen Slade Ogilvie ‖ A. D. 1913.”
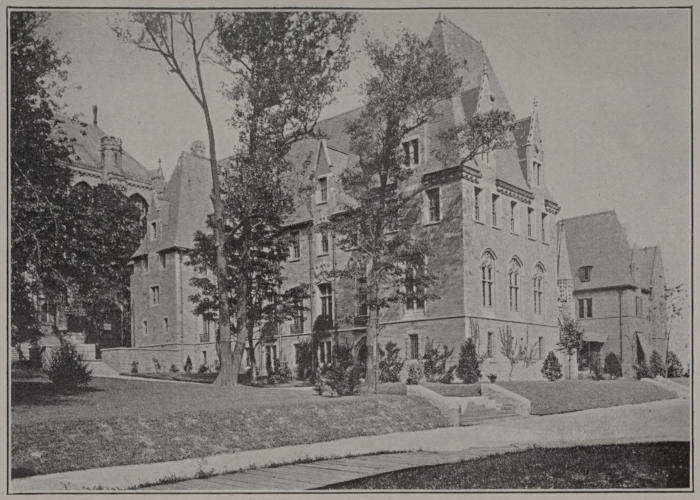
THE BISHOP’S HOUSE
The Choir School
The Choir School (C. on Plan) has a special interest for everyone who goes to the Cathedral, for here are educated and trained the boys who sing in the Cathedral services. The school was founded by Bishop H. C. Potter in 1901 and was formerly located in the Old Synod House. The present building, erected in 1912 and built of the same kind of stone as the Bishop’s House and Deanery, is in the English Collegiate Gothic style of architecture; is three stories high, and has extreme outside dimensions of 83 by 150 feet. Messrs. Walter Cook and Winthrop A. Welch were the architects. The building contains offices, a general school room which is equipped with apparatus for both stereopticon and moving pictures, a choir rehearsal room with stalls, individual rooms for vocal and instrumental practice, a fine large common room with open fire-place for reading and social intercourse, dining room, kitchen, dormitories, a big gymnasium, a sick room to which a boy is transferred upon the first sign of any illness, etc. Accommodations are provided for 40 resident scholars and 20 day scholars. Their musical training is under the personal direction of the organist and Master of the Choristers, and their general education under the direction of the Head Master and staff of under-masters. A sympathetic House Mother looks out for the personal wants of the boys and directs the domestic service; and competent physicians and trained nurses are in attendance when necessary. Boys are admitted to the school at the age of 9 and remain until their voices change, which is usually between the ages of 13 and 14. They come from all parts of the United States and possessions, two boys recently having come from Alaska. An applicant is first received on probation, and if he manifests a good character and disposition, and gives promise of a good voice, he is accepted as a chorister. Until they become full choristers, vested with cassock and cotta, probationers sit in separate choir stalls in the Cathedral services and wear only their black student gowns. During their residence at the school, the boys are under strict but gentle discipline and have the finest education and musical training that can be given them. Their board, education and musical training are free, in return for which they give their services as choristers. When they leave the school, they are followed by the interest of the Cathedral organizations which endeavor to secure scholarships for their higher education. The men of the choir, of whom there are about 20, do not reside at the Choir School. The usual number of choristers, men and boys, in the Cathedral services is about 60, except during the summer vacation when the number is somewhat reduced. There is probably no finer choir school in the world, and the Cathedral music is the highest expression of this form of musical art in this country.
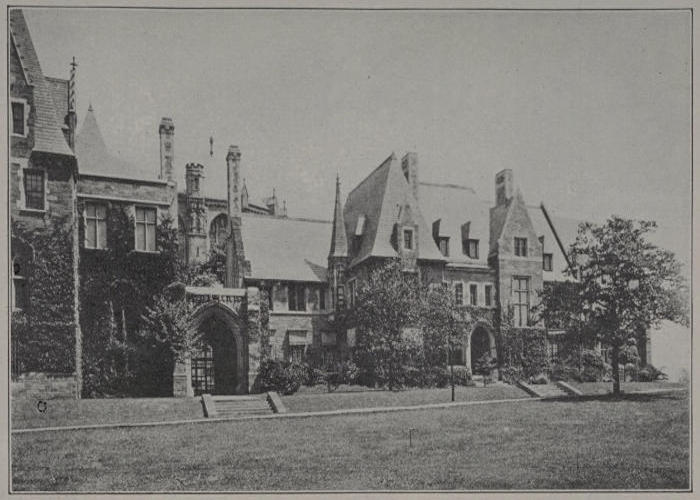
THE DEANERY
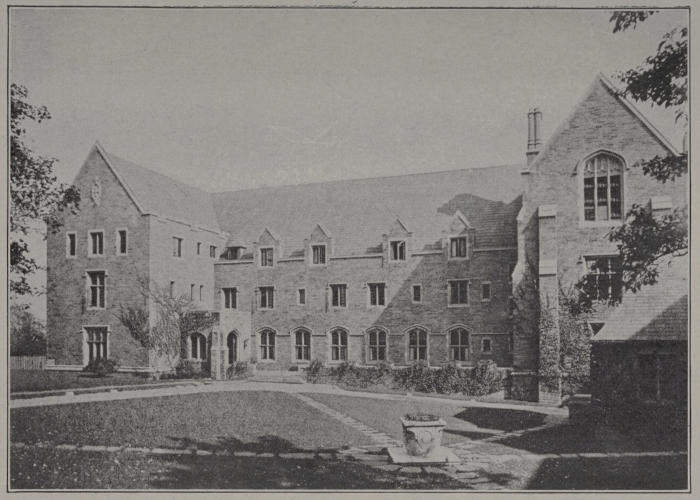
THE CHOIR SCHOOL
The Choir School building, which cost nearly $180,000, is the gift of Mrs. J. Jarrett Blodgett in memory of her father Mr. John Hinman Sherwood. At Eastertide, 1914, the late Commodore Frederick G. Bourne, who had sung as a boy in Trinity Church and in later years in the Church of the Incarnation, endowed the school with $500,000; and by his will, probated March 15, 1919, gave $100,000 to the Cathedral toward the building of the Nave and about the same amount to the Choir School endowment. Members of the Diocesan Auxiliary to the Cathedral contributed generously toward the furnishing of the school. A tablet in the porch reads:
“In Faithful Memory of ‖ John Hinman Sherwood ‖ Just Upright True ‖ Erected by his daughter ‖ 1912.”
St. Faith’s House
St. Faith’s House (D. on plan) is the home of the New York Training School for Deaconesses, an independent corporation which was founded in 1890 by the late Rev. William Reed Huntington, D.D., and which occupies a site in the Cathedral Close by permission of the Trustees of the Cathedral. The building of Indiana limestone and brick is in Tudor Gothic architecture, and measures 68 by 137 feet on the outside. It is the gift of Archdeacon Charles C. Tiffany in memory of his wife. The architects were Messrs. Heins & LaFarge.
The Synod House
The Synod House, (E. on plan), standing in the southwestern angle of the Close on the corner of Cathedral parkway and Amsterdam avenue, is the meeting place of the Diocesan Convention and other secular gatherings of the Diocese. It also contains the Bishop’s office and the offices of the Suffragan Bishops, the Rt. Rev. Arthur Selden Lloyd, D.D., and the Rt. Rev. Herbert Shipman, D.D. It is of Kingwood. W. Va., sandstone with pink tinges, quite unlike any other stone in the Cathedral group. The Architecture is pure French Gothic of the 13th century, Messrs. Cram & Ferguson being the architects. Its outside dimensions are 73 by 171 feet. The Western Entrance is a fine example of a mediaeval recessed porch in its architecture and an interesting illustration of the progress of Civilization and Christianity in its sculptures. It contains 43 figures in the round and a relief of 12 figures in the tympanum. The key-note to the composition is the relief in the Tympanum representing Christ sending out his Disciples to baptize and teach all the nations of the world. Beneath this is the inscription:
“All power is given unto me in heaven and earth ‖ Go ye therefore, and teach all nations, baptizing ‖ them in the name of the Father, and of the Son, and ‖ of the Holy Ghost; teaching them to observe all ‖ things whatsoever I have commanded you; and lo ‖ I am with you always even unto the end of the world” (Mat. xxviii. 18-20).
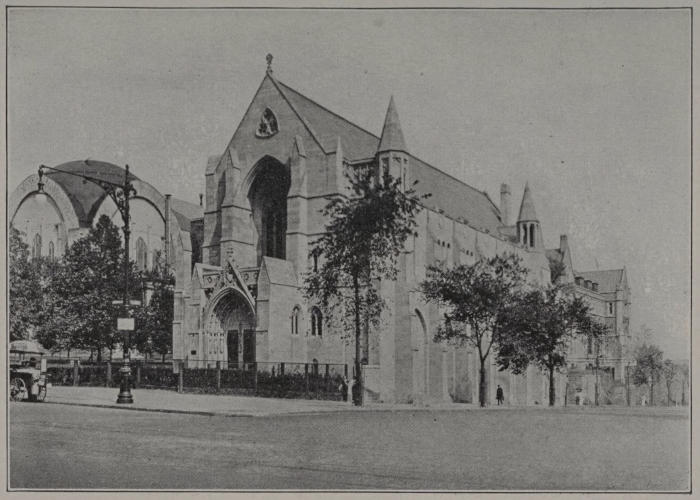
THE SYNOD HOUSE
The archivolt outside of the tympanum is composed of three ranges of Gothic niches in the voussoirs, containing 36 little figures in the round. The outer range represents 14 ancient and modern Apostles of Christianity as follows, beginning at the lowest figure on the left-hand side and reading upward to the center, and thence downward to the lowest right-hand figure: (1) Count Zinzendorf, 1700-1760, German reformer, founder of Moravian Brethren, missionary to American Indians; (2) St. Boniface, 680-755, Apostle of Germany; (3) St. Francis Xavier, 1506-1552, Apostle of the Indies, one of the founders of the Society of Jesus; (4) St. Denis, 3d century, Apostle of the Gauls, Patron Saint of France; (5) St. Olaf, 995-1030, Patron Saint and King of Norway; (6) St. Augustine, died 604, missionary to Britain, first Archbishop of Canterbury; (7) Innocent of Moscow, 1797-1879, Apostle of Alaska and Kamchatka, Archbishop of Moscow; (8) St. Patrick, circ. 372-460, Apostle and Patron Saint of Ireland; (9) John Eliot, 1604-1690, Apostle of American Indians, translator of Bible into Indian language; (10) St. Willibrod, 658-739, Apostle of the Frisians, Archbishop of Utrecht; (11) St. Cyril, 827-869, Apostle of the Slavs, inventor of the Cyrillic alphabet; (12) David Livingstone, 1813-1873, British explorer and missionary in Africa; (13) St. Columba, 521-597, Apostle of Caledonia; (14) Charles George Gordon, “Gordon Pasha,” 1833-1885, British General, promoter of Christianity in China and Egypt. The 12 figures in the middle range represent the Arts and Sciences. In the same order they are: (1) Natural Science, man with microscope; (2) Sculpture, man with mallet and chisel; (3) Medicine, man with book and skull; (4) Literature, woman reading a book; (5) Chemistry, woman holding aloft a retort; (6) Industrial Art, man with vase; (7) Painting, man with palette; (8) Astronomy, man with globe; (9) Mathematics, man wearing spectacles and gown, holding cone and truncated pyramid; (10) Physics, woman with telephone; (11) Music, man with violoncello; (12) Architecture, man[50] holding model of building. The 10 figures in the innermost range represent the Crafts and Industries, as follows: (1) Bookbinding, man making a book; (2) Agriculture, man sowing seed; (3) Metal Industry, man pouring molten metal from ladle; (4) Textile Industry, woman with distaff and shuttle; (5) Navigation, sailor holding telescope with rope at feet; (6) Building, man laying brick; (7) Engineering, man holding tape measure; (8) Fishing, sailor with seine; (9) Mining, man with pickaxe and miner’s cap; (10) Shoemaking, cobbler at his last. Below these, in niches in the splays and central pilaster of the door-way, are 7 larger figures representing Seven Famous Christian Rulers who have carried out the injunction in the tympanum, as follows, (left to right): (1) Emperor Constantine, once ruler of the Roman World and founder of Constantinople, who proclaimed religious toleration and presided over the council which adopted the Nicene Creed; (2) Charlemagne, King of the Franks, Emperor of the revived western Roman empire, who introduced Christianity into conquered countries, maintained popular assemblies, and promoted science, art and letters; (3) Alexis, one of the ablest Emperors of Byzantium and friend of the Crusaders; (4, in center) George Washington, to whose character as Christian soldier, statesman and first President of the United States, attaches local interest from the fact that he commanded the American troops in the Battle of Harlem Heights which was fought partly on the ground occupied by the Cathedral Close; (5) Gustavus Adolphus, King of Sweden, one of the greatest generals, who, with his army in Germany, saved the cause of Protestantism in the Thirty Years War; (6) St. Louis, King of France, the most distinguished monarch of his age, who was noted for his piety, justice and mercy, and who died on a Crusade; and (7) Alfred the Great, King of Wessex, who bore the brunt of the Danish invasions and was a promoter of education and Christianity. The sculptures are by John Evans & Co. of Boston. The Interior decoration of the high roof and open timbers of the truss-work in polychrome is typical of the Middle Ages and the wood panelling is a reminder of 15th century work. The latter is by Messrs. Wm. F. Ross & Co., of Cambridge, Mass. The grisaille windows are by Mr. Charles J. Connick of Boston. The main hall, which seats 800 on the floor and 400 in the gallery, has a large pipe organ built by the Ernest M. Skinner Co. of Boston. The Undercroft (basement) is equipped for use as a refectory. The building cost about $350,000. In the main vestibule, over the outer door-way, is this inscription:
“To the Glory of God and for the Service of His People ‖ This Synod House was Given in the year A. D. 1912 by ‖ John Pierpont Morgan and William Bayard Cutting.”
Open Air Pulpit
The Open Air Pulpit (F. on plan) standing in the midst of the Cathedral Close, is in the form of an open-work Gothic spire 40 feet high, built of Daytona stone. On its four sides are the usual symbols of the four Evangelists. The pulpit was designed by Messrs. Howells and Stokes and was presented by Miss Olivia Phelps Stokes in memory of her sister Miss Caroline Phelps Stokes. It was suggested by the outdoor services held here before the Choir and Crossing were ready, and by the open air pulpit attached to the cathedral church at Perugia.
Organizations
The following organizations of men and women aid in the Cathedral work:
The Diocesan Auxiliary to the Cathedral: President, Mrs. Henry W. Munroe; Vice-Presidents, Mrs. John Greenough, Mrs. Haley Fiske, Mrs. W. M. V. Hoffman; Secretary, Mrs. Louis Mansfield Ogden; Assistant Secretary, Mrs. Francis C. Huntington; Treasurer, Mrs. Harold F. Hadden.
The Cathedral League: President, Mr. John S. Rogers; Vice-President, Hon. Thomas C. T. Crain; Treasurer, Mr. John A. Hance; Secretary, Dr. John B. Walker.
The Laymen’s Club: President, Mr. Theophilus Barratt; Vice-Presidents, Messrs. William W. Borman, Henry M. Sperry, Robert Livingston Stedman; Treasurer, Mr. Charles P. Dietz; Secretary, Mr. J. Hardwick Stagg. Organized 1908, incorporated 1920, “to promote and stimulate interest in the influence, growth and completion of the Cathedral; to bring the Cathedral and its work more completely within the knowledge of the community; and to promote the general welfare of the Cathedral.” Among its activities are the publication of this Guide Book and the Cathedral post-cards, the improvement of the Cathedral grounds, the assisting of a choir boy to complete in some well-known preparatory school his preparation for college, the training of the Cathedral Troop of Boy Scouts, the giving of free lectures, the ushering in the Cathedral, etc.
The Cathedral Ushers are members of the Laymen’s Club as stipulated in a resolution of the Cathedral Trustees passed April 25, 1911, and are designated from week to week by the Canon Sacrist. The badge of the Ushers is a vesica-shaped[51] gold medallion, having in the center an episcopal mitre, surrounded by the legend “Ecclesia Cathedralis S. Johannis Theologi;” suspended by a purple ribbon from a gold bar bearing the word “Usher.”
Guide Book
Copies of this Guide Book may be procured at the Cathedral from the Verger or the Ushers, or will be sent by mail upon request addressed to the Verger (p. 23). In stiff paper covers 50 cents (by mail 60 cents); in purple cloth covers stamped with gold $1.00 (by mail $1.10).