Introductory material
Reading edition
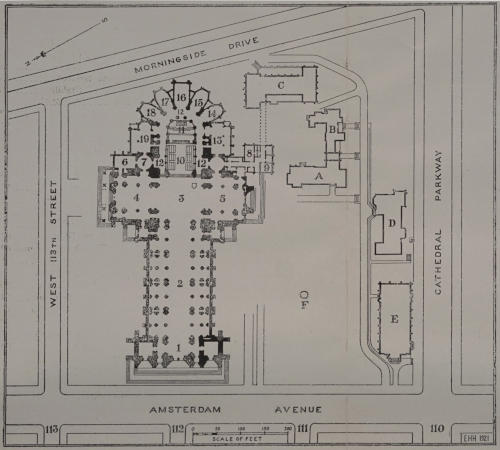
PLAN
1. West Front, not begun
2. Nave, foundation laid
3. Crossing
4. North Transept, not begun
5. South Transept, not begun
6. Altar Sacristy, not begun
7. Baptistery, begun May 29, 1924
8. Choir Sacristy, not begun
Dotted lines indicate cloisters connecting with Choir School
9. Dean’s Office, with Canons’ Offices adjoining, not begun
10. Choir
11. Sanctuary
12. Ambulatory
Seven Chapels of Tongues
13. Chapel of St. James
14. Chapel of St. Ambrose
15. Chapel of St. Martin of Tours
16. Chapel of St. Saviour
17. Chapel of St. Columba
18. Chapel of St. Boniface
19. Chapel of St. Ansgarius
A. Bishop’s House
B. Deanery
C. Choir School
D. St. Faith’s House
E. New Synod House
F. Open Air Pulpit
The Old Synod House (formerly the Leake & Watts Orphan Asylum) stands on the site of the South Transept (5) and is not represented on this plan.