THE PERPENDICULAR STYLE. Richard II. to Henry VIII. A.D. 1377-1547.
Reading edition
Having thus taken a rapid historical survey of the introduction of the Perpendicular style, it should be mentioned that this style is exclusively English, it is never found on the Continent, and it has the advantage of being more economical in execution than the earlier styles. It remains to describe its characteristic features. The broad distinction of the Perpendicular style lies in the form of the tracery in the head of the windows; and in fully developed examples the distinction is sufficiently obvious. We have no longer the head of the window filled with the gracefully flowing lines of the Decorated tracery, but their place is supplied by the rigid lines of the mullions, which are carried through to the architrave moldings, the spaces between being frequently divided and subdivided by similar Perpendicular lines; so that Perpendicularity is so clearly the characteristic of these windows, that no other word could have been found which would at once so well express the predominating feature. The same character prevails throughout
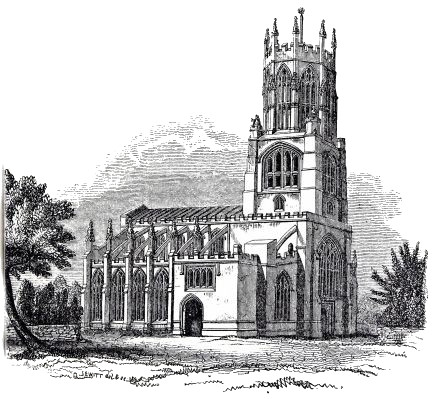
Fotheringhay, Northants, A.D. 1435.
A remarkable example of a Perpendicular church, the contract for building which has been preserved, and was published by Mr. Hartshorne for the Oxford Architectural Society in 1841.
the buildings of this period: the whole surface of a building, including its buttresses, parapets, basements, and every part of the flat surface, is frequently covered with panelling, in which the Perpendicular line clearly predominates; and to such an excess is this carried that the windows frequently appear to be only openings in the panel-work. This is equally apparent at the beginning, in the interior of the west end of Winchester Cathedral, and in the exterior of the Divinity School, Oxford, near the end of this style. The towers of Boston in Lincolnshire, and Evesham in Worcestershire, are also fine examples of exterior panelling. Panelling, indeed, now forms an important feature of the style; for though it was used in the earlier styles, it was not to the same extent, and was of very different character, the plain surfaces in those styles being relieved chiefly by diaper-work.
In the earlier or transitional examples we find, as has been mentioned, a mixture of the two styles. The general form of the tracery is frequently Decorated, but the lines of the mullions are carried through them, and perpendicular lines in various ways introduced. A very common form of transition is the changing of the flowing lines of a two-light Decorated window into a straight-sided figure by the introduction of perpendicular lines from the points of the sub-arches, as at Haseley, Oxfordshire. Sometimes we have Decorated moldings, with Perpendicular tracery, but frequently the features of both styles are intimately blended, and produce a very good effect.
This peculiarly English style is found far more convenient for domestic buildings than the earlier styles. There are a large number of palaces and houses of this style remaining, such as nearly all the colleges of Oxford and Cambridge; it can also be very well executed in brickwork. Some of the finest mediæval houses that we have remaining are of brick, and the tall brick chimneys of this style are both ornamental and convenient; they are usually built in the outer wall, and carried up above the level of the roof, and for this reason the fires made under such chimneys never smoke. Modern builders have greatly neglected this precaution, and the wind blowing over a high-pitched roof naturally descends on the other side, and carries the smoke down the chimney, instead of letting it float away freely with the wind.
No one who has seen the fine brick buildings of the time of Henry the Seventh can despise them. Eton College is almost entirely built of brick, excepting the chapel, which is faced with stone. In many districts the difference of expense between brick and stone is enormous. The old Romans were quite aware of this, and used brick far more than modern builders are willing to do, even for their imperial palaces and magnificent aqueducts.
The arches of this style are not usually so acute as in the earlier periods, and in the latter part of the style become very flat, but in the earlier portion they are similar to the previous style, as in the compartment of Fotheringhay. In this instance there is also a deep hollow molding, which looks at first sight like Decorated, and beginners in the study are frequently misled by this feature, but it is often continued for the first half of the Perpendicular period. The arch of the clere-storey window over the former is comparatively flat. The name of clere-storey is usually continued even when there is no triforium, or blind-storey, as it is called by William of Worcester, writing in the fifteenth century. The French have adopted the English name of clear-storey, with the old spelling [as clèrestorie]: it is therefore more expedient to observe it, but for beginners it may perhaps be necessary to explain that clere is the old spelling of ‘clear.’ The different forms of the two arches of the windows of the aisle and of the clere-storey in this dated example, prove that the form of the arch is never a safe guide to the date of a building; to fix a date, various details have often to be considered.
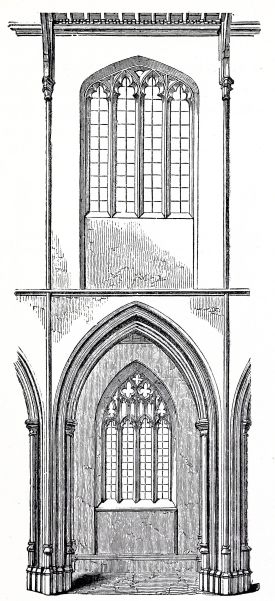
Compartment of Fotheringhay Church, A.D. 1435.
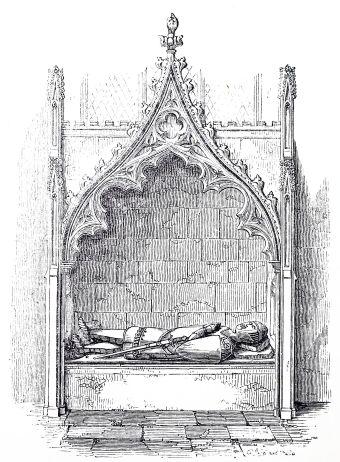
Waterperry, Oxon.
Arch over a tomb of a knight in plate armour, of the fifteenth century.
It is not always easy to distinguish at first sight the arch over a tomb of early Perpendicular from one in the Decorated style, as at Waterperry, Oxon. Here the battlement on the top of the wall at the back, and the plate-armour of the knight, and the crockets on the ogee arch, are more like the Decorated style.
The capitals and bases of columns in this style can generally be distinguished by the shallowness of the moldings, sometimes panelling is introduced; one of this kind, with the base stilted and molded, is in the Lady-chapel at Winchester. Foliage, if used, is generally shallow, and not so good as in the Decorated.
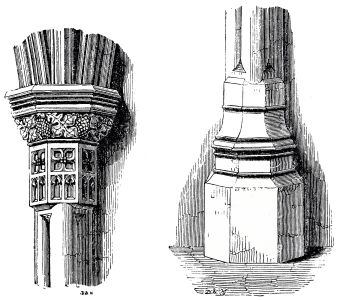
Lady-chapel, Winchester, c. A.D. 1460.
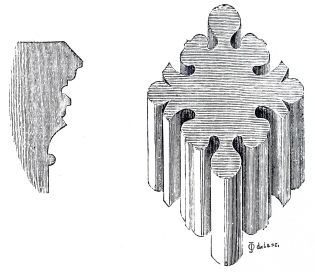
Section of the Capital of Pier. Pier, Fotheringhay, A.D. 1435.
The columns themselves are frequently so much like those of the Decorated style, especially in plain parish churches, that they can hardly be distinguished excepting by the moldings on the capitals and bases, if there are any, but there are no bases in many instances. At Fotheringhay, which is a particularly valuable example as having a given date for all parts of it, the columns, pillars, or piers, for they are called by all three names, have a great resemblance to the Decorated style.
The Windows of New College and the ante-chapel of Merton College, Oxford, afford perhaps as fine examples as are to be found of early and perfect Perpendicular. They are both what is called sub-arcuated, but in New College the window is of four lights, and the sub-arches rise from the centre mullion; while in Merton, which is of three lights, the mullions are carried up to the architrave, and the side lights only are sub-arcuated. Both these forms are very frequent. In many later examples these sub-arches are entirely disused, and all the mullions are carried through the transom; this is the case at New College; but it was afterwards used to excess, so as greatly to injure the effect of the windows.
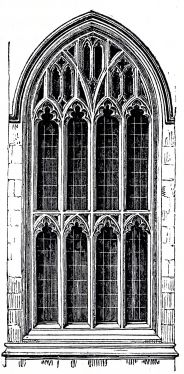
William of Wykeham, New College, Oxford, A.D. 1386.
Shewing Perpendicular tracery, with sub-arches and a transom, the heads of the lights cinquefoiled (five foiled).
In the later examples the arches of the windows are
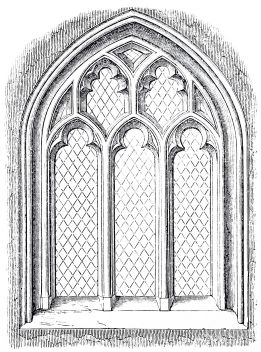
Haseley, Oxon, c. A.D. 1480.
much lower than they were in the earlier period, and the four-centred arch, which began now to be extensively used, was gradually depressed, until all beauty of proportion was lost, the arches being little more than two straight lines rounded at the angle of junction with the jambs. These late windows had frequently great width in proportion to their height, as at Haseley, and were placed so near together, that the strength of the building entirely depended on the buttresses.
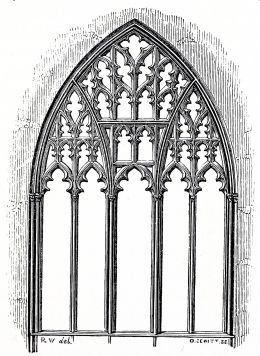
Presbytery, York, c. A.D. 1460.
A little later in the style, one of the best examples that is anywhere to be found is the Presbytery at York, in which the windows are very large and divided into five lights; in the central division the mullions are carried straight through the arch, and two horizontal transoms are introduced, which is a very unusual arrangement; there are also transoms across the side lights on each side, and there are two of them.
These windows having all been originally filled with painted glass, we have rarely an opportunity of judging of the proper effect of them; the glare of light which we now complain of having been caused by the destruction of that material, which was intended to soften and partially to exclude it. The church of Fairford, in Gloucestershire, affords a rare instance of the painted glass having been preserved in all the windows, and the effect is solemn and calm—very far from glaring; and it is remarkable that they impede the light so little that a book may be read in any part of the church, which is seldom the case with modern painted glass. The clere-storeys also are frequently almost a sheet of glass merely divided by lighter or heavier mullions, thus offering a complete contrast to the small and distant openings so frequently found in Early English and Decorated work. Square-headed, segmental, and other flat-arched windows, are frequent in this style. In rich churches there is sometimes a double plane of tracery, the one glazed, the other not. In the choir of York the inner one is glazed. The east window of the nave of Chipping-Norton Church, Oxfordshire, over the chancel-arch, is a fine specimen of this kind of window: in this instance the outer plane is glazed.
The Doorways are frequently very rich, but have generally one prevailing form, which is a depressed arch within a square frame, and over this a label.
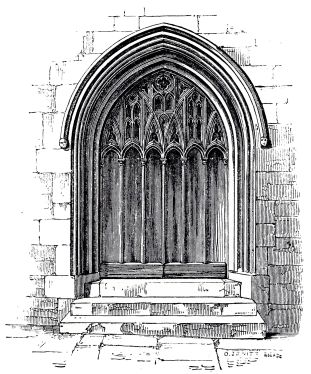
S. Crux, York, c. A.D. 1420.
Fine examples of panelled wooden doors of this style are also met with occasionally, as in the church of S. Crux, at York. The priest’s door, on the south side of the chancel, is often an insertion of a later period than the building, and is of this style, although the walls may be Early English or Decorated.
The label-molding is frequently filled with foliage, and the space round the arch panelled; the jambs ornamented with shafts, and the spandrels filled with shields and foliage.
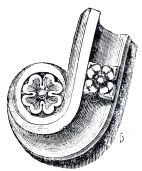
Dripstone termination, Rushden, Northants.
It has been mentioned that the old wooden door, with the original iron-work, frequently remains; a good instance of this occurs at Beckley Church, Oxon, which has the usual square-head and dripstone over it, with the dripstone terminations which are heads, probably, of the donors. This door is protected by a porch, and in the corner next the door is the niche for a stoup of holy-water, with which the people sprinkled themselves as they went into the church. This place for the stoup is frequently found just inside the door, instead of outside. The iron-work of this style is not so good as that of the Early English or Decorated, but still it is often very good, and is frequently preserved; it has the advantage of not requiring a porch to protect it, but was originally painted or gilt in some instances.
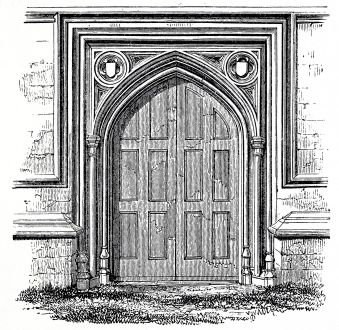
West Doorway, Fotheringhay, A.D. 1435.
The west doorway of the church of Fotheringhay is a very good example of this style, with the well-molded square head over it, the molded arch with shafts in the jambs and shields, and foliated circles in the spandrels.
The Towers in this style are frequently extremely rich and elaborately ornamented, having four or five storeys of large windows with rich canopies, pinnacles, and tabernacles; double buttresses at the angles, and rich deep open parapets, with pinnacles and crocketed turrets at the corners, having small flying or hanging pinnacles attached. These very gorgeous towers are chiefly found in Somersetshire, as at Wrington, Taunton, Brislington, Dundry, &c. There are, however, few which, for beauty of proportion and chasteness of composition, can rival that of Magdalen College, Oxford. In that example the lower storeys are extremely plain, all the ornament being reserved for the belfry-windows, the parapet, and pinnacles; by this judicious arrangement the eye takes in the whole subject at once, thus giving to it a solemnity and a repose which are not attained by the more gorgeous specimens before referred to. This tower was originally intended to stand alone, as a campanile, or belfry-tower; the buildings which have been erected on two sides of it are of a subsequent period. At the time it was building, Wolsey, afterwards the celebrated Cardinal and Prime Minister of Henry VIII., was a Fellow of this College, and held the office of Bursar; tradition gives him the credit of the design, there is no better authority for this, but it is probably true he was a great builder.
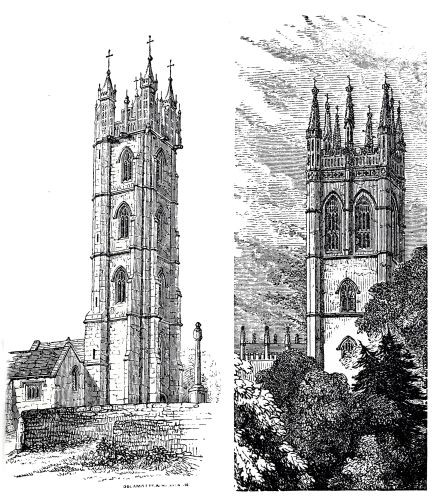
Dundry, Bristol, c. A.D. 1520. Magdalen College, Oxford, c. A.D. 1492.
The light and elegant style of vaulting known as fan-tracery[F], which is peculiar to this style, with its delicate pendants and lace-like ornaments, harmonizes finely with the elaborate ornament of the tabernacle-work below.
The Porches are in general very fine, and highly enriched with panel-work, buttresses, and pinnacles; open parapets, windows, and tabernacles with figures, flanking the window or the outer arch, and in the interior sometimes a richly-groined vault. Very fine examples of these porches are found in Norfolk, Somersetshire, Devonshire, and Dorsetshire.
There are frequently very good porches of this style of a more ordinary kind in the parish churches, with a stone vault, as at the west end of Woodstock, Oxon. This church had been partly rebuilt in the Georgian era, in the style of that period, on the side next the street; but at the back and at the end, where it is out of sight, the old work has been preserved in the complete restoration of this church in the time of Queen Victoria.
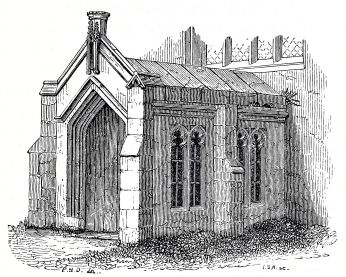
West Porch, Woodstock, Oxon, c. A.D. 1500.
In later examples we find ornament used to such an excess as completely to overpower the usual characteristic features of the building; no large space is left on which the eye can rest, but every portion is occupied with panelling or other ornament.
An example of this may be seen in the exterior of Henry the Seventh’s Chapel, which has more the appearance of a piece of wood-carving than of a building of stone; but in the interior of the same building this very richness has a wonderfully fine effect.
The Moldings of this style differ much from the preceding ones. They are in general more shallow; that is, they have more breadth and less depth than the earlier ones. Those in most use are a wide and shallow molding, used in the jambs of windows and doorways, as in Haseley, No. 1; a shallow ogee; a round, or boutell; a fillet, a kind of hollow quarter-round, and a double ogee, as in Haseley, No. 2. The wide molding of cornices is sometimes filled up at intervals with large pateræ, which replace the four-leaved flower and the ball-flower of the Decorated style; or with heads, grotesque figures, or animals and foliage. These are frequently inferior both in conception and execution, to the earlier styles.
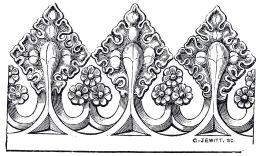
Tudor Flower, Henry the Seventh’s Chapel.
There is an ornament which was introduced in this style, and which is very characteristic. This is called the “Tudor-flower,” not because it was introduced in the time of the Tudors, but because it was so much used at that period. It generally consists of some modification of the fleur-de-lis, alternately with a small
PERPENDICULAR MOLDINGS.
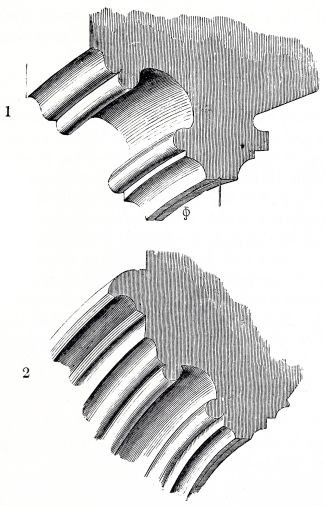
Haseley, Oxon, c. A.D. 1480.
trefoil or ball, and is much used as a crest for screens, on fonts, niches, capitals, and in almost all places where such ornament can be used.
The foliage of this style is frequently very beautifully executed, almost as faithful to nature as in the Decorated style, in which the fidelity to nature is one of the characteristic features. In Devonshire the foliage of the capitals is peculiar, often resembling a wreath of flowers twisted round the top of the pillar; and this may probably have been the idea of the sculptors, as the custom of decorating churches with flowers at certain seasons is a very ancient one; it is probable also that the sculpture was originally coloured after nature. There is comparatively a squareness about the Perpendicular foliage which takes from the freshness and beauty which distinguished that of the Decorated style. Indeed, the use of square and angular forms is one of the characteristics of the style; we have square panels, square foliage, square crockets and finials, square forms in the windows,—caused by the introduction of so many transoms,—and an approach to squareness in the depressed and low pitch of the roofs in late examples.
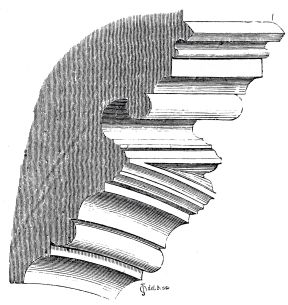
Doorway, Fotheringhay, Northants, A.D. 1435.
It is frequently said that it is not easy to distinguish the moldings of the Perpendicular style from those of the earlier styles, but this is in general because people do not pay attention to them. The moldings of Fotheringhay are particularly good, and they have a positive date, yet if these are compared with either of the earlier styles the difference is very evident. The hollows are more shallow, the projection not so bold, and these are the usual characteristics.
The Buttresses of this style do not differ materially from those of the Decorated, but the triangular heads to the different stages are less frequently used; the set-offs are more frequently plain slopes only. The projection of buttresses of this style is usually greater than in any of the previous styles, especially in those that have to support towers, when there are commonly three stages, sometimes more, and they are often placed diagonally at the corners, or there are two, one on either side of the corner. Sometimes a buttress of this style is very thin, and has two diagonal faces; there is frequently a niche on the face of the buttress, either for an image, which seldom remains, or for a shield of arms only, and this more often remains. Sometimes there is a half-arch through the lower part of the buttress, as at Gloucester, and this is quite distinct from the flying buttress, the object of which usually is to support the wall of the clere-storey, by carrying the pressure across the roof of the aisle on to the outer wall, and on these pinnacles are placed over each buttress, the direct outward weight of the pinnacle serving to counteract the side pressure, as at Fotheringhay.
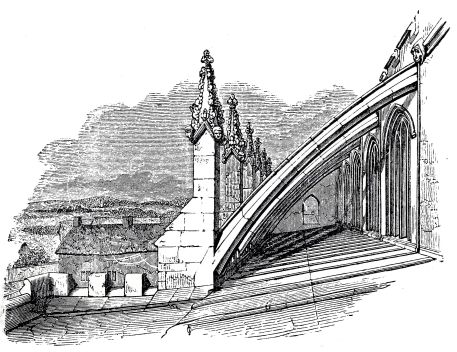
Flying Buttresses, Fotheringhay, Northants, A.D. 1435.
In this excellent example it will at once be seen that the upper end of each of the arch-buttresses must catch the lower end of the timbers of the roof, and so conveys the pressure to the outer wall, where again the weight of the vertical pinnacle helps to counteract the side pressure of the arch-buttress. There is also a massive part of the buttress against the lower wall.
Empty niches for images are very abundant in this style, but it is rare to find the figure left in the niches that were made for it; they do occur occasionally, and are sometimes almost as good as those of the preceding style. There is a very good one in the tower of S. Mary Magdalen Church, Oxford, which is believed to have been brought from the ruins of Osney Abbey, as that tower is of the time of Henry VIII.
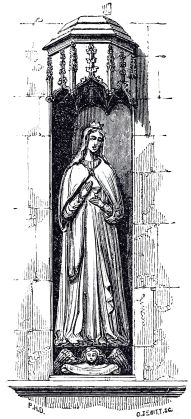
S. Mary Magdalen, Oxford, c. A.D. 1500.
The figure of the patron saint over the outer door of the porch of a parish church has frequently been preserved; occasionally the figures in the niches of a churchyard cross still remain.
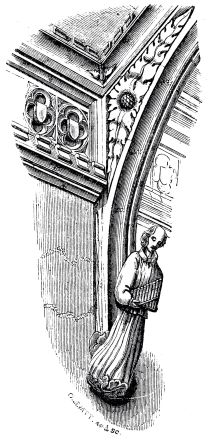
Corbel, Rushden, c. A.D. 1500.
The frequent use of figures, simply as corbels between the windows of the clere-storey to carry the roof, is a good characteristic of the late Perpendicular style; they are generally of the time of Henry the Seventh or Eighth, as at Rushden, Northants. The figure used is generally that of an angel, and each angel is sometimes represented as carrying a different musical instrument, so as to make up a heavenly choir. In this instance the instrument carried is one sometimes called a mouth-organ, or shepherd’s pipes.
The splendid Open Timber Roofs, as at St. Stephen’s Church, Norwich, which are the glory of the eastern counties, belong almost entirely to this style; the screens and lofts across the chancel-arch, and often across the aisles also, and the richly carved bench-ends for which the West of England is so justly celebrated, also belong to it; in fact, nearly the whole of the medieval woodwork which we have remaining is of this style, and this material appears to be peculiarly adapted for it. It may reasonably be doubted whether the modern attempts to revive the woodwork of the Norman and Early English styles are not altogether a mistake. Nothing can well exceed the richness and beauty of the Perpendicular woodwork, and it is easy to imagine that a church of the twelfth or thirteenth century has been newly furnished in the fifteenth or sixteenth. We have, however, some very beautiful examples of Decorated woodwork in screens, and stalls with their canopies, as at Winchester; there are also a few wooden tombs of that period.
In Norfolk there are several fine examples remaining of galleries and screens, commonly called roodlofts, being used at the west end of the church also, under the tower, and across the tower-arch; and this in churches where the roodloft, properly so called, still remains across the chancel-arch, so that there is a
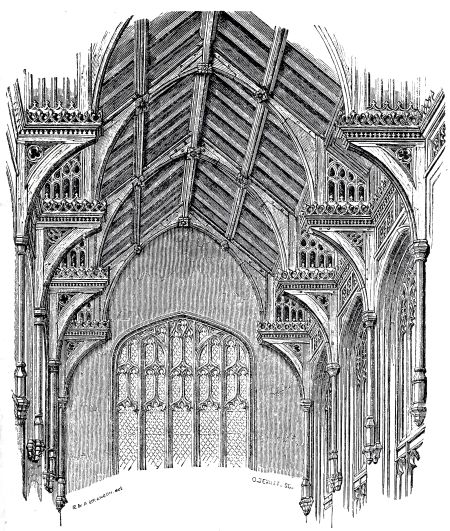
St. Stephen’s Church, Norwich, c. A.D. 1500.
quasi-roodloft at each end of the nave. There is no doubt that this custom prevailed in many other counties also, but the western loft has generally been destroyed in consequence of the barbarous custom of blocking up the tower-arch, which is often the finest feature in the church. The roodloft-galleries seem to have been used for choristers to stand upon; the lessons were also read from them. They are sometimes very large, extending over the eastern bay of the nave and occasionally over the western bay of the chancel also, as may be seen by the remains of the staircases for them.
The Redcliffe Church, Bristol, the west front and south porch of Gloucester Cathedral, and part of the choir of St. Alban’s Abbey Church, with the tomb of Abbot Wheathampstead, are also of this period, and good specimens of the style. Within the next twenty years we have a crowd of examples, which it is not necessary to enumerate.
But a few more specimens of the later period of this style can hardly be passed over, such as St. George’s Chapel, Windsor, King’s College Chapel, Cambridge, and Henry the Seventh’s Chapel, Westminster; and of the very latest before the change of style, Bath Abbey Church, the Savoy Chapel, in the Strand, London, with its very beautiful panelled ceiling, and Whiston Church, Northants.
Gothic Architecture is usually considered to have come to an end in England in the time of Henry VIII. This is only partially true, it lingered on in many districts for another century; this was especially the case in Oxford, and I have much pleasure in republishing an excellent memoir on this subject by the late Mr. Orlando Jewitt, read at the meeting of the Royal Archæological Institute at Oxford, in 1850. It has never been much circulated, and has been quite forgotten, but the facts speak for themselves, and are clearly stated by Mr. Jewitt, and proved by his admirable woodcuts of these buildings. He was a thorough artist, and an enthusiastic lover of the subject of Gothic Architecture. His woodcuts differ from any others in this respect, they are not made from drawings, but are drawn on the wood by himself from the objects, and then handed to his brother, Henry Jewitt, to be engraved; the latter long had the reputation of “being able to cut the finest line of any one in the trade,” and in wood-engraving, where the lines have to be left standing to be printed, and the other parts to become white surface, cut away, the finest lines necessarily produce the finest woodcuts.
Some people talk of the Elizabethan and Jacobean style, but this is really no style at all, any more than what is foolishly called “the Queen Anne style.” All of these are jumbles of various styles, they are neither Gothic, nor Grecian, nor Roman, nor Italian, but can only be called with truth a mongrel mixture of styles, to which various names are given for convenience. The idea that they are cheaper on this account is entirely a delusion; the same amount of space to be covered, and the same extent of walls and of ornament, will cost the same whatever the style may be; that is a matter of taste only, about which it is needless to dispute; if any people are so blind as to prefer this mongrel work to a genuine style there is no help for it, they must expose themselves to the ridicule of the next generation.
The Gothic Architecture of Oxford, even as late as the seventeenth century, was not in this mongrel style, it was as good as the generality of modern Gothic of the Victorian school. The fan-tracery vault over the staircase of the hall of Christ Church, for instance, carried on a central pillar, as in a mediæval chapter-house, is thoroughly good Gothic, although the only record that we have of it is that it was built by “one Smith, an artificer from London,” in the time of Charles the Second. In the county of Somerset also there are some excellent examples of very late Gothic, and in some other districts; the English people were not willing to give up their preference for this their own national style to any other.