ON THE LATE, OR DEBASED, GOTHIC BUILDINGS OF OXFORD. From the Reign of Elizabeth to the end of the Seventeenth Century.
Reading edition
Gothic Architecture seems to have attained its ultimate perfection in the fourteenth century, at which period everything belonging to it was conceived and executed in a free and bold spirit, all the forms were graceful and natural, and all the details of foliage and other sculptures were copied from living types, with a skill and truth of drawing which has never been surpassed. Conventional forms were in a great measure abandoned, and it seems to have been rightly and truly considered that the fittest monuments for the House of God were faithful copies of His works; and so long as this principle continued to be acted on, so long did Gothic Architecture remain pure. But in the succeeding century, under the later Henries and Edwards, a gradual decline took place: everything was molded to suit a preconceived idea, the foliage lost its freshness, and was molded into something of a rectangular form; the arches were depressed, the windows lowered, the flowing curves of the tracery converted into straight lines, panelling profusely used, and the square form everywhere introduced; until at length the prevalence of the horizontal line led easily and naturally to the renaissance of the classic styles, though in an impure and much degraded form. The mixture of the two styles first appears in the time of Henry VII.,—a period in which (though remarkable for the beauty and delicacy of its details) the grand conceptions of form and proportion of the previous century seem to have been lost. Heaviness or clumsiness of form, combined with exquisite beauty of detail, are the characteristics of this era.
In the time of Henry VIII. the details became debased, and there was a great mixture of Italian work, but still the Gothic ideas predominated, and there are some good examples of this date remaining, of which the Hall of Christ Church may be adduced as a proof.
In the reign of Elizabeth the mixture of the two styles was more complete; and though the details were frequently incongruous, there resulted from the union a style which, when applied to domestic buildings, was highly picturesque, and occasionally produced great richness of effect[G].
In the succeeding period the decline still continued; feature after feature was lost, until at length all was swallowed up by its rival. That feature, however, which was always the most important and most characteristic of Gothic architecture, and on which at all periods the distinctions of the styles chiefly depended, namely, the window, was the last to depart; for when every other trace of the style was lost, we find the windows still retaining either their Gothic form or their Gothic tracery, and thus evincing the lingering love which was still felt for the ancient forms.
During all this period of decline, however, frequent attempts were made to stay its progress, and in no place more successfully than in Oxford, as the number of buildings of this period will testify. To point out the peculiarities, and to give the most remarkable points of the history of these buildings, will be the subject of the present paper, the historical facts of which are taken chiefly from Dr. Ingram’s “Memorials of Oxford,” and from Anthony à Wood.
The first building of this period which claims attention is the Bodleian Library, and in order to understand the history of this, it will be necessary to go a little farther back. It seems that various donations of books had been made by different individuals in the thirteenth and fourteenth centuries, but that no proper depository had been provided for them, and that they remained either locked up in chests or chained to desks in the old Congregation-house, and in the various chapels of St. Mary’s Church, until a room or “solar” having been built for them by Bishop Cobham in 1320, over the old Congregation-house[H], they were, after various disputes, removed there in 1409. It seems, too, that the University had at this time fallen into great irregularity, and suffered great inconvenience from the want of public authorised schools; the various professors using for that purpose apartments in private houses in various parts of the city.
This led to the erection of a building for that purpose in 1439; and about the same time the University resolved to erect a separate School for Divinity on a large scale, in a central situation near the other schools. Liberal contributions having been made by various persons, and especially by Humphrey, Duke of Gloucester, son of Henry IV., they were enabled, about the year 1480, not only to complete the Divinity School as it now
GOTHIC BUILDINGS OF OXFORD.
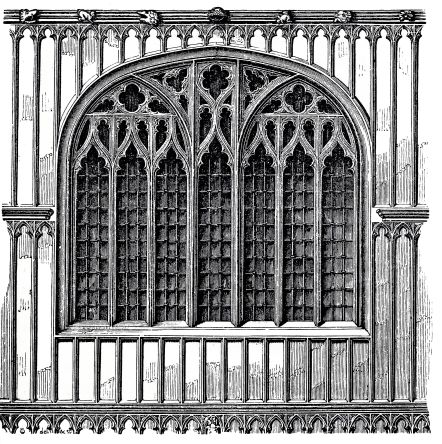
East Window, Bodleian Library, A.D. 1610, inserted in the older panelling.
stands, but to build the room over it for a library; and from the circumstance of the Duke being the principal donor, both in his lifetime and at his death, and of his bequeathing a number of valuable manuscripts, he is styled the founder, and the Library was called by his name. Into this Library the books from St. Mary’s were removed[I].
The Divinity School yet remains in much the same state as when built, except that a doorway was made by Sir Christopher Wren, under one of the windows on the north side for the convenience of processions to the Theatre, and that at the east end the doorway has been altered externally. On examination, it will be found that the outer moldings have been cut down even with the wall; and from the marks on the wall, it seems probable that there was a groined porch projecting in this direction, and that this was removed to make way for the covered walk, or Proscholium, when the Bodleian Library was built.
After the Reformation, the schools appear for some years to have been almost deserted and in ruins, until,
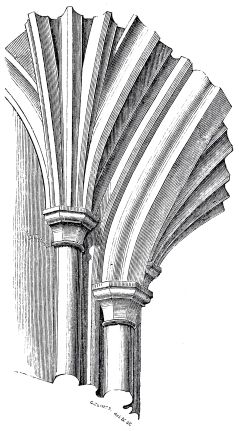
Imposts, Proscholium of the Divinity School.
in the reign of Elizabeth, in the year 1597, Sir Thomas Bodley, a gentleman of a Devonshire family, who had been educated in the University, (and who had afterwards travelled through most parts of Europe, and been employed by Queen Elizabeth in many important matters,) resolved, as he tells us himself, to “set up his staff at the Library-door at Oxford,” and restore the place to the use of students. He commenced the same year the restoration of Duke Humphrey’s Library, which he repaired and refitted, and to which he added a new roof; and afterwards, in 1610, commenced building the Library which now bears his name, but which he did not live to see finished[J]. This new building he placed at the east end of, and transversely to, the Divinity School, the north-east and south-east buttresses being built into the new wall, and leaving in front of the east door the Proscholium or covered walk already mentioned, popularly known as the “Pig-market.” Of this Wood says, “In which Ambulachrum do stand such that are candidates for, or sue after, their graces to the Regents sitting in the Congregation House adjoining.” The reason of this being, that any requisite questions might be put to them previous to granting the degrees,—a practice which was discontinued when the system of public examinations was introduced[K]. It was necessary,
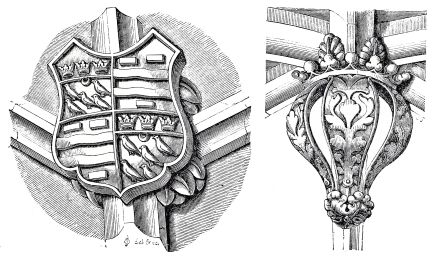
Bosses, Proscholium of the Divinity School.
therefore, in making the new building, to retain this space, and the present groined room was formed accordingly. It is lighted by a window at each end, one of which is not, nor has ever been intended to be, glazed. It has a vaulted ceiling, with bosses at the intersections, the alternate ones being shields, with the arms of the founder[L]. Some of the bosses are of good design and execution, but others are of late character. The general effect is good, but the details, particularly the moldings, are of very debased character.
The buttresses of the Divinity School are panelled the greater part of their height, and one of these, as has been mentioned before, is built in, and forms part of Bodley’s new wall, so that the panelling is visible on both sides; but on the east end it is carried forward on the face of the wall, as far as the point from which the porch seems to have projected; and it is tolerably evident, from the remains of the shafts which have been cut away, and from other marks on the wall, that this porch must have been groined. It seems to have been the wish of Bodley to have his new building to agree in character with the old, and he therefore had the whole of his building panelled in the same manner as the Divinity School. This forms the west side of the Schools’ Quadrangle[M], and is different in character from the rest of the buildings. The width of the quadrangle of the schools is greater than the length of the front of the Bodleian, and therefore a few feet had to be added at each end of Bodley’s work. This may be seen inside these
GOTHIC BUILDINGS OF OXFORD
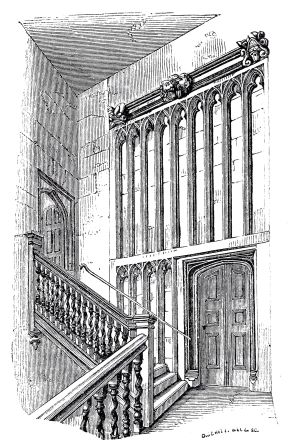
Staircase and Doorways of the Bodleian Library and Picture Gallery.
Shewing the junction of Bodley’s work with the older panelling.
staircases, particularly between the entrances to the Bodleian and the Picture Gallery, where the old work is panelled, and has a corbel-table the same as the rest of the front, but the new work is plain. The upper storey of this building joins Duke Humphrey’s Library, and is lighted by a large window at each end, and another opposite the old library. This window is a curious combination of mullions, transoms, and tracery of different forms. The rest of the windows are small.
Sir Thomas Bodley, shortly before his death, had conceived and matured the plan of a new building for the Public Schools of the University, and everything was settled for carrying the plan into execution; but he did not live to see it commenced. He died at his house in London in 1613, his body was brought to Oxford, and buried in Merton College Chapel on the 29th of March in that year; and the day after the funeral the first stone of the new Schools was laid, the building of which occupied the next six years.
This building, which, with the Bodleian Library for its west side, forms a complete quadrangle, is plain, poor, and heavy in its general appearance, and little skill has been displayed in giving either variety of
GOTHIC BUILDINGS OF OXFORD.
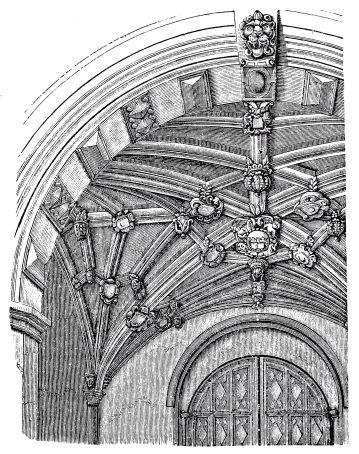
Groining, Gateway of the Schools, A.D. 1610.
outline or of light and shade. This plainness is still further increased by the removal of the transoms with which the windows were originally furnished, and which are still retained in those in the tower. The Gateway-tower on the east side, which afforded an opportunity for this, is not distinguished by any projection from the flat wall, but merely rises above the parapet on the same plane. The oriel, too, over the doorway, which might have given effect, is tame and poor. The whole mass is square, without buttresses or any other projection to relieve it. In the inner front of the Tower, however, more pains have been taken; the five storeys into which it is divided are each ornamented with columns of one of the five classic orders, the plinths, friezes, and the shafts, for a third of their length, being covered with the peculiar Arabesque of the period, intermixed with the national emblems, &c. In the fourth storey is a figure of James I., and the whole is surmounted with a parapet of open scroll-work enclosing the royal arms. These figures were originally gilt. Taken altogether, this composition is a favourable specimen of the style of that time, though it does not harmonise with the Gothic turret and pinnacle which rise above it. The archway is groined, and is a curious example, the bosses being all more or less of Elizabethan design.
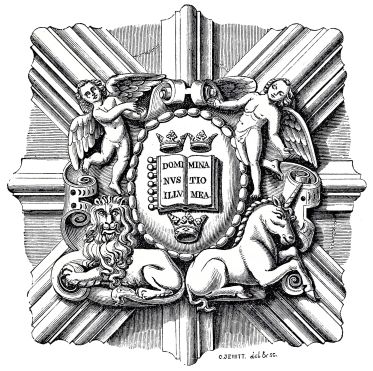
Central Boss, Gateway of the Schools.
The wooden door is panelled, the panels being filled with the arms of the various colleges as late as Wadham, that being then newly-erected.
Anthony à Wood’s description of this gateway is so good in its way, and harmonises so completely with his subject, that it is here given complete:—
“But between the geometry and metaphysic, and astronomy and logic schools, is the chief entrance from Cat Street into this new fabric; having over it an eminent and stately tower, wherein are contained, beside the vault or entrance, four rooms; the first is the mathematical library for the use of the Savilian professors; the second is part of the gallery; the third, the muniments and registers of the University; and the fourth, which is the uppermost, doth serve for astronomy uses. On the outside of the said tower, next to the area, or quadrangle, is beheld the rise of five stories of pillars (equal to every storey of the tower), viz., of Thuscan, Doric, Ionic, Corinthian, and Composite work. Between the upper storey of pillars saving one is the effigies of King James I. cut very curiously in stone, sitting on a throne, and giving with his right hand a book to the picture or emblem of Fame, with this inscription on the cover:
“HÆC HABEO QUÆ SCRIPSI.
“With his left hand he reacheth out another book to our mother, the University of Oxford, represented in effigie, kneeling to the King, with this inscription on the cover also:
“HÆC HABEO QUÆ DEDI.
“On the verge of the canopy over the throne, and the King’s head, which is also most admirably cut in stone, is his motto:
“Beati Pacifici.
“Over that also are emblems of Justice, Peace and Plenty, and underneath all, this inscription in golden letters:
“Regnante D. Jacobo Regum Doctissimo Munificentissimo, optimo, hæ musis Extructæ moles, congesta Bibliotheca, Et quæcunque adhuc deerant ad splendorem Academiæ feliciter tentata, Coepta absoluta. Soli Deo gloria.
“All which Pictures and Emblems were at first with great cost and splendour double gilt; but when K. James came from Woodstock to see this quadrangular pile, commanded them (being so glorious and splendid that none, especially when the sun shines, could behold them) to be whited over, and adorned with ordinary colours, which hath since so continued.”—Vol. iii. p. 793.
An addition was made at the west end of the Divinity School, 1634 to 1640, the lower part of which is the Convocation House, and the upper part an addition to the library for containing the books of the learned Selden, and is called by his name.
The next building in order of time is Wadham College, which was commenced in 1610, and finished in 1613, the year in which the Schools were commenced. It was founded by Sir Nicholas and Dame Dorothy Wadham, (whose effigies appear over the doorway of the hall,) but was not begun until after the death of Sir Nicholas in 1609. The building was commenced in 1610, and the whole of the quadrangle, the hall and chapel, were completed in 1613.
The general character of the buildings of the quadrangle is the same as that of the Schools, having a tower-gateway, and oriel-window in the same situation; but the hall and ante-chapel are of somewhat different character, having debased tracery in the windows formed of scroll-work, and of which the large window of the hall is a very curious example. But the most singular part is the chapel, which is totally different in style from the rest of the buildings; the windows have good Perpendicular tracery and moldings, though of rather late character, and there is little to distinguish it from a pure Perpendicular building, except the upper moldings of the buttresses, In the east window, however, there is a singularity in the subordination of the tracery, which would not have occurred in the best period of Perpendicular. The two mullions of the centre light are carried through the head and on each side in the sub-arches. The other two mullions are not carried through, but another rises from the second and fourth lights, cutting through the sub-arches; and by this means the primary tracery, not being equally distributed over the space, produces an awkward effect, though the window has evidently, but not skilfully, been copied from those of New College. The side-windows are of three lights with transoms, and are good in all their details; and there are in the interior two lofty arches, which divide the ante-chapel from the transept, and which are of the same character, and are also an imitation of those in New College. The rest of the ante-chapel
GOTHIC BUILDINGS OF OXFORD.
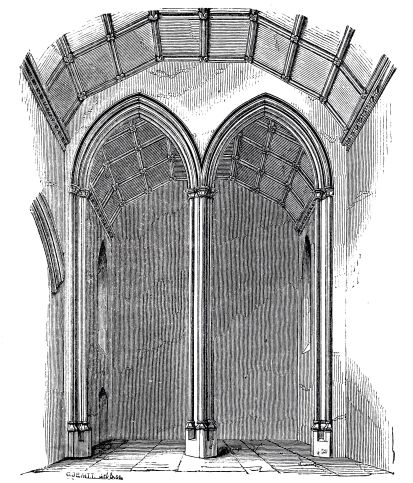
Arches of the Ante-chapel, Wadham College, A.D. 1610-13.
corresponds with the hall, so that it produces one uniform front towards the quadrangle. The character of this part is totally different to that of the chapel; and the contrast of the two (shewn in the woodcut on p. 239), is very striking. The tracery of the one is good Perpendicular, but that of the other is of a kind unknown to Gothic. It is composed of scroll-work in elliptic forms, and with a kind of flat bosses at the intersections. The moldings, too, are totally different, one not differing much from the usual section of a Perpendicular window, and the other non-descript, as will be seen from the sections.
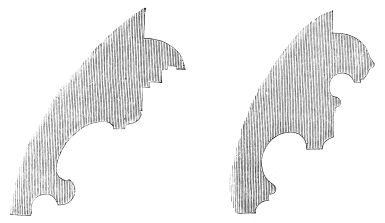
Sections of Windows of the Chapel and Ante-Chapel, Wadham College, A.D. 1610-13.
These striking differences have naturally induced
GOTHIC BUILDINGS OF OXFORD.
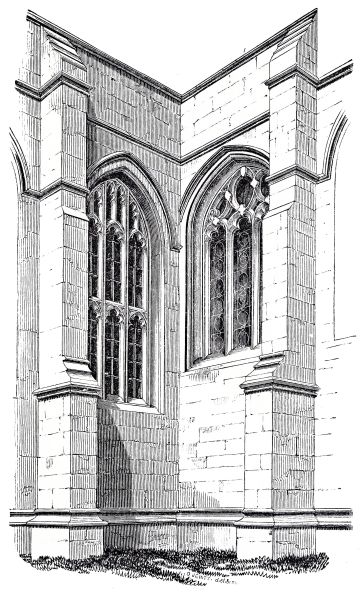
Windows of the Chapel and Ante-chapel, Wadham College, A.D. 1610-13.
a belief that the chapel was either a prior erection, or that the old materials of the Augustine convent, on the site of which the college was built, had been used up again; but by the investigations of the Rev. J. Griffith, whose valuable paper on the subject gives the accounts referred to, it is clearly shewn that the building of the two parts was carried on simultaneously. The foundress seems to have had a proper idea that a building used for Divine service should have a different character from those which were intended for domestic uses, and therefore, as the regular masons at that period could not have been much used to church-work, and as it is shewn by the accounts[N] that the masons employed were brought to Oxford from a distance, it seems probable that she brought, from her own county of Somerset, workmen who had been used to this kind of work. The churches of Somersetshire are mostly of rich and late Perpendicular character, and it is probable that the style might continue later there than in other places. It would, therefore, be a curious subject to inquire if any churches were built so late as that on which these masons might have been employed. The Hall of Wadham has an open timber roof, which is curious, as shewing how, while the Gothic form was retained, the details were altered to suit the taste of the times. The large window is a remarkable example of Jacobean tracery. The entrance under the principal gateway is groined, with fan-vaulting, having in the centre the arms of the founder and foundress impaled.
The buildings of this period in Oxford are very numerous; indeed there are few colleges which have not some additions of this time; but it will not be necessary to do much more than enumerate the most favourable examples, with their dates.
The inner quadrangle of Merton College is stated to have been built by J. Bentley, one of the builders of the Schools, and the gateway into the gardens is an evident imitation of that of the Schools. It has four of the orders, and the spaces between are filled with Gothic panelling, but the effect is poor and flat. The external front of this part, which faces Merton, is, however, a very good composition, and embowered as it is with trees, has quite the character of one of the fine old mansions of the Elizabethan or Jacobean period.
The Hall of Trinity College, built in 1618 to 1620, has good Perpendicular windows.
Jesus College Chapel, built in 1621, and the east window of the chapel, which was added in 1636, are much better than might have been expected at the period, but there is no subordination of tracery, which all springs from the same fillet.
The Chapel of Exeter College, built in 1624 [since rebuilt], was a better specimen than the last. The tracery of the windows seems to have been copied from
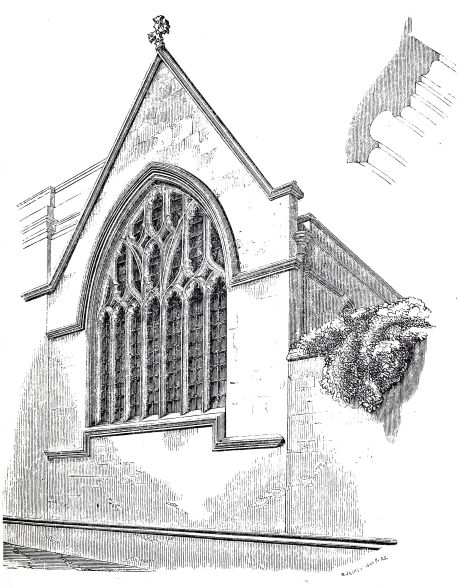
East Window, Jesus College, A.D. 1636.
New College, and the subordination is preserved. The door, however, is completely of Jacobean character.
The second quadrangle of St. John’s, which was built by Archbishop Laud between 1631 and 1636, is remarkable, and different from anything else in Oxford. It is by Inigo Jones, and the effect of the garden front is highly picturesque, and the combination of the Gothic forms with Elizabethan details skilfully managed. This mixture of styles, though it will not bear examination in detail, produces in the mass an effect highly pleasing; and harmonising so well as it does with the foliage by which it is surrounded, it seems well suited for the purpose for which it is here employed. The quadrangle is on two sides supported on Doric columns and arches, the spandrels of which are filled with heads, and with emblems of the sciences and of the moral virtues.
The Hall and Chapel of St. Mary Hall were built between the years 1632 and 1644. The arrangement is curious and unusual, the hall occupying the lower storey, and the chapel the upper. The windows of the hall are square-headed, but those of the chapel on the north and south sides are round-headed, with intersecting tracery. The filling-up of the heads of the lights is singular. The tracery, which assumes something of a Flamboyant form, springs from the chamfer
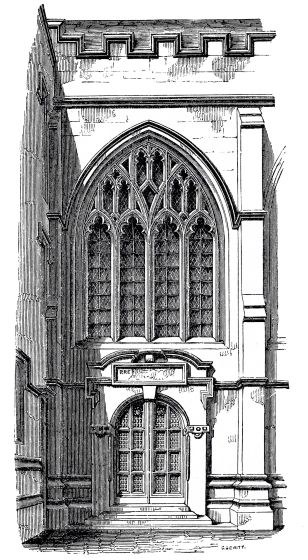
Entrance to the Chapel, Exeter College, A.D. 1624 [in A.D. 1861
.]
in the manner of a cusp, and its fillets do not touch in the middle. The east window is pointed, and of five lights, with a mixture of intersecting and Perpendicular tracery, the whole exhibiting a good example of that commingling of preceding styles which is so frequently found in late Gothic structures.
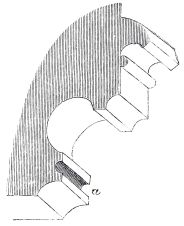
Section of Window, Lincoln College Chapel, A.D. 1631.
a. Grooved Fillet.
The Chapel of Lincoln College was built in 1631, and is one of the best examples of the period; the subordination of the tracery is preserved, and the moldings are good, except one peculiarity, which seems to belong to this period, as it is found likewise at Oriel and other places. This is,—the fillet is left broad, and is grooved down the centre with a rather deep channel. This has the effect of dividing the fillet into two lines, and produces a clumsy appearance.
Oriel College was built about 1620, but the Hall and Chapel were begun in 1637, and finished in 1642. The character of the building is poor and clumsy. The tracery is of very late character, and it has the grooved
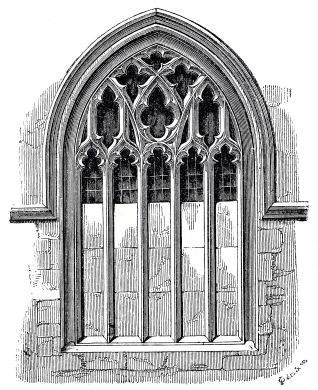
East Window, St. Mary Hall, A.D. 1644.
In this instance the form of the arch of the window, the character of the moldings, and the arrangement of the tracery, are better than was usual at that late period.
fillet above mentioned. The entrance to the chapel is under a bay-window, which has an open parapet of scroll-work.
The windows of the Hall and Chapel of University College, which were built about 1640, are much like those of Oriel. The east window of the chapel is particularly bad. Both colleges are built with fractable gablets.
In the Chapel of Brasenose College, which was built between 1656 and 1666, all traces of Gothic, except the windows and roof, seem to have vanished. The exterior is Corinthian, with pointed windows inserted between the pilasters. The tracery is of rather early form, and the whole is a very incongruous mixture. In the east and west windows even the tracery is altered, and the oval form introduced, so that this may be taken as one of the last and most curious examples of the decline of Gothic before its extinction. The roof of the chapel, which is a kind of hammer-beam with fan-vaulting above, was brought from the chapel of St. Mary’s College, which formerly stood in the Corn Market, and which was founded by Henry VI. in 1435. This kind of vaulting seems to have retained its hold longer than any other feature of the Gothic styles, unless it be the windows. It is extensively used in Oxford under gateways and other small spaces,
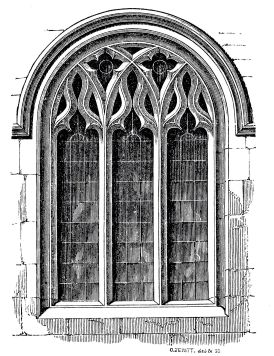
Side Window, St. Mary Hall, A.D. 1640.
In this example the debased character usual at that period comes out more distinctly than in the previous example, the arch of the window has entirely lost any point, and the tracery is very confused and irregular.
as at Wadham, University, St. John’s, &c., but the finest specimen of it is the beautiful staircase to the Hall of Christ Church; and it is remarkable to find that it was erected so late as 1640; but it is stated by Peshall to have been built by Dean Fell, “by the help of —— Smith, an artificer of London.” Who Smith of London may have been, or whether he executed any other works beside this, does not seem to have been ascertained; but certainly this work alone, executed at a time when Gothic Architecture everywhere else was sunk in utter debasement, ought to rescue his name from oblivion. Its chief fault is a want of boldness in the ribs, but this flatness was a fault of the time, which he did not overcome.
It has been generally considered that the whole of the work outside of the Hall was of this date, but it will be evident on examination that the two open doorways opposite the Hall-door, as well as the arches and doorways under the landing, are of Wolsey’s time; all the details and the boldness of the work shew them to belong to his building. The parts, therefore, which Smith executed were the central pillar, and the vaulting which it supports, the steps, and parapets. This part, it seems, was left unfinished by Wolsey. The steps were not completed, and it was not roofed. It is, therefore, possible, as this design harmonises so well with the rest of the building, that the original drawings might have been preserved, and the present staircase built from them; but whoever was the designer, it stands as one of the most beautiful things in Oxford, and one which no visitor should omit seeing.
The buildings hitherto described or mentioned are all in Oxford, but there is another in its immediate neighbourhood which is worth notice; this is Water Eaton, a house which appears to have been built in the beginning of James I.’s reign, and to have been the residence of Lord Lovelace. It is now a farm-house, but remains in a perfect and almost unaltered state. The house has transomed windows and a projecting porch, ornamented with pillars and pilasters. It has a large court-yard, with a detached building for offices on each side of the gateway in front. On the north side of the court-yard is the chapel, having a yard on the south side. It is this building which is remarkable, as it remains almost in the same state as when built, the screen, pulpit, and open seats being the same as when first put in, and the building, though late, has scarcely any mixture of the later style.
The plan consists of a nave and chancel, divided by a chancel-arch and screen, and having diagonal buttresses at all the angles. There are no windows on the north side, but on the south the nave has two, and the chancel one; and there are an east and west window, and a door on the south side. The doorway is pointed under a square label. The arches of the windows are much depressed, but slightly pointed; the lights are foliated and carried up to the head without tracery. The east window has five lights, and the others three lights each. The moldings are of late character, but not debased; the bell-cot and cross are modern.
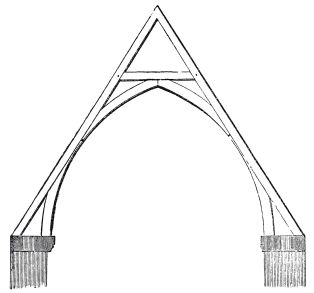
Roof of Chapel, Water Eaton, Oxon.
The construction of this roof is very good, and quite of the genuine mediæval or Gothic character, better than many roofs of the Victorian era.
The interior is very plain; the chancel-arch is semicircular, without moldings, but has a screen closed with doors; this is in the taste of the times, and is formed of semicircular arches, supported by small pillars, the whole carved with Elizabethan ornaments. The pulpit is a good specimen of this same style. The standards of the open seats are, as is usual at this period, rude, clumsy, and massive, the poppies being in imitation of the more ancient fleur-de-lis. The roof is a copy of an early form, and consists of principals, collar and curved braces, very plain and simple, but producing a good effect.
This building is interesting from shewing that here, as at Wadham College before mentioned, though the house was built in the revived manner, it was still thought necessary to keep the chapel in the old style, that being considered even then as exclusively ecclesiastical.
In the foregoing remarks, though very imperfectly executed, it has been intended to shew by the buildings of Oxford, not only the gradual decline of Gothic Architecture, but also the attempts, more or less successful, which were made from time to time to stay its progress. It was, however, for a time doomed to perish, and no efforts could save it. In the buildings of the period following that which has here been spoken of, it is either wholly laid aside, or the only remains of it are to be found in the accidental insertion, as it were, of a traceried window or a pointed door, as if to shew that some faint recollections of the once-honoured forms still lingered in the minds of the architects, and caused them involuntarily to record their respect for it.
It would be an interesting investigation to trace the gradual awakening of the style from the deep slumber into which it had fallen, and to trace its gradual unfolding, step by step, until we have at length a more glorious rénaissance of the Gothic styles than we ever had of the Classic; and in this history no mean place would be assigned to the Architectural Society of Oxford.
O. Jewitt.
The following list will form an useful appendix to the foregoing:—
Late Gothic Buildings in Oxford, from the Reign of Elizabeth to the End of the Seventeenth Century.
Eliz.1571.The old buildings of Jesus College commenced.
1596.Library, St. John’s College, built.
1597.Sir Thomas Bodley commenced the repairs of Duke Humphrey’s Library, and added the new roof.
1600.Front of St. Alban Hall built.
1602.Nov. 8. Duke Humphrey’s Library publicly re-opened after the repairs.
Jas. I.1610.July 16. First stone of the Bodleian Library and Proscholium laid.
1610.Great or main quadrangle of Merton built.
1610.July 31. First stone of Wadham College laid.
1612.West side of the lesser quadrangle of Lincoln College built.
1613.March 30. First stone of the Schools laid.
1613.April 20. Wadham College opened.
1617.Hall of Jesus College built.
1620.Hall of Trinity College finished.
1621.May 28. Chapel of Jesus College consecrated.
1624.Chapel of Exeter College built.
Ch. I.1626.Library of Jesus College built.
1628.Front of the house in St. Aldate’s, known as “Bishop King’s House,” built.
1631.July 26. First stone of the Garden front and lesser quadrangle of St. John’s College laid.
1631.Sept. 15. Chapel of Lincoln College consecrated.
1634.West side of University College built.
1635.West side of St. Edmund Hall built.
1635.June 19. Front of University College commenced.
1637.Oriel College quadrangle and hall built.
1639.Chapel of University commenced; finished in 1665.
1639-40.St. Mary Hall Chapel and Hall built.
1640.Staircase of Christ Church Hall built.
1640.Hall of University College commenced; finished in 1657.
1642.June or July. Oriel College Chapel consecrated.
1656.June 26. Chapel of Brasenose College, first stone laid; finished in 1666.
1663.Library of Brasenose College opened.
1665.March 30. Chapel of University College consecrated.
1666.Nov. 17. Chapel of Brasenose College consecrated.
1669.Library of University College opened.
Printed by Parker and Co., Crown Yard, Oxford.
WORKS ON PUBLISHED BY MESSRS. PARKER AND CO. OXFORD, AND 6 SOUTHAMPTON-ST., STRAND, LONDON. ———— THE GLOSSARY OF ARCHITECTURE ABRIDGED.

A CONCISE GLOSSARY OF TERMS USED IN GRECIAN, ROMAN, ITALIAN, AND GOTHIC ARCHITECTURE. By John Henry Parker, C.B., M.A., F.S.A. A New Edition, revised. Fcap. 8vo., with nearly 500 Illustrations, in ornamental cloth, 7s. 6d.
AN ATTEMPT TO DISCRIMINATE THE STYLES OF ARCHITECTURE IN ENGLAND, from the Conquest to the Reformation: with a Sketch of the Grecian and Roman Orders. By the late Thomas Rickman, F.S.A. Seventh Edition, with considerable Additions, chiefly Historical, by John Henry Parker, C.B., M.A., F.S.A., and numerous Illustrations. Medium 8vo., cloth, 16s.
ARCHITECTURAL MANUAL.
AN INTRODUCTION TO THE STUDY OF GOTHIC ARCHITECTURE.
By John Henry Parker, C.B., M.A., F.S.A,, with 200 Illustrations, and a Topographical and a Glossarial Index. Sixth Edition, with Additions. Fcap. 8vo., in ornamental cloth, 5s.
THE DOMESTIC ARCHITECTURE OF THE MIDDLE AGES,
FROM THE CONQUEST TO HENRY VIII. By the late Hudson Turner and John Henry Parker, C.B. Second Edition. 4 vols., 8vo., profusely Illustrated with nearly 400 Wood and Steel Engravings, full General and Topographical Indices, &c., cloth, gilt top, £3 12s.
Separately.
—— Vol. I. FROM THE CONQUEST TO THE END OF THE THIRTEENTH CENTURY. By T. Hudson Turner. Second Edition. 8vo., cloth, 21s.
—— Vol. II. From EDWARD I. to RICHARD II. 8vo., 21s.
—— Vol. III. FROM RICHARD II. TO HENRY VIII. In 2 Parts. 8vo., 1l. 10s.
MILITARY ARCHITECTURE,
Translated from the French of E. Viollet-le-Duc, by M. Macdermott, Esq., Architect. With the Original French Engravings. Second Edition, with a Preface by John Henry Parker, C.B., F.S.A., &c. Medium 8vo., cloth, £1 1s.
“The archæological interest of this book is very great. Like all M. Viollet-le-Duc’s works, it is done thoroughly and illustrated with designs which in themselves are of no small value to the student.... Perhaps the most interesting part, however, of this work is Mr. J. H. Parker’s Preface to the Second Edition.”—John Bull, Sept. 27, 1879.
MEDIÆVAL GLASS PAINTING.
AN INQUIRY INTO THE DIFFERENCE OF STYLE OBSERVABLE IN ANCIENT GLASS PAINTINGS, especially in England, with Hints on Glass Painting, by the late Charles Winston. With Corrections and Additions by the Author. A New Edition. 2 vols., Medium 8vo., with numerous coloured Engravings, cloth, £1 11s. 6d.
MEDIÆVAL ARMOUR.
ANCIENT ARMOUR AND WEAPONS IN EUROPE. By John Hewitt, Member of the Archæological Institute of Great Britain. The work complete, from the Iron Period of the Northern Nations to the Seventeenth Century. 3 vols., 8vo., 1l. 11s. 6d.
EARLY BRITISH ARCHÆOLOGY.
OUR BRITISH ANCESTORS: WHO AND WHAT WERE THEY? An Inquiry serving to elucidate the Traditional History of the Early Britons by means of recent Excavations, Etymology, Remnants of Religious Worship, Inscriptions, &c. By the Rev. Samuel Lysons, M.A., F.S.A., Rector of Rodmarton. Post 8vo., cloth, 5s.
MEDIÆVAL SKETCH-BOOK.
FACSIMILE OF THE SKETCH-BOOK OF WILARS DE HONECORT, AN ARCHITECT OF THE THIRTEENTH CENTURY. With Commentaries and Descriptions by MM. Lassus and Quicherat. Translated and Edited by the Rev. Robert Willis, M.A., F.R.S., Jacksonian Professor at Cambridge, &c. With 64 Facsimiles, 10 Illustrative Plates, and 43 Woodcuts. Royal 4to., cloth, 2l. 10s. The English letterpress separate, for the purchasers of the French edition, 4to., 15s.
MEDIÆVAL IRONWORK.
SERRURIE DU MOYEN-AGE, par Raymond Bordeaux. Forty Lithographic Plates, by G. Bouet, and numerous Woodcuts. Small 4to., cloth, 20s.
THE ARCHÆOLOGY OF ROME.
THE ARCHÆOLOGY OF ROME. With Plates, Plans, and Diagrams. By John Henry Parker, C.B.
Part 1. Primitive Fortifications. Second Edition, 8vo., with 59 Plates, cloth, 21s.
Part 2. Walls and Gates. Second Edition, nearly ready.
Part 3. Construction of Walls. Second Edition, in the Press.
Part 4. The Egyptian Obelisks. Second Edition, 8vo., cl., 5s.
Part 5. The Forum Romanum et Magnum. Second Edition, Revised and Enlarged, 41 Plates, 8vo., cloth, 10s. 6d.
Part 6. The Via Sacra, was originally published with Part 5, it will now be separated, and the New Edition is nearly ready, with The Temple of Roma, and the Marble Plan of Rome originally under the Porticus of that Temple, with Twenty-three Plates, giving outlines of all the fragments of this, now in the Capitoline Museum.
Also a complete account of the Excavations in Rome from A.D. 1485 to the present time.
Part 7. The Colosseum. 8vo., cloth, 10s. 6d.
Part 8. The Aqueducts of Ancient Rome. 8vo., cloth, 15s.
Part 9. Tombs in and near Rome, and 10. Funereal and Early Christian Sculpture. 8vo., cloth, 15s.
Part 11. Church and Altar Decorations in Rome. 8vo., cloth, 10s. 6d.
Part 12. The Catacombs of Rome. 8vo., cloth, 15s.
Part 13. Early and Mediæval Castles, with an Account of the Excavations in Rome, &c. Nearly ready.
Part 14. The Mediæval Churches. Nearly ready.
A Plan of Rome, Ancient and Modern, originally reduced from the large Map of Nolli, and published by W. Harwood in 1865, with a copious Index; to which is added, in colours, the differences of level, shewing the Seven Hills; the lines of the Aqueducts, and their Reservoirs; the natural streams of water; the Line and Station of the Railway; and the new Streets, especially the Via Nazionale. New Edition.
ENGLISH TOPOGRAPHY.
OXFORD.—A HAND-BOOK FOR VISITORS TO OXFORD. Illustrated by One Hundred and Forty-five Woodcuts by Jewitt, and Twenty-six Steel Plates by Le Keux, and a new coloured Plan. A New Edition. 8vo., ornamental cloth, 12s.
—— THE RAILWAY TRAVELLER’S WALK THROUGH OXFORD: with a Chronological Table of the Buildings. A New Edition, with Fifty-six Illustrations. 18mo., in ornamental wrapper, 1s.
—— GUIDE to ARCHITECTURAL ANTIQUITIES in the Neighbourhood of Oxford. 8vo., cloth, 12s.
DOVER.—THE CHURCH AND FORTRESS OF DOVER CASTLE. By the Rev. John Puckle, M.A., Vicar of St. Mary’s, Dover. Medium 8vo., cloth, 5s.
SANDFORD.—AN ACCOUNT of the PARISH OF SANDFORD, in the Deanery of Woodstock, Oxon. By Edward Marshall, M.A. Crown 8vo., cloth, 3s.
By the same Author.
CHURCH ENSTONE.—AN ACCOUNT of the TOWNSHIP OF CHURCH ENSTONE, Oxon. Crown 8vo., cl., 3s.
IFFLEY.—A HISTORY OF THE TOWNSHIP OF IFFLEY, OXFORDSHIRE. A New Edition. Crown 8vo., cloth, 4s.
THE CALENDAR OF THE PRAYER-BOOK ILLUSTRATED. (Comprising the first portion of the “Calendar of the Anglican Church,” with an Appendix on Emblems, illustrated, enlarged, and corrected.) With upwards of Two Hundred Engravings, from Mediæval Works of Art. Fcap. 8vo., Sixth Thousand, ornamental cloth, 6s.
INVENTORY of FURNITURE and ORNAMENTS REMAINING IN ALL THE PARISH CHURCHES OF HERTFORDSHIRE in the last year of the Reign of King Edward the Sixth: Transcribed from the Original Records, by J. E. Cussans, F.R.Hist.Soc. Cr. 8vo., limp cloth, 4s.
PARISH CHURCH GOODS IN BERKSHIRE, A.D. 1552. Inventories of Furniture and Ornaments remaining in certain of the Parish Churches of Berks in the last year of the reign of King Edward the Sixth: Transcribed from the Original Records, with Introduction and Explanatory Notes by Walter Money, F.S.A., Member of Council for Berks, Brit. Arch. Assoc., and Hon. Sec. of the Newbury District Field Club. Crown 8vo., limp cloth, 3s. 6d.
DOMESDAY BOOK, or the Great Survey of England of William the Conqueror, A.D. MLXXXVI. Facsimile of the part relating to Oxfordshire. Folio, cloth, price 8s.
THE TRACT “DE INVENTIONE SANCTÆ CRUCIS NOSTRÆ IN MONTE ACUTO ET DE DUCTIONE EJUSDEM APUD WALTHAM,” now first printed from the Manuscript in the British Museum, with Introduction and Notes by William Stubbs, M.A., Regius Professor of Modern History. Royal 8vo., price 5s.; Demy 8vo., 3s. 6d.
SKETCH OF THE LIFE OF WALTER DE MERTON, Lord High Chancellor of England, and Bishop of Rochester; Founder of Merton College. By Edmund Hobhouse, formerly Bishop of Nelson, New Zealand; and Fellow of Merton College. 8vo., 2s.
THE PRIMEVAL ANTIQUITIES OF ENGLAND AND DENMARK COMPARED. By J. J. A. Worsaae. Translated and applied to the illustration of similar remains in England, by W. J. Thoms, F.S.A., &c. With numerous Illustrations. 8vo., cloth, 5s.
DESCRIPTIVE NOTICES OF SOME OF THE ANCIENT PAROCHIAL AND COLLEGIATE CHURCHES OF SCOTLAND, with Woodcuts. 8vo., 5s.
HISTORICAL MEMORIALS OF BEAUCHIEF ABBEY, near Derby. By S. O. Addy, M.A. 4to., 15s.
OUR ENGLISH HOME: Its Early History and Progress. With Notes on the Introduction of Domestic Inventions. Third Edition. Crown 8vo., 3s. 6d.
ART APPLIED TO INDUSTRY: A Series of Lectures by William Burges, F.R.I.B.A. Medium 8vo., cloth, price 4s.
PROCEEDINGS OF THE ARCHÆOLOGICAL INSTITUTE AT WINCHESTER, 1845. 8vo., 10s. 6d.
MEMOIRS ILLUSTRATIVE OF THE HISTORY AND ANTIQUITIES OF THE COUNTY AND CITY OF YORK, communicated to the Archæological Institute of Great Britain and Ireland, July, 1846. With 134 Illustrations. 8vo., cloth, 10s. 6d.
MEMOIRS ILLUSTRATIVE OF THE HISTORY AND ANTIQUITIES OF THE COUNTY AND CITY OF OXFORD, communicated to the Archæological Institute, June, 1850. 8vo., cloth, with Illustrations, 10s. 6d.
PROCEEDINGS OF THE ARCHÆOLOGICAL INSTITUTE AT NORWICH, 1847. 8vo., cloth, 10s. 6d.
FOOTNOTES: