WUPATKI RUINS TRAIL
Reading edition
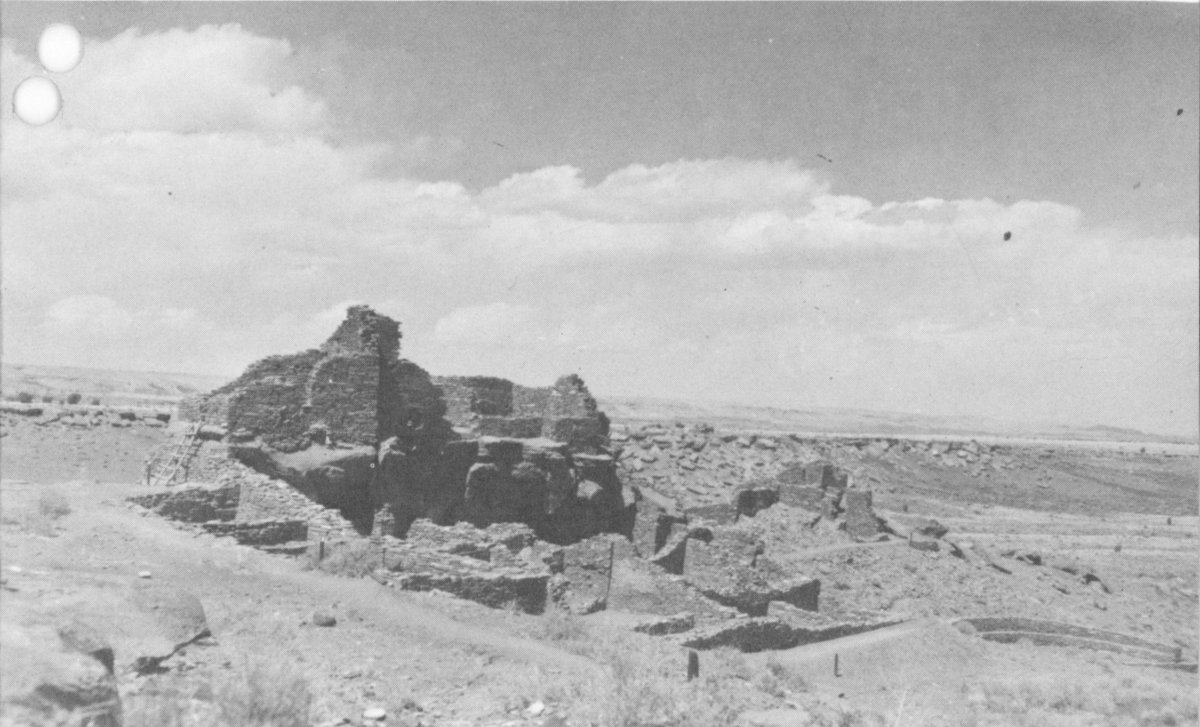
Wupatki Ruin with “amphitheater” in lower right.
1. Wupatki Ruin.
From this point is an excellent view of the entire ruin, including the “amphitheater” and ballcourt. At its peak of occupation, during the 1100’s, the village contained over 100 rooms with 250-300 inhabitants. It is the largest of more than 800 ruins within the boundaries of Wupatki National Monument, and was partially excavated 2 in 1933-34 by the Museum of Northern Arizona, and the National Park Service in 1941-42 and 1952-53.
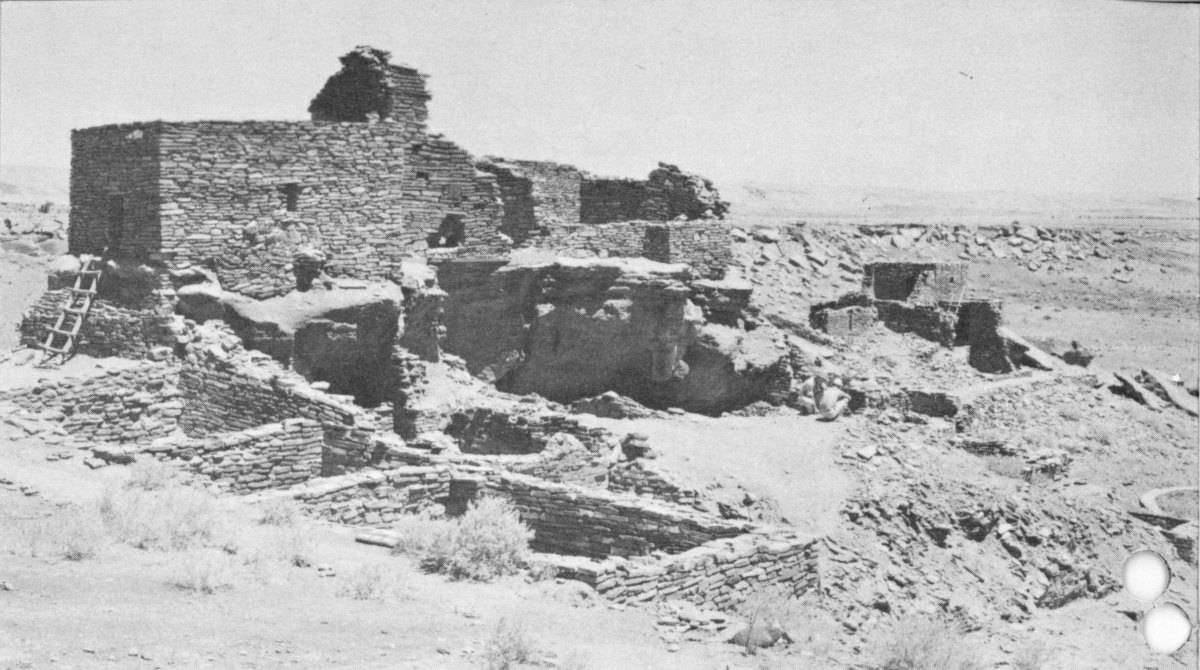
Wupatki Ruin, after excavation and some restoration in the 1930’s.
This dwelling was occupied from about A.D. 1120 to A.D. 1210 by the Sinagua (see-NAH-wah) Indians, and this region represents the northernmost limits of occupation by this prehistoric tribe. The Little Colorado River, seven miles east (11km), roughly marks the boundary between this group and another prehistoric tribe to the north, the Anasazi (ah-nah-sah-zee). Other Sinagua lived to the south in the Verde Valley.
Above is a picture of Wupatki Ruin as it appeared after excavation and partial restoration under the CWA program in the 1930’s. Since then the National Park Service has developed a policy to preserve rather than restore archeological structures. For this reason, the restored portions were removed. We believe the ruin as it appears today leaves one with a greater feeling of admiration for the prehistoric builders than it would with any added restoration.
2. Ephedra—“jointfir,” or “Mormon tea”
(Ephedra viridis). A valuable browse plant for grazing animals in winter, 3 when better forage is lacking. A palatable tonic beverage can be made from the dried stems and flowers of the plant, and it was used by Indians and early white settlers in the treatment of certain diseases. Ephedrine is obtained from a Chinese species.
3. Moenkopi sandstone.
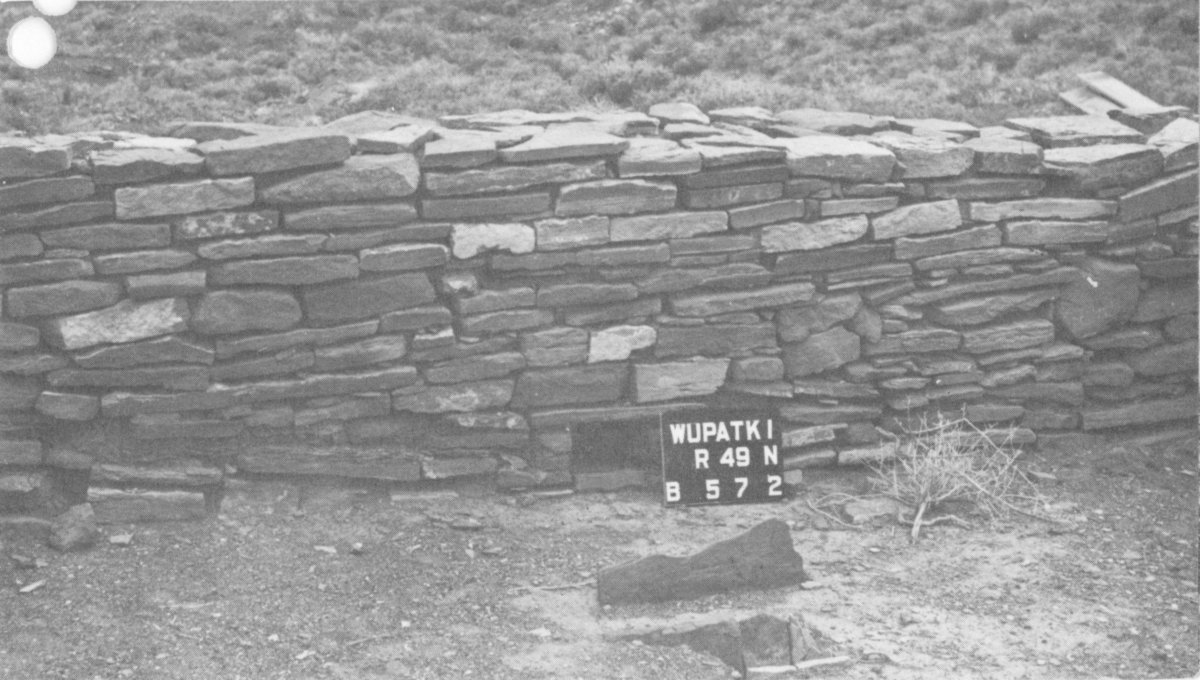
Notice how this rock breaks down into good building stones. The banded layers of sandstone, developed as silt in an ancient shallow sea, split along horizontal planes, and for this reason it was easily quarried and used by the Indians in construction of their dwellings.
The gray material on the sandstone is a lichen (ly-ken) which produces an acid that assists in the breakdown of rock, the first step in producing soil.
4. Fourwing saltbush—“chamiza”
(Atriplex canescens). One of the most common shrubs of the Southwest, adapted to diverse soils and climatic conditions, it is a valuable browse plant. Indians used to depend on saltbushes as a source of meal which was made from the parched seeds, and like pinole (made from mesquite pods) it sometimes was mixed with water to make a beverage.
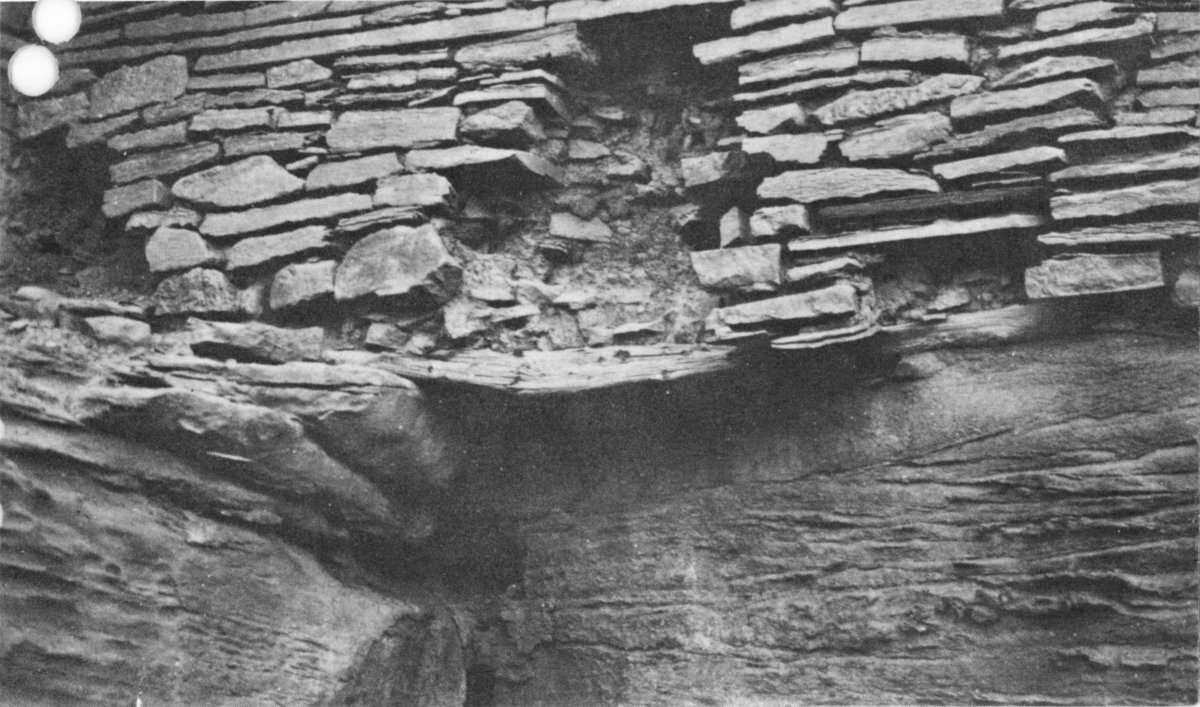
Pole-supported wall before repair, above you at Stake 5.
5. The ruin
here is four stories high at its tallest point—two stories against the rock and two stories above. To the rear 4 of the iron beam, necessary to support the upper walls, you can see one of the original timbers used in construction of this dwelling.
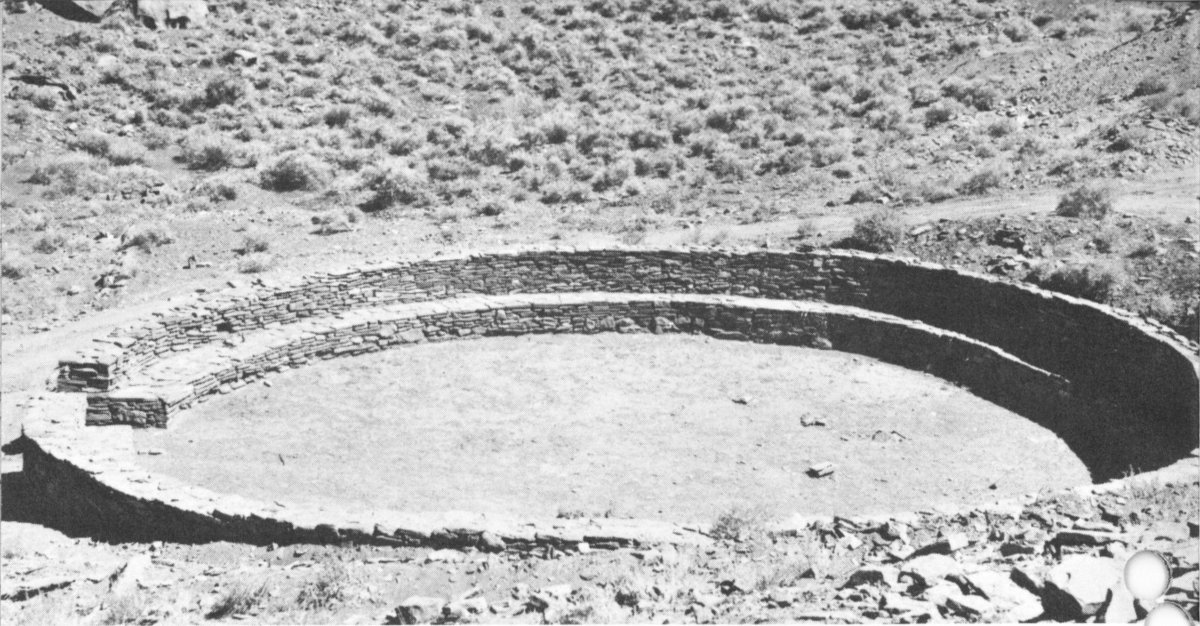
The “amphitheater”
Notice the small opening in the wall above the stone-lined trench. With the trench below, it was used to conduct air to the interior rooms of the structure. As the dwelling was extended toward you from the higher portions, the added outside rooms blocked air from the older ones, necessitating a series of vents to take fresh air to the interior rooms.
The small rooms you see were used for storage of corn and beans, or other food products.
6. Here is a typical pueblo room
with a small storage bin in the rear. The metate (meh-TAH-tay) and mano (mah-no) in the background were used by the Indians to grind corn. Often two or three metates, with manos for each, are found in one room. This does not mean the room was used for grinding purposes only. As is often the case today among Pueblo Indians, the three metates are all made from rocks with different degrees of coarseness. Coarse metates were used for preliminary grinding and fine-grained ones for final grinding.
5
Centered in the floor of this room is a small, rectangular, stone-lined firepit which was used for both heating and cooking.
7. Ventilator.
The long stone-lined channel, as at Stake No. 5, was used as a ventilator, the opening being at floor level in the cliff wall to your right. The upright slab of stone at the end of the ventilator trench deflected the incoming air so that the draft would not pass directly across the firepit, which was usually situated in the center of the room or work area.
This means of ventilation was not generally used by the Sinagua Indians, having been adopted from the neighboring Anasazi, with whom they had very close contact in this area.
8. “Amphitheater.”
From this vantage point is a good view of the “amphitheater” or “dance plaza.” This circular depression resembles in many ways the large ceremonial structures (kivas) of the neighboring Anasazi. There is no indication that it was ever roofed, and the ceremonial features normally found in a kiva are lacking. For this reason there is doubt as to the exact functions of this structure, which is unique within the Sinagua culture area.
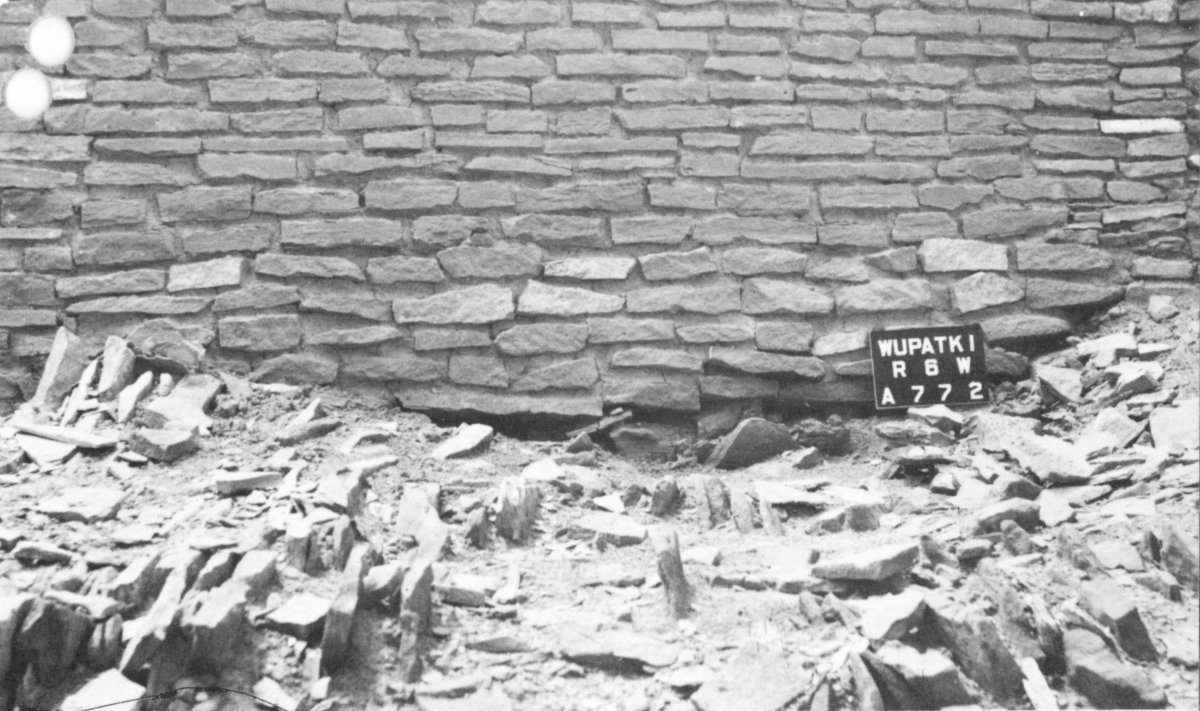
In the foreground is a collapsed wall that fell intact.
6
9. Unexcavated room.
This is how the ruin looked prior to excavation. As you pass through this section of rubble notice how large sections of the walls fell intact, with individual stones still retaining their original relative positions. The walls were probably two stories high at this point.
Archeologists uncovered a quantity of material by carefully excavating such rubble as this. The more fragile material on the floor, such as pottery, was in most cases crushed or scattered by falling rocks when the ceilings or walls collapsed. Because the excavators saved all fragments of pottery resting on the floor, they were able to restore many of the broken vessels, some of which exhibit beautiful designs in black on a white background.
10. Step into this room.
You will see bins on the upper right which were used for storage. The doorway to the rear is not prehistoric, the room having been remodeled and occupied by a sheepherder about 1880.
11. Ball court.
Looking down about 150 yards (137m) you will see an oval masonry ring. This is a ball court, one of several in this area, the northernmost ones that have been discovered. In southern Arizona and all through Mexico and Central America ball courts are fairly common.
We know very little about the game that was played in this court. However, in Arizona sites two rubber balls have been found which are similar to those seen in use in the Mexican ball courts by the Spanish conquerors when they first entered Mexico. The game played here, if like those in Mexico, was part of religious ritual.
This ball court is unique among Arizona ball courts for it is constructed of masonry. Others are generally made of adobe.
Take the marked trail to the ball court for a closer look if you wish.
12. In adding this room
to the pueblo the builders joined their walls to ones already existing, as can be seen on your left. 7 As a result of constructing rooms in this fashion the builders were unable to interlock building stones of the new room with those of the old one. It was usually at these points that walls collapsed first, because they were not adequately tied together.
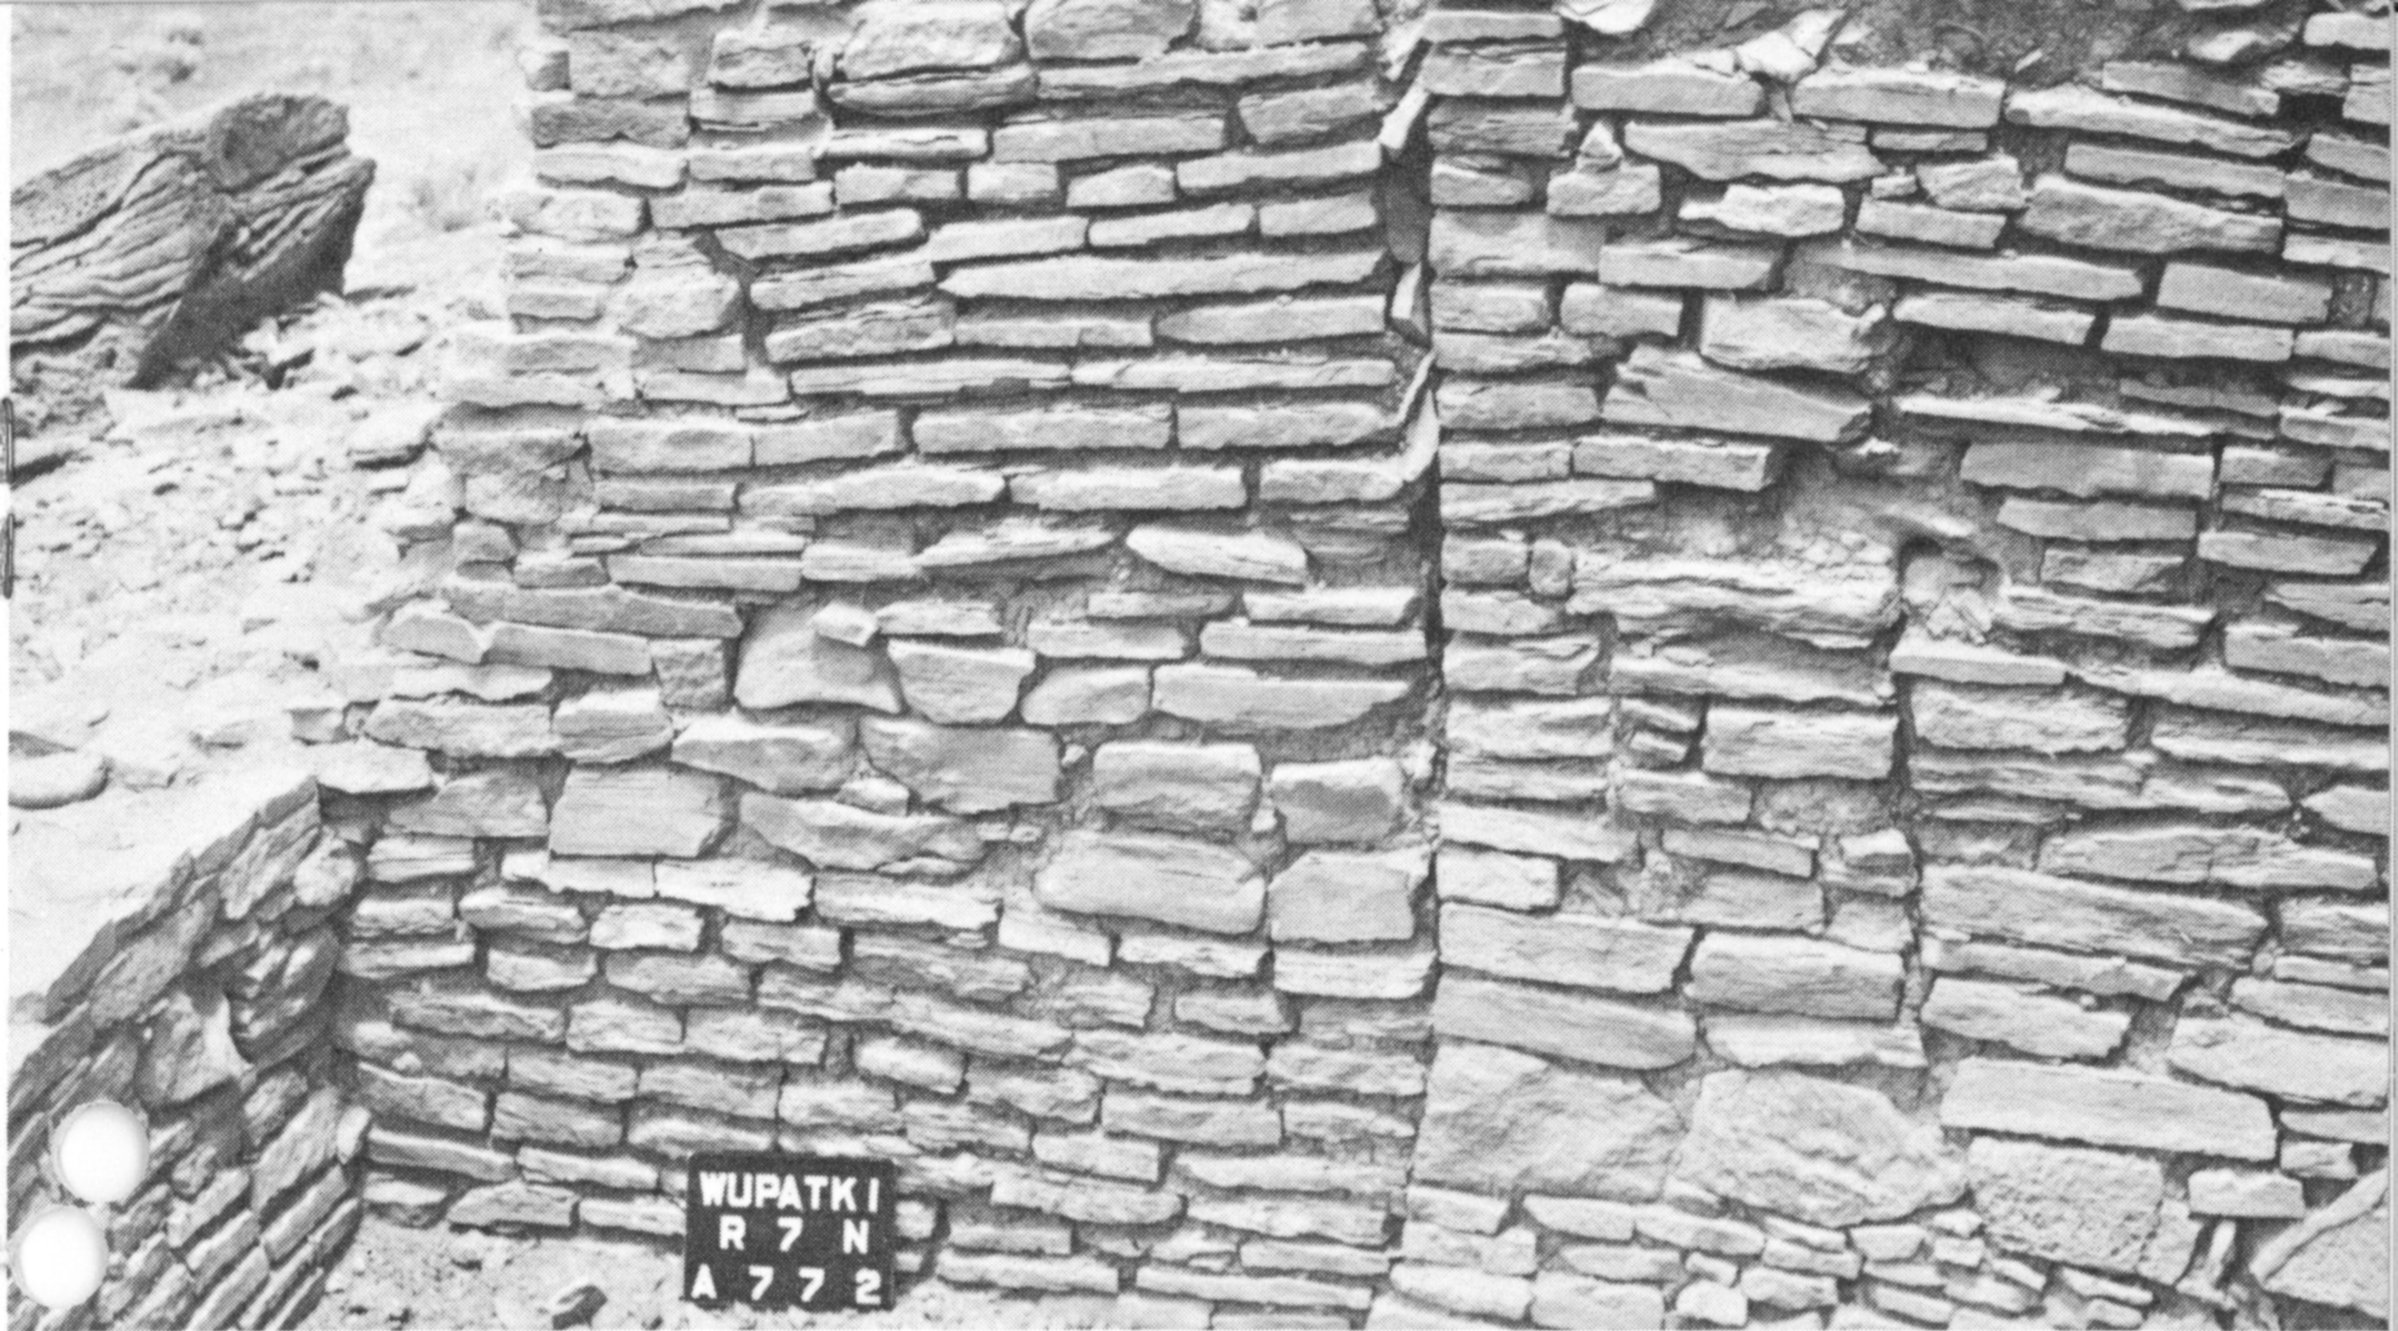
Unbonded walls more often collapsed.
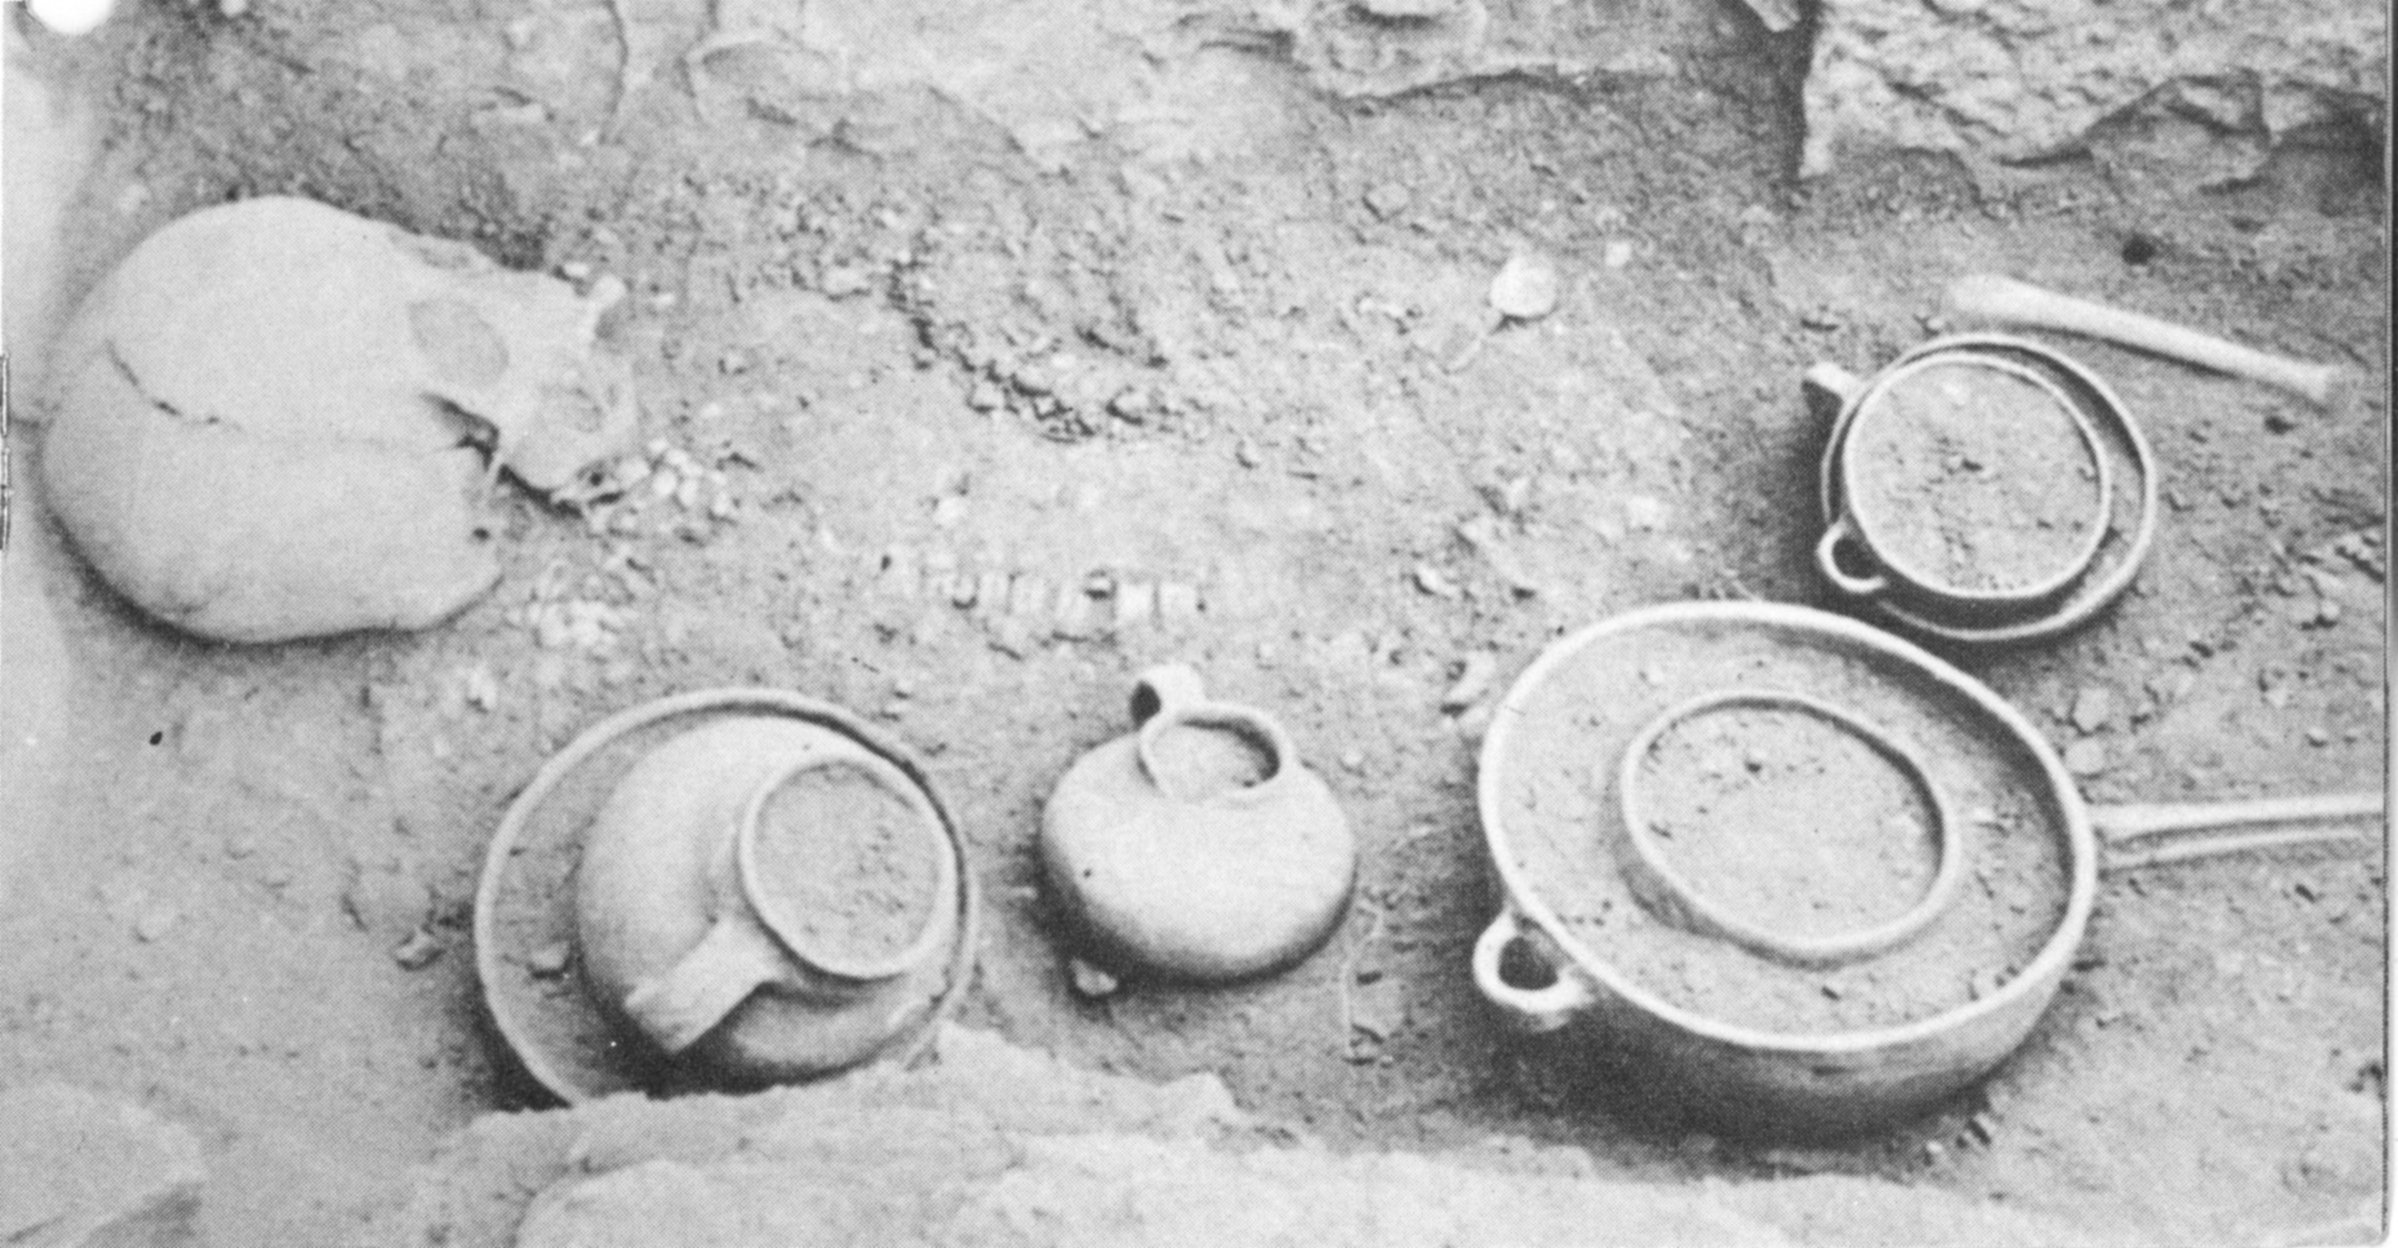
One of the seven infant burials mentioned at Stake 12.
In this room seven infant burials were found in slab-lined pits (only one pit can be seen today). As with most people, the Indians held a close relationship to their children, probably believing, like the Hopi today, that the spirit of the 8 dead child would be reborn in the next baby. Consequently the deceased were often buried in the mother’s house.
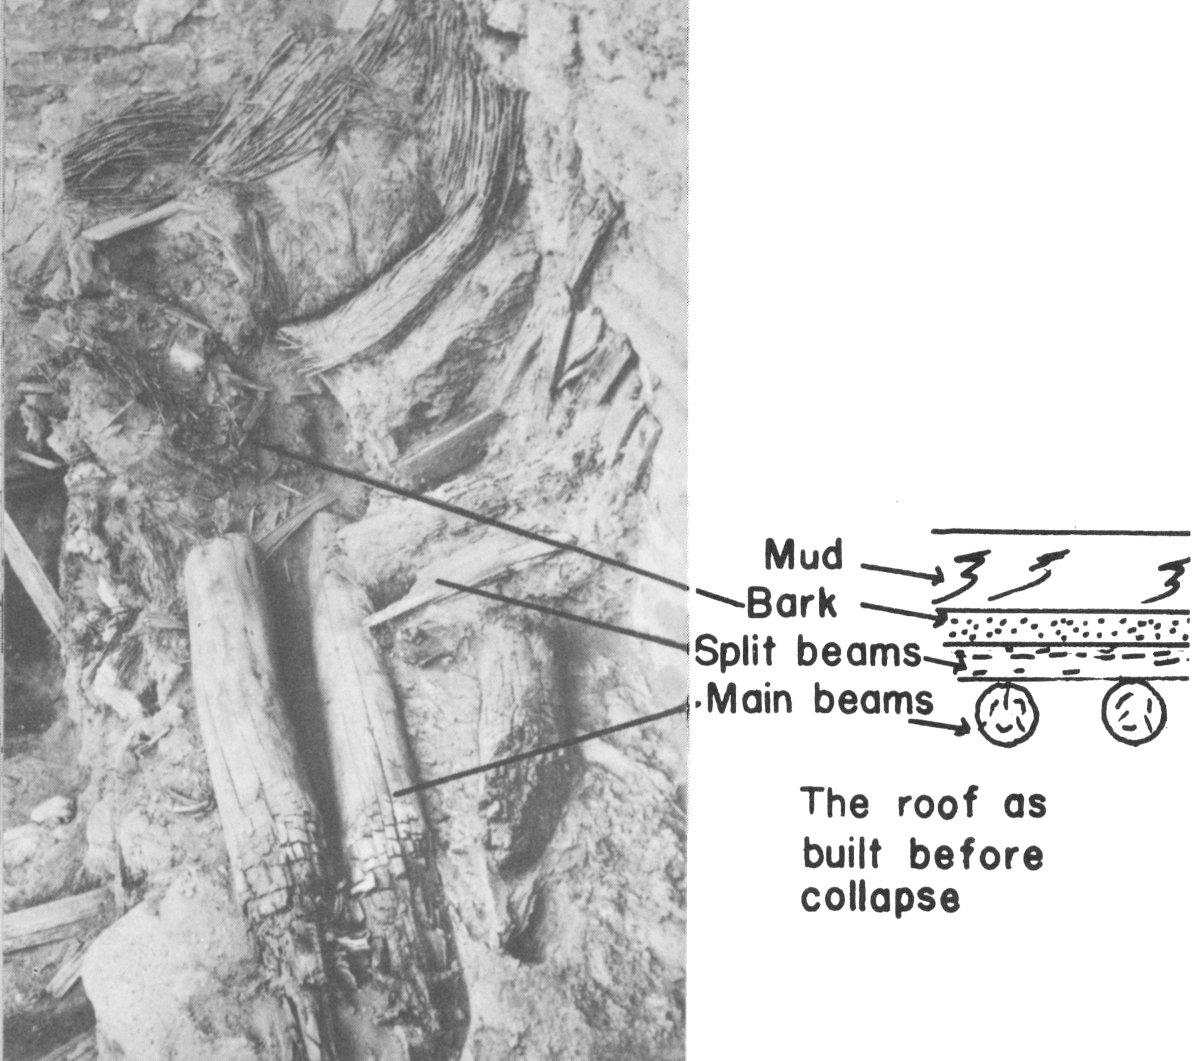
Collapsed roof.
The roof as built before collapse
Mud
Bark
Split beams
Main beams
13. Work area.
The area in front of you was an outdoor workshop, or patio, where the people could grind corn, make pottery, mend clothes, gamble, or gossip. It was surrounded by a low “windbreak” wall and perhaps in the summer was partially covered by a brush “shade.”
14. Room construction.
Upon entering this room one can see how the original builders took advantage of two natural rock walls. This eliminated construction of two sides of the room. The lower portion was filled 5 feet (1.5m) deep with trash before the first floor was laid.
Original timbers are still in place above the opening in the rear wall. Holes for beams that supported the second story are visible in the side walls. A considerable number 9 of beams was recovered during the excavations at Wupatki, and the study of this material has contributed greatly to the tree-ring method of dating in the Southwestern region.
Most of these beams were of ponderosa pine, not present nearby. It is possible the pine forest was closer to Wupatki then than now.
15. Trash deposit.
The sloping ground all along this side of the ruin is the rubbish heap. It is from trash deposits such as these that archeologists are able to obtain a great deal of information about material developments and changes that occurred in the history of the people who lived in these villages.
Many interesting specimens have been recovered from trash deposits and rooms of Wupatki, such as fragments of cloth woven in different patterns or colored with a blue dye, brightly painted baskets, ornaments of red siltstone and shell, small copper bells, parrot burials, and several macaw burials, to mention a few. Many of these items were traded in to this region from the south, some having come from Mexico, such as the macaws and copper bell.
Room with firepit with a deflector between it and ventilator in wall.
16. Look up to the room above you.
The two beams at the rear are original roof beams that have been in the ruin almost 10 800 years. Above the beams once lay the cross pieces forming the next layer, on top of which was placed the mud or clay to complete the roof.
The bins below the beams were used for storage of farm products and other foods gathered from wild plants.
The T-shaped doorway through which you entered is quite common in Southwestern ruins. One probable reason for this shape was that in the winter a blanket, a skin, or a mat could be hung over the larger opening, leaving the lower, smaller one free to admit fresh air.
17. These three small rooms
have been excavated. They were originally covered by a dirt roof at about the height of a man. The entrance to these rooms, as well as all other ground floor rooms in the pueblo, was through a hatchway in the roof, which also served as an escape for the smoke from the firepit.
In the end room is another example of a ventilator opening going through the wall, and a vertical slab (deflector) placed to keep the draft of fresh air from blowing firepit sparks around the room.
This is the last stop on the trail. On your way back, please return this booklet, or, you may purchase it for 15 cents.
EVERY LITTER BIT HURTS