DESIGN No. 14.
Reading edition
Fig. 45.—Cottage Stable.
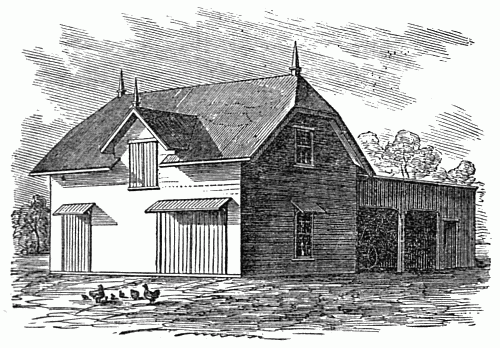
Fig. 46.—Plan.
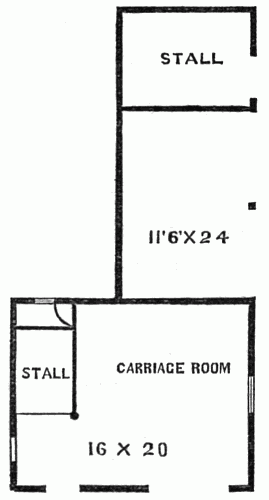
Fig. 45 shows a design for a cottage stable, giving accommodations for a horse and cow, two carriages, one or two wagons, and two tons of hay. The main building is so proportioned, that three more stalls may be added, and it may then become the wing of a larger building, to be used for carriage room and other purposes. For those who keep but one horse and cow, this design affords abundant room.