Explanation for the MAP OF THE ROMAN THEATRE
Reading edition
A:Actors’ dressing-rooms.
B:Frances Ives-Pope’s seat.
C:Benjamin Morgan’s seat.
D:Aisle-seats occupied by “Parson Johnny” Cazzanelli and Madge O’Connell.
E:Dr. Stuttgard’s seat.
F, F:Orangeade boys’ stands (only during intermissions).
G:Area in vicinity of crime. Black square represents seat occupied by Monte Field. Three white squares to the right and four white squares directly in front represent vacant seats.
H:Publicity office, occupied by Harry Neilson.
I:Manager Louis Panzer’s private office.
J:Anteroom to manager’s office.
K:Ticket-taker’s box.
L:Only stairway leading to the balcony.
M:Stairway leading downstairs to General Lounge.
N, N:Cashiers’ offices.
O:Property Room.
P:William Pusak’s seat.
Q, Q:Orchestra boxes.
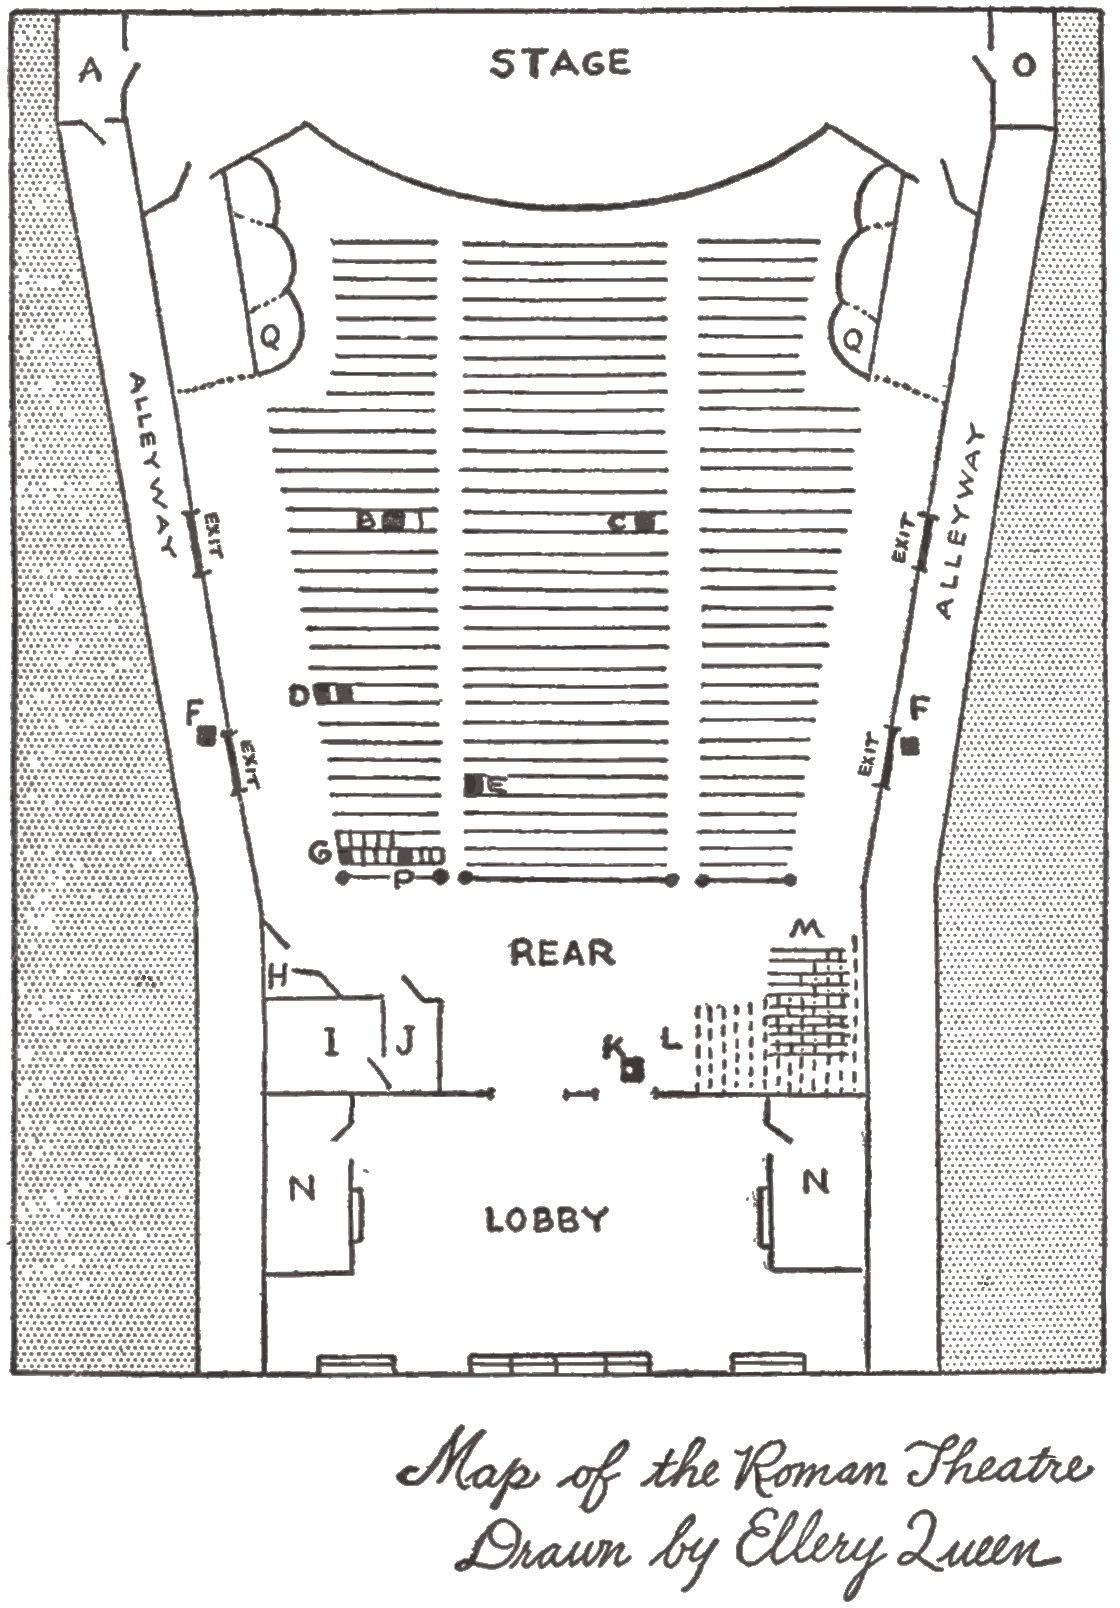
Map of the Roman Theatre Drawn by Ellery Queen