COSMOS MINDELEFF
Reading edition
CONTENTS
Index items in italics were added by the transcriber.
Page
Introduction 321
Description of the ruins 321
Condition of Casa Grande in 1891 323
Plans for the repairs 325
Execution of the work 326
Reservation of the land 330
Specimens found in the excavations 330
Table of specimens 331
Exhibits 333
I. Contract for repairing and preserving Casa Grande ruin, Arizona 333
II. Plans and specifications for the preservation of the Casa Grande ruin, Arizona, 1891 335
General requirements 335
Clearing out the debris 335
Underpinning walls 336
Filling in openings 336
Bracing 336
Wire fencing 337
Roof 337
III. Plans and sections 337
IV. Oath of disinterestedness 338
V. Bids 338
VI. Indorsements 339
VII. Report of Mr H. C. Rizer 340
Table of contractor's overages 342
Supplement 344
Correspondence and report relating to the condition of Casa Grande in 1895, with recommendations concerning its further protection 344
I. Letter of Reverend Isaac T. Whittemore, custodian of Casa Grande, to the Secretary of the Interior, recommending an appropriation for further protecting the ruin 344
II. Indorsement of Mr Whittemore's letter by the Acting Secretary of the Interior 344
III. Letter of the Acting Director of the Bureau of American Ethnology to the Secretary of the Interior suggesting an examination of Casa Grande with a view of its further protection 344
IV. Letter of the Acting Secretary of the Interior to the Director of the Bureau of American Ethnology approving the suggestion that Casa Grande be visited with a view of determining the desirability of its further protection 347
V. Letter of the Director of the Bureau of American Ethnology to the Secretary of the Interior regarding the examination of Casa Grande by Mr W J McGee 347
VI. Report of the Director of the Bureau of American Ethnology to the Secretary of the Interior on the examination of the condition of Casa Grande by Mr W J McGee, with a recommendation concerning its further protection 348
Footnotes
Index
In the printed text, the full-page Plates (unpaginated) were interleaved with the body text. The List of Illustrations gives the number of the facing page. In this e-text, Plates have been moved to section breaks to minimize disruption.
ILLUSTRATIONS
Page
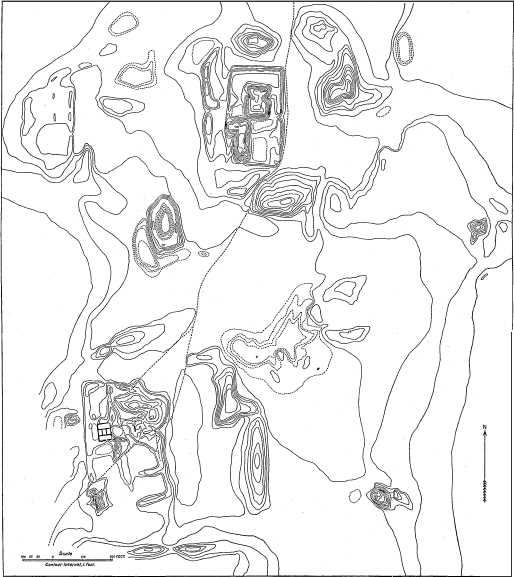
Plate CXII. Map of the Casa Grande group 321
CXIII. Ground plan of Casa Grande ruin 322
CXIV. General view of Casa Grande 325
CXV. Interior wall surface 326
CXVI. West front of Casa Grande showing blocks of masonry 329
CXVII. Plan showing ground-level erosion, tie-rods, limits of work, and lines of ground sections 330
CXVIII. East-and-west ground sections 333
CXIX. North-and-south ground sections 335
CXX. South front of the ruin, showing underpinning and ends of tie-rods 337
CXXI. View from the southeast before the completion of the work 339
CXXII. Suggested plan of roof and support 340
CXXIII. Section through A-B of roof plan, showing suggested roof support 343
CXXIV. Section through C-D of roof plan, showing suggested roof support 345
CXXV. Map showing location of Casa Grande reservation 346
PLATE CXII
MAP OF THE CASA GRANDE GROUP