Chapter IX · (continued 2)
Reading edition
377 On the east are the baths proper, the men's to the south. There were two apodytēria (24, 25) for the men, each with a separate waiting-room for the slaves (26, 27) with a door to the street. Then come in order the frīgidārium (22), the tepidārium (23), and the caldārium (21). The tepidārium, contrary to custom, had a cold bath as explained in §370. The main entrance to the women's bath was at the northeast (17), but there was also an entrance from the northwest through the long corridor (15), both opening into the apodytērium (16). This contained in one corner a cold bath, there being no separate frīgidārium in the baths for women. Then come in the regular position the tepidārium (18) and caldārium (19). The furnace (20) was between the two caldāria, and the position of the three kettles (§368) which furnished the water is clearly shown. It should be noticed that there was no lacōnicum. It is possible that one of the waiting-rooms for men (24) may have been used as an ūnctōrium. The ruins show that the rooms were most artistically decorated and there can be no doubt that they were luxuriously furnished. The colonnades and the large waiting-rooms gave ample space for the lounge after the bath, which the Roman prized so highly.
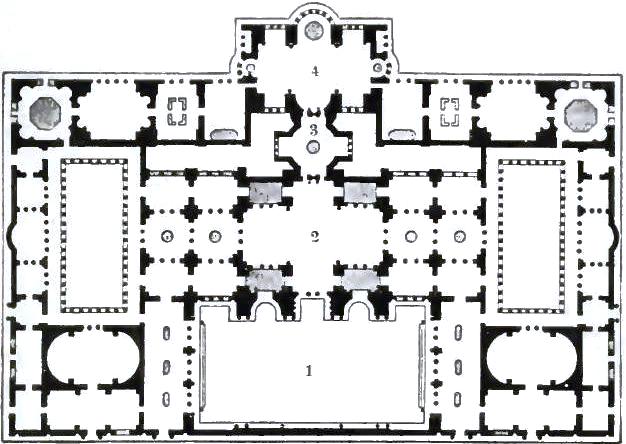
FIGURE 176. BATHS OF DIOCLETIAN
378 Baths of Diocletian.—The irregularity of plan and the waste of space in the Pompeian thermae just described are due to the fact that it was rebuilt at various times with all sorts of alterations and additions. Nothing can be more symmetrical than the thermae of the later emperors, as a type of which is shown in Fig. 176 the plan of the Baths of Diocletian, dedicated in 305 A.D. They lay on the east side of the city and were the largest and with the exception of those of Caracalla the most magnificent of the Roman baths. The plan shows the arrangement of the main rooms, all in the line of the minor axis of the building; the uncovered piscīna (1), the apodytērium and frīgidārium (2), combined as in the women's baths at Pompeii, the tepidārium (3), and the caldārium (4) projecting beyond the other rooms for the sake of the sunshine. The uses of the surrounding halls and courts can not now be determined, but it is clear from the plan that nothing was omitted known to the luxury of the time. An idea of the magnificence of the central room may be had from Fig. 169 (§365), showing the corresponding room in the Baths of Caracalla.