Chapter VII
Reading edition
THE ARCHITECTURE OF THE COURTHOUSE AND ITS RELATED BUILDINGS
1. THE COURTHOUSE COMPLEX
Among the courthouses built in England's North American colonies, those of Virginia developed characteristics which expressed peculiarly well the prevailing patterns of landholding and manner of conducting local government. Unlike New England, where each small community had its frame meeting house, containing within its walls "all the ideals, political, moral, intellectual and religious of the people who attended,"[125] the seats of county government in colonial Virginia were centrally located in rural settings. A few county courthouses grew into regional centers of commerce, industry and finance; but most remained independent and apart from any surrounding community, and some may still be seen today standing "as solitary sentinels, symbolic of government."[126]
It was also characteristic of Virginia that these courthouses were not single buildings, but were complexes of several structures. The typical courthouse compound was enclosed by a brick wall, inside which were a courthouse, a jail, a clerk's office, and, sometimes, a row or cluster of offices for lawyers. Invariably, also, an inn or ordinary occupied a site within the compound or immediately adjacent to it. This style of courthouse may be found through Virginia, dating from earliest colonial times; and, although many fine courthouses are found in the early architecture of Delaware, Maryland, Pennsylvania and North Carolina, none of these areas developed the design concept of a courthouse compound.
This design concept was used in the courthouses of Fairfax County at Springfield (1742–1752) and Alexandria (1752–1800); and it was followed in the county's third courthouse which was completed in 1800. The courthouse tract was situated near the geographical center of the County, at the intersection of the Little River Turnpike and the old Colchester Road. The tract consisted of four acres, acquired by a deed from Richard Ratcliffe and his wife Serian. Specified in the deed were structures including a courthouse, clerk's office and gaol, "... and every other building and Machine necessary ..."—the latter presumably referring to gallows, pillory, stocks, and the like. The May 1798 Fairfax County Court Order Book did specify that the courthouse should be forty-by-thirty feet with a twelve-foot portico, the gaol forty-by-twenty, the clerk's office twenty-by-eighteen and covered with slate or tile, a gaoler's house twenty-four-by-eighteen feet, and that stocks, pillory and whipping post also be provided by letting the entire "... building of the same to the lowest bidder."[127]
In accordance with statutory requirements, space was delineated for the prison bounds. This was done in March 1800, and the area was described in a survey and report of the commissioners, as follows:[128]
In obedience to the order of the worshipful Court of this County, hereunto annexed, we the subscribers in company with Col. William Payne, the Surveyor of this County, proceeded this thirteenth day of March Eighteen Hundred, to lay off ten acres of ground for the prison rules of this County, and have ascertained and bounded the same by the following meets and boundaries, ... including the said four acres, the Court house, Gaol, Clerk's office, the brick Tavern, Kitchen, Stables and store house, and beg leave to report the same with the plat thereof hereunto also annexed.—Given unto our hands and seals:
Thomas Gunnell (Seal) N. Fitzhugh (Seal) T. Ellzey (Seal)
Whether all of the buildings mentioned in this report actually existed at that time may be questioned, since the survey plat shows only the courthouse, clerk's office and jail. As to these three, the plat showed the courthouse situated as at present, with the clerk's office almost directly south a distance of about 300 feet, and the jail about the same distance south, but in back and west of the clerk's office. The plat does not show roads or other features of the platted parcel, but the known position of the courthouse in relation to the turnpike supports the suggestion that the brick tavern referred to was located on the north side of the turnpike, the building later known variously as the Willcoxen Tavern, the Union Tavern and the Fairfax Tavern. The other buildings referred to in the report apparently left no traces, for except through an occasional glimpse of them in old photographs of the courthouse, they are not noted in the records of the court.
These buildings formed a cluster which, if it was not all neatly enclosed within the courthouse fence, at least was immediately adjacent to and integrated with the activities centered in the court. In the first three decades of the nineteenth century, the town of Providence grew up around the courthouse, and by 1835 some 50 dwellings and 200 residents were listed.[129] But the town never eclipsed the courthouse; and, from its commanding position on the gentle hill at the crossroads, the courthouse itself continues to serve as a focal point and symbol of government.
The Clerk's Office. An office for the Clerk of the County Court was mentioned in the survey of the courthouse lot made in March 1800, and was shown on a location south of the courthouse about 200 feet and east of the jail about sixty feet. According to the survey the office was a relatively small building, one or one-and-one-half stories high, with a chimney at the south end and a door opening on the east side. This office was the depository of all important public records in the county, and therefore was a focal point for much of the activity that occurred at the courthouse throughout the year. A news report in the Alexandria Daily Advertiser of February 10, 1806 called for bids for an addition to the clerk's office and repairs on the "public building," all of which should be in accordance with a plan lodged with Col. James Wren, and constructed of brick "covered with slate."[130]
During the next forty years, the functions of the clerk grew in both size and importance as he was called upon to serve both the County court and the circuit court. The need for repairs combined with the need for more space required increasing attention to the old building, until, in 1853, it was determined that a new office building for the clerk must be built. Newman Burke, George W. Hunter, Jr. and Alfred Moss were appointed commissioners to oversee the demolition of the old office building and the construction of a new one.
Fortunately, the commissioners' notice to builders, inviting bids on these jobs, was published in the Alexandria Gazette and Virginia Advertiser of July 15, 1853, and provides a detailed description of the materials and construction to be used. It included the instruction that such of the old materials as could be used in the rebuilding should be so used.
Like the courthouse building, the clerk's office suffered damage and deterioration during the war years of 1861–65. When the courthouse compound became a headquarters for Union army patrols, and civilian government either ceased or moved to a temporary seat elsewhere, care and custody of the clerk's office could not be guaranteed. Many of the record books and files were taken to places of safekeeping in private homes. However, many could not be moved in time to prevent them from being scattered, taken, lost or destroyed as soldiers occupied the office building. When the war ended, the task of re-equipping the office and restoring it to usefulness was a major one.
The clerk's office about 1907.
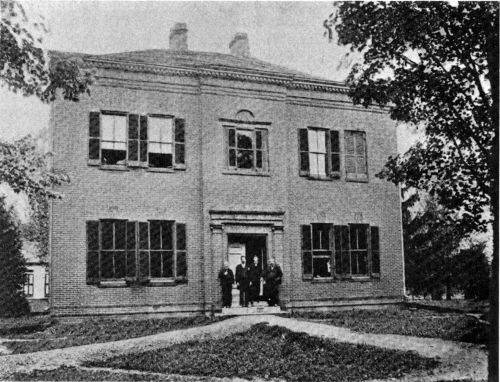
In 1875, the clerk's office burned and subsequently, a new office building was added to the courthouse complex. It was a two-story brick building, larger than the old clerk's office and located beyond it to the south of the courthouse. It was probably completed by 1881, at which time the board of supervisors was appropriating funds for new furnishings. The architecture of this newest office presented a mixture of three styles. In overall appearance, its square shape, hipped roof and functional design were reminiscent of the eighteenth century buildings of James Wren. The late nineteenth century's preference for exterior decoration was illustrated by a dentiled cornice, a belt of corbelling three courses wide in the brickwork below the cornice, and brick pilasters on each side of the main doorway, topped by scrolls and brackets supporting the pediment. In the center of the building on the second floor, a Palladian-style window was installed, providing a contrast to the design of the other windows. Two courses of corbelling also appeared on the two chimneys located at the back and in the center section of the building. Notwithstanding these exterior decorations, the general design of the office represented a recognition of the needs of office workers and the response of late nineteenth century architects to provide light, air, and functional efficiency in the arrangement of space for offices. Telephone service and electric lights were installed in the clerk's office in 1902.[131]
After 1932, the old clerk's office was demolished. A new office building was erected south of the courthouse in 1934, with labor and materials provided by Federal and Virginia relief funds. This building was demolished when the extensive addition was made to the courthouse, 1951–1954. A new wing was put on the back of the courthouse in 1956 to accommodate the rapidly increasing quantities of archives generated by the business of courts and the clerk's office in a county whose population was growing at an unprecedented rate.[132]
The Jail. As shown in the survey of the courthouse tract, made in March 1800 by the County Surveyor, William Payne, the jail was located on the southwestern corner of the original four-acre tract. No contemporary descriptions or records of the jail have survived, but the survey sketch shows a two-story building with chimneys at each end. Presumably the construction material for the jail was brick, since the other principal buildings in the Fairfax courthouse compound were made of this material.
With regard to the interior arrangement and description of major features, conjecture is also necessary. But, again presumptions may be made that its facilities were the same as others of the time—for example, that the bars used on doors and windows were the flat type (rather than round or other shapes), which were laid across each other to form a lattice and riveted together where they overlapped. Also, in accordance with contemporary custom, it may be presumed that the jailor and his family made their home in the same building with the prisoners, and so attended to their meals and other needs.
Exactly when and how the first jail was constructed at the courthouse site is not entirely clear. Payne's survey in 1800 showed a jail building on the site. Yet only nine years later the Alexandria Daily Advertiser, April 8, 1809, carried an invitation for bids to build a jail at Fairfax Court House. Moreover, although the records of the county court for the next fifty years contain references to repairs and construction work for the jail, they customarily fail to include descriptions of work to be done. Accordingly, little can be gleaned from these sources to aid the architectural history of the courthouse complex.
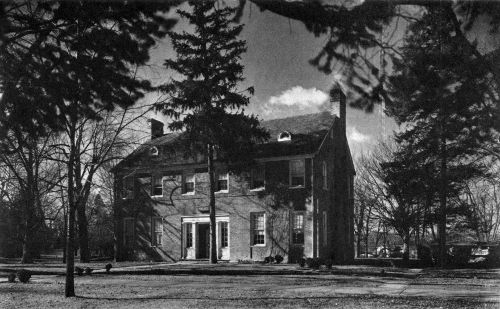
The jail, built about 1886. Photo taken in 1972.
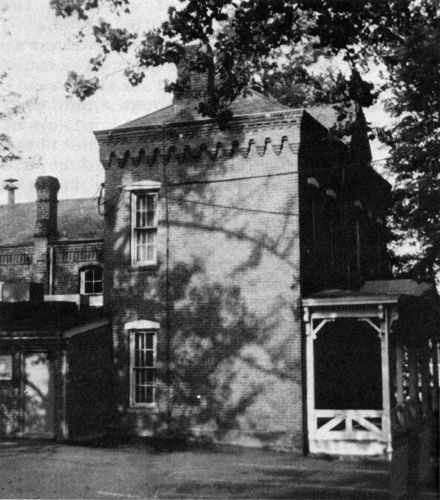
Police Department, about 1947. Photo courtesy the Fairfax County Historical Society.
Along with the other public buildings at the courthouse compound, the jail suffered during the years of war from 1861 to 1865. When civil government ceased to function at the courthouse, competing groups that claimed civil authority in Fairfax County used jail facilities in neighboring Alexandria and Leesburg when the need arose. During the latter years of the war, when Union troops occupied the courthouse, the jail offered its facilities as a storehouse as well as a place of detention for military prisoners. But the Army of the Potomac had little time or incentive to keep the jail in good repair, and so, like the courthouse, it suffered extensively from the war.
During the 1870's, repairs and construction of additions to the original building restored the jail to service. The 1879 G. M. Hopkins Atlas showing the courthouse complex depicts the jail as being larger than the courthouse in size. In 1884, fire destroyed this building, and arrangements had to be made to use the Alexandria city jail until a proper new jail could be constructed for the county.[133]
The new jail was located directly behind (west of) the courthouse, facing onto the Little River Turnpike. Its materials and construction indicate that the original portion was added to on two later occasions. When finally completed, the jail was a two-story T-shaped brick building, with a one-story wooden porch across the full length of the front. In the original section (facing onto the turnpike) the windows have plain wooden pediments. The cornice and chimney tops are corbelled, and there are iron cresting and finials on the ridge of the hipped roof. In the second section, which forms part of the stem of the "T," there are segmental arches over the windows and an ornamental cornice consisting of a course of bricks laid vertically. In the third section, which completes the stem of the "T," the brickwork is laid in Flemish bond (matching the courthouse brickwork in contrast to the common bond of the rest of the jail), and the windows are topped with flat arches. The second and third parts of the building are covered with a gable roof.[134]
In this new jail building, the jailor had living quarters in the front portion, and until 1948 these were used as his residence. The building itself ceased to be used for detention of prisoners shortly after that time, for when the addition to the courthouse was completed in 1956, jail facilities were incorporated into this addition. Since 1956, the old jail building has been used for offices of various county agencies, including the juvenile court and probation office, civil defense office, fire board, police dispatcher, and recreation department.[135]
Associated Buildings and Structures. Certain structures were associated with the courthouse because they were required by statute, and others had their origin in custom and convenience. In 1792, when the legislature of the new state government revised the law relating to organization of the local courts, it reenacted most of the features of the system which had been followed in colonial times. By law all counties had to build and maintain a courthouse, jail, pillory, whipping post, and stocks. This law also required that there be two acres of land around the buildings of the courthouse, and that prison bounds of ten acres should be provided for the "health and exercise of prisoners."[136] A report of a survey of the courthouse tract in March 1800 shows metes and bounds for a four-acre tract within a larger ten-acre area, and states that this land was for the purpose of erecting a courthouse, jail, clerk's office, kitchen, stable, and storehouse plus providing an area to serve as the prison bounds. Additionally, a well was dug a short distance south of the courthouse. Altogether, these comprised the complex of structures associated with the court in the first half of the nineteenth century.
The Tavern. The brick tavern was a substantial building, built on the north side of the Little River Turnpike directly across from the courthouse complex. No detailed description of this building as it appeared in 1800 has been found. It was, at least in later years, a multi-story building which rivalled the courthouse in size, and expanded as the patronage of the circuit-riding judges and their entourages of attorneys and others combined with the regular passage of travellers on the Little River Turnpike to create a prosperous business climate.
After the Civil War, the brick tavern was purchased by Col. H. B. Taylor, who operated it during the 1870's and 1880's. Because of its favorable location near the courthouse, the tavern continued to be frequented by those who had business with the court, and lawyers maintained their offices there. An advertisement in the Fairfax Herald of April 8, 1887 refers to the building as the Union Hotel, and describes it as a three-story brick building with annex, containing about twenty-five rooms, with stable and outbuildings, a two-acre garden and a fine well—"a desirable residence for summer boarders." Later in 1887 the name was changed from Union Hotel to Fairfax Hotel and its management was taken over by James W. Burke.[137]
The hotel continued to be operated until 1932 when it was demolished to clear the site for subsequent construction of a building for the National Bank of Fairfax. The bricks, mantels and doors from the hotel were re-used in construction of the home of Helen Hill and Francis Pickens Miller, called "Pickens Hill." It is located on Chain Bridge Road north of Fairfax, and in recent years has become a major building of the Flint Hill private school complex.
The Well. At the time of construction of the courthouse, a well was dug on the south side of the building. Over the years, pictures show a variety of overhead coverings to shelter the well and its users. The well was a large one, appearing to be four or five feet in diameter at the top, and was surrounded by a raised platform. Standing on this platform, one drew water from the well by a windlass operated by a hand-crank. Later the box on which the windlass was mounted was fitted with a hand pump, and a trough for filling buckets or other containers was placed at the side of the well. This well served the courthouse into the twentieth century, but was closed and capped when the town of Fairfax installed underground water mains. The gazebo-like well structure was moved to Sully.
"Public Comfort Station." Many references to the early privies in use on the courthouse grounds appear in both the court order books and the board of supervisors minute books. As recently as 1931, outside toilets were still in use. In October of that year, "the County Engineer was instructed to make necessary repairs to the public comfort station on the Court House lawn."[138]
MEMORIALS
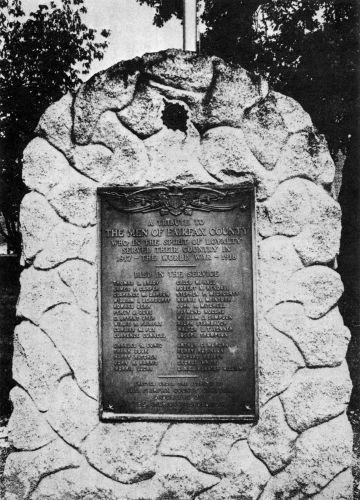
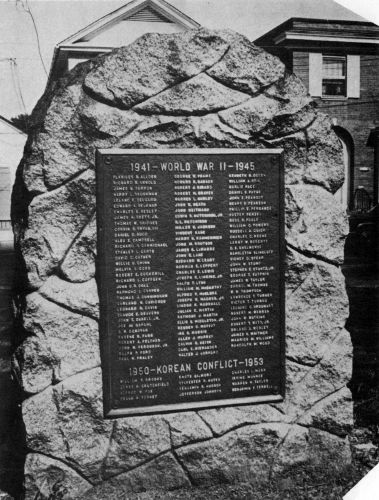
Memorials of the Wars. On the lawn in front of the old courthouse stand two monuments to the honored dead of four wars. The John Quincy Marr monument was erected on June 1, 1904, by the Marr Camp, Confederate Veterans, commemorating the first Confederate officer killed in the Civil War. The second monument was erected under the auspices of the Fairfax County Chapter of the Daughters of the American Revolution. On a bronze plaque on one side are listed those Fairfax Countians who gave their lives in World War I and on the other, a plaque listing those who gave their lives in World War II and the Korean conflict.
Naval cannon in front of the courthouse.
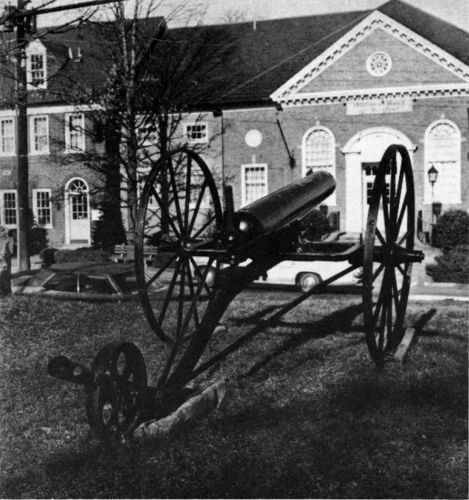
The Marr Monument commemorating the first Confederate officer killed in the Civil War, June 1861. Photo from the National Archives. VIEW LARGER IMAGE
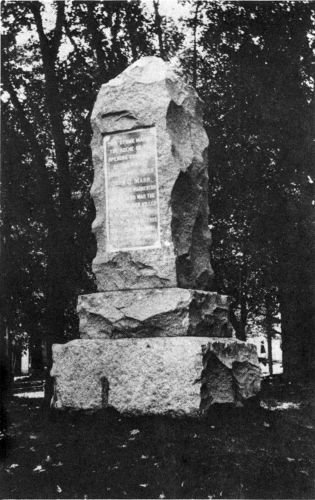
Two naval cannons stand on either side of the Marr monument, pointed toward the National Bank of Fairfax, formerly the site of the brick tavern. Facing the bank, the cannon on the left is inscribed with an anchor and the following lettering: 12 PDR Boat Howitzer 1856 J.A.D. U.S.N.Y. Washington 757 LBS. 58 PRE No. 45. The cannon on the right has inscriptions which are very worn and indistinct. There is an engraved anchor, but except for a letter here-and-there, the inscription is unreadable.
World War I Memorial Plaque. VIEW LARGER IMAGE
World War II and Korean Conflict Memorial Plaque. VIEW LARGER IMAGE
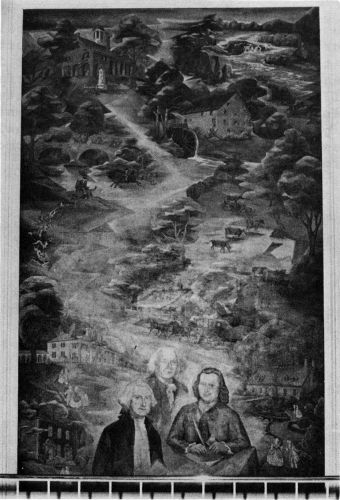
Plaques and Portraits. Mounted in the inside north entrance hall beside the oldest portion of the courthouse are three plaques. One is a tablet with 160 names of Civil War veterans of Marr Camp, Confederate States of America. The second is a memorial to George Auld (1832–1919), born in Scotland, who "was for many years Chairman of the Board of Supervisors of Fairfax County, Virginia...." The third is a plaque commemorating the building of the first addition to the courthouse, A.D. 1929, W. I. Deming, Architect, and C. H. Brooks, Builder. In the central entrance hall, there is a bronze plaque commemorating the large addition to the courthouse completed in 1954, Robert A. Willgoos and Dwight G. Chase, Architects, and Eugene Simpson and Bro., Contractor. A large mural, painted by Esther L. Stewart in 1954, is hung above the landing of the grand central staircase. It depicts Fairfax County scenes, buildings, and portraits of Lord Fairfax, George Washington, and George Mason.
Mural at the Central Staircase, Fairfax County Courthouse. Painted in 1954 by Esther L. Stewart. VIEW LARGER IMAGE
On the brick floor of the arcaded porch of the first (1800) section of the courthouse, is a National Register plaque (1974 listing) placed by the Fairfax County History Commission in 1976. In the hall inside hangs a plaque from the Virginia Historic Landmarks Commission commemorating the building's placement on the State Register in 1973.
Hanging on the walls of this oldest court chamber are oil portraits of county notables. (See Appendix for biographical listing.)
On the courthouse lawn, a dogwood tree was planted in 1954 dedicated to the firemen of Fairfax County. A small bronze plaque with a poem and the dedication was set in a cement post under the tree, by the Firemen's Auxiliary.
In the wake of its many unresolved historical mysteries, the restored courthouse remains a functional courtroom, as required by the terms authorizing the work. Yet it cannot claim to represent any particular period of Fairfax County's history with full historical or architectural integrity. As now redesigned and rebuilt, the courthouse presents an outward appearance presumably similar to its original form. The interior achieves the pleasant appearance and atmosphere of a working courtroom of the past.