ILLUSTRATIONS
A. S. (Agnes Sophia) Johns translation
FIG. PAGE
1. Plan of the ruins of the city of Babylon facing 1
2. Part of the outer city walls; ground-plan 3
3. Plan of the mound “Babil” 7
4. Section of a canal when newly constructed (B), and after long use (C) 8
5. View of the mound “Babil” 9
6. General view of Babylon, seen from the north-west 13
7. The Euphrates in 1911 17
8. The Euphrates, seen looking north from the Expedition House in 1907 17
9. A djird, opposite Kweiresh 20
10. Arab at work on a canal in the neighbourhood of Babylon 21
11. The hooked plough in Babylon 21
12. Doorway of the Expedition House in Kweiresh 22
13. Plan of the Kasr 23
14. Paving block of the Procession Street 25
15. Beginning of the excavations on March 26, 1899, with the pavement of the Procession Street on the east side of the Kasr 27
16. The lion of the Procession Street Coloured plate, facing 28
17. Cross-section of a lion relief (B) and of an Assyrian relief (A) 29
18. Eastern end of the mud-brick wing, at the Ishtar Gate, from the north 32
19. General view of the Ishtar Gate from the north 33
20. Gold plaque from grave in the Nabopolassar Palace 34
21. Section through the Ishtar Gate 35
22. Grooved expansion joints at the Ishtar Gate 36
23. View of the Ishtar Gate from the west 37
24. The two eastern towers of the Ishtar Gate 39
25. Enamelled reliefs at the Ishtar Gate, beginning of excavations, April 1, 1902 40
26. The bull of the Ishtar Gate Coloured plate, facing 43
27. A bull, not enamelled 43
28. Inscription from the Ishtar Gate 44
xiv29. Enamelled wall length of the Ishtar Gate Coloured plate, facing 45
30. The enamelled piece of wall 45
31. The sirrush of the Ishtar Gate Coloured plate, facing 47
32. A sirrush, not enamelled 47
33. Leg of a sirrush and of a raptorial bird 48
34. Limestone projectiles 50
35. Canal to the south of the Kasr 51
36. View of Procession Street, east of Etemenanki 53
37. Inscription referring to Procession Street 54
38. Ground-plan and section of Ninmach Temple 56
39. Bronze ferrule of doorpost, Emach 57
40. Court in Ninmach Temple 58
41. Emach cylinder inscription of Sardanapalus 60
42. Kisu inscription of Emach 61
43. Reconstruction of Southern Citadel, from the north 66
44. Complete plan of Southern Citadel 67
45. Arched doorway in Southern Citadel 69
46. Eastern part of Southern Citadel 73
47. An alabastron 74
48. Brick stamps of Nebuchadnezzar 76
49. Stamped brick of Nebuchadnezzar, omitting father’s name 77
50. Brick stamp of Evil-Merodach 78
51. Brick stamps, Nebuchadnezzar, Neriglissar, and Nabonidus 79
52. Aramaic addition on Nebuchadnezzar brick 80
53. Aramaic addition on Nebuchadnezzar brick 81
54. Excavations in Southern Citadel, from the north 83
55. The six-lined Lebanon inscription from Southern Citadel 85
56. The eight-lined standard inscription from Southern Citadel 85
57. Inscribed bricks in situ, Southern Citadel 87
58. Base of column, Southern Citadel 89
59. Vaulted Building, from the south-west 92
60. Arches of the Vaulted Building 93
61. Abutments of arches of the Vaulted Building 94
62. Section through the Vaulted Building 95
63. The central part of the Southern Citadel 101
64. Decoration of the Throne-Room Coloured plate, facing 104
65. Position marks on the enamelled bricks 105
66. Bases of late columns in court 36, Southern Citadel 109
67. Ramps between the Nebuchadnezzar and Nabopolassar Palaces 111
68. Space between the Nabopolassar Palace and Citadel wall, on the south 115
69. North wall of the Nabopolassar Palace 117
70. Statuette of Papsukal in Nabopolassar Palace 119
xv71. Wall of two-ridged bricks in Southern Citadel 120
72. Door in south wall of Southern Citadel 121
73. South wall of Nabopolassar Palace, from the west 122
74. Foundation of fortification wall north of the Southern Citadel 123
75. Drains between Southern Citadel wall and the mud wall 124
76. Western part of the Southern Citadel 126
77. Apadana of Xerxes in Persepolis 128
78. Inscription from the Persian building 129
79. Base of column from Persian building 129
80. Enamelled artificial block from Persian building Coloured plate, facing 130
81. The north-west corner of the Southern Citadel 132
82. The moat wall of Imgur-Bel, west of the Southern Citadel 133
83. Inscribed brick from the moat wall of Imgur-Bel 134
84. Trench west of the Southern Citadel, during excavation 134
85. Trench west of the Southern Citadel, completely excavated 135
86. Inscribed brick from the Sargon wall 138
87. Section through fortification walls north of the Southern Citadel 139
88. Stamped brick of Nabopolassar’s Arachtu wall 140
89. Inscribed brick of Nabopolassar’s Arachtu wall 141
90. Chiselled brick of Nabopolassar’s Arachtu wall 142
91. View of north-west corner of the Southern Citadel, with the Arachtu walls 143
92. Space between the two mud walls 149
93. Northern end of the inner city wall, from the south-east 151
94. System of the inner city walls 152
95. Drain in the inner city wall 153
96. Nimitti-Bel foundation cylinder of Sardanapalus 154
97. Drain through inner city wall 155
98. Brickwork blocks in the Principal Citadel 157
99. Inscribed paving blocks—above, Evil-Merodach; below, Nebuchadnezzar 159
100. North-east corner of Principal Citadel, from the north 161
101. The basalt lion in the Principal Citadel 162
102. The Shamash-resh-ussur stela 163
103. The Hittite stela, obverse 165
104. The Hittite stela, reverse 165
105. Pavement slab of Adad-nirari 166
106. Doorway with drain, in north wall of the Principal Citadel 171
107. Plan of the northern bastions, north-east of Kasr 172
108. Ascent to the Acropolis. Homera in the background 175
109. Stone wall of Northern Citadel, from west looking east 176
110. Stone wall of Northern Citadel with inscription 177
xvi111. Inscription on the stone wall of the Northern Citadel 178
112. Doorway with canal in stone wall 179
113. Canal in front of the Northern Citadel, on the north 180
114. Plan of Esagila and Etemenanki 184
115. East side of the peribolos of Etemenanki 185
116. Esarhaddon’s Etemenanki inscription 186
117. Sardanapalus’ Etemenanki inscription 186
118. Nebuchadnezzar’s Etemenanki inscription 187
119. Reconstruction of the peribolos, with the tower of Babylon, the temple of Esagila, the quay wall of Nabonidus, and the Euphrates bridge 188
120. Duck weight with inscription 190
121. Upper part of a stela with divine emblems 191
122. The western pier of the bridge over the Euphrates 198
123. Plan of the mound Amran 205
124. Section through Esagila 206
125. Sardanapalus’ Esagila brick 207
126. Esarhaddon’s Esagila brick 208
127. Esarhaddon’s Esagila Babylon brick 209
128. Terra-cotta figure from brick casket at Esagila 210
129. The excavation of Esagila 213
130. Tomb of Amran Ibn Ali 214
131. Later buildings on northern slope of Amran 217
132. Alabaster figure with asphalt perruque 218
133. A slipper sarcophagus 219
134. Esarhaddon’s Adad kunukku from Esagila 221
135. Marduk-nâdin-shum’s Marduk kunukku 221
136. Plan of Ishin aswad 224
137. Ground-plan of temple “Z” 225
138. Cella façade in temple “Z” 225
139. Reconstruction of temple “Z” 226
140. Figure of Papsukal from temple “Z”—front view 227
141. Figure of Papsukal from temple “Z”—back view 227
142. Plan of Epatutila 230
143. Section of Epatutila 231
144. Epatutila foundation cylinder of Nebuchadnezzar 232
145. Figure from brick casket of Epatutila, restored 232
146. Papsukal figure from principal cella postament in Epatutila 232
147. Ruins of Epatutila 233
148. Terra-cotta apes, male and female 234
149. Early horseman, glazed 235
150. Later horseman (Parthian?) 235
151. Woman in covered litter, on horseback 235
xvii152. Coloured enamelled vase Coloured plate— Frontispiece
153. Schematic diagram of the transfer of the upper levels (A, B, left) of a mound of debris to lower-lying region (A, B, on the right) 237
154. Schematic diagram of section through Babylonian house ruins, with wells 238
155. Plan of Merkes 241
156. View of street in Merkes 243
157. First dynasty tablets 245
158. Labyrinthine lines on a tablet 245
159. Drawing on a tablet 246
160. Pottery urn with tablets 247
161. Bowls 247
162. Aramaic incantation bowl 248
163. Beakers 249
164. Vases 249
165. Storage jars, on ring stands below 250
166. Large storage jars 250
167. Fragments of Greek vases 251
168. Flasks 251
169. Flat circular vases 252
170. Lamps 253
171. Glazed rhyton 255
172. Glass goblet and jug 255
173. Ancient glass 256
174. Earthenware bell 256
175. Woman on a beaker or omphalos 257
176. Earthenware boat 258
177. Earthenware boats with animal inside 258
178. Stone vessel 259
179. Basalt bowl for rubbing out grain 259
180. Ancient Babylonian rubbing-mill, in use by an Arab 260
181. Prehistoric utensils 260
182. Prehistoric implements 261
183. Swords, lance-head, and knives, in bronze 262
184. Bronze arrow-heads; prehistoric flint knife and saws 262
185. Chain of onyx beads from grave in Merkes 263
186. Grave deposits of gold, glass, and shell, from Merkes 264
187. Leg-bones, each with five anklets, from Merkes 265
188. Gold ornaments 266
189. Bronze fibulae 267
190. Rings and their seal impressions 267
191. Cylinder seals and signet with their impressions 268
192. Stone amulets 269
xviii193. Greek coins in a jar 270
194. Two vertebrae, a boar’s tusk, and three bone joints prepared as sword handles 270
195. Double-urn burial from Merkes 272
196. Trough coffin, with lid 273
197. Trough coffin, opened 273
198. Crouching burial 274
199. Brick grave from Merkes 274
200. Anthropoid sarcophagus, north-east of Kasr 275
201. Deposits from a coffin 276
202. Female figure with folded hands (Ninmach?) 278
203. Woman with folded hands, old Babylonian style 278
204. Woman and child 278
205. Woman and child, Graeco-Parthian style 279
206. Woman and child, Graeco-Parthian style 279
207. Seated woman and child 279
208. Woman with hands supporting breasts 279
209. Woman with hands supporting breasts 279
210. Woman with hands supporting breasts, Graeco-Parthian style 280
211. Woman with arms hanging down 280
212. Male figure with goblet (Anu?) 281
213. Man with folded hands 281
214. Man with folded hands, Parthian style 281
215. Bearded male figure, seated (Marduk?) 281
216. Man with flower in his hand 281
217. Woman with flower in her hand 281
218. Woman holding palm branch (?) 282
219. Woman holding palm branch (deity) 282
220. Woman holding palm branch, Greek style 282
221. Terra-cotta amulet 283
222. Musician with double flute 283
223. Lute-player 283
224. Lute-player 283
225. Woman with harp 284
226. Woman with tambourine 284
227. Woman reclining 284
228. Woman reclining 284
229. Pottery mask 284
230. Pottery mask 285
231. Greek terra-cotta 285
232. Greek terra-cotta 285
233. Greek terra-cotta 286
234. Cupid as a jar handle 286
xix235. Reconstruction of the Great House in Merkes 287
236. Ground-plan of the Great House in Merkes 288
237. Section of the Great House in Merkes 289
238. Steps to roof in village of Kweiresh 290
239. North-east corner of the Great House in Merkes 291
240. Façade of house with doorway, brick grave in front, Merkes 292
241. Ground-plan of house in Fara (Shuruppak) 293
242. Ground-plan from Telloh 294
243. Papsukal figure, from foundation casket of Ishtar temple 296
244. Ground-plan of temple of Ishtar of Agade, Merkes 297
245. Section of temple of Ishtar of Agade, Merkes 297
246. Ground-plan of Ezida, the temple of Nebo, in Borsippa 298
247. Temple of Ishtar of Agade in Merkes; view of cellafaçade 299
248. Inscription from Greek theatre 301
249. Plan of the mounds, Homera 302
250. General view of the Greek theatre 303
251. Statue pedestals in orchestra 304
252. View of proscenium pillars 305
253. Plan of Greek theatre, restored 306
254. Gypsum decorations of Greek theatre 307
255. Section through the northern mound of Homera 308
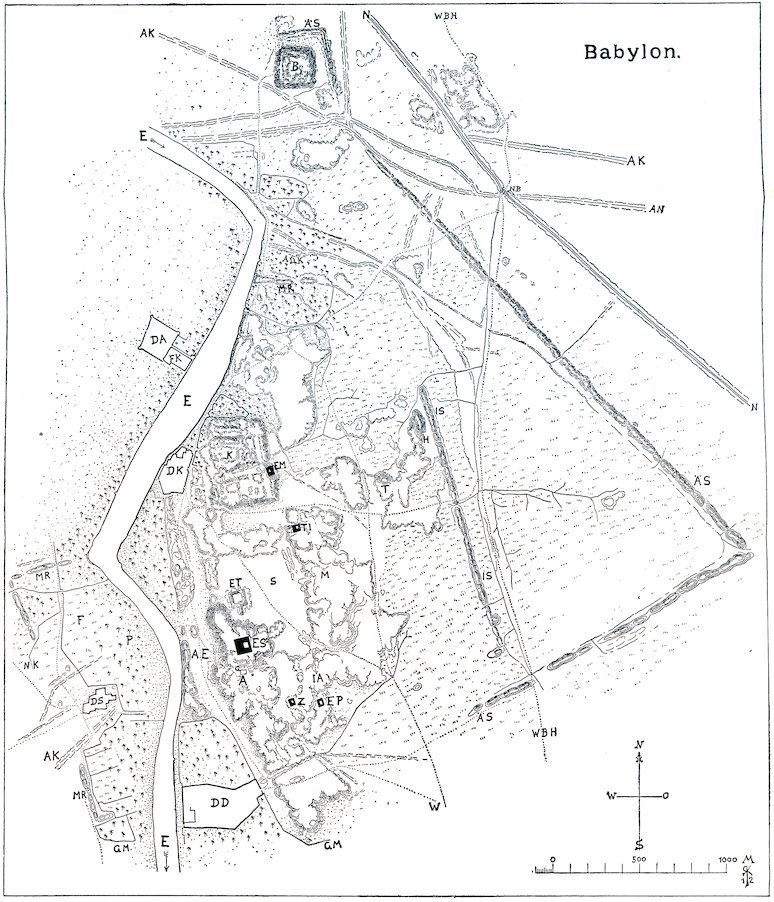
Explanation of the Lettering A The mound Amran. ADK Ancient ruined village of Kweiresh. AE Ancient Euphrates bed. AK Ancient ruined canal. AN Ancient Nil canal. AS Outer city wall. B The mound Babil. DA The village of Ananeh. DD The village of Djumdjumma. DK The village of Kweiresh. DS The village of Sindjar. E Euphrates. EM E-Mach, the temple of Ninmach. EP E-Patutila, the temple of Ninib. ES E-Sagila, the temple of Marduk. ET E-Temenanki, the tower of Babylon. F Fields. FK Farm of Karabet. G Tomb of Amran Ibn Ali. GM Garden wall. H The mound Homera. IA Ishin aswad. IS Inner city wall. K The mound Kasr. M Merkes. MR Remains of walls. N The Nil canal. NB The Nil bridge. NK New canal. P Palms. S Sachn. T The Greek theatre. TI Temple of Ishtar of Agade. W Road. WBH Road from Bagdad to Hilleh. Z Temple Z of some unknown divinity. Fig. 1.—PLAN OF THE RUINS OF THE CITY OF BABYLON.
1