Volume 2 / Book 4 — BOOK IV THE PLAY-HOUSES (continued 4)
Reading edition
On the south of the nave stood the great cloister, entered by a porter’s lodge in its north-west corner. It was 110 ft. square. Its eastern alley was probably in a line with a way across the church under the belfry to a door into the churchyard, and this line, preserved by Cawarden in order to provide access to the cloister from his new way, is represented by the existing Church Entry.[1495] The north side of the cloister was formed by the wall of the nave. Behind the other three sides were ranged the domestic buildings of the convent. On the east were the ample Prior’s lodging, which stretched back over the space south of the chancel, and farther to the south the Convent garden, covering an acre. Over part of this lodging and over the cloister alley itself was the east dorter of the friars, communicating direct with the church by a stairway.[1496] The east side of the cloister also contained the Chapter-house, which probably stood in the middle, and to the south of this a school-house.[1497] Behind the south-east corner were the provincial’s lodging, a store-house, the common jakes, and another garden, known as the hill garden.[1498] Another dorter stood over the south cloister alley and over some ground-floor buildings of uncertain use, which divided this alley from an inner cloister, flanked on the east by the library, and in part on the west by the infirmary, behind which were the bakehouse, brewhouse, and stables. The western end of the south alley of the main cloister formed a lavabo, and was apparently sunk to a lower level than the rest.[1499] Down the western side of both cloisters extended a continuous range of buildings, the details of which will require subsequent examination. These formed two main blocks. The northern, flanking the main cloister, contained the buttery and parts of the guest-house and porter’s lodge; the southern, flanking the inner cloister, was devoted to the refectory, the lower end of which, owing to the slope of the hill, seems to have stood over the infirmary. The irregular outline of Water Lane, jutting a good deal to the west after it emerged from the parvis in front of the church porch, left a space of some 84 ft. at its widest between this range of buildings and the lane itself. The guest-house and porter’s lodge extended back into this space; it also held the convent kitchen and other subsidiary buildings.[1500]
When Cawarden got his grant in 1550, a great deal of the property had already been disposed of.[1501] Except for the strip where he laid out Bridewell Lane and two small garden plots, nothing was left for him in the western division of the precinct. To the north the group of houses between the churchyard and the great gate had gone. To the south, Cobham had taken the rooms over the porter’s lodge, with a closet window looking into the church, and he and one Sir George Harper had divided the rest of the guest-house block—‘fayer great edifices’, says Cawarden—that lay behind.[1502] Sir Francis Bryan had taken the Prior’s lodging and the convent garden, and from him they had passed to the Bishop of Ely and then to one William Blackwell. Lady Kingston had taken the inner cloister, with part of the south dorter and the rooms beneath it, the library, the infirmary, the brewhouse, bakehouse, and stables. Others had taken the school-house, some more of the south dorter, the provincial’s lodging, the jakes, the store-house, and the hill garden, and these ultimately passed to Lady Grey. Sir Thomas Cheyne, the Lord Warden of the Cinque Ports, had taken some of the buildings west of the frater. Everything farther south, down towards the river, had also been alienated. What was left for Cawarden consisted mainly of the church itself and the churchyard, the ankerhouse, the great cloister, the chapter-house, the east dorter, the porter’s lodge and buttery block, with all the rooms over these except Cobham’s, the frater, the kitchen, and such buildings standing between the frater and Water Lane, as did not belong to Cheyne.[1503] Much trouble was caused to Cawarden’s successors by uncertainty as to the extent of Cheyne’s claim.[1504] No doubt the grant constituted Cawarden the chief landowner in the district, but he complained that hardly any of his property was ‘mansionable’, and even at the time of his death he had only brought the annual value up to £70.[1505] The survey taken for the purposes of the grant puts it at no more than £19. On the other hand, the value of the stone and timber and other material of the buildings is estimated in the same survey at £879 3s. 4d., including an item of £709 11s. 0d. for lead alone. Evidently it was from the site-value and the judicious erection of new buildings and conversion of old ones, with the aid of this material, into ‘mansionable’ property, that Cawarden’s profit was to come. A convinced Protestant, he looked upon the church as a quarry. He pulled it down, with the exception of the south wall of the nave, which was to serve him as a garden wall, and the porch which he turned into a tenement. Other tenements were built on the site, and the rest of it, with so much of the churchyard as was not required for the new road, was let off. One of the tenants appears to have made tennis-courts on the site of the chancel. The demolition included St. Anne’s Chapel. This had been closed during Henry’s reign and used as a store-house for the Offices of Tents and Revels. For a while the inhabitants were allowed to worship in a room under an old gallery, presumably that which became the site of Bridewell Lane; but now this passed into Cawarden’s hands and he evicted them. When they plucked up heart, under Mary, to protest, he first offered them a site in the churchyard and a roof if they would be at the expense of building, and ultimately gave them an upper room, apparently at the north end of the east dorter. This fell down in 1597, and was rebuilt by the parishioners, who finally bought it, with a piece of the site of the old conventual church as a churchyard, from Sir George More in 1607–8.[1506] Cawarden effected an adjustment of boundaries on the east of the cloister with the Bishop of Ely.[1507] He then proceeded to build dwelling rooms along the south and east sides of the cloister.[1508] They must have been fairly shallow, for they left him a great square garden, but no doubt the recess of the chapter-house permitted increased depth towards the east. Under the west wing of the new building, adjoining the buttery, was a great vaulted room, 57 ft. by 25, which must, I think, have been the lavabo of the friars.[1509] East of this was a set of rooms capable of use as a separate dwelling, which came to be known as Lygon’s lodgings.[1510] The rest formed the capital mansion of the property, the ‘great house’, and was clearly intended for Cawarden’s own residence. It seems to have been sometimes let and sometimes occupied by Sir William More.[1511] The great garden must have been pleasant enough, with the north and west cloister alleys left standing, and a tinkling conduit in the west end, filled by a pipe from Clerkenwell.[1512]
The important part of the Blackfriars, from the point of view of theatrical topography, is the range of buildings on the western side of the two cloisters, parallel to Water Lane. The two blocks constituting this range, or so much of them as passed to Cawarden, are referred to in the surveys of 1548 and 1550 as the ‘olde butterie’ and the ‘vpper ffrater’.[1513] From the details given in these surveys and in the leases and other documents preserved at Loseley, it is possible to form a very fair notion of their structure and uses. The chief rooms in both blocks were upon an upper floor. The northern block was 110 ft. in length from north to south and 36 ft. in width. The upper rooms, however, were only 26 ft. wide, as 10 ft. was taken up by a high stone gallery which ran along the west of the building, and was perhaps connected with the wooden gallery leading to the Fleet.[1514] These rooms were four in number. That to the north, 21 ft. long, belonged to Cobham, and had a closet window looking into the church upon the south wall of which, for 20 ft. of its width, the block abutted.[1515] Then came two central rooms, a large and a small one, measuring together 52 ft. in length, and then a southern one, which with an entry measured 47 ft.[1516] The surveys treat the three rooms which fell to Cawarden as a single ‘hall place’. All four rooms had probably formed part of the guest-house of the convent, and had lodged Charles V. The ground floor held low rooms pierced at intervals by entries and with cellars underneath them. The chief entry or gate-house was at the southern end and served Cawarden’s mansion house when that was built.[1517] North of this came the buttery proper and a pantry, occupying with a small entry connecting them 29 ft.;[1518] then another stepped entry into the cloister serving afterwards as Cawarden’s garden gate;[1519] then probably more rooms under the two central upper rooms; then a staircase to Cobham’s upper room;[1520] and finally rooms belonging to the porter’s lodge, which were 21 ft. in length. This lodge extended backwards towards Water Lane, and over and around it were other rooms of Cobham’s and yet others forming the house of Sir George Harper.[1521] Some or all of these had also probably been part of the guest-house. Together with a garden of Cobham’s, they occupied rather less than half the space between the northern block and Water Lane. South of them, and included in Cawarden’s grant, were the convent kitchen with a room over it, and the kitchen yard, forming a space 84 ft. wide, and in length 74 ft. at the buttery end and 68 ft. at the lane end.
The northern block, being 110 ft. long, extended right down to the southern line of the cloister, which was 110 ft. square. Here it abutted upon the southern block. This was 52 ft. wide. The length of the upper frater is given in the surveys as 107 ft., and in two of More’s leases as 110 ft.[1522] The latter figure is probably the right one.[1523] The north end of this block contained a ‘great stair’, which gave access both to the frater and to the guest-house, and was itself convenient of approach both from the gate-house entry and from the lavabo at the south-west angle of the cloister. Probably this end was built in the form of a tower, as there were rooms on and over the staircase and over the adjoining Duchy Chamber, and garrets over those.[1524] There was a garret also over the south end of the northern block.[1525] It is doubtful whether anything stood over the main portion of the southern block.[1526] This had a flat leaded roof, whereas the northern block, as its lead is not mentioned in the survey, probably had a gabled and tiled roof. Apart from the staircase tower, the upper floor of the southern block consisted of the ‘upper’ frater or refectory, a spacious apartment, which had been used for Parliaments and the legatine trial of Henry VIII’s divorce case, and was sometimes known as ‘the Parliament chamber’.[1527] The ground floor is a little more difficult. The survey of 1548 assigns to it a ‘blind’, that is, I suppose, a windowless, or at any rate dark, parlour, which came next the buttery block, and a hall, to which the parlour served as an entry.[1528] These are said to be ‘vnder the seide frater of the same lengethe and breddethe’. This might naturally be taken to mean that they were, together, of the same size as the frater above. In fact it must, I think, mean that they were of the same size as each other, for we know from another source that the south end of the frater was over a room not belonging to Cawarden at all but to Lady Kingston, and itself standing over the infirmary, which, owing to the fall of the ground, formed at that end a lower story of the block.[1529] The survey does not say what the sizes of the parlour and hall were, but a later document suggests that together they underlay over two-thirds of the frater and occupied a space of 74 ft. from north to south and 52 ft. from east to west.[1530] Under Cawarden’s part of the southern block were cellars. To the west lay what was known as the Duchy Chamber, probably from some official use in connexion with the Duchy of Lancaster. This was a two-story building, 50 ft. long by 16 ft. wide, jutting out at right angles to the extreme north end of the frater. South of it was a house, apparently belonging to Sir Thomas Cheyne and occupied by Sir John Portinari, which touched the frater at one end, and at the other had a parlour, interposed between the end of the Duchy Chamber and Water Lane, and bounded on the north, as the Duchy Chamber itself must have been, by the kitchen yard. South of this again were a little chamber and a kitchen, with an entry from Water Lane, probably between Portinari’s parlour and another house belonging to Cheyne.[1531] The little chamber and kitchen were used in conjunction with the hall under the upper frater. This hall, which was paved and stood ‘handsome to’ the buttery, had also been a frater, serving as a breakfast room for the friars, and in the little chamber had lived their butler.[1532] Now it is noted in the surveys that Sir Thomas Cheyne had laid claim to the paved hall, the ‘blind’ parlour, the little chamber, and the kitchen, and it seems very doubtful whether they were covered by the specifications of Cawarden’s grant.[1533] He succeeded, however, in occupying them; and the inevitable lawsuit was left for his successor.
Cawarden had had the buttery, frater, kitchen, and Duchy chamber on lease since 4 April 1548.[1534] Some of these, as well as other conventual buildings, he had occupied from a still earlier date in his capacity as Master of the Tents and Revels. For these offices the propinquity of the Wardrobe rendered the Blackfriars very convenient. Already in 1511 temporary use had been made of some room in the precinct to prepare a pageant in for a joust at Westminster.[1535] Before Cawarden became Master, the regular store-house of the Revels office had been at Warwick Inn.[1536] The transfer to Blackfriars was not completed until February 1547, but it perhaps began earlier, since the papers of the Court of Augmentations contain receipts by John Barnard, for sums spent by the King’s surveyor on ‘the reparayng and amendyng of the Blacke Fryers in London store howse for the seyd tentes and revelles’ during 1545.[1537] The Chapel of St. Anne had been requisitioned with other houses ‘to laye in tentes, maskes and revels’ before the end of Henry VIII’s reign.[1538] As to the exact location of the Tents there is some interesting, although conflicting, evidence. An order of the Augmentations in 1550 allowed Sir Thomas Cheyne £5 a year for the use of his great room by the Tents from 25 March 1545 onwards.[1539] The room intended was undeniably the paved hall or breakfast room under the frater, but Sir William More maintained in 1572 that the payment by the Augmentations was an irregular one, and that the paved hall had never been used for the Revels and was never in fact Cheyne’s.[1540] Sir John Portinari gave evidence that for some time after the surrender of the convent it had remained empty, and that he had himself kept the keys until Cawarden took possession of it in 1550. Cawarden then invited him to a supper and a play in the hall.[1541] The Revels seem to have had the use of the upper frater or parliament chamber during Henry VIII’s reign.[1542] But the surveys of 1548 and 1550 locate them to the north of this, in the southernmost of the four halls of the old guest-house. The two central halls, together with the convent kitchen, had been tenanted as far back as 1539 by successive Lords Cobham, to whose house they were adjacent.[1543] In 1554, however, Cawarden sold the two rooms to George Lord Cobham, together with the porter’s lodge, which underlay his original holding, and received as part of his consideration a release from any claim which Cobham may have had to the kitchen yard and to the property granted to Cawarden on the west side of Water Lane.[1544] With the upper rooms transferred to Cobham went ‘appurtenances’, which probably included the corresponding ground-floor rooms, as these are not traceable in More’s possession and apparently formed part of the Cobham estate when that was disposed of in the next century.[1545] The porter’s lodge was all on the ground floor. It had a frontage of 21 ft. on the cloister and ran back for 47 ft. towards Water Lane. At the time of Cawarden’s grant in 1550 it had been occupied by John Barnard, clerk comptroller of the Tents and Revels, but he had died in the same year.[1546] Naturally it was convenient for the officers of the Revels to live in the Blackfriars. John Holt, the yeoman, had a house to the north of the churchyard. Thomas Philipps, the clerk, had the ‘little chamber’ west of the frater. The paved hall served him as a wood store, and from time to time some of Cawarden’s servants lay there. About 1552 Cawarden moved Philipps to the Ankerhouse, and put into the little chamber the deputy clerk, Thomas Blagrave, who found it too small, and rented an adjoining chamber from Cheyne.[1547] The paved hall was then let, with other neighbouring rooms on more than one floor, to one Woodman, who kept an ordinary in the hall and did a good deal of damage to the property.[1548] Meanwhile, the Revels had apparently been moved from this first-floor hall where they lay in 1550, for when this hall is recited as the south boundary of Cobham’s purchase in 1554, it is described as a house in the tenure of Sir John Cheke or his assigns.[1549] So long as the Tents and Revels continued to be housed in Crown property, the offices had of course nothing to pay for rent. But after 1550 Cawarden, as naturally, claimed an allowance for rent, and in 1555 he was permitted to charge six years’ arrears from Michaelmas 1549 at the rate of £3 6s. 8d. a year each for the official residences of the comptroller, clerk, and yeoman, £6 13s. 4d. for his own, £6 13s. 4d. for the office of the tents, and £6 13s. 4d. for the ‘store and woorke howses of the revelles’. In the accounts for 1555–9 similar charges recur annually, but the allowance for Cawarden’s own house is raised to £10 and that for the houses of the other officers to £5 each; and the £6 13s. 4d. for the Revels office is specified as being ‘for the rente of fyve greate roomes within the Blackefryers for the woorke and store howses of the Revelles’.[1550] About 1560 the store-house was certainly not the hall over the buttery, but the great vaulted room in the south-west corner of the cloister, which had been the lavabo of the friars.[1551] On the other hand, Sir John Cheke’s tenure of his house had ceased and the vacated rooms had become available for workhouses. This is evident from the terms of a lease of the same rooms to Sir Henry Neville, executed on 10 June 1560, just after the Revels had been removed to St. John’s.[1552] Cawarden had died on the previous 29 August, and the lease was one of the first dealings of William More with the property. The principal rooms leased were precisely four in number. They had been ‘lately called or knowen by the name of Mr. Chekes lodginge and sythence vsed by Sir Thomas Cawarden knight deceased for the office of the Quenes Maiesties Revelles’. They were bounded on the north by Lord Cobham’s house, on the east by the houses of More and of Sir Henry Jerningham, who was Lady Kingston’s son and heir, and on the west by another house of More’s in the occupation of Richard Frith, and by the way leading to More’s house and garden and a piece of void ground. Under them and leased with them were the buttery and pantry; and the lease also covered a cellar and a ‘greate rome in manner of a grete seller having a chimpney’ which I suppose to have been the late Revels store-house. The upstairs rooms were approximately 157 ft. long, 27 ft. wide at the north end, and 22 ft. wide at the south end.[1553] The length agrees approximately with the sum of the lengths of the upper frater and of the hall over the buttery not included in Cobham’s purchase of 1554; and it was evidently from these that Neville’s holding was taken. But the head of the staircase must have interfered with his width in the middle, and it will be observed that, while he had the full width of the northern block, he had less than half the full width (52 ft.) of the frater. Evidently Cawarden had partitioned the frater to make it ‘mansionable’, and in particular had divided it into two tenements by a partition from north to south. Neville’s was the eastern division. The western division and the rooms at the top of the staircase tower were in the tenure of Richard Frith, who had taken a twenty-four years’ lease from Cawarden in April 1555 and had obtained a renewal from More on 24 December 1559. Here, in 1561, Frith kept a dancing-school.[1554] Neville’s lease also gave him a share in More’s water-supply, a strip of the void ground, formerly the convent kitchen yard, between the northern block and Water Lane, and a right of way to the buttery and pantry through the rest of that ground, which was reserved to More. Neville’s strip lay just south of Cobham’s garden wall. That reserved by More was partly taken up by ways to his garden and gate-house entries. In the space between these was erected in 1561 a public conduit, which received the water-supply after it left More’s tap, and passed it on to the Earl of Pembroke’s house at Baynard’s Castle. Here also stood a tennis ground, tenanted with a cellar under the northern block by Frith.[1555] The gate-house entry, or at least the way to it, served Frith’s house, as well as More’s own. Near it were certain rooms, reserved for More’s use or that of his servant John Horley, which may have been constructed out of the ‘blind’ parlour. The great stairs in the tower between the two blocks were probably assigned to Frith. They were not included in Neville’s lease, and he was specifically debarred from any right of access through More’s house or garden except by More’s licence. It was probably contemplated that he would build stairs to the upper floor for himself, and this is perhaps why More exacted no fine on the execution of the lease.[1556] At any rate Neville did build stairs on the west of the house, placing them not in his own strip of yard but in More’s, with his water-cock in a little room at the stair foot. The pale of Frith’s tennis court was altered to allow of access between it and Neville’s stairs from More’s garden entry to his gate-house entry.[1557] In his own strip Neville built a kitchen and another set of stairs behind it which must have led into the extreme north end of his house, as the site of the kitchen underlay, not Neville’s own rooms, but those purchased by Cobham in 1554. The rest of the strip served as a woodyard, and had a privy in it. Presumably the original convent kitchen acquired by Cawarden had been pulled down. Within the house Neville put up partitions, turning his four rooms into six, of which it may be inferred that two lay in the northern block and four in the southern, and adorning one of these latter with wainscoting most of the way round, and with a great round portal.[1558] About Lady Day 1568 More bought back the lease from Neville for £100, doubtless in consideration of the improvements.[1559] For a time it seems to have been occupied by the Silk Dyers Company.[1560] On 6 February 1571 it was let to William Lord Cobham, the terms of whose lease closely resemble those of Neville’s, but record the changes made during his predecessor’s tenancy.[1561] Cobham gave up the house in 1576, and on 27 August of that year Neville wrote to More to recommend a new applicant for the tenancy, his friend Richard Farrant. With it came an application from Farrant himself. Apparently his tenancy entailed the removal of an Italian, who may have been one of the silk dyers, and he desired to be allowed to take down one of the partitions. On 17 September he wrote to ask that a small room, 6 ft. by 4½ ft., occupied by More’s man Bradshaw might be added to his holding.[1562] His lease was executed on 20 December.[1563] It gives him all the rooms which Neville had had, with the exception of the former Revels store-house, which is now described as ‘that great rome nowe vsed for a wasshynge howse’; and it adds the little room specially asked for, which had been contrived by throwing together a privy and a coal-house. Richard Farrant was Master of the Children of Windsor Chapel, and deputy to William Hunnis as Master of the Children of the Chapel Royal, and his object in taking the house was to have a room in which the children could give public representations for profit of the plays which they were afterwards to perform at Court. He carried out his plan, and so the old frater of the friars, once the parliament chamber of the realm, became the first Blackfriars theatre.[1564]
More, according to his own account, was not best pleased at the use made of his house. He complained that Farrant, after pretending that he only meant to teach the children in it, had made it a ‘continuall howse for plays’ to the offence of the precinct, and to fit it for the purpose had pulled down and defaced Neville’s partitions, spoiled the windows, and brought the house to great ruin. He had also sublet certain portions, and, as he was not entitled to do this under his lease without licence, More claimed the forfeiture of the lease. At this moment, on 30 November 1580, Farrant died, leaving the house to his widow Anne. For some months there were no plays in the theatre. Then Hunnis resolved to carry on Farrant’s enterprise himself, and on a recommendation from the Earl of Leicester More appears to have given at least a tacit consent to a sub-letting by Anne to Hunnis and one John Newman on 20 December 1581. They were to do repairs and pay her £6 13s. 4d. in rent more than the £14 due to More. An unfortunate slip of the scrivener’s pen cut Mrs. Farrant’s profit down to £6 6s. 8d. They also gave bonds of £100 each for the due fulfilment of their covenants, and according to Newman’s statement to More, paid £30 down. According to Mrs. Farrant they neglected their repairs and were extremely irregular with their rent, so that she was put to great shifts in order to satisfy Sir William More, disposing of a small reversion given her by the Queen, pawning her plate and jewels, selling a dozen of gold buttons here and a set of viols there, and borrowing of powerful friends such as Lord Cobham or Henry Sackford, the Master of the Tents. Meanwhile Hunnis and Newman disposed of their interest to one Henry Evans, a scrivener, and More, incensed at this, took definite steps in the spring of 1583 to recover his house by executing a fresh lease to one of his men, Thomas Smallpiece, and setting Smallpiece to sue for the ejectment of Evans. The latter tried to elude him by a further transfer of the sub-lease to the Earl of Oxford, who passed it on to John Lyly, the poet; and thus, says More, the title was ‘posted over from one to another from me’ contrary to the conditions of the original lease. Doubtless Hunnis, Lyly, and Evans were all working together under the Earl’s patronage, for a company under Oxford’s name was taken to Court by Lyly in the winter of 1583–4 and by Evans in the winter of 1584–5, and it seems pretty clear that in 1583–4, at any rate, it was in fact made up of boys from the Chapel and Paul’s.[1565] More, however, pursued his point, and about Easter 1584 recovered legal possession of his house. Some months before, Anne Farrant, in despair, had appealed to Sir Francis Walsingham, and had also brought actions at common law against Hunnis and Newman for the forfeiture of their bonds. They applied to the Court of Requests to take over the case, and there is no formal record of the outcome. But in January 1587 Mrs. Farrant was again complaining to the Privy Council, and Sir John Wolley was asked to bring about a settlement between her and More, who was his father-in-law.[1566]
So ends the story of the first Blackfriars theatre. The premises which it had occupied came into the hands of Henry Lord Hunsdon, who was also about the same time tenant of More’s mansion house and garden.[1567] It would seem that Lord Oxford and Lyly had passed on to Hunsdon their sub-leases from the Farrants and that, even when he recovered legal possession from the court, More did not care to interfere with this arrangement. But there was evidently some friction. The sub-leases were due to expire in 1590 or 1591, and in April 1586 More refused to renew them. His excuse was that ‘The howses yow had of Lyllye I determyne that assone as theye bothe shall cum into my handes to kepe them to the onelye vse of me and mye chylderne’. In acknowledging this decision, Hunsdon complained that the pipe of water belonging to one of the houses had been diverted to serve that of Lord Cobham. In 1590 he made a fresh attempt to secure a renewal. More at first drafted a letter of consent, but then changed his mind and told Hunsdon that he needed the houses for his daughter Lady Wolley and for himself on his visits to London. Hunsdon had suffered annoyance because the tenant of the next house ‘having the vse of the leades, either by negligence or otherwise, suffereth the boyes to cutt upp the lead with knifes or to boore yt through with bodkyns wherby the rayne cometh throwghe’.[1568] This allusion, together with that to the pipe of water, makes it clear that Hunsdon’s houses included the rooms covered by Neville’s lease of 1560, in which the right of dancing-master Frith to use the leads over the southern block is expressly safeguarded. I think it is probable that the two houses are merely the southern and northern sections of the Farrant holding, separately sublet to Hunsdon. It is known that Farrant himself, while in occupation of the theatre, had let off certain rooms. More’s wish to retain the property for family reasons did not long outlast its immediate purpose of decently covering a refusal to the Lord Chamberlain. Frith’s tenancy also came to an end, and for some period between 1590 and 1596 the rooms formerly constituting the upper frater were reunited in the occupation of William de Laune, a doctor of physic. The rooms to the north of them, after his appointment as Chamberlain of the Exchequer on 23 November 1591, were used by More for the purposes of the Pipe Office.[1569] The buttery and pantry beneath were probably also relet in 1591.[1570]
I must now turn to the history of the ‘paved hall’ and ‘blind parlour’ under the upper frater and the little chamber and kitchen to the west of these, all of which, when Cawarden obtained possession in 1550, were under the shadow of a claim by Sir Thomas Cheyne. Blagrave’s occupation of the little chamber terminated when the Revels Office moved to St. John’s in 1560, and on 10 December 1564 More drafted a lease of it to one Laurence Bywater, who had in fact been in occupation since 1560.[1571] It is described as consisting of a hall, a chamber above, a little room below, a kitchen, a yard, ‘a long entrie coming in ouer the yard bourded and railed’, and a vault or cellar. The paved hall had been let by 1572 to William Joyner, who used it as a fencing-school. In this year Cheyne’s claim was renewed by one Henry Pole and his wife Margaret, who was the widow of Cheyne’s eldest son. The rooms chiefly in dispute were the paved hall and Bywater’s house, but the Poles seem also to have claimed rooms in the tenures of Richard Frith and Thomas Hale.[1572] It may be conjectured that these were the rooms constructed out of the blind parlour. On the other hand More made a counter-claim, probably not very serious, to Pole tenements in the occupation of Christopher Fenton, Thomas Austen, and John Lewes. Incidentally, it appears that Cawarden had not succeeded in removing all signs of papistry from the Blackfriars, for Bywater’s house is throughout described in the interrogatories taken as the little house having chalices and singing cakes painted in the window. The matter was referred to arbitration.[1573] Pole’s case rested entirely on the question of fact as to what the holding of Cheyne and his predecessors actually comprised in 1540, since the grant named no boundaries but merely gave Cheyne the houses and lands then in his own occupation and formerly in those of Jasper Fylole and of Thomas Ferebye and William Lylgrave. Pole produced some witnesses who declared that before the surrender by the friars one Purpointe had dwelt in Bywater’s house and kept a tavern in the fencing-school, and that subsequently Ferebye and Lylgrave had occupied these premises. They could not say that Cheyne himself had ever had possession of them, but Pole was able to cite the order of the Court of Augmentation in 1550 allowing Cheyne rent for his large room as a store-house for the tents. In More’s view this rent was paid under a misunderstanding, and he seems to have suggested that the only houses occupied by Cheyne and his predecessors were that afterwards occupied by Portinari and one ‘new built’ by Cheyne, in which apparently Lord Henry Seymour was living at the time of the suit. Moreover, he produced a number of witnesses, including Bywater, Blagrave, Thomas Hale, groom of the Tents, Portinari himself, and Elizabeth Baxter, widow of the former porter of the friars, who agreed in deposing that the friars had never let these rooms, which were essential as a breakfast room and a butler’s lodging to their daily life, and gave a perfectly consistent account of the various uses of them after the surrender by Cawarden, Woodman, Phillips, Blagrave, and Bywater, which have already been indicated in this narrative. It does not transpire that More confided to the arbitrators the suspicious references to Cheyne’s claim in the surveys of 1548 and 1550. However this may be, their decision was in his favour on the substantial issue. The Poles were required to acknowledge his right to Bywater’s house and the paved hall, as well as to the tenements of Frith and Hale. More, on the other hand, was to abandon his claim to the tenements of Fenton, Austen, and Lewes, and by way of compromise was to execute a lease of Bywater’s house to the Poles at a nominal rent for fifty years or the term of their lives. This he accordingly did. Nothing more is heard of any of the premises involved until July 1584, just after More had succeeded in putting an end to Lyly’s theatrical enterprise. By this date both Bywater and Joyner had gone, and their places had been taken by another fencing-master, an Italian, Rocco Bonetti by name.[1574] Bonetti had acquired from Margaret Pole, now a widow, her life-interest in the butler’s lodging. He had also taken over from Lyly two leases, one of the fencing-school, the other of a house, the property of More, immediately west of the butler’s lodging.[1575] The latter he had repaired at some cost. He had even been rash enough to put up additional buildings on More’s land. And he had not paid his workmen, to whom he owed £200. The butler’s lodging is described as being in great decay. But this also, or its site, he appears to have enlarged, at the expense of his neighbouring tenement on the west. He feared the expiration of his interests, and got his friends, of whom were Lord Willoughby, Sir John North, and Sir Walter Raleigh, to approach More for an extension of tenure. As regards the western house, More seems to have consented, after much reluctance in view of Bonetti’s indebted condition, to a lease for seven years in 1586.[1576] As regards the butler’s lodging, he was mainly interested in the reversion after Mrs. Pole’s death, and of this reversion he granted Bonetti a ten years’ term by a lease of 20 March 1585.[1577] The holding is described in much the same terms as those used in Bywater’s lease of 1564. The measurements, however, are also given. The length from north to south was 25 ft. 2 in., and the width from east to west 22 ft. 6 in. But 4 ft. 6 in. of the length and 2 ft. of the width were not covered by Mrs. Pole’s lease, and were taken, probably by an encroachment which the lease was intended to regularize, from More’s tenement to the west. For the sake of greater accuracy, the measurements and boundaries of this western tenement are given. It was 33 ft. from north to south and 39 ft. 8 in. from east to west. It was bounded on the north by More’s yard, on the south and west by a house of Mrs. Pole’s, on the south by the way to Sir George Carey’s house, and on the east by More’s house in Bonetti’s tenure, that is to say the house which is the subject of the lease.[1578]
Sir George Carey was the eldest son of Lord Hunsdon, and himself became Lord Hunsdon on 22 July 1596.[1579] He is not traceable in the Blackfriars before 1585, but continued to reside there until his death in 1603. The way to his house corresponds in position with the way to Lady Kingston’s house of the 1548 survey, and he had pretty clearly acquired some or all of her property, including the infirmary under the upper frater.[1580] The way must have followed a line from Water Lane, much the same as that of the present Printing House Lane. The fencing-school was accessible from it by a door next to Carey’s.[1581] Certain other data of the early surveys are a little difficult to reconcile with those of the later documents. The surveys indicate three parallel rows of buildings, of a comparatively insignificant character, extending over a space roughly 80 ft. square between the frater block and Water Lane. The north row consisted of the two-storied Duchy Chamber, a narrow building 50 ft. by 17 ft., and the parlour of Sir John Portinari’s house. These had a frontage on the kitchen yard. South of them came the rest of Portinari’s house, and south of this the little chamber, 26 ft. long by 10 ft. wide, the little kitchen, 23 ft. long by 22 ft. wide, and an entry to the latter, 30 ft. long by 17 ft. wide, which I suppose to have debouched upon Water Lane. The little chamber and kitchen had their frontage on the way leading to Lady Kingston’s. The house referred to as Cheyne’s in the 1550 survey is probably that occupied by Portinari. But Cheyne must also have had other property in the same neighbourhood, which the surveys do not mention. There was the house, probably that described as ‘new built’ in 1572, which he occupied himself, and which afterwards passed to Lord Henry Seymour.[1582] And there were the three tenements which More claimed, but did not secure in 1572. These premises were leased as a whole by the Poles to Christopher Fenton on 31 May 1571, and appear to have been gradually cut up into smaller holdings. By 1610 there were four tenants and by 1614 five. They bounded More’s property, and must have lain in the angle of Water Lane and the way to Lady Kingston’s, just south of the entry to the little kitchen.[1583]
The little chamber of 1548 is undoubtedly the butler’s lodging leased to Bywater in 1564 and to Bonetti in 1585, which was a subject of the lawsuit in 1572. But whereas it measured 26 ft. by 10 ft. in 1548, it measured 22 ft. 6 in. by 25 ft. 2 in. in 1585, and the enumeration of rooms in the two leases show that, although Bonetti may have built a small additional room upon a bit of land filched from More, there had been no substantial change since 1564. Further, while in 1548 it was bounded on the north by Portinari’s holding, it was reached in 1564 by a railed and boarded entry across its yard, and documents of 1596 and 1601 make it clear that this entry terminated in a small porch opening on the kitchen yard.[1584] Similarly the little kitchen, 23 ft. by 22 ft., of 1548 had been replaced in 1584 by a house 33 ft. by 39 ft. 8 in., and of this also Portinari’s house had ceased to be the boundary, and a yard of More’s had been substituted. Finally, More’s successor, Sir George More, was in a position in 1603 to sell to one John Tice a strip of land bounded by Tice’s house on the south, Water Lane on the west, and the kitchen yard on the north and east, which must have been just about where Portinari’s parlour stood at the time of the 1548 survey.[1585] I am now approaching the region of conjecture, but there is only one way of accounting for the facts. More must have acquired and pulled down Portinari’s house, and thus not only let light and air into the somewhat congested district west of the frater, but also left room for extensions in the rear of the little houses fronting on the way to Lady Kingston’s. The extension of the little chamber he had probably himself undertaken before 1564. It did not interfere with the chalices and singing cakes in the window, or prevent the house from being in decay in 1585. In 1572 it could be seen that the house had been covered with lead, but presumably was so no longer.[1586] The extension of the little kitchen seems to have been an enterprise of Bonetti, of which More reaped the profits. The rest of the space gained was utilized for the fencing-school kitchen, for a staircase behind the Duchy Chamber, and for certain yards, all of which were in existence in 1596.[1587] It is just possible that More also pulled down the west end of the Duchy Chamber.
By 1596 both the fencing-school and the butler’s lodging had passed from the occupation of Bonetti. One Thomas Bruskett had the former and one John Favour the latter. This is the year of James Burbadge’s great enterprise of the second Blackfriars theatre. Our first intimation of it is from Lord Hunsdon, in a letter to More of 9 January 1596.[1588] He has heard that More has parted with part of his house for a play-house, and makes an offer for ‘your other howse, which once I had also’. The deed of sale by More to James Burbadge is dated 4 February 1596.[1589] The purchase money was £600. The rooms transferred are carefully described, but only a few of the measurements and boundaries are given. There were seven great upper rooms, ‘sometyme being one greate and entire room’, enclosed with great stone walls, and reached by a great pair of winding stairs from the great yard next the Pipe Office. Other stone stairs reached leads above. These rooms had been lately in the tenure of William de Laune, doctor of physic. Beneath them, or beneath an entry between them and the Pipe Office, lay a vault, of which Burbadge was to have the use only, by a ‘stoole and tonnell’ contrived in the thickness of his north wall.[1590] Under some part of De Laune’s seven rooms, and included in the sale, lay also rooms 52 ft. long and 37 ft. wide, known as the ‘midle romes’ or ‘midle stories’. These extended south to Sir George Carey’s house, and were reached from a lane leading thereto, by a door next to Carey’s gate. They had been in the tenure of Rocco Bonetti and were now in that of Thomas Bruskett, together with a kitchen adjoining, and two cellars reached by stairs from the kitchen, and lying under the north end of the middle rooms. Bruskett had one of these, and the other was occupied by John Favor, who dwelt in the house held for the term of her life by Mrs. Pole. This house did not go to Burbadge, but he had one of two small yards of which Favor had the other, between Mrs. Pole’s house and the cellars. This yard was occupied by Peter Johnson, and Burbadge also took four rooms tenanted by Johnson, and surrounded by his yard on the south, Mrs. Pole’s entry on the west, and the great yard next the Pipe Office on the north. Two of these were under De Laune’s late rooms. The other two were under rooms, to the west of the north end of De Laune’s, which were occupied by Charles Bradshaw, possibly the Bradshaw whose room was begged by Farrant in 1576. Bradshaw also occupied a little buttery, an entry and passage from the seven rooms, and a little room for wood and coals. This lay over the buttery, on the west side of a staircase leading to two rooms or lofts, one of which was over the east and north of Bradshaw’s rooms and the other over the entry between the seven rooms and the Pipe Office. These were in the occupation of Edward Merry, who also had a room or garret over them reached by a further staircase. A staircase also led from Peter Johnson’s yard to Bradshaw’s rooms. Both Bradshaw’s and Merry’s rooms were included in Burbadge’s purchase, which was completed by a small yard and privy on the north side of Pipe Office yard, east of Water Lane, south of Cobham’s house, and west of a house of More’s also occupied by Cobham. Burbadge was also to have the right of depositing coal and other goods for a reasonable time in the old kitchen yard, now called ‘the greate yarde next the Pipe Office’, provided he did not interfere with access to the Pipe Office itself, or to More’s garden or other parts of his premises. The description seems complicated, as one reads the deed, but I think that the disposition of the rooms is fairly intelligible.[1591] The seven upper rooms, once a single great room, can only represent the whole of the old parliament chamber or upper frater, formerly divided into two distinct holdings. This, as we know, abutted across the staircase upon the hall in the northern block which had formed part of Farrant’s holding and which More had converted into the Pipe Office in 1591.[1592] The middle rooms, together with the two easternmost of Johnson’s rooms, must together represent the space of the paved hall and blind parlour. There is no reason to suppose that Burbadge bought from More, or that More ever possessed, anything beyond this space on the ground floor of the frater block; and if the hall and parlour were, as I have suggested, of equal size, the total space passing to Burbadge on this floor was 74 ft. from north to south and 52 ft. from east to west. The rest of the floor had been Lady Kingston’s and passed to Sir George Carey.[1593] Johnson’s other two rooms and Bradshaw’s rooms above them, lying to the west of the north end of the seven great rooms, must be the two floors of the Duchy Chamber. The yards behind them were rendered possible by the clearance of Portinari’s house. Bradshaw’s two smaller rooms were on the staircase tower, and Merry’s rooms and garret were partly at the top of this staircase and partly above the Duchy Chamber.
DIAGRAMS OF BLACKFRIARS
1596
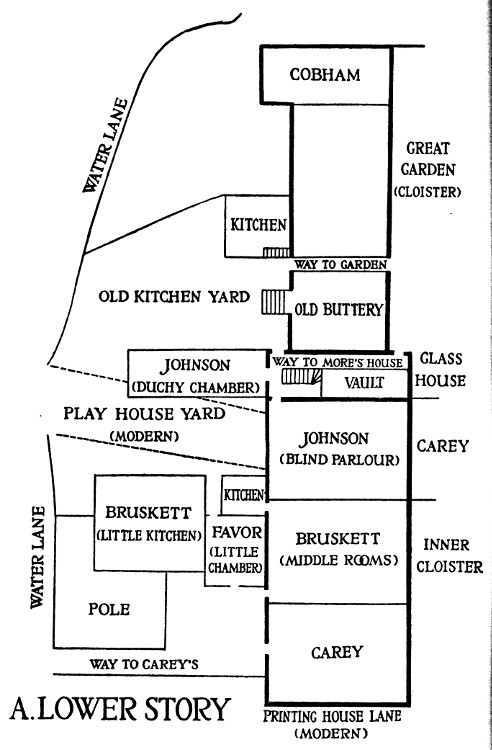
A. LOWER STORY
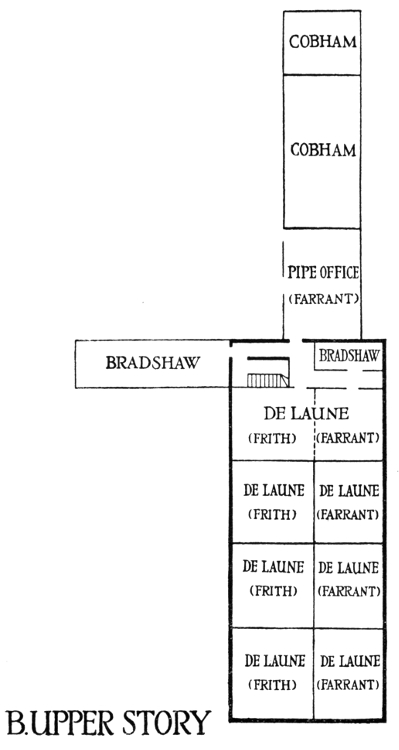
B. UPPER STORY
The property purchased by Burbadge was extended at various dates after his death in February 1597 by his sons Cuthbert and Richard. On 26 June 1601 they bought for £95 from Sir George More the reversion of the butler’s lodging, subject to the life-interest of Mrs. Pole and to the ten years’ lease after her death, which had in the interval since 1585 passed from Rocco Bonetti to Thomas Bruskett.[1594] On 30 May 1610 they purchased two-thirds of the interests of the heirs of Mrs. Pole and of a mortgagee in the houses formerly held by Christopher Fenton, and on 7 July 1614 also purchased the remaining interest. These houses cost them in all £170.[1595] If, as is not unlikely, they also purchased at some time the house which in 1585 stood on the site of the little kitchen of 1548, and the bit of land sold to John Tice in 1603, the whole of the plot between the frater on the east, Water Lane on the west, the kitchen yard on the north, and the way to Lord Hunsdon’s house on the south, will have passed into their hands. There is no indication that they ever acquired any part of Lord Hunsdon’s house. This was apparently occupied by the French ambassador in 1623, when one of its upper rooms, used as a chapel, fell, and many persons were killed. Camden in his notes for Jacobean annals confused this room with the theatre.[1596] About 1629 the King’s printers, Robert Barker and John Bill, secured Hunsdon House for their press, and it remained the King’s printing house until the Great Fire.[1597] On 19 December 1612 the Burbadges obtained from the Cobham estate a piece of land for the enlargement of the yard near the Pipe Office, which was serving twenty years later to turn coaches in.[1598]
To make an end for the present of topography, the fortunes of the property to the north of the Burbadge purchases may be briefly traced. Sir William More died in 1601 and his son and successor, Sir George, had no need for a Pipe Office. The rooms were therefore leased, with others, on 23 April 1601 to Sir Jerome Bowes at a rent of £14 6s. 8d. ‘and certein glasses’.[1599] I think that the other rooms included the old lavatory of the friars, once a Revels store-house and thereafter a wash-house for More’s mansion, and that it was in this room that Bowes established the glass-house which became an important industry of the Blackfriars.[1600] On 19 June 1609 Sir George More sold this property, subject to Bowes’s lease, together with the mansion house, the great garden and all that remained to him within the great cloister, to a syndicate, whose members in 1611 divided the purchase amongst themselves.[1601] The former Pipe Office, now called the gate-house, with its yard, part of the glass-house, and a strip of the garden 23 ft. 10 in. wide passed to William Banister. Banister’s son Thomas sold them in 1616 to Gideon De Laune and De Laune in 1617 to Jacob Hardratt. Then Hardratt rebuilt the property and in 1619 sold back to De Laune a tenement which extended 43 ft. from north to south, and 24 ft. westwards from ‘the great gate near the play-house’ to the tenement occupied by a widow Basil. It had a small garden on the east, lying south of another garden belonging to De Laune.[1602] The length of 43 ft. exceeds by 6 ft., the width of an entry, that of the Pipe Office rooms, the site of which De Laune’s tenement no doubt occupied.
The big sale of 1609 did not include the kitchen and kitchen stairs built by Sir Henry Neville about 1560, or the wood yard which enclosed them. A bit of this yard had been included in Burbadge’s purchase of 1596. The rest of the property, with the water supply, had been bought on 11 March 1601, by Henry Lord Cobham, whose house it underlay.[1603] It had in fact been held by his father as far back as 1596.[1604] In 1603 Cobham was attainted. His Blackfriars property was forfeited to the Crown, but regranted to his widow, Lady Kildare, and for some years remained in the hands of trustees for her and her daughter Lady Howard.[1605] In 1612 an additional bit of the wood yard was sold, as already stated, to the Burbadges. Finally, in 1632 the estate was conveyed to the Company of Apothecaries, in whose hands it has since remained.[1606] They must also have acquired the house of Gideon De Laune, who was one of their founders, and therefore their present premises, in their extent of 116 ft. from north to south, exactly replace the ‘northern block’ of buildings which stood to the west of the main Blackfriars cloister, when Sir Thomas Cawarden took possession of it in 1550.
James Burbadge was not destined to see the success of his adventure. After all, he was prevented from establishing his theatre in 1596. Play-houses had just been suppressed in the City, and a number of the more important inhabitants of the Blackfriars disliked the idea of one being opened in their select residential precinct, where no common play-house had yet been seen. Farrant’s theatre, nominally intended for the private practice of the Chapel boys, was presumably regarded as not falling within the category of common play-houses. A petition was sent to the Privy Council, amongst the signatories to which were Burbadge’s neighbour, Sir George Carey, now Lord Hunsdon, Elizabeth Lady Russell, who lived a little farther up Water Lane, and Richard Field, the printer of Shakespeare’s poems.[1607] The extant copy of the petition is not dated, but later references assign it to November 1596, and inform us that as a result the Privy Council forbade the use of the house.[1608] On James Burbadge’s death in February 1597 the Blackfriars property passed to his son Richard.[1609] It is not known what use he made of it before 1600, but in that year the resumption of plays by the Chapel children under Nathaniel Giles gave him an opportunity of following Farrant’s example, and letting the theatre for what were practically public performances ‘vnder the name of a private howse’.[1610] With Giles were associated one James Robinson and Henry Evans, who had already been concerned in the enterprise of John Lyly and the Earl of Oxford; and it was to Evans that, on 2 September 1600, Burbadge leased ‘the great hall or roome, with the roomes over the same, scituate within the precinct of the black Friours’, for a term of twenty-one years from Michaelmas 1600, at a rent of £40,[1611] while Evans and his son-in-law Alexander Hawkins gave a joint bond in £400 as collateral security for due payment. Evans set up a company, which under various names, and throughout shifting financial managements, maintained a substantial continuity of existence, and occupied the Blackfriars for a period of eight years. Its fortunes are dealt with in detail elsewhere.[1612] Only those points directly bearing upon the theatre as such need now be noted. In October 1601, when Evans was negotiating a partnership with Edward Kirkham, William Rastall, and Thomas Kendall, he apparently undertook to transfer his lease to Hawkins in trust to reassign a moiety of the interest under it to these partners.[1613] No reassignment, however, was in fact made. Evans carried out some repairs in December 1603, and trouble arose with his partners because he severed the school-house and chamber over the same from the great hall and used them as private apartments to dine and sup in.[1614] When the playing companies were hard hit by the plague of 1603–4, Evans began to treat with Burbadge for a surrender of the lease.[1615] This came to nothing at the time, but in August 1608, when the Revels company was in disgrace for playing Chapman’s Byron and Kirkham had declared a desire to make an end of the speculation, the suggestion was revived, and the surrender, probably with the assent of Hawkins, actually took place.[1616] As part of his consideration, Evans, through a nominee, was admitted by Burbadge into a new syndicate, of which the other members were Burbadge himself and his brother Cuthbert, and some of the leading players of the King’s company, by whom it was intended that the Blackfriars should now be used.[1617] The King’s men probably entered upon their occupation of the theatre in the autumn of 1609, and thereafter used it alternatively with the Globe, as their winter house, up to the end of their career in 1642.[1618] The new syndicate consisted of seven partners, who may be called ‘housekeepers’, in accordance with the terminology found in use in 1635, in order to distinguish them from the ‘sharers’ in the acting profits of the company.[1619] On 9 August 1608 Richard Burbadge executed six leases, each conveying a seventh part of the play-house for a term of twenty-one years from the previous midsummer, and entailing the payment of a seventh part of the rent of £40. The six lessees were his brother Cuthbert, John Heminges, William Shakespeare, Henry Condell, William Sly, and Thomas Evans. The remaining interest he no doubt retained himself. Sly, however, died five days later, and his share was surrendered by his executrix, and divided amongst the other partners. On 25 August 1611 it was transferred to William Ostler. After his death on 16 December 1614 it should have passed to his widow, Thomasina, but her father John Heminges retained it, and in 1629 she estimated that he had thus defrauded her of profits at the rate of £20 a year.[1620] At some date later than 1611 John Underwood must have been admitted to a share, for he owned one at his death in 1624. The original leases terminated in 1629. Probably new ones were then entered into, for by 1633 we find that the rent had been increased to £50, and in 1635 that the interest of the housekeepers had still four years to run, and that it was divided not into seven, but into eight parts. Cuthbert Burbadge and the widows of Richard Burbadge and Henry Condell still represented the original holders. Two parts had been bought in 1633 and 1634 from Heminges’s son by John Shank. One part was still held in the name of Underwood, but a third of it was apparently in the hands of Eillart Swanston. John Lowin and Joseph Taylor had each a part. As a result of the dispute the Lord Chamberlain ordered a new partition under which Shank resigned one share to be divided between Swanston, Thomas Pollard, and Robert Benfield.[1621]
The occupation of the Blackfriars by the King’s men was not wholly peaceful. The beginning of their tenure almost exactly coincided with the grant of the new charter by which the jurisdiction of the City was extended to the precinct.[1622] It was not, however, until 1619 that an attempt was made to invoke this jurisdiction against them. In that year the officials of the precinct and the church of St. Anne’s, backed up by a few of the inhabitants, sent a petition to the Corporation, in which they recited the inconveniences due to a play-house in their midst, recalled the action taken by the Privy Council in 1596, as well as the Star Chamber order of 1600 limiting the London play-houses to two, and begged that conformity to the wishes of the Council might be enforced. The Corporation made an order for the suppression of the Blackfriars on 21 January 1619.[1623] It clearly remained inoperative, but explains why the King’s men thought it desirable to obtain a fresh patent, dated on 27 March 1619, in which their right to play at ‘their private house scituate in the precinctes of the Blackfriers’, as well as at the Globe, was explicitly stated.[1624] They had to face another attack in 1631. Their opponents on this occasion approached Laud, then Bishop of London.[1625] After some delay Laud seems to have brought the matter before the Privy Council. The idea was mooted of buying the players out and on 9 October 1633 a commission of Middlesex justices was appointed to report as to the value of their interests.[1626] These were estimated by the players at £21,990, and by the commissioners at £2,900. The only offer towards a compensation fund was one of £100 from the parish of St. Anne’s.[1627] Evidently the proposal was allowed to drop. On 20 November 1633, the Privy Council made an order forbidding coaches to stand in Ludgate or St. Paul’s Churchyard while the performances were going on, but even this regulation was practically cancelled by an amending order made at a meeting presided over by the King in person on 29 December.[1628]
It is rather disappointing that the numerous documents bearing upon the occupation of the Blackfriars between 1600 and 1608 should throw so little light upon the way in which James Burbadge adapted his purchase ‘with great charge and troble’ to the purposes of a theatre. The lease of 1600 did not cover the whole of the property, but only a ‘great hall or roome, with the roomes over the same’. Presumably this was the case also with the leases of 1608, since the rent was the same as in 1600. The rest of the premises, with those purchased later by the younger Burbadges, may be represented by the four tenements valued at £75 a year in 1633, and the ‘piece of void ground to turn coaches’ valued at £6 was doubtless the fragment of the old kitchen yard north of the approach. The Kirkham lawsuits tell us that one or two rooms were reserved for the residence of Evans in 1602 and that during the early part of 1604 ‘a certen rome, called the Scholehouse, and a certen chamber over the same’ had been ‘seuered from the said great hall, and made fitt by’ Evans ‘at his owne proper cost and chardges, to dyne and supp in’.[1629] Professor Wallace has a number of additional lawsuits, still unpublished.[1630] But the extracts from these given by him in 1908 add only a few details to those formerly known. They seem to amount to this. The hall was 66 ft. from north to south and 46 ft. from east to west. It was paved, and had a stage, galleries, and seats of which a schedule was attached to the lease. The stage was at one end of the hall. The school-house was at the north end of the hall.[1631] At this end also must have been the entrance, as one of the petitions of 1619 locates it near the way used from part of the precinct in going to church.[1632] It was doubtless by the gate-house entry to the cloister, just beyond where the coaches turned. Unfortunately one is left quite in doubt upon the critical question as to which of the rooms known to us from earlier records were used for the theatre. It might have been the upper frater with the partitions removed; it might have been constructed out of the paved hall and blind parlour beneath, which appear to be represented by the ‘midle romes’ and two of the rooms in the occupation of Peter Johnson enumerated in the conveyance to Burbadge. A priori one would have thought the upper frater the most likely. It may very well have been paved, like the hall beneath it, and a chamber which had held parliaments and a legatine trial could amply suffice to hold a theatre. On this supposition the rooms ‘above’ the hall which were conveyed by the lease of 1600, and one of which Evans converted into a dining-room can only have been the room over the staircase and the garret over that. These, indeed, may have extended over the north end of the frater proper, although in the main that building appears, down to the time when Burbadge bought it, to have had nothing over it but leads.[1633] There is a serious difficulty in the way of the alternative theory, which would identify the theatre with the ‘midle romes’ on the ground floor. This is that these would most likely only be low rooms, vaulted to carry the heavy floor of the parliament chamber above. On the whole, the balance of probability appears to be strongly in favour of the upper frater.
Professor Wallace’s account of the matter is categorical. ‘The south section’, he says, ‘underwent a thorough transformation. The two stories were converted into the auditorium called “the great Hall or Room”.... The roof was changed, and rooms, probably of the usual dormer sort, were built above the Great Hall.’[1634] I do not know whether there is any evidence for this theory, which disregards a good many structural difficulties, in those parts of his recently discovered documents which Professor Wallace has not published; there is certainly none in those which he has. If not, I do not think we must assume that Burbadge undertook expensive building operations, when he had all the facilities for planning an admirable auditorium without them. Professor Wallace seems to have been led into his conjecture by an assumed necessity for providing space for three tiers of galleries. There is no such necessity, and in fact no evidence for more than one tier, although I dare say that the upper frater taken by itself was high enough for two. Professor Wallace cites a reference to ‘porticibus anglice galleryes’, and points out that ‘galleryes’ is a plural. This is so, but the ‘galleryes’ were not necessarily superimposed; if one ran along the east side of the hall and the other along the west, they would still constitute a plural. Professor Wallace takes the step from his plural to three with the aid of Cockledemoy’s address to ‘my very fine Heliconian gallants, and you, my worshipful friends in the middle region’.[1635] Obviously the ‘middle region’ is not bound to be the middle one of three galleries; it may just as well be the space between the stage and the galleries.
It is beyond the scope of this inquiry to trace the detailed fortunes of the Blackfriars during its later years. By Caroline times it took place of the Globe as the principal and most profitable house of the King’s men.[1636] In 1653, when like the rest of the theatres it was closed, Richard Flecknoe recalled its origin and wrote its epitaph.[1637] It was pulled down on 6 August 1655.[1638] This site was used for tenements, which in course of time were replaced by The Times office which now occupies the site.[1639]
ii. THE WHITEFRIARS
[Bibliographical Note.—The relevant dissertations are P. Cunningham, The Whitefriars, the Salisbury Court, and the Duke’s Theatres (1849, Sh. Soc. Papers, iv. 89), J. Greenstreet, The Whitefriars Theatre in the Time of Shakspere (1888, N. S. S. Trans. 269), with text of the Bill and Answer in the Chancery suit of Androwes v. Slater (1609), and A. W. Clapham, The Topography of the Carmelite Priory of London (1910, Brit. Arch. Assoc. Journal, n. s. xvi. 15), with seventeenth-century plan of the precinct, reproduced by Adams, 312.]
The only suggestion of a sixteenth-century play-house in the Whitefriars is to be found in the statement of Richard Rawlidge in 1628 that one was suppressed there at a date under Elizabeth which he does not specify, but which may most plausibly be put at 1596 (cf. p. 359). It is not improbable that Rawlidge wrote ‘Whitefriars’ when he should have written ‘Blackfriars’, but Malone (Var. iii. 46, 52) accepted the statement and assigned the suppression to 1580. I do not suppose that Collier had any other basis than this for the ‘more then 30 yeares’ of the following description which he alleged to be an extract from ‘an original survey of some part of the precinct, made in March 1616’ in his possession, and printed in his New Facts (1835), 44:
‘The Theater is situate near vnto the Bishopps House, and was in former times a hall or refectorie belonging to the dissolved Monastery. It hath beene vsed as a place for the presentation of playes and enterludes for more then 30 yeares, last by the Children of her Majestie. It hath little or no furniture for a play-house, saving an old tottered curten, some decayed benches, and a few worne out properties and peeces of Arras for hangings to the stage and tire house. The raine hath made its way in and if it bee not repaired, it must soone be plucked downe or it will fall.’
The earliest record, therefore, on which reliance can be placed is the lawsuit of Androwes v. Slater in 1609,[1640] which recites the lease by Robert Lord Buckhurst to Michael Drayton and Thomas Woodford for six years eight months and twenty days from March 1608 of ‘a messuage or mansion howse parcell of the late dissolved monastery called the Whitefriars, in Fleete streete, in the subvrbs of London’, while the articles of agreement between the sharers of the King’s Revels syndicate (cf. ch. xii), of the same date, assign lodgings in the house to Martin Slater, and add
‘The roomes of which howse are thirteene in number, three belowe and tenne above, that is to saie, the greate hall, the kitchin by the yard, and a cellar, with all the roomes from the east ende of the howse to the Master of the revells’ office, as the same are now severed and devided.’[1641]
The precinct of the former priory of the Carmelites or White Friars lay between Fleet Street and the river, to the east of Serjeants’ Inn and to the west of Water Lane, which divided it from Salisbury Court, the old inn of the bishops of Salisbury, which had passed to the Sackvilles in the sixteenth century, and ultimately became known as Dorset House (Stowe, Survey, ii. 45). The precinct was a liberty, and its history, from the point of view of local government, had been closely analogous to that of the Blackfriars. Like the Blackfriars, it came under complete civic control in this very year of 1608 (cf. p. 480). The Whitefriars mansion itself the Sackvilles probably acquired from the family of Thomas Lord De La Warr, to whom a grant of priory property was made in 1544 (Dugdale, vi. 1572).
From the King’s Revels the Whitefriars passed to the occupation of the Queen’s Revels (cf. ch. xii) in 1609, and continued in their use both before and after their amalgamation with the Lady Elizabeth’s in March 1613. It is named on the title-pages of Woman a Weathercock (1612) and The Insatiate Countess (1613), and a reference in the prologue to ‘daughters of Whitefriars’ shows that it was also the locality of Epicoene (1609). In February 1613 it was ‘taken up’ by some London apprentices for an invitation performance of Robert Tailor’s The Hog Hath Lost His Pearl (q.v.). From March 1613 the amalgamated companies had Bankside theatres available, first the Swan and afterwards the Hope, but it is clear from the Watermen’s petition (cf. p. 370) that, at any rate before the Hope was built, they mainly used the Whitefriars. Daborne in a letter to Henslowe of 5 June 1613 speaks of the company ‘comming over’, presumably from the Whitefriars to Bankside, and on 9 Dec. 1613 suggests that a play of his would be suitable for Henslowe’s ‘publique howse’, from which it may perhaps be inferred that Henslowe had also an interest in a ‘private’ house at the time (Henslowe Papers, 72, 79). Apparently conversion into a public theatre was then contemplated, for on 13 July 1613 the Master of the Revels received a fee of £20 ‘for a license to erect a new play-house in the White-friers, &c.’ (Var. iii. 52). But this scheme was stopped by the Privy Council.[1642] On 3 June 1615 Rosseter and others obtained their patent for the Porter’s Hall theatre in Blackfriars (cf. p. 472), which contemplated its use by the Revels, the Prince’s, and the Lady Elizabeth’s, and incidentally recited that the Revels Children had been trained and exercised in the Whitefriars ‘ever since’ 1610. The amalgamation was dissolved in the spring of 1616, and the Lady Elizabeth’s and the Revels probably disappeared from London. If, therefore, the Whitefriars continued in use, it was probably by Prince Charles’s men, who would have been left homeless by the demolition of Porter’s Hall early in 1617. That it did continue in use and that a renewed lease was still held by some of the parties interested in the house in 1608 is indicated by the suit of Trevell v. Woodford before the Court of Requests in 1642, from which it appears, according to Peter Cunningham, that Sir Anthony Ashley, the then landlord of the house, entered the theatre in 1621, and turned out the players, on the pretence that half a year’s rent was due to him. In 1629 the Whitefriars was replaced by the Salisbury Court theatre, built on the site of an old barn just on the other side of Water Lane.
XVIII THE STRUCTURE AND CONDUCT OF THEATRES
[Bibliographical Note.—The only Restoration treatises which throw any light on the pre-Restoration theatre are R. Flecknoe, A Short Discourse of the English Stage (1664), and J. Wright, Historia Histrionica (1699), extracts from which are in Appendix I.
Archaeological material was brought together by E. Malone in Variorum iii. 51, and J. P. Collier in H. E. D. P. iii. 140.
Modern investigation may be said to begin with the discovery of the Swan drawing in 1888. The principal dissertations up to 1916 are:
K. T. Gaedertz, Zur Kenntnis der altenglischen Bühne (1888); H. B. Wheatley, On a contemporary Drawing of the interior of the Swan Theatre, 1596 (1888, N. S. S. Trans. 1887–92, 215); W. Archer, A Sixteenth-Century Play-house (1888, Universal Review), The Stage of Shakespeare (10 Aug. 1907, Tribune), The Fortune Theatre, 1600 (12 Oct. 1907, Tribune, repr. Jahrbuch, xliv. 159), The Swan Drawing (11 Jan. 1908, Tribune), The Elizabethan Stage (1908, Quarterly Review, ccviii. 442), The Play-house (1916, Shakespeare’s England, ii. 283); R. Genée, Ueber die scenischen Formen Shakespeare’s in ihrem Verhältnisse zur Bühne seiner Zeit (1891, Jahrbuch, xxvi. 131); E. Kilian, Die scenischen Formen Shakespeares in ihrer Beziehung zu der Aufführung seiner Dramen auf der modernen Bühne (1893, Jahrbuch, xxviii. 90), Shakespeare auf der modernen Bühne (1900, Jahrbuch, xxxvi. 228); H. Logeman, Johannes de Witt’s Visit to the Swan Theatre (1897, Anglia, xix. 117); C. Grabau, Zur englischen Bühne um 1600 (1902, Jahrbuch, xxxviii. 232); W. J. Lawrence, Some Characteristics of the Elizabethan-Stuart Stage (1902, E. S. xxxii. 36), The Elizabethan Play-house (1912, 1913), Night Performances in the Elizabethan Theatres (1915, E. S. xlviii. 213), New Light on the Elizabethan Theatre (May 1916, Fortnightly Review), A Forgotten Play-house Custom of Shakespeare’s Day (1916, Book of Homage, 207), Horses on the Elizabethan Stage (T. L. S. 5 June 1919), He’s for a Jig or —— (T. L. S. 3 July 1919); K. Mantzius, History of Theatrical Art (1903–9); E. E. Hale, The Influence of Theatrical Conditions on Shakespeare (1904, M. P. i. 171); E. Koeppel, Die unkritische Behandlung dramaturgischer Angaben in den Shakespeare-Ausgaben (1904, E. S. xxxiv. 1); W. Bang, Zur Bühne Shakespeares (1904, Jahrbuch, xl. 223); W. Keller, Nochmals zur Bühne Shakespeares (1904, Jahrbuch, xl. 225); A. H. Tolman, Shakespeare’s Stage and Modern Adaptations (1904, Views about Hamlet, 115), Alternation in the Staging of Shakespeare’s Plays (1909, M. P. vi. 517); C. Brodmeier, Die Shakespeare-Bühne nach den alten Bühnenanweisungen (1904); R. Prölss, Von den ältesten Drucken der Dramen Shakespeares (1905); P. Monkemeyer, Prolegomena zu einer Darstellung der englischen Volksbühne (1905); G. P. Baker, Hamlet on an Elizabethan Stage (1905, Jahrbuch, xli. 296), Elizabethan Stage Theories (3 Nov. 1905, The Times Literary Supplement); C. H. Kaulfuss-Diesch, Die Inszenierung des deutschen Dramas an der Wende des 16 und 17 Jahrhunderts (1905); G. F. Reynolds, Some Principles of Elizabethan Staging (1905, M. P. i. 581, ii. 69), Trees on the Stage of Shakespeare (1907, M. P. v. 153), What we know of the Elizabethan Stage (1911, M. P. ix. 47), William Percy and his Plays (1914, M. P. xii. 109); J. Corbin, Shakespeare and the Plastic Stage (1906, Atlantic Monthly, xcvii. 369), Shakespeare his Own Stage Manager (1911, Century, lxxxiii. 260); R. Bridges, On the Influence of the Audience (1907, Stratford Town Shakespeare, x. 321); E. K. Chambers, On the Stage of the Globe (1907, Stratford Town Shakespeare, x. 351); C. C. Stopes, Elizabethan Stage Scenery (June 1907, Fortnightly Review); R. Wegener, Die Bühneneinrichtung des Shakespeareschen Theaters (1907); W. H. Godfrey, An Elizabethan Play-house (1908, Architectural Review, xxiii. 239; cf. xxxi. 53); C. W. Wallace, The Children of the Chapel at Blackfriars (1908); F. Schelling, The Elizabethan Play-house (1908, Proc. of Philadelphia Num. and Antiq. Soc.); A. A. Helmholtz-Phelan, The Staging of Court Dramas before 1595 (1909, M. L. A. xxiv. 185); V. E. Albright, The Shaksperian Stage (1909), Percy’s Plays as Proof of the Elizabethan Stage (1913, M. P. xi. 237); A. R. Skemp, Some Characteristics of the English Stage before the Restoration (1909, Jahrbuch, xlv. 101); W. Creizenach, Bühnenwasen und Schauspielkunst (1909, Gesch. des neueren Dramas, iv. 401); B. Neuendorff, Die englische Volksbühne im Zeitalter Shakespeares nach den Bühnenanweisungen (1910); H. H. Child, The Elizabethan Theatre (1910, C. H. vi. 241); H. Conrad, Bemerkungen zu Lawrence’ Title and Locality Boards (1910, Jahrbuch, xlvi. 106); C. R. Baskervill, The Custom of Sitting on the Elizabethan Stage (1911, M. P. viii. 581); J. Q. Adams, The Four Pictorial Representations of the Elizabethan Stage (April 1911, J. G. P.); F. A. Foster, Dumb Show in Elizabethan Drama before 1620 (1911, E. S. xliv. 8); A. Forestier, The Fortune Theatre Reconstructed (12 Aug. 1911, Illustrated London News); M. B. Evans, An Early Type of Stage (1912, M. P. ix. 421); T. S. Graves, A Note on the Swan Theatre (1912, M. P. ix. 431), Night Scenes in the Elizabethan Theatres (1913, E. S. xlvii. 63), The Court and the London Theaters during the Reign of Elizabeth (1913), The Origin of the Custom of Sitting upon the Stage (1914, J. E. G. P. xiii. 104), The Act Time in Elizabethan Theatres (1915, Univ. of Carolina, Studies in Philology, xii. 3), The Ass as Actor (1916, S. Atlantic Quarterly, xv. 175); G. H. Cowling, Music on the Shakespearian Stage (1913); H. Bell, Contributions to the History of the English Play-house (1913, Architectural Record, 262, 359); W. G. Keith, The Designs for the first Movable Scenery on the English Stage (1914, Burlington Magazine, xxv. 29, 85); W. Poel, Shakespeare in the Theatre (1915), Some Notes on Shakespeare’s Stage and Plays (1916); J. Le G. Brereton, De Witt at the Swan (1916, Book of Homage, 204); A. H. Thorndike, Shakespeare’s Theater (1916); T. H. Dickinson, Some Principles of Shakespeare Staging (1916, Wisconsin Shakespeare Studies, 125). More recent papers are noted in the Bulletin of the English Association. R. C. Rhodes’ The Stagery of Shakespeare (1922) deserves consideration.
It remains to give some account of the iconographical material available. Of four representations of the interiors of play-houses, the only one of early date (c. 1596) is (a) Arend van Buchell’s copy of a drawing by Johannes de Witt of the Swan, published in 1888 by Gaedertz and in more accurate facsimile by Wheatley (vide supra). The other three are Caroline. (b) A small engraving in a compartment of the title-page of W. Alabaster, Roxana (1632), may be taken as representing a type of academic stage, as the play was at Trinity, Cambridge, c. 1592. (c) A very similar engraving in the title-page of N. Richards, Messallina (1640), if it represents a specific stage at all, is less likely to represent the second Fortune, as suggested by Skemp in his edition of the play, or the Red Bull, as suggested by Albright, 45, than Salisbury Court, where it is clear from Murray, i. 279, that most of the career of the Revels company, by whom it was produced, was spent. (d) An engraved frontispiece to Francis Kirkman’s editions (1672, 1673) of The Wits, or Sport upon Sport (originally published by Marsh, 1662) has been shown by Albright, 40, to have been erroneously regarded as a representation of the Red Bull, to which there is an incidental reference in the preface to Part II, and must be taken to show the type of stage on which the ‘drolls’ contained in the book were given ‘when the publique Theatres were shut up’.
A Court interlude, with performers and spectators, might be supposed to be represented in (e) a woodcut prefixed to Wilson’s Three Lords and Three Ladies of London (1590), but the subject is not that of the play, and the cut is shown by A. W. Pollard (English Miracle Plays, ed. 6, 1914) to be taken from S. Batman, The Travayled Pylgrime (1569), and ultimately from a fifteenth-century illustration to O. de la Marche’s Chevalier Délibéré.
Of the exteriors of theatres there are (f) a small engraving of Theatrum in a compartment of the title-page of Jonson’s Works (1616), which may be merely a bit of classical archaeology, but appears to have the characteristic Elizabethan hut, and (g) a series of representations, or perhaps only cartographical symbols, in the various maps detailed in the bibliographical note to ch. xvi. Doubtfully authentic is (h) a façade of the Blackfriars, reproduced by Baker, 78, from a print in the collection of Mr. Henry Gardiner, with a note (44) that the owner and various antiquarians ‘believe it genuine’; and almost certainly misnamed (i) a façade engraved as a relic of the second Fortune in R. Wilkinson, Londina Illustrata (1819), ii. 141, and elsewhere, which is plausibly assigned by W. J. Lawrence, Restoration Stage Nurseries, in Archiv (1914), 301, to a post-Restoration training-school for young actors.
A small ground-plan (k) of the Swan appears upon a manor map of Paris Garden in 1627, reproduced by W. Rendle in Harrison, ii, App. I.
A rough engraving (l) on the title-page of Cornucopia, Pasquils Nightcap (1612) shows a section of the orchestra of a classical play-house as seen from the stage, and throws no light on contemporary conditions; and (m) the design by Inigo Jones described in ch. vii is of uncertain date, and intended for the private Cockpit theatre at Whitehall.
I know of no representation of an English provincial stage, and unfortunately E. Mentzel, who describes (Gesch. der Schauspielkunst in Frankfurt am Main, 38) a woodcut of a play, with signboards, by English actors, probably at Frankfort, Nuremberg, or Cassel, in 1597, does not reproduce it. Some notion of the improvised stages used by travelling companies for out-of-door performances may be obtained from the continental engravings reproduced by Bapst, 153, by Rigal in Petit de Julleville, iii. 264, 296, and by M. B. Evans, An Early Type of Stage (M. P. ix. 421).
An engraving of the Restoration stage of the Theatre Royal, Drury Lane (built 1663), from Ariane, ou Le Mariage de Bacchus (1674), and another of the same house as altered in 1696, from Unhappy Kindness (1697), are reproduced by Lawrence, i. 169; ii. 140. Of the five engravings of the Duke’s Theatre, Dorset Garden (built 1671), in E. Settle, Empress of Morocco (1673), one is reproduced by Albright, 47, and another by Lawrence, ii. 160, and Thorndike, 110.
Graphic attempts to reconstruct the plan and elevation of a typical Elizabethan stage will be found in the dissertations cited above of Brodmeier, Wegener, Archer, Godfrey, Albright, Corbin (1911, by G. Varian and J. Hambridge), and Forestier, and in the picture reproduced in W. N. Hills, The Shakespearian Stage (1919).
Various revivals have also been carried out on Elizabethan stages, with more or less of archaeological purism, notably in London (W. Poel, Shakespeare in the Theatre), Paris (Sh.-Jahrbuch, xxxv. 383), Harvard (G. P. Baker in Sh.-Jahrbuch, xli. 296), and Munich (Sh.-Jahrbuch, xlii. 327).]
A history of the theatres would not be complete without some account of their general structure and economy in the disposition of auditorium and stage. I propose to begin with the more assured or less important points, as a clearing of the way for the difficult and controverted problems of scenic setting, on some of which I am afraid that no very secure conclusion can be reached.
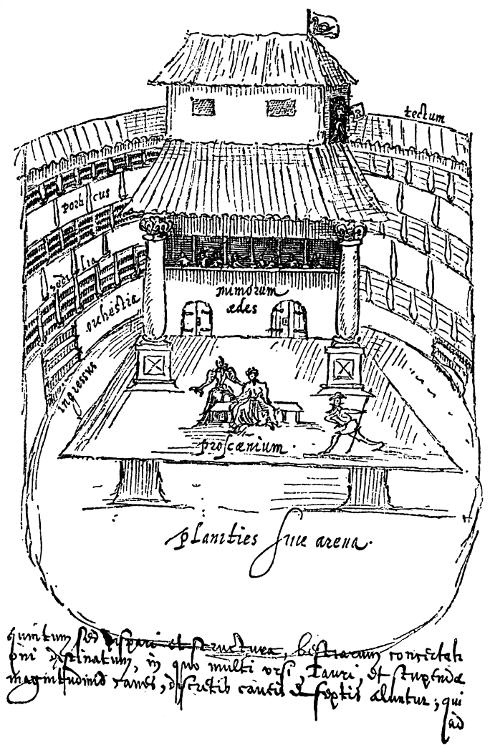
It is necessary, in the forefront, to appreciate the distinction between the ‘common’ or ‘public’ play-houses and the ‘private’ houses, which, so far as our period is concerned, were Paul’s, the Blackfriars, and the Whitefriars. This distinction is in its origin somewhat a technical one, for there is no reason to suppose that in the private houses the performances were private, in the sense that access to them could not be obtained, on payment, by members of the general public. Probably it is to be explained in relation to the Elizabethan system of State control of theatres, and represents an attempt to evade the limitations on the location and the number of play-houses which had been established through the action, first of the civic authorities and later of the Privy Council itself. This view receives support from the allegations made during the campaign for the suppression of the Blackfriars in 1619 that the owner ‘doth vnder the name of a private howse (respectinge indeed private comoditie only) convert the said howse to a publique play-house’.[1643]
It can hardly be supposed, however, that Burbadge could have hoodwinked the Privy Council merely by calling the Blackfriars a ‘private’ house, without finding any other means of differentiating it from the ‘public’ houses, and it is quite possible that the technical distinction, for which modern analogies could be found, consisted in the fact that admission was paid for in advance and no money taken at the doors.[1644] Mr. Lawrence has very appropriately quoted in this connexion the Common Council regulations of 1574, in which an exception is made for performances ‘withowte publique or comen collection of money of the auditorie, or behoulders theareof’; and though I do not suggest that the extension of this principle to Paul’s or the Blackfriars fell within the intention of the order, the evasion may have been allowed, within the gates of Paul’s or in a liberty, and for a well-conducted house attended by a well-to-do audience, to hold.[1645] If so, it is probable that Paul’s from the beginning and the earlier Blackfriars were in effect private houses. But the actual terminology does not emerge before the revival of the boy companies in 1599 and 1600. For some years past the title-pages of plays had vaunted them as ‘publikely acted’.[1646] A corresponding ‘priuately acted’ appears for Blackfriars in Jonson’s Cynthia’s Revels (1601) and Poetaster (1602), and for Paul’s in Middleton’s Blurt Master Constable (1602), while the antithesis is complete in Dekker’s Satiromastix (1602), which was presented ‘publikely’ by the Chamberlain’s and ‘priuately’ by Paul’s. Somewhat later we find Field’s Woman a Weathercock (1612) acted ‘priuately’, and Chapman’s Revenge of Bussy D’Ambois (1613) ‘at the priuate Play-house’ in the Whitefriars.[1647] But by this time the distinction may be taken for granted as well established in general use.[1648]
From the point of view, however, of stage arrangements, the technical differentia of a private house is less important than certain subsidiary characteristics.[1649] The private houses were all in closed buildings, were occupied by boys, and charged higher prices than the ordinary theatres. These facts entailed variations of structure and method, which will require attention at more than one point. They naturally became less fundamental, but did not entirely disappear, after the transfer of the Blackfriars to the King’s men in 1609, and probably passed still further into the background after the introduction of roofed public houses in the Caroline age.[1650] The title-pages generally describe the Blackfriars, the Cockpit, and Salisbury Court as ‘private’ houses right up to the closing of the theatres, but the term, in so far as it connotes anything different from ‘public’, seems to have lost what little meaning it ever had.[1651]
De Witt, about 1596, describes the Theatre, Curtain, Rose, and Swan as ‘amphiteatra’, and Hentzner in 1598 adds that they were all ‘lignea’.[1652] The Globe and the Hope were built later on the same structural model. The Fortune was also of wood, but square. Of the shape and material of the Red Bull we know nothing. Prologues and epilogues often refer to the internal appearance of the auditorium as presenting a ‘round’, ‘ring’, ‘circuit’, ‘circumference’, or ‘O’.[1653] If we can rely upon the draughtsmanship of the London maps, the external outline was rather that of a polygon. This evidence must not be pressed too far, for there is probably an element of cartographic symbolism to be reckoned with. The same house may appear in one map as a hexagon, in another as an octagon or decagon, and the late Hollar group differs from its predecessors in using a completely circular form. But there is confirmation in the Paris Garden manor map of 1627, which shows the ground-plan of the Swan decagonal, and in the statement of Mrs. Thrale that the ruins of the Globe still visible in the eighteenth century were hexagonal without and round within. This was of course the later Globe built in 1613, and there is some reason for thinking that the earlier Globe may have been of rather different design. The verses on the fire by which it was destroyed speak of the stage-house ‘as round as taylers clewe’, and the early Hondius map, while it shows the Rose as polygonal, shows the Globe as circular, with the upper half of less diameter than the lower. This construction reappears in the Delaram drawings, and is so peculiar that the representation may well be realistic. There was an obvious precedent for the amphitheatrical form in the bear and bull rings which preceded the public theatres, and I do not know that we need go back with Ordish to a tradition of round mediaeval play-places, Cornish or English, or to the remains of Roman occupation. A ring is the natural form in which the maximum number of spectators can press about an object of interest.[1654]
There is nothing to show that, for the main fabric, any material but timber was used, until the Fortune was rebuilt of brick in 1623. Timber is provided for in the contracts for the earlier Fortune and the Hope, and these were modelled on the Globe and Swan. Oak was to be mainly used for the Hope; no fir in the lower or middle stories. Burbadge’s lawsuits show that timber was the chief object of his expenditure on the Theatre, although some ironwork was also employed, presumably to tie the woodwork together. The dismantled fabric of the Theatre was used for the Globe. Henslowe used a good deal of timber for the repairs of the Rose in 1592–3, and did the house ‘about with ealme bordes’ in 1595. There was also some brickwork, and the Fortune and Hope were to have brick foundations, a foot above the ground. The Fortune was to be covered with lath, lime, and hair without. Henslowe also used plaster, and I do not see anything inconsistent with a substantially wooden structure in De Witt’s statement that the Swan was ‘constructum ex coaceruato lapide pyrritide ... ligneis suffultum columnis’. This has been regarded as an error which prejudices the reliability of De Witt’s observations, but the description is too precise to be disproved by Hentzner’s generalized ‘lignea’, and after all the strength of the building was naturally in the columns, and the flints and mortar—a common form of walling in the chalk districts of England—may well have filled up the interstices between these. De Witt adds that the columns might deceive the shrewdest ‘ob illitum marmoreum colorem’.[1655]
De Witt has also been criticized for giving the seating capacity of the Swan as 3,000. I dare say this is merely the exaggerated round estimate of a casual visitor, but Wheatley calculates from the drawing that the galleries might hold 2,000, and it would not be surprising if our rude forefathers sat a bit closer than we care to do. Moryson speaks even more largely of theatres ‘more remarkable for the number, and the capacity, than for the building’, and ‘capable of many thousands’, while no less than 2,000 got into Trinity College hall for the academic plays of 1615.[1656] The frame of the Fortune was 80 ft. square without and 55 ft. square within. This allows a depth of 12½ ft. for the galleries, and Corbin calculates a seating capacity, allowing 18 in. for a seat and 18 in. square for a standing man, of 2,138 or 2,558 at a pinch.[1657] We do not know that the Swan was not larger than the Fortune, and have therefore no right to assume that De Witt was seriously out. Wright tells us that the Globe, Fortune, and Red Bull were ‘large’ houses; he is comparing them with the private houses of Caroline days.[1658] The allusion in Old Fortunatus to the ‘small circumference’ of the Rose perhaps hardly indicates that it was below the average size.
The Swan drawing is our one contemporary picture of the interior of a public play-house, and it is a dangerous business to explain away its evidence by an assumption of inaccurate observation on the part of De Witt, merely because that evidence conflicts with subjective interpretations of stage-directions, arrived at in the course of the pursuit of a ‘typical’ stage. Still less can it be discredited on the ground that it was merely made by Van Buchell on ‘hearsay evidence’ from the instructions of De Witt.[1659] It is a copy, like the accompanying description on the same piece of paper, of De Witt’s original, which De Witt says he drew (‘adpinxi’) in order to bring out an analogy which had struck him between the English and the Roman theatres. It was for this reason also, no doubt, that he marked certain features of the structure on the drawing with the names of what he thought to be their classical prototypes. I do not, of course, suggest that the drawing has the authority of a photographic record. De Witt is more likely to have made it as an afterthought in his inn than during the actual performance, and he may well have omitted or misrepresented features. Certainly he can hardly have seen the trumpeter sounding when the action had already begun. And the draughtsmanship is bad, and may have been made worse by the copyist.[1660] The upper part is done, with an attempt at perspective, as he may have seen it from a point in the middle, or perhaps the upper, gallery somewhat to the right of the centre; the lower part as from full face, so that the pillars stand equidistant from the edges of the stage, as they would not have appeared to him in perspective. His doors and the compartments of his stage gallery are of uneven sizes.[1661] But, with all its faults, the drawing is the inevitable basis of any comprehensive account of the main structural features of a play-house, and I propose, leaving aside for the present the question of the possible hangings which it does not show, to take its parts one by one and illustrate them from other sources, and in particular from Henslowe’s contracts for the construction of the Fortune in 1600 and the Hope in 1614.[1662]