Front matter (continued 2)
Reading edition
Even where the walls are not to be hung with pictures, it is necessary to consider what kind of background the furniture and objects of art require. If the room is to be crowded with cabinets, bookcases and other tall pieces, and these, as well as the tables and mantel-shelf, are to be covered with porcelain vases, bronze statuettes, ivories, Chinese monsters and Chelsea groups, a plain background should be provided for this many-colored medley. Should the room contain only a few important pieces of furniture, and one or two vases or busts, the walls against which these strongly marked objects are to be placed may receive a more decorative treatment. It is only in rooms used for entertaining, dining, or some special purpose for which little furniture is required, that the walls should receive a more elaborate scheme of decoration.
Where the walls are treated in an architectural manner, with a well-designed dado and cornice, and an over-mantel and over-doors connecting the openings with the cornice, it will be found that in a room of average size the intervening wall-spaces may be tinted in a uniform color and left unornamented. If the fundamental lines are right, very little decorative detail is needed to complete the effect; whereas, when the lines are wrong, no overlaying of ornamental odds and ends, in the way of pictures, bric-à-brac and other improvised expedients, will conceal the structural deficiencies.
IV
DOORS
The fate of the door in America has been a curious one, and had the other chief features of the house—such as windows, fireplaces, and stairs—been pursued with the same relentless animosity by architects and decorators, we should no longer be living in houses at all. First, the door was slid into the wall; then even its concealed presence was resented, and it was unhung and replaced by a portière; while of late it has actually ceased to form a part of house-building, and many recently built houses contain doorways without doors. Even the front door, which might seem to have too valid a reason for existence to be disturbed by the variations of fashion, has lately had to yield its place, in the more pretentious kind of house, to a wrought-iron gateway lined with plate-glass, against which, as a climax of inconsequence, a thick curtain is usually hung.
It is not difficult to explain such architectural vagaries. In general, their origin is to be found in the misapplication of some serviceable feature and its consequent rejection by those who did not understand that it had ceased to be useful only because it was not properly used.
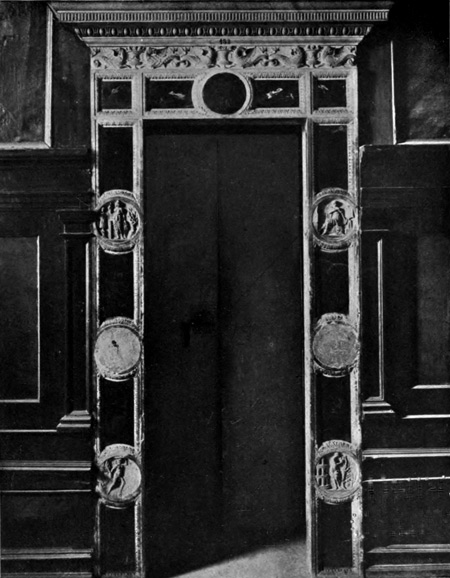
DOORWAY WITH MARBLE ARCHITRAVE, DUCAL PALACE, MANTUA. XVI CENTURY.
PLATE XIV.
In the matter of doors, such an explanation at once presents itself. During the latter half of the eighteenth century it occurred to some ingenious person that when two adjoining rooms were used for entertaining, and it was necessary to open the doors between them, these doors might be in the way; and to avoid this possibility, a recess was formed in the thickness of the wall, and the door was made to slide into it.
This idea apparently originated in England, for sliding doors, even in the present day, are virtually unknown on the continent; and Isaac Ware, in the book already quoted, speaks of the sliding door as having been used "at the house, late Mr. de Pestre's, near Hanover Square," and adds that "the manner of it there may serve as an example to other builders," showing it to have been a novelty which he thought worthy of imitation.
English taste has never been so sure as that of the Latin races; and it has, moreover, been perpetually modified by a passion for contriving all kinds of supposed "conveniences," which instead of simplifying life not unfrequently tend to complicate it. Americans have inherited this trait, and in both countries the architect or upholsterer who can present a new and more intricate way of planning a house or of making a piece of furniture, is more sure of a hearing than he who follows the accepted lines.
It is doubtful if the devices to which so much is sacrificed in English and American house-planning always offer the practical advantages attributed to them. In the case of the sliding door these advantages are certainly open to question, since there is no reason why a door should not open into a room. Under ordinary circumstances, doors should always be kept shut; it is only, as Ware points out, when two adjoining rooms are used for entertaining that it is necessary to leave the door between them open. Now, between two rooms destined for entertaining, a double door (à deux battants) is always preferable to a single one; and as an opening four feet six inches wide is sufficient in such cases, each of the doors will be only two feet three inches wide, and therefore cannot encroach to any serious extent on the floor-space of the room. On the other hand, much has been sacrificed to the supposed "convenience" of the sliding door: first, the decorative effect of a well-panelled door, with hinges, box-locks and handle of finely chiselled bronze; secondly, the privacy of both rooms, since the difficulty of closing a heavy sliding door always leads to its being left open, with the result that two rooms are necessarily used as one. In fact, the absence of privacy in modern houses is doubtless in part due to the difficulty of closing the doors between the rooms.
The sliding door has led to another abuse in house-planning: the exaggerated widening of the doorway. While doors were hung on hinges, doorways were of necessity restricted to their proper dimensions; but with the introduction of the sliding door, openings eight or ten feet wide became possible. The planning of a house is often modified by a vague idea on the part of its owners that they may wish to give entertainments on a large scale. As a matter of fact, general entertainments are seldom given in a house of average size; and those who plan their houses with a view to such possibilities sacrifice their daily comfort to an event occurring perhaps once a year. But even where many entertainments are to be given large doorways are of little use. Any architect of experience knows that ease of circulation depends far more on the planning of the house and on the position of the openings than on the actual dimensions of the latter. Indeed, two moderate-sized doorways leading from one room to another are of much more use in facilitating the movements of a crowd than one opening ten feet wide.
Sliding doors have been recommended on the ground that their use preserves a greater amount of wall-space; but two doorways of moderate dimensions, properly placed, will preserve as much wall-space as one very large opening and will probably permit a better distribution of panelling and furniture. There was far more wall-space in seventeenth and eighteenth-century rooms than there is in rooms of the same dimensions in the average modern American house; and even where this space was not greater in actual measurement, more furniture could be used, since the openings were always placed with a view to the proper arrangement of what the room was to contain.
According to the best authorities, the height of a well-proportioned doorway should be twice its width; and as the height is necessarily regulated by the stud of the room, it follows that the width varies; but it is obvious that no doorway should be less than six feet high nor less than three feet wide.
When a doorway is over three feet six inches wide, a pair of doors should always be used; while a single door is preferable in a narrow opening.
In rooms twelve feet or less in height, doorways should not be more than nine feet high. The width of openings in such rooms is therefore restricted to four feet six inches; indeed, it is permissible to make the opening lower and thus reduce its width to four feet; six inches of additional wall-space are not to be despised in a room of average dimensions.
The treatment of the door forms one of the most interesting chapters in the history of house-decoration. In feudal castles the interior doorway, for purposes of defense, was made so small and narrow that only one person could pass through at a time, and was set in a plain lintel or architrave of stone, the door itself being fortified by bands of steel or iron, and by heavy bolts and bars. Even at this early period it seems probable that in the chief apartments the lines of the doorway were carried up to the ceiling by means of an over-door of carved wood, or of some painted decorative composition.[11] This connection between the doorway and the ceiling, maintained through all the subsequent phases of house-decoration, was in fact never disregarded until the beginning of the present century.
It was in Italy that the door, in common with the other features of private dwellings, first received a distinctly architectural treatment. In Italian palaces of the fifteenth century the doorways were usually framed by architraves of marble, enriched with arabesques, medallions and processional friezes in low relief, combined with disks of colored marble. Interesting examples of this treatment are seen in the apartments of Isabella of Este in the ducal palace at Mantua (see Plate XIV), in the ducal palace at Urbino, and in the Certosa of Pavia—some of the smaller doorways in this monastery being decorated with medallion portraits of the Sforzas, and with other low reliefs of extraordinary beauty.
The doors in Italian palaces were usually of inlaid wood, elaborate in composition and affording in many cases beautiful instances of that sense of material limitation that preserves one art from infringing upon another. The intarsia doors of the palace at Urbino are among the most famous examples of this form of decoration. It should be noted that many of the woods used in Italian marquetry were of a light shade, so that the blending of colors in Renaissance doors produces a sunny golden-brown tint in perfect harmony with the marble architrave of the doorway. The Italian decorator would never have permitted so harsh a contrast as that between the white trim and the mahogany doors of English eighteenth-century houses. This juxtaposition of colors was disapproved by French decorators also, and was seldom seen except in England and in the American houses built under English influence. It should be observed, too, that the polish given to hard-grained wood in England, and imitated in the wood-varnish of the present day, was never in favor in Italy and France. Shiny surfaces were always disliked by the best decorators.
The classic revival in Italy necessarily modified the treatment of the doorway. Flat arabesques and delicately chiselled medallions gave way to a plain architrave, frequently masked by an order; while the over-door took the form of a pediment, or, in the absence of shafts, of a cornice or entablature resting on brackets. The use of a pediment over interior doorways was characteristic of Italian decoration.
In studying Italian interiors of this period from photographs or modern prints, or even in visiting the partly dilapidated palaces themselves, it may at first appear that the lines of the doorway were not always carried up to the cornice. Several causes have combined to produce this impression. In the first place, the architectural treatment of the over-door was frequently painted on the wall, and has consequently disappeared with the rest of the wall-decoration (see Plate XV). Then, again, Italian rooms were often painted with landscapes and out-of-door architectural effects, and when this was done the doorways were combined with these architectural compositions, and were not treated as part of the room, but as part of what the room pretended to be. In the suppressed Scuola della Carità (now the Academy of Fine Arts) at Venice, one may see a famous example of this treatment in the doorway under the stairs leading up to the temple, in Titian's great painting of the "Presentation of the Virgin."[12] Again, in the high-studded Italian saloons containing a musician's gallery, or a clerestory, a cornice was frequently carried around the walls at suitable height above the lower range of openings, and the decorative treatment above the doors, windows and fireplace extended only to this cornice, not to the actual ceiling of the room.
Thus it will be seen that the relation between the openings and cornice in Italian decoration was in reality always maintained except where the decorator chose to regard them as forming a part, not of the room, but of some other architectural composition.
In the sixteenth century the excessive use of marquetry was abandoned, doors being panelled, and either left undecorated or painted with those light animated combinations of figure and arabesque which Raphael borrowed from the Roman fresco-painters, and which since his day have been peculiarly characteristic of Italian decorative painting.[13]
Wood-carving in Italy was little used in house-decoration, and, as a rule, the panelling of doors was severely architectural in character, with little of the delicate ornamentation marking the French work of the seventeenth and eighteenth centuries.[14]
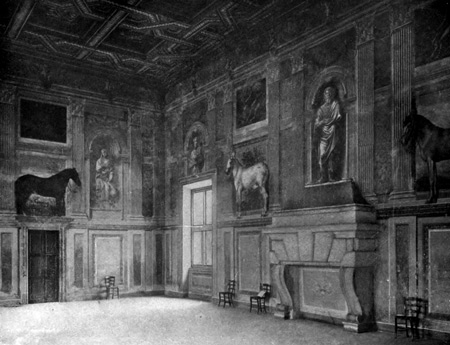
SALA DEI CAVALLI, PALAZZO DEL T, MANTUA. XVI CENTURY. (EXAMPLE OF PAINTED ARCHITECTURAL DECORATION.)
PLATE XV.
In France the application of the orders to interior doorways was never very popular, though it figures in French architectural works of the eighteenth century. The architrave, except in houses of great magnificence, was usually of wood, sometimes very richly carved. It was often surmounted by an entablature with a cornice resting on carved brackets; while the panel between this and the ceiling-cornice was occupied by an over-door consisting either of a painting, of a carved panel or of a stucco or marble bas-relief. These over-doors usually corresponded with the design of the over-mantel.
Great taste and skill were displayed in the decoration of door-panels and embrasure. In the earlier part of the seventeenth century, doors and embrasures were usually painted, and nothing in the way of decorative painting can exceed in beauty and fitness the French compositions of this period.[15]
During the reign of Louis XIV, doors were either carved or painted, and their treatment ranged from the most elaborate decoration to the simplest panelling set in a plain wooden architrave. In some French doors of this period painting and carving were admirably combined; and they were further ornamented by the chiselled locks and hinges for which French locksmiths were famous. So important a part did these locks and hinges play in French decoration that Lebrun himself is said to have designed those in the Galerie d'Apollon, in the Louvre, when he composed the decoration of the room. Even in the simplest private houses, where chiselled bronze was too expensive a luxury, and wrought-iron locks and hinges, with plain knobs of brass or iron, were used instead, such attention was paid to both design and execution that it is almost impossible to find in France an old lock or hinge, however plain, that is not well designed and well made (see Plate XVII). The miserable commercial article that disgraces our modern doors would not have been tolerated in the most unpretentious dwelling.
The mortise-lock now in use in England and America first made its appearance toward the end of the eighteenth century in England, where it displaced the brass or iron box-lock; but on the Continent it has never been adopted. It is a poor substitute for the box-lock, since it not only weakens but disfigures the door, while a well-designed box-lock is both substantial and ornamental (see Plate XVII).
In many minds the Louis XV period is associated with a general waviness of line and excess of carving. It has already been pointed out that even when the rocaille manner was at its height the main lines of a room were seldom allowed to follow the capricious movement of the ornamental accessories. Openings being the leading features of a room, their main lines were almost invariably respected; and while considerable play of movement was allowed in some of the accessory mouldings of the over-doors and over-mantels, the plan of the panel, in general symmetrical, was in many cases a plain rectangle.[16]
During the Louis XV period the panelling of doors was frequently enriched with elaborate carving; but such doors are to be found only in palaces, or in princely houses like the Hôtels de Soubise, de Rohan, or de Toulouse (see Plate XVIII). In the most magnificent apartments, moreover, plain panelled doors were as common as those adorned with carving; while in the average private hôtel, even where much ornament was lavished on the panelling of the walls, the doors were left plain.
Towards the close of this reign, when the influence of Gabriel began to simplify and restrain the ornamental details of house-decoration, the panelled door was often made without carving and was sometimes painted with attenuated arabesques and grisaille medallions, relieved against a gold ground. Gabriel gave the key-note of what is known as Louis XVI decoration, and the treatment of the door in France followed the same general lines until the end of the eighteenth century. As the classic influence became more marked, paintings in the over-door and over-mantel were replaced by low or high reliefs in stucco: and towards the end of the Louis XVI period a processional frieze in the classic manner often filled the entablature above the architrave of the door (see Plate XVI).
Doors opening upon a terrace, or leading from an antechamber into a summer-parlor, or salon frais, were frequently made of glass; while in gala rooms, doors so situated as to correspond with the windows of the room were sometimes made of looking-glass. In both these instances the glass was divided into small panes, with such strongly marked mouldings that there could not be a moment's doubt of the apparent, as well as the actual, solidity of the door. In good decorative art first impressions are always taken into account, and the immediate satisfaction of the eye is provided for.
In England the treatment of doorway and door followed in a general way the Italian precedent. The architrave, as a rule, was severely architectural, and in the eighteenth century the application of an order was regarded as almost essential in rooms of a certain importance. The door itself was sometimes inlaid,[17] but oftener simply panelled (see Plate XI).
In the panelling of doors, English taste, except when it closely followed Italian precedents, was not always good. The use of a pair of doors in one opening was confined to grand houses, and in the average dwelling single doors were almost invariably used, even in openings over three feet wide. The great width of some of these single doors led to a curious treatment of the panels, the door being divided by a central stile, which was sometimes beaded, as though, instead of a single door, it were really a pair held together by some invisible agency. This central stile is almost invariably seen in the doors of modern American houses.
Towards the middle of the eighteenth century the use of highly polished mahogany doors became general in England. It has already been pointed out that the juxtaposition of a dark-colored door and a white architrave was not approved by French and Italian architects. Blondel, in fact, expressly states that such contrasts are to be avoided, and that where walls are pale in tint the door should never be dark: thus in vestibules and antechambers panelled with Caen stone he recommends painting the doors a pale shade of gray.
In Italy, when doors were left unpainted they were usually made of walnut, a wood of which the soft, dull tone harmonizes well with almost any color, whether light or dark; while in France it would not be easy to find an unpainted door, except in rooms where the wall-panelling is also of natural wood.
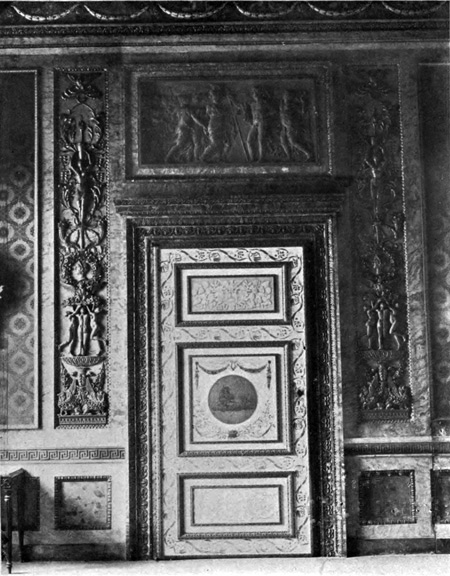
DOOR IN THE SALA DELLO ZODIACO, DUCAL PALACE, MANTUA. XVIII CENTURY.
PLATE XVI.
In the better type of house lately built in America there is seen a tendency to return to the use of doors hung on hinges. These, however, have been so long out of favor that the rules regulating their dimensions have been lost sight of, and the modern door and architrave are seldom satisfactory in these respects. The principles of proportion have been further disturbed by a return to the confused and hesitating system of panelling prevalent in England during the Tudor and Elizabethan periods.
The old French and Italian architects never failed to respect that rule of decorative composition which prescribes that where there is any division of parts, one part shall unmistakably predominate. In conformity with this rule, the principal panel in doors of French or Italian design is so much higher than the others that these are at once seen to be merely accessory; whereas many of our modern doors are cut up into so many small panels, and the central one so little exceeds the others in height, that they do not "compose."
The architrave of the modern door has been neglected for the same reasons as the window-architrave. The use of the heavy sliding door, which could not be opened or shut without an effort, led to the adoption of the portière; and the architrave, being thus concealed, was no longer regarded as a feature of any importance in the decoration of the room.
The portière has always been used, as old prints and pictures show; but, like the curtain, in earlier days it was simply intended to keep out currents of air, and was consequently seldom seen in well-built houses, where double sets of doors served far better to protect the room from draughts. In less luxurious rooms, where there were no double doors, and portières had to be used, these were made as scant and unobtrusive as possible. The device of draping stuffs about the doorway, thus substituting a textile architrave for one of wood or stone, originated with the modern upholsterer; and it is now not unusual to see a wide opening with no door in it, enclosed in yards and yards of draperies which cannot even be lowered at will.
The portière, besides causing a break in architectural lines, has become one of the chief expenses in the decoration of the modern room; indeed, the amount spent in buying yards of plush or damask, with the addition of silk cord, tassels, gimp and fringe, often makes it necessary to slight the essential features of the room; so that an ugly mantelpiece or ceiling is preserved because the money required to replace it has been used in the purchase of portières. These superfluous draperies are, in fact, more expensive than a well-made door with hinges and box-lock of chiselled bronze.
The general use of the portière has also caused the disappearance of the over-door. The lines of the opening being hidden under a mass of drapery, the need of connecting them with the cornice was no longer felt, and one more feature of the room passed out of the architect's hands into those of the upholsterer, or, as he might more fitly be called, the house-dressmaker.
The return to better principles of design will do more than anything else to restore the architectural lines of the room. Those who use portières generally do so from an instinctive feeling that a door is an ugly thing that ought to be hidden, and modern doors are in fact ugly; but when architects give to the treatment of openings the same attention they formerly received, it will soon be seen that this ugliness is not a necessity, and portières will disappear with the return of well-designed doors.
Some general hints concerning the distribution of openings have been given in the chapter on walls. It may be noted in addition that while all doorways in a room should, as a rule, be of one height, there are cases where certain clearly subordinate openings may be lower than those which contain doors à deux battants. In such cases the panelling of the door must be carefully modified in accordance with the dimensions of the opening, and the treatment of the over-doors in their relation to each other must be studied with equal attention. Examples of such adaptations are to be found in many old French and Italian rooms.[18]
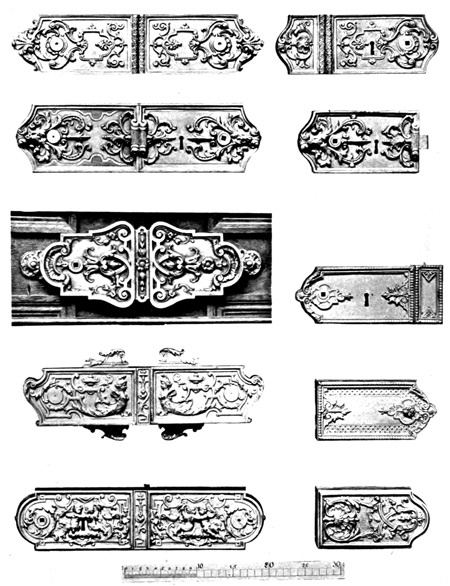
EXAMPLES OF MODERN FRENCH LOCKSMITHS' WORK.
PLATE XVII.
Doors should always swing into a room. This facilitates entrance and gives the hospitable impression that everything is made easy to those who are coming in. Doors should furthermore be so hung that they screen that part of the room in which the occupants usually sit. In small rooms, especially those in town houses, this detail cannot be too carefully considered. The fact that so many doors open in the wrong way is another excuse for the existence of portières.
A word must also be said concerning the actual making of the door. There is a general impression that veneered doors or furniture are cheap substitutes for articles made of solid blocks of wood. As a matter of fact, owing to the high temperature of American houses, all well-made wood-work used in this country is of necessity composed of at least three, and often of five, layers of wood. This method of veneering, in which the layers are so placed that the grain runs in different directions, is the only way of counteracting the shrinking and swelling of the wood under artificial heat.
To some minds the concealed door represents one of those architectural deceptions which no necessity can excuse. It is certain that the concealed door is an expedient, and that in a well-planned house there should be no need for expedients, unless the architect is hampered by limitations of space, as is the case in designing the average American town house. Architects all know how many principles of beauty and fitness must be sacrificed to the restrictions of a plot of ground twenty-five feet wide by seventy-five or a hundred in length. Under such conditions, every device is permissible that helps to produce an effect of spaciousness and symmetry without interfering with convenience: chief among these contrivances being the concealed door.
Such doors are often useful in altering or adding to a badly planned house. It is sometimes desirable to give increased facilities of communication without adding to the visible number of openings in any one room; while in other cases the limited amount of wall-space may make it difficult to find place for a doorway corresponding in dimensions with the others; or, again, where it is necessary to make a closet under the stairs, the architrave of a visible door may clash awkwardly with the stringboard.
Under such conditions the concealed door naturally suggests itself. To those who regard its use as an offense against artistic integrity, it must once more be pointed out that architecture addresses itself not to the moral sense, but to the eye. The existing confusion on this point is partly due to the strange analogy drawn by modern critics between artistic sincerity and moral law. Analogies are the most dangerous form of reasoning: they connect resemblances, but disguise facts; and in this instance nothing can be more fallacious than to measure the architect's action by an ethical standard.
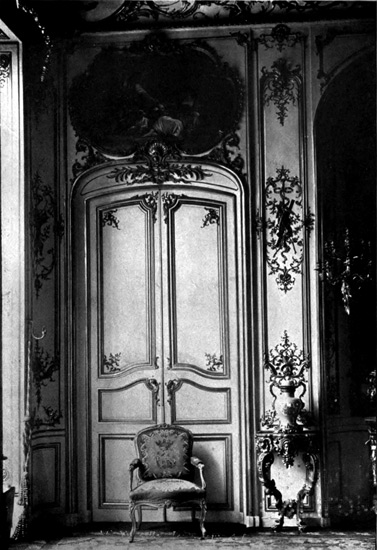
CARVED DOOR, PALACE OF VERSAILLES. LOUIS XV PERIOD. (SHOWING PAINTED OVER-DOOR.)
PLATE XVIII.
"Sincerity," in many minds, is chiefly associated with speaking the truth; but architectural sincerity is simply obedience to certain visual requirements, one of which demands that what are at once seen to be the main lines of a room or house shall be acknowledged as such in the application of ornament. The same architectural principles demand that the main lines of a room shall not be unnecessarily interrupted; and in certain cases it would be bad taste to disturb the equilibrium of wall-spaces and decoration by introducing a visible door leading to some unimportant closet or passageway, of which the existence need not be known to any but the inmates of the house. It is in such cases that the concealed door is a useful expedient. It can hardly be necessary to point out that it would be a great mistake to place a concealed door in a main opening. These openings should always be recognized as one of the chief features of the room, and so treated by the decorator; but this point has already been so strongly insisted upon that it is reverted to here only in order to show how different are the requirements which justify concealment.
The concealed door has until recently been used so little by American architects that its construction is not well understood, and it is often hung on ordinary visible hinges, instead of being swung on a pivot. There is no reason why, with proper care, a door of this kind should not be so nicely adjusted to the wall-panelling as to be practically invisible; and to fulfil this condition is the first necessity of its construction (see concealed door in Plate XLV).
V
WINDOWS
In the decorative treatment of a room the importance of openings can hardly be overestimated. Not only do they represent the three chief essentials of its comfort,—light, heat and means of access,—but they are the leading features in that combination of voids and masses that forms the basis of architectural harmony. In fact, it is chiefly because the decorative value of openings has ceased to be recognized that modern rooms so seldom produce a satisfactory and harmonious impression. It used to be thought that the effect of a room depended on the treatment of its wall-spaces and openings; now it is supposed to depend on its curtains and furniture. Accessory details have crowded out the main decorative features; and, as invariably happens when the relation of parts is disturbed, everything in the modern room has been thrown out of balance by this confusion between the essential and the incidental in decoration.[19]
The return to a more architectural treatment of rooms and to a recognition of the decorative value of openings, besides producing much better results, would undoubtedly reduce the expense of house-decoration. A small quantity of ornament, properly applied, will produce far more effect than ten times its amount used in the wrong way; and it will be found that when decorators rely for their effects on the treatment of openings, the rest of the room will require little ornamentation. The crowding of rooms with furniture and bric-à-brac is doubtless partly due to an unconscious desire to fill up the blanks caused by the lack of architectural composition in the treatment of the walls.
The importance of connecting the main lines of the openings with the cornice having been explained in the previous chapter, it is now necessary to study the different openings in turn, and to see in how many ways they serve to increase the dignity and beauty of their surroundings.
As light-giving is the main purpose for which windows are made, the top of the window should be as near the ceiling as the cornice will allow. Ventilation, the secondary purpose of the window, is also better served by its being so placed, since an opening a foot wide near the ceiling will do more towards airing a room than a space twice as large near the floor. In our northern States, where the dark winter days and the need of artificial heat make light and ventilation so necessary, these considerations are especially important. In Italian palaces the windows are generally lower than in more northern countries, since the greater intensity of the sunshine makes a much smaller opening sufficient; moreover, in Italy, during the summer, houses are not kept cool by letting in the air, but by shutting it out.
Windows should not exceed five feet in width, while in small rooms openings three feet wide will be found sufficient. There are practical as well as artistic reasons for observing this rule, since a sash-window containing a sheet of glass more than five feet wide cannot be so hung that it may be raised without effort; while a casement, or French window, though it may be made somewhat wider, is not easy to open if its width exceeds six feet.
The next point to consider is the distance between the bottom of the window and the floor. This must be decided by circumstances, such as the nature of the view, the existence of a balcony or veranda, or the wish to have a window-seat. The outlook must also be considered, and the window treated in one way if it looks upon the street, and in another if it gives on the garden or informal side of the house. In the country nothing is more charming than the French window opening to the floor. On the more public side of the house, unless the latter gives on an enclosed court, it is best that the windows should be placed about three feet from the floor, so that persons approaching the house may not be able to look in. Windows placed at this height should be provided with a fixed seat, or with one of the little settees with arms, but without a back, formerly used for this purpose.
Although for practical reasons it may be necessary that the same room should contain some windows opening to the floor and others raised several feet above it, the tops of all the windows should be on a level. To place them at different heights serves no useful end, and interferes with any general scheme of decoration and more specially with the arrangement of curtains.
Mullions dividing a window in the centre should be avoided whenever possible, since they are an unnecessary obstruction to the view. The chief drawback to a casement window is that its sashes join in the middle; but as this is a structural necessity, it is less objectionable. If mullions are required, they should be so placed as to divide the window into three parts, thus preserving an unobstructed central pane. The window called Palladian illustrates this point.
Now that large plate-glass windows have ceased to be a novelty, it will perhaps be recognized that the old window with subdivided panes had certain artistic and practical merits that have of late been disregarded.
Where there is a fine prospect, windows made of a single plate of glass are often preferred; but it must be remembered that the subdivisions of a sash, while obstructing the view, serve to establish a relation between the inside of the house and the landscape, making the latter what, as seen from a room, it logically ought to be: a part of the wall-decoration, in the sense of being subordinated to the same general lines. A large unbroken sheet of plate-glass interrupts the decorative scheme of the room, just as in verse, if the distances between the rhymes are so great that the ear cannot connect them, the continuity of sound is interrupted. Decoration must rhyme to the eye, and to do so must be subject to the limitations of the eye, as verse is subject to the limitations of the ear. Success in any art depends on a due regard for the limitations of the sense to which it appeals.
The effect of a perpetually open window, produced by a large sheet of plate-glass, while it gives a sense of coolness and the impression of being out of doors, becomes for these very reasons a disadvantage in cold weather.
It is sometimes said that the architects of the eighteenth century would have used large plates of glass in their windows had they been able to obtain them; but as such plates were frequently used for mirrors, it is evident that they were not difficult to get, and that there must have been other reasons for not employing them in windows; while the additional expense could hardly have been an obstacle in an age when princes and nobles built with such royal disregard of cost. The French, always logical in such matters, having tried the effect of plate-glass, are now returning to the old fashion of smaller panes; and in many of the new houses in Paris, where the windows at first contained large plates of glass, the latter have since been subdivided by a network of narrow mouldings applied to the glass.
As to the comparative merits of French, or casement, and sash windows, both arrangements have certain advantages. In houses built in the French or Italian style, casement windows are best adapted to the general treatment; while the sash-window is more in keeping in English houses. Perhaps the best way of deciding the question is to remember that "les fenêtres sont intimement liées aux grandes lignes de l'architecture," and to conform to the rule suggested by this axiom.
The two common objections to French windows—that they are less convenient for ventilation, and that they cannot be opened without letting in cold air near the floor—are both unfounded. All properly made French windows have at the top an impost or stationary part containing small panes, one of which is made to open, thus affording perfect ventilation without draught. Another expedient, seen in one of the rooms of Mesdames de France at Versailles, is a small pane in the main part of the window, opening on hinges of its own. (For examples of well-designed French windows, see Plates XXX and XXXI.)
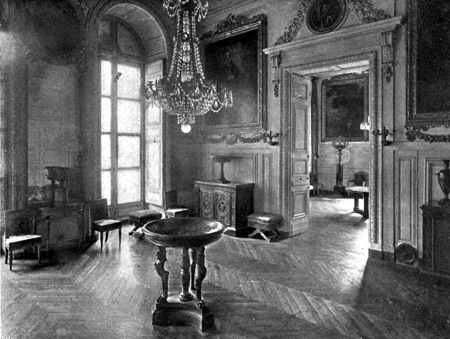
SALON DES MALACHITES, GRAND TRIANON, VERSAILLES. LOUIS XIV PERIOD. (SHOWING WELL-DESIGNED WINDOW WITH SOLID INSIDE SHUTTER, AND PICTURES FORMING PART OF WALL-DECORATION.)
PLATE XIX.
Sash-windows have the disadvantage of not opening more than half-way, a serious drawback in our hot summer climate. It is often said that French windows cannot be opened wide without interfering with the curtains; but this difficulty is easily met by the use of curtains made with cords and pulleys, in the sensible old-fashioned manner. The real purpose of the window-curtain is to regulate the amount of light admitted to the room, and a curtain so arranged that it cannot be drawn backward and forward at will is but a meaningless accessory. It was not until the beginning of the present century that curtains were used without regard to their practical purpose. The window-hangings of the middle ages and of the Renaissance were simply straight pieces of cloth or tapestry hung across the window without any attempt at drapery, and regarded not as part of the decoration of the room, but as a necessary protection against draughts. It is probably for this reason that in old prints and pictures representing the rooms of wealthy people, curtains are so seldom seen. The better the house, the less need there was for curtains. In the engravings of Abraham Bosse, which so faithfully represent the interior decoration of every class of French house during the reign of Louis XIII, it will be noticed that in the richest apartments there are no window-curtains. In all the finest rooms of the seventeenth and eighteenth centuries the inside shutters and embrasures of the windows were decorated with a care which proves that they were not meant to be concealed by curtains (see the painted embrasures of the saloon in the Villa Vertemati, Plate XLIV). The shutters in the state apartments of Fouquet's château of Vaux-le-Vicomte, near Melun, are painted on both sides with exquisite arabesques; while those in the apartments of Mesdames de France, on the ground floor of the palace of Versailles, are examples of the most beautiful carving. In fact, it would be more difficult to cite a room of any importance in which the windows were not so treated, than to go on enumerating examples of what was really a universal custom until the beginning of the present century. It is known, of course, that curtains were used in former times: prints, pictures and inventories alike prove this fact; but the care expended on the decorative treatment of windows makes it plain that the curtain, like the portière, was regarded as a necessary evil rather than as part of the general scheme of decoration. The meagreness and simplicity of the curtains in old pictures prove that they were used merely as window shades or sun-blinds. The scant straight folds pushed back from the tall windows of the Prince de Conti's salon, in Olivier's charming picture of "Le Thé à l'Anglaise chez le Prince de Conti," are as obviously utilitarian as the strip of green woollen stuff hanging against the leaded casement of the mediæval bed-chamber in Carpaccio's "Dream of St. Ursula."
Another way of hanging window-curtains in the seventeenth and eighteenth centuries was to place them inside the architrave, so that they did not conceal it. The architectural treatment of the trim, and the practice prevalent at that period of carrying the windows up to the cornice, made this a satisfactory way of arranging the curtain; but in the modern American house, where the trim is usually bad, and where there is often a dreary waste of wall-paper between the window and the ceiling, it is better to hang the curtains close under the cornice.
It was not until the eighteenth century that the window-curtain was divided in the middle; and this change was intended only to facilitate the drawing of the hangings, which, owing to the increased size of the windows, were necessarily wider and heavier. The curtain continued to hang down in straight folds, pulled back at will to permit the opening of the window, and drawn at night. Fixed window-draperies, with festoons and folds so arranged that they cannot be lowered or raised, are an invention of the modern upholsterer. Not only have these fixed draperies done away with the true purpose of the curtain, but they have made architects and decorators careless in their treatment of openings. The architrave and embrasure of a window are now regarded as of no more importance in the decorative treatment of a room than the inside of the chimney.
The modern use of the lambrequin as an ornamental finish to window-curtains is another instance of misapplied decoration. Its history is easy to trace. The mediæval bed was always enclosed in curtains hanging from a wooden framework, and the lambrequin was used as a kind of cornice to conceal it. When the use of gathered window-shades became general in Italy, the lambrequin was transferred from the bed to the window, in order to hide the clumsy bunches of folds formed by these shades when drawn up. In old prints, lambrequins over windows are almost always seen in connection with Italian shades, and this is the only logical way of using them; though they are often of service in concealing the defects of badly-shaped windows and unarchitectural trim.
Those who criticize the architects and decorators of the past are sometimes disposed to think that they worked in a certain way because they were too ignorant to devise a better method; whereas they were usually controlled by practical and artistic considerations which their critics are prone to disregard, not only in judging the work of the past, but in the attempt to make good its deficiencies. Thus the cabinet-makers of the Renaissance did not make straight-backed wooden chairs because they were incapable of imagining anything more comfortable, but because the former were better adapted than cushioned arm-chairs to the déplacements so frequent at that period. In like manner, the decorator who regarded curtains as a necessity rather than as part of the decoration of the room knew (what the modern upholsterer fails to understand) that, the beauty of a room depending chiefly on its openings, to conceal these under draperies is to hide the key of the whole decorative scheme.
The muslin window-curtain is a recent innovation. Its only purpose is to protect the interior of the room from public view: a need not felt before the use of large sheets of glass, since it is difficult to look through a subdivided sash from the outside. Under such circumstances muslin curtains are, of course, useful; but where they may be dispensed with, owing to the situation of the room or the subdivision of panes, they are no loss. Lingerie effects do not combine well with architecture, and the more architecturally a window is treated, the less it need be dressed up in ruffles. To put such curtains in a window, and then loop them back so that they form a mere frame to the pane, is to do away with their real purpose, and to substitute a textile for an architectural effect. Where muslin curtains are necessary, they should be a mere transparent screen hung against the glass. In town houses especially all outward show of richness should be avoided; the use of elaborate lace-figured curtains, besides obstructing the view, seems an attempt to protrude the luxury of the interior upon the street. It is needless to point out the futility of the second layer of muslin which, in some houses, hangs inside the sash-curtains.
The solid inside shutter, now so generally discarded, save in France, formerly served the purposes for which curtains and shades are used, and, combined with outside blinds, afforded all the protection that a window really requires (see Plate XIX). These shutters should be made with solid panels, not with slats, their purpose being to darken the room and keep out the cold, while the light is regulated by the outside blinds. The best of these is the old-fashioned hand-made blind, with wide fixed slats, still to be seen on old New England houses and always used in France and Italy: the frail machine-made substitute now in general use has nothing to recommend it.
VI
FIREPLACES
The fireplace was formerly always regarded as the chief feature of the room, and so treated in every well-thought-out scheme of decoration.
The practical reasons which make it important that the windows in a room should be carried up to the cornice have already been given, and it has been shown that the lines of the other openings should be extended to the same height. This applies to fireplaces as well as to doors, and, indeed, as an architectural principle concerning all kinds of openings, it has never been questioned until the present day. The hood of the vast Gothic fireplace always descended from the springing of the vaulted roof, and the monumental chimney-pieces of the Renaissance followed the same lines (see Plate XX). The importance of giving an architectural character to the chimney-piece is insisted on by Blondel, whose remark, "Je voudrais n'appliquer à une cheminée que des ornements convenables à l'architecture," is a valuable axiom for the decorator. It is a mistake to think that this treatment necessitates a large mantel-piece and a monumental style of panelling. The smallest mantel, surmounted by a picture or a mirror set in simple mouldings, may be as architectural as the great chimney-pieces at Urbino or Cheverny: all depends on the spirit of the treatment and on the proper relation of the different members used. Pajou's monument to Madame du Barry's canary-bird is far more architectural than the Albert Memorial.
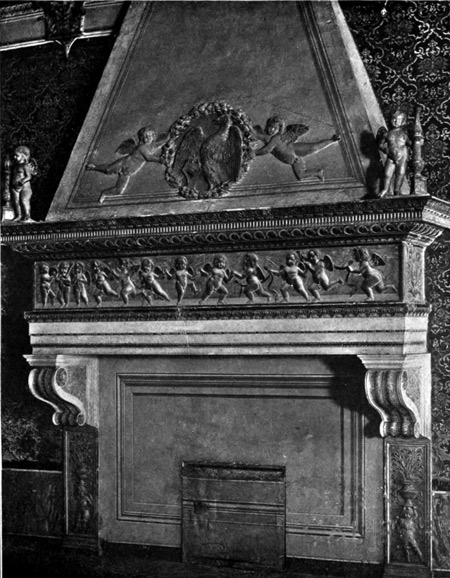
MANTELPIECE IN DUCAL PALACE, URBINO. XV CENTURY. (TRANSITION BETWEEN GOTHIC AND RENAISSANCE.)
PLATE XX.
When, in the middle ages, the hearth in the centre of the room was replaced by the wall-chimney, the fireplace was invariably constructed with a projecting hood of brick or stone, generally semicircular in shape, designed to carry off the smoke which in earlier times had escaped through a hole in the roof. The opening of the fireplace, at first of moderate dimensions, was gradually enlarged to an enormous size, from the erroneous idea that the larger the fire the greater would be the warmth of the room. By degrees it was discovered that the effect of the volume of heat projected into the room was counteracted by the strong draught and by the mass of cold air admitted through the huge chimney; and to obviate this difficulty iron doors were placed in the opening and kept closed when the fire was not burning (see Plate XXI). But this was only a partial remedy, and in time it was found expedient to reduce the size of both chimney and fireplace.
In Italy the strong feeling for architectural lines and the invariable exercise of common sense in construction soon caused the fireplace to be sunk into the wall, thus ridding the room of the Gothic hood, while the wall-space above the opening received a treatment of panelling, sometimes enclosed in pilasters, and usually crowned by an entablature and pediment. When the chimney was not sunk in the wall, the latter was brought forward around the opening, thus forming a flat chimney-breast to which the same style of decoration could be applied. This projection was seldom permitted in Italy, where the thickness of the walls made it easy to sink the fireplace, while an unerring feeling for form rejected the advancing chimney-breast as a needless break in the wall-surface of the room. In France, where Gothic methods of construction persisted so long after the introduction of classic ornament, the habit of building out the chimney-breast continued until the seventeenth century, and even a hundred years later French decorators described the plan of sinking the fireplace into the thickness of the wall as the "Italian manner." The thinness of modern walls has made the projecting chimney-breast a structural necessity; but the composition of the room is improved by "furring out" the wall on each side of the fireplace in such a way as to conceal the projection and obviate a break in the wall-space. Where the room is so small that every foot of space is valuable, a niche may be formed in either angle of the chimney-breast, thus preserving the floor-space which would be sacrificed by advancing the wall, and yet avoiding the necessity of a break in the cornice. The Italian plan of panelling the space between mantel and cornice continued in favor, with various modifications, until the beginning of the present century. In early Italian Renaissance over-mantels the central panel was usually filled by a bas-relief; but in the sixteenth century this was frequently replaced by a picture, not hung on the panelling, but forming a part of it.[20] In France the sculptured over-mantel followed the same general lines of development, though the treatment, until the time of Louis XIII, showed traces of the Gothic tendency to overload with ornament without regard to unity of design, so that the main lines of the composition were often lost under a mass of ill-combined detail.
In Italy the early Renaissance mantels were usually of marble. French mantels of the same period were of stone; but this material was so unsuited to the elaborate sculpture then in fashion that wood was sometimes used instead. For a season richly carved wooden chimney-pieces, covered with paint and gilding, were in favor; but when the first marble mantels were brought from Italy, that sense of fitness in the use of material for which the French have always been distinguished, led them to recognize the superiority of marble, and the wooden mantel-piece was discarded: nor has it since been used in France.
With the seventeenth century, French mantel-pieces became more architectural in design and less florid in ornament, and the ponderous hood laden with pinnacles, escutcheons, fortified castles and statues of saints and warriors, was replaced by a more severe decoration.
Thackeray's gibe at Louis XIV and his age has so long been accepted by the English-speaking races as a serious estimate of the period, that few now appreciate the artistic preponderance of France in the seventeenth century. As a matter of fact, it is to the schools of art founded by Louis XIV and to his magnificent patronage of the architects and decorators trained in these schools that we owe the preservation, in northern Europe, of that sense of form and spirit of moderation which mark the great classic tradition. To disparage the work of men like Levau, Mansart, de Cotte and Lebrun, shows an insufficient understanding, not only of what they did, but of the inheritance of confused and turgid ornament from which they freed French art.[21] Whether our individual tastes incline us to the Gothic or to the classic style, it is easy to see that a school which tried to combine the structure of the one with the ornament of the other was likely to fall into incoherent modes of expression; and this was precisely what happened to French domestic architecture at the end of the Renaissance period. It has been the fashion to describe the art of the Louis XIV period as florid and bombastic; but a comparison of the designs of Philibert de Lorme and Androuet Ducerceau with those of such men as Levau and Robert de Cotte will show that what the latter did was not to introduce a florid and bombastic manner, but to discard it for what Viollet-le-Duc, who will certainly not be suspected of undue partiality for this school of architects, calls "une grandeur solide, sans faux ornements." No better illustration of this can be obtained than by comparing the mantel-pieces of the respective periods.[22] The Louis XIV mantel-pieces are much simpler and more coherent in design. The caryatides supporting the entablature above the opening of the earlier mantels, and the full-length statues flanking the central panel of the over-mantel, are replaced by massive and severe mouldings of the kind which the French call mâle (see mantels in Plates V and XXXVI). Above the entablature there is usually a kind of attic or high concave member of marble, often fluted, and forming a ledge or shelf just wide enough to carry the row of porcelain vases with which it had become the fashion to adorn the mantel. These vases, and the bas-relief or picture occupying the central panel above, form the chief ornament of the chimney-piece, though occasionally the crowning member of the over-mantel is treated with a decoration of garlands, masks, trophies or other strictly architectural ornament, while in Italy and England the broken pediment is frequently employed. The use of a mirror over the fireplace is said to have originated with Mansart; but according to Blondel it was Robert de Cotte who brought about this innovation, thus producing an immediate change in the general scheme of composition. The French were far too logical not to see the absurdity of placing a mirror too high to be looked into; and the concave Louis XIV member, which had raised the mantel-shelf six feet from the floor, was removed[23] and the shelf placed directly over the entablature.
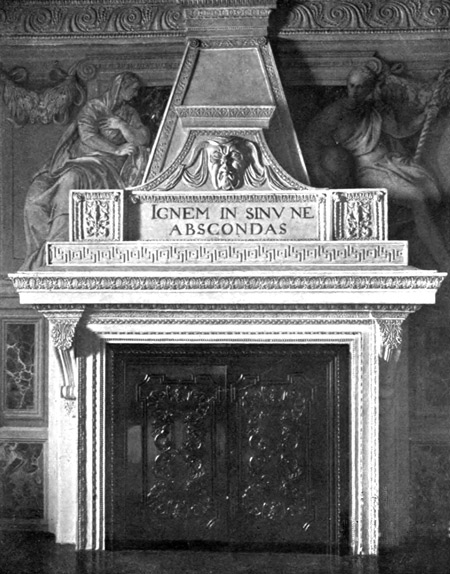
MANTELPIECE IN THE VILLA GIACOMELLI, AT MASER, NEAR TREVISO. XVI CENTURY. (SHOWING IRON DOORS IN OPENING.
PLATE XXI.
Somewhat later the introduction of clocks and candelabra as mantel ornaments made it necessary to widen the shelf, and this further modified the general design; while the suites of small rooms which had come into favor under the Regent led to a reduction in the size of mantel-pieces, and to the use of less massive and perhaps less architectural ornament.
In the eighteenth century, mantel-pieces in Italy and France were almost always composed of a marble or stone architrave surmounted by a shelf of the same material, while the over-mantel consisted of a mirror, framed in mouldings varying in design from the simplest style to the most ornate. This over-mantel, which was either of the exact width of the mantel-shelf or some few inches narrower, ended under the cornice, and its upper part was usually decorated in the same way as the over-doors in the room. If these contained paintings, a picture carrying out the same scheme of decoration was often placed in the upper part of the over-mantel; or the ornaments of carved wood or stucco filling the panels over the doors were repeated in the upper part of the mirror-frame.
In France, mirrors had by this time replaced pictures in the central panel of the over-mantel; but in Italian decoration of the same period oval pictures were often applied to the centre of the mirror, with delicate lines of ornament connecting the picture and mirror frames.[24]
The earliest fireplaces were lined with stone or brick, but in the sixteenth century the more practical custom of using iron fire-backs was introduced. At first this fire-back consisted of a small plaque of iron, shaped like a headstone, and fixed at the back of the fireplace, where the brick or stone was most likely to be calcined by the fire. When chimney-building became more scientific, the size of the fireplace was reduced, and the sides of the opening were brought much nearer the flame, thus making it necessary to extend the fire-back into a lining for the whole fireplace.
It was soon seen that besides resisting the heat better than any other substance, the iron lining served to radiate it into the room. The iron back consequently held its own through every subsequent change in the treatment of the fireplace; and the recent return, in England and America, to brick or stone is probably due to the fact that the modern iron lining is seldom well designed. Iron backs were adopted because they served their purpose better than any others; and as no new substance offering greater advantages has since been discovered, there is no reason for discarding them, especially as they are not only more practical but more decorative than any other lining. The old fire-backs (of which reproductions are readily obtained) were decorated with charming bas-reliefs, and their dark bosses, in the play of the firelight, form a more expressive background than the dead and unresponsive surface of brick or stone.
It was not uncommon in England to treat the mantel as an order crowned by its entablature. Where this was done, an intermediate space was left between mantel and over-mantel, an arrangement which somewhat weakened the architectural effect. A better plan was that of surmounting the entablature with an attic, and making the over-mantel spring directly from the latter. Fine examples of this are seen at Holkham, built by Brettingham for the Earl of Leicester about the middle of the eighteenth century.
The English fireplace was modified at the end of the seventeenth century, when coal began to replace wood. Chippendale gives many designs for beautiful basket-grates, such as were set in the large fireplaces originally intended for wood; for it was not until later that chimneys with smaller openings were specially constructed to receive the fixed grate and the hob-grate.
It was in England that the architectural treatment of the over-mantel was first abandoned. The use of a mirror framed in a panel over the fireplace had never become general in England, and toward the end of the eighteenth century the mantel-piece was frequently surmounted by a blank wall-space, on which a picture or a small round mirror was hung high above the shelf (see Plate XLVII). Examples are seen in Moreland's pictures, and in prints of simple eighteenth-century English interiors; but this treatment is seldom found in rooms of any architectural pretensions.
The early American fireplace was merely a cheap provincial copy of English models of the same period. The application of the word "Colonial" to pre-Revolutionary architecture and decoration has created a vague impression that there existed at that time an American architectural style. As a matter of fact, "Colonial" architecture is simply a modest copy of Georgian models; and "Colonial" mantel-pieces were either imported from England by those who could afford it, or were reproduced in wood from current English designs. Wooden mantels were, indeed, not unknown in England, where the use of a wooden architrave led to the practice of facing the fireplace with Dutch tiles; but wood was used, both in England and America, only from motives of cheapness, and the architrave was set back from the opening only because it was unsafe to put an inflammable material so near the fire.
After 1800 all the best American houses contained imported marble mantel-pieces. These usually consisted of an entablature resting on columns or caryatides, with a frieze in low relief representing some classic episode, or simply ornamented with bucranes and garlands. In the general decline of taste which marked the middle of the present century, these dignified and well-designed mantel-pieces were replaced by marble arches containing a fixed grate. The hideousness of this arched opening soon produced a distaste for marble mantels in the minds of a generation unacquainted with the early designs. This distaste led to a reaction in favor of wood, resulting in the displacement of the architrave and the facing of the space between architrave and opening with tiles, iron or marble.
People are beginning to see that the ugliness of the marble mantel-pieces of 1840-60 does not prove that wood is the more suitable material to employ. There is indeed something of unfitness in the use of an inflammable material surrounding a fireplace. Everything about the hearth should not only be, but look, fire-proof. The chief objection to wood is that its use necessitates the displacement of the architrave, thus leaving a flat intermediate space to be faced with some fire-proof material. This is an architectural fault. A door of which the architrave should be set back eighteen inches or more to admit of a facing of tiles or marble would be pronounced unarchitectural; and it is usually admitted that all classes of openings should be subject to the same general treatment.
Where the mantel-piece is of wood, the setting back of the architrave is a necessity; but, curiously enough, the practice has become so common in England and America that even where the mantel is made of marble or stone it is set back in the same way; so that it is unusual to see a modern fireplace in which the architrave defines the opening. In France, also, the use of an inner facing (called a retrécissement) has become common, probably because such a device makes it possible to use less fuel, while not disturbing the proportions of the mantel as related to the room.
The reaction from the bare stiff rooms of the first quarter of the present century—the era of mahogany and horsehair—resulted, some twenty years since, in a general craving for knick-knacks; and the latter soon spread from the tables to the mantel, especially in England and America, where the absence of the architectural over-mantel left a bare expanse of wall above the chimney-piece.
The use of the mantel as a bric-à-brac shelf led in time to the lengthening and widening of this shelf, and in consequence to the enlargement of the whole chimney-piece.
Mantels which in the eighteenth century would have been thought in scale with rooms of certain dimensions would now be considered too small and insignificant. The use of large mantel-pieces, besides throwing everything in the room out of scale, is a structural mistake, since the excessive projection of the mantel has a tendency to make the fire smoke; indeed, the proportions of the old mantels, far from being arbitrary, were based as much on practical as on artistic considerations. Moreover, the use of long, wide shelves has brought about the accumulation of superfluous knick-knacks, whereas a smaller mantel, if architecturally designed, would demand only its conventional garniture of clock and candlesticks.
The device of concealing an ugly mantel-piece by folds of drapery brings an inflammable substance so close to the fire that there is a suggestion of danger even where there is no actual risk. The lines of a mantel, however bad, represent some kind of solid architrave,—a more suitable setting for an architectural opening than flimsy festoons of brocade or plush. Any one who can afford to replace an ugly chimney-piece by one of good design will find that this change does more than any other to improve the appearance of a room. Where a badly designed mantel cannot be removed, the best plan is to leave it unfurbelowed, simply placing above it a mirror or panel to connect the lines of the opening with the cornice.
The effect of a fireplace depends much upon the good taste and appropriateness of its accessories. Little attention is paid at present to the design and workmanship of these and like necessary appliances; yet if good of their kind they add more to the adornment of a room than a multiplicity of useless knick-knacks.
Andirons should be of wrought-iron, bronze or ormolu. Substances which require constant polishing, such as steel or brass, are unfitted to a fireplace. It is no longer easy to buy the old bronze andirons of French or Italian design, with pedestals surmounted by statuettes of nymph or faun, to which time has given the iridescence that modern bronze-workers vainly try to reproduce with varnish. These bronzes, and the old ormolu andirons, are now almost introuvables; but the French artisan still copies the old models with fair success (see Plates V and XXXVI). Andirons should not only harmonize with the design of the mantel but also be in scale with its dimensions. In the fireplace of a large drawing-room, boudoir andirons would look insignificant; while the monumental Renaissance fire-dogs would dwarf a small mantel and make its ornamentation trivial.
If andirons are gilt, they should be of ormolu. The cheaper kinds of gilding are neither durable nor good in tone, and plain iron is preferable to anything but bronze or fire-gilding. The design of shovel and tongs should accord with that of the andirons: in France such details are never disregarded. The shovel and tongs should be placed upright against the mantel-piece, or rest upon hooks inserted in the architrave: the brass or gilt stands now in use are seldom well designed. Fenders, being merely meant to protect the floor from sparks, should be as light and easy to handle as possible: the folding fender of wire-netting is for this reason preferable to any other, since it may be shut and put away when not in use. The low guards of solid brass in favor in England and America not only fail to protect the floor, but form a permanent barrier between the fire and those who wish to approach it; and the latter objection applies also to the massive folding fender that is too heavy to be removed.
Coal-scuttles, like andirons, should be made of bronze, ormolu or iron. The unnecessary use of substances which require constant polishing is one of the mysteries of English and American housekeeping: it is difficult to see why a housemaid should spend hours in polishing brass or steel fenders, andirons, coal-scuttles and door-knobs, when all these articles might be made of some substance that does not need daily cleaning.
Where wood is burned, no better wood-box can be found than an old carved chest, either one of the Italian cassoni, with their painted panels and gilded volutes, or a plain box of oak or walnut with well-designed panels and old iron hasps. The best substitute for such a chest is a plain wicker basket, without ornamentation, enamel paint or gilding. If an article of this kind is not really beautiful, it had better be as obviously utilitarian as possible in design and construction.
A separate chapter might be devoted to the fire-screen, with its carved frame and its panel of tapestry, needlework, or painted arabesques. Of all the furniture of the hearth, it is that upon which most taste and variety of invention have been spent; and any of the numerous French works on furniture and house-decoration will supply designs which the modern decorator might successfully reproduce (see Plate XXII). So large is the field from which he may select his models, that it is perhaps more to the purpose to touch upon the styles of fire-screens to be avoided: such as the colossal brass or ormolu fan, the stained-glass screen, the embroidered or painted banner suspended on a gilt rod, or the stuffed bird spread out in a broiled attitude against a plush background.
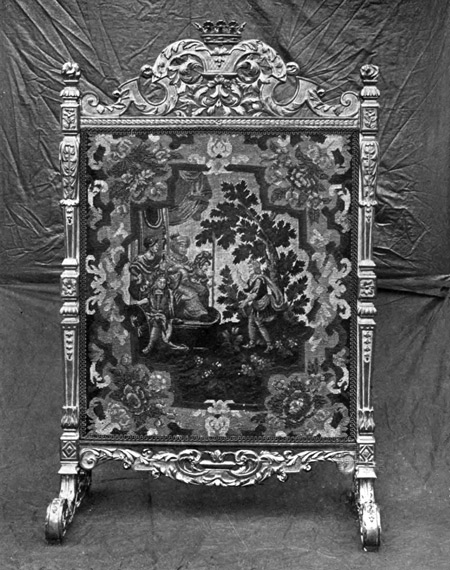
FRENCH FIRE-SCREEN, LOUIS XIV PERIOD. FROM THE CHÂTEAU OF ANET.
PLATE XXII.
In connection with the movable fire-screen, a word may be said of the fire-boards which, until thirty or forty years ago, were used to close the opening of the fireplace in summer. These fire-boards are now associated with old-fashioned boarding-house parlors, where they are still sometimes seen, covered with a paper like that on the walls, and looking ugly enough to justify their disuse. The old fire-boards were very different: in rooms of any importance they were beautifully decorated, and in Italian interiors, where the dado was often painted, the same decoration was continued on the fire-boards. Sometimes the latter were papered; but the paper used was designed expressly for the purpose, with a decorative composition of flowers, landscapes, or the ever-amusing chinoiseries on which the eighteenth-century designer played such endless variations.
Whether the fireplace in summer should be closed by a board, or left open, with the logs laid on the irons, is a question for individual taste; but it is certain that if the painted fire-board were revived, it might form a very pleasing feature in the decoration of modern rooms. The only possible objection to its use is that it interferes with ventilation by closing the chimney-opening; but as fire-boards are used only at a season when all the windows are open, this drawback is hardly worth considering.
In spite of the fancied advancement in refinement and luxury of living, the development of the modern heating apparatus seems likely, especially in America, to do away with the open fire. The temperature maintained in most American houses by means of hot-air or hot-water pipes is so high that even the slight additional warmth of a wood fire would be unendurable. Still there are a few exceptions to this rule, and in some houses the healthy glow of open fires is preferred to the parching atmosphere of steam. Indeed, it might almost be said that the good taste and savoir-vivre of the inmates of a house may be guessed from the means used for heating it. Old pictures, old furniture and fine bindings cannot live in a furnace-baked atmosphere; and those who possess such treasures and know their value have an additional motive for keeping their houses cool and well ventilated.
No house can be properly aired in winter without the draughts produced by open fires. Fortunately, doctors are beginning to call attention to this neglected detail of sanitation; and as dry artificial heat is the main source of throat and lung diseases, it is to be hoped that the growing taste for open-air life and out-door sports will bring about a desire for better ventilation, and a dislike for air-tight stoves, gas-fires and steam-heat.
Aside from the question of health and personal comfort, nothing can be more cheerless and depressing than a room without fire on a winter day. The more torrid the room, the more abnormal is the contrast between the cold hearth and the incandescent temperature. Without a fire, the best-appointed drawing-room is as comfortless as the shut-up "best parlor" of a New England farm-house. The empty fireplace shows that the room is not really lived in and that its appearance of luxury and comfort is but a costly sham prepared for the edification of visitors.
VII
CEILINGS AND FLOORS
To attempt even an outline of the history of ceilings in domestic architecture would exceed the scope of this book; nor would it serve any practical purpose to trace the early forms of vaulting and timbering which preceded the general adoption of the modern plastered ceiling. To understand the development of the modern ceiling, however, one must trace the two very different influences by which it has been shaped: that of the timber roof of the North and that of the brick or stone vault of the Latin builders. This twofold tradition has curiously affected the details of the modern ceiling. During the Renaissance, flat plaster ceilings were not infrequently coffered with stucco panels exactly reproducing the lines of timber framing; and in the Villa Vertemati, near Chiavenna, there is a curious and interesting ceiling of carved wood made in imitation of stucco (see Plate XXIII); while one of the rooms in the Palais de Justice at Rennes contains an elaborate vaulted ceiling constructed entirely of wood, with mouldings nailed on (see Plate XXIV).
In northern countries, where the ceiling was simply the under side of the wooden floor,[25] it was natural that its decoration should follow the rectangular subdivisions formed by open timber-framing. In the South, however, where the floors were generally of stone, resting on stone vaults, the structural conditions were so different that although the use of caissons based on the divisions of timber-framing was popular both in the Roman and Renaissance periods, the architect always felt himself free to treat the ceiling as a flat, undivided surface prepared for the application of ornament.
The idea that there is anything unarchitectural in this method comes from an imperfect understanding of the construction of Roman ceilings. The vault was the typical Roman ceiling, and the vault presents a smooth surface, without any structural projections to modify the ornament applied to it. The panelling of a vaulted or flat ceiling was as likely to be agreeable to the eye as a similar treatment of the walls; but the Roman coffered ceiling and its Renaissance successors were the result of a strong sense of decorative fitness rather than of any desire to adhere to structural limitations.
Examples of the timbered ceiling are, indeed, to be found in Italy as well as in France and England; and in Venice the flat wooden ceiling, panelled upon structural lines, persisted throughout the Renaissance period; but in Rome, where the classic influences were always much stronger, and where the discovery of the stucco ceilings of ancient baths and palaces produced such lasting effects upon the architecture of the early Renaissance, the decorative treatment of the stone vault was transferred to the flat or coved Renaissance ceiling without a thought of its being inapplicable or "insincere." The fear of insincerity, in the sense of concealing the anatomy of any part of a building, troubled the Renaissance architect no more than it did his Gothic predecessor, who had never hesitated to stretch a "ciel" of cloth or tapestry over the naked timbers of the mediæval ceiling. The duty of exposing structural forms—an obligation that weighs so heavily upon the conscience of the modern architect—is of very recent origin. Mediæval as well as Renaissance architects thought first of adapting their buildings to the uses for which they were intended and then of decorating them in such a way as to give pleasure to the eye; and the maintenance of that relation which the eye exacts between main structural lines and their ornamentation was the only form of sincerity which they knew or cared about.
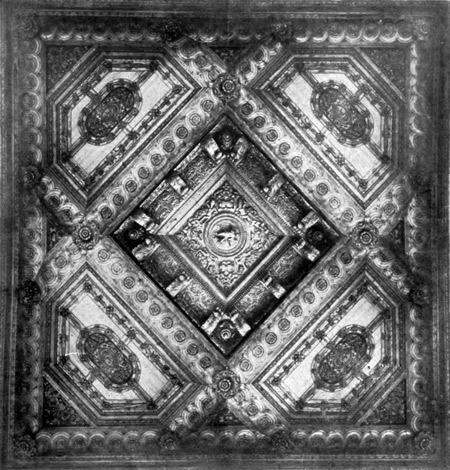
CARVED WOODEN CEILING, VILLA VERTEMATI. XVI CENTURY. (SHOWING INFLUENCE OF STUCCO DECORATION.)
PLATE XXIII.
If a flat ceiling rested on a well-designed cornice, or if a vaulted or coved ceiling sprang obviously from walls capable of supporting it, the Italian architect did not allow himself to be hampered by any pedantic conformity to structural details. The eye once satisfied that the ceiling had adequate support, the fit proportioning of its decoration was considered far more important than mere technical fidelity to the outline of floor-beams and joists. If the Italian decorator wished to adorn a ceiling with carved or painted panels he used the lines of the timbering to frame his panels, because they naturally accorded with his decorative scheme; while, were a large central painting to be employed, or the ceiling to be covered with reliefs in stucco, he felt no more hesitation in deviating from the lines of the timbering than he would have felt in planning the pattern of a mosaic or a marble floor without reference to the floor-beams beneath it.
In France and England it was natural that timber-construction should long continue to regulate the design of the ceiling. The Roman vault lined with stone caissons, or with a delicate tracery of stucco-work, was not an ever-present precedent in northern Europe. Tradition pointed to the open-timbered roof; and as Italy furnished numerous and brilliant examples of decorative treatment adapted to this form of ceiling, it was to be expected that both in France and England the national form should be preserved long after Italian influences had established themselves in both countries. In fact, it is interesting to note that in France, where the artistic feeling was much finer, and the sense of fitness and power of adaptation were more fully developed, than in England, the lines of the timbered ceiling persisted throughout the Renaissance and Louis XIII periods; whereas in England the Elizabethan architects, lost in the mazes of Italian detail, without a guiding perception of its proper application, abandoned the timbered ceiling, with its eminently architectural subdivisions, for a flat plaster surface over which geometrical flowers in stucco meandered in endless sinuosities, unbroken by a single moulding, and repeating themselves with the maddening persistency of wall-paper pattern. This style of ornamentation was done away with by Inigo Jones and his successors, who restored the architectural character of the ceiling, whether flat or vaulted; and thereafter panelling persisted in England until the French Revolution brought about the general downfall of taste.[26]
In France, at the beginning of the eighteenth century, the liking for petits appartements led to greater lightness in all kinds of decorative treatment; and the ceilings of the Louis XV period, while pleasing in detail, are open to the criticism of being somewhat weak in form. Still, they are always compositions, and their light traceries, though perhaps too dainty and fragile in themselves, are so disposed as to form a clearly marked design, instead of being allowed to wander in a monotonous network over the whole surface of the ceiling, like the ubiquitous Tudor rose. Isaac Ware, trained in the principles of form which the teachings of Inigo Jones had so deeply impressed upon English architects, ridicules the "petty wildnesses" of the French style; but if the Louis XV ceiling lost for a time its architectural character, this was soon to be restored by Gabriel and his followers, while at the same period in England the forcible mouldings of Inigo Jones's school were fading into the ineffectual grace of Adam's laurel-wreaths and velaria.
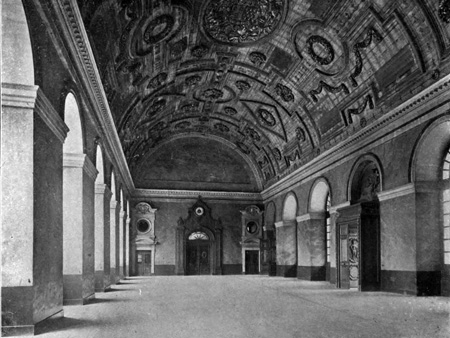
CEILING IN THE PALAIS DE JUSTICE, RENNES. LOUIS XIV PERIOD. (WOODEN CEILING IMITATING MASONRY VAULTING AND STUCCO ORNAMENTATION.)
PLATE XXIV.
In the general effect of the room, the form of the ceiling is of more importance than its decoration. In rooms of a certain size and height, a flat surface overhead looks monotonous, and the ceiling should be vaulted or coved.[27] Endless modifications of this form of treatment are to be found in the architectural treatises of the seventeenth and eighteenth centuries, as well as in the buildings of that period.
A coved ceiling greatly increases the apparent height of a low-studded room; but rooms of this kind should not be treated with an order, since the projection of the cornice below the springing of the cove will lower the walls so much as to defeat the purpose for which the cove has been used. In such rooms the cove should rise directly from the walls; and this treatment suggests the important rule that where the cove is not supported by a cornice the ceiling decoration should be of very light character. A heavy panelled ceiling should not rest on the walls without the intervention of a strongly profiled cornice. The French Louis XV decoration, with its fanciful embroidery of stucco ornament, is well suited to coved ceilings springing directly from the walls in a room of low stud; while a ceiling divided into panels with heavy architectural mouldings, whether it be flat or vaulted, looks best when the walls are treated with a complete order.
Durand, in his lectures on architecture, in speaking of cornices lays down the following excellent rules: "Interior cornices must necessarily differ more or less from those belonging to the orders as used externally, though in rooms of reasonable height these differences need be but slight; but if the stud be low, as sometimes is inevitable, the cornice must be correspondingly narrowed, and given an excessive projection, in order to increase the apparent height of the room. Moreover, as in the interior of the house the light is much less bright than outside, the cornice should be so profiled that the juncture of the mouldings shall form not right angles, but acute angles, with spaces between the mouldings serving to detach the latter still more clearly from each other."
The choice of the substance out of which a ceiling is to be made depends somewhat upon the dimensions of the room, the height of the stud and the decoration of the walls. A heavily panelled wooden ceiling resting upon walls either frescoed or hung with stuff is likely to seem oppressive; but, as in all other kinds of decoration, the effect produced depends far more upon the form and the choice of ornamental detail than upon the material used. Wooden ceilings, however, both from the nature of the construction and the kind of ornament which may most suitably be applied to them, are of necessity rather heavy in appearance, and should therefore be used only in large and high-studded rooms the walls of which are panelled in wood.[28]
Stucco and fresco-painting are adapted to every variety of decoration, from the light traceries of a boudoir ceiling to the dome of the salon à l'Italienne; but the design must be chosen with strict regard to the size and height of the room and to the proposed treatment of its walls. The cornice forms the connecting link between walls and ceiling and it is essential to the harmony of any scheme of decoration that this important member should be carefully designed. It is useless to lavish money on the adornment of walls and ceiling connected by an ugly cornice.
The same objections extend to the clumsy plaster mouldings which in many houses disfigure the ceiling. To paint or gild a ceiling of this kind only attracts attention to its ugliness. When the expense of removing the mouldings and filling up the holes in the plaster is considered too great, it is better to cover the bulbous rosettes and pendentives with kalsomine than to attempt their embellishment by means of any polychrome decoration. The cost of removing plaster ornaments is not great, however, and a small outlay will replace an ugly cornice by one of architectural design; so that a little economy in buying window-hangings or chair-coverings often makes up for the additional expense of these changes. One need only look at the ceilings in the average modern house to see what a thing of horror plaster may become in the hands of an untrained "designer."
The same general principles of composition suggested for the treatment of walls may be applied to ceiling-decoration. Thus it is essential that where there is a division of parts, one part shall perceptibly predominate; and this, in a ceiling, should be the central division. The chief defect of the coffered Renaissance ceiling is the lack of this predominating part. Great as may have been the decorative skill expended on the treatment of beams and panels, the coffered ceiling of equal-sized divisions seems to press down upon the spectator's head; whereas the large central panel gives an idea of height that the great ceiling-painters were quick to enhance by glimpses of cloud and sky, or some aerial effect, as in Mantegna's incomparable ceiling of the Sala degli Sposi in the ducal palace of Mantua.
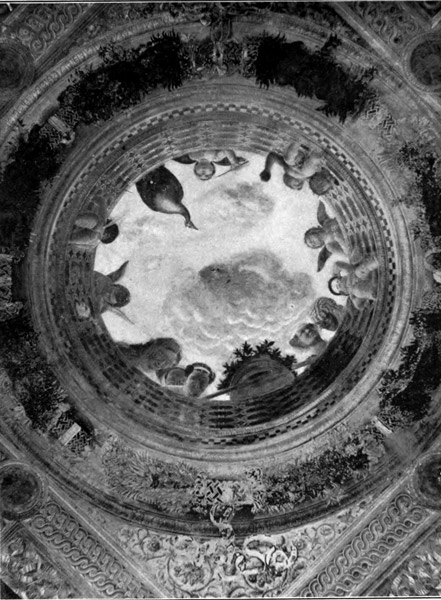
CEILING OF THE SALA DEGLI SPOSI, DUCAL PALACE, MANTUA. BY ANDREA MANTEGNA, 1474.
PLATE XXV.
Ceiling-decoration should never be a literal reproduction of wall-decoration. The different angle and greater distance at which ceilings are viewed demand a quite different treatment and it is to the disregard of this fact that most badly designed ceilings owe their origin. Even in the high days of art there was a tendency on the part of some decorators to confound the two plane surfaces of wall and ceiling, and one might cite many wall-designs which have been transferred to the ceiling without being rearranged to fit their new position. Instances of this kind have never been so general as in the present day. The reaction from the badly designed mouldings and fungoid growths that characterized the ceilings of forty years ago has led to the use of attenuated laurel-wreaths combined with other puny attributes taken from Sheraton cabinets and Adam mantel-pieces. These so-called ornaments, always somewhat lacking in character, become absolutely futile when viewed from below.
This pressed-flower ornamentation is a direct precedent to the modern ceiling covered with wall-paper. One would think that the inappropriateness of this treatment was obvious; but since it has become popular enough to warrant the manufacture of specially designed ceiling-papers, some protest should be made. The necessity for hiding cracks in the plaster is the reason most often given for papering ceilings; but the cost of mending cracks is small and a plaster ceiling lasts much longer than is generally thought. It need never be taken down unless it is actually falling; and as well-made repairs strengthen and improve the entire surface, a much-mended ceiling is stronger than one that is just beginning to crack. If the cost of repairing must be avoided, a smooth white lining-paper should be chosen in place of one of the showy and vulgar papers which serve only to attract attention.
Of all forms of ceiling adornment painting is the most beautiful. Italy, which contains the three perfect ceilings of the world—those of Mantegna in the ducal palace of Mantua (see Plate XXV), of Perugino in the Sala del Cambio at Perugia and of Araldi in the Convent of St. Paul at Parma—is the best field for the study of this branch of art. From the semi-classical vaults of the fifteenth century, with their Roman arabesques and fruit-garlands framing human figures detached as mere ornament against a background of solid color, to the massive goddesses and broad Virgilian landscapes of the Carracci and to the piled-up perspectives of Giordano's school of prestidigitators, culminating in the great Tiepolo, Italian art affords examples of every temperament applied to the solution of one of the most interesting problems in decoration.
Such ceilings as those on which Raphael and Giovanni da Udine worked together, combining painted arabesques and medallions with stucco reliefs, are admirably suited to small low-studded rooms and might well be imitated by painters incapable of higher things.
There is but one danger in adapting this decoration to modern use—that is, the temptation to sacrifice scale and general composition to the search after refinement of detail. It cannot be denied that some of the decorations of the school of Giovanni da Udine are open to this criticism. The ornamentation of the great loggia of the Villa Madama is unquestionably out of scale with the dimensions of the structure. Much exquisite detail is lost in looking up past the great piers and the springing of the massive arches to the lace-work that adorns the vaulting. In this case the composition is less at fault than the scale: the decorations of the semi-domes at the Villa Madama, if transferred to a small mezzanin room, would be found to "compose" perfectly. Charming examples of the use of this style in small apartments may be studied in the rooms of the Casino del Grotto, near Mantua.
The tendency of many modern decorators to sacrifice composition to detail, and to neglect the observance of proportion between ornament and structure, makes the adaptation of Renaissance stucco designs a somewhat hazardous undertaking; but the very care required to preserve the scale and to accentuate the general lines of the design affords good training in the true principles of composition.
Equally well suited to modern use are the designs in arabesque with which, in France, Bérain and his followers painted the ceilings of small rooms during the Louis XIV period (see Plate XXVI). With the opening of the eighteenth century the Bérain arabesques, animated by the touch of Watteau, Huet and J.-B. Leprince, blossomed into trellis-like designs alive with birds and monkeys, Chinese mandarins balancing umbrellas, and nymphs and shepherdesses under slender classical ruins. Side by side with the monumental work of such artists as Lebrun and Lesueur, Coypel, Vouet and Natoire, this light style of composition was always in favor for the decoration of petits appartements: the most famous painters of the day did not think it beneath them to furnish designs for such purposes (see Plate XXVII).
In moderate-sized rooms which are to be decorated in a simple and inexpensive manner, a plain plaster ceiling with well-designed cornice is preferable to any device for producing showy effects at small cost. It may be laid down as a general rule in house-decoration that what must be done cheaply should be done simply. It is better to pay for the best plastering than to use a cheaper quality and then to cover the cracks with lincrusta or ceiling-paper. This is true of all such expedients: let the fundamental work be good in design and quality and the want of ornament will not be felt.
In America the return to a more substantial way of building and the tendency to discard wood for brick or stone whenever possible will doubtless lead in time to the use of brick, stone or marble floors. These floors, associated in the minds of most Americans with shivering expeditions through damp Italian palaces, are in reality perfectly suited to the dry American climate, and even the most anæmic person could hardly object to brick or marble covered by heavy rugs.
The inlaid marble floors of the Italian palaces, whether composed of square or diamond-shaped blocks, or decorated with a large design in different colors, are unsurpassed in beauty; while in high-studded rooms where there is little pattern on the walls and a small amount of furniture, elaborately designed mosaic floors with sweeping arabesques and geometrical figures are of great decorative value.
Floors of these substances have the merit of being not only more architectural in character, more solid and durable, but also easier to keep clean. This should especially commend them to the hygienically-minded American housekeeper, since floors that may be washed are better suited to our climate than those which must be covered with a nailed-down carpet.
Next in merit to brick or marble comes the parquet of oak or other hard wood; but even this looks inadequate in rooms of great architectural importance. In ball-rooms a hard-wood floor is generally regarded as a necessity; but in vestibule, staircase, dining-room or saloon, marble is superior to anything else. The design of the parquet floor should be simple and unobtrusive. The French, who brought this branch of floor-laying to perfection, would never have tolerated the crudely contrasted woods that make the modern parquet so aggressive. Like the walls of a room, the floor is a background: it should not furnish pattern, but set off whatever is placed upon it. The perspective effects dear to the modern floor-designer are the climax of extravagance. A floor should not only be, but appear to be, a perfectly level surface, without simulated bosses or concavities.
In choosing rugs and carpets the subject of design should be carefully studied. The Oriental carpet-designers have always surpassed their European rivals. The patterns of Eastern rugs are invariably well composed, with skilfully conventionalized figures in flat unshaded colors. Even the Oriental rug of the present day is well drawn; but the colors used by Eastern manufacturers since the introduction of aniline dyes are so discordant that these rugs are inferior to most modern European carpets.
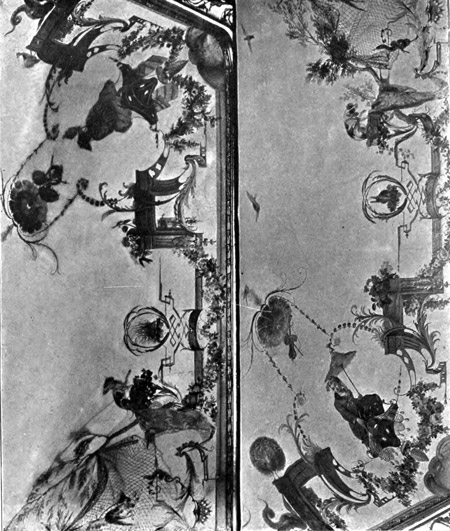
CEILING IN THE STYLE OF BÉRAIN. LOUIS XIV PERIOD.
PLATE XXVI.
In houses with deal floors, nailed-down carpets are usually considered a necessity, and the designing of such carpets has improved so much in the last ten or fifteen years that a sufficient choice of unobtrusive geometrical patterns may now be found. The composition of European carpets woven in one piece, like rugs, has never been satisfactory. Even the splendid tapis de Savonnerie made in France at the royal manufactory during the seventeenth and eighteenth centuries were not so true to the best principles of design as the old Oriental rugs. In Europe there was always a tendency to transfer wall or ceiling-decoration to floor-coverings. Such incongruities as architectural mouldings, highly modelled trophies and human masks appear in most of the European carpets from the time of Louis XIV to the present day; and except when copying Eastern models the European designers were subject to strange lapses from taste. There is no reason why a painter should not simulate loggia and sky on a flat plaster ceiling, since no one will try to use this sham opening as a means of exit; but the carpet-designer who puts picture-frames and human faces under foot, though he does not actually deceive, produces on the eye a momentary startling sense of obstruction. Any trompe-l'œil is permissible in decorative art if it gives an impression of pleasure; but the inherent sense of fitness is shocked by the act of walking upon upturned faces.
Recent carpet-designs, though usually free from such obvious incongruities, have seldom more than a negative merit. The unconventionalized flower still shows itself, and even when banished from the centre of the carpet lingers in the border which accompanies it. The vulgarity of these borders is the chief objection to using carpets of European manufacture as rugs, instead of nailing them to the floor. It is difficult to find a border that is not too wide, and of which the design is a simple conventional figure in flat unshaded colors. If used at all, a carpet with a border should always be in the form of a rug, laid in the middle of the room, and not cut to follow all the ins and outs of the floor, as such adaptation not only narrows the room but emphasizes any irregularity in its plan.
In houses with deal floors, where nailed-down carpets are used in all the rooms, a restful effect is produced by covering the whole of each story with the same carpet, the door-sills being removed so that the carpet may extend from one room to another. In small town houses, especially, this will be found much less fatiguing to the eye than the usual manner of covering the floor of each room with carpets differing in color and design.
Where several rooms are carpeted alike, the floor-covering chosen should be quite plain, or patterned with some small geometrical figure in a darker shade of the foundation color; and green, dark blue or red will be found most easy to combine with the different color-schemes of the rooms.
Pale tints should be avoided in the selection of carpets. It is better that the color-scale should ascend gradually from the dark tone of floor or carpet to the faint half-tints of the ceiling. The opposite combination—that of a pale carpet with a dark ceiling—lowers the stud and produces an impression of top-heaviness and gloom; indeed, in a room where the ceiling is overladen, a dark rich-toned carpet will do much to lighten it, whereas a pale floor-covering will bring it down, as it were, on the inmates' heads.