Front matter (continued 3)
Reading edition

The mahogany being supplied in slabs of the requisite thickness, these were first cut up by circular saws into pieces of a square section, and the angles of these were then bevelled off by the same means; the lengths were afterwards transferred to the hand-rail cutting machine to be rounded.
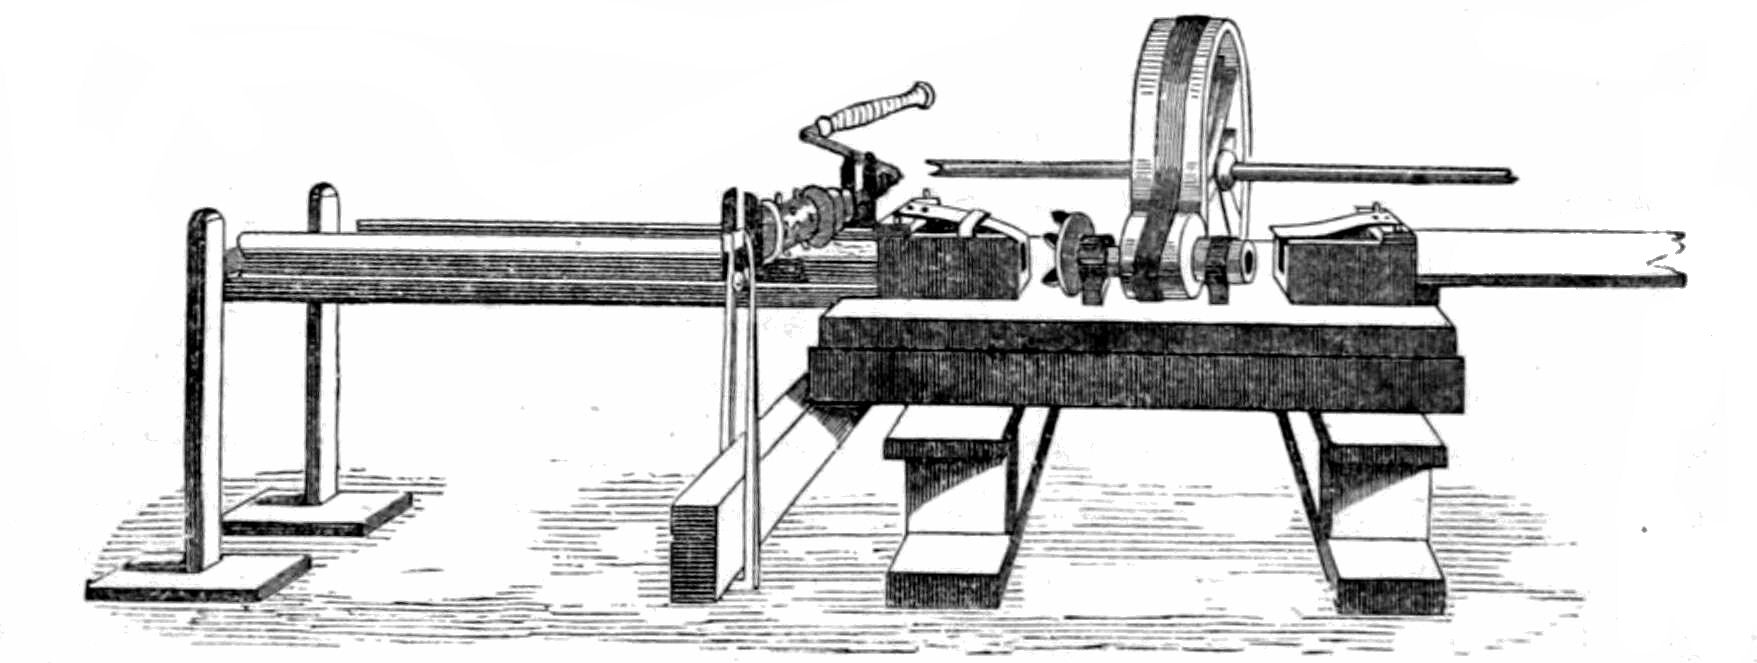
THE HAND-RAIL CUTTING MACHINE.
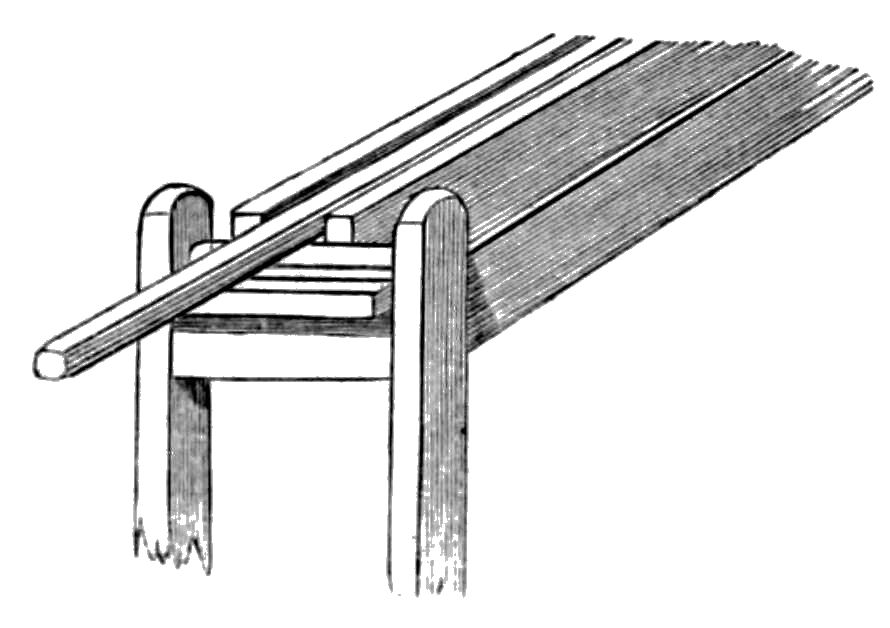
PART OF HAND-RAIL MACHINE.
The principal portion of the machine consists of a hollow cast-iron cylinder, round which a strap may be passed to drive it. At one end of this cylinder four cutters are fixed, so that a piece of wood passing between them and through the cylinder, as it revolves, is rounded off to a true circular form of section, and is turned out so smoothly finished as to require scarcely any further work upon it before fixing. In advance of the cutters pressure-rollers are placed, furnished with teeth; and these, as they are turned round by a cranked handle, seize upon a piece of mahogany and force it forward against the cutters, which form, as it were, the jaws of the hollow cylinder, which thus seems to be constantly swallowing lengths of rough mahogany, which escape from it finished. The wooden rail is passed up to the cutters along a groove, the end of which is shown in the small engraving; and opposite each end of the revolving cylinder springs are fixed, which prevent the rail from shifting its position. The hand-rail was all turned out in 21-feet lengths, of which about thirty were completed in the day.

E have mentioned that the actual commencement of the building was made by fixing one of the columns on the 26th of September; and, within a few weeks, more than a thousand men were at work, though, from the great extent of the ground they were spread over, it was difficult to estimate their number, which was, however, made apparent by the rapidity with which the building began to grow. The place presented an animated and interesting scene, which attracted a great number of visitors; and crowds of the fair sex were not deterred by the rough state of the ground from endeavouring to satisfy their proverbial thirst for knowledge. In one part of the ground might be seen the putting together of the wrought-iron roof-girders to the deafening tune of more than a hundred hammers; in another place gutters were being put together by the mile, for which some hundred or two of sawyers were cutting up ship-loads of timber. Three portable steam-engines in various parts were driving the different machinery already described, which, however, was mostly grouped in one place near the transept. The central avenue formed, of course, the great thoroughfare, where teams of horses were constantly passing, dragging the slender columns, or unwieldy-looking girders, to their places, while other teams were engaged in running them up to their final position. Over-head, too, the glaziers' waggons, dotted about the roof, seemed to be running on some new aerial railways; in every direction that the eye turned the busy scene extended.

For carrying on these extensive works an immense number of men were necessarily employed on the spot, besides those occupied in preparing the various parts at different places. The greatest number of men on the ground in any one week was 2,260; and the season of the year frequently rendered it necessary for the workmen to continue their labours after dark, which they did partly by the light of huge bonfires of shavings and odd scraps of wood. The effect of these great fires, which were generally lighted in some part of the main avenue, was exceedingly grand. The light of the tall flames was reflected from the glass of the roof far away into the darkness which concealed all the other parts; whilst occasionally a lantern carried by a workman engaged in fixing the upper columns, or some part of the roof, glimmered like some new star.
On one occasion, when the greatest efforts were being made to push on the progress of the works, no less than twelve large bonfires lighted the men at their midnight toil; and had the building been formed of combustible materials, a passing observer would have imagined that the whole was in flames.

HE process of distributing their wages among so large a number of men, on every recurring Saturday evening, was one which could only be effected within a reasonable time by some systematic arrangement; and to such perfection was this brought in the course of the works, that the whole number of 2,000 men or upwards were sometimes paid in little more than an hour; though at first it occupied a considerably longer time.

The mode in which this was effected was as follows:—When a workman was engaged his name was entered in a book against a certain number, which was stamped on several brass tickets, three of which were given to each workman before leaving the ground in the evening.
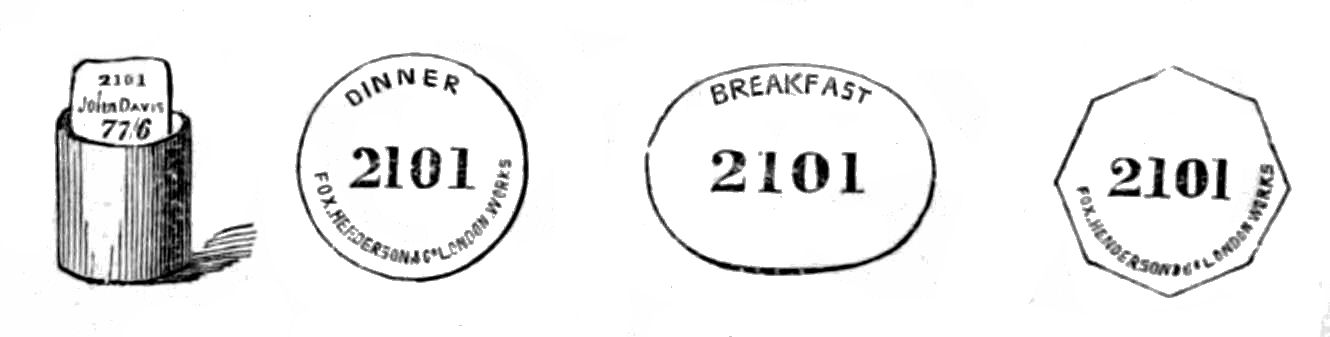
THE BRASS TICKETS AND MONEY-BOX.
Every man had to enter the premises three times in the course of the day; namely, the first thing in the morning, after returning from breakfast, and after returning from dinner. On each occasion he was required to deposit at the gate one of these tickets, which were afterwards sorted by the clerks, and entered in the time-book. In this way, if a man failed to come to his work, his ticket would be missing, and the time during which he was absent would not be entered; a corresponding amount being deducted from his week's wages.
On the Saturday, each man's time was made up from the book; and his wages calculated accordingly, and the amount entered against his name. The money due to each man was then counted out and placed in a small tin box, with a ticket, on which was written the man's name and number, and the amount of wages paid to him.
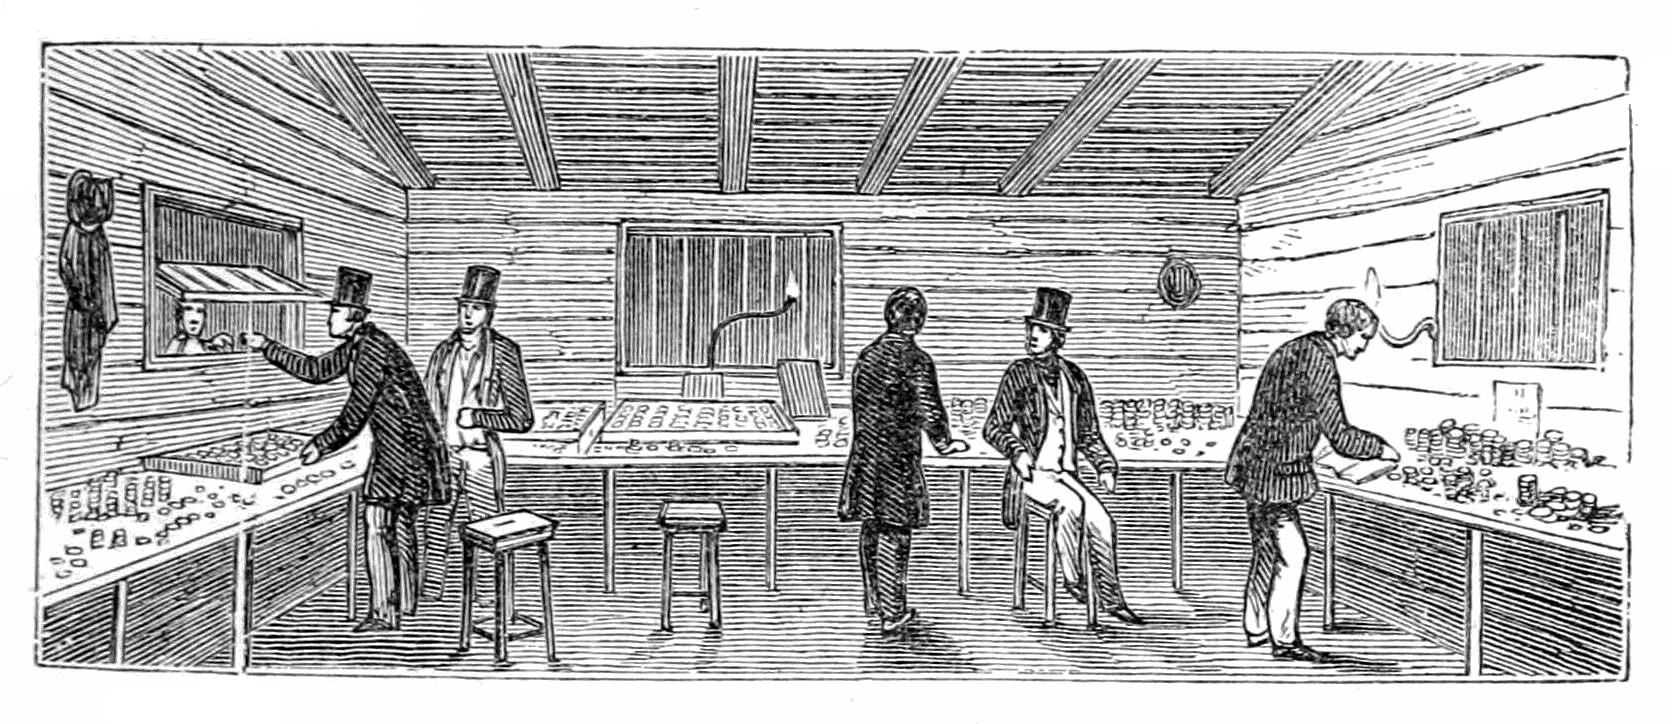
THE INTERIOR OF THE PAY-OFFICE.
All this was done in the time-keeper's office, which was conveniently placed near the entrance to the works. When all the preliminary arrangements had been completed, the workmen's bell was rung, and they assembled (a motley and sometimes clamorous crowd) round the pay-office, which was provided with two small openings through which the payments were made.
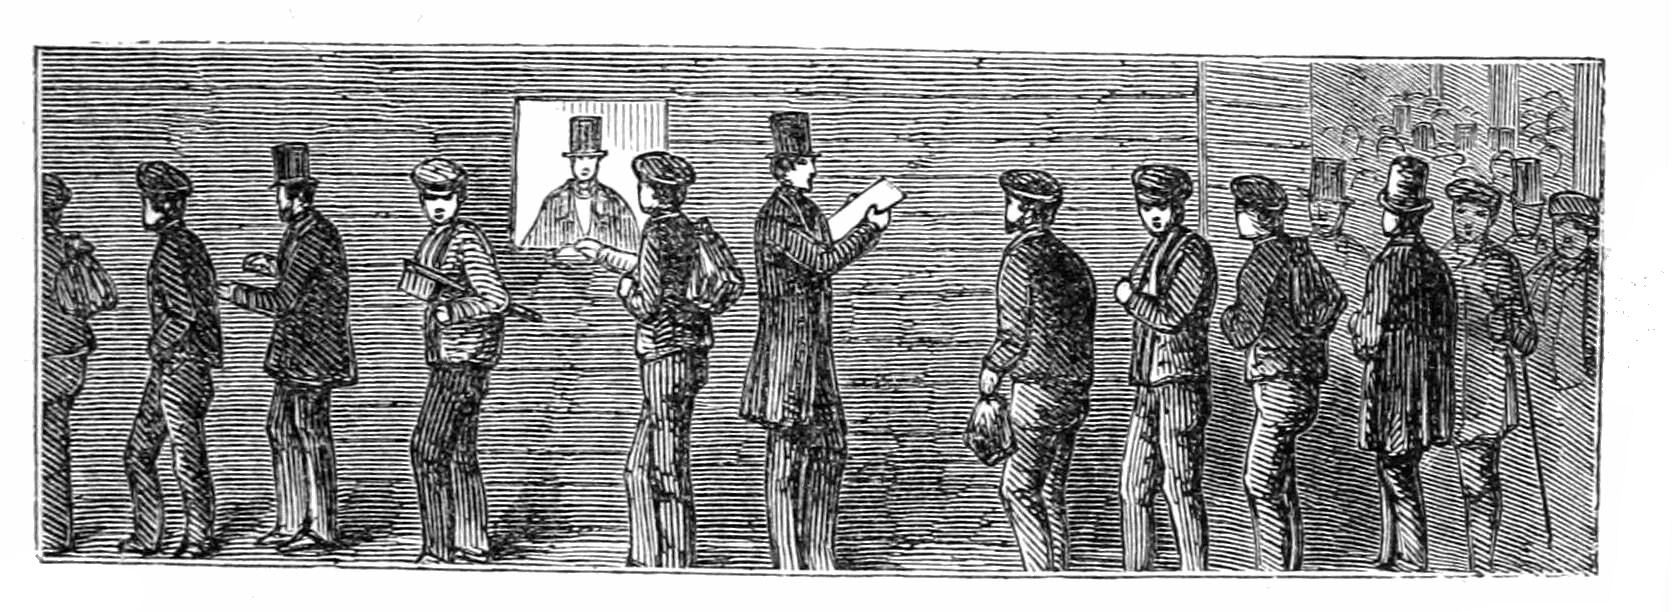
THE MEN TAKING THEIR WAGES AT THE PAY-OFFICE.
Two men stationed outside the office then called over the numbers of the workmen, who presented themselves, in the order in which they were called, at the pay-windows, where each man took the small box passed out to him with the money, and left the box in passing out at the gate. If any man considered the amount of wages paid to him not correct, he presented the ticket given to him with the wages at the office on the Monday morning following, when the matter was arranged by the time-keeper.
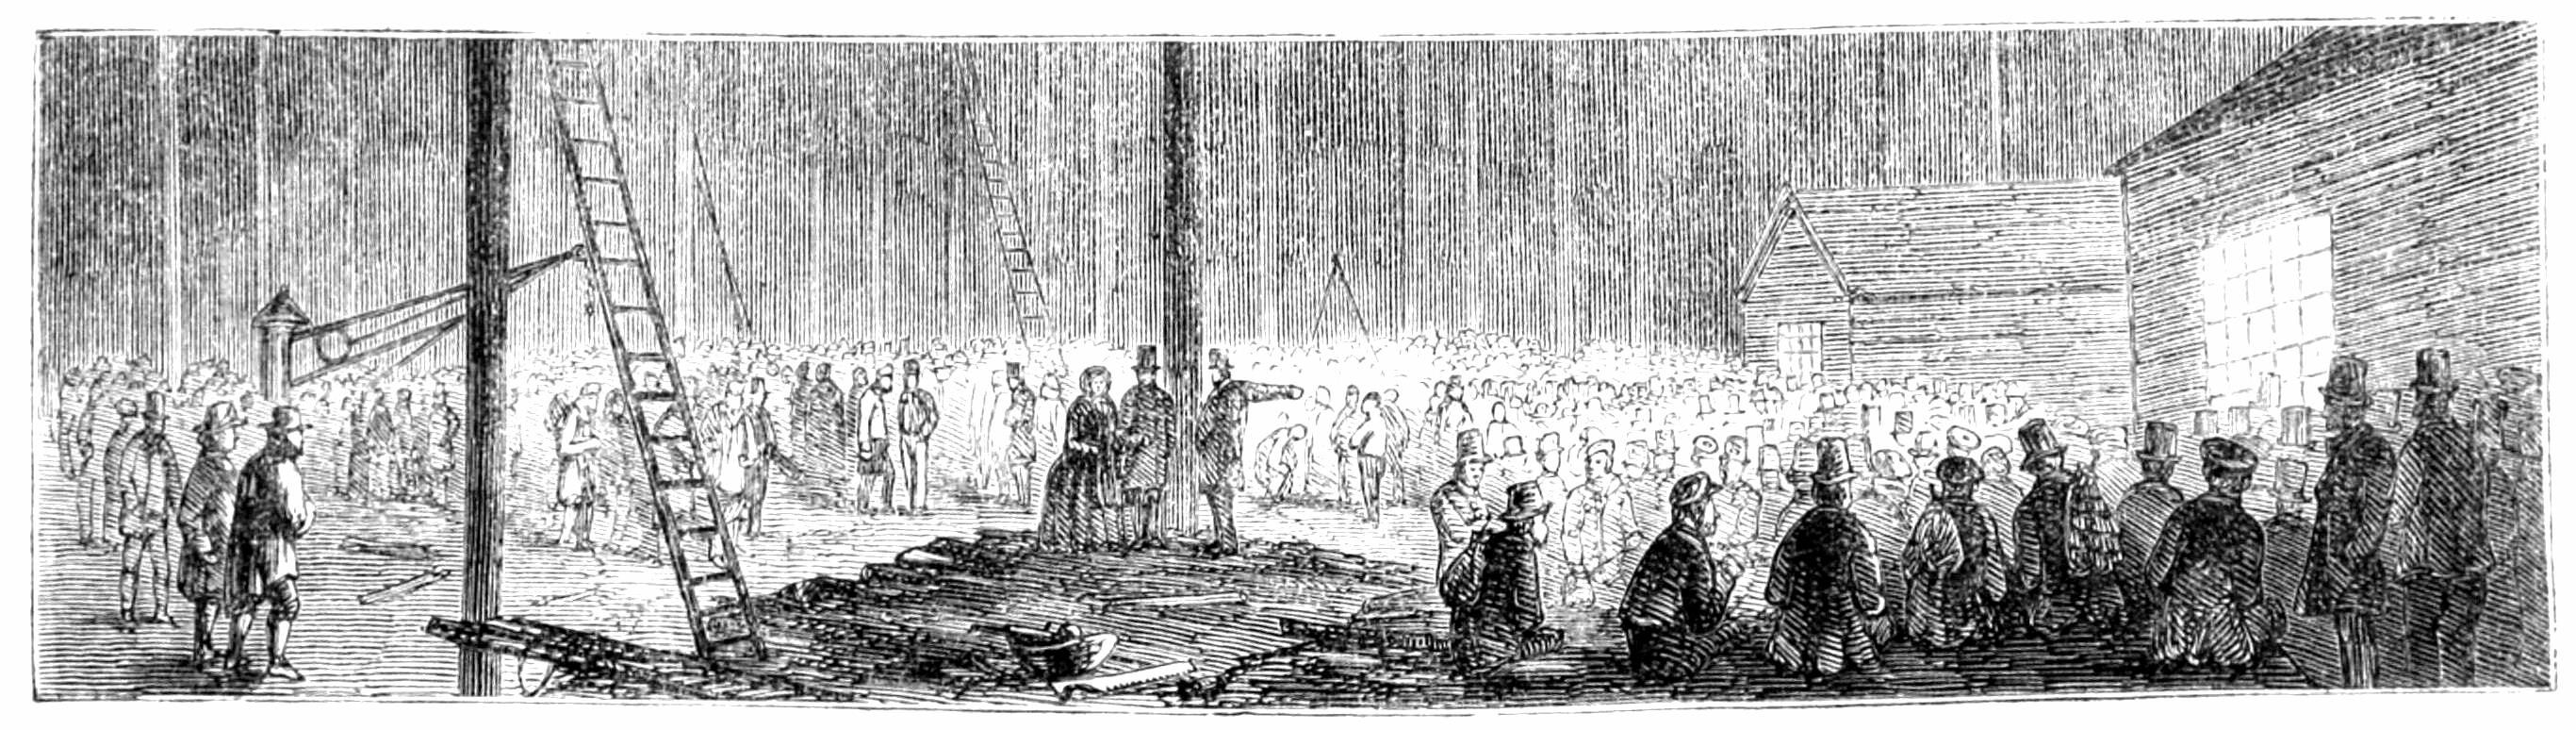
THE WORKMEN WAITING TO BE PAID.
Any person acquainted with the irregular habits of vast numbers of our workmen, who will often be absent from their work a quarter of a day, and at other times a whole day, thus varying the amount of wages due at the end of the week to almost every man, will at once see that, without a well-arranged system, such as that described, the payment of so large a body of men would have occupied as many days as it really did hours. The engravings annexed, in illustration of this part of our subject, will convey to the reader some idea of the scene we have endeavoured to describe, though it must fall far short of the picturesque reality.

T is with great pleasure that we are able to mention that, notwithstanding the difficult character of some of the work, and the extreme rapidity with which it was carried on, very few accidents of importance occurred; a circumstance which must be ascribed to the great care taken by the contractors for the safety of the men while engaged in their work: and in the cases where the accidents that occurred were of a serious or fatal kind, their origin was mostly to be traced to a neglect of those precautions which the men were constantly urged and ordered to take.

A few statistics of the quantities of different parts of the work not already mentioned will complete this portion of our subject. The whole amount of iron-work in the building is stated at about 4000 tons; and about 1,200 loads of timber were required for the wood-work. There are 2,941 trussed gutters in the roof, and 1,495 glazed sashes were required to inclose the sides of the building. As many as 316 iron girders were cast, in one week, and 442 lengths of the Paxton's gutters were cut out by the machinery in the same time. No less than 18,392 squares of glass, containing 62,508 feet superficial, or about one-and-a-half acres, were also fixed in one week.
It may be further mentioned that the weight of the different parts forming the flat ridge-and-furrow roofing amounts to three-and-a-quarter pounds per foot superficial, on the whole surface; the weight of the arched roof of the transept, including the ribs, amounts to five-and-three-quarter pounds per superficial foot; and the timbers and boards of the gallery floor weigh eight-and-a-half pounds to the superficial foot: from these data the actual weight on the different girders may be calculated.
The light iron-work, with the exception of some of the gallery railing, was cast at the works of the contractors near Birmingham; and the remainder, including the columns, girders, &c., was distributed between their own foundry, and those of the Messrs. Cochrane, of Wood Side, and Mr. Jobson, of Holly Hall, both near Dudley. The wrought-iron was supplied by Messrs. Fothergill, and the timber by Messrs. Dowson and Co.

HE coloured decoration introduced in finishing the painting of the building is a subject which has been much discussed, and many suggestions have been made by persons generally received as authorities on the subject. The system adopted was proposed by Mr. Owen Jones, under whose active superintendence it has been carried out. That gentleman explained his reasons for its adoption, and the effect which he expected it to produce, in a lecture at the Institute of British Architects, on the 16th of December, 1850, some portions of which are submitted to our readers:—
"It is not necessary for me to describe the building, the painting of which we are now about to discuss, as it is well known to most of you by its marvellous dimensions, the simplicity of its construction, and the advantage which has been taken of the power which the repetition of simple forms will give in producing grandeur of effect; and I wish now to show that this grandeur may be still further enhanced by a system of colouring which, by marking distinctly every line in the building, will increase the height, the length, and the bulk.
"The very nature of the material of which this building is mainly constructed, viz., iron, requires that it should be painted. On what principle shall we do this? Should we be justified in adopting a simple tint of white or stone colour, the usual method of painting iron? Now, it must be borne in mind that this building will be covered on the south side, and over the whole of the roof, with canvass, so that there can be but little light and shade. The myriads of similar lines, therefore, of which the building is composed, falling one before the other, would lose all distinctness, and form, in fact, one dull cloud overhanging the Exhibition.
"A line of columns (as it may be seen even now at the building) would present the effect of a white wall, and it would be impossible, in the distance, to distinguish one column from another. This mode of painting would have the further disadvantage of rendering the building totally unconnected with the various objects it is to contain.
"May the building be painted of a dark colour, like the roofs of some of our railway-stations? This, equally with the white method, would present one mass of indistinctness; the relief of the cast-iron would disappear, and each column and girder would present to the eye but a flat silhouette.
"Let us now consider the building as painted with some pale neutral tint, dull green or buff. In doing this we should be perfectly safe, as, provided the colours were not too pale so as to be indistinct, or too dark so as sensibly to affect the eye, we could hardly make a mistake. Yet how tame and monotonous would be the result! It would be necessary that this tint, whichever we might choose, should be of a very subdued neutral character, in order to avoid the difficulty well known to mounters of drawings and painters of picture-galleries, viz., that in proportion as you incline to any particular shade of colour, so in that exact proportion you injure or destroy those objects it is intended to relieve which may have similar colour. To this, then, we should be reduced—a dull monotonous colour without character. How unworthy this would be of the great occasion! How little would it impress the public! How little would it teach the artist! It would be to cut instead of patiently to unravel the knot.
"We are now brought to the consideration of the only other well-defined system which presents itself, namely, parti-colouring. This, I conceive, if successfully worked out, would bring the building and its contents into perfect harmony, and it would fitly carry out one of the objects for which this Exhibition was formed, namely, that of promoting the union of the fine-arts with manufactures. It would be an experiment on an immense scale, which, if successful, would tend to dispel the prejudices of those whose eyes are yet unformed to colour, to develope the imperfect appreciations of others, and to save this country from the reproach which foreign visitors, more educated in this particular than ourselves, would not fail to make were the building otherwise painted; it would everywhere bring out the construction of the building, which, as I said before, would also appear higher, longer, and more solid."
Mr. Jones then adduced the practice of the ancient and mediæval artists, and explained the kind of colours they generally adopted, mentioning that in the best periods of art the primary colours were chiefly or exclusively used.
"In the decoration of the Exhibition building I therefore propose to use the colours blue, red, and yellow, in such relative quantities as to neutralise or destroy each other; thus no one colour will be dominant or fatiguing to the eye, and all the objects exhibited will assist, and be assisted by, the colours of the building itself.
"In house-decoration we occasionally find a run on one colour; thus we have a green room, a pink room, and a red room; but it would obviously be unwise to adopt any one colour for this building, whose contents will be of all imaginable hues from white to black. Discarding, on the other hand, the perfect neutral white as unfit for the occasion, we naturally adopt the colours blue, red, and yellow, in or near the neutral proportions of eight, five, and three; but to avoid any harsh antagonism of the primary colours when in contact, or any undesired complementary secondaries arising from the immediate proximity of the primaries, I propose, in all cases, to interpose a line of white between them, which will soften them and give them their true value.
"As one of the objects of decorating a building is to increase the effect of light and shade, the best means of using blue, red, and yellow is to place blue, which retires, on the concave surfaces; yellow, which advances, on the convex; and red, the colour of the middle distance, on the horizontal planes; and the neutral white on the vertical planes.
"Following out this principle on the building in question, we have red for the under-side of the girders, yellow on the round portions of the columns, and blue in the hollow parts of the capitals.
"Now, it is necessary not only to put the several colours in the right places, but also to use them in their due proportions to each other.
"Mr. Field, in his admirable works on colour, has shown by direct experiment that white light consists of blue, red, and yellow, neutralising each other in the proportions of eight, five, and three. It will readily be seen, that the nearer we can arrive at this state of neutrality the more harmonious and light-giving will a building become; and an examination of the most perfect specimens of harmonious colouring of the ancients will show that this proportion has generally obtained among them; that is to say, broadly, there has been as much blue as the yellow and red put together, the light and the shade balancing each other.
"Of course, we cannot in decorating buildings always command the exact proportions of coloured surface which we require; but the balance of colours can always be obtained by a change in the colours themselves. Thus, if the surfaces to be coloured should give too much yellow, we should make the red more crimson and the blue more purple; that is, we should take the yellow out of them. So, if we had too much blue, we should make the yellow more orange, and the red more scarlet.
"A practised eye will as readily do this as a musician can tune a musical instrument; it is here that science abandons the artist, who must trust to his own perceptions, cultivated by renewed trials and repeated failures."
In concluding, Mr. Jones said, with reference to some specimens of the proposed decoration which had been executed, "I would ask you to banish from your minds the glare of light by which this decoration is now seen—to forget the rough foreground, where men are engaged in every variety of occupation for the completion of this great building; and I would ask you to fill it in imagination with the gorgeous products of every clime. I would ask you to picture to yourselves in the foreground the brilliant primaries, blue, red, and yellow—the rich secondaries, purple, amber, and green, moulded in forms of every conceivable diversity; and, lastly, against them the darker tertiaries fading into neutral perspective.
"The conception of such an effect, difficult even to the artist accustomed to abstract his attention from present interruptions and to calculate future harmonies, is impossible to the uninstructed spectator, who, from the experimental decoration of a single column, draws a premature and, necessarily, a fallacious inference as to the collective effect of the whole.
"From my brother architects I hope for a more patient, a more comprehensive, and a fairer appreciation; for myself, I have a confident hope, grounded on the experience of years devoted to this particular branch of art, that the principles and plans I have had the honour to propose to the Royal Commission, for the decoration of this magnificent structure, will be found, when complete, not to disappoint the public expectations, or to prove wholly unworthy of the great occasion."
In this lecture, Mr. Owen Jones asked his hearers, and the public generally, to suspend their final judgment upon his system of colouring until the whole should be completed, and the building filled with the objects to be exhibited, as he considered that many of the objections which were raised to his proposition resulted from a want of consideration of the ultimate effect to be produced by the whole, when completed and occupied; and so far as this effect has been realised, we believe it has inclined the public opinion more in favour of the coloured decoration than originally, when it was undoubtedly very strongly commented upon in various quarters. Without venturing to express any opinion ourselves, we may trust that Mr. Owen Jones's fondest hopes will be fully realised.
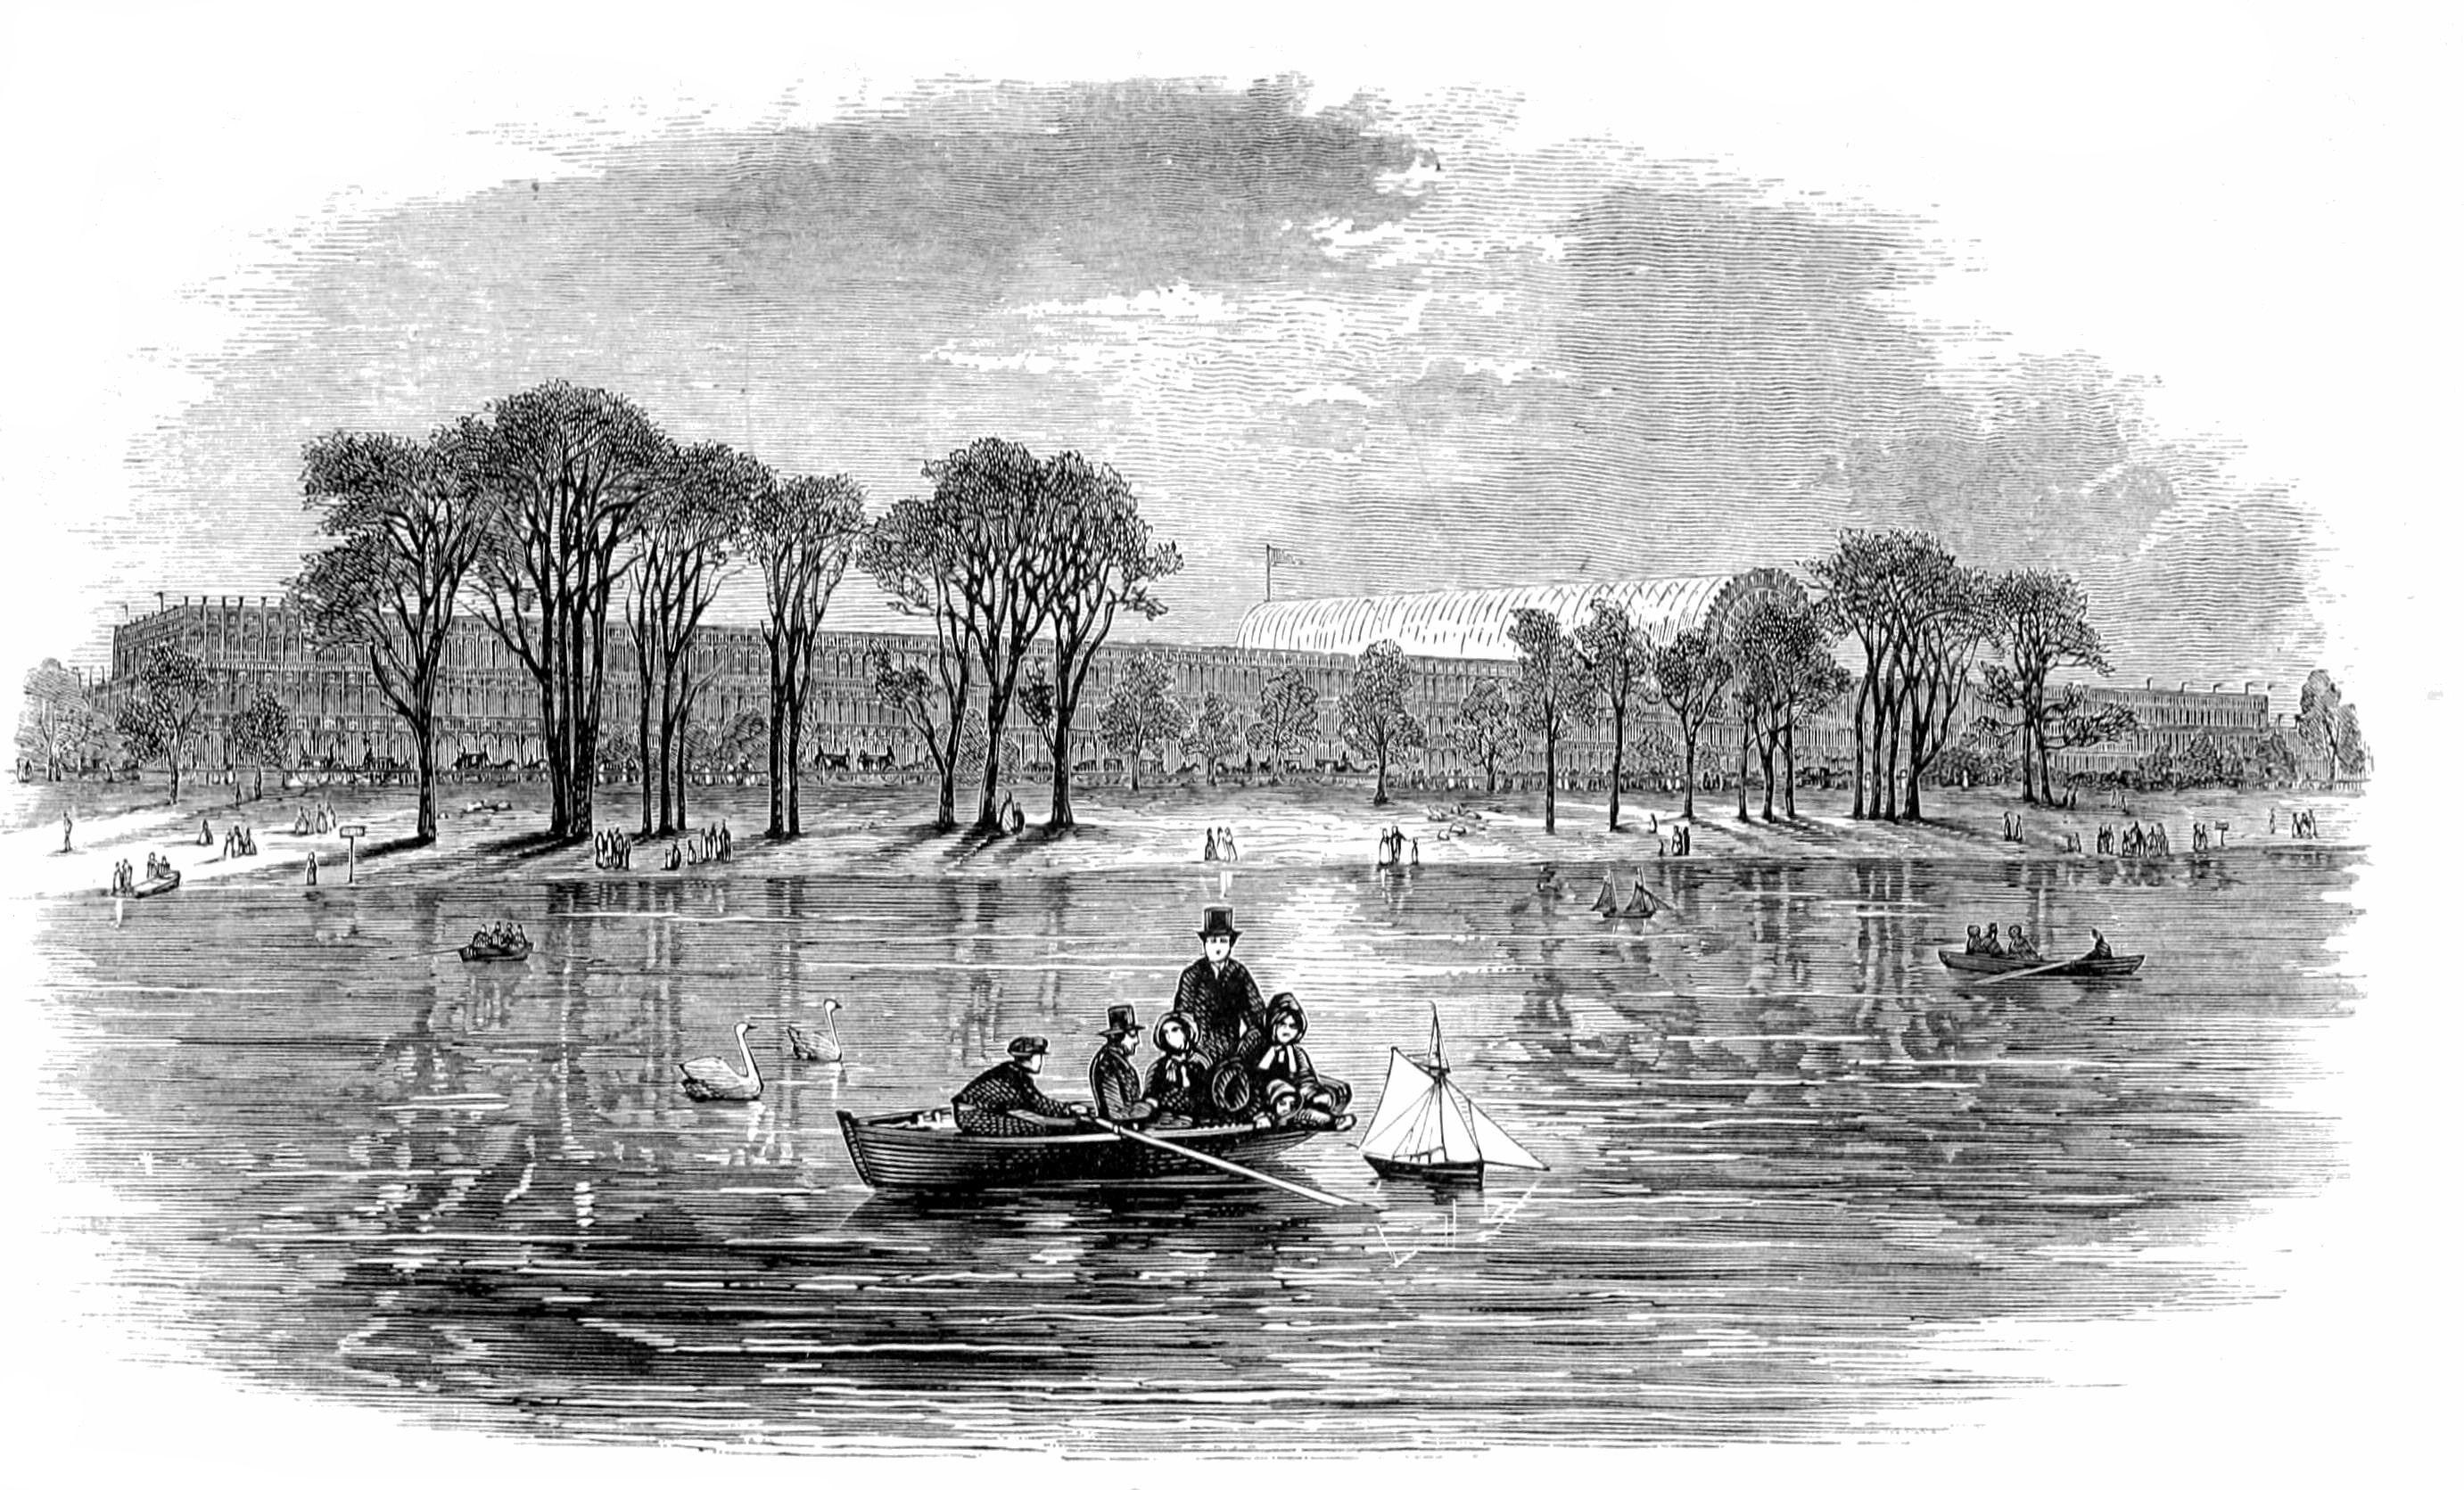
View of the Building from the North Bank of the Serpentine.

HE supply of water necessary both for the protection of this enormous building from fire, and for the use of fountains and machinery to be exhibited, is furnished at a very liberal rate by the Chelsea Waterworks' Company. It is brought into the building by a 9-inch main pipe, at about the centre of its length, branching out into three 6-inch pipes, which extend throughout the whole length of the building. Short pipes branch off from these, terminating in fire-cocks, placed at such distances that a circle of 120-feet radius from any one of them will touch a similar circle described round the adjacent ones; by which means the whole extent of the building may be brought under the action of hose attached to each of the fire-cocks. The water is supplied at a pressure equal to a column of about seventy feet, so as to work the fountains that will be exhibited, and to play efficiently from hose in case of any accident by fire. The quantity which the Company have undertaken to supply is 300,000 gallons a day.

HE subject of the strength and stability of the building is one on which considerable anxiety has been felt, both by the public at large and by those professional bodies more capable of forming a correct judgment upon it. In the prolonged discussion which followed the reading of Mr. Wyatt's paper at the Institution of Civil Engineers, many points of objection were raised which seemed at first sight of a very serious nature; but, in most cases, the answers that were given to them were perfectly satisfactory. The two greatest difficulties raised were, firstly, the enormous surface presented by the exterior to the pressure of the wind, with apparently but a slight power of resistance; and, secondly, the construction of the galleries, which, it was thought, would not be able to resist the vibratory motion likely to be produced by great numbers of people walking upon them. The results of several calculations were adduced on the occasion alluded to in support of the objections on the first point; but perhaps the best answer that could be given to them was the circumstance mentioned by Mr. Fox—that on the 5th of that month (January) the pressure of the wind, which blew a perfect gale, was not only much above the average, but very nearly reached the greatest amount known within a considerable period in London—about 25lbs. per square foot; and that as the building, although in an incomplete state, had resisted that pressure without receiving any injury, it was fair to conclude that, when finished, it would be able to sustain the greatest force which the wind could be reasonably expected to exert upon it.
The question of the strength of the galleries was one of even greater importance than the other, as, in case of any failure in that part of the building, human life must almost inevitably have been sacrificed to a great extent. It was therefore deemed necessary to ascertain, as far as was practicable, by experiment, that their strength was abundantly sufficient; and in Mr. Wyatt's paper, as printed, the following description of the experiments instituted for this purpose will be found.

N the interval between the reading of this paper and its going to press a series of experiments have been tried to ascertain the action of these galleries under the strain of a moving load. A complete bay, twenty-four feet square, was constructed, raised slightly from the ground, consisting of the four cast-iron girders, with the connecting-pieces at the angles, and on this the timbers and boards of the flooring. Rows of planks the full width of the platform led up to it and down from it, so that a body of men as wide as the gallery might be able to march up and down in close rank.
"The area of the platform was first covered over with labourers packed as closely together as possible; but no action of walking, running, or jumping that 300 men could perform did any injury whatever to it, and the greatest deflection of the girders did not exceed a quarter of an inch. Soldiers of the corps of Royal Sappers and Miners were then substituted for the contractors' men; and although the perfect regularity of their step in marking time sharply appeared a remarkably severe test, a minute examination of the construction after the completion of the experiments showed that no damage whatever had been done by their evolutions.
"But as the Commissioners were deeply impressed with the necessity of thoroughly convincing the public, who should visit the Exhibition, that they might feel perfectly secure in every part of the building, it was deemed desirable to apply a still further test to the actual galleries as they stand; as it might perhaps be said that the single bay which had been experimented upon was not similarly circumstanced to those forming parts of the building.
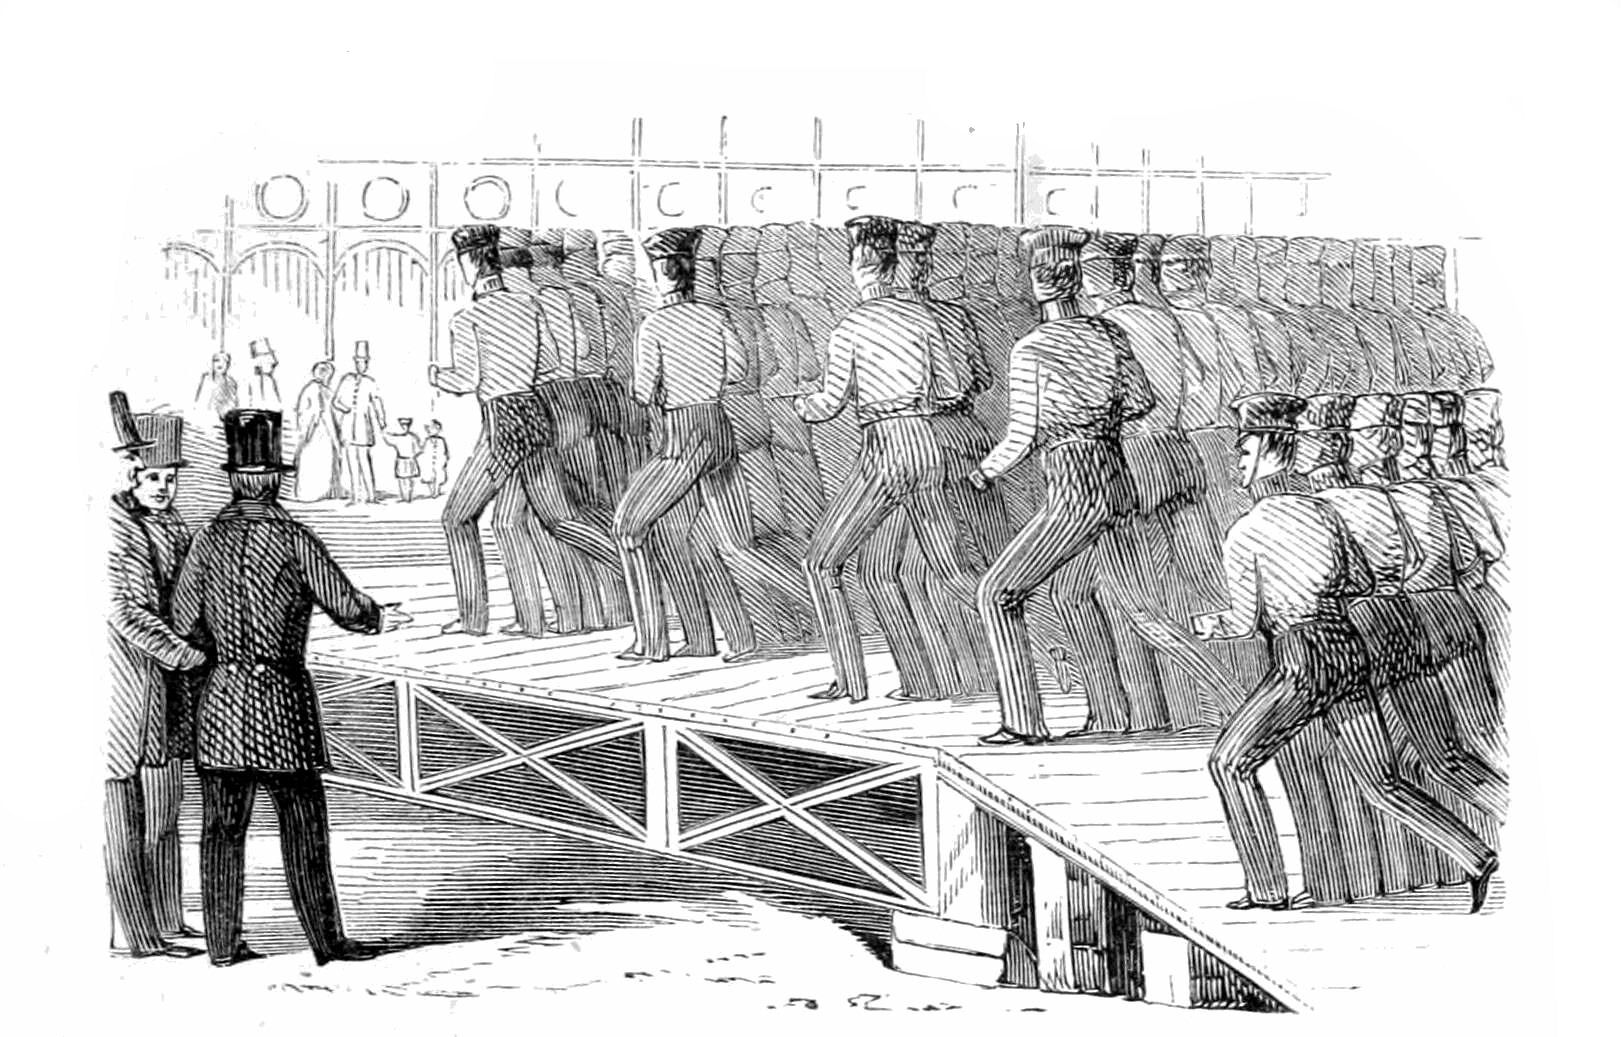
Testing the Gallery Floor.
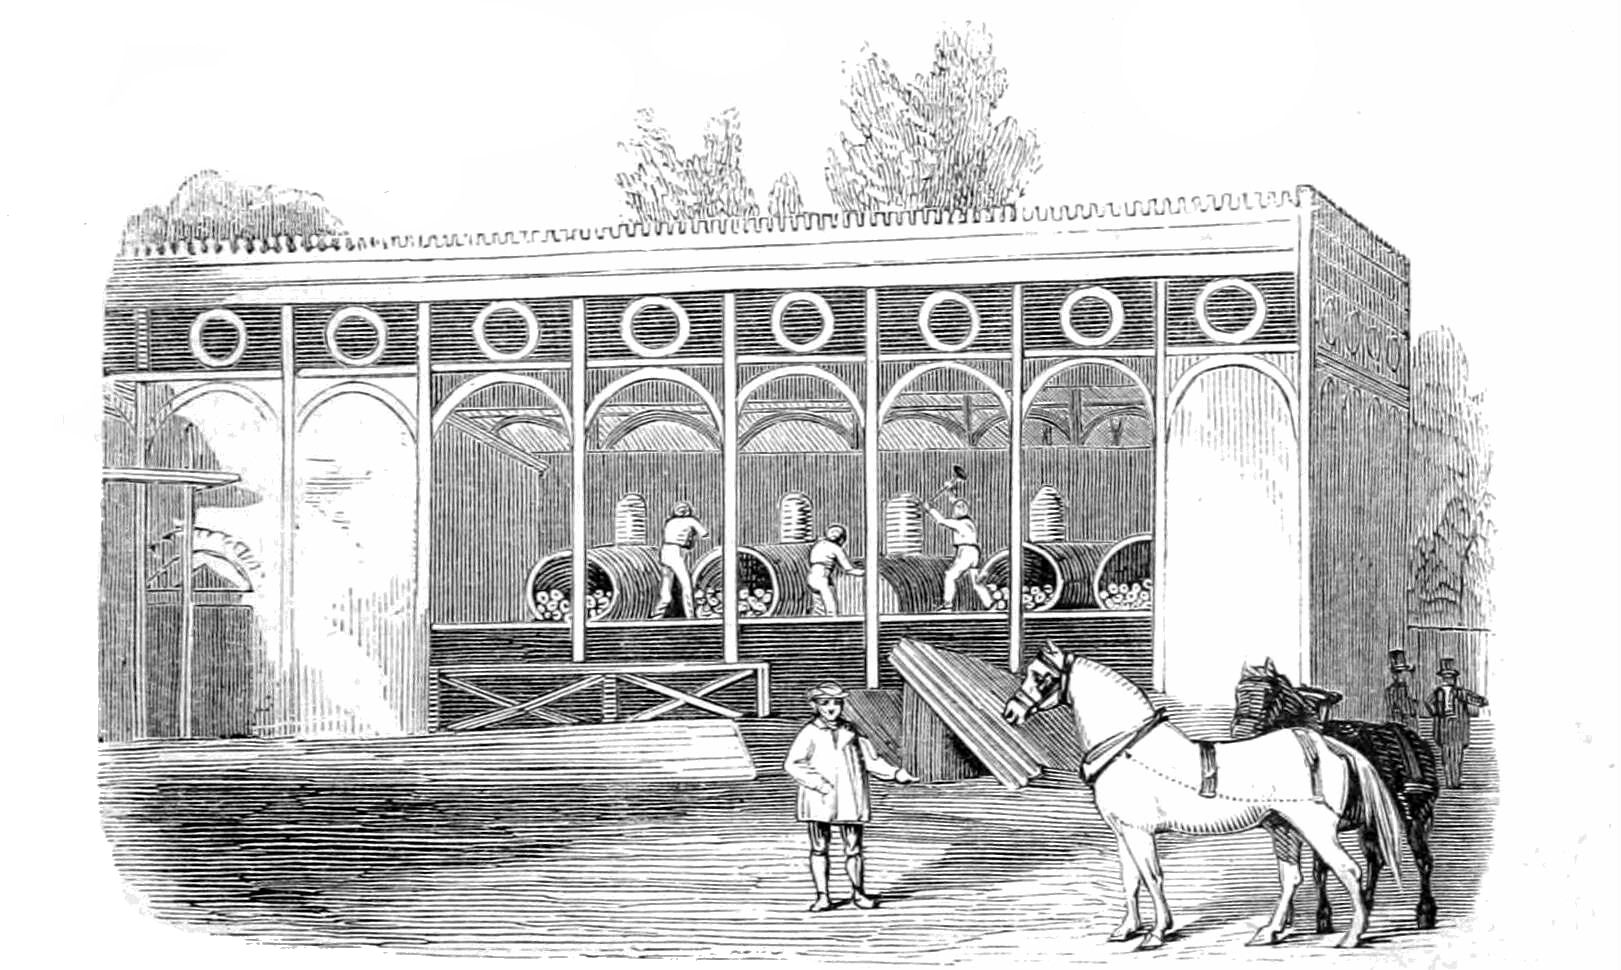
View of the Boiler House.
"For this purpose a very ingenious apparatus was devised by the late Mr. Field, President of the Institution of Civil Engineers, for testing the stability of the galleries in situ, and on being applied over the greater part of the building not a single bolt or girder gave way under its action. This apparatus consisted of eight square wooden frames divided into thirty-six compartments, each just capable of containing and allowing to rotate a 68-pounder shot. The surfaces of the balls placed in each of these compartments came in contact with the gallery floor, the frames themselves being attached to one another and running along the floor by means of castors fixed at the angles; the whole apparatus being drawn along by a number of men. Two hundred and eighty-eight 68-pound shot confined in a limited area were thus set rolling over more than half the extent of the galleries; when, not the slightest mishap having occurred, the experiment was considered decisive, and a persistence in it deemed unnecessary."
The pressure obtained in this experiment amounted to about a hundred pounds per square foot, and it had been ascertained that the greatest pressure caused by packing men together as closely as possible was equal to about ninety-five pounds per square foot; so that the testing force applied was considered amply sufficient, as a considerable portion of the surface of the gallery will be occupied by light articles exhibited in the cases and stalls which are placed along the centre of the gallery, where a great weight would have most effect.
This ingenious method of proving the strength of the galleries in situ, without endangering those engaged in the experiment, is admirable; and the result of the proof will no doubt allay all fear in the mind of the public as to the safety of this portion of the building.

T is always much easier to point out the defects of any work than its excellences; whilst we may, therefore, safely leave the former, as regards our present subject, to be discovered and enlarged upon by those who may be perhaps more competent than ourselves, we will attempt to point out what we conceive to be some of the advantages obtained in the present building.
One of the principal of these, considering throughout the purpose of the structure, is, perhaps, the uninterrupted view of the interior which the spectator may obtain from any point of the building—a matter of great importance to the general grandeur of its effect. From the galleries more particularly, which will be less obstructed by large objects, the eye of the spectator will be able to range from end to end of the vast edifice; while the transparency of the material used for the roof allows every object to be brilliantly illuminated. The slender lines of the supports, though they serve to sustain a protecting covering, scarcely interrupt the view of the objects protected, and the absence of any fixed divisions or partitions enables all the articles exhibited to be so arranged as to suit the peculiar requirements of each particular class; while the ample space between the supports has admitted of the formation of large open avenues for the free passage of visitors, who may thus reach as readily the remotest corners of the building as those situated near the entrances; and whenever the visitor may find himself fatigued by the labour of sight-seeing, he will be sure to find himself near one of the numerous exit-doors, whereby he may immediately free himself from the crowd of spectators.
From the simplicity of the details of the construction, and their constant recurrence, it will be seen that so long as the ends of the building were left incomplete, its size could easily be limited or expanded, so as to include that precise amount of space which, up to the last moment when the point could be kept open, appeared most likely to be required. This simplicity of arrangement will also be found very advantageous in case the building is removed after the termination of its present temporary purpose; as the parts may be easily separated without much injury, and as readily re-erected, either as a whole, or even in many separate buildings, having the same arrangement of parts, without the same general form or appearance.
It has been calculated that the passages remaining in the building, after deducting the space appropriated to the objects exhibited, will hold more than 100,000 persons; though it is not to be expected that half that number will be collected there at one time. The ventilation and supply of fresh air for so vast a throng was therefore a matter of the first importance; and the means already described for accomplishing this great object are so ample, that any inconvenience from oppressive heat or foul air can hardly be expected. The canvass with which the roof is covered will not only serve to modify the heat of the sun in the interior, but it is expected that if it be watered by the hose of engines, it may even reduce the temperature within to considerably below that of the external air. From his experience in glass-houses for horticultural purposes, Mr. Paxton speaks confidently on this point.
The arrangement of the construction of the building resting on isolated instead of continuous supports, will enable all traces of it to be readily effaced from the site if it is removed; and, on the other hand, if it remains, it is evidently peculiarly suited to form a vast winter-garden and public promenade.

EFORE taking leave of the reader who may have patiently followed us thus far, a few words may be necessary on the general arrangement of the articles to be exhibited in the building whose outline and details we have been endeavouring to trace. The first classification is geographical. All the western half of the building is given to England, and the eastern, which is rather the larger of the two, to foreign countries; the space assigned to each country being distinctly defined, so as to avoid the possibility of any disputes. As far as it was possible, the space for each country is so arranged as to have a frontage towards the main central avenue, and in most cases occupies a strip the whole width of the building; the visitor, therefore, passing up and down the length, will not miss out any country.

In the central avenue, and immediately on either side of it, are placed the most remarkable specimens of objects coming under the class of fine-arts, or otherwise sufficiently remarkable to entitle them to such a prominent place. Behind these, in the side avenues, will be found the various specimens of manufactured articles; and along the outside longitudinal avenues are placed, on the south side, those belonging to the class of raw products (a portion being devoted to agricultural implements), and the projecting portion of the building on the north side forms the hall of machinery, which is separated by a partition of glazed sashes from the rest of the building. Many of the articles will be grouped in courts, an arrangement which the construction particularly leads to; and these will probably form some of the greatest attractions in the Exhibition, each being, as it were, complete in itself, and the inclosures preventing the eye from being distracted by distant objects. To enter further into the detail of this part of the subject would be foreign to the purpose of this work, the building itself being our text.
We have now, we believe, completed the pleasant task we proposed to ourselves at the outset, and we hope that in doing so we may have been able to render interesting to our general readers this description of operations, usually occupying the attention of the technical professions only. With this intention, we have avoided as far as possible the use of technical terms, which would be a dead letter to the uninitiated, at the risk, perhaps, of being considered inaccurate by those acquainted with all the details of the subject.
So many men whose eminent talent is well known and appreciated by the public have been engaged in perfecting the designs and carrying out the erection of this vast structure, that the critic should be one of no mean reputation who would venture to raise even a small voice of individual criticism on its merits. We have considered it, therefore, to be our part rather to record the opinions of others on any points where a discussion has been raised than to trouble the reader with any personal views, which would, perhaps, have only appeared impertinent.
The nature and extent of the difficulties which have been successfully surmounted in carrying out this great work can only be fully appreciated by those intimately acquainted with all its structural details and with its rapid progress; and its completion in so short a period must be regarded as a striking instance of the productive power and spirit of commercial enterprise of this country, while the fact of its being defrayed by the voluntary contributions of the people will illustrate in an interesting manner to our continental visitors that principle of self-government which forms the basis of all our institutions, and the spirit of private enterprise which characterises most of our great undertakings.
The illustrative engravings with which we have endeavoured to render more interesting the descriptive details, necessarily somewhat dry to the general reader, are only intended to convey general ideas, without attempting that minute accuracy which would be required in a more technical work; and with reference to some of them we take this opportunity of acknowledging the assistance our artists have derived from views already published elsewhere, others having been exclusively drawn for the present work.
We have much pleasure in presenting our readers, in the Appendix, with views and descriptions of two of the most striking designs sent in the first competition for the building, the materials for which have been kindly afforded us by their respective authors; and we may remind the reader that these two designs were specially mentioned by the Building Committee in their Report already quoted. In the same place some interesting documents connected with the building will also be found, which we were unable to insert in the text.
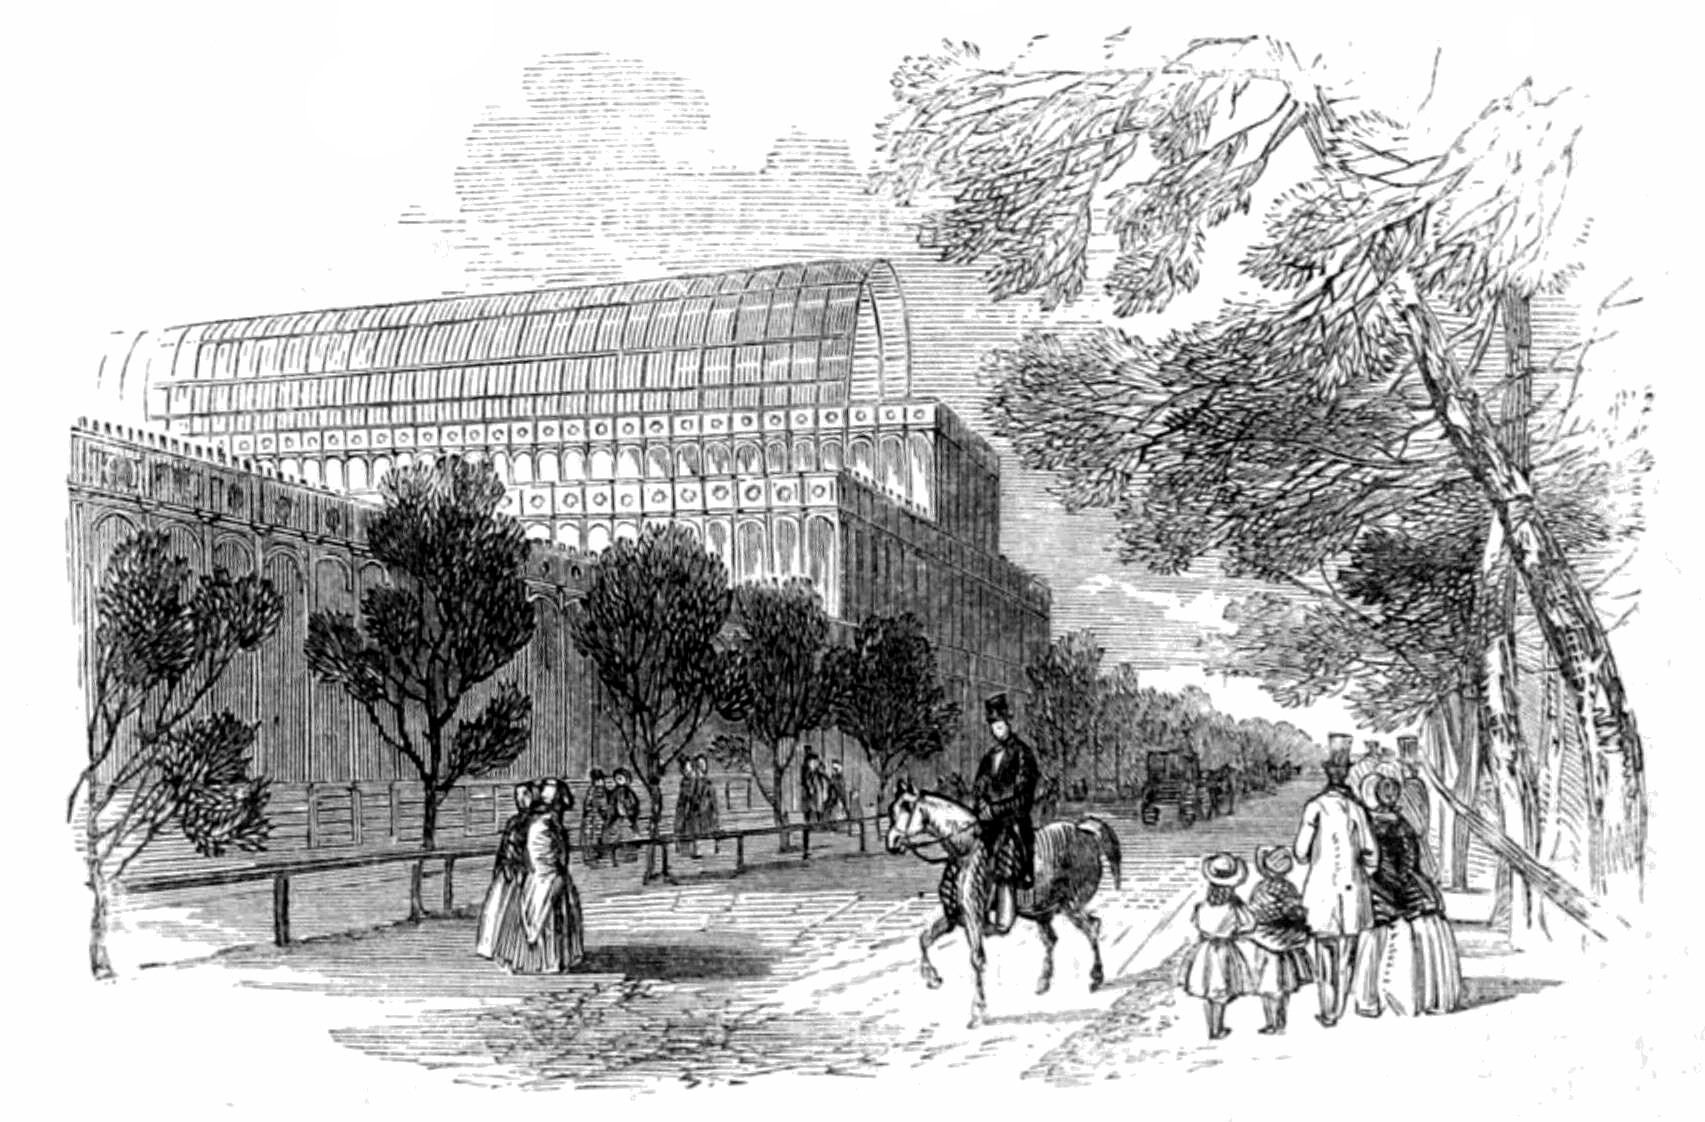
VIEW OF SOUTH FRONT OF THE BUILDING.
APPENDIX.
LIST OF COMPETITORS FOR THE BUILDING PROPOSED TO BE ERECTED IN HYDE PARK.
Mons. Acollas, Architecte, 33, Rue Lafayette, à Paris. Messrs. Aickin and Capes, 1, Clarence-street, Islington. W. Albon, Esq., 32, Abingdon-street, Westminster. C. B. Allen, Architect, 9, Great College-street, Westminster. F. C. Anderson, Esq., 9, Holles-street, Cavendish-square. Architekton (W. Bardwell, 4, Great Queen-street, Westminster). Henry Ashton, Esq., 50A, Lower Brooke-street. John S. Austin, Architect, Bedford. William Austin, Esq., High-street, East Dereham, Norfolk. C. Badger, Esq., Architect, 40, Rue Blanche, Paris. R. Baly, Esq., 14, Buckingham-street, Adelphi. Alfred Beaumont, Architect, 5, Warwick Chambers, Beak-street. Richard Bell, Architect, Pope's Head Chambers, Cornhill. W. Bell, Esq., Clift Cottage, Coronation-road, Bristol. Thomas Bellamy, Esq., 8, Charlotte-street, Bedford-square. Mons. Felix Belleflamme, Brussels. J. S. Benest, Esq., 21, Rutland-street, Hampstead-road. J. H. Bertram, M. Inst. C. E., Reading. John Black, Esq., 33, Ernest-street, Regent's Park. E. Blatchley, Esq., Jun., 362, Oxford-street. Mons. Alphonse Botrel, Architecte, 121, Rue Poissonnière, Paris. A. W. Boulnois, Esq., Bazaar, King-street, Baker-street. W. Boyle, Esq., 5, Little George-street, Westminster. R. Brandon, Architect, 11, Beaufort-buildings, Strand. R. Broad, Esq., Horseley Works, Tipton. B. Broadbridge, Architect, 35, Ladbroke-square, Notting-hill. F. Brown, Esq., Francis-street, Torrington-square. R. Brown, Esq., 41, Lord-street, Liverpool. J. B. Bunning, Esq., Guildhall. George A. Burn, Architect, George-place, Hammersmith. H. P. Burt, Esq., 238, Blackfriars-road. John G. Grace, Esq., 14, Wigmore-street. E. I. C., Alnwick. Mons. J. Cailloux, 25, Marché St. Honoré, Paris. A. F. Campbell, Esq., 104, Pall Mall, Reform Club. Henry Case, Esq., 19, Hanover Villas, Kensington Park. James Catt, Esq., Blackheath Park. Mons. J. Charpentier, Architecte, 15, Rue Larochefoucalt, Paris. J. Claringbull, Esq., 95, Herbert-street, New North-road. Mons. Henri van Cléemputte, Laon, France. Mons. J. P. Cluysenaar, Architecte, Bruxèlles. J. Colshurst, Esq., 36, Jermyn-street, St. James's. John Colson, Architect, Winchester. Mons. J. W. Conrad, Chief Engineer, La Haye, Holland. C. E. Coote, Esq., Clifton. W. R. Corson, Architect, 3, Albion-place, Leeds. H. Courtney, Esq., 39, Awylne-road, Canonbury-square, Islington. David Cowan, Esq., 9, Hungerford-street, Strand. Mons. Crémont, 10, Place des Vosges, Paris. W. Cruikshank, Esq., 24, Duke-street. Mons. E. Damas de Culture, 20, Rue Mazayran, Paris. G. J. Darley, Esq., C.E., 7, Kildare-street, Dublin. Mons. A. Delaage, 6, Place de l'Oratoire du Louvre, Paris. W. Dennis, Esq., Church-street, Hackney. Charles Downes, Esq., 29, Coleshill-street, Eaton-square. Francis Drake, Esq., 11, Calthorpe-street, Gray's-inn-road. Henry Duesbury, Architect, Kensington Gore. Mons. Duflocq, 96, Rue Rochechouart, Paris. Mons. Dupuy, 9, Rue Duplessés, Versailles. Mons. Dusillion, Architecte, Thoune Suisse, Faubourg St. Germain, Paris. Mons. A. Durand, Moulins, France. O. C. Edwards, Esq., Gloucester. J. Eldudge, Esq., 16, Somerset-place, New Road, Commercial-rd. East. J. Elliott, Architect, 28, Portland-terrace, Southampton. M. G. Fétar van Elven, Architecte, Amsterdam. D. Erskine, Esq., 58, Clerk-street, Edinburgh. W. J. Everitt, Esq., 1, Garden-street, Stepney-green. Mons. Théodore Faure, 2, Little Argyle-street, Regent-street. Mons. F. Desaint Félix, and E. E. White, Architects, Ipswich. Mons. Henri Fevre, Architecte, 41, Rue de Vaugirard, à Paris. F. Finlay, Esq., 26, Duke-street, Westminster. Charles Folkard, Esq., C.E., 56, King-street, Whitehall. David Colin Forbes, Esq., Stirling. James Forrest, Esq., C.E., 25, Great George-street. W. Freebody, Esq., 9, Duke-street, Westminster. S. C. Fripp, Architect, Bristol. L. Fürges, Architecte, Crefeld. C. E. G., Warwick. A. Garrard. Esq., Surveyor. Mons. Gaulle, 81, Rue Française, à Calais. Arthur Gearing, Esq., 2, Ranelagh-street, Leamington Spa. William Geggie, Esq., Knaresbro'. J. Gibson, Esq., Great Western Railway, Paddington. Robert Gilingham, Esq., 31, Clarence-road, Kentish Town. Mons. Godebœuf, Architecte, 12, Place Breda, à Paris. C. W. Gooch, Esq., 42, Connaught-terrace, Edgeware-road. John Gould, Esq., Tottenham Park, Wiltshire. Richard Greene, Esq., F.S.A., Sec. to Lichfield Architectural Society. Edmund W. Grubb, Esq., Newnham, Gloucestershire. Robert S. Grubb, Esq., Newham-on-Severn, Gloucestershire. T. R. Guppy, Esq., Naples. J. C. Haddan, Esq., 29, Bloomsbury-square. Thomas Roberts Hannaford, Architect, 21, Trigon-terrace, Kennington. O. Hansard, Architect, 2, Kensington-gardens-terrace, Hyde Park. Robert Hardy, Carpenter, 32, North Conduit-street, Bethnal-green. John Thornhill Harrison, Esq., East Bolden, near Gateshead. J. P. Harrison, Esq., 11, Chancery-lane. Thomas Haw, Esq., 27, Prospect-terrace, Globe-road, Mile-end. Thomas Hayes, Esq., 7, St. George's-terrace, Hyde Park. Samuel Heilton, Esq., 54, Red Cross-street, City. Mons. J. Henard, 98, Rue St. Lazarre, Paris. James Hendrey, Esq., 4, Pancras-lane, Cheapside. J. Hewitt, Esq., Oxford. W. S. Hollands, Esq., 37, King William-street. Mons. Hector Horeau, 70, Rue Richelieu, Paris. George Horton, Esq., 6, Green-street, Grosvenor-square. Albert P. Howell, Architect, 2, Holywell-street, Westminster. Mons. C. Huchon, 28, Rue Meslay, Paris. Benjamin Hurwitz, Esq., 1, Brydges-street, Strand. John Imray, Esq., Engineer, 12, Howley-street, Lambeth. A. Jackson, Esq., Barkhart House, Orpington, Kent. Mons. Ch. Schœch Jaquet, 238, Rue de la Vertasse, Geneva. Charles Jayne, Architect, 7, Chancery-lane. Adam Jizkowski, Architect to the Government, Warsaw. Joseph Jopling, Esq., Felton Villa, Finchley-road. H. J. Kaye, Esq., 63, Sloane-street, Knightsbridge. G. P. Kennedy and R. Kennedy, Esqrs., Sussex Chambers, Duke-street, St. James's. J. T. Knowles, Esq., 1, Raymond-buildings, Gray's Inn. Herr Friedrich Krahe, Brunswick. Louis Kûhne, Brunswick. A Lady with great diffidence submits this plan. M. Laves, Architect to the King of Hanover, Hanover. Mons. A. G. Ledrut, Claremont. S. W. Leonard, Assistant-Curator Micrological Society, 11, Upper Stamford-street, Waterloo-road. W. B. Lewis, Esq., Rainbow-hill, Worcester. R. Lobb, Esq., 8, Goulden-terrace, Barnsbury-road, Islington. Locke Brothers, New Peckham. Henry Lockwood, F.S.A., and William Mawson, Architects, Bradford. Henry Lote, Esq., 51, Brompton-row. R. Lovely, Esq., C.E., 1, Victoria-terrace, Queen's-road, Nottingham. George Mackenzie, Esq., 3, Claremont-row, Barnsbury-road, Islington. Messrs. Magni and Thummeloup, 26, Boulevard du Temple, Paris. R. Mallet, Esq., Victoria Foundry, Dublin. Mansell and Elliott, Architects, Halkin-street West, Belgrave-square. R. M. Marchant, Esq., 18, Great George-street. P. J. Margary, Esq., Dawlish, Devonshire. W. P. Marshall, Esq., Temple-buildings, New-street, Birmingham. D. Mickle, Esq., 37, Queen-square, Bloomsbury. Joseph Mitchell, Architect, St. James's-street, Sheffield. J. Montheath, Esq., 10, Stanley-street, Paddington. James Moon, Architect, 1, Millman-street, Bedford-row. Captain W. S. Moorsom, 17½, Great George-street. G. Morgan, Architect, 6, Charles-street, Westminster. J. H. Muller, Gaes, Holland. Charles C. Nelson, Esq., 30, Hyde-park-gardens, London. Mons. C. Frédéric Nepveu, 13, Place d'Armes, Versailles. W. Nethersole, Esq., C.E., 73, Oakley-square, St. Pancras. I. W. Newberry, Esq., Hook Norton, Chipping Norton, Oxon. Francis B. Newman, Architect, 14, Heathcote-street, Mecklenburgh-sq. C. H. Newton, Esq., 92, Camden-road Villas, Regent's Park. Mons. Paliard, 23, Rue d'Enghein, Paris. E. Paraire, Architect, 16, Woodstock-street, Bond-street. Mons. Henri le Pâtre, 47, Grande Rue de la Chapelle, St. Denis, Paris. Thomas Peacock, Esq., High-street, Kensington. J. D. Pemberton, Esq., Royal Agricultural College, Cirencester. G. Perry, Architect, 42, Newington-place, Kennington. Mons. Casimir Pétiaux, Paris. William Radley, Chemical Engineer, Regent-street, Lambeth. W. Railton, Esq., 12, Regent-street. W. Rankin, Esq., Stirling. W. Reed, Esq., Cannon Cottage Hill, Southampton. Messrs. Reid and Butcher, Architects and Surveyors, 38, Red Lion-square, London. Stanley Reilly, Architect, 3, Upper Kennington-green, Kennington. George Banks Rennie, Esq., Whitehall-place. Harry Ralph Ricardo, Esq., Beaulieu Lodge, Norwood, Surrey. W. Riddle, Esq., East Temple Chambers, Whitefriars, Fleet-street. H. S. Ridley, Architect, 31, Vincent-square, Westminster. J. B. Roberts, Architect, Sleaford, Lincolnshire. R. Roberta, Esq., Globe Works, Manchester. Andrew John Robertson, Esq., C.E., Newcastle-upon-Tyne. William Robertson, Esq., 12, Gordon-street, City-road. A. Rosengarten, Architect, Hamburg. Alex. M. Ross, Esq., 3, Parliament-street, Westminster. Rough Draught, 42, Stainford-street. Henry Rouse, Esq. H. H. Russell, Esq., C.E., M.R.S.A. W. Russell, Esq., 3, Frederick-street, Hampstead-road. E. Ryde, Esq., 14, Upper Belgrave-place, Eaton-square. George Sanderson, Esq., 136, Solly-street, Sheffield. Charles Sanderson, Esq., Friar-street, Reading. Robert Sandeman, Architect, Greenside, Edinburgh. H. Savage, Esq., 22, Beaumont-street. Mary-le-bone. W. Scurry, Esq., 7, Denbigh-place, Pimlico. Sed quis custodiet Custodes. J. P. Seddon, Esq., Gray's-inn-road. J. R. Sewell, Esq., Carrington, near Nottingham. Mons. A. Slater, Architecte, Elève de Mons. l'Architecte Cluysenaar. E. Smallwood, Architect, 86, Park-street, Camden Town. F. Smallman Smith, Esq., 18, Brunswick-st., Barnsbury-road, Islington. C. H. Smith, Esq., 29, Clipstone-street. J. M. Smith, Esq., 1, Chapel-place, Duke-street, Westminster. W. J. Smith, Esq., 18, Bond-street, Commercial-road, Lambeth. G. Campbell Smith, Esq., Banff. Messrs. Soyer and Warrener, Reform Club. Paul Sprenger, Esq., Architect to the Government, Vienna. Herr Friederich Stammann, Hamburg. Francis Sternitz, Esq., 10, Berner-street, Commercial-road East. W. Stewart, Esq., Seacombe, Cheshire. M. J. Stutely, Architect, 4, Doughty-street, Mecklenburgh-square. H. Suckling, Esq., 1, Conduit-street, Regent-street. George Tate, Esq., Bawtry, Yorkshire. J. Taylor, Architect, 22, Parliament-street. T. Taylor, Architect, 33, Clarendon-street, Oakley-square. J. H. Taunton, Esq., 2, Gordon-place, Kensington. D. W. Thomas, Esq., 20, St. Petersburg-place, Bayswater. R. M. Thompson, Esq., 46, Leicester-square. P. Thompson, Architect, 1, Osnaburgh-place, New-road. F. Thompson, Esq., 15, Trafalgar-square, Peckham. James Thrupp, Architect, 2, Park-place, Bath. H. W. Todd and W. Allingham, 91, Newman-street, Oxford-street. Richard Turner and Thomas Turner, Hammersmith Works, Dublin. Henry Turner, Esq., Low Heaton, Haugh, Newcastle-on-Tyne. F. Tyerman, Jun., Architect, 14, Parliament-street. Mons. Véron, 2, Quai des Armes, Paris. John Walker, Esq., Crooked-lane Chambers, King William-street. George Wallis, Artist, and Henry Summers, Architect, 14, College-place, Camden Town. J. N. Warren, Esq., C.E., 18, Adam-street, Adelphi. J. E. Watson, Esq., 74, Grey-street, Newcastle-on-Tyne. Henry Whitcombe, Esq., Slough. George Wightwick, Architect, 3, Athenæum-terrace, Plymouth. George Wilkie, Esq., C.E., 8, Powell-street West, King's-square. George Wilkinson, Esq., Horsham. S. J. Wilkinson, Esq., 7, Jeffry's-square, St. Mary Axe. James Williams, Esq., 18, Westgate-buildings, Bath. George Wilson, Esq., Knaresbro', Yorkshire. Ralph Wilson, Architect, 16, Bridge-street, Westminster. James G. Wilson, Esq., 18, Great George-street, Westminster, Richard Winder, Esq., Fenchurch-street. R. A. Withall, Architect, 80, Cheapside. W. H. Wontner, Architect, St. Ann's-road, North Brixton. Frederick Wood, Esq., 6, Franklin-road, Queen's-road, East Chelsea. Thomas Worthington, Architect, 54, King-street, Manchester. James Wylson, Architect, 112, Fyfe-place, Glasgow.
LIST A.
ENTITLED TO FAVOURABLE AND HONOURABLE MENTION.
C. B. Allen, Architect, Great College-street, Westminster. W. Allingham (and Todd), 91, Newman-street, Oxford-street. Architekton (W. Bardwell, 4, Great Queen-street, Westminster). H. Ashton, 50A, Lower Brooke-street. C. Badger, Architect, Rue Blanche, Paris. B. P. Baly (four designs). R. Bell, Architect, Pope's Head Chambers, Cornhill. Thomas Bellamy, Architect, Charlotte-street, Bedford-square. J. H. Bertram, C. E., Reading. A. Botrel, Architect, 121, Rue Poissonnière, Paris. R. Brandon, Architect, Little Beaufort-buildings, Strand. F. Brown, Francis-street, Torrington-square. J. B. Bunning, Architect, Guildhall, City of London. G. A. Burn, Architect, George-place, Hammersmith. J. Cailloux, Architect, 25, Marché St. Honoré, Paris. H. Case, 19, Hanover Villas, Kensington Park. J. Charpentier, Architect, 15, Rue Larochefoucalt, Paris. Henri Van Cléemputte, Architect, Laon, France. J. P. Cluysenaar, Architect of King of the Belgians, Brussels. J. W. Conrad, Chief Engineer, La Haye, Holland. H. Courtney, Esq., 39, Alwyne-road, Canonbury-square, Islington. Mons. Crémont, Architect, 10, Place des Vosges, Paris. W. Cruikshank, 24, Duke-street. A. Delaage, Architect, 6, Place de l'Oratoire du Louvre, Paris. C. Downes, Coleshill-street, Eaton-square. A. Durand, Moulins, France. Mons. Dusillion, Architect, Thoune Suisse, Faubourg St. Germain, Paris. M. G. Fétar Van Elven, Architect, Amsterdam. H. Fevre, Architect, 41, Rue de Vaugirard, à Paris. S. C. Fripp, Architect, Bristol. Mons. Gaulle, 81, Rue Française, Calais. A. Gearing, 2, Ranelagh-street, Leamington Spa. Eugene Godebœuf, 12, Place Breda, Paris. J. T. Harrison, East Bolden, near Gateshead. T. Hayes, 7, St. George's-terrace, Hyde-park. J. Henard, Architect, 98, Rue St. Lazarre, Paris. H. Horeau, 70, Rue Richelieu, Paris. C. Huchon, 28, Rue Meslay, Paris. J. Imray, C. E., Howley-street, Lambeth. Ch. Schœch Jaquet, 238, Rue de la Vertasse, Geneva. Louis Kûhne, Brunswick. J. T. Knowles, Architect, 1, Raymond-buildings, Gray's Inn. M. Laves, Architect of the King, Hanover. A. G. Ledrut, Clermont, France. W. B. Lewis, Rainbow-hill, Worcester. C. C. Nelson, 30, Hyde-park-gardens, London. C. F. Nepveu, 13, Place d'Armes, Versailles. Mons. Paliard, Rue d'Enghein, Paris. H. le Pâtre, Architect, 47, Grande Rue de la Chapelle, St. Denis, Paris. Casimir Pétiaux, Paris. H. S. Ridley, Architect, 31, Vincent-square, Westminster. J. B. Roberts, Architect, Sleaford, Lincolnshire. A. Rosengarten, Architect, Hamburg. H. Rouse, Esq. W. Russell, 3, Frederick-street, Hampstead-road. H. Savage, 22, Beaumont-street, Marylebone. J. P. Seddon, Esq., Gray's-inn-road. A. Slater, Architect, Elève de Mons. Cluysenaar. F. Smallman Smith, 18, Brunswick-street, Barnsbury-road, Islington. C. H. Smith, Clipstone-street, London. Paul Sprenger, Architect, Vienna. H. Sumners, Architect, 14, College-place, Camden Town. Richard and Thomas Turner, Hammersmith Works, Dublin. F. Tyerman, Jun., Architect, 14, Parliament-street. Mons. Véron, 2, Quai des Ormes, Paris. J. Watson, 74, Grey-street, Newcastle-upon-Tyne. W. H. Wontner, Architect, St. Ann's-road, North Brixton. T. Worthington, Architect, King-street, Manchester.
LIST B.
ENTITLED TO FURTHER HIGHER HONORARY DISTINCTION.
C. Badger, Architect, Rue Blanche, Paris. Thomas Bellamy, Architect, Charlotte-street, Bedford-square. J. H. Bertram, C. E., Reading. A. Botrel, Architect, 121, Rue Poissonnière, Paris. J. Cailloux, Architect, 25, Marché St. Honoré, Paris. Henri Van Cléemputte, Architect, Laon, France. Mons. Crémont, Architect, 10, Place des Vosges, Paris. A. Delaage, Architect, 6, Place de l'Oratoire du Louvre, Paris. M. G. Fétar Van Elven, Architect, Amsterdam. J. Henard, Architect, 98, Rue St. Lazarre, Paris. H. Horeau, 70, Rue Richelieu, Paris. C. Huchon, 28, Rue Meslay, Paris. A. G. Ledrut, Clermont, France. H. le Pâtre, Architect, 4K, Grande Rue de la Chapelle, St. Denis, Paris. Casimir Pétiaux, Paris. Paul Sprenger, Architect, Vienna. Richard and Thomas Turner, Hammersmith Works, Dublin. Mons. Véron, 2, Quai des Ormes, Paris.
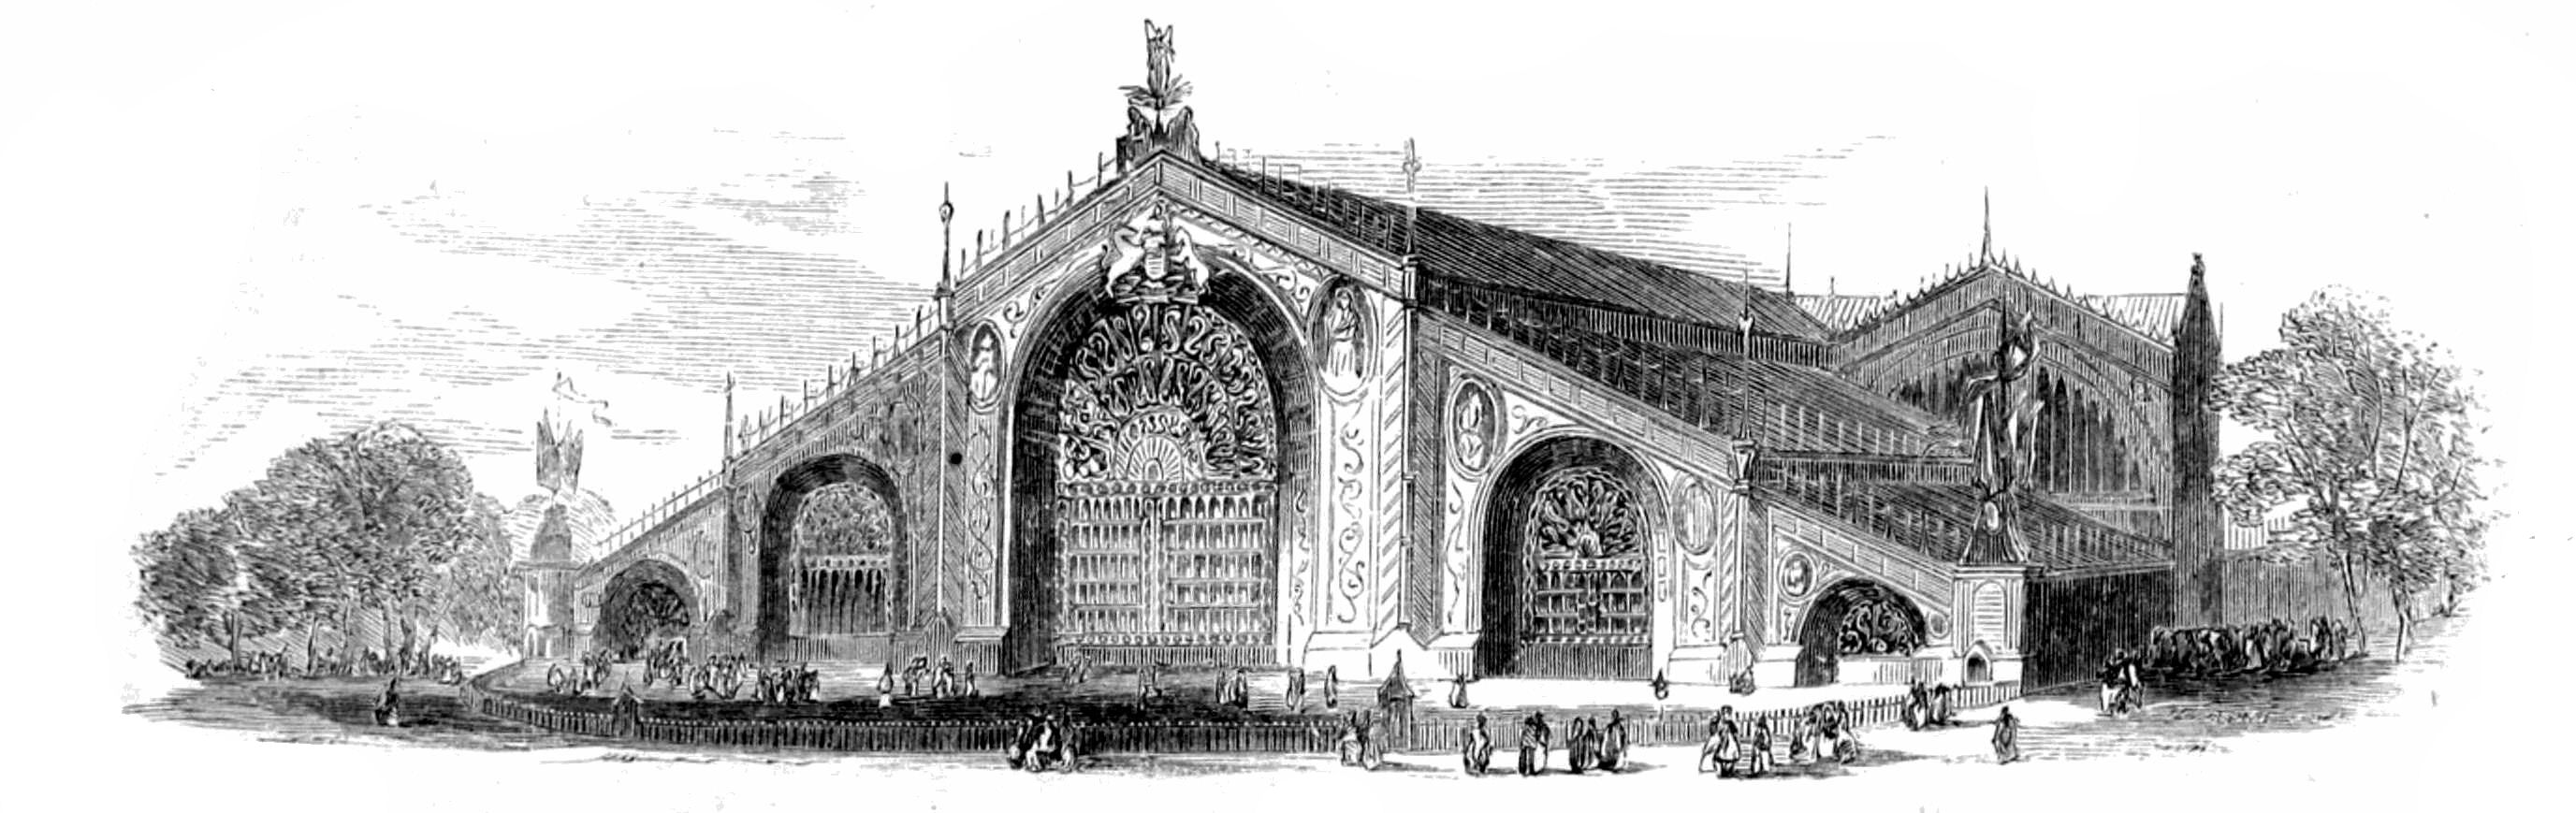
Mons. Hector Horeau's Design for the Building. Exterior
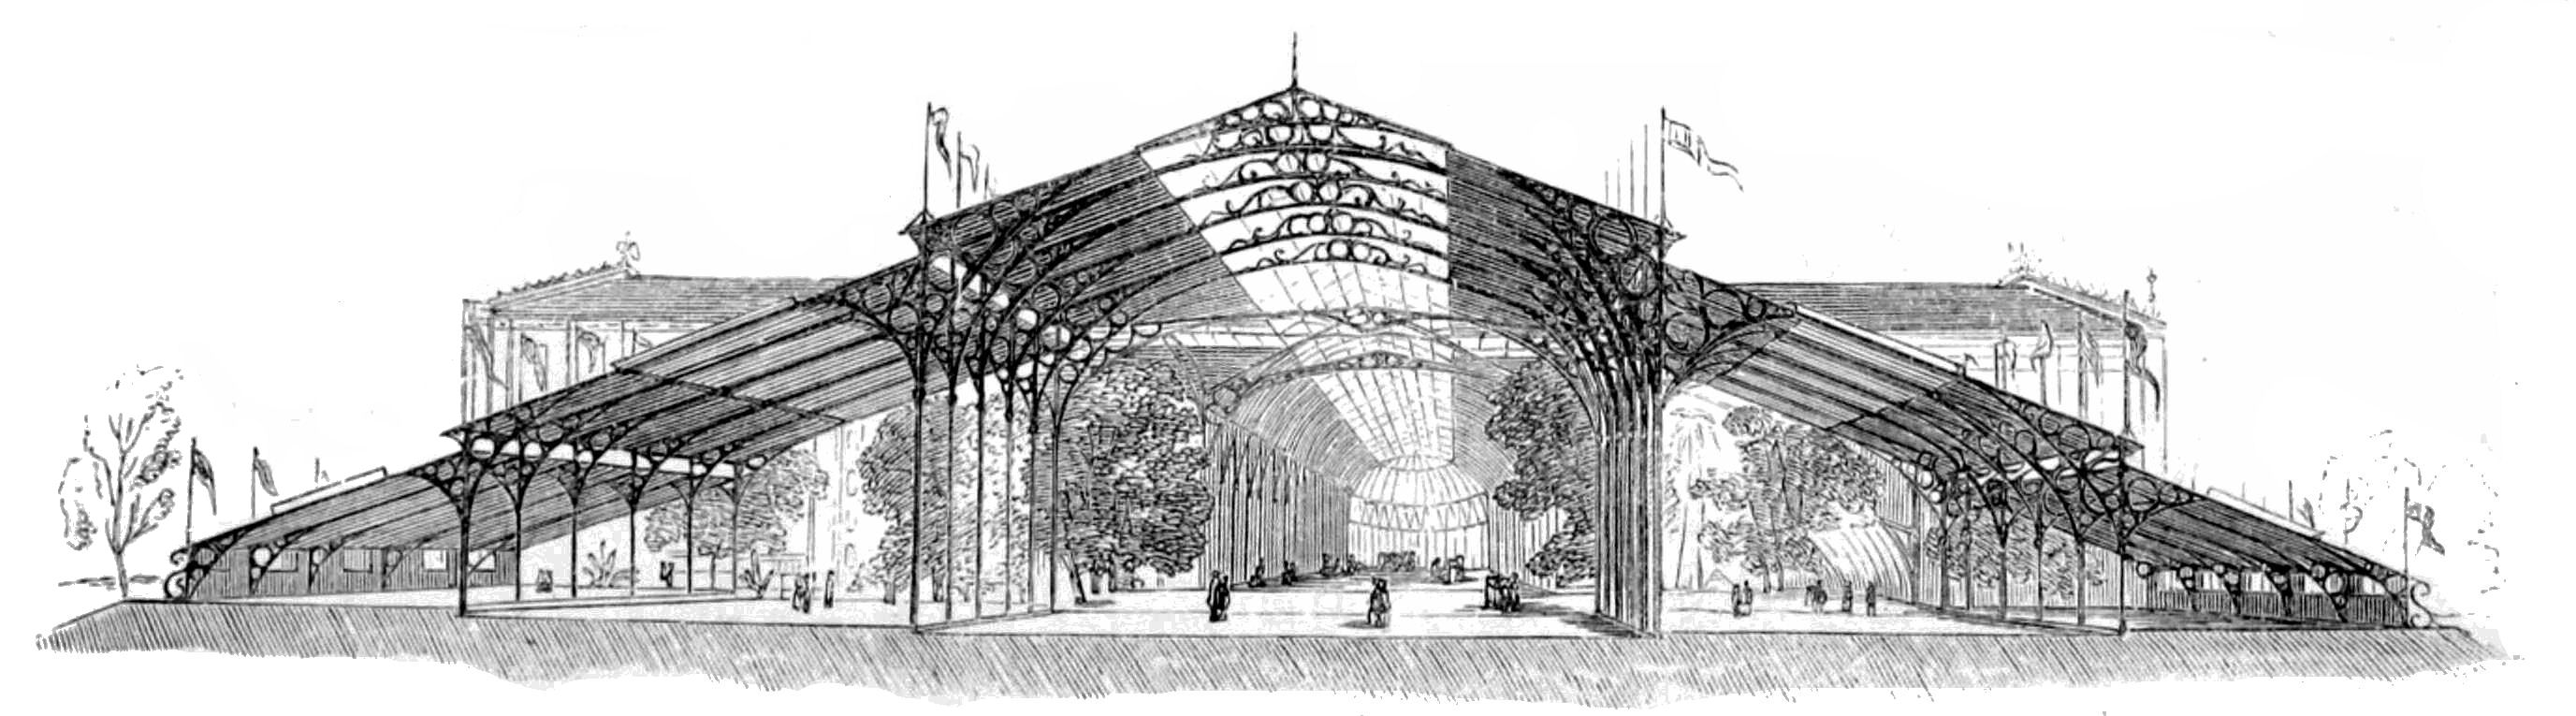
View of the Interior.
TWO OF THE COMPETITION DESIGNS.
The following descriptions and plates of two of the designs sent in competition for the Building, and specially mentioned by the Committee in their Report, are given from information obligingly furnished to us by their respective authors.
DESIGN BY M. HECTOR HOREAU, ARCHITECT, OF PARIS.
This was one of the most striking of all that were submitted to the Commission; it formed one immense hall, or shed, more than 2000 feet long, by about 270 feet wide throughout, with several small detached buildings on the north side, for refreshments, &c.
The interior of the main building was divided into five avenues, the centre one about ninety feet wide, those next adjoining rather more than fifty feet, and the outside ones about forty feet wide. Iron columns, about twenty-three feet apart, formed these avenues and supported arched ribs for the roof. One end of the building was semicircular, the other forming an ornamental façade, and about the centre of the length a transept was formed.
M. Horeau says: "Simplicity, grandeur, ready means of construction, and of increasing or diminishing the accommodation, and of removal if required, forming altogether a specimen of the most recent improvements introduced into the art of building—these are the principal objects which it has been sought to attain. The whole of the construction is of iron, without a single piece of wood, the foundation being executed in brick; the façade to be in metal, porcelain, and glass, the floor of asphalte, the roof to be principally covered with ornamental thick glass, in large dimensions, or ground glass with patterns.
"Of the trusses or arched ribs supporting the roof there were to be but three varieties, each in three pieces, with which the whole of the building could be erected. This subdivision of the roof-trusses would have facilitated the conversion of the building for other purposes; for, taken singly, or in various combinations, they would have formed many kinds of buildings for ordinary purposes. The attached buildings placed on the north side would have shown several modes of effecting this. The ornamental spandrils of the roof-trusses would be formed in stamped-work out of copper, and gilt.
"The façade shows at a glance the purpose of the building, as well as its interior disposition, in which the different widths of avenues would afford space for objects of all varieties of dimensions. The façade itself was to be formed with tracery or trellis-work of cast-iron, the lower part being covered with sheet-iron; the cornice and ornamental panels of porcelain; the medallions in coloured stone-ware; the doors and inclosures of metal, silvered and gilt; the ornamental details to be either cast or stamped; the scrolls in the panels being in coloured glass or mosaic.
"The pediment is crowned with a group of figures representing the Genius of Industry crowning the Arts and Sciences; in the cornice are placed the names of all the principal cities of the world, and the names of eminent men in panels. In the medallions are represented allegorical figures of the different branches of science and industry. At the angles of the building are placed trophies, the base of which would serve as guard-houses."
The engravings will serve to show the general effect of this design in its interior and exterior.
DESIGN BY MESSRS. R. AND T. TURNER, OF DUBLIN.
In this design also the interior was arranged as one uninterrupted space, about 1,940 feet long, and 408 wide, the roof in one span rising about 120 feet above the floor; the supports, consisting of semicircular ribs, forming the interior into three avenues, the centre one 200 feet wide and the full height, the side ones 104 feet wide and about sixty feet high. In the centre of the length a transept was proposed, and the square area at the meeting of that with the central avenue was to be covered with a glass dome.
The ends of the building, as well as those of the transept, were to be filled in with tracery in the upper part, a colonnade below protecting the entrances. Galleries, if necessary, were to be placed in the side avenues. The construction of this building was proposed to be principally of wrought iron, which would have given to the circular ribs and other parts a great lightness of effect; but, on the other hand, the difficulties of producing and putting together such an enormous amount of wrought-iron work in so short a space of time as that required was considered an almost insuperable objection to the design. Large portions of the roof were to be covered with glass, so as to admit an abundance of light into the interior.
The accompanying views of the exterior and interior of this design, from the simplicity of the arrangement, consisting of a repetition of similar parts, require but little description for their elucidation.
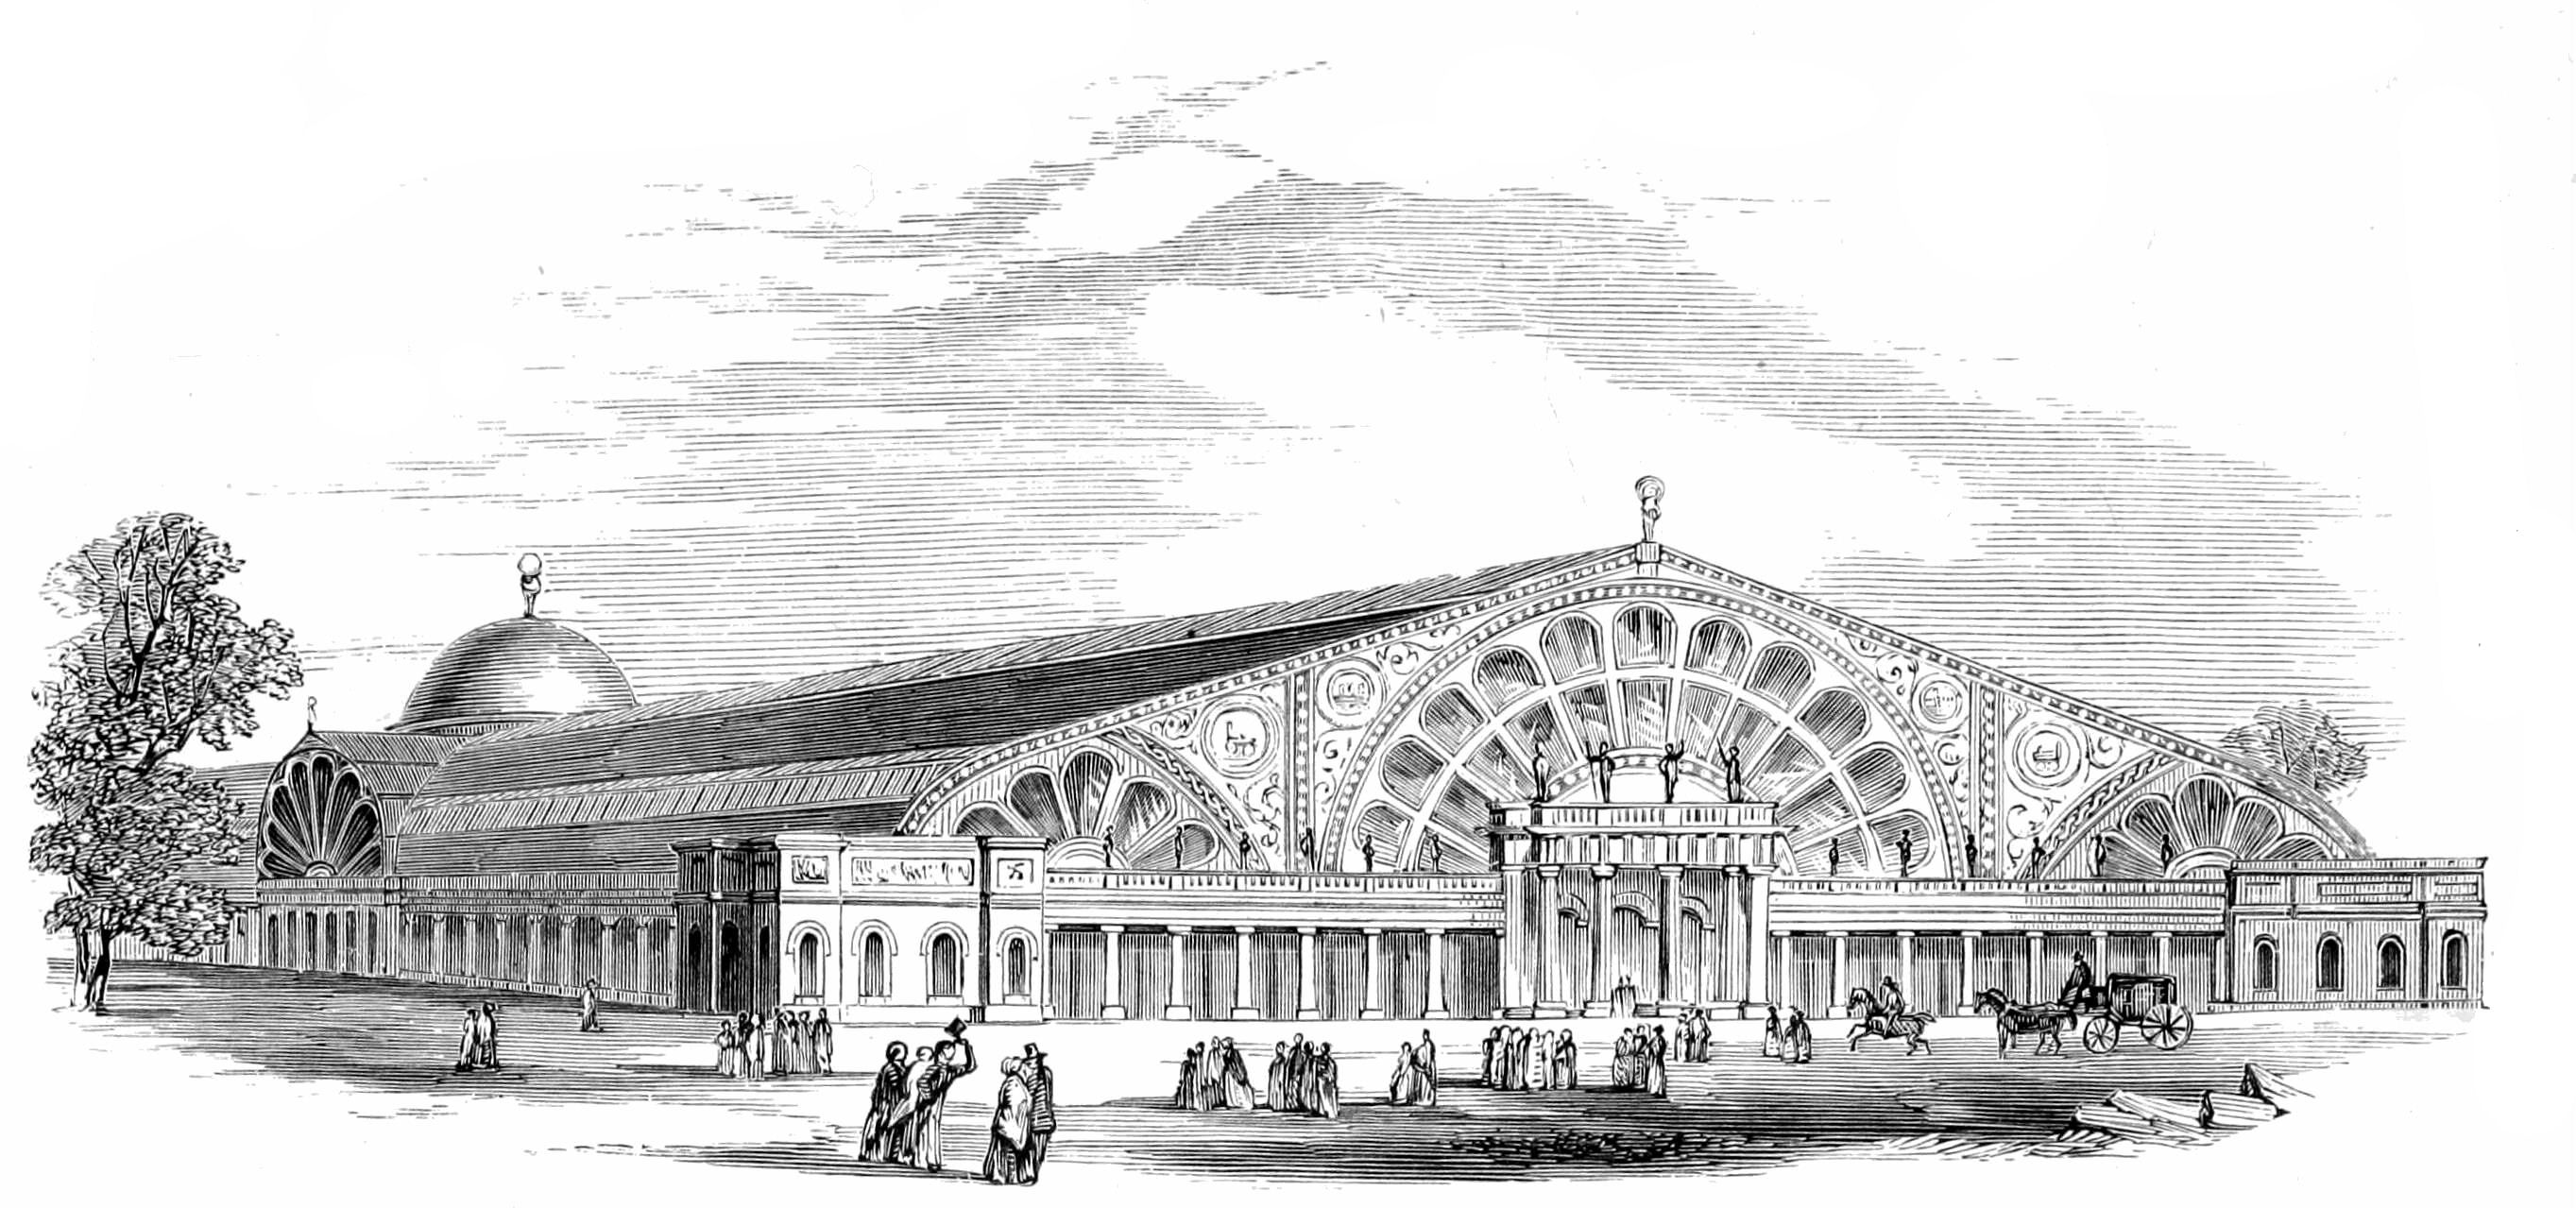
Messrs. R and T. Turner's Design. View of Exterior from one end.
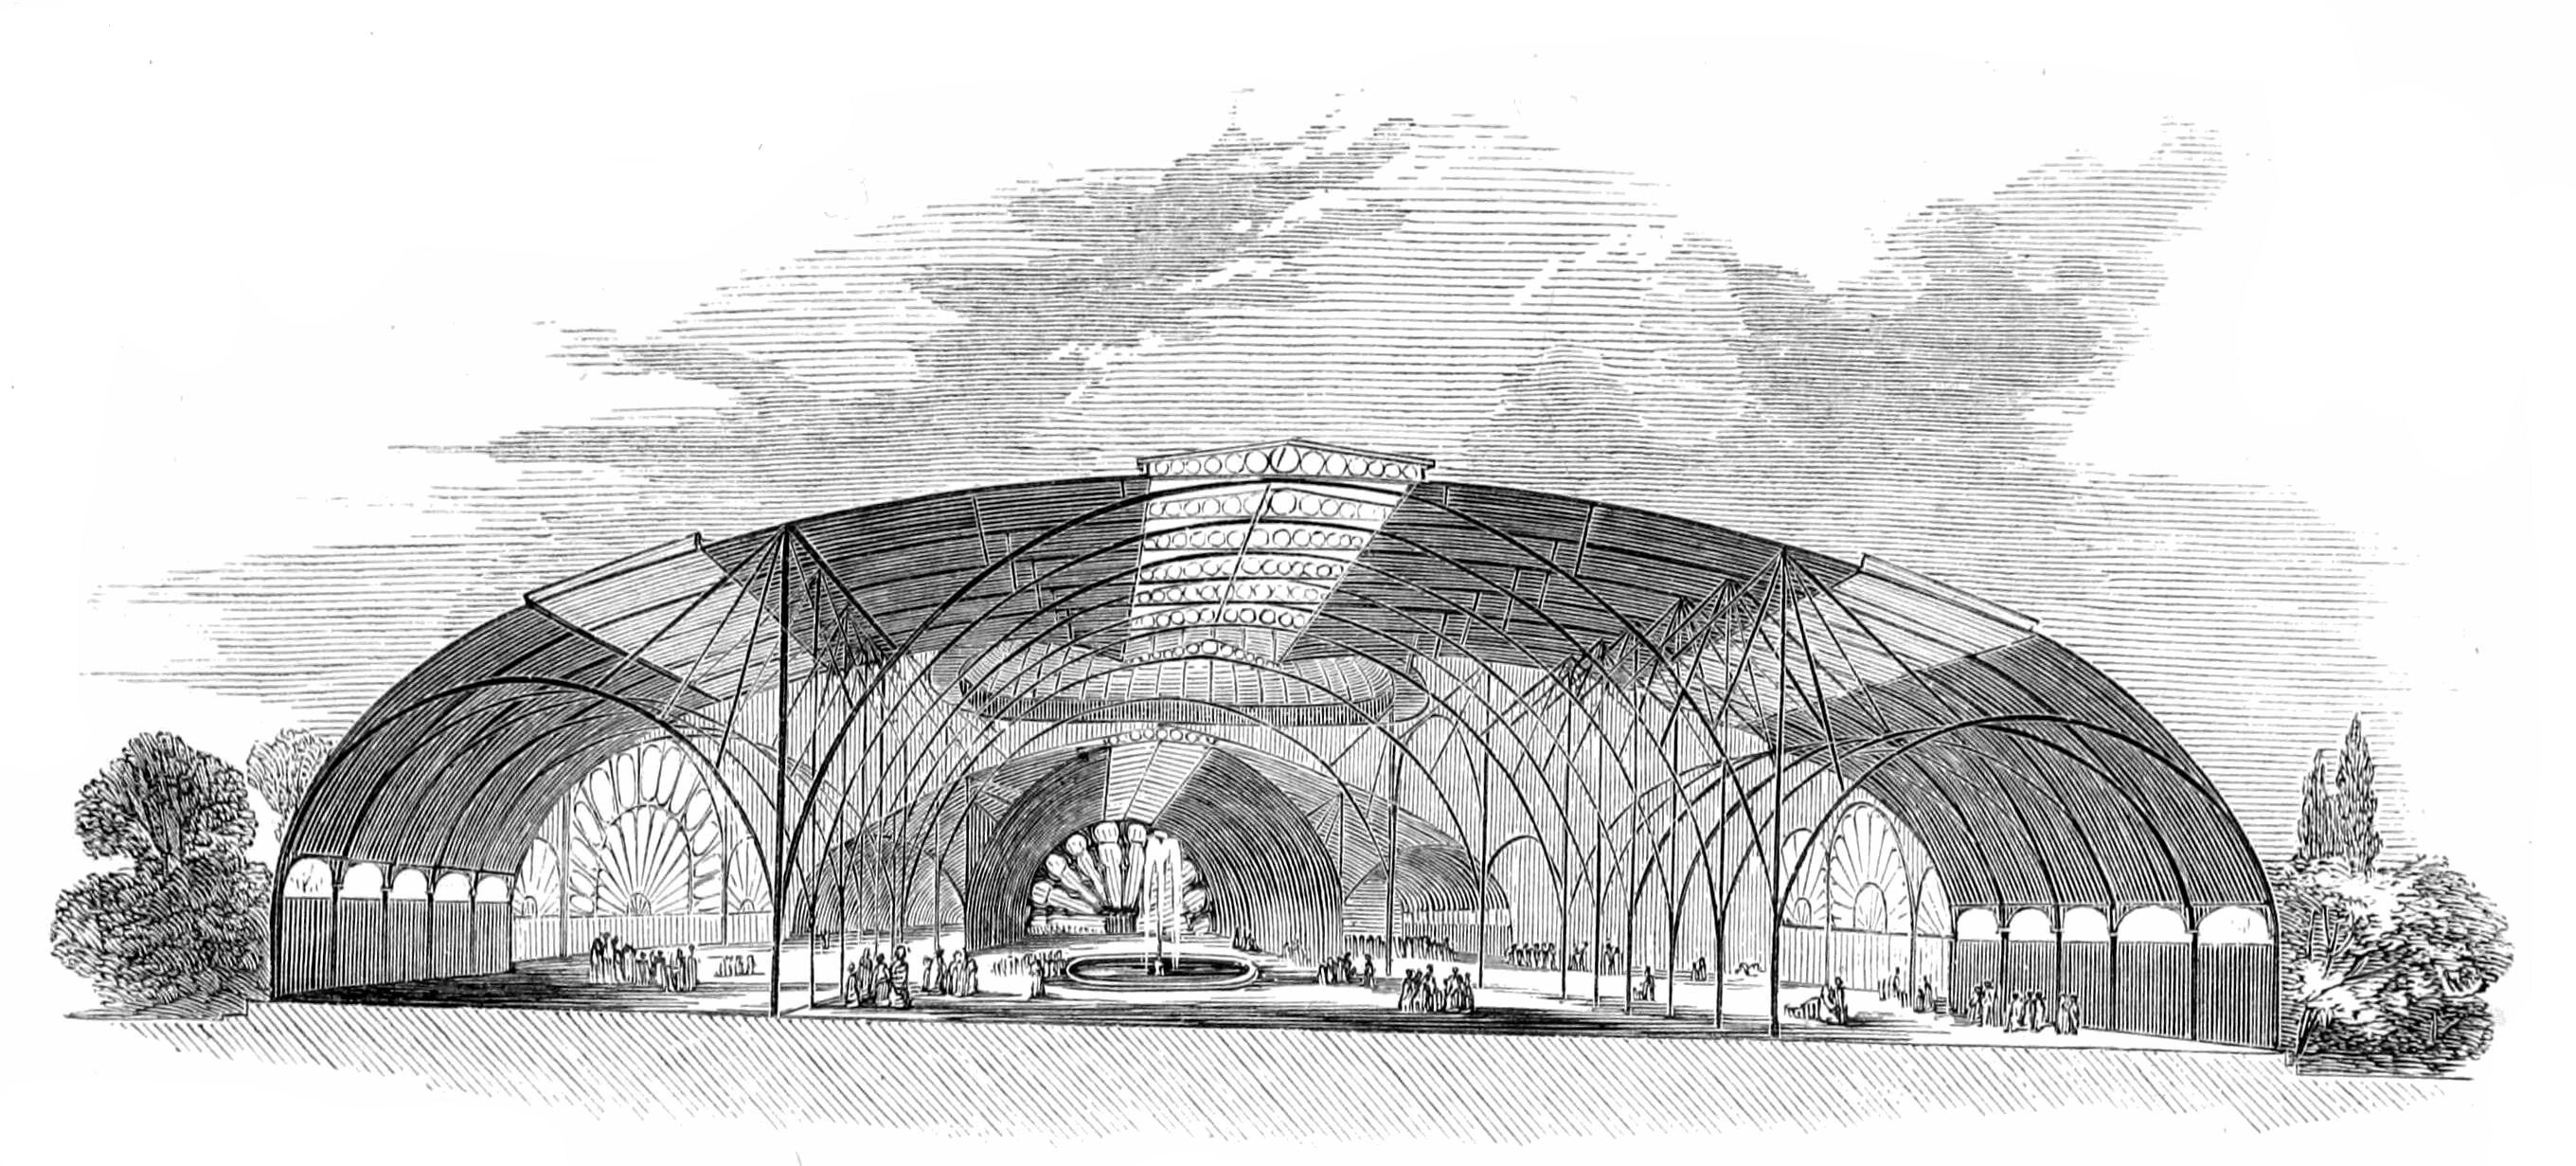
Messrs. R. and T. Turner's Design. Transverse Section, and View of the Interior.
MEMORANDUM ON THE SITE.
Return to an Order of the Honourable the House of Commons, dated 1st July, 1850; for
COPY of a Letter addressed by the Commissioners of the Exhibition of 1851 to the Lords of the Treasury, inclosing Memorandum as to the Site of the Exhibition Building in Hyde Park.
Palace of Westminster, 1st July, 1850.
Sir,—I am directed by her Majesty's Commissioners for the Exhibition of 1851 to transmit to you herewith, for the information of the Lords Commissioners of her Majesty's Treasury, a memorandum of the grounds on which the present site has been selected for the Exhibition, and of the proceedings that have been taken in consequence of that selection.—I have, &c.
(Signed) Stafford H. Northcote.
The Right Honourable W. G. Hayter, M.P., &c. &c. &c.
Memorandum of the grounds on which the site has been selected for the Exhibition of 1851, and of the proceedings which have been taken in consequence of that selection, prepared for the information of the Lords of the Treasury by the Royal Commissioners for promoting the Exhibition.
1. It is within the knowledge of the Lords of the Treasury, that from the time of the earliest announcement of the proposed Exhibition it has always been intended that it should take place in the Metropolis. Not only was such an intention matter of notoriety at the time that the question of issuing a Royal Commission was under consideration, but the Commission itself, when issued formally recited that it was proposed "To establish an Enlarged Exhibition of the Works of Industry of all Nations, to be holden in London, in the year 1851;" and it was to further the holding of such an exhibition that the present Commissioners were specially appointed.
2. Considering the importance of the undertaking, and the circumstances attending its promulgation, the selection of the Metropolis as its intended locality appears to have been both natural and proper. It will be borne in mind that the exhibitions which have from time to time been held in foreign countries have generally, and, as the Commissioners believe, invariably, been held in the capitals of the respective countries. In the present case it was peculiarly important that an undertaking which required the constant superintendence of a body of Commissioners, whose occupations for the most part confine them to London, should be carried on within their immediate cognisance, and not removed to a distant situation.
3. It being thus distinctly evident that the Exhibition ought to take place in London, it is further obvious that the actual site which may be selected for it should be within the precincts of, or in the closest vicinity to, the most central and accessible parts of the Metropolis itself. It need hardly be pointed out that it would be objectionable to impose upon persons who may have come to London from a great distance the necessity of an additional journey to visit the Exhibition; a consideration which has already been urged upon the Commissioners by the representatives of several of the most important provincial towns, who are apprehensive of the inconvenience to which artizans in particular might thus be subjected. Moreover, the removal of the Exhibition to any distance sufficient to diminish the number of visitors would not only militate against its essential character of general accessibility, but might most seriously affect the receipts upon which its self-supporting character must depend, a point upon which it appears that much stress has been laid.
4. Although Hyde Park, and even the particular space now in question, had been already mentioned before the issue of the Commission, and indeed so far back as October, 1849, as a probable site for the Exhibition, it is unnecessary to assure the Lords of the Treasury that the Commissioners approached the question of the site after their appointment without having in any degree prejudged the merits of particular localities. On the 14th of February, their attention having been directed to the importance of determining the site by the Committee then recently appointed for all matters relating to the building, they deputed two Commissioners, namely, Lord Granville and Mr. Labouchere, to wait upon the Chief Commissioner of Woods and Forests, and to confer with him upon the subject. The result of this conference is set forth in the Report presented by the Building Committee at the next meeting of the Commissioners (Feb. 21), of which the following is the portion which relates to the question of the site:—
"With respect to the site, it has appeared to your Committee that, firstly, the north-eastern portion of Hyde Park; secondly, the long space between her Majesty's private road and the Kensington-road, in the southern part of Hyde Park; and, thirdly, the north-western portion of Regent's Park, are the only available spaces about the Metropolis which would afford the necessary accommodation; and it is believed that the order in which they have been named represents also their relative eligibility. As regards the first, the Committee are informed by the Chief Commissioner of her Majesty's Woods and Forests, that considerable objections would arise to its occupation for such a purpose, and that no such objections would be raised to the use of the second; the Committee, therefore, recommend the adoption of this site, which, amongst other advantages, is remarkable for the facility of access afforded by the existing roads. Upon this occasion a letter was received from the Westminster Committee, stating that the local Commissioners for Westminster had visited the site in Hyde Park, and a site suggested in the Regent's Park, and that they were of opinion that the site in Hyde Park was the preferable one."
The recommendation of the Building Committee having been agreed to, a form of advertisement, requesting plans and suggestions for the building, was, at the next meeting (28th February), submitted for approbation, and was ordered to be immediately issued in the English, French, and, German languages. To this advertisement was appended a ground-plan of the site in Hyde Park for the guidance of those to whom the advertisement was addressed. The details of this plan were discussed in the presence of the Chief Commissioner of Woods and Forests, and were settled in conformity with his lordship's wishes.
5. In consequence of the advertisement thus issued, no less than 248 plans and suggestions, many of them the productions of foreign artists, were sent in to the Commissioners. A large number of these were of a very elaborate character, and bore evident marks of considerable application and ability.
6. Soon after the site had been selected, some other important arrangements having also by this time been made, the Commissioners prepared and published a statement (21 February) explanatory of the nature and objects of the Exhibition, which was widely circulated in this country, was forwarded to our consuls abroad and to the foreign consuls in England, and was officially transmitted by the Secretary of State to all Foreign Governments, and to all the Governors of the British Colonies, as well as to India. In this statement it was announced that "Her Majesty had been graciously pleased to grant a site for the purpose (of the Exhibition) on the south side of Hyde Park, lying between the Kensington Drive and the ride commonly called Rotten Row."
7. The site having been thus deliberately chosen and formally announced, all subsequent proceedings connected with the building have been taken with direct reference to it. The plans have been prepared with a view to its peculiarities, and the form of the building and its internal as well as its external arrangements have been determined by them. The amount of space available for the display of articles has been calculated upon the data afforded by the site, and from a calculation of this amount the Commissioners have been able to assign to each foreign country a definite space for the arrangement of its own productions. All the necessary working-drawings and specifications have been prepared with very great labour and at considerable expense, and have now been issued in a form which will insure to the Commissioners the certainty of obtaining, within a few days, bonâ fide tenders for the execution of a design presenting every facility for construction within the time prescribed. The mechanical difficulties have been surmounted, and all the preliminary arrangements, even to the extent of provision for an effective drainage and a sufficient water supply, have been entered into. The whole of these preparations have reference to this particular site only, and are inapplicable or unsuitable to any other.
8. From what has been already stated, it will be seen that the present site was not selected without consideration, and that the proceedings which have been taken with respect to it were not commenced until the Commissioners had good ground for believing that there would be no objection to its occupation. The attention, however, which has lately been directed to the point, has caused them anxiously to reconsider the whole subject, and renders it now necessary for them to enter into somewhat more of detail as to the grounds upon which they have come to the conclusion which they have formed, that this is the only site in or about the Metropolis which is at once suitable and practically available for the purposes of the Exhibition.
9. Of the other sites which have been suggested, the following are the only ones deserving of particular consideration:—
(a) The North-eastern portion of Hyde Park. (b) The North-western portion of Regent's Park. (c) Battersea Park. (d) Victoria Park. (e) Wormwood Scrubbs.
10. The north-eastern portion of Hyde Park would, in the opinion of many members of the Building Committee, be a very eligible situation; but, as has been already mentioned, an objection was taken to this locality on the part of the Commissioners of Woods and Forests, on the ground that the building would interfere with some important thoroughfares in that part of the park, and on account of other considerations of public importance; and the idea was abandoned in consequence.
11. The site suggested in the Regent's Park has been found, since it was visited by the Building Committee, not to be available, as the leases under which the houses in the neighbourhood are held contain a clear and stringent provision that no new building of any kind shall be erected within the limits of the park.
12. With regard to the ground in the neighbourhood of Battersea proposed to be purchased by the Government, and to be converted into a park to be called Battersea Park, the Lords of the Treasury are of course aware that only a small proportion of the whole area has as yet been purchased; and the Commissioners found on inquiry that this proportion consists of numerous small detached pieces, utterly insufficient to accommodate a building of the contemplated size, and separated from each other by intervening plots of ground, many of them in a state of high cultivation, and belonging to a great number of different proprietors, with whom it would be absolutely impossible to effect arrangements within any time which would afford the slightest chance of the Commissioners being put in possession of a site in time to complete their building by the spring of next year. It should be added that the site of this district is very low, a great portion of it being some feet under high-water mark, and that the nature of the soil presents serious objections to its use as a building-ground.
13. Victoria Park is situated in an inconvenient and not very accessible part of the town. It would, moreover, be impossible to erect in it a building of the required size without most seriously interfering with the plantations and ornamental water which have been recently laid out there; thus inflicting on the classes for whose recreation that park has been opened an inconvenience infinitely more serious than could be caused to the frequenters of the very much larger area of Hyde Park by the proposed occupation of a comparatively small portion of it.
14. Lastly, as regards Wormwood Scrubbs, besides that the distance is a very serious objection, the rights of the commoners in that locality would prevent its appropriation; and the Commissioners are advised that it would be impossible to erect the building there without risk, as any single commoner would have it in his power to interrupt the proceedings, and to cause them to be discontinued at any stage of the work, however advanced. Similar objections apply to Wandsworth and some other commons in the neighbourhood of London, which have been occasionally mentioned as possible sites.
14a. As regards Primrose Hill and the Isle of Dogs, the want of level space on the former, and the objectionable situation and dampness of the latter, render them so obviously unsuitable as to make any particular observations unnecessary.
15. But even could the objections to any of these sites be removed, or could another and an unobjectionable site be pointed out, the Commissioners feel hound to state, from their experience of the time, thought, and labour necessarily consumed in the investigation, arrangement, and preparation of the great mass of detail requisite to enable them to carry out this extensive work, that they are fully convinced of the impossibility of now adapting their plans to any other site, with any reasonable prospect of being able to complete the work within the time to which they stand pledged in the face of the world; and they could only regard a change of site, particularly if it should involve a change of plan, as tantamount to the postponement of the Exhibition till another year. And the Commissioners cannot shut their eyes to the fact, that a postponement of the Exhibition would, under the circumstances, certainly lead to its entire abandonment.
16. In order to give the Lords of the Treasury some idea of the consequences of an abandonment of this scheme, the Commissioners would in the first place direct their attention to the large amount of money already subscribed towards its completion (which is at present nearly 64,000l.), to the number of local committees (now about 240) which have been called into existence throughout the country, to the funds now being raised by subscriptions out of their wages among the working-classes in all parts of the country towards enabling them to visit an Exhibition to which they are anxiously looking forward, and the abandonment of which would be a great disappointment to numbers, and still more to the extensive preparations which are now making for the supply of articles for exhibition. It is within the knowledge of the Commissioners that several individuals in this country have incurred several thousand pounds' expense in such preparations, besides the anxiety which they have occasioned.
17. But the evils which would result from postponement, so far as this country is concerned, are as nothing when compared with those which would arise in the case of foreign nations and the colonies. The plan of the Exhibition has been widely circulated for several months, and the following States have already signified, through their respective Governments, that they have appointed Committees or Commissioners, consisting of the most distinguished individuals in those countries, to co-operate with the Royal Commissioners in this country:—
Russia, Sweden, Norway, Denmark, Prussia, Saxony, Austria, Bavaria, Hanover, Oldenburg, Mecklenburg, Hanse Towns, France, Holland, Belgium, Spain, The United States, Turkey, Sardinia, Venezuela, Switzerland, Nassau, Anhalt, Dessau, &c.
Besides which it may be mentioned that special Commissioners have been sent to this country by France, Russia, and one or two other States; and that in most cases the Governments have undertaken the collection and the transmission to this country, at their own expense, of the articles intended for exhibition, for which, of course, their preparations are now made.
18. In all the countries which have been mentioned active preparations for the Exhibition are now going on, and in some considerable expense is known to have been incurred. The Russian Government has announced that the goods intended for exhibition will be shipped from that country in the autumn of this year, and questions pointing to a similar arrangement have recently been put by the Government of Denmark. The Austrian Government have given notice, that the Great Exhibition which was to have been held at Vienna in the year 1851 has been postponed till the year 1852, in order not to clash with the Exhibition in London. All these circumstances tend to show that the postponement of the Exhibition would be seriously inconvenient to many countries, and would probably occasion considerable and natural irritation at what would appear like national vacillation, besides the certainty of rendering these countries unwilling to run the risk of a second disappointment, and of deterring them from continuing their preparations for a later period.
19. These inconveniences would be felt also by the British Colonies. Committees have been announced as formed in Malta, Ceylon, Nova Scotia, Barbadoes, Guiana, and several of the West India Islands, and it is probable that others have been appointed elsewhere. In India most extensive preparations are being made, and the East India Company have incurred very great expense by their exertions to contribute to the Exhibition.
20. After what has been said, it is unnecessary that the Commissioners should enlarge any further upon the consequences to be apprehended from the postponement which would be occasioned by an alteration of the site of building. They will proceed to offer a few remarks upon some of the objections which have been taken to that at present proposed.
21. An idea appears to prevail in some quarters that the occupation of the Park is intended to be of a permanent, and not, as has been repeatedly announced, of a merely temporary character, and the Commissioners are given to understand that by proposing to construct a building into which a good deal of brickwork is to enter, they have shown an intention at variance with their professions. Upon this point they have to remark, in the first place, that, although the eminent architects and engineers whom they have consulted, and to whom they have uniformly given instructions to prepare plans suitable to a temporary structure, have agreed to recommend the use of brick and other durable materials, they have left it perfectly open to contractors to send in their tenders for the execution of the work in any material or materials whatsoever, and have notified their readiness to entertain such tenders, on the single condition of their being "accompanied by working-drawings and specifications, and fully priced bills of quantities." It is probable that some such tenders will be made, and if made they will be impartially considered; but the Commissioners must protest against the supposition that it is necessarily more judicious to construct a temporary building of perishable than of enduring materials. The first requisite of the building is, that it should be suitable for its purpose, capable of protecting the valuable goods deposited in it from injury of every kind—as, for instance, from the weather, from the effects of the dampness of the soil, from the danger of fire, and so forth, and that it should be strong enough to avert all risk of accidental damage. Its next requisite is, that it should be economical, and in estimating its cost regard must be had not only to the expense of erection, but to the facility of removal and the value of the materials when removed, as a building may easily be conceived to be cheaper which should cost 100,000l. to erect, but of which the materials could afterwards be sold for 50,000l., than another would be which cost but 80,000l. in the first instance, but of which the materials should become so far deteriorated as to produce only 20,000l. when taken down. It is the opinion of those who have devised the plans in the present case, that a building constructed of durable materials will in the end be cheaper than one constructed of such as are more perishable; particularly as a considerable portion of the building, namely, the iron roofing, will be of a kind which is generally used in the construction of railway-stations, and will probably be disposed of for that purpose after the close of the Exhibition, as its temporary application to the purposes of the Exhibition will be of no detriment to its being so. An opportunity of testing the correctness of this opinion will be given when the tenders are received, as, in addition to the customary form, it has been required that they should also be sent upon the understanding that the materials shall remain the property of the contractor, and shall in fact only be hired for the purposes of the Exhibition. The third requisite of the building is, that it should be at least seemly, though it may not be necessary that it should be highly ornamental. The Commissioners trust that it will fulfil this condition, while they would at the same time point out that no expense is to be incurred for merely ornamental purposes, unless it should be thought desirable to select a dome for covering in the large space which must necessarily be left in the centre of the building to suit the internal arrangements. A cheaper mode of covering in this space will probably be resorted to, and the Commissioners have directed that a special estimate of the cost of the dome should be laid before them when the tenders are complete, in order that they may judge of the propriety of sanctioning its erection.
Having offered this short explanation, they can only repeat once more the assurances they have already given, that the building is not intended to be permanent, and that it will be entirely removed, in accordance with the conditions prescribed by the Lords of the Treasury on yielding up the site, within seven months after the closing of the Exhibition, which cannot be deferred after the 1st of November, and will probably take place at an earlier period in the autumn of next year.
22. Another ground of apprehension is stated to be, lest the Park should be injured by the erection of the building, and the injury should continue after the structure is removed. This apprehension is, however, groundless; a small clump of ten trees has been allowed to be removed, in compensation for which, it is proposed by the Commissioners of Woods and Forests to plant another clump elsewhere. It is not intended to cut down any more than that clump. As regards the surface of the ground to be occupied, it will not only not be injured, but will ultimately be materially improved by being drained and freshly sown with grass seed. It will be a strict condition with the contractors for the building that they shall, on its removal, restore the ground to its present condition.
23. Some dissatisfaction has been expressed at the prospect of a furnace being erected to heat the boiler and drive the steam-apparatus. It is however, intended to construct such furnace on the principle of consuming its own smoke, or to burn coke instead of coal, should that, upon the whole, appear the best mode of preventing annoyance. Care will also be taken not to erect any chimney of an unsightly character.
24. As regards the amount of traffic which will be occasioned by the transport of materials and goods to the site, the Commissioners have been furnished by the Building Committee with an approximate estimate that it will not in the whole exceed the ordinary amount of three weeks' general traffic of a single railway-station, and as this traffic will be spread over a period of more than six months, it is manifest that its amount has been enormously exaggerated by public estimation.
25. The Queen's Ride, though in the immediate vicinity of the site, will not be in any degree interfered with, except that it may be advisable to rail off a strip not exceeding ten feet, or one-sixth of the whole in width, for foot-passengers, in order to prevent the inconvenience of crowding the space open to riding parties. By this arrangement the riders will be secured from annoyance.
25 a. It has been said that the effect of the erection of the building will be to drive the inhabitants of London out of their Parks. The Commissioners think it right to draw the attention of the Lords of the Treasury to the following statistics:—
The area of Hyde Park is 387 acres.
" Kensington Gardens 290 "
" Regent's Park 403 "
" St. James's Park 83 "
" Green Park 71 "
" Victoria Park 160 "
" Greenwich Park 174 "
making a total of 1,568 acres, while only twenty acres are proposed to be taken or the purposes of this Exhibition.
26. In conclusion, the Commissioners think it desirable to call attention to the fact, that the three last Exhibitions of this nature which have taken place in Paris have been held on a site (the Champs Elysées) very closely corresponding to our own Hyde Park in many respects, and particularly resembling it in being the most fashionable and the most frequented promenade in Paris—more frequented, indeed, than the particular spot selected on the present occasion has ever been, or is likely to be; and yet it does not appear that the Parisians have had occasion to complain of those annoyances which are now apprehended by some persons in this country. And the Commissioners are informed, that the Exhibition in Vienna was held in the Prado, the principal public place in that city; and that the Exhibition in Berlin was held in the Thiergarten, which is not only the principal public place within the city, but is remarkable as being the only open Park of any sort within several miles.
27. In the foregoing observations the Commissioners have thought it right to confine themselves strictly to a discussion of the practical difficulties which would attend a change of site. They cannot, however, but express their decided opinion, that the renouncement of the selection of the most beautiful park in London for the scene of the Exhibition may be looked upon as indicating a diminution of interest in the undertaking, and would materially detract from that appearance of hospitality on the part of England which has been one great cause for the very favourable reception which this proposal has everywhere secured.
They must add, that the possibility that the bringing the Exhibition into Hyde Park should be considered as an interference with the enjoyment of that Park by the public has never entered their minds. They have, on the contrary, always intended it as a means of recreative and intellectual enjoyment for the greatest portion of her Majesty's subjects: and they have hitherto had reason to believe that it has been so regarded by the country in general.
REPORT OF THE ROYAL COMMISSIONERS,
PRESENTED TO HER MAJESTY ON THE OPENING OF THE BUILDING.
The following Report, together with her Majesty's Answer, on the occasion of the inauguration of the building, cannot fail to be interesting as a brief record of the proceedings connected with this noble undertaking up to that period:—
"May it please your Majesty,—We, the Commissioners appointed by your Majesty's royal warrant of the 3rd of January, 1850, for the promotion of the Exhibition of the Works of Industry of all Nations, and subsequently incorporated by your Majesty's Royal Charter of the 15th of August in the same year, humbly beg leave, on the occasion of your Majesty's auspicious visit at the opening of the Exhibition, to lay before you a brief statement of our proceedings to the present time.
"By virtue of the authority graciously committed to us by your Majesty, we have made diligent inquiry into the matters which your Majesty was pleased to refer to us, namely, into the best mode of introducing the productions of your Majesty's colonies and of foreign countries into this kingdom, the selection of the most suitable site for the Exhibition, the general conduct of the undertaking, and the proper method of determining the nature of the prizes and of securing the most impartial distribution of them.
"In the prosecution of these inquiries, and in the discharge of the duties assigned to us by your Majesty's Royal Charter of Incorporation, we have held constant meetings of our whole body, and have, moreover, referred numerous questions connected with a great variety of subjects to committees, composed partly of our own members and partly of individuals distinguished in the several departments of science and the arts, who have cordially responded to our applications for their assistance at a great sacrifice of their valuable time.
"Among the earliest questions brought before us was the important one as to the terms upon which articles offered for exhibition should be admitted into the building. We considered that it was a main characteristic of the national undertaking in which we were engaged that it should depend wholly upon the voluntary contributions of the people of this country for its success; and we therefore decided, without hesitation, that no charge whatever should be made on the admission of such goods. We considered, also, that the office of selecting the articles to be sent should be intrusted in the first instance to local committees, to be established in every foreign country, and in various districts of your Majesty's dominions; a general power of control being reserved to the Commission.
"We have now the gratification of stating that our anticipations of support in this course have in all respects been fully realised. Your Majesty's most gracious donation to the funds of the Exhibition was the signal for voluntary contributions from all, even the humblest, classes of your subjects, and the funds which have thus been placed at our disposal amount at present to about 65,000l. Local committees, from which we have uniformly received the most zealous co-operation, were formed in all parts of the United Kingdom, in many of your Majesty's colonies, and in the territories of the Hon. East India Company. The most energetic support has also been received from the Governments of nearly all the countries of the world, in most of which Commissions have been appointed for the special purpose of promoting the objects of an Exhibition justly characterised in your Majesty's royal warrant as an Exhibition of the Works of Industry of all Nations.
"We have also to acknowledge the great readiness with which persons of all classes have come forward as exhibitors. And here again it becomes our duty to return our humble thanks to your Majesty for the most gracious manner in which your Majesty has condescended to associate yourself with your subjects by yourself contributing some most valuable and interesting articles to the Exhibition.
"The number of exhibitors whose productions it has been found possible to accommodate is about 15,000, of whom nearly one-half are British. The remainder represent the productions of more than forty foreign countries, comprising almost the whole of the civilised nations of the globe. In arranging the space to be allotted to each, we have taken into consideration both the nature of its productions and the facilities of access to this country afforded by its geographical position. Your Majesty will find the productions of your Majesty's dominions arranged in the western portion of the building, and those of foreign countries in the eastern. The Exhibition is divided into the four great classes of—1, Raw Materials; 2, Machinery; 3, Manufactures; and 4, Sculpture and the Fine Arts. A further division has been made according to the geographical position of the countries represented; those which lie within the warmer latitudes being placed near the centre of the building, and the colder countries at the extremities.
"Your Majesty having been graciously pleased to grant a site in this your royal Park for the purposes of the Exhibition, the first column of the structure now honoured by your Majesty's presence was fixed on the 26th of September last. Within the short period, therefore, of seven months, owing to the energy of the contractors and the active industry of the workmen employed by them, a building has been erected, entirely novel in its construction, covering a space of more than eighteen acres, measuring 1,851 feet in length, and 456 feet in extreme breadth, capable of containing 40,000 visitors, and affording a frontage for the exhibition of goods to the extent of more than ten miles. For the original suggestion of the principle of this structure the Commissioners are indebted to Mr. Joseph Paxton, to whom they feel their acknowledgments to be justly due for this interesting feature of their undertaking.
"With regard to the distribution of rewards to deserving exhibitors, we have decided that they should be given in the form of medals, not with reference to merely individual competition, but as rewards for excellence in whatever shape it may present itself. The selection of the persons to be so rewarded has been intrusted to juries equally composed of British subjects and of foreigners, the former having been selected by the Commission from the recommendations made by the local committees, and the latter by the Governments of the foreign nations the productions of which are exhibited. The names of these jurors, comprising, as they do, many of European celebrity, afford the best guarantee of the impartiality with which the rewards will be assigned.
"It affords much gratification that, notwithstanding the magnitude of this undertaking, and the great distances from which many of the articles now exhibited have had to be collected, the day on which your Majesty has been graciously pleased to be present at the inauguration of the Exhibition is the same day that was originally named for its opening, thus affording a proof of what may, under God's blessing, be accomplished by goodwill and cordial co-operation among nations, aided by the means that modern science has placed at our command.
"Having thus briefly laid before your Majesty the results of our labours, it now only remains for us to convey to your Majesty our dutiful and loyal acknowledgments of the support and encouragement which we have derived throughout this extensive and laborious task from the gracious favour and countenance of your Majesty. It is our heartfelt prayer that this undertaking, which has for its end the promotion of all branches of human industry and the strengthening of the bonds of peace and friendship among all nations of the earth, may, by the blessing of Divine Providence, conduce to the welfare of your Majesty's people, and be long remembered among the brightest circumstances of your Majesty's peaceful and happy reign."
Her Majesty returned the following gracious answer:—
"I receive with the greatest satisfaction the address which you have presented to me on the opening of this Exhibition.
"I have observed with a warm and increasing interest the progress of your proceedings in the execution of the duties intrusted to you by the Royal Commission, and it affords me sincere gratification to witness the successful result of your judicious and unremitting exertions in the splendid spectacle by which I am this day surrounded.
"I cordially concur with you in the prayer, that by God's blessing this undertaking may conduce to the welfare of my people and to the common interest of the human race, by encouraging the arts of peace and industry, strengthening the bonds of union among the nations of the earth, and promoting a friendly and honourable rivalry in the useful exercise of those faculties which have been conferred by a beneficent Providence for the good and the happiness of mankind."
THE END.
SALISBURY, PRINTER, PRIMROSE-HILL, SALISBURY-SQUARE, FLEET-STREET.
THE FOLLOWING INTERESTING AND IMPORTANT
NEW BOOKS AND MAPS
ARE PUBLISHED BY
JAMES GILBERT, 49, PATERNOSTER-ROW, LONDON,
Wholesale and Retail Bookseller, Publisher, and Newsvendor.
NOW READY, in 200 pages, demy 18mo, with Illustrations, price, in fancy binding, only 1s. 6d., or post free, 2s., the SECOND EDITION,
DEDICATED TO HIS ROYAL HIGHNESS PRINCE ALBERT,
GILBERT'S
POPULAR NARRATIVE OF THE ORIGIN, HISTORY, PROGRESS, & PROSPECTS
OF THE
GREAT INDUSTRIAL EXHIBITION,
1851:
With a Guide to the future Rules and Arrangements.
By PETER BERLYN, Esq.
OPINIONS OF THE PRESS.
ATHENÆUM.
"A well-written volume. A useful record of the history and progressive development of the marking incident of our age and nation. Mr. Berlyn was, we believe, officially employed by the Executive Committee in the earlier stages of their labours; his statements, therefore, are on good authority and may be relied on. The narrative is sufficiently full in its details for the general public now and hereafter."
EXAMINER.
"This is a clever book, full of timely and interesting matter, and with sufficient merit as a record of the origin and history of the Great Exhibition to outlive the mere curiosity of the hour. Mr. Berlyn has had official opportunities of becoming well acquainted with the subject, and has not neglected them. He puts his materials together with spirit and intelligence, and indulges a hopeful strain of anticipation and prophecy very properly befitting his theme."
LITERARY GAZETTE.
"Within a small compass we have here gathered together all that is interesting in connexion with the great undertaking of the present year—an undertaking which must form a most important chapter in the world's history. We are bound to say that the work has been judiciously done, and the result is a very satisfactory review of all that has been effected in the way of Industrial Exhibitions up to the present time."
MORNING CHRONICLE.
"Gilbert's Popular Narrative of the Exhibition.—With this title a small work has just been published, written by Mr. Peter Berlyn, from authentic and official sources, tracing the origin, history, and progress, and pointing to the prospects, of the Great Exhibition. The author has carefully avoided all speculation and gossip on the subject, and has applied himself with very considerable ability to the statement and elucidation of all those facts, derived from authentic records, which bear upon the progress of this most important national movement. Many interesting facts are stated in connexion with the previous expositions which have taken place on the Continent and in this country, and the difficulties with which, upon its first announcement, the present undertaking had to contend, and the means by which the Executive were enabled to overcome them, are clearly and consecutively stated. The work also contains some valuable statistical and other information connected with the building, and copies of the most recent of the regulations issued by the Executive. We would cordially recommend this very interesting work."
EXPOSITOR.
"The volume before us has fair claim to its title of a Narrative of the Exhibition. It commences with an account of such British and foreign exhibitions as may be supposed to have led to the idea of the great international show of industry to be held in the present year. The work also contains a complete account of how the world's industrial products have come to be housed in the present building; gives all the rules and orders of the Commissioners and Executive Committee; special instructions to colonial and foreign exhibitors and Custom-house authorities; names of authorised agents for foreign countries; Custom-house agents recommended by the Royal Commissioners; and such other information as renders it a really useful volume of practical information to all exhibitors and visitors at the Exhibition."
SUN.
"Within the compass of an elegant pocket-volume the author of the present narrative has contrived to furnish his readers with a very copious history of the origin, progress, and prospects of the Great Exhibition. Throughout the work he has written with an especial regard at once to simplicity and perspicuity, so that we rest satisfied his labours will prove eminently successful, the book being incontestibly the narrative of the Great Industrial Exposition. Beginning with all the preliminary particulars, which are absolutely essential for the comprehension of the entire scheme of the Prince Consort, the narrative describes very lucidly the growth of the first crude idea to its present gigantic dimensions. The share taken in the project by the Society of Arts is duly celebrated, and the influence of the successive expositions of French industry especially notified. The volume is altogether a very clever and most complete work."
WEEKLY DISPATCH.
"Works upon the above subject will become highly popular from the very necessity of the case; and consequently that which the public must chiefly look for amidst all the competition that will ensue will be correctness and compactness combined with economy. Mr. Peter Berlyn's book combines every requisite information regarding the Exhibition from first to last. Its clever compilation, tasteful form, quantity and variety of information, and the dependance that may be placed upon it for correctness, combine with its early appearance to render it one of the most valuable hand-books that are likely to be generally used."
ART JOURNAL.
"A very useful and sound history of the rise and progress of the Great International Exhibition of 1851, in which the first movements towards it are carefully and ably detailed; and a very good analysis is given of all preceding industrial exhibitions, at home and abroad, as well as a large amount of information connected with the construction of the building itself, and abstracts of official documents connected with the entire movement. The author has done justice to the efforts which have been made to interest the English manufacturer, and stimulate him in his artistic endeavours; and we feel bound to acknowledge his courteous notice of the exertions made by 'The Art Journal' in helping forward its consummation in 1851."
LEADER.
"For those who wish to know all about the rise and progress of the Great Exhibition and its Crystal Palace this neat hand-book is the very thing. Mr. Berlyn has performed his task with laudable industry. He has drawn together and arranged a large amount of scattered information regarding the Exhibition in a pleasant form. As an elegant and trustworthy hand-book, the narrative deserves to be popular."