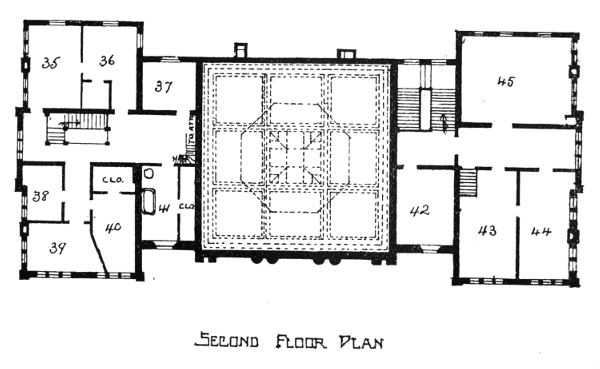
Plan of the Court House.
Reading edition
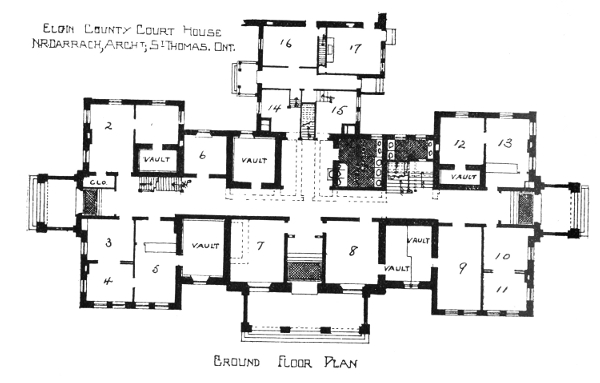
GROUND FLOOR.
NO.BY WHOM OCCUPIED.
1-2.County Attorney and Clerk of the Peace.
3-4-5.County Court Clerk. The Vault was formerly used as an office by County Court Clerk and Junior Judge.
6.Inspector of Public Schools. Formerly occupied with vault adjoining by Clerk of the Peace.
7.Junior Judge's Office. Formerly Occupied: (1) County Treasurer's Office. (2) Law Library. (3) Jailer. (4) County Engineer.
8.County Treasurer's Office. Used as Registry Office up to 1875.
9.County Clerk.
10.County Engineer.
12-13.Sheriff.
14.Telephone. 15. Janitor. 16. Jailer. 17. Jail Kitchen. Originally occupied as Jailer's residence and afterwards as County Clerk's and Jailer's Offices. The heaters are in basement under these rooms.
The space occupied by lavatories and main stairway was formerly the Sheriff's office.
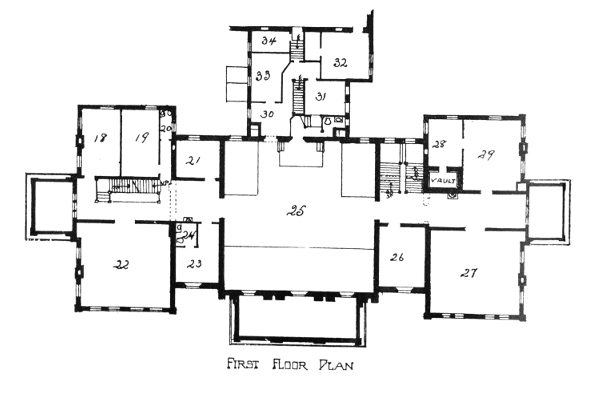
FIRST FLOOR.
18.County Judge's Office.
19.Barristers.
21.Crown Counsel. Formerly County Judge's Office.
22.Law Library.
23.Lady Witnesses. Formerly Petit Jury.
25.Court Room.
26.Witnesses. Formerly Crown Counsel room, afterwards law library.
27.County Council Chamber, also used for small courts.
28-29.Local Master.}Originally occupied as Jailer's Residence, and afterwards as County Judge's Office.
31.Judges' Parlor.
32.Turnkeys.
33.Petit Jury.
34.Gaol Stores.
The space occupied by main stairway was formerly the county clerk's office and afterwards a witness room.
SECOND FLOOR.
35-41.Janitor's apartments. 37 and 41 formerly Grand Jury Rooms.
42-43.Witnesses. 42 was formerly occupied by Local Master and afterwards by County Police Magistrate.
45.Historical Society.
The space occupied by main stairway was formerly a store room.
Elgin County Court House N. R. Darrach, Archt., St. Thomas. Ont. Ground Floor Plan Click to view larger image.
First Floor Plan Click to view larger image.
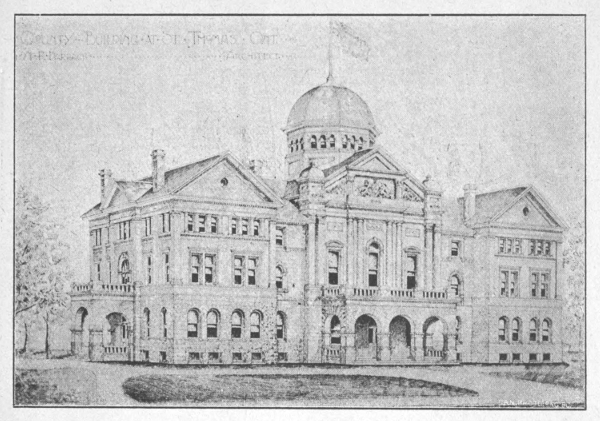
County· Building· at· St· Thomas· Ont. N· R· Darrach· · · Architect. Click to view larger image.
Second Floor Plan Click to view larger image.