BUILDINGS ON THE CORNING EGG FARM AND MANY HANDY DEVICES
Reading edition
These plans and drawings are of sufficient size to show quite clearly the construction of every building on the Farm. Those who care to do so are entirely welcome to duplicate the entire Plant, or any part of it.
As the dimensions are also given, it is a simple matter to reduce the size of the buildings to suit a flock of any number, because, as we have made clear in the Book, the Corning Method and Buildings are equally suitable for the largest flock, or the few hens and a rooster kept by the average family.
We do not want to be thought egotistical, but believe we have the most complete and economically arranged lay-out in the country, but if any reader thinks he can point out improvements we shall be very glad to hear of them, and to discuss those that are worth while in some future edition of the Book.
Of course it is easier to build from an architect’s plans, and we can furnish working size blue-prints of the principal buildings.
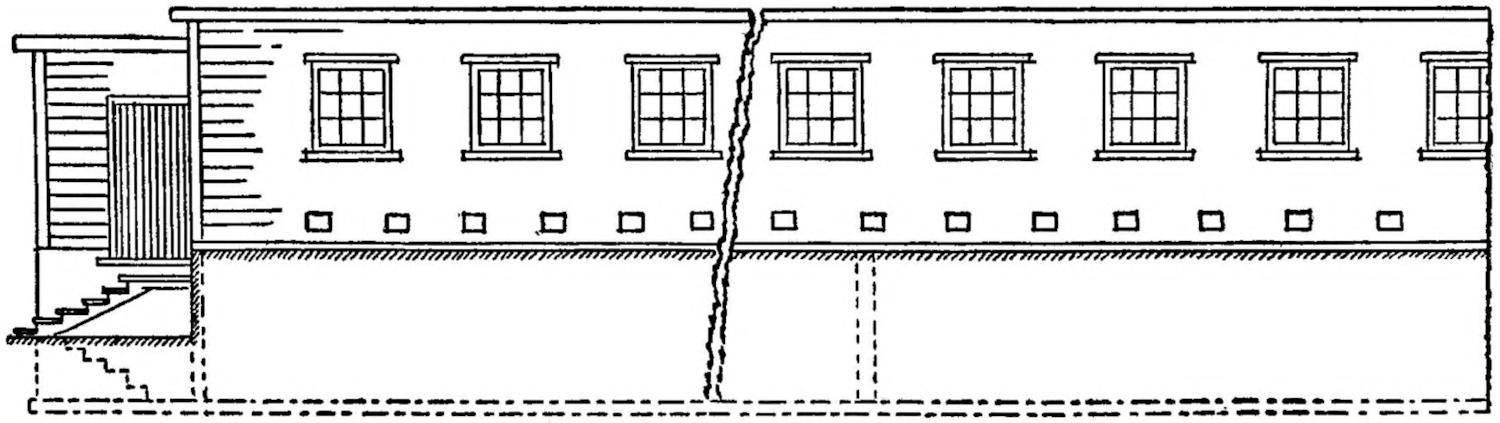
EXTERIOR OF THE CORNING BROODER HOUSE Total length, 264 feet. The older part, 118 feet long, is 16 feet in breadth; the new addition of 146 feet is 22 feet wide.
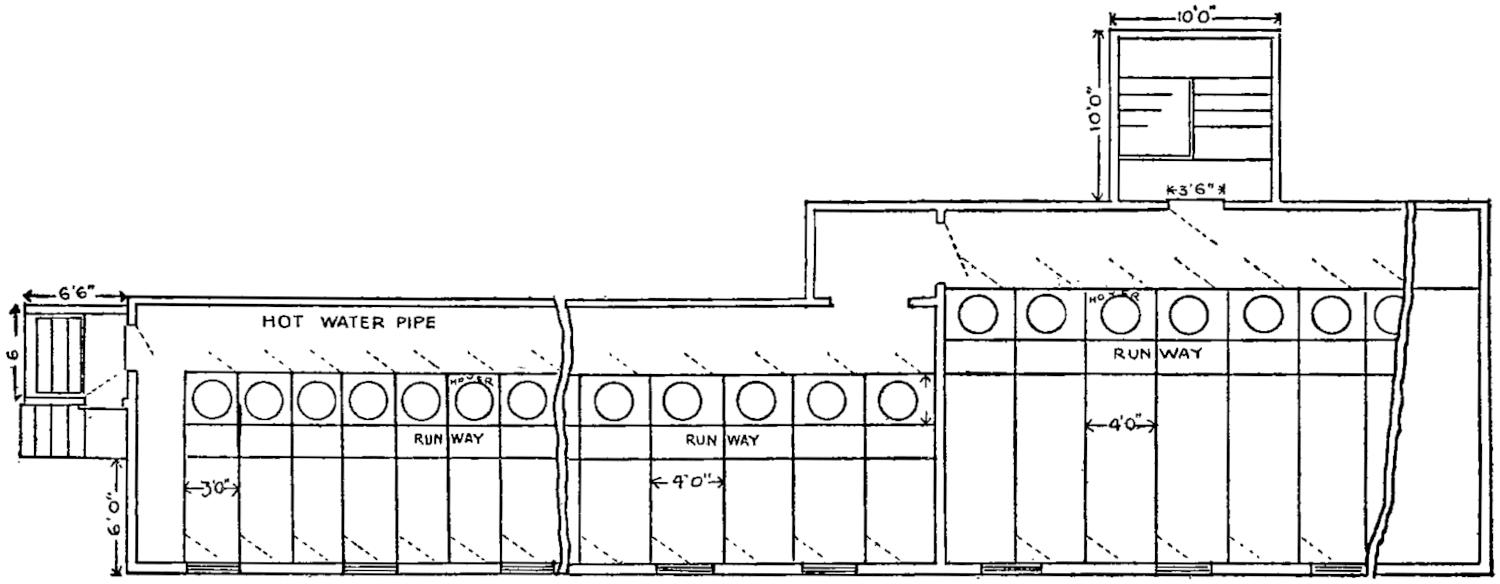
FLOOR PLAN OF BROODER HOUSE Equipped with Hovers, giving capacity for 12,000 Chicks at one time.
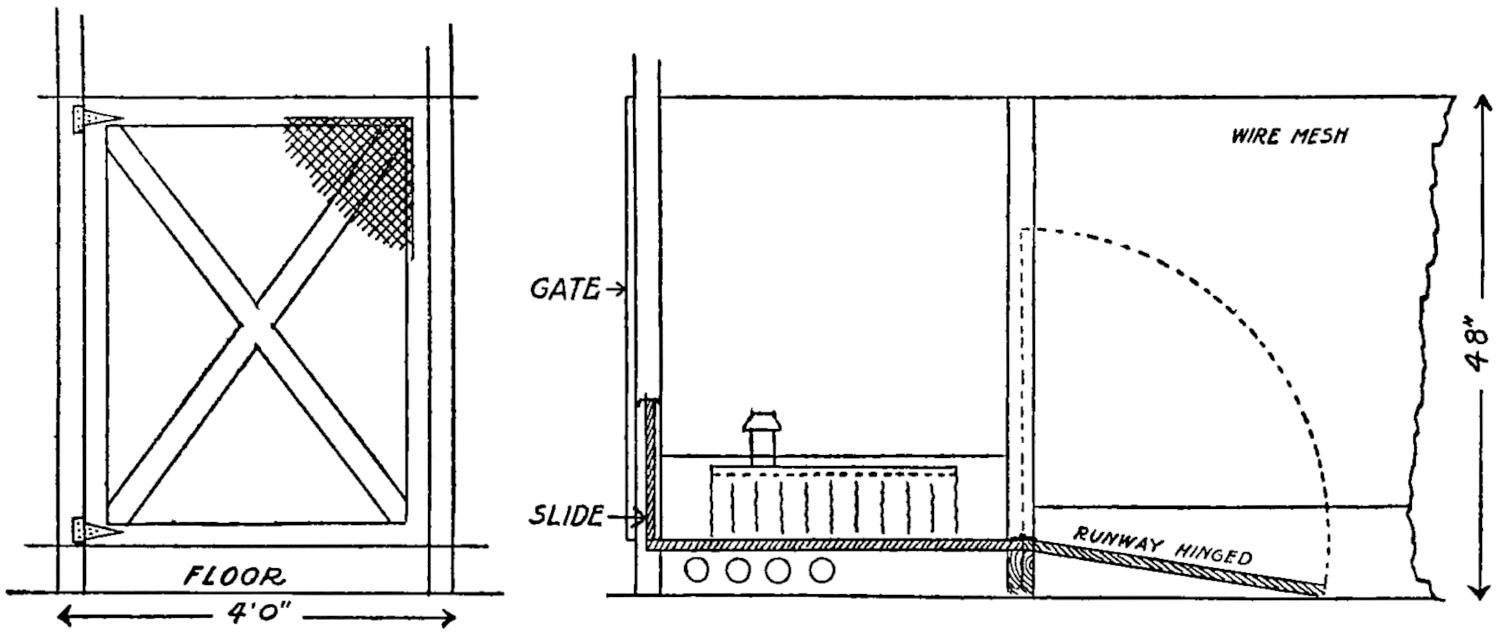
CROSS SECTION OF HOVER FLOOR Showing hot water pipes underneath, and hinged runway, with drawing of entrance gate from alley to Hover pen.
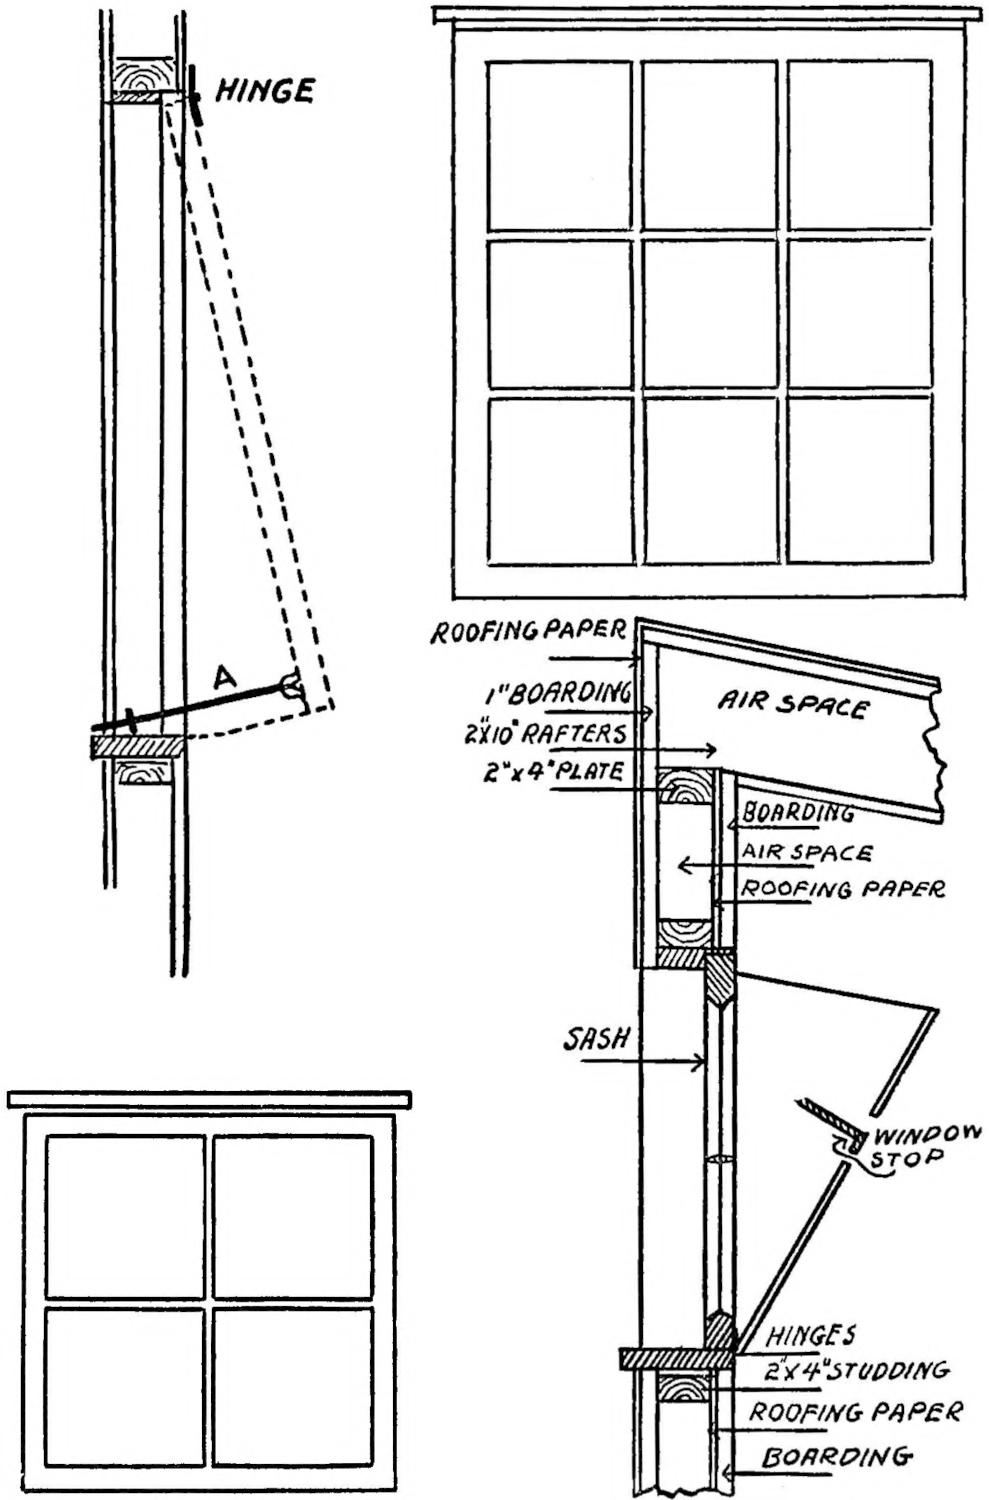
BROODER HOUSE WINDOWS AND VENTILATORS Showing details of construction.
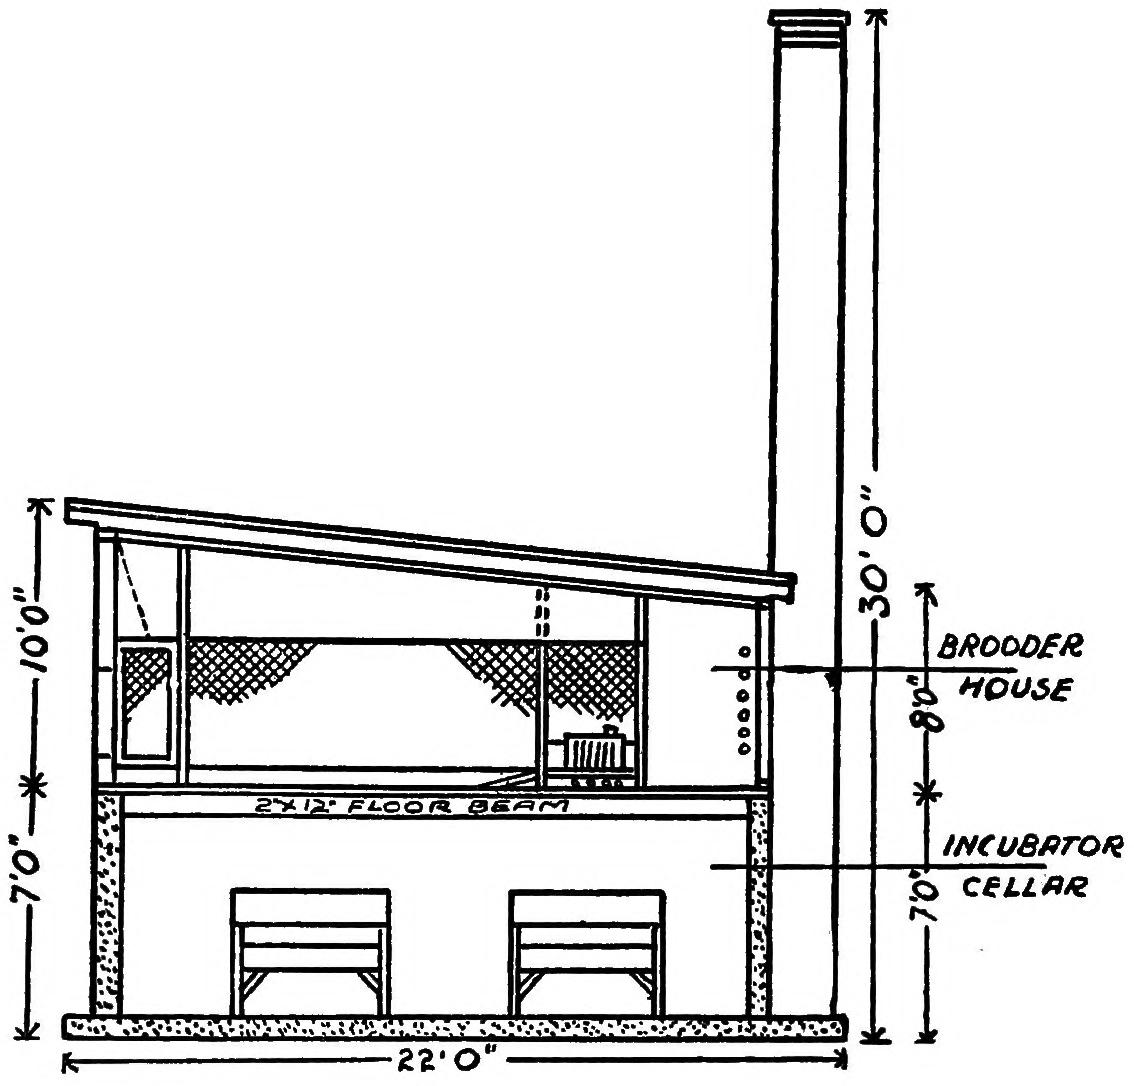
CROSS SECTION OF BROODER HOUSE AND INCUBATOR CELLAR
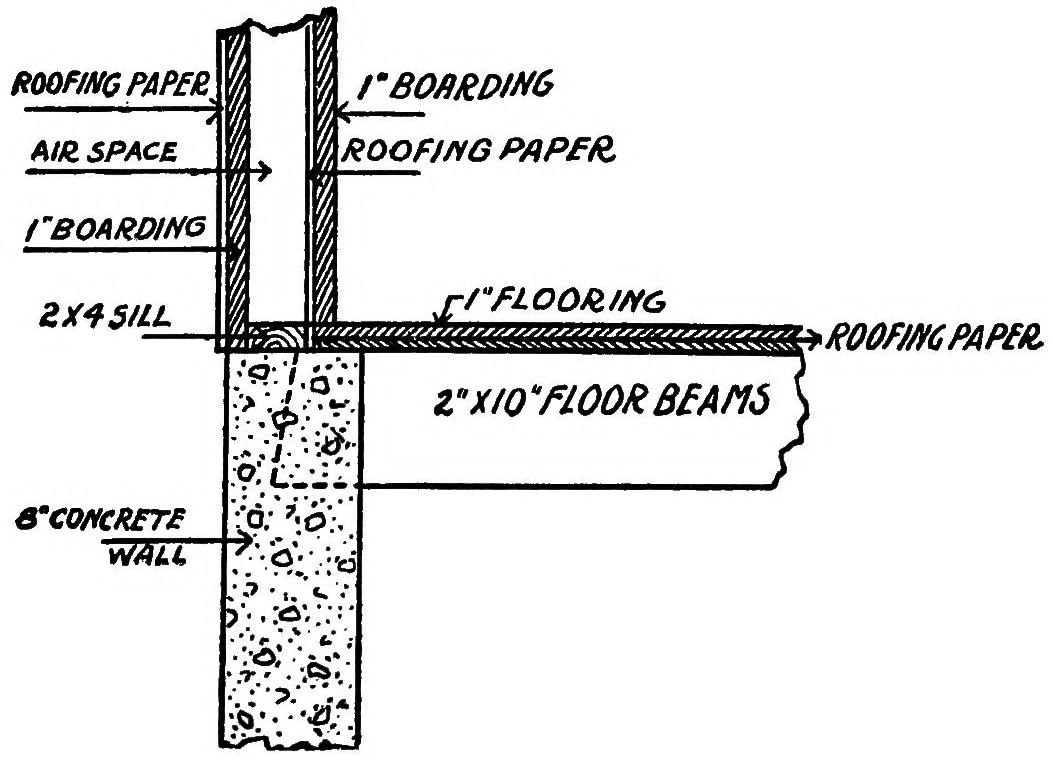
DETAIL OF BEAM FILLING Where building is over 16 feet in width, floor beams are 2″ x 12″.
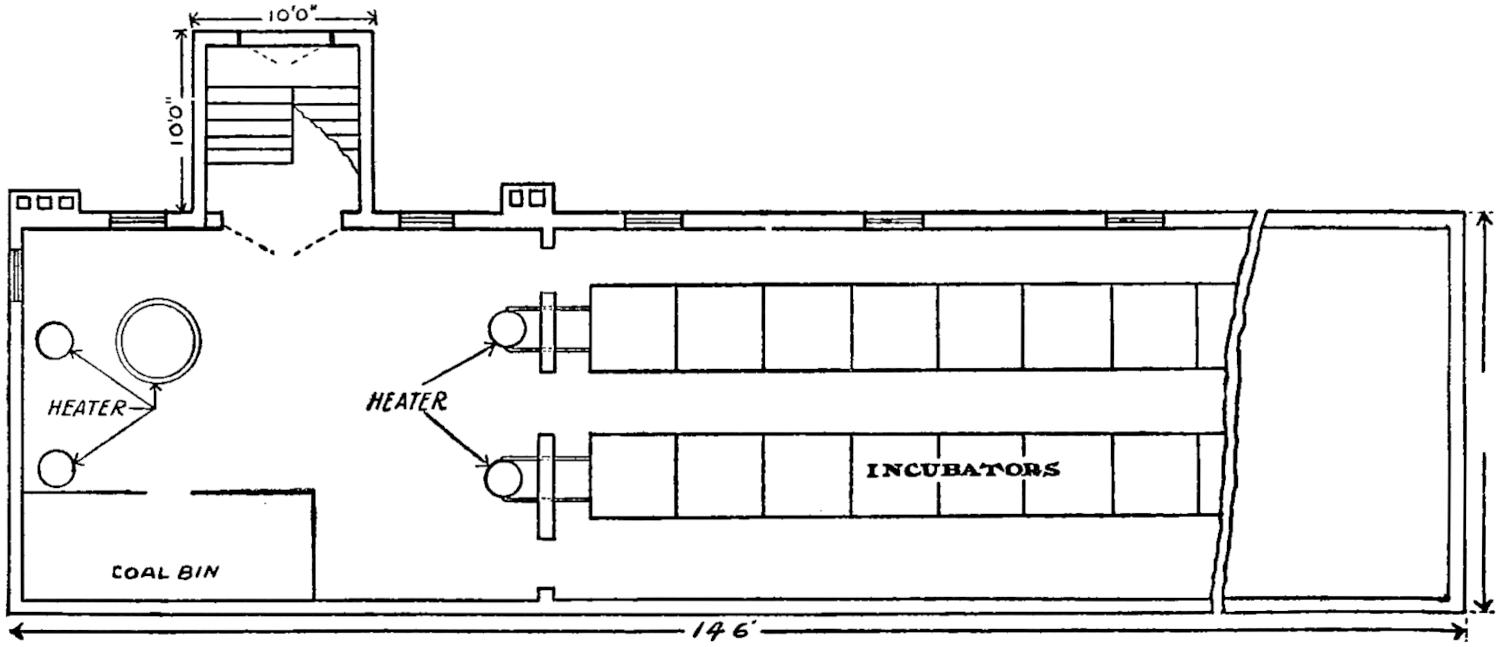
FLOOR PLAN OF INCUBATOR CELLAR 146 feet by 22 feet, with a capacity for 15,600 eggs at a setting, and space to double the number.
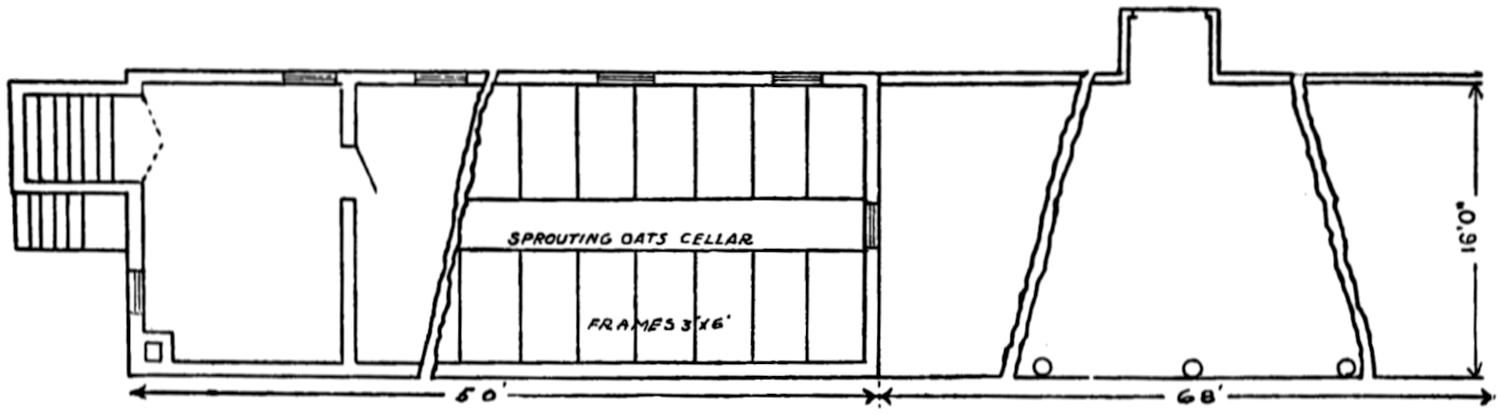
SPROUTED OATS CELLAR With capacity for sprouting 100 bushels of oats at a time.
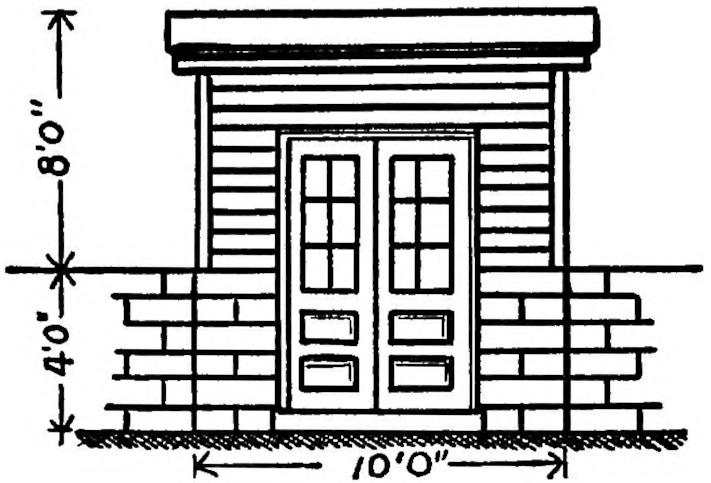
VESTIBULED ENTRANCE TO INCUBATOR CELLAR Also giving access by inside stairway to Brooder House.
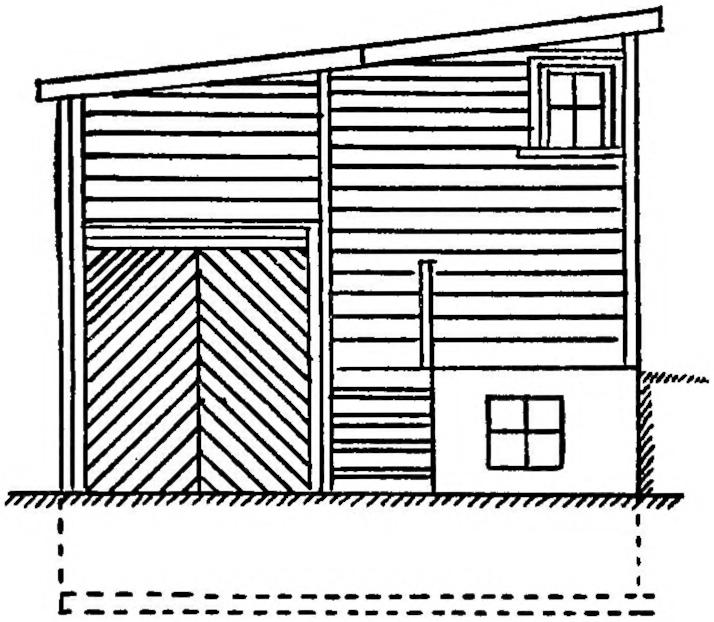
WEST END OF BROODER HOUSE Opening into Sprouted Oats Cellar, and by stairway up to Brooder House.
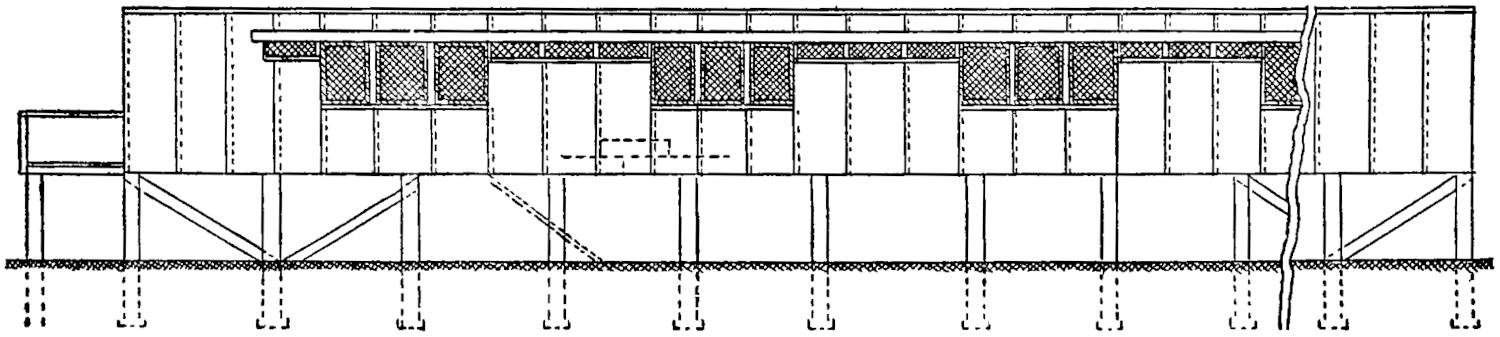
THE CORNING LAYING HOUSE Which is built in 20 foot sections, and can be extended to any desired length. Those on The Corning Egg Farm are 160 feet by 16 feet.
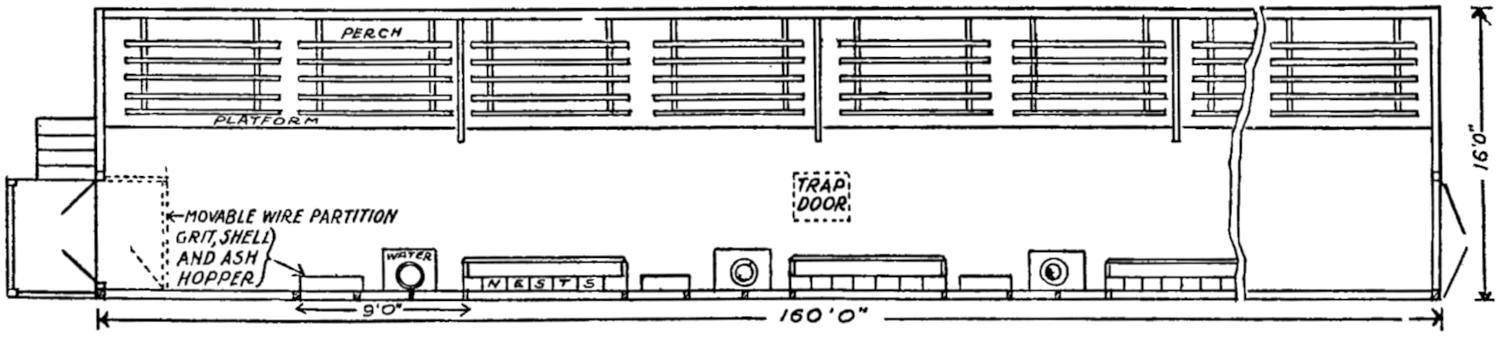
INTERIOR ARRANGEMENT OF LAYING HOUSE Showing the draught-proof roosting closets, and arrangement of nests, drinking fountains, etc.
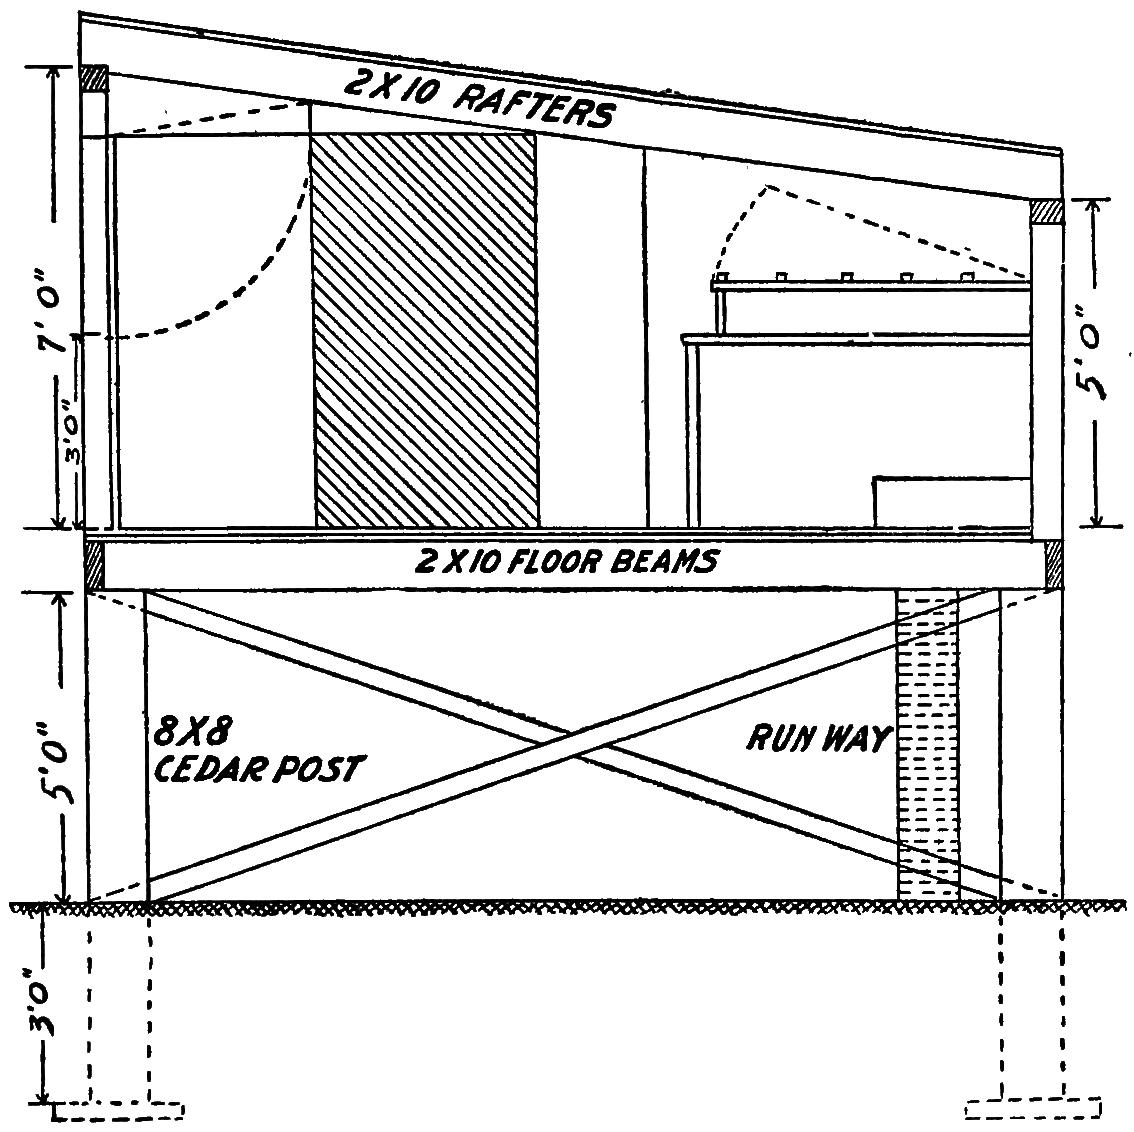
CROSS SECTION OF LAYING HOUSE Showing method of raising perches while cleaning dropping board.
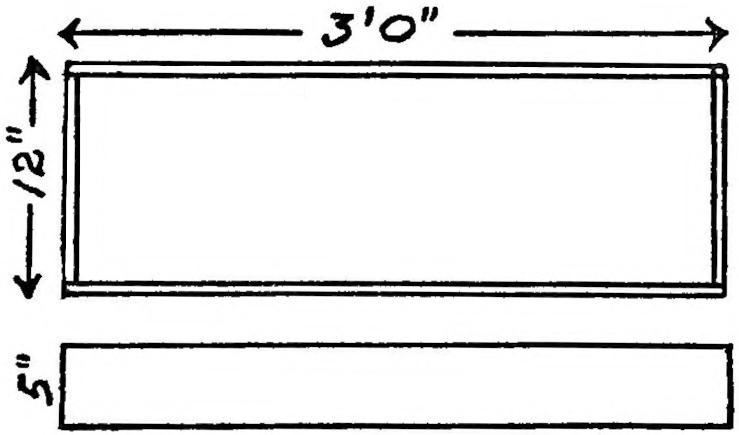
DETAILS OF MASH BOX
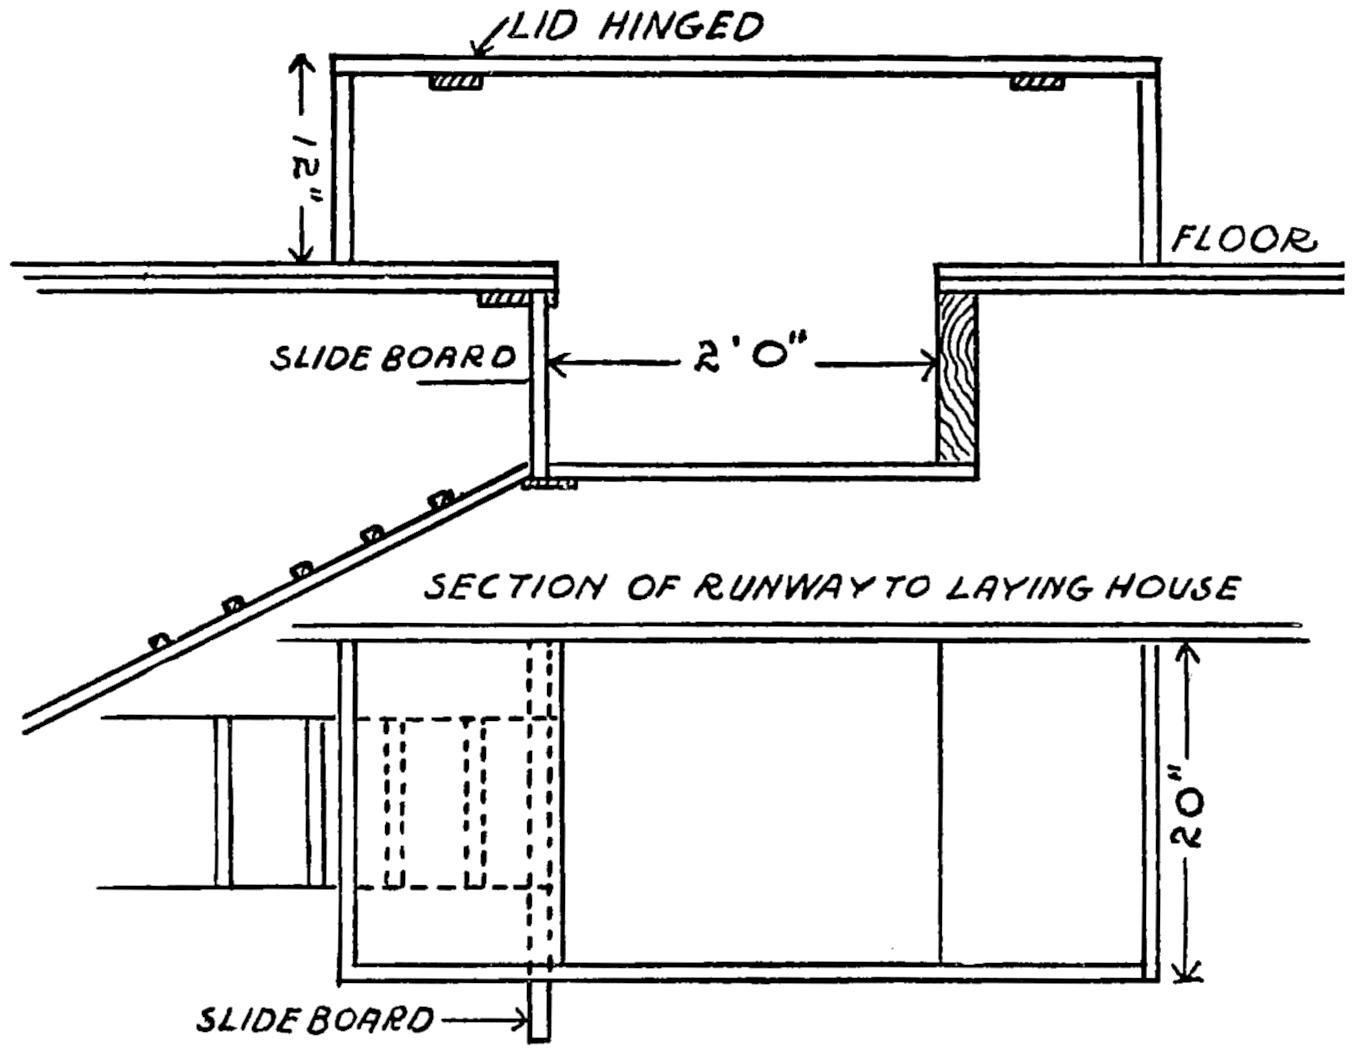
CONSTRUCTION OF LAYING HOUSE RUNWAY Opening being placed at back of dropping boards. See Cross Section of House on opposite page.
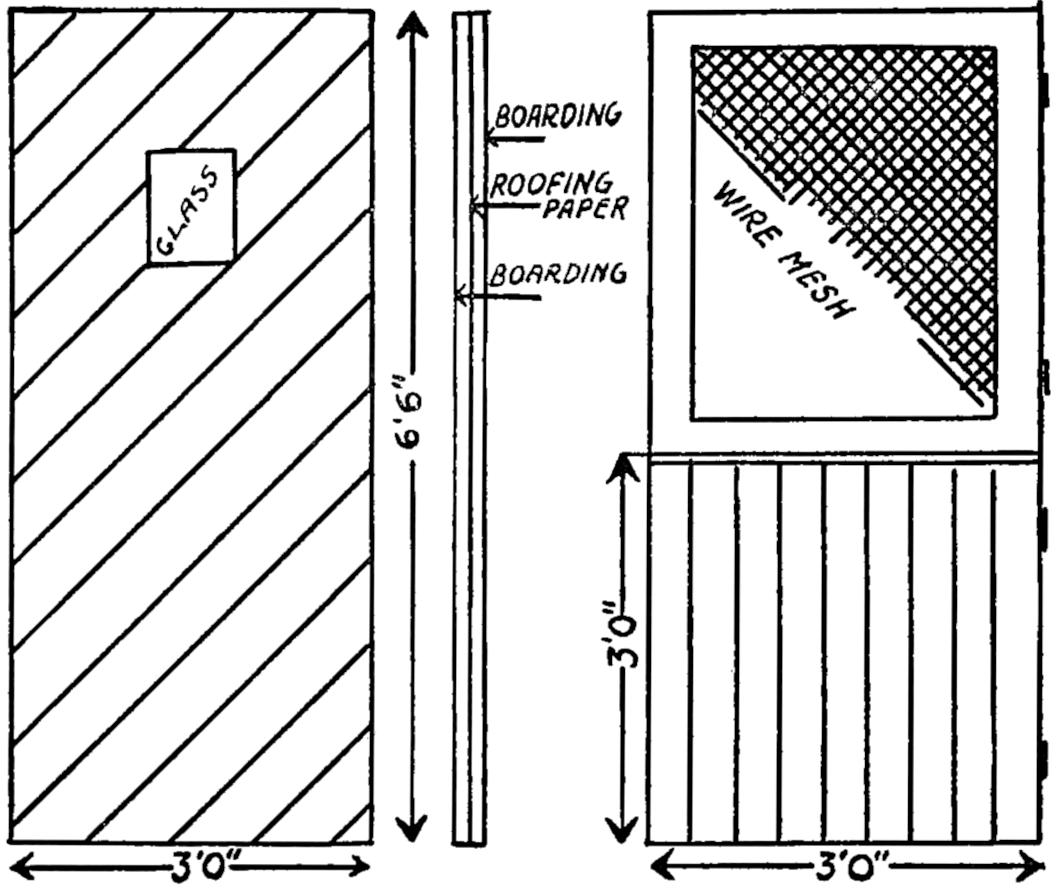
DOORS OF LAYING HOUSE Showing outside half wire door and solid interior door with observation window.
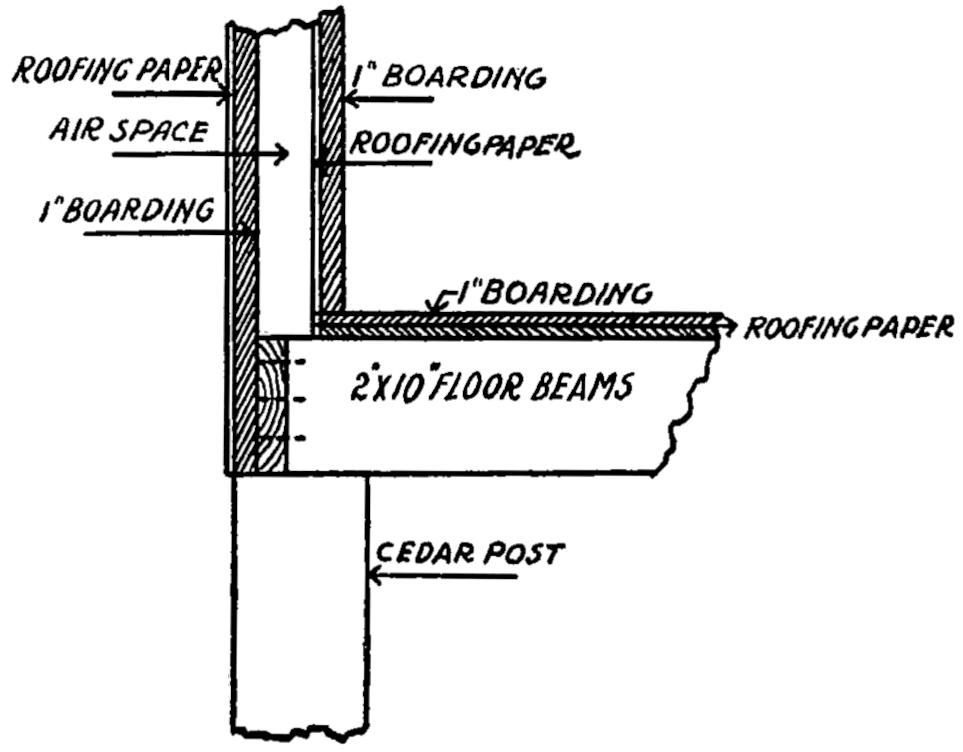
DETAIL OF SILL CONSTRUCTION OF LAYING HOUSE
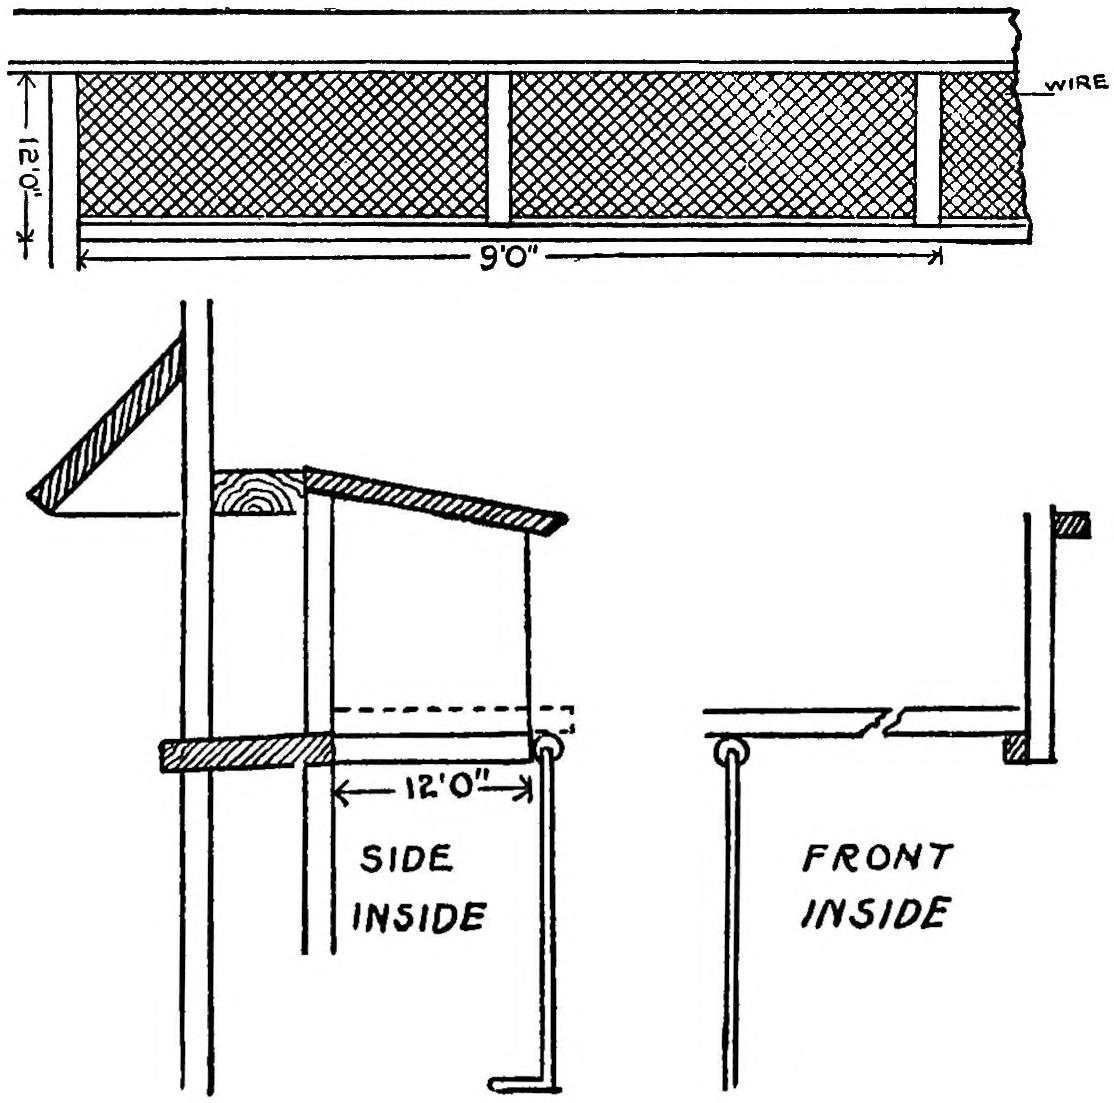
CORNING VENTILATOR Showing full details of construction. Used in Laying House.
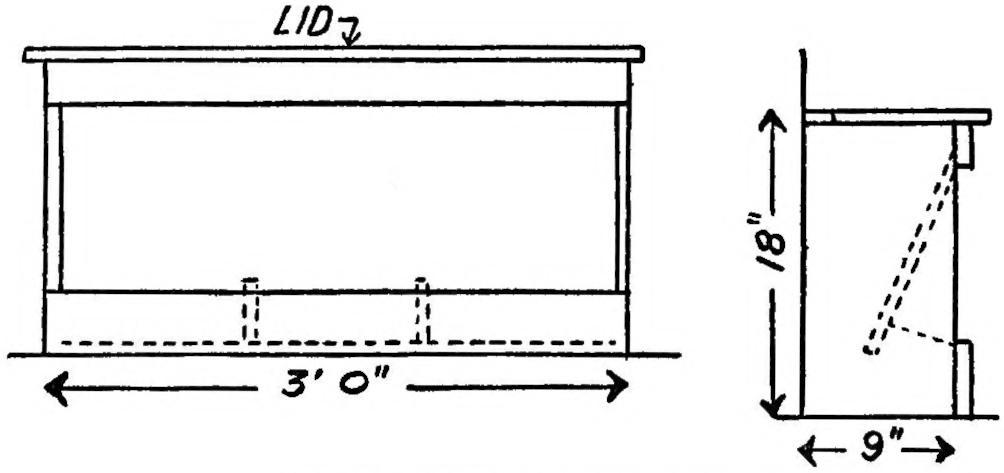
GRIT, SHELL AND ASH HOPPER
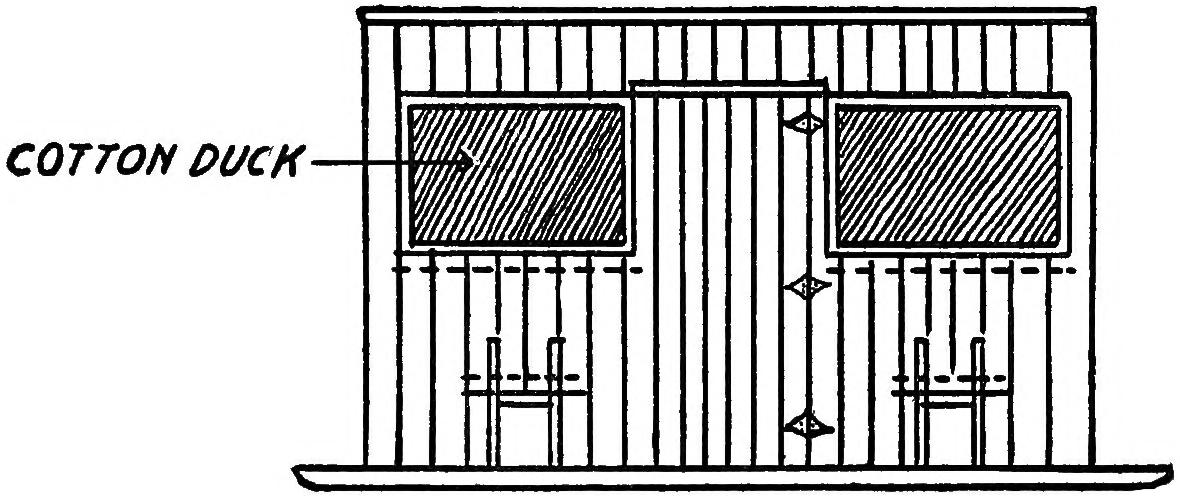
CORNING COLONY HOUSE The Cotton Duck Windows when hooked up forming awnings.
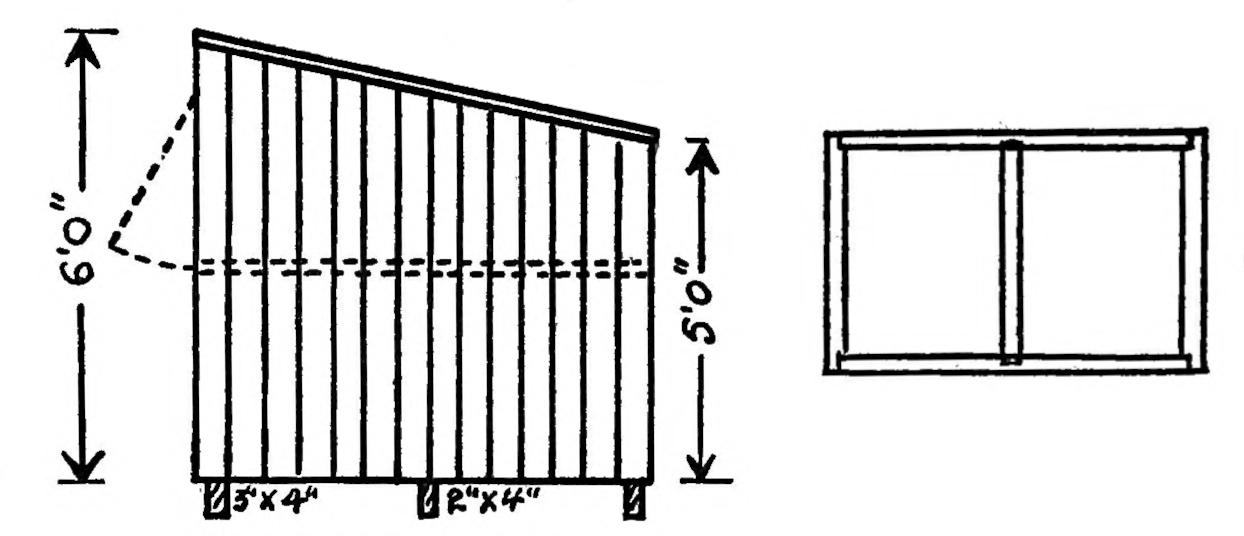
SIDE ELEVATION
DETAIL OF WINDOW FRAME
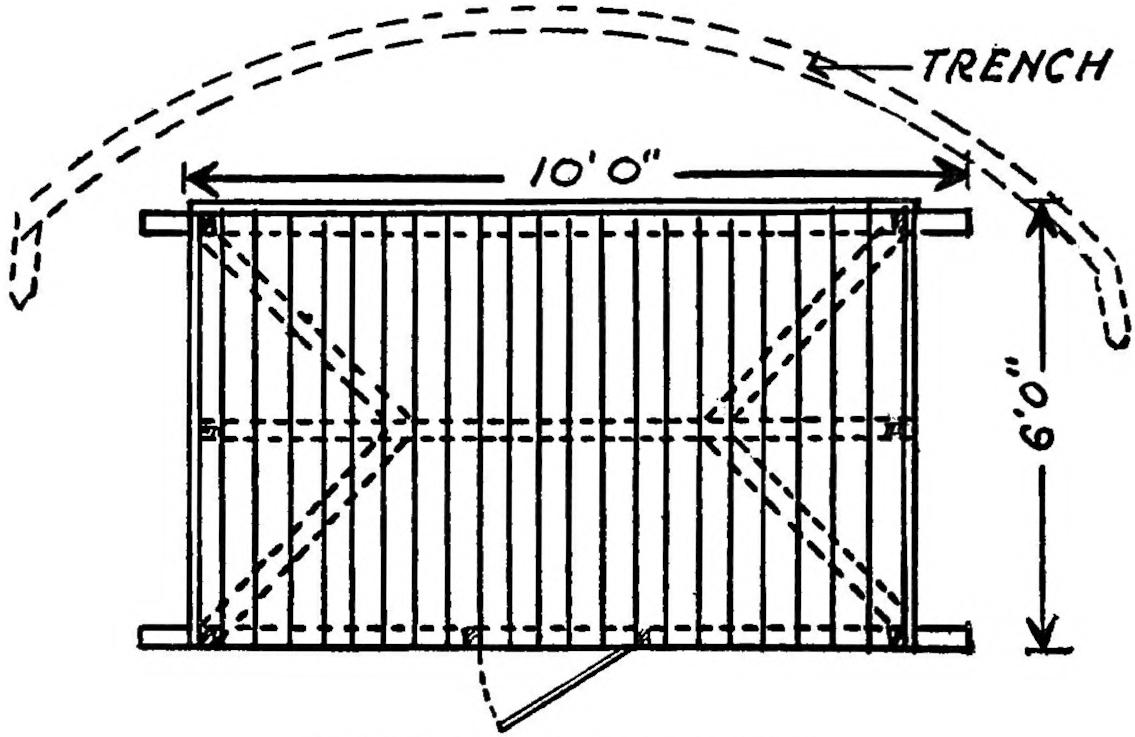
FLOOR OF COLONY HOUSE Showing skids, and brace construction. Also Storm Trench.
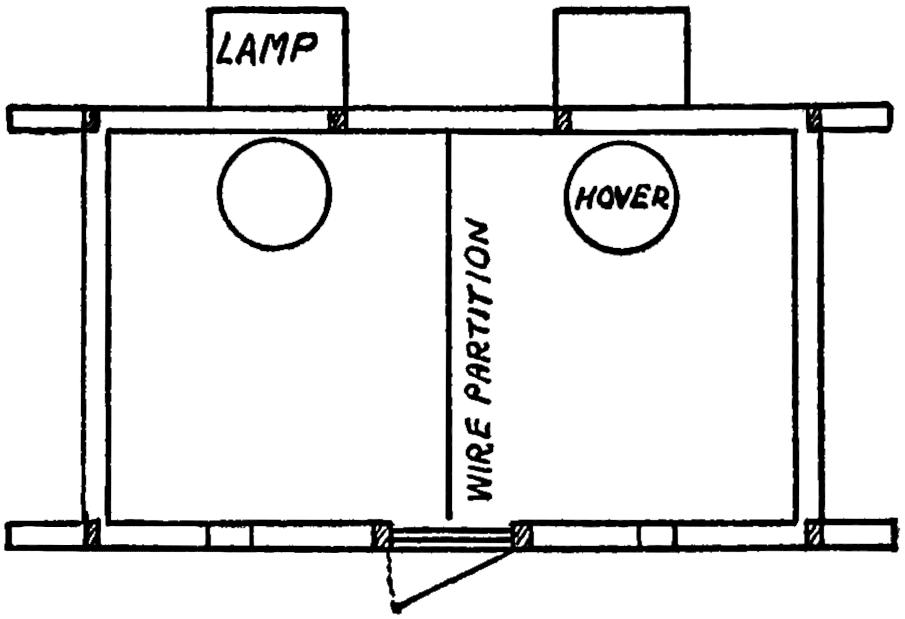
PLAN FOR UTILIZING COLONY HOUSE AS A BROODER
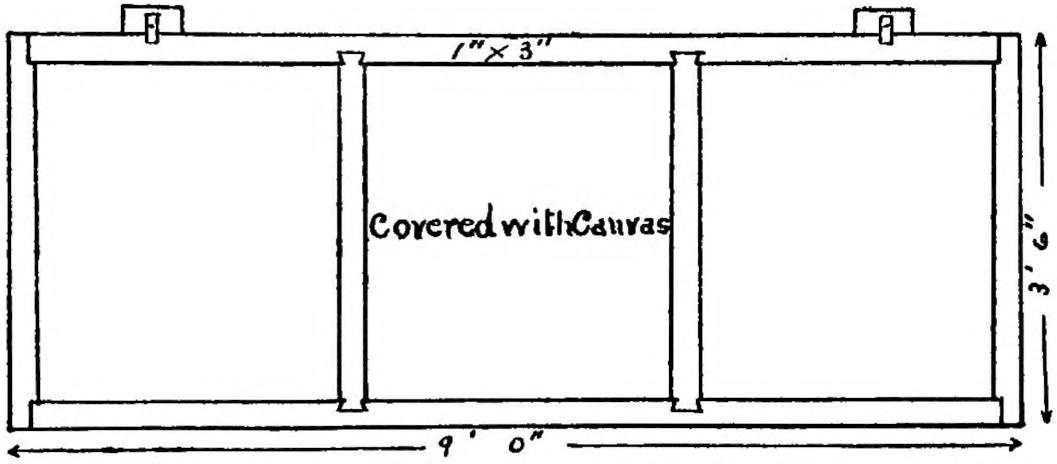
DETAILS OF LAYING HOUSE WINDOW, Showing Handy Button Fastener.
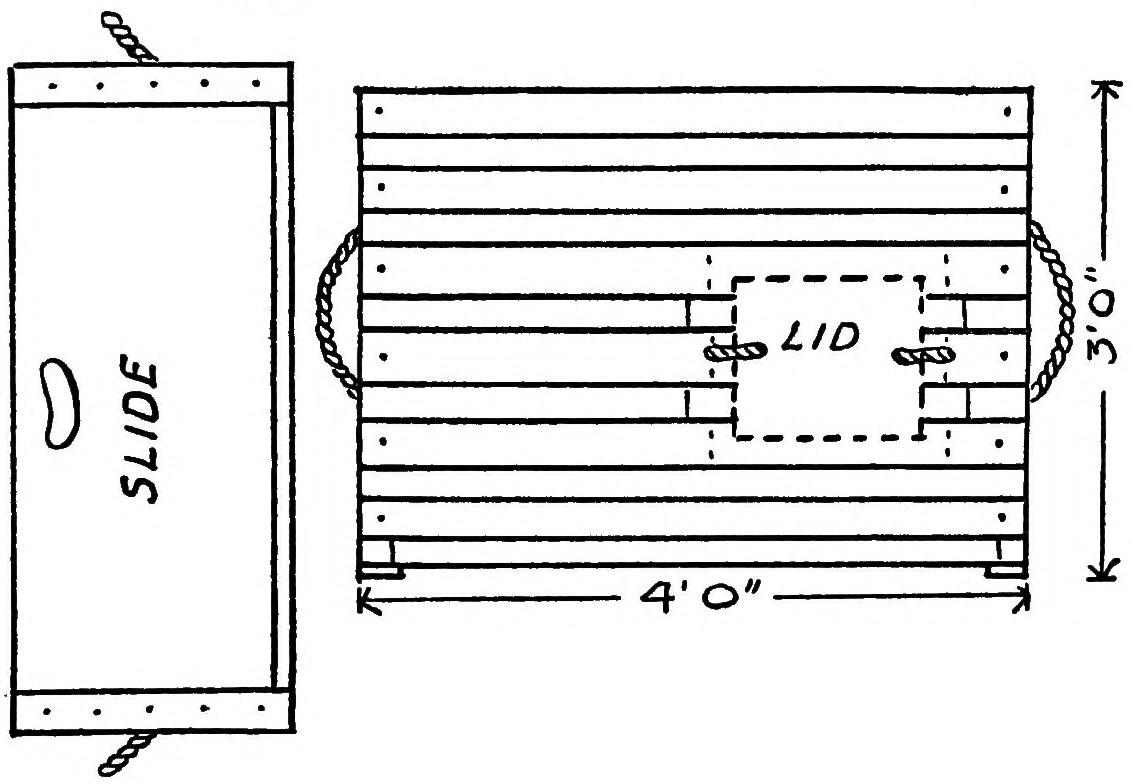
BOX FOR MOVING PULLETS FROM RANGE TO LAYING HOUSE.
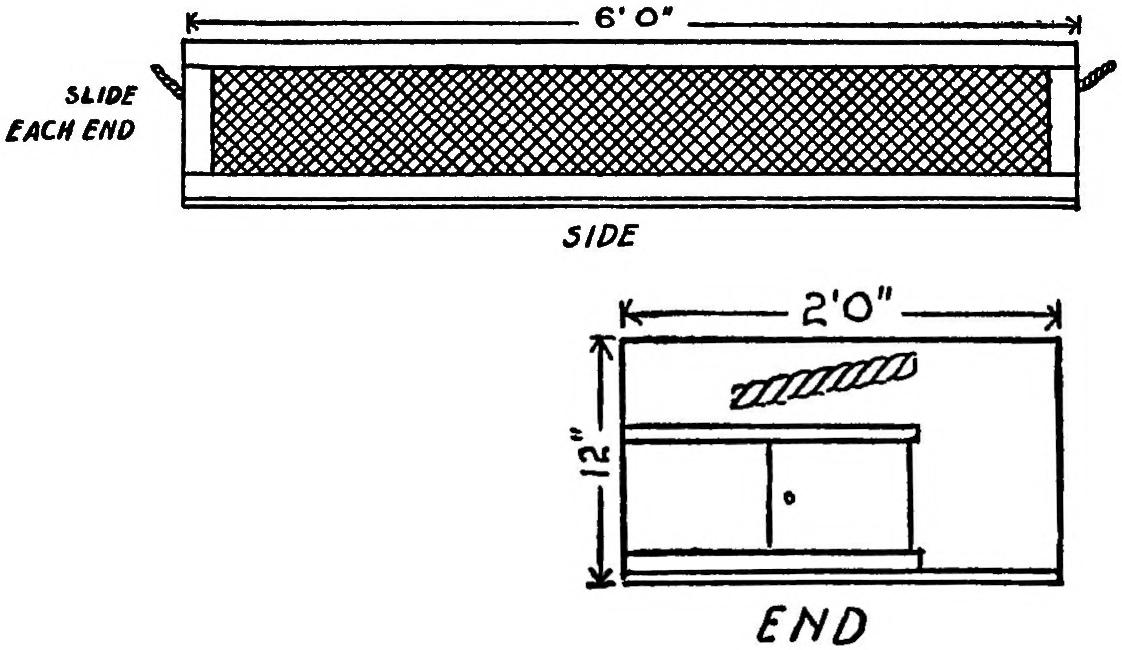
BOX FOR CARRYING YOUNGSTERS FROM BROODER HOUSE TO COLONY HOUSE.

CATCHING HOOK
PRESS OF THE VAIL-BALLOU CO. Binghamton, N. Y.