Front matter
Reading edition
Note from the producer of this etext: A larger version of any of the images may be viewed by clicking directly on the image.
The Colonial Architecture of Philadelphia
Nine hundred and seventy-five copies of The Colonial Architecture of Philadelphia, of which nine hundred and fifty are for sale, have been printed from type and the type distributed. This copy is Number 201
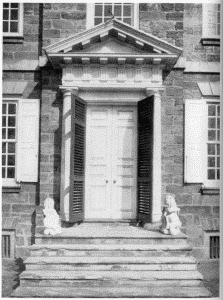
Plate I.—Doorway, Cliveden, Germantown.
The Colonial Architecture of Philadelphia
By
Frank Cousins and Phil M. Riley
Illustrated
Boston Little, Brown, and Company 1920
Copyright, 1920, By Little, Brown, and Company. All rights reserved
v
Foreword
So many books have been published which are devoted wholly or in part to the fine old Colonial residences and public buildings of Philadelphia, including Germantown, that it might seem almost the part of temerity to suppose there could be a place for another one. A survey of the entire list, however, discloses the fact that almost without exception these books are devoted primarily to a picture of the city in Colonial times, to the stories of its old houses and other buildings now remaining, or to an account of the activities of those who peopled them from one to two centuries ago. Some more or less complete description of the structures mentioned has occasionally been included, to be sure, but almost invariably this has been subordinate to the main theme. The narrative has been woven upon a historical rather than an architectural background, so that these books appeal to the tourist, historian and antiquary rather than to the architect, student and prospective home builder.
Interesting as was the provincial life of this community; absorbing as are the reminiscences attaching to its well-known early buildings; important as vi were the activities of those who made them part and parcel of our national life, the Colonial architecture of this vicinity is in itself a priceless heritage—extensive, meritorious, substantial, distinctive. It is a heritage not only of local but of national interest, deserving detailed description, analysis and comparison in a book which includes historic facts only to lend true local color and impart human interest to the narrative, to indicate the sources of affluence and culture which aided so materially in developing this architecture, and to describe the life and manners of the time which determined its design and arrangement. Such a book the authors have sought to make the present volume, and both Mr. Riley in writing the text and Mr. Cousins in illustrating it have been actuated primarily by architectural rather than historic values, although in most instances worthy of inclusion the two are inseparable.
For much of the historic data the authors acknowledge their indebtedness to the authors of previous Philadelphia books, notably "Philadelphia, the City and Its People" and "The Literary History of Philadelphia", Ellis Paxon Oberholtzer; "Old Roads Out of Philadelphia" and "The Romance of Old Philadelphia", John Thomson Faris; "The History of Philadelphia" and "Historic Mansions of Philadelphia", T. Westcott; "The Colonial Homes of Philadelphia and Its Neighborhood", Harold Donaldson vii Eberlein and Horace Mather Lippincott; "Colonial Mansions ", Thomas Allen Glenn; "The Guide Book to Historic Germantown", Charles Francis Jenkens; "Germantown Road and Its Associations", Townsend Ward. Ph. B. Wallace, of Philadelphia, photographed some of the best subjects.
The original boundaries of Philadelphia remained unchanged for one hundred and seventy-five years after the founding of the city, the adjoining territory, as it became populated, being erected into corporated districts in the following order: Southwark, 1762; Northern Liberties, 1771; Moyamensing, 1812; Spring Garden, 1813; Kensington, 1820; Penn, 1844; Richmond, 1847; West Philadelphia, 1851; and Belmont, 1853. In 1854 all these districts, together with the boroughs of Germantown, Frankford, Manayunk, White Hall, Bridesburg and Aramingo, and the townships of Passyunk, Blockley, Kingsessing, Roxborough, Germantown, Bristol, Oxford, Lower Dublin, Moreland, Byberry, Delaware and Penn were abolished by an act of the State legislature, and the boundaries of the city of Philadelphia were extended to the Philadelphia county lines.
Such of these outlying communities as had been settled prior to the Revolution were closely related to Philadelphia by common interests, a common provincial government and a common architecture. For these reasons, therefore, it seems more logical viii that this treatise devoted to the Colonial architecture of the first capitol of the United States should embrace the greater city of the present day rather than confine itself to the city proper of Colonial times. Otherwise it would be a problem where to draw the line, and much of value would be omitted. The wealth of material thus comprehended is so great, however, that it is impossible in a single book of ordinary size to include more than a fractional part of it. An attempt has therefore been made to present an adequate number of representative types chosen with careful regard, first, to their architectural merit, and second, to their historic interest. Exigencies of space are thus the only reason for the omission of numerous excellent houses without historic association and others rich in history but deficient in architecture.
Frank Cousins and Phil M. Riley.
April 1, 1920
Contents
ix
chapter page
Forewordv
I.Philadelphia Architecture1
II.Georgian Country Houses of Brick16
III.City Residences of Brick38
IV.Ledge-stone Country Houses53
V.Plastered Stone Country Houses69
VI.Hewn Stone Country Houses86
VII.Doorways and Porches101
VIII.Windows and Shutters134
IX.Halls and Staircases153
X.Mantels and Chimney Pieces169
XI.Interior Wood Finish185
XII.Public Buildings196
Index227
x
List of Plates
xi
I.Doorway, Cliveden, GermantownFrontispiece
page
II.Old Mermaid Inn, Mount Airy; Old Red Lion Inn6
III.Camac Street, "The Street of Little Clubs"; Woodford, Northern Liberties, Fairmount Park. Erected by William Coleman in 17567
IV.Stenton, Germantown Avenue, Germantown. Erected by James Logan in 172712
V.Hope Lodge, Whitemarsh Valley. Erected by Samuel Morris in 1723; Home of Stephen Girard13
VI.Port Royal House, Frankford. Erected in 1762 by Edward Stiles16
VII.Blackwell House, 224 Pine Street. Erected about 1765 by John Stamper; Wharton House, 336 Spruce Street. Erected prior to 1796 by Samuel Pancoast17
VIII.Morris House, 225 South Eighth Street. Erected in 1786 by John Reynolds20
IX.Wistar House, Fourth and Locust Streets. Erected about 1750; Betsy Ross House, 239 Arch Street21
X.Glen Fern, on Wissahickon Creek, Germantown. Erected about 1747 by Thomas Shoemaker; Grumblethorpe, 5261 Germantown Avenue, Germantown. Erected in 1744 by John Wister24
XI. xii Upsala, Germantown Avenue and Upsala Streets, Germantown. Erected in 1798 by John Johnson; End Perspective of Upsala25
XII.The Woodlands, Blockley Township, West Philadelphia. Erected in 1770 by William Hamilton; Stable at The Woodlands28
XIII.Wyck, Germantown Avenue and Walnut Lane, Germantown. Erected by Hans Millan about 1690; Hall and Entrance Doorways, Wyck29
XIV.Mount Pleasant, Northern Liberties, Fairmount Park. Erected in 1761 by Captain James Macpherson; The Main House, Mount Pleasant32
XV.Deschler-Perot-Morris House, 5442 Germantown Avenue, Germantown. Erected in 1772 by Daniel Deschler; Vernon, Vernon Park, Germantown. Erected in 1803 by James Matthews33
XVI.Loudoun, Germantown Avenue and Apsley Street, Germantown. Erected in 1801 by Thomas Armat; Solitude, Blockley Township, Fairmount Park. Erected in 1785 by John Penn34
XVII.Cliveden, Germantown Avenue and Johnson Street, Germantown. Erected in 1781 by Benjamin Chew35
XVIII.Detail of Cliveden Façade; Detail of Bartram House Façade40
XIX.The Highlands, Skippack Pike, Whitemarsh. Erected in 1796 by Anthony Morris41
XX.xiii Bartram House, Kingsessing, West Philadelphia. Erected in 1730-31 by John Bartram; Old Green Tree Inn, 6019 Germantown Avenue, Germantown. Erected in 174846
XXI.Johnson House, 6306 Germantown Avenue, Germantown. Erected in 1765-68 by Dirck Jansen; Billmeyer House, Germantown Avenue, Germantown. Erected in 172747
XXII.Hooded Doorway, Johnson House, Germantown; Hooded Doorway, Green Tree Inn52
XXIII.Pedimental Doorway, 114 League Street; Pedimental Doorway, 5933 Germantown Avenue53
XXIV.Doorway, 5011 Germantown Avenue; Doorway, Morris House, 225 South Eighth Street56
XXV.Doorway, 6504 Germantown Avenue; Doorway, 709 Spruce Street57
XXVI.Doorway, 5200 Germantown Avenue; Doorway, 4927 Frankford Avenue60
XXVII.xiv Doorway, Powel House, 244 South Third Street; Doorway, Wharton House, 336 Spruce Street61
XXVIII.Doorway, 301 South Seventh Street64
XXIX.Doorway, Grumblethorpe, 5621 Germantown Avenue; Doorway, 6105 Germantown Avenue65
XXX.Doorway, Doctor Denton's House, Germantown68
XXXI.West Entrance, Mount Pleasant, Fairmount Park; East Entrance, Mount Pleasant69
XXXII.Doorway, Solitude, Fairmount Park; Doorway, Perot-Morris House, 5442 Germantown Avenue72
XXXIII.Entrance Porch and Doorway, Upsala, Germantown; Elliptical Porch and Doorway, 39 Fisher's Lane, Wayne Junction73
XXXIV.Doorway, 224 South Eighth Street; Doorway, Stenton78
XXXV.Doorway and Ironwork, Southeast Corner of Eighth and Spruce Streets79
XXXVI.Doorway and Ironwork, Northeast Corner of Third and Pine Streets; Stoop with Curved Stairs and Iron Handrail, 316 South Third Street84
XXXVII.Stoop and Balustrade, Wistar House; Stoop and Balustrade, 130 Race Street85
XXXVIII.Detail of Iron Balustrade, 216 South Ninth Street; Stoop with Wing Flights, 207 La Grange Alley88
XXXIX.Iron Newel, Fourth and Liberty Streets; Iron Newel, 1107 Walnut Street89
XL.Footscraper, Wyck; Old Philadelphia Footscraper; Footscraper, Third and Spruce Streets; Footscraper, Dirck-Keyser House, Germantown92
XLI.Footscraper, 320 South Third Street; Footscraper, South Third Street; Footscraper, Vernon, Germantown; Footscraper, 239 Pine Street93
XLII. xv Iron Stair Rail and Footscraper, South Seventh Street (section); Iron Stair Rail and Footscraper, South Fourth Street (section); Iron Stair Rail and Footscraper, Seventh and Locust Streets (section); Iron Stair Rail and Footscraper, Seventh and Locust Streets (section)98
XLIII.Detail of Window and Shutters, Morris House99
XLIV.Window and Shutters, Free Quakers' Meeting House, Fifth and Arch Streets; Second Story Window, Free Quakers' Meeting House102
XLV.Detail of Window, Combes Alley; Window and Shutters, Cliveden; Window, Bartram House103
XLVI.Window, Stenton; Window and Shutters, 128 Race Street106
XLVII.Dormer, Witherill House, 130 North Front Street; Dormer, 6105 Germantown Avenue, Germantown; Foreshortened Window, Morris House; Dormer, Stenton; Window and Shutters, Witherill House; Window and Blinds, 6105 Germantown Avenue107
XLVIII.Shutter Fastener, Cliveden; Shutter Fastener, Wyck; Shutter Fastener, Perot-Morris House; Shutter Fastener, 6043 Germantown Avenue110
LIX.Detail of Round Headed Window, Congress Hall; Detail of Round Headed Window, Christ Church111
L.Fenestration, Chancel End, St. Peter's Church114
LI.Details of Round Headed Windows, Christ Church115
LII.Chancel Window, Christ Church; Palladian Window and Doorway, Independence Hall118
LIII.xvi Palladian Window, The Woodlands119
LIV.Great Hall and Staircase, Stenton122
LV.Hall and Staircase, Whitby Hall; Detail of Staircase, Whitby Hall123
LVI.Hall and Staircase, Mount Pleasant; Second Floor Hall Archway and Palladian Window, Mount Pleasant126
LVII.Hall and Staircase, Cliveden; Staircase Detail, Cliveden127
LVIII.Detail of Staircase Balustrade and Newel, Upsala; Staircase Balustrade, Roxborough130
LIX.Staircase Detail, Upsala; Staircase Balustrade, Gowen House, Mount Airy131
LX.Detail of Stair Ends, Carpenter House, Third and Spruce Streets; Detail of Stair Ends, Independence Hall (horizontal section)134
LXI.Chimney Piece in the Hall, Stenton; Chimney Piece and Paneled Wall, Great Chamber, Mount Pleasant135
LXII.Chimney Piece and Paneled Wall, Parlor, Whitby Hall138
LXIII.Chimney Piece, Parlor, Mount Pleasant; Chimney Piece, Parlor, Cliveden139
LXIV.Chimney Piece and Paneled Wall on the Second Floor of an Old Spruce Street House; Detail of Mantel, 312 Cypress Street142
LXV.Parlor Mantel, Upsala; Detail of Parlor Mantel, Upsala143
LXVI.Mantel at Upsala; Mantel at Third andxviiDeLancy Streets144
LXVII.Mantel, Rex House, Mount Airy; Mantel at 729 Walnut Street145
LXVIII.Parlor, Stenton; Reception Room, Stenton148
LXIX.Dining Room, Stenton; Library, Stenton149
LXX.Pedimental Doorway, First Floor, Mount Pleasant; Pedimental Doorway, Second Floor, Mount Pleasant152
LXXI.Doorways, Second Floor Hall, Mount Pleasant; Doorway Detail, Whitby Hall153
LXXII.Inside of Front Door, Whitby Hall; Palladian Window on Stair Landing, Whitby Hall156
LXXIII.Window Detail, Parlor, Whitby Hall; Window Detail, Dining Room, Whitby Hall157
LXXIV.Ceiling Detail, Solitude; Cornice and Frieze Detail, Solitude160
LXXV.Independence Hall, Independence Square Side. Begun in 1731161
LXXVI.Independence Hall, Chestnut Street Side164
LXXVII.Independence Hall, Stairway; Liberty Bell, Independence Hall165
LXXVIII.Stairway Landing, Independence Hall; Palladian Window at Stairway Landing170
LXXIX.Declaration Chamber, Independence Hall171
LXXX.Judge's Bench, Supreme Court Room, Independence Hall; Arcade at Opposite End of Court Room174
LXXXI.Banquet Hall, Second Floor, IndependencexviiiHall; Entrance to Banquet Hall175
LXXXII.Congress Hall, Sixth and Chestnut Streets. Completed in 1790; Congress Hall from Independence Square180
LXXXIII.Stair Hall Details, Congress Hall181
LXXXIV.Interior Detail of Main Entrance, Congress Hall; President's Dais, Senate Chamber, Congress Hall190
LXXXV.Gallery, Senate Chamber, Congress Hall191
LXXXVI.Carpenters' Hall, off Chestnut Street between South Third and South Fourth Streets. Erected in 1770; Old Market House, Second and Pine Streets196
LXXXVII.Main Building, Pennsylvania Hospital. Erected in 1755197
LXXXVIII.Main Hall and Double Staircase, Pennsylvania Hospital206
LXXXIX.Custom House, Fifth and Chestnut Streets. Completed in 1824; Main Building, Girard College. Begun in 1833207
XC.Old Stock Exchange, Walnut and Dock Streets; Girard National Bank, 116 South Third Street210
XCI.Christ Church, North Second Street near Market Street. Erected in 1727-44; Old Swedes' Church, Swanson and Christian Streets. Erected in 1698-1700211
XCII.St. Peter's Church, South Third and Pine Streets. Erected in 1761; Lectern, St. Peter's Church216
XCIII.Interior and Chancel, Christ Church; Interior and Lectern, St. Peter's xixChurch217
XCIV.Interior and Chancel, Old Swedes' Church; St. Paul's Church, South Third Street near Walnut Street220
XCV.Mennonite Meeting House, Germantown. Erected in 1770; Holy Trinity Church, South Twenty-first and Walnut Streets221