THE CHURCHES OF COVENTRY
Reading edition
A SHORT HISTORY OF THE CITY & ITS MEDIEVAL REMAINS
BY
FREDERIC W. WOODHOUSE
WITH XL ILLUSTRATIONS
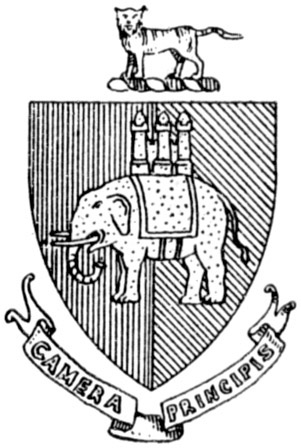
ARMS OF COVENTRY
LONDON GEORGE BELL & SONS 1909
CHISWICK PRESS: CHARLES WHITTINGHAM AND CO. TOOK COURT, CHANCERY LANE, LONDON.
PREFACE
The principal authorities for the history of Coventry and its churches have been Dugdale's "Antiquities of Warwickshire" and the "Illustrated Papers and the History and Antiquities of the City of Coventry," by Thomas Sharp, edited by W.G. Fretton (1871). Besides these the many papers by Mr. Fretton in the Transactions of the Birmingham and Midland Institute and other Societies, and the "History and Antiquities of Coventry" by Benjamin Poole (1870) have been the main sources of historical information. The Author is, however, responsible for the architectural opinions and descriptions, which are mainly the outcome of a lifelong acquaintance with the city and its buildings, fortified by several weeks of study and investigation recently undertaken.
He desires to acknowledge his deep obligations to the Vicars of the several churches for leave to examine, measure and photograph the buildings in their charge; to Mr. J. Oldrid Scott for the loan of drawings of St. Michael's; to Mr. A. Brown, Librarian of the Coventry Public Library for advice and help in making use of the store of topographical material under his care; to Mr. Owen, Verger of St. Michael's and Mr. Chapman, Verger of Holy Trinity, for help in various directions, and to Mr. Wilfred Sims for his energy and care in taking most of the photographs required for illustration.
The other illustrations are reproduced from drawings made by the author.
CONTENTS
PAGE
Monastery and City 3
The Ruins of the Priory and Cathedral Church 16
St. Michael's Church:
Chapter I. History of the Church 21
Chapter II. The Exterior 29
Chapter III. The Interior 41
Holy Trinity Church:
Chapter I. History of the Church 61
Chapter II. The Exterior 65
Chapter III. The Interior 69
St. John Baptist's Church 79
The Grey Friars' Convent (Christ Church) 91
The White Friars 94
St. Mary Hall 96
The Carthusian Monastery 99
LIST OF ILLUSTRATIONS
PAGE
Coventry, the Three Spires Frontispiece
Arms of the Town Title-page
View from the Top of Bishop Street 2
Cook Street Gate 7
Seal of the Priory 15
West End of the Priory Church 16
Remains of the North-West Tower in the Eighteenth Century 17
St. Michael's from the North 20
St. Michael's from the North-West 28
Interior of the Tower from Below 31
The West Porch 33
South Porch from St. Mary Hall 34
South-West Doorway 35
Interior of St. Michael's from the West 40
Tower Arch 42
Bay of Nave, North Side 43
Interior from the South Door 45
The Choir from St. Lawrence's Chapel 46
Poppy Head, Lady Chapel 48
Miserere, Lady Chapel 48
Chest in North Aisle 50
The Nethermyl Tomb 51
The Swillington Tomb 54
Alms-Box 56
Holy Trinity from the North (about 1850) 60
Plan of Trinity Church 66
Interior of Holy Trinity, from the West 68
North Side of Nave—Eastern Bays 71
Pulpit 73
Archway between the North Porch and St. Thomas's Chapel 74
Alms-Box 77
Church of St. John Baptist 80
Plan 85
Interior 87
Clearstory Windows 88
The Spire of Christ Church 92
Grey Friars' Church (Plan of Crossing) 93
St. Mary Hall 96
Plan 98
Plan of St. Michael's Church At End
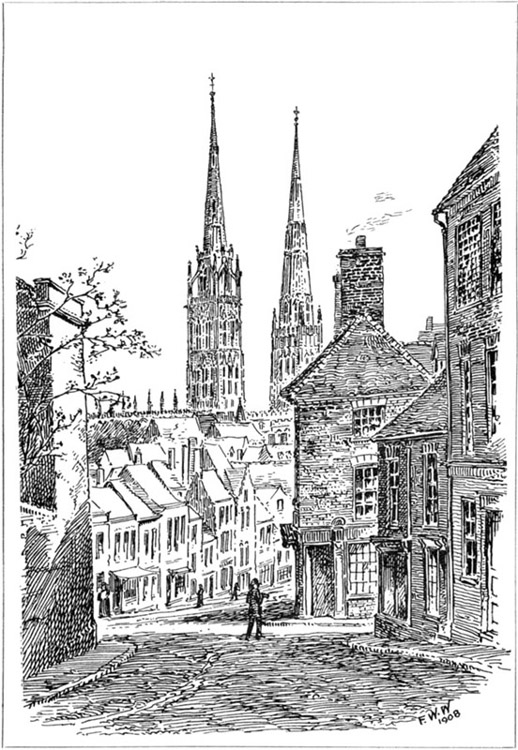
VIEW FROM THE TOP OF BISHOP STREET.ToList