PART VI Western Normandy and Brittany
Reading edition
I INTRODUCTORY
Most people who have read Ruskin, and most people have done so—in the past, will undoubtedly concur with his dictum that Rouen's "associated Norman cities," Bayeux, Caen, Coutances, St. Lo, Lisieux, and Dieppe, run the entire gamut of mediæval architectural notes; or, as Ruskin himself has put it, "from the Romanesque to the flamboyant." He might well have added, the Renaissance and the pseudo-classicism of a later day.
Beauties there are in this region, galore; and the examples which no longer exist, but of which the records tell, point to a still larger aggregate.
Who thinks to-day of Coutances as of being a "cathedral town?" And yet, there is within it, as to the general effect of situation and the magnitude of its towering pinnacles, an edifice which perhaps outranks all but the very greatest. Most likely no thought is given it at all, except that Coutances is somewhere on the railway line between Cherbourg and Paris, or that it is near unto Bayeux; also possessed of a magnificent cathedral, but whose greatest fame lies in a certain false sentiment associated with its famous tapestry. Not that this great work is to be decried,—far from it, but the spirit with which it is so often viewed should be a matter of scorn for every broad-minded traveller.
Lisieux, too, has a wealth of attraction for those who fondly admire reeking picturesqueness and old timbered houses, though its cathedral will not please.
Pugin could not resist depicting many of these delightful old houses of Lisieux in his book on Normandy, though, unlike Ruskin, he had no eye for its cathedral; most of us will not have.
So much, then, as a plea for a more sincere and thorough appreciation of the charms of western Normandy. It is cheap; accessible, and has a practically inexhaustible store of treasure for the traveller or student of limited time or money, but who will not make of it the usual mere "bank-holiday" scamper. The same applies also to Brittany, which is treated elsewhere, with this proviso, that the tourist afoot or awheel is far better equipped than he who has to depend upon steam and the rail, two at least of Brittany's cathedrals being "off the line."
II NOTRE DAME D'EVREUX
The Cathedral at Evreux is another of those edifices which gives one its best impression when first seen upon entering the city. Charmingly, possibly romantically, situated, it lies in a shallow valley with all the picturesqueness of its varied style limned against the sky in truly impressionistic fashion. This impression, when viewed from the slight eminence by which the railway enters the town, is a vista of rambling roofs and a long, sloping street running gently down to the very foot of the structure, which, set about and interspersed with verdure, as it is in the spring and summer months, warrants one in counting his introduction to this charmingly attractive, though non-consistent, type of church, as one of the events which will live in memory for years.
If towering spires and pinnacles were a sine qua non for a great and imposing architectural
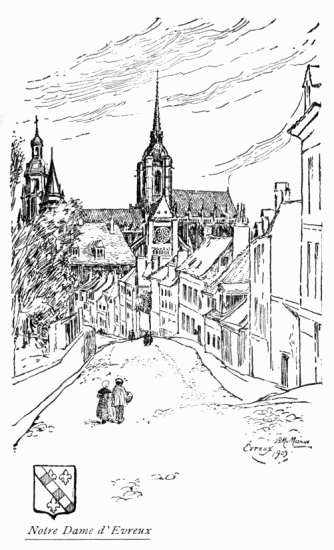
style, this church would at once rank as one of the most delightful examples extant; for these very features, albeit they are mostly of what we have come to accept as a debased form of art, are nevertheless possessed of a grandeur and magnificence which in many worthy examples are entirely lacking. The pair of western towers, of Romanesque foundation, were developed, not in what one knows as Gothic, but of the manifest and offensive pseudo-classic order. They are capped, however, with something more akin to Moorish or an Eastern termination than Italian. The spire which surmounts the central crossing is, without question, a reminiscence of much that has been accepted as good Gothic form in the great central-towered English churches. Up to a certain point this can hardly be denied; but this rather weak, effeminate spire, which forms such an unusual attribute of a French cathedral, more than qualifies its right to a place in the first rank of spires. As for the rest of the exterior, it is a mélange of nearly every known architectural style. Undeniably fine in parts, like "the curate's egg," if a time-worn simile may be permitted, it forms an ensemble which would preclude its ever being accorded unqualified praise from even the most liberal-minded and optimistic enthusiast.
By far the most coherent view to be had near by is that from the gardens of the Archbishop's Palace immediately to the rearward of the choir. Here the clipped trees, the warm coloured wall, along which the vines are trained, and what was once a canal, or moat, in the foreground, combine to present a singularly artistic and pleasing composition.
The north transept, of Bishop le Veneur, is of the superlative degree of its era (early sixteenth century), bordering upon the profusion of splayed ornament which so soon after turned to dross, but standing, as it does, of itself, clearly defined. The gulf was finally crossed when, less than a half-century later, the incongruous west front with its ill-mannered towers was built,—in itself a subject worth a deal of study from the artist who would picture graven stone, but contrasting unfavourably enough with the heights to which French ecclesiastical architecture had just previously soared. Here is offered the one unified Renaissance façade of a French cathedral, welded, as it were, in unworthy fashion, to a fabric with which it has nothing in common. The stone-mason here superseded the craftsman; and, with the termination of the reign of François I., and following with that of Henry II., came the flowering rankness of a degenerate weed, leaving, as evidence of its contaminating influence in this one example alone, traces of nearly every classical order, from the simple Doric column to a hybrid which shall be unnamed.
The interior presents a general array of incongruities quite as remarkable as those of the exterior. The nave is very narrow; but the choir widens out perhaps a dozen feet on either side, adding immeasurably to an effect which is far more impressive than might otherwise be supposed.
The nave itself shows many varieties of building, ranging from the Gothic of the early twelfth to the late fifteenth centuries; the lower part and the easterly bays are Romanesque, or what perhaps has been popularly accepted as Norman, and date from 1125; the remainder and the triforium are of a century later.
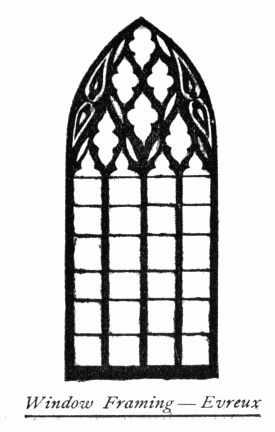
The choir is of the decorated species of the early fourteenth century, with its arcaded triforium glazed, whereas in the nave it is without glass. The lady-chapel, of the time of Louis XI., shows that inevitable mark of degeneracy, the "fleur-de-lys," in the elaborated tracery of the window framing. The glass here is, however, excellent, in effect at any rate, with its gorgeous figures of knights, angels, and peers of France, drawn with a masterly skill which is often lacking in even more precious glass.
The chapel screens, some twenty in all, are wondrously turned and carved of wood. This leads one to venture the thought that the similar decorative embellishments of the Renaissance chateaux of the Loire country were slowly creeping northward, and leaving their impress upon the work of the ecclesiastical builder and decorator. Certainly, the numerous fine examples of the art of the wood-carver, to be seen in this cathedral, bespeak much for the decorative quality of wood, when used considerately in conjunction with stone.
There are two rose windows, of the petal species, unquestionably fine as to framing, but leaving little space for the effect of the glass, which they hold only in small proportion.
The "treasury," alone, is enclosed with iron bars, and a grille of graceful late flowing ironwork forms the screen of the choir. Altogether the Cathedral at Evreux will be remembered quite as much for its wonderful array of wooden and iron grilles as for any other of the specific details among its mass of general attributes.
III NOTRE DAME D'ALENÇON
This former capital of the duchy of the same name is a sleepy, countrified French town, with little but its reputedly valuable and beautiful lace to commend it to the average observer.
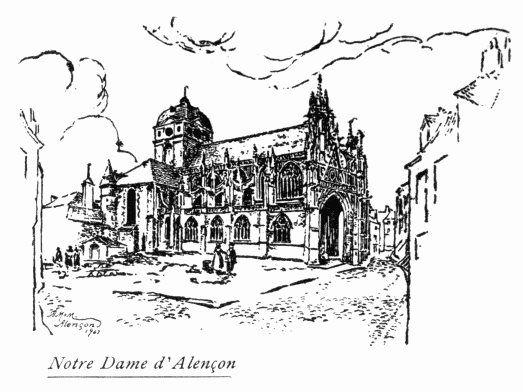
As a cathedral town, of even secondary rank, it will fall far short of any preconceived ideas which one may be possessed of concerning it, though its Cathedral of Notre Dame is in many ways one of those irresistible shrines, which at least promise, and often fulfil, a great deal more than their lack of magnitude indicates.
Its façade, lacking the conventional towers, advances well into the roadway, as a sort of forward porch; as at Louviers near by. This porch is very ornate, with decorations of the late Gothic period of flowing tracery.
After all, it is an incongruous sort of a building, in that only this porch and its squat central tower, which is nought but a mere cupola, are in the least decorative.
The nave, the choir and chevet, and chapels, are all of a bareness which only exaggerates the floridness of these other appendages. The nave itself is but one hundred and ten feet long, and perhaps a scant thirty wide, and dates from the fourteenth century. It contains good glass of the same period, which luckily escaped the spoliation of the Revolution.
The choir is more modern, and much plainer in treatment, and is but fifty-five feet in length and of the same width as the nave.
There are no transepts; in short, the chief and most interesting features of the church are the before mentioned details, which, unquestionably bordering upon the debasement of Gothic art, are in every way attractive, with lightness and colour, if such an expression may be applied to gray stone.
Certainly the play of sunlight on gracefully carven stone is indicative of a brilliancy which might be termed an effect of colour; and it is with respect to that quality that the west façade of Notre Dame d'Alençon appeals; more than as an otherwise grand or even highly interesting structure.
IV ST. PIERRE DE LISIEUX
Lisieux, the city of the Lexavii, taken by Cæsar and besieged by Geoffrey Plantagenet; its old houses; its crooked streets and picturesque decay; with its former Cathedral of St. Pierre (M. H.), memorable as the marriage place of Henry III. and Eleanor of Guienne; all go to make up the formula of one of the stock sights of Normandy.
It is scarcely an attractive town, in spite of its picturesque sordidness, made the more so by the smoke arising from many belching factory chimneys. In fact, one has difficulty in thinking of it as a cathedral town at all; and, as such, it hardly claims more than a brief résumé of its important features. A much more interesting, impressive, and commanding church is that of St. Jacques, which at least has the stamp of a personality, which in the cathedral itself is entirely wanting, so far as one's latent sympathies are concerned. In spite of the purity of that which is Gothic in its fabric, it has little of that quality which arouses admiration, and which, regardless of the edict of a certain seer and prophet, is mostly that for which we revere a great monument,—its power to sway us impressively.
Mr. Ruskin has taken great pains to commend the southern portal as being "one of the most quaint and pleasing doors in all Normandy,"—a non-committal enough statement, most will admit, and one with which we are not obliged to agree. A broader-minded observer would have said that the main body of the church presents a unity of design, very unusual in a mediæval work,—excelled by no other example in France. The greater part of the nave, choir, and transepts is the work of one epoch only; and, as some writers have it, of one man, Bishop Odericus Vitalis, who died shortly after its completion, in the latter part of the eleventh century. As a style, it may be said to be either the last of the transition or of the very earliest Gothic. Certainly this is something in its favour; but the general charm of its immediate surroundings is lacking, and the effect of its interior, with the diminutive windows of the nave and clerestory, does not tend to satisfy, or even gratify, one with the sense of pleasure which perhaps its more creditable features deserve. These are not wholly wanting; for, of course, one must not forget that doorway of Ruskin's nor the quite idyllic proportions of the nave with its uniform massive pillars.
The lady-chapel was founded in the fifteenth century by the rascally Cauchon, Bishop of Beauvais, who, with his brother, prelate of Winchester, so gleefully burned Joan of Arc. This much he did in expiation of "his false judgment," though, except as a memorial of his significant remorse, the chapel itself would hardly be remarkable. The clerestory of nave and choir is considerably later. The transepts vary as to their windows, and the triforium arches are here at a different level from those in the nave.
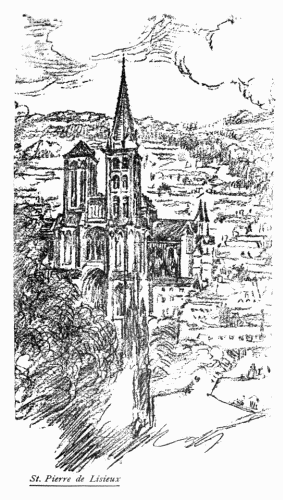
The general exterior view of the cathedral is hardly satisfactory from any point. On three sides it is almost entirely hemmed in by surrounding structures, and the frontage, on the great open Place Thiers, is the first and the last opportunity of an unobstructed view. As the Abbé Bourassé wrote of the Cathedral at Arras, it is best seen from a distance, about that, we should say, from which the accompanying drawing was made. The gardens of the Sous-Prefecture, formerly the Bishop's Palace, should form in a way a cool green setting for the church; but, as a matter of fact, they do nothing of the sort, since the enormous mass of a none too good Renaissance façade extends along quite two-thirds of the length of the cathedral on the north, and blankets it thoroughly, scarcely more than the rather stubby tower of the west front being visible above the roof of the other structure.
Lisieux apparently never ranked as an important see, but depended for the prominence which it attained previous to the Revolution, when the see was abolished, on its association with Rouen, to which it was attached. The neighbouring Cathedrals of Séez, Bayeux, and Coutances far outrank St. Pierre de Lisieux in size, beauty, and importance.
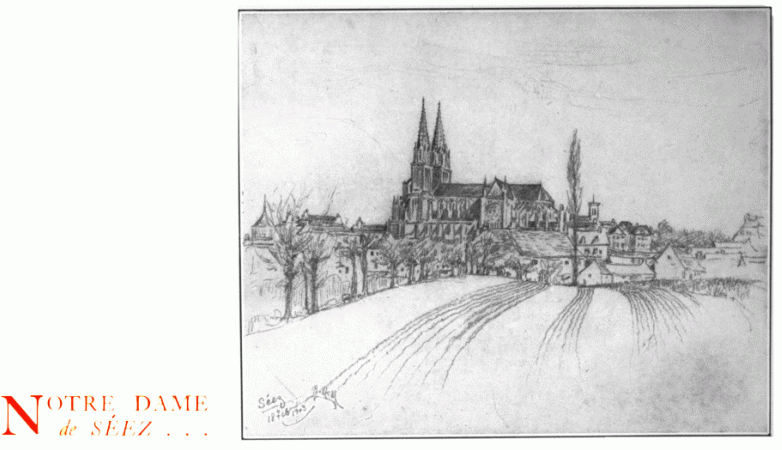
V NOTRE DAME DE SÉEZ
The ancient Civitas Sagiorum of the Romans is now a bishopric, suffragan of Rouen. This ancient Gallic stronghold, which fared hardly in the Anglo-Norman wars, presents to-day the impression of being a town somewhat smaller than the usual small town of France. It also has this advantage,—it is comparatively unknown to tourists, and likewise to some map-makers; all of which is decidedly in its favour. Seldom is Séez included in the itinerary of the tourist, even though it is situated in the heart of the "popular province."
Except for the fact that its charming cathedral is not of the generous proportions first impressed upon one, it is difficult to realize that such a noble architectural memorial should so often be overlooked and apparently neglected by those who might find a great deal of pleasure, and incidental profit, from a contemplation thereof.
As a town of celebrated history, Séez is of far more relative rank than its cathedral, which, in spite of its many beauties and charm of detail, has suffered perhaps more than any other in France, and yet kept a fairly pure early Gothic style; referring to the many additions and repairs made necessary by crumbling walls and sinking foundations.
The worst that has arisen from this unhappy state of affairs is, not that there has been any serious admixture of style, but rather that one gross interpolation has been foisted upon an otherwise symmetrical whole,—the enormous advancing buttresses which flank the portal of the western façade; an addition of the fourteenth century, neither graceful nor decorative, and only made necessary by a tottering wall. A pity it is that some other equally effective method was not adopted.
The cathedral is, in a way, a satisfying representation of the cathedral of our imagination. From a distance, at least, and in comparison with the low-lying structures round about, it certainly appears as of great proportions, uniform and complete in itself. Immediate contact with it somewhat dispels these charms.
All things considered, one finds here, in this idyllic, countrified setting, a very attractive and fairly consistent Mediæval Gothic church of the epoch contemporary with that of the best work of the northern builders, showing unmistakable evidence of having been laid down on good lines, and after a good design, in spite of the structural defects of its foundations. From any direction it may be viewed across a quarter of a mile of ploughed fields. The great national highroad, from the Channel to Bordeaux, passes straight as a die through the town, and the cross-country line of the Chemin de-Fer de Ouest ambles slowly northward or southward; with little occurring to break the quietude of local ease. The native is for the most part engaged in garnering from his truck farm, or in carrying its product to the railway, to be transported to market, and pays little attention to the stray traveller who occasionally wanders in to study the architectural offering of the town.
A completed church was here in 1050, having been erected by a monk, Azon by name. This was burned to the ground in an attempt to drive out a robber band which had taken shelter therein. Leo IX. engaged Yves, Count of Bellêne and the Bishop of Alençon, to rebuild it, and restore its former splendour. This was in the twelfth century, but, later, owing to the insecure foundations, it was pulled down and rebuilt again. Now nothing remains of the former twelfth and thirteenth century work but the lady-chapel of the choir.
The interior of the nave is, at present, entirely filled with scaffolding, which looks as though it might not be removed for years. As a restorative policy this is commendable and was necessary, but it detracts from one's intimate acquaintance with details. About the only lasting impression of the nave that can now be obtained is that its proportions are superb, and that its cylindrical pillars, with their foliaged capitals, would be notable anywhere.
In general effect the choir is charming, having gone through the restorative process and apparently suffered little thereby. It presents the unusual basilica form of setting the altar forward on a platform raised a few steps.
The transepts are of quite idyllic proportions, each possessing an ample rose window which makes up in design and framing what it may lack in the quality of glass with which it is set. These transepts, too, have undergone the usual restoration, and have come safely through with little sad effect. It is to be hoped that these continued restorations will be carried out with the same good taste, and in a like consistent manner. If so, there will be presented for the delectation of generations of the near future one of the most pleasing of the smaller cathedrals in all France. The triforium of the choir, and of the nave so far as it can be observed through the obstructing scaffolding, is singularly light and graceful, and the window framing throughout, though entirely lacking notable glass, is of manifest good design.
In fine, then, the general effect of the Cathedral of Notre Dame de Séez is one of lightness and grace, and it may be considered as an extraordinarily fine architectural monument, in spite of the anomalies of its west front.
The twin spires rise gracefully for perhaps two hundred and fifty feet, and are after the best manner of the great Gothic builders; of true proportions, and of the dwindling pyramidal form so much approved.
The façade, between the towers and the extraordinary buttresses, is completely filled with an ample Gothic portal, which, though entirely destitute of sculpture, or indeed carving of any sort, offers a significant opportunity for some future efforts in this direction.
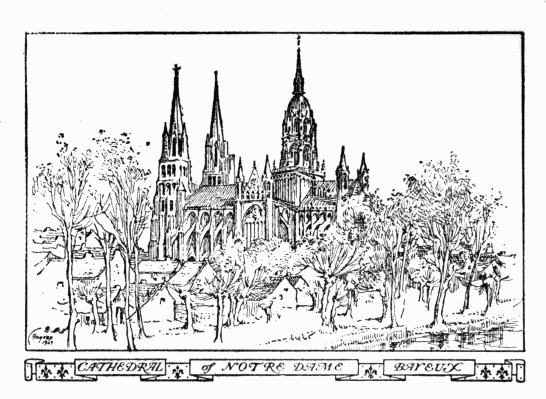
VI NOTRE DAME DE BAYEUX
The magnificently impressive Cathedral of Notre Dame is perhaps less intimately associated with Bayeux in the average mind than is the wonderful story-telling tapestry which is domiciled in the same city. As for this treasure of the past, it is a subject so vast, and of such great significance, in both history and art, that it has many times been made the subject of weighty consideration. A well-known English amateur, the Honourable E. J. Lowell, has stated that popular tradition has credited it as the handiwork of Matilda, Queen of William the Conqueror, who worked it to commemorate his glorious achievements. If this be really so, the queen was probably assisted largely by the ladies of her court, as the extensive work, measuring some hundred and sixty odd feet, could hardly have been accomplished single-handed. Professor Freeman assigns it to a similar period, but worked, as he thinks, by English workmen, for Odo, Bishop of Bayeux, the Conqueror's half-brother.
A previous acquaintance with the great cathedrals of the Isle of France will tend somewhat to nullify the effect which is produced by Notre Dame de Bayeux, although, in point of size and general arrangements, at least, it fulfils its functions perhaps more acceptably than many a more renowned edifice. Its situation, on the side of a steep slope, produces a curious effect, first, with respect to the choir chevet, which is thus shown as rather gaunt and bare in its lower elongated stages, though undeniably a fine work in itself; secondly, in the general interior view where, from the western entrance, one comes upon the nave pavement a dozen or more steps below the portal, and again meets with the same effect further on at the transept crossing. There would appear to have been no other way but this of placing above ground what might otherwise have been the crypt; adding immeasurably to the fine appearance of the interior, the nave and choir appearing to lengthen out interminably by reason of the western elevation from which they are viewed.
A portion of the western towers, and the crypt which is beneath the choir, are thought to date from as early as the eleventh century, having been built by Odo, the half-brother of William the Norman. The splendidly proportioned Norman nave, with its decorated spandrels and archivolts, a worthy decorative embellishment developed before the days of coloured glass, possesses that bright and fresh appearance which is usually associated with a recent work, whereas, as a matter of fact, it can hardly be, in its five circular arches at least, later than the late eleventh or early twelfth century. If it were true that modern restorative processes commonly disfigured no more than this, it is a pity that the dust and cobwebs, and a little of the grime of ages, were not more often removed. Here is the very excess of dog-tooth, arabesque, and grotesque carving, never found in connection with a building which is constructively decorative. Here also is an ornate frieze of no great depth and possessing none of the beauties of the two other distinct elements. As there is no triforium in the nave proper, this decoration is, of course, intended merely as a relief to a bareness which, on account of the generous height, would otherwise exist.
In the choir, the triforium, which is omitted in the nave, springs into being in beautiful and ornate form. The lower arches, with the supports, the attributed work of an English architect, are of the usual Gothic form, in contra-distinction to the rounded heads of those of the nave. The clerestory, though delicate and graceful, is somewhat curtailed from the dimensions of that of the west end of the church.
The transepts are unusually bright and cheerful, with a series of windows more beautifully designed than those of either the choir or nave. The choir stalls are of oak, carved in the best manner of the Renaissance.
The charming tower group of this cathedral is as effective, perhaps, as any among all the northern churches. The central belfry, albeit of a base, though pretentious, rococo design, follows no accepted style, but adds imposingly to the general outline. (Its height is over three hundred feet.) In this tower, as in the window tracery, the fleur-de-lys, always a sign of the decadent in Gothic style, is to be seen. The western towers, with their spires, follow the truest pyramidal form, and, though carrying both pointed and round-arched openings, are in every way representative of the best work of their period. The northwesterly tower has an elongated turret, extending from the lower ranges, which, when seen from a distance over the roof of the nave, appears as a protuberance not unlike a dove-cote. This contains the spiral staircase up which visitors are earnestly implored, by the caretaker, to wend their way and participate in the view from the heights above. This view, though undeniably wider in range than are most elevated view-points, is hardly of interest to one who seeks the beauties of the structure itself. There are three porches on the west façade, all fairly well filled with foliaged ornament and bas-reliefs. They are of the thirteenth century, and of a thoroughly florid order.
Included in the "tresor" are two gifts from St. Louis, the chasuble of St. Regnobert, and an ivory and enamel casket.
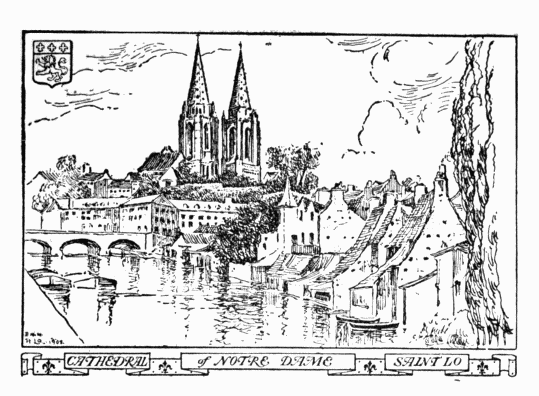
VII NOTRE DAME DE ST. LO
This picturesquely situated city of the Cotentin, St. Lo, is so named from the Bishop St. Laud, who lived in the neighbourhood in the sixth century. Later, it became a Huguenot stronghold, and was ably, though unsuccessfully, defended by Colombiers. It forms, with its former Cathedral of Notre Dame crowning its height, another of those ensembles which will always linger in the memory of the traveller who first comes upon it clad in spring and summer verdure. The rippling Vire at its very feet gives at once the note; it not only binds and enwraps it like the setting of a precious stone, but adds that one feature which, lacking, would be a chord misplaced. Perhaps no other cathedral in all France, with regard to its bijou setting, certainly no other so accessible to the English tourist, has more dainty charm than this not very grand, but graceful, church at St. Lo. Its towers, though not uniform as to size, are of apparently the same gradual proportions, and, if not the most impressive, are at least the most beautiful in Normandy. They rise high above the wooded crest which encircles their base in true picture-book fashion. The attraction of the river, here, is unusual, in that it presents no accustomed "slummy" picturesqueness, but winds slowly, amid its green, to the very base of the cliff which upholds the chief portion of the town and its cathedral.
The façade presents a mélange of the work of at least three epochs, a not unusual feature in some of the smaller cathedrals. It has a mean little house built into its northwest corner, a crude and ugly clock-face stuck unmeaningly on its façade, and a general air of dilapidation, with respect to the statues originally contained in its archivolts and niches, which, to say the least, is not creditable to those who have been responsible for its care. It would seem that so lively and important a centre of local activity might have devoted a little more thought and care to the maintenance of this charming building.
Built up from a foundation of which but little, if any portion, visibly remains, Notre Dame shows a debasement of design and decoration of its façade which is not only not admirable, but is, in addition, sadly disfigured. The one detail, for the most part good in style, is a not unduly florid arcade, which plainly indicates its superiority over the rest of the building.
On the north side is an open-air pulpit of stone overhung with a canopy, a highly interesting detail, though, of course, not a unique one. Unable to command admiration as an absolute novelty, it is assuredly a charming feature, and is delicately and profusely sculptured. It suggests much in conjunction with the busy life of the rather squalid neighbouring market-place, whose only picturesque attribute is when it is crowded with the gaiety of a market or a fête day. By far the most compelling interest in the building, after an inspection of its interior, is the view to be had from a distance.
The nave is late Gothic, and widens out in curious fashion toward the east; otherwise the interior arrangements are not remarkable. One bulbous chapel on the south side supplants the usual transept.
There is no triforium either in choir or nave, the lighting principally being effected by the large windows of the aisles.
It is pertinent to recall here that one of Charlemagne's own foundations of the ninth century, destroyed by the barbarians, was situated near by, the famous Abbey of St. Croix.
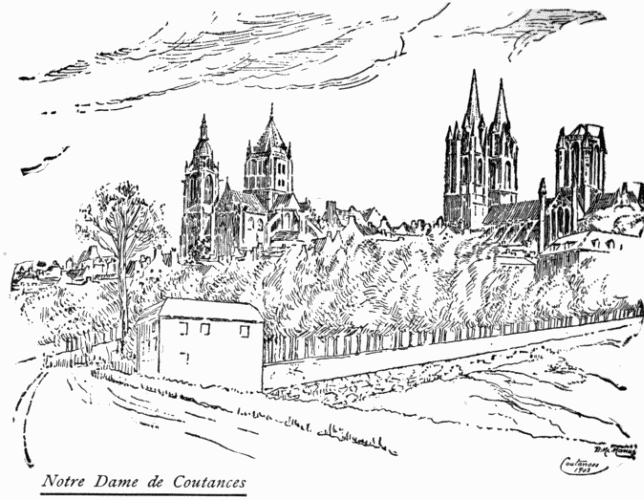
VIII NOTRE DAME DE COUTANCES
Like many another town of western Normandy, like Falise, Domfront, St. Lo, Granville, Avranches, and Mont St. Michel itself, Coutances rises high above the surrounding plain and stands dominant in the landscape for miles on either hand. Of perhaps more magnitude, as to area, than any of the other examples, the city has the added attribute of three towered ecclesiastical edifices, which rise nobly in varying stages far over the neighbouring roof-tops of the town itself and the tree-clad slopes which embank it.
The oldest of the Norman Gothic cathedrals, and that which partakes the most of local character, is Notre Dame de Coutances. Certain French archæologists have said that the main body of the church is actually that of the eleventh century. It is more likely, however, that none of the building at present in view is earlier than the thirteenth century, the epoch during which contemporaneous Gothic first grew to its maturity. In any event, such building and construction was going on from 1208 to 1233 as would indicate that it was the entire present edifice which was being planned at that time. In this case it is quite possible that the rebuilding was going on slowly, foot by foot, in a manner which not only encompassed and absorbed the older building, but in reality eradicated every vestige of it. Says a French writer of enthusiasm, "The Cathedral of Coutances, as it now stands, is one of the most noble and grand religious edifices in France, with all the qualities of a monument of the first order, of perfect dimension, beauty of plan, unity of workmanship, and distinction of form." Any one of these attributes, were it literally so, might well turn a commonplace structure into an unapproachable masterpiece. In a measure, all of his eulogy is quite true, and the pity is that more do not know of its fascination and charm.
The façade of the Cathedral of Notre Dame is of the indigenous Norman-Gothic type. The fine towers, in addition to combining the symmetrical elements of Gothic, have, each, as well, a flanking towerlet, attached to their outer sides, enclosing a spiral stairway. These extend to quite the full height of the tower proper; and, though by no means a wholly attractive feature, are not as offensive as might at first be supposed. It is doubtful, in fact, if the general strength and impressiveness of the entire structure would not be impaired were the arrangements otherwise.
The present ogival structure is built on the remains of a Romanesque church erected by a famous Bishop of Coutances, Geoffroy de Montbray, with funds supplied by Guillaume Bras-de-Fer, Odon, Roger, Onfroy, and Robert, sons of Tancrede-de-Hauteville, the Norman conquerors of Sicily and Calabria, whose names have been given fabled prominence in more than one epic poem. The early structure was consecrated in 1056, in the presence of William, then Duke of Normandy, a few years before he became the Conqueror. Supposedly none of this former church remains; in fact, what fragments, if any, exist, are doubtless covered in the present foundations.
Mainly, the present structure is thirteenth-century work, with a lady-chapel of the fourteenth century.
An unusual, and exceedingly beautiful, effect is given by the Gothic window mullions, between the chapels, in reality a series of geometrical window-frames, without glass. No florid ornament either inside or out is to be found to offend against accepted ideals. In short, "the whole is of a piece complete." The parapets of triforium and clerestory, with foliaged carvings, are about the only ornate decorations to be seen.
The central tower, of great proportions, but incomplete as to the addition of a spire, is a marvel of strength and power. Its interior, elaborately decorated, forms a lantern at the crossing. Here, as at Bayeux, the choir is raised a few steps above its aisles, giving a certain impressiveness beyond what might otherwise exist.
The interior, generally, is admirable. Clustered columns, as they are commonly called,—in reality they are clustered pillars, if word derivations are to be considered,—separate both nave and choir from the aisles; and, in case of the choir, a series of elongated circular pillars are coupled, one behind the other, an unquestionably unique arrangement.
The transepts are practically non-existent, as the widening does not extend beyond the extent of the nave chapels. This leaves the ground-plan, at least, a mere parallelogram with a rounded eastern end.
Notre Dame de Coutances is one of the few really great Gothic churches not possessing an example of those French masterworks, the rose window.
Again referring to the fine tower group, it is probably true that, were the huge central tower properly spired, the ensemble would rival Laon in regard to its impressive situation and elaborate pinnacles.
St. Pierre, of the fifteenth century, and St. Nicolas, of the fourteenth, complete the trinity of fine churches which Coutances possesses. The latter contains the unusual arrangement in a Continental church of pews in place of chairs, although formerly, it is said, this feature was not uncommon in Normandy.
The somewhat considerable remains of a Roman acqueduct, near by, are sufficiently remarkable to warrant passing consideration, even by the "mere lover of churches."
IX ST. PIERRE D'AVRANCHES
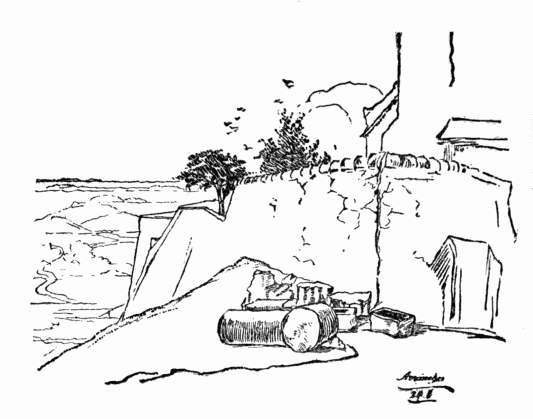
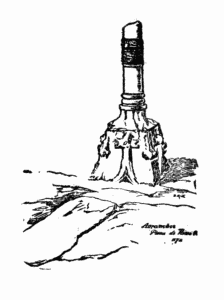
There is little to recount concerning the See of Avranches. Its bishopric and its cathedral were alike destroyed during the parlous times of the bickerings and ravages of Royalists and Republicans of the Revolutionary period. All that remains to-day is a trifling heap of stones which would hardly fill a row-boat,—a fragment of a shaft on which is a tablet reading:
On this stone, Here at the door of the Cathedral of Avranches, After the Murder of Thomas À Becket, Archbishop of Canterbury, Henry II., King of England and Duke of Normandy, Received on his knees, From the Legates of the Pope, The Apostolic Absolution, On Sunday, 22d May 1172."
At its feet is another slab, the aforementioned door-step, on which, before the papal legate, the remorseful monarch did penance before his later expiation at Canterbury.
A little farther on is a small heap consisting of shafts and capitals of columns, a stone sarcophagus and a brass plate stating that they are the "Derniers restes de la cathédrale d'Avranches; commencée vers 1090 et consacrée par l'eveque Turgis en 1121." The nave having fallen in, the rest of the edifice had to be taken down in 1799.
Because of its picturesque environment and situation, Avranches is perhaps a more than ordinarily attractive setting for a shrine, and it is well worthy of the attention of the passing traveller, in spite of its ancient cathedral being now but a heap of stones. Apart from this it is of little interest, and hence, to most, it will probably remain, in the words of a French traveller, a mere "silhouette in the distance."
X ST. SAMSON, DOL-DE-BRETAGNE
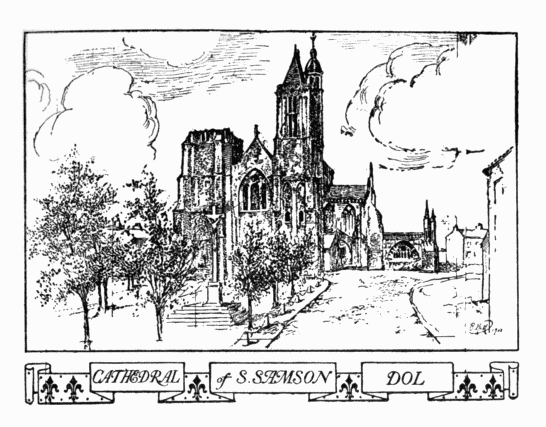
The one-time Cathedral of St. Samson, at Dol, is, says an unusually expressive Frenchman, "a grand, noble, and severe church, now widowed of its bishops. Its aspect is desolate and abandoned, as if it were but a ruin en face sur la grande place, of itself, but a mere desert of scrub." This is certainly a vivid and forceful description of even a wholly unprepossessing shrine. This St. Samson is not, and due allowance should be made for verbal modelling which, in many cases, is but the mere expression of a mood pro tempo. There is, however, somewhat of truth in the description. About the granite walls there is a grimness and gauntness of decay; of changed plans and projects; of devastation; of restoration; and, finally, of what is, apparently, submission to the inevitableness of time.
The enormous northwesterly tower is stopped suddenly, with the daylight creeping through its very framework. Its façade is certainly bare of ornament, and gives a thorough illustration of paucity of design as well as of detail. There is, indeed, nothing in the west façade to compel admiration, and yet there is a fascination about it that to some will be irresistible.
A sixteenth-century porch, of suggested Burgundian style, forms the main entrance to the church, and is situated midway along the south side. Almost directly opposite, on the north, is the curiously contrasting feature of a crenelated battlement, a reminder of the time when the church was doubtless a temporal as well as a spiritual stronghold.
The interior, as the exterior, is gloomy and melancholy. One has only to contemplate the collection of ludicrously slender clustered columns of the nave, bound together with markedly visible iron strands, to realize the real weakness of the means by which the fabric has been kept alive.
The nave itself is of true proportions, and, regardless of the severity of its lines, and the ludicrous pillars, is undeniably fine in effect.
A curiously squared choir-end, but with the small apsed lady-chapel extending beyond, is another of those curious details which stand out in a way to be remarked in a French church. In this squared end, and above the arch made by the pillars of the choir aisle, is a large pointed window filled with ancient glass which must have been inserted soon after the church was reconstructed after the fire in the twelfth century.
The general effect of the nave and aisles is one of extreme narrowness, which perhaps is not so much really the case when actual measurements are taken.
In general, the church is supposed by many to resemble the distinct type of Gothic as it is known across the Channel; and, admitting for the nonce that possibly many of the Brittany structures were the work of English builders, this church, in the absence of any records as to who were its architects, may well be counted as of that number.
The stalls of the choir are of delicately carved wood, before which is placed a monumental bishop's throne, with elaborate armorial embellishments. A Renaissance tomb of the sixteenth century, by a pupil of Michel Colomb, now much injured in its sculptured details of angels and allegorical figures, is locally considered the "show-piece" of the church.
XI ST. MALO AND ST. SERVAN
Welshmen throughout the world rejoice that it was one of their countrymen, a monk of the sixth century, who gave his name as founder to the "walled city of St. Malo by the sea." With its outlying and contiguous towns of St. Servan, Dinan, and Paramé, St. Malo is a paradise for the mere lover of pleasure resorts. Further, with respect to the first three places mentioned, there is present not a little of the romance and history of the past, reflected as it were in a modern mirror. Not but that the old town of St. Malo, within the walls, is ancient and picturesque enough, and dirty, too, if one be speciously critical; but the fact is that the modern Pont Roulant, and the omnific toot of the steam-tram, ever present in one's sight and hearing, are forcible reminders of the march of time.
St. Servan, so far as its cathedral is concerned, may be dismissed in a word. The ancient see of St. Pierre d'Aleth had, at one time, its dignity vested in a bishop who enthroned himself in a cathedral, the remains of which exist to-day only as a fragment built into the fortifications. The bishopric was removed in 1142 to St. Malo.
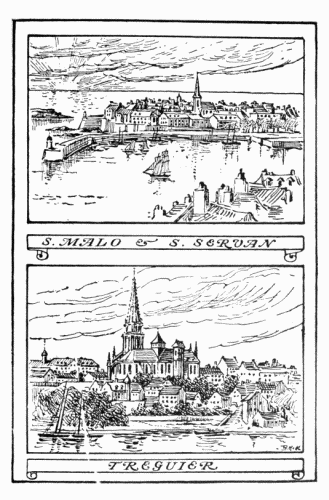
With St. Malo a difference exists. Its cathedral, now degenerated to a parish church, is a Gothic work mainly of the fifteenth century, and, regardless of its unimposing qualities, is one of those fascinating old buildings which, in its environment and surroundings, appeals perhaps more largely to us as a component of a whole than as a feature to be admired by itself. The church, safely sheltered from the ravage of gale and storm, sits amid narrow winding streets, whose buildings are so compressed as to rise to heights unusual in the smaller Continental towns.
The edifice is mainly of the fifteenth century, but has been variously renovated and restored. Gothic, Renaissance, and the transition between the two are plainly discernible throughout. Perhaps the best art to be noted is that found in the interior of the choir, with its fine triforium and clerestory windows above. Here, again, is to be observed the squared east end of the English contemporary church, a further reminder, if it be needed, of the influences which were bound to be more or less exchanged with regard to the arts and customs of the time, on both shores of La Manche.
A few features of passing interest are here, an ivory crucifix, a few tombs, and some indifferent paintings.
The spire is modern, but gives a suggestion, at least, in viewing the city from a distance, of something of what a mediæval walled seaport, with its population huddled close beneath the shadow of the church, and within the city walls, must have been like. The best example of this which ever existed in mediæval France, and which exists to-day in a more than ordinary remarkable state of preservation, is the famous Mount St. Michel, a few miles only to the eastward, and famed of all, historian, ecclesiast, artist, and mere pleasure-seeker, alike. Most writers are pleased to refer to the confiding attitude of mine host, who conducts the principal hostelry on the Mount, and who guilelessly asks the wary traveller (ofttimes they are wary) what he has partaken of during his stay, and makes up the account accordingly. This is, perhaps, not the least of attributive charms, though it should be a minor one where this wonderful and real Mount, which takes its name from legendary St. Michel, is concerned. Indeed, leaving the cathedrals at Rouen, Chartres, and Le Mans out of the question, it is doubtful if the Abbey of Mont St. Michel is not the chief remaining architectural glory of the middle ages, west of Paris.
It is but a short distance from St. Malo to St. Servan, but what a difference! It is called by the French themselves the daughter of St. Malo,—the "faubourg grown into a city."
Rabida's "Bretagne" states that there are "nombreux des Anglais à St. Servan, des jeunes gens vivant dans les pensions brittaniques—des familles venant l'été faire en Bretagne une cure d'economies pour l'hiver." Continuing, this discerning author says: "Bathers, bicyclists, golfists, promenaders, and excursionists abound." Better then let them hold forth here to their hearts' content; there is little that the lover of churches will gain from what remains to-day of the town's former Cathedral of St. Pierre.
XII TRÉGUIER
This old cathedral city, at the junction of two small streamlets, a short distance from the sea, lies perhaps a dozen miles away from the nearest railway. With St. Pol de Leon and St. Brieuc it is, in local characteristics and customs alike, a something apart from any other community in northern France. The Bretons are commonly accredited as being a most devout race, and certainly devotion could take no more marked turn than the many evidences here to be seen in this "land of Calvaries." St. Brieuc is a bishopric, suffragan of Rennes, whose cathedral is a hideous modern structure of the early nineteenth century quite unworthy as a shrine; but Tréguier's power waned with the Revolution. Its fourteenth-century church, however, is sufficiently remarkable by reason of its situation and surroundings, none the less than in its fabric, to warrant a deviation from well-worn roads in order to visit it. Chiefly of a late period, it possesses in the Tour de Hasting, named after the Danish pirate (though why seems obscure), which enfolds the north transept, a work of the best eleventh-century class. This should place the church, at once, within the scope of the designation of a "transition" type. In this tower the windows and pilasters are of the characteristic round variety of the period. The south porch is the most highly developed feature as to Mediæval style, but the attraction lies mainly in its ensembled massiveness, with its two sturdy towers and a ridiculously spired south clocher. Beyond a certain grimness of fabric the church fails, not a little, to impress one with even simple grandeur, even when one takes into consideration the charms of its florid but firmly designed cloister, which, with the church itself, is classed by the Département des Beaux Arts as one of the twenty-three hundred "Monumentes Historiques." Nevertheless, the building proves more than ordinarily gratifying, though by no stretch of the imagination could it be classed as grand.
Loftiness and grandeur are equally lacking in the interior, and there is great variation of style with respect to the pillars of nave and choir. This is also the case with the windows, which play the gamut from the severe round-headed Romanesque to the latest flamboyant development, a feature which not only disregards most conventions, but, as every one will admit, most flagrantly offends, with sad results, against the general constructive elements. A plain triforium, in the nave, blossoms out, in the south transept and choir, in no hesitating manner, into exceeding richness. The choir has an apsidal termination and contains carved wooden stalls which are classed as work of the mid-seventeenth century, though appearing much more time-worn.
The really popular attribute of the church lies in the reconstructed monument to St. Yves, the patron saint of advocates, and commonly considered the most popular in all the Brittany calendar.
Born near Tréguier in 1253, St. Yves' "unheard-of probity and consideration for the sick and the poor" gained such general respect that, with his death on the nineteenth of May, 1303, there was inaugurated a great feast which to-day is yearly celebrated, and all grieving against a real or fancied wrong have recourse promptly to the supposedly just favour of this universal patron of the law.
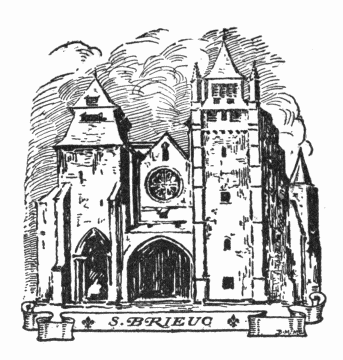
XIII ST. BRIEUC
Unlike many of the smaller towns which contain cathedral churches, St. Brieuc is a present day bishopric; hence the Cathedral takes on, perhaps, more significance than it would, were it but an example of a Mediæval church.
In reality it is not a very wonderful structure, and the guide-books will tell one practically nothing about it. The town itself is a dull place, a tidal port, at some little distance from the sea, which flushes in upon it twice during the round of the clock.
A monastery was founded here in the fifth century by St. Brieuc, from whom the town itself and the present cathedral take their name. He was a Celtic monk from Wales, who, upon being expelled from his native land, located his establishment here, on the site of a former Gallo-Roman town. The patronal feast of St. Brieuc is held each year on the first of May and is a curious survival of a mediæval custom.
Some remains of an early church are built into the choir walls, but in the main this not very grand edifice is of the thirteenth and fourteenth centuries.
The tower, with its loopholes, would supposedly indicate that the church was likewise intended as somewhat of a fortification. The apse is rounded in the usual form, and on either side extend transepts to the width of two bays.
Within, the Cathedral is more attractive than without. The elements of construction and embellishment, while perhaps not ranking with those of the really great churches, are sufficiently vivid and lively to indicate that the work was consciously and enthusiastically undertaken. The lady-chapel is of the thirteenth century, and the transept rose is of the fifteenth, as is also the Chapel of St. Guillaume, named for the monk of Dijon who built so many of the monasteries throughout Brittany and who, it is to be presumed, planned or built the original structure, the remains of which are found in the present choir.
The windows throughout are either of not very good modern glass, or of plain leaded lights, which, in the majority of cases, may be considered as no less an attraction. An elaborate rose is in the western gable.
There are, in the church, various monuments and tombs to former bishops.
XIV ST. POL DE LEON
In the midst of that land which furnishes the south of England with most of its cauliflowers, artichokes, onions, and asparagus, truly off the beaten track, in that it is actually off the line of railway, is the strange and melancholy city of St. Pol de Leon, its clochers dominating, by day at least, both land and sea. It contains the famous "Kreisker," a name which sounds as though it were Dutch or North German, which it probably is along with other place names on the near-by coast, such as Grouin, St. Vaast, Roscoff, and La Hougue.
The tower and spire of this wonderful "Kreisker" rise boldly, from the transept crossing, in remarkable fashion, and as a marvel of construction may be said to far outrank the cathedral structure itself. "Curious and clever" well describes it. As for the former cathedral over which the Kreisker throws its shadow, it is one of those majestic twin-towered structures not usually associated with what, when compared with the larger French towns, must perforce rank as a mere village.
There is much to be said in favour of these little-known near-by places, namely, that the charm of their attractions amply repays one for any special labour involved in getting to them, with the additional advantage, regardless of the fact that a stranger appears somewhat to the native as a curiosity, that they are "good value for the money paid." Perhaps the cheapest Continental tour, of say three weeks, that could be taken, amid a constantly changing environment, if one so choose, would comprehend this land of Calvaries.
The two cathedral towers of early Gothic flank a generous porch. There is good glass throughout the church, the circular "rose" of the transept being a magnificent composition in a granite framing. The nave is of thirteenth-century Gothic, from the south aisle of which projects a large chapel dedicated to St. Michael. The double-aisled choir is garnished with sculptured stalls of the fifteenth century, and, separated from its aisles by a stone screen, is of much larger proportions than the nave, and likewise of a later epoch of building. The apse is flamboyant, as are also the windows of the south transept. In the chapels are various vaults and tombs, remarkably well preserved, but of no special moment. In one of these chapels, however, is a curious painting in the vaulting, representing a "Trinity" possessing three faces, disposed in the form of a trefoil with three eyes only. A ribbon or "banderalle" bears an inscription in Gothic characters; in the Breton tongue, "Ma Donez" (Mon Dieu).
XV ST. CORENTIN DE QUIMPER
"C'est Quimper, ce mélange du passé et du présent." A true enough description of most mediæval cities when viewed to-day; but with no centre of habitation is it more true than of this city by the sea,—though in reality it is not by the sea, but rather of it, with a port always calm and tranquil. It takes rank with Brest as the western outpost of modern France.
For centuries unconquered, and possessing an individuality of its very own, this now important prefecture has much to remind us of its past. History, archæology, and "mere antiquarian lore" abound, and, in its grandiose Cathedral of St. Corentin, one finds a large subject for his appreciative consideration.
It is of the robust and matured type that familiarity has come to regard as representative of a bishopric; nothing is impoverished
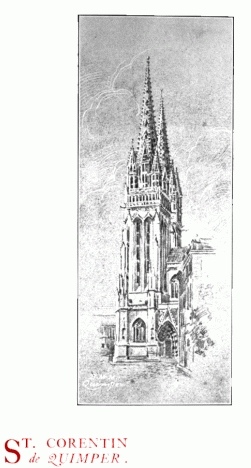
or curtailed. Its fine towers with modern spires, erected from the proceeds of a "butter tax," are broad of base and delicately and truly proportioned. Its ground-plan is equally worthy, though the choir is not truly orientated. Its general detail and ensemble, one part with another, is all that fancy has told us a great church should contain, and one can but be prepared to appreciate it when it is endorsed, and commented on, by such ardent admirers as De Caumont, Viollet-le-Duc, Corroyer, and Gonsé, those four accomplished Frenchmen, who probably knew more concerning Mediæval (Gothic) architecture than all the rest of the world put together.
From the thirteenth to the fifteenth century there grew up here a work embracing the ogival and the flamboyant, neither in an undue proportion, but as well as in any other single structure known. This well shows the rise, development, and apogee of the style which we commonly call Gothic, but which the French prefer to call "ogival," and which should really, if one is to fairly apportion credit where it is due, be best known as French Mediæval architecture.
Its west façade, with its generous lines, is strongly original. The two towers, pierced with enormously heightened lancets, are indubitably graceful and impressive, while a flanking pair of flying buttresses, with their intermediate piers, form an unusual arrangement in the west front of a French cathedral.
Above the western gable is a curiously graven effigy of King Grollo in stone.
Considered as a whole, the exterior is representative of the best contemporary features of the time, but contains few if any which are so distinctly born of its environment as to be otherwise notable.
The interior vies with the outer portion of the fabric in the general effect of majesty and good design. The triforium is remarkably beautiful and is overtopped by a range of clerestory windows which to an appreciable extent contain good early glass. The easterly end is the usual semicircular apse.
Among the relics of the Cathedral is a crucifix which is supposed to emit drops of blood when one perjures himself before it. It is, perhaps, significant that the people of Finistère, the department which claims Quimper as its capital, have the repute of being honest folk.
The Bishops of Quimper were, by virtue of the gift of le roi Grodlon le Grave, the only seigneurs of the city during the middle ages.
XVI VANNES
Vannes was the ancient capital of the Celtic tribe of the Veneti, its inhabitants being put to rout by Cæsar in 57 B. C. Afterward it became the Roman town of Duriorigum, and later reverted back to a corruption of its former name. Christianity having made some progress, a council was held, and a bishop appointed to the city, and from that time onward its position in the Christian world appears to have been assured. For centuries afterward, however, it was the centre of a maelstrom of internal strife, in which Armoricans, Britons, Franks, and Romans appear to have been inextricably involved. Then came the Northmen, who burned the former Cathedral of St. Peter. This was rebuilt in the eleventh century, and in no small measure forms the foundation of the present structure, which to-day is the seat of a bishop, suffragan of Rennes.
From this early architectural foundation, to the most florid and flamboyant of late Gothic, is pretty much the whole range of Mediæval architectural style. By no means has a grand or even fine structure resulted. The old choir, suffering from the stress of time, was pulled down and rebuilt as late as 1770. Thus, this usually excellently appointed and constructed detail is here of no worthy rank whatever. The nave and transepts were completed within the hundred years following 1452, and show the last flights of Gothic toward the heights from which it afterward fell. Transformation and restoration have frequently been undertaken, with the result that nowhere is to be seen perhaps greater inconsistencies. The latest of these examples of a perverted industry is seen in the nineteenth-century additions to the tower and the west façade. The result is not, be it said, to the credit of its projectors.
THE END.
Appendices
I The Architectural Divisions of France
It is quite possible to construct an ethnographic map of a country from its architectural remains,—but there must always be diverse and varying opinions as to the delimitation of one school, as compared with another lying contiguous thereto.
One may wander from province to province, and continually find reminders, of another manner of building, from that which is recognized as the characteristic local species. This could hardly be otherwise. In the past, as in the present, imitators were not few, and if the adoption of new, or foreign, ideas was then less rapid, it was no less sure. Still, in the main, there is a cohesiveness and limitation of architectural style in France; which, as is but natural to suppose, is in no way more clearly defined than by the churches which were built during the middle ages, the earliest types retaining the influence of massive forms, and the later again debasing itself to a heavy classical order, neither a copy of anything of a pre-Gothic era, or a happy development therefrom. Between the two, in a period of scarcely more than three hundred years, there grew up and developed the ingenious and graceful pointed style, in all its fearlessness and unconvention.
Political causes had, perhaps, somewhat to do with the confining of a particular style well within the land of its birth, but on the other hand, warfare carried with it invasion and conquest of new sections, and its followers, in a measure, may be said to have carried with them certain of their former arts, accomplishments, and desires; and so grew up the composite and mixed types which are frequently met with.
There are a dozen or more architectural styles in what is known as the France of to-day. The Provençal (more properly, says Fergusson, it should be called "Gallia Narbonese,") one of the most beautiful and clearly defined of all; the Burgundian, with its suggestion of luxuriance and, if not massiveness, at least grandeur; the Auvergnian, lying contiguous to both the above, with a style peculiarly its own, though of an uncompromising southern aspect; Acquitanian, defining the style which lies between Provence, the Auvergnat and the Pyrénées, and a type quite different from either. The Angevinian, which extends northward from Limoges to Normandy and Brittany, and northeasterly nearly to Orleans, is a species difficult to place—it partakes largely of southern influence, but is usually thought to merit a nomenclature of its own, as distinct from the type found at Anjou. Turning now to the northern or Frankish influence, as distinct from the Romance countries; Brittany joins to no slight degree influences of each region; Normandy partakes largely of the characteristics of the type of Central France, which is thoroughly dominated by that indigenous to the Isle of France, which species properly might include the Bourbonnais and Nivernoise variants, as being something of a distinct type, though resembling, in occasional details, southern features. This list, with the addition of French Flanders, with its Lowland types, completes the arrangement, if we except Alsace and Lorraine, which favour the German manner of building rather more than any of the native French types.
II
A List of the Departments of France, and of the Ancient Provinces from which they have been evolved.
Provinces and date of union with France DépartementsChefs-Lieux
Ile de France, with La Brie, etc. Always held by the crownSeineParis
Seine-et-OiseVersailles
Seine-et-MarneMelun
OiseBeauvais
AisneLaon
Picardie. Louis XIV, 1667SommeAmiens
Artois and Boulonnais. 1640Pas-de-CalaisArras
Flandre and Hainault Français. Louis XIV. 1667-1669NordLille
Norppe Auguste, 1204Seine-InférieureRouen
EureEvreux
CalvadosCaen
OrneAlençon
MancheSaint-Lo
Bretagne. François I. 1532Ille-et-VilaineRennes
Côtes-du-NordSaint-Brieux
FinisterreQuimper
MorbihanVannes
Loire-InférieureNantes
Orléanais. Louis XII. 1498LoiretOrleans
Loir-et-CherBlois
Beauce and Pays ChartrainEure-et-LoireChartres
Maine. Louis XI. 1481SartheLe Mans
MayenneLaval
Anjou. Louis XI. 1481Maine-et-LoireAngers
Touraine. Henri III. 1584Indre-et-LoireTours
Poitou. Charles VI. 1416VendéeBourbon-Vendée
Deux-SèvresNiort
ViennePoitiers
Berri. Philippe I. 1100IndreChâteauroux
CherBourges
Marche. François I. 1531CreuseGuéret
Limousin. Charles V. 1370Haute-VienneLimoges
CorrèzeTulle
Angoumois. Charles V. 1370CharenteAngoulême
Saintonge and Aunis. 1370Charente-InférieureLa Rochelle
Guienne and Gascogne. Charles VII. 1451DordognePérigueux
GirondeBordeaux
Lot-et-GaronneAgen
LotCahors
Tarn-et-GaronneMontauban
AveyronRodez
GersAuch
Hautes-PyrénéesTarbes
LandesMont-de-Marsan
Béarn and French Navarre. Louis XIII.Basses-PyrénéesPau
Comté de Foix. Louis XIII.AriègeFoix
Roussillon. 1659Pyrénées-OrientalesPerpignan
Languedoc. John, 1361Haute-GaronneToulouse
TarnAlbi
AudeCarcassonne
HéraultMontpellier
GardNîmes
VivaraisArdèchePrivas
GévaudanLozèreMende
VelayHaute-LoireLe Puy
Comtat Venaissin, Orange, etc. Louis XIV. 1713VaucluseAvignon
Provence. Louis XI. 1481Bouches-du-RhôneMarseille
VarDraguignan
Basses-AlpesDigne
Dauphiné. Philippe de Valois, 1343IsèreGrenoble
DrômeValence
Hautes-AlpesGap
Lyonnais and BeaujolaisRhôneLyon
ForezLoireSt. Etienne
Auvergne. Philippe Auguste, 1210Puy-de-DômeClermont
CantalAurillac
Bourbonnais. Louis XII. 1505AllierMoulins
Nivernais. Charles VII. 1457NièvreNevers
Bresse, Bugey, etc.AinBourg
Bourgogne (duché). Louis XI. 1477Saône-et-LoireMâcon
Côte-d'OrDijon
YonneAuxerre
Comté de Bourgogne, or Franche-Comté. Peace of Nimeguen, 1678DoubsBesançon
JuraLons-le-Saulnier
Haute-SaôneVesoul
Champagne. Philippe le Bel, 1284AubeTroyes.
MarneChâlons-sur-Marne
Haute-MarneChaumont
ArdennesMézières
Lorraine.[*] On the death of Stanislas Leczinsky, 1766Meurthe and MoselleNancy
MeuseBar-le-Duc
VosgesEpinal
Alsace.[*] Louis XIV. 1648Territory of Belfort Belfort
Haut-RhinColmar
Corsica. 1794.CorseAjaccio
Comté de Nice. 1861Alpes MaritimesNice
SavoySavoieChambéry
Haute-SavoieAnnecy
[*] The greater part of these provinces as they formerly stood were ceded to Germany, May 10, 1871.
III
The Church in France
La France Catholique is to-day divided into eighty-four dioceses, administered, as to spiritual affairs, by seventeen archbishops and sixty-seven bishops. To each diocese is attached a seminary for the instruction of those who aspire to the priesthood. Each chief town of a canton has its curé, each parish its desservant.
Archbishops and BishopsDioceses
ParisSeine
ChartresEure-et-Loire
MeauxSeine-et-Marne
OrleansLoiret
BloisLoir-et-Cher
VersaillesSeine-et-Oise
CambraiNord
ArrasPas-de-Calais
Lyon-et-VienneRhône, Loire
AutunSaône-et-Loire
LangresHaute-Marne
DijonCôte-d'Or
Sainte ClaudeJura
GrenobleIsère
BourgesCher-et-Indre
ClermontPuy-de-Dôme
LimogesHaute-Vienne et Creuse
Le PuyHaute-Loire
TulleCorrèze
Saint Flour Cantal
AlbiTarn
RodezAveyron
CahorsLot
MeudeLozère
PerpignanPyrénées-Orientales
Bordeaux[**]Gironde
AgenLot-et-Garonne
AngoulêmeCharente
PoitiersVienne-et-Deux Sèvres
PérigueuxDordogne
La Rochelle Charente-Inférieure
LuçonVendée
AuchGers
AireLandes
TarbesHautes-Pyrénées
BayonneBasses-Pyrénées
Toulouse-NarbonneHaute-Garonne
MontaubanTarnè-et-Garonne
PamiersAriège
Carcassonne Aude
RouenSeine-Inférieure
BayeuxCalvados
EvreuxEure
SéezOrne
CoutancesManche
Sens et AuxerreYonne
TroyesAube
NeversNièvre
MoulinsAllier
ReimsArr. de Reims-et-Ardennes
SoissonsAisne
Châlons-sur-MarneMarne except Arrond. de Reims
BeauvaisOise
AmiensSomme
ToursIndre-et-Loire
Le MansSarthe
AngersMaine-et-Loire
NantesLoire-Inférieure
LavalMayenne
Aix, Arles, and EmbrunBouches-du-Rhône except Marseilles
MarseillesArr. de Marseilles
Fréjus and ToulonVar
DigneBasses-Alpes
GapHautes-Alpes
NiceAlpes-Maritimes
AjaccioCorse
BesançonDoubs et Haute-Saône
VerdunMeuse
BelleyAin
St. DiéVosges
NancyMeurthe
AvignonVaucluse
NîmesGard
ValenceDrôme
ViviersArdèche
Montpellier Hérault
RennesIlle-et-Vilaine
QuimperFinisterre
VannesMorbihan
St. BrieucCôtes-du-Nord
Chambéry
AnnecyHaute-Savoie
TarentaiseVal-de-Tarentaise (Savoie)
MaurienneVal-de-Maurienne (Savoie)
[**] The Archbishop of Bordeaux has three suffragans outside France: St. Denis and La Reunion, St. Pierre and Fort de France (Martinique), Basseterre (Guadaloupe).
IV
A List of the Larger French Churches which were at one time Cathedrals and usually referred to as such.
Note.—Those marked H. M. are classed as Les Monuments Historiques by La Commission de la Conservation des Monuments Historiques.
AgdeHérault H. M.
AlaisGarde
AlençonOrneNotre DameH. M.
AletAudeNotre DameH. M.
AptVaucluse H. M.
ArlesBouches-du-RhôneSt. TrophimusH. M.
Arras St. Vaast
AuxerreYonneSt. EtienneH. M.
AuxonneCôte-d'OrNotre Dame
AvranchesManche(remains only)H. M.
BazasGirondeSt. JeanH. M.
Bethléem (There was once a Bishop of Bethléem whose see was the village of Clamecy only, but no cathedral.)
BéziersHéraultSt. NazaireH. M.
BoulognePas-de-CalaisNotre Dame
BourgAinNotre Dame
BrioudHaute-Loire H. M.
Cambrai Notre Dame
CarcassonneAudeSt. NazaireH. M.
CarpentrasVaucluseSt. SiffreinH. M.
CastresTarnSt. Benonit
CavaillonVaucluseSt. VéranH. M.
CondomGers H. M.
ConseronsAriège(See St. Lizier)
DieDrôme H. M.
DinanCôtes-du-NordSt. SaveurH. M.
DolIlle-et-VilaineSt. SamsonH. M.
ElnePyrénées-Orientales H. M.
EmbrunHautes-Alpes H. M.
GlandèvesBasses-Alpes(Bishopric transferred to Entrevaux)
GrasseAlpes-Maritimes(Bishopric in XIVth century)
LaonAisneNotre DameH. M.
LavaurTarn(Bishopric in XIVth century)
LectoursGers(Bishopric in Xth century)
LescarBasses-Pyrénées H. M.
LisieuxCalvadosSt. Pierre
LodeveHéraultSt. FulcranH. M.
LombezGers H. M.
MâconSaône-et-LoireSt. VincentH. M.
MallezaisVendée
MirepoixAriège(Bishopric in XIVth century)
NoyonOiseNotre DameH. M.
OloronBasses-Pyrénées H. M.
OrangeVaucluseNotre Dame
PérigueuxDordogneSt. Etienne
St. Bertrand de CommingesHaute-Garonne H. M.
St. DiéVosges
St. LizierAriège H. M.
St. LoMancheNotre DameH. M.
St. MaloIlle-et-Vilaine
Ste. MarieBasses-Pyrénées
St. OmerPas-de-CalaisNotre DameH. M.
St. PapoulAude H. M.
St. Paul Trois ChateauxDrôme H. M.
St. Pol de LeonFinisterre H. M.
St. ServanIlle-et-VilaineSt. Pierre d'Aleth
SarlatDordogne H. M.
SéezOrneNotre DameH. M.
SenezBasses-Alpes H. M.
SenlisOiseNotre DameH. M.
SisteronBasses-Alpes
SoissonsAisneNotre DameH. M.
St. Gervais
St. Protais
TarbesHautes-PyrénéesEglise de la SédeH. M.
ToulMeurtheSt. EtienneH. M.
ToulonVarSte. Marie-Majeur
TréguierCôtes-du-Nord H. M.
UzèsGardSt. Thierry
VabresAveyron
VaisoVaucluse H. M.
VersaillesSeine-et-OiseSt. Louis
VenceAlpes-Maritimes H. M.
VienneIsèreSt. MauriceH. M.
V
Chronology of the chief styles and examples of church building in the north of France from the Romano-Byzantine period to that of the Renaissance
1050-1075NeversSt. EtienneDistinct round-arch style
1075-1100BayeuxNotre Dame
CaenSt. Etienne
1125-1150AutunSt. Lazare Pointed arch in vaulting and larger works, with the retaining of the round in the smaller
St. Denis(choir)
1150-1175AngersSt. Maurice
ParisNotre Dame
SensSt. Etienne
1200-1225 Reims Notre Dame General adoption of the ogival style
AuxerreSt. Etienne
TroyesSts. Peter and Paul
1225-1250AmiensNotre Dame The completed ogival style
DijonSt. Bénigne
BourgesSt. Etienne
1250-1275Noyon Notre Dame (cloisters)
1300-1325Rouen Notre Dame (lady-chapel)
1350-1375Chartres Notre Dame
1425-1450Auxerre St. Etienne (N. transept) Introduction of Renaissance detail in Italy elaboration of Gothic in France
1450-1475Evreux Notre Dame (transepts and tower)
1475-1500Rouen Notre Dame (S. W. tower) Renaissance firmly grafted in Italy and gradually appearing in the Gothic of France
Nevers St. Etienne (S. porch)
1500-1525Beauvais St. Pierre (S. transept)
Chartres Notre Dame (N. W. spire)
1525-1550BeauvaisSt. Pierre (N. transept)
AmiensNotre Dame (flêche)
1550-1575Beauvais St. Pierre (central tower since destroyed) Renaissance firmly established
1600-1625Orleans Ste. Croix
VI
Dimensions and Chronology
NOTRE DAME D'AMIENS
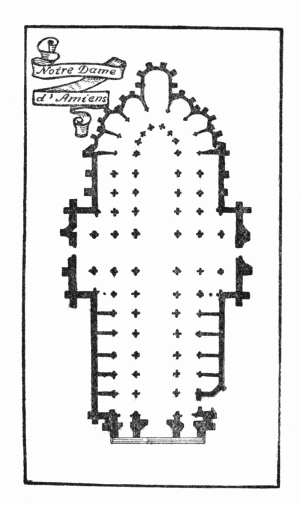
Dimensions
Length of nave and choir, 469 feet Width including transepts, 214 feet Width of nave, 59 feet Width of aisles, 33½ feet Height of nave, 141 or 147 feet, estimated variously Height of aisles, 65 feet Length of choir, 135 feet Width of nave including aisles, 150 feet Length of transepts, 194 feet Width of transepts, 36 feet, 6 inches Height of spire, 422 feet Superficial area, 70,000 square feet (approx.)
Chronology
Nave and choir, 1220-1288 Choir stalls, 1520 Western towers completed, 1533 Lateral chapels of nave, XVIth century Choir chapels, XIIIth century
ST. MAURICE D'ANGERS
Dimensions
Length of nave and choir, 300 feet Width of transepts, 40 feet Height of transepts, 80 feet Height of nave, 110 feet Width of nave, 53 feet Height of spires, 225 feet
Chronology
Lower walls, Romano-Byzantine Main body completed, 1240 Choir, XIIth century Bishop's Palace, XIIth century Arras tapestries, XIVth century Choir doorway, XIIIth century (Recently restored by Viollet-le-Duc)
ST. VAAST D'ARRAS
Dimensions
Length of nave and choir, 302 feet Height of nave, 66½ feet Width of nave, 49 feet Height of tower, 154 feet
Chronology
Former Cathedral of Notre Dame begun, end of XIIth century Former Cathedral of Notre Dame completed, 1499 Present Cathedral of St. Vaast, 1755-1833 Triptych of Bellegambe in present Cathedral, 1528 Former Abbey of St. Vaast, now Episcopal Palace since 1754
ST. LAZARE D'AUTUN
Dimensions
Height of spire, 325 feet
Chronology
Transition portion constructed by Robert I., Duke of Burgundy, 1031-1076 Spire, XVth century Sculpture of choir, XVIth century Flamboyant chapels, XVIth century
AUXERRE
Chronology
Crypt (remains of early work), XIth century Choir and glass, 1215-1234 Western portals, XIIIth century Nave, 1334-1373 North transept, 1415-1513 N. W. tower, 1525-1530 Iron grille of choir, XVIIIth century
NOTRE DAME DE BAYEUX
Dimensions
Central belfry, 300 feet Length interior, 335 feet Height interior, 74 feet, 9 inches Height of western towers, 252 feet
Chronology
Odo's crypt, XIth century Circular arches of nave, late XIth or early XIIth century Portals of west façade, XIIIth century Chasuble of St. Regnobert, gift of St. Louis, 1226 Date of tapestry (in inventory of church property), 1476
ST. PIERRE DE BEAUVAIS
Dimensions
Height of nave, 150 feet Height of original spire, which fell in 1573, 486 feet Area of choir, about 28,000 square feet
Chronology
The Basse Œuvre, VIth to VIIIth centuries Present building begun, 1225 Dedicated, 1272 Roof fell, 1284 South transept begun, 1500 North transept begun, 1530 North transept finished, 1537 Central spire fell, 1573 Ancient Bishop's Palace, now Palais de Justice, XIVth to XVIth centuries
ST. ETIENNE DE BOURGES
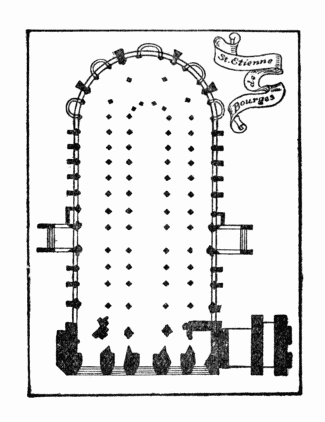
Dimensions
Length, 405 feet Width, 135½ feet Height of nave, 124½ feet Height of inner aisle, 66 feet Height of outer aisle, 28 feet Height north tower, 217½ feet Height south tower, 176 feet Superficial area, 73,170 square feet (approx.)
Chronology
Dedicated, 1324 Sepulchre, 1336 Crypts, XIIth century North tower, 1508-1538 Tower St. Etienne completed, 1490 Tower St. Etienne fell, 1506 Choir stalls, 1760
ST. ETIENNE DE CHÂLONS-SUR-MARNE
Chronology
Tower next north door, Romano-Byzantine Part of nave and choir, Ogival primaire Aisle and chapels of apse, XIVth century Apse restored, after fire, in 1672
NOTRE DAME DE CHARTRES
Dimensions
Length nave and choir, 430 feet Width, 110 feet Length nave only, 121 feet Width nave, 46 feet Width nave aisles, 19 feet Height nave, 106 feet Length transepts, 202 feet Width transepts, 70 feet Height of north spire, 403 feet Height of south spire, 365 feet Rose window, diameter, 40 to 43 feet Area, 65,000 square feet (approx.)
Chronology
Wooden church burned, 1020 Crypt under chevet of choir, 1029 (only remains of original church) Work of rebuilding stopped, 1048 South portal erected, 1060 Work aided by Matilda, queen of William I., 1083 Lower portion of main body built, 1100-1150 Western towers, 1145 Fire damaged greater part, 1194 Vaulting completed, 1220 Porches of transepts added, 1250 Building consecrated, October 17, 1260 Sacristy and screen in crypt, XIIIth century North spire burned, 1506 Texier's spire erected, 1507-1515 Texier's spire repaired, 1629 South spire repaired, 1754 Belfry and roof burned (vaulting unharmed), 1836
NOTRE DAME D'EVREUX
Dimensions
Length, 368 feet, 6 inches Transept, length, 112 feet Transept, width, 23 feet
Chronology
Church consecrated, 1076 Church burnt, 1119 Northwest tower foundations laid, 1352 Northwest tower completed, 1417 North transept, XVIth century Nave, early XIIth to late XVth century Choir, XIVth century Lady-chapel, XIIIth century
NOTRE DAME DE LAON
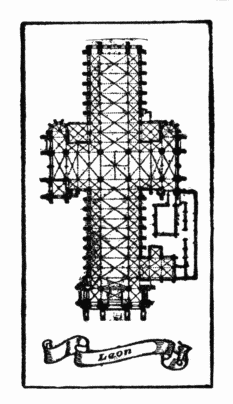
Dimensions
Length of nave and choir, 351 feet Height of nave, 80 feet Width of nave, 67 feet, 7 inches Length of transepts, 174 feet Width of transepts, 35 feet, 9 inches Height of western towers, 173 feet Height of southwest tower and spire (formerly), 328 feet Western circular window, 26 feet Superficial area, 44,000 square feet (approx.)
Chronology
Original church burned, 1112 New edifice begun, 1114 Entirely rebuilt, 1190 General restoration, 1851
ST. JULIEN, LE MANS
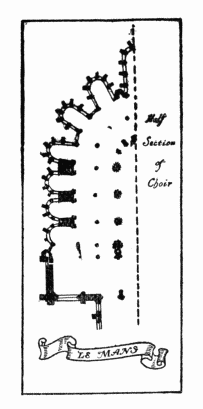
Dimensions
Length of nave and choir, 369 feet Width of nave and aisles, 78 feet Width of choir, 123 feet Height of choir, 108 feet Area of choir, 30,000 square feet (approx.) Length of transept, 178 feet Width of transept, 32 feet
Chronology
West façade, XIth century Transition, south portal, XIIth century Nave and transepts reconstructed, XIIth century Church extended beyond city walls, XIIIth century Choir rebuilt, 1200 Choir restored, 1858 Coloured glass, XIIIth, XIVth, XVth centuries Rose window, south transept, XVth century Former Bishop's Palace destroyed by Germans, 1871
ST. ETIENNE DE MEAUX
Dimensions
Height of nave, 109 feet Length of nave, 275 feet Length of transepts, 120 feet
Chronology
Bishopric founded, 375 A.D. Choir in part, XIIth century Restored, 1852
ST. PIERRE DE NANTES
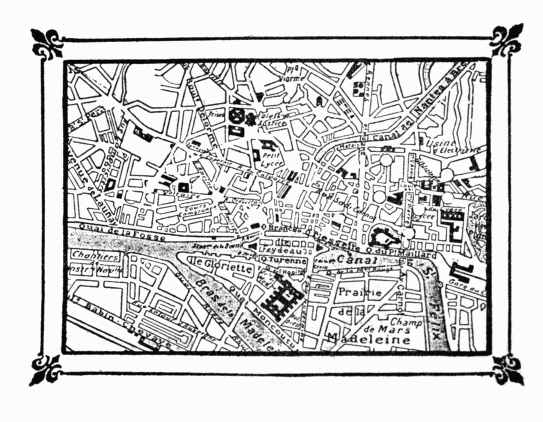
Dimensions
Height of western towers, 270 feet Height of nave, 130 feet
Chronology
Remains of choir contains, XIIth century Romanesque church rebuilt, XVth century West front, 1434-1500 North transept and choir only completed in XIXth century Tomb of François II. and Marguerite de Foix, 1507 Later restoration, 1852
NOTRE DAME DE NOYON
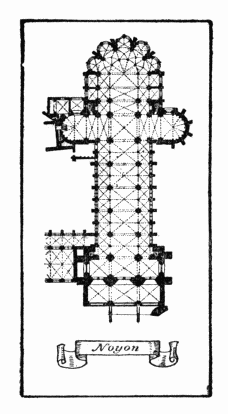
Dimensions
Length, 338 feet Width of nave and aisles, 64 feet, 10 inches Height of nave, 74 feet, 6 inches Height of aisles, 28 feet, 9 inches Height of choir, 26 feet, 3 inches Height of towers, 200 feet Superficial area, 30,000 square feet (approx.)
Chronology
First constructed, 989 Burnt, 1131 Rebuilding undertaken, 1137-1150 Choir, transepts, and nave completed, 1167-1200 Timber work burnt, 1293 Chapter-house built, XIIIth century Five bays of cloister built, XIVth century Restored under governmental supervision, 1840
ST. CROIX D'ORLEANS
Dimensions
Height of towers, 280 feet Height of nave, 100 feet
Chronology
First bishops sent from Rome, IIIrd century Cathedral destroyed by Huguenots, 1567 Chapels of nave which still remain, XIVth century Late Gothic mainly of XVIIth century Western towers completed, 1789
NOTRE DAME DE PARIS
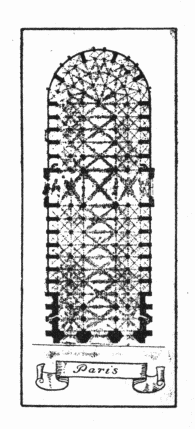
Dimensions
Length, 390 feet Width, 144 feet Height of nave, 102 feet Diameter of rose windows in transept, 36 feet Superficial area, 64,100 square feet
Chronology
Founded by Bishop de Sully, 1160-1170 High altar dedicated, 1182 Interior completed (approx.), 1208 West front, 1223-1230 Western towers, 1235 Transept portals, 1257
NOTRE DAME DE REIMS
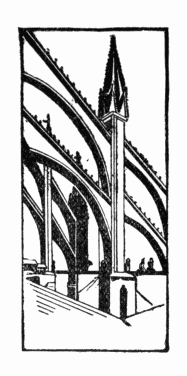
Flying Buttresses, Reims
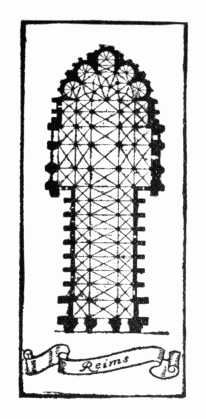
Dimensions
Western towers, 267 feet Area, 65,000 feet (approx.)
Chronology
First stone laid, 1212 First portion dedicated, 1215 Chapter takes possession of choir, 1244 Nave commenced, 1250 Transept and abside ornamented, 1295 South tower begun and completed, 1380-1391 Coronation of Charles VII., 1427 Southwest tower completed by Philastre, 1430 Tapestries added to choir, 1444 Belfry of the Angel built, 1497 Gable of the Assumption and Zodiac, 1408 Reëstablishment of grand altar, 1547 Repairs to portals and vaulting, 1610 Cathedral becomes national property, 1790 Exterior repairs and restoration, 1811 General restorations, 1840 2,083,411 francs voted by Chamber for restorations, 1875 Gifts of Gobelin tapestries, 1848
NOTRE DAME DE ROUEN
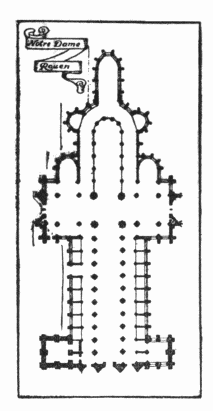
Dimensions
Length of nave and choir, 450 feet Width, including transepts, 177 feet Width of nave and aisles, 105 feet Length of choir only, 118 feet Height of nave, 92 feet Height of central spire, 480 feet Height of Tour de Beurre, 252 feet Height of Tour St. Romain, 246 feet Area (originally), 53,000 square feet
Chronology
First church founded on site of cathedral by St. Mellar, VIIth century Cathedral enlarged under Rollo, who was buried therein in 930 Consecrated and dedicated, 1063 Tour St. Romain, remains of, XIth century Destroyed by fire, 1200 New building completed, XIIIth century Portail de la Calende, XIVth century Tour de Beurre laid, 1487 Tour de Beurre completed, 1507 Flamboyant west front, XVIth century Altar of St. Romain, XVIIth century Tomb of the Cardinals, 1556 Central spire, 1823 Restoration of west front, 1897
ST. ETIENNE DE SENS
Dimensions
Length, 384 feet Width, 124 feet Height, 98 feet Area, 44,000 square feet
Chronology
Relique of True Cross given by Charlemagne, 800 A. D. Early church destroyed by fire, 970 New church dedicated, 997 Present building completed, 1168 Choir rebuilt, 1174 Present transept and nave, XIIth and XIIIth centuries Glass in chapel of St. Savinien, XIIIth century Glass of rose windows, XVIth century Mausoleum of the Dauphin, XVIIIth century
BASILIQUE DE ST. DENIS
Dimensions
Length of nave and choir, 354 feet Width, 133 feet Clerestory windows (height), 33 feet
Chronology
Chapel first built above grave of St. Dionysius the martyr, 275 A. D. Benedictine abbey first founded here in reign of Dagobert, 628 Pope Stephen took refuge here, 754 Romanesque façade, 1140 Consecration of the building, 1144 Nave, XIIIth century Abbot Suger died, 1151 General restoration by Suger's successors, XIIIth century Crenelated battlement added to façade, XIVth century Spire burned by lightning, XIXth century General restoration by Viollet-le-Duc, 1860 Louis XVI. and Marie Antoinette reinterred here (removed from the Madeleine), 1817
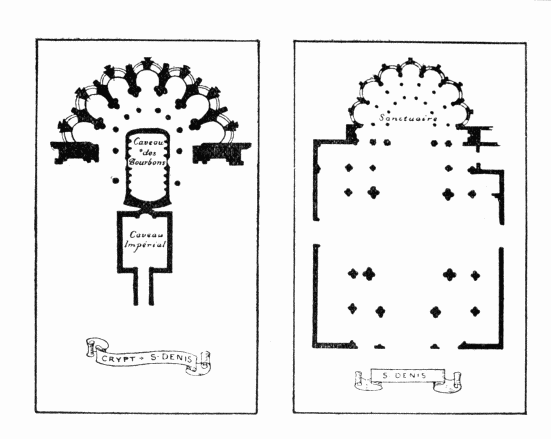
NOTRE DAME DE ST. OMER
Dimensions
The great bell of tower weighs 8,500 kilos.
Chronology
Bishopric founded, 1533 Astronomical clock, XVIth century Tomb of St. Erkembode, VIIIth century Tomb of St. Omer restored, XIIIth century Former Episcopal Palace, now Palais de Justice, 1680
ST. GATIEN DE TOURS
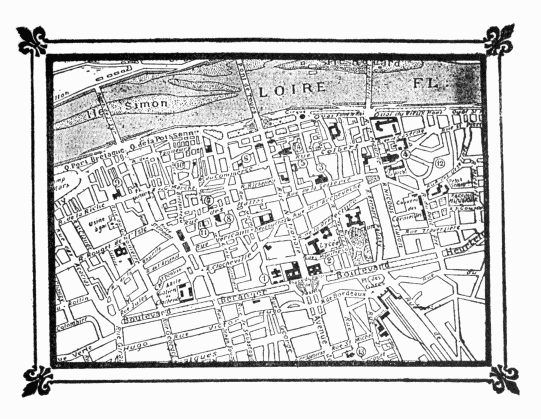
Dimensions
Length of nave and choir, 256 feet Width, 95 feet
Chronology
Choir begun, 1170 Tour Charlemagne, XIth century Tour St. Martin, XIIth century Transepts, 1316 West façade, 1430-1500 Southwest tower, 1507 Tomb of children of Charles VIII., 1483
ST. PIERRE DE TROYES
Dimensions
Length, 394 feet Width, 168 feet Height, 96 feet Height northwest tower, 202 feet
Chronology
Apse and chapels, 1206-1223 Choir and transepts, 1314-1315 Iron grille of choir, XIIIth century Church consecrated, 1430 West façade, XVth century Nave constructed during XIVth, XVth, XVIth centuries North gable, XVth century Tower St. Pierre, 1559-1568 Northwest tower demolished by lightning, 1700 Vaulting of transepts fell, 1840 Restoration of choir and transepts, 1840
VII
The French Kings from Charlemagne Onward
A. D. A. D.
Charlemagne768 Philip VI., de Valois1328
Louis le Débonnaire814 John II., the Good1350
Charles le Chauve840 Charles V., le Sage1364
Louis II., le Bègue877 Charles VI., the Beloved1380
Louis III.879 Charles VII., the Victorious 1422
Carloman879 Louis XI.1461
Charles le Gros884 Charles VIII.1483
Eudes887 Louis XII., of Orleans1498
Charles III., the Simple893 Francis I.1515
Robert I.922 Henry II.1547
Rodolf of Burgundy923 Francis II.1559
Louis IV., the Stranger936 Charles IX.1560
Lothaire954 Henry III.1574
Louis V., le Fainéant986 Henry IV., the Great1589
Hugh Capet987 Louis XIII., the Just1610
Robert II., the Wise996 Louis XIV., le Grand1643
Henry I.1031 Louis XV.1715
Philip I., l'Amoureux1060 Louis XVI.1774
Louis VI., le Gros1108 Revolutionary Tribunal1793
Louis VII., le Jeune1137 Directory1795
Philip Augustus1180 Napoleon, Consul1799
Louis VIII., the Lion1223 Napoleon I., Emperor1804
Louis IX., the Saint1226 Louis XVIII.1814
Philip III., the Hardy1270 Charles X.1824
Philip IV., the Fair1285 Louis Philippe1830
Louis X., Hutin1314 Republic1848
John I.1316 Napoleon III., Emperor1852
Philip V.1316 Republic1870
Charles IV., le Bel1322
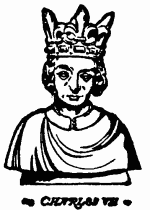
VIII
Measurements of the Cathedrals at Amiens and Salisbury
(Whittington)
AmiensSalisbury
French feetEnglish feet
Length east to west415452
Length west door to choir220246
Length behind choir, including lady-chapel6365
Length transepts north to south182210
Width nave42.934.5
Width transept42.9
Width side aisles1817.5
Width windows4148
Width nave and side aisles78.9102
Width west front150115
Height vault, nave13284
Height vault, choir129
Height west towers210
Height chapels60
Height side aisles, nave60.8
Height side aisles, choir57.838
Distance between pillars16
Height grand arches7878
Number of pillars46
Number of chapels25
Length of choir130140
(The old French foot is the equal of 1.06576 English feet.)
The above comparative measurements are given as being of the contemporary types of English and French cathedrals, being nearly approximate to each other as to the date of their erection and measurements. The figures themselves are transcribed from a little-known but thoroughly conscientious work by G. D. Whittington, entitled "Contributions to an Ecclesiastical Survey of France."
IX
French Metres Reduced to English Feet
Metres English feet and decimal parts Metres English feet and decimal parts Metres English feet and decimal parts
13.2812065.618300984.270
26.5623098.4274001312.360
39.84340131.2365001640.450
413.12350164.0456001968.539
516.40460196.8547002296.629
619.68570229.6638002624.719
722.96680262.4729002952.809
826.24790295.28110003280.899
929.528100328.090
1032.809200656.180
X
A Brief Glossary of architectural terms, with popular definitions, as applied to the components which compose the principal features of a cathedral church
No. 1. Ground Plan
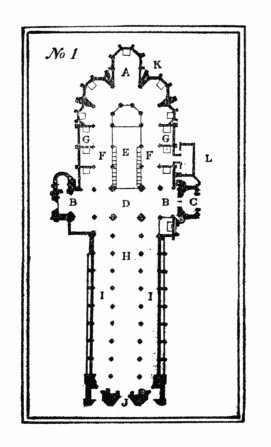
ALady-chapelThe principal chapel, usually behind the high altar, at the extremity or eastern end of choir, dedicated to Our Lady (Notre Dame)
BTranseptThe middle portion of a church, which projects at right angles with the main body of nave and choir
CPorchUsually the vestibule or receding doorway
DLantern or crossingWhere the transept crosses and joins choir and nave, usually with windows, if a lantern proper
EChoirThat portion of the edifice in which are stalls for the choristers, and chapter, also containing the Maître d'Autel
FAmbulatoryThe aisles or colonnade which surround the choir
GChapelsLiterally a small place of worship containing an altar. In a great church, which may contain several, they are usually dedicated to male and female saints
HNaveThe main body of a church, extending from the choir to the principal façade; i. e. that part between the outer aisles
IAislesThe lateral passage on either side of the nave and separated therefrom by piers or pillars
JPortalLiterally, the framework of a doorway
KAbsideThe domed easterly end of a church
LSacristyThe apartment in which is kept the church plate and vestments
No. 2. Cross Section
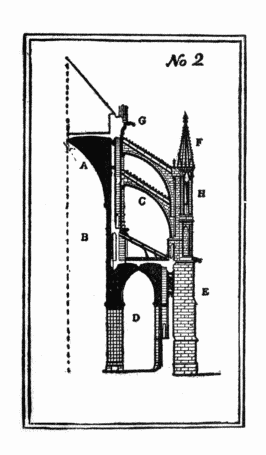
ANave aisle vaultingThe arched roof of stone
BNave vaultingThe arched roof of stone
CFlying buttressA supporting outside prop of the thrust variety. Notably a distinguishing feature of mediæval Gothic architecture
DSide aisleThe passage which flanks the nave
EButtress pierThe outer support of a flying buttress
FPinnacleOn towers, buttress piers, gables, etc.
GGargoyleA projecting water-spout carved grotesquely
HNicheA recess in a wall, or surmounting a pier; primarily to hold a statue
No. 3 Interior
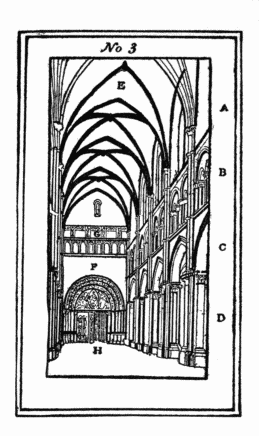
AClerestoryThe upper range of windows of the nave; rising above the adjoining portions
BTriforiumLiterally, a blind window--a range of openings, or possibly an arcade-effect only, coming below the clerestory and above the lower arches of the nave
CArch (between nave and aisle)Joining the piers or pillars which separate nave from aisles
DPillars (of nave)Commonly called pillars, columns, and piers, but more often are literally pillars, being made up of blocks of stone one upon another
EVaultingThe stone arched roof
FWest wallHere, in the true Gothic church, is usually found a rose window, though often obscured by the organ case
GArcaded galleryA feature frequently seen in the interior of great churches, as distinct from the triforium. Either decorative or of practical value
HPavementThe floor, always of stone, and often of marble or mosaic
No. 4. Cross Section
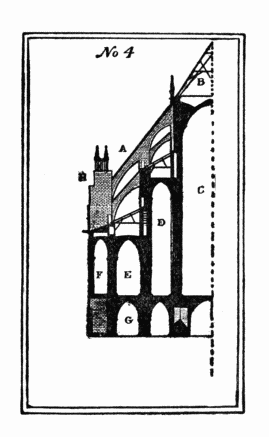
AFlying buttressesA thrust support, or prop, extending from the main fabric to an outer pier
BTimber roofThe timber or scantling above the nave, which supports the outer tiled or leaden roofing
CNaveThe main body of a church
DAisleThe passage which flanks the nave
EOuter aisleA second or outer passage flanking the nave
FStairway to roof of aisleStairways from the interior pavement, leading to triforium, belfry, or roof
GCryptIn reality a lower or subterranean church or chapel; from crypta, to hide
HButtress pierThe outer support of a flying buttress, or one lying directly against the wall which it strengthens
INDEX
Abélard, 94.
Acquitaine, 176, 211.
Adela, mother of King Stephen of Blois, 121.
Agrippa, 134.
Aisne, Department of the, 134.
Alençon, Bishop of, 307.
Alençon, Notre Dame d', 296-298.
Amboise, Cardinal d', 84, 90.
Amboise, Georges d', 85, 90.
Amiens, 32, 35, 37, 61, 62, 117, 129, 133, 200, 267, 272, 278.
Amiens, Bishop of, 65.
Amiens, Cathedral at, 140, 141, 384.
Amiens, Flying buttresses at, 67.
Amiens, Notre Dame d', 64, 69, 72, 366, 367.
"Ampoule, Sainte," The, 25, 143.
Angers, 119, 149.
Angers, Bishop's Palace at, 181.
Angers, Castle at, 175.
Angers, David d', 235.
Angers, St. Maurice d', 147, 173-182, 367, 368.
Angevine Churches, The, 215.
Angevine details at Le Mans, 115.
Angevine style of architecture, The, 176, 180.
Angoulême, 15.
Anjou, 115.
Anjou, Counts of, 175.
Anjou, Dukes of, 173, 181.
Anjou, Margaret of, 173.
Anne of Brittany, 169, 184.
Anne, Duchess (see also Anne of Brittany), 188.
Antwerp, 126.
Architectural divisions of France, 34.
Ardennes, Department of the, 134.
Arles, 33.
Arras, 15, 184, 226.
Arras, Belfry at, 245; Citadel of, 244; Hôtel de Ville, 245.
Arras, St. Vaast d', 242-246, 368.
Artois, 237, 242.
Assisi, St. Francis of, 188.
Attila, 132.
Attila, Attack on Aurelianum, 150.
Attila, Defeat at Chalons, 251.
Augustus, 134.
Aurelian, 150, 226.
Autun, 33, 257, 258.
Autun, St. Lazare d', 257-261, 368.
Auvergne, 151.
Auvergnat Churches, The, 215.
Auxerre, 215.
Auxerre, Bishops of, 194.
Auxerre, Episcopal Palace at, 195.
Auxerre, St. Etienne d', 191-196, 369.
Auxonne, Notre Dame d', 220.
Avignon, 33.
Avranches, 321.
Avranches, Notre Dame de, 326-328.
Azon, 307.
Baldwin of Hainault, 237.
Balzac, 164.
Bayeux, 285.
Bayeux, Odo, Bishop of, 311, 312.
Bayeux, Notre Dame de, 310-314, 369.
Bayeux, Tapestry of, 310, 311.
Beauvais, 13, 19, 20, 32, 35, 37, 61, 69, 117-119, 133, 200, 267.
Beauvais, Bishop of, 52, 303.
Beauvais, Romano-Byzantine work at, 75.
Beauvais, Cathedral of St. Pierre, 28, 70-76, 140, 369.
Beaux Arts, Département de, 23, 340.
Beaux Arts, Palais des, 96.
Becket, St. Thomas à, 54, 280, 282, 327.
Bedford, Duke of, 90.
Belgica, Secunda, 132.
Bellegambe, 244.
Bellêne, Count of, 307.
Belmas, Bishop, 235.
Benedictine Abbey at St. Denis, 93.
Berengaria, Queen, 113, 120.
Bernard de Soissons, 138.
Berry, Duc de, 96, 108.
Besançon, 27, 32, 223, 225.
Bethléem, Bishop of, 31.
Bishop's Palace, The (Amiens), 67.
Bishop's Palace, The, at Beauvais, 76.
"Black Angers," 174 (see Shakespeare on Angers).
Blanche of Castile, 66, 169.
Blois, 18, 149, 210, 215.
Blois, Chateau of, 157.
Blois, Counts of, 121.
Blois, King Stephen of, 121.
Blois, St. Louis de, 156.
Bonn, Minster at, 50.
Borgia, Cæsar, 182.
Borromée, 244.
Boulogne-sur-Mer, 223, 225.
Boulogne-sur-Mer, Notre Dame de, 231-233.
Bourassé, Abbé, 108, 211, 260, 279, 303.
Bourges, 33, 37, 61, 215.
Bourges, St. Etienne de, 139, 199-208, 370.
Brest, 348.
Bretagne, Duc de, 187.
Briceius, 165.
Brittany, 12, 20, 27, 32.
Brittany, Chancellor of, 182.
Brittany, Duchy of, 184.
Bruges, 262.
Burgundy, 258, 259, 262.
Byzantine influences at Bourges, 202.
Byzantine tendencies, 13; conception, 27.
Caen, 285.
Cæsar, burned Orleans, 150.
Calixtus II., 133.
Calvin (John), 51.
Cambrai, 15, 226.
Cambrai, Notre Dame de, 234-236.
Capet, Hugh, 51.
Carcassonne, 33.
Carlovingian Dynasty, The, 94.
Carrier, 183.
Cathedrals, The Grand, 23.
Cathedrals of the North, 26.
"Caveau Imperial," The, at St. Denis, 95.
Chalons (sur Marne), 132, 133, 226.
Chalons-sur-Marne, St. Etienne de, 251-253, 371.
Chambidge, Martin, 276.
Chambord, 18, 210, 214.
Champagne, Counts of, 274.
Chancellor of Brittany, 182.
Chantilly, Chateau of, 50.
Charlemagne, 51, 133, 282.
Charlemagne, Tour de, 165.
Charles of Anjou, 120.
Charles the Bold, Duke of Burgundy, 262-263.
Charles (King), 212.
Charles V., 240, 282.
Charles VII., 30, 138, 144.
Charles VIII., 17, 169, 184.
Charles X., 24, 144.
Chartres, 20, 30, 33, 35, 61, 62, 113, 210, 215, 278, 338.
Chartres, Celtic foundation of, 124.
Chartres, Counts of, 121.
Chartres, Details at, 87.
Chartres, Jean de, 187.
Chartres, Notre Dame de, 121, 139, 140, 141, 371.
Chartres, Spires of Cathedral at, 125, 267.
Chaste Susanne, Painting of, 220.
Chateau of the Italian Dukes (at Nevers), 210.
Chateaux of the Loire, 18, 32, 148.
Chaucer's "Temple of Mars," 86.
Chaumont, 18.
Chenonceau, 18, 210.
Childeric, 132, 133.
Cires-les-Mello, 35.
Clamecy, 31.
Clement, Eudes, 99.
Clotilda, wife of Clovis, 133.
Clovis, 22, 30, 138, 139, 143, 144, 224.
Clovis, Baptism of, 133.
Coligny, 151.
Cologne, Apse-sided transepts at, 50.
Cologne, Cathedral at, 20, 37, 135, 141.
Colomb, Michel, 187, 332.
Colombiers, 315.
Commercy, Jacquemin de, 250.
Commission des Monuments Historiques, 35, 170, 176, 213.
Compiègne, Chateau of, 50.
Condés, The, 153.
Constant, 282.
Cormier, Jean, 129.
Corroyer, 349.
Coucy, Chateau of, 50.
Coutances, 267, 285, 286, 321.
Coutances, Notre Dame de, 321-325.
Creil, 35.
Croixmore, Abp. Robert de, 84.
Crusaders, The, 14.
Dagobert I., 93.
D'Arc, Jeanne, 151, 303.
Dauphins of France, The, 170.
Da Vinci, 157.
De Breze, Louis, 89.
De Breze, Pierre, 89.
De Caumont, "Abécêdaire'd Architecture," 33, 349.
De Sauteuil, 106.
Descartes, 164.
Descent from the Cross, The (by Rubens), 239.
Devils of Notre Dame, The, 106.
Dieppe, 285.
Dijon, 27, 223, 258.
Dijon, St. Bénigne of, 225, 262-265.
Dinan, 335.
Dol-de-Bretagne, Façade at, 98.
Dol-de-Bretagne, St. Samson de, 329-332.
Domenichino, 272.
Domfront, 321.
Douai, 244.
Du Bellay Langey, 120.
Dufêtre, Mgr., 211.
Duroctorum, 132.
East of Paris, 221.
Eastern influences at Bourges, 202.
Ebo, Bishop of Reims, 136.
Edict of Nantes, The, 183.
Edward III., 129.
English characteristics of Gothic, 45, 68.
Estonteville, Cardinal d', 88.
Evreux, 32.
Evreux, Notre Dame d', 288-295, 372.
Exeter, 114.
Falise, 321.
Fenelon, 235, 236.
Fergusson, quoted, 12, 56, 126, 139.
Fiesole, Jérôme de, 187.
Flemish school of painting, 244.
Flemish wood-carving, 90.
Florence, 33.
Flying buttresses, Notre Dame de Paris, 28; Notre Dame d'Amiens, 28; Tours, 167.
Foix, Marguerite de, 187.
Fouilloy, Evrard de, 65.
France, Architectural divisions of, 34.
France, Ecclesiastical capital of, 133.
France, Kings of, 24, 93, 383.
Francis I., 74.
Francis II., Tomb of, 187.
Franks, The, 22.
Franks, The Ripuarian, 133.
Franks, Invasion of, 132, 133, 224.
Frankish influence, 11.
Freeman, Prof. Aug., 113, 248, 311.
Fréjus, 15.
French Flanders, 41.
French Gothic Architecture, 38.
French Mediæval Architecture, 38.
French Revolution, The, 31, 43, 44, 52, 55, 96, 99, 103, 142, 184, 226.
Fulbert, Bishop of Chartres, 129.
"Gallery of Kings," at Amiens, 67.
Gallery of Kings, The (at Reims), 138, 178.
Gaucher, 138.
Geeraerts (of Antwerp), 235.
Genabum (of Gallia), 150.
Genoa, 157.
German manner of building, 27.
Ghent, 242, 262.
Gisors, 35.
Gobelin Tapestries, 76, 143.
Gonsé, 349.
Good God of Amiens, The, 66.
Gothic, Development of, 14, 24; Rudimentary, 16; Anti, 18; Non, 18.
Goujon, Jean, 89, 170.
Gourney, 35.
Grand Cathedrals, The, 12, 20, 35, 61-63.
Granville, 321.
Grouin, 345.
Guillaume of Sens, 225.
Guillaume Bras-de-Fer, 323.
Hachette, Jeanne, 76.
Haffreingue, Mgr., 233.
Henry I., 129, 133.
Henry II. (of France), 113, 166, 249.
Henry II. (of England), 282, 301, 325.
Henry IV., 30, 96, 133, 153, 183.
Henry of Navarre, 129.
House of the Kings, The, 144.
Hugh II., 215.
Hugo's "Notre Dame," 106.
Huguenots, The, 153, 195.
Humbert, Alberic de, 137.
Irene, Princess, 130.
Isle de la Cité, 105, 106.
Isle of France, 12, 27, 61.
Italian influences, 17.
Ivor (Bishop of Chartres), 212.
James (Henry), 163, 204.
Jean sans Peur, 265.
Jensen, Nicolas, 164.
Joannes, Abbé, 253.
John, Duke of Bedford, 90.
John the Baptist, 69.
Jovinus, Tomb of, 142.
Juste, 170.
"Kreisker," The (at St. Pol de Leon), 345.
La Hougue, 345.
Langres, 32.
Langres, La Montagne de, 218.
Langres, St. Mammes de, 218-220.
Laon, 20, 32, 41, 61, 325.
Laon, Notre Dame de, 43-46, 49, 139, 372-373.
Laon, Palais de Justice, 46.
Last Judgment, The (at Bourges), 204.
Le Mans, 32, 61, 62, 120, 121, 124, 168, 200, 210, 338.
Le Mans, German invasion of, 120.
Le Mans, Notre Dame de la Cloture, 180.
Le Mans, St. Julien, 113-120, 373, 374.
Leo III., 133.
Leo IX., 307.
Le Puy, 33.
Lescornel, 219.
Le Tellier, 144.
Le Veneur, Bishop, 292.
Libergier, 142.
Limoges, 151.
Lisieux, 285, 286, 301.
Lisieux, St. Pierre de, 301-304.
Loire, Cathedrals of the, 145.
Loire, Valley of the, 147, 148.
Loire, Chateaux of, 18, 32, 147.
Longsword, William, 89.
Lorraine, Abbé, 143.
Loudon, Geoffroy de, 118.
Louis le Débonnaire, 133.
Louis le Gros, 133.
Louis I., 136.
Louis VI., 94.
Louis XI., 208, 246.
Louis XII., 184.
Louis XII., Tomb of, at St. Denis, 19.
Louis XIV., 144.
Louis XVI., 96, 282.
Louis XVIII., 31, 96, 143.
Louis Philippe, 31.
Louviers, 127, 297.
Low Countries, The, 16, 20.
Lowell (James Russell), "A Day in Chartres," 126.
Lowell, Hon. E. J., 310.
Luitgarde, 165.
Luzarche, Robert de, 65.
Madeleine, The, 96.
Maid of Orleans, The, 81, 94, 144, 151.
Maine, 114.
Maine, Count of, 120.
Mainz, 214.
Mansard, 159, 240.
Margaret of Anjou, 173, 181.
Marie Antoinette, 96.
Marie de Medicis, 182.
Marie Louise, 95.
Marne, Department of, 132, 134.
Marne, River, 270.
Martel, Charles, 133.
Matilda, queen of William the Conqueror, 129, 310, 311.
Mazarin (Cardinal), 210.
Meaux, 270.
Meaux, St. Etienne de, 270-273, 374.
Medicis, Marie de, 182.
Mère de Dieu, 66.
Metz, 227, 248, 249.
Méyron, Etchings of, 106.
Montbray, Geoffroy de, 323.
Monthery, 89.
Mont St. Michel, 321, 337, 338; Abbey of, 338.
Monuments, Historical, 23, 340.
Moorish type of architecture at Bourges, 201.
Moors of Spain, The, 202.
Moselle, Valley of the, 226.
Moulins, 36.
Musée des Petits Augustines, 96.
Nancy, 226.
Nancy, Cathedral at, 227.
Nantes, 20, 32, 148, 149.
Nantes, Edict of, 183.
Nantes, St. Pierre de, 183, 374, 375.
Naples, 157.
Napoleon I., 31, 103; Marriage of, 95.
Napoleon III., 31, 99.
Narbonne, 151.
"Narthex, Burgundian," 258.
Netherlands, The, 14.
Neuss, Apse-sided transepts at, 50.
Nevers, 33, 277.
Nevers, St. Cyr and St. Juliette de, 209.
Nevers, St. Etienne de, 212, 216.
Nevers, The Pont du Loire, 209.
Nevers, Tour Gougin, 213; Tour St. Eloi, 213.
Nicman, Archbishop, 136.
Nièvre, Counts of, 210.
Nîmes, 33.
Nivernais, The, 210.
Nogent-les-Vierges, 35.
Normandy, 115, 176.
Normandy, Duke of, 89.
Norsemen, The, 82.
Notre Dame d'Alençon, 296-298.
Notre Dame d'Amiens, 64-69, 72, 366, 367.
Notre Dame d'Auxonne, 220.
Notre Dame de Bayeux, 310-314, 369.
Notre Dame de Boulogne-sur-Mer, 231-233.
Notre Dame de Cambrai, 234-236.
Notre Dame de Chartres, 121, 139-141, 371.
Notre Dame de Coutances, 321-325.
Notre Dame d'Evreux, 288-295, 372.
Notre Dame de la Cloture (Le Mans), 180.
Notre Dame de Laon, 43-46, 372.
Notre Dame de l'Epine, 251.
Notre Dame de Noyon, 29, 49-53, 199, 375, 376.
Notre Dame de Paris, 28, 49, 101-107, 139, 140, 199, 376, 377.
Notre Dame de Reims, 132-144, 248, 249.
Notre Dame de Rouen, 37, 49, 79-90, 139, 338, 378, 379.
Notre Dame de St. Lo, 315-318.
Notre Dame de St. Omer, 237-241, 380.
Notre Dame de Senlis, 266-269.
Noviodunum, 51.
Noyades, The, 184.
Noyon, 20, 32, 41, 117, 127, 268.
Noyon, Notre Dame de, 29, 49-53, 199, 375, 376.
Odericus Vitalis, Bishop, 302.
Odon, 323.
Oise, The River, 50.
Onfroy, 323.
Orange, 184.
Oriflamme, The, 94.
Orleans, 33, 148, 149.
Orleans, Captured by Clovis, 151, 152.
Orleans Family, The, 169.
Orleans, German occupation of, 151.
Orleans, St. Croix d', 150-155, 376.
Orleans, The Maid of, 81, 94, 144, 151.
Palais de Justice, Beauvais, 76.
Paramé, 335.
Paris, 20, 61, 267.
Paris, Documentary history of, 26.
Paris, East of, 221.
Paris, Notre Dame de, 28, 49, 101-107, 139, 140, 199, 217, 376, 377.
Paroissien, Poncelet, 142.
Pepersack Tapestries at Reims, The, 143.
Pepin, 94, 133.
Périgueux, 15, 33.
Perpetus, Bishop of Tours, 165.
Perréal, Jehan, 187.
Perrifonds, Chateau of, 50.
Philastre, Cardinal, 137.
Philippe Augustus, 24, 34, 117.
Philippe le Bon, 262.
Philippe le Hardi, 66, 265.
Picardy, 184.
Picardy, Patron Saint of, 69.
Plantagenets, Cradle of the, 173.
Poitiers, 33.
Poitiers, Diane de, 89.
Pont du Loire, Nevers, 209.
Pope Stephen, 94.
Portal de St. Honoré (Amiens), 67.
Portal de la Vierge Dorée (Amiens), 67.
Porte d'Arroux, Autun, 257.
Porte St. Andre, Autun, 257.
Provence, 211.
Quimper, 27, 32, 348.
Quimper, St. Corentin de, 348-350.
Rabelais, 164.
Rabida, "Bretagne" of, 338.
Raphael, Tapestry cartoons at S. Kensington, 76.
Reclus, 215.
Regnault, 187.
Regnier, Cardinal, 235.
Reims, 32, 35, 37, 128, 129, 224, 226, 278.
Reims, Baptism of Clovis at, 30.
Reims, Capture of, by Vandals, 132.
Reims, Cathedral at, 24.
Reims, Details at, 87.
Reims, Devastation at, 25.
Reims, Notre Dame de, 93, 132-144, 248, 249.
Reims, Portals of Cathedral, 66.
Reims, Roman remains at, 134.
Reims, St. Nicaise of, 82.
Remi, Capital of the, 132.
Renaissance, The, 16.
Renaissance Architecture at Bourges, 201.
Renaissance façade at Tours, 166, 167.
Renaissance wood-carving, 46.
René, King, 173, 175, 181.
Reni, Guido, 272.
Rennes, 15.
Revolution, The French, 31, 43, 44, 52, 55, 96, 99, 103, 142, 184, 226.
Rhine, The, 23, 27, 223.
Rhine Provinces, The, 14.
Rhône, The, 36.
Richard Cœur-de-Lion, 90, 113, 120.
Richard the Fearless, 83.
Rigobert, Bishop, 133.
Robert I., Duke of Burgundy, 258, 260.
Robert, son of Tancrede-de-Hauteville, 323.
Roger, son of Tancrede-de-Hauteville, 323.
Rohan, Cardinal de, 243.
Rollo, 82, 89.
Romanesque tendencies, 13, 27, 44; types, 20, 21.
Roman power, Decline of, 26.
Roman remains at Reims, 134.
Romans, The, at Genabum (Orleans), 150.
Romano-Byzantine work at Beauvais, 75.
Romano-Byzantine nave at Le Mans, 115.
Rome, 33.
Rosary, Chapel of the (Soissons), 57.
Roscoff, 345.
Rouen, 19, 35, 37, 61, 62.
Rouen, Cathedral at, 37, 49, 79-90, 139, 338, 378, 379.
Rouen, Notre Dame de, 37, 49, 79-90, 139, 338, 378, 379.
Rouen, Tour de Beurre, 204.
Royal Domain, The, 223.
Royale, Rue (Tours), 163.
Royamont, 35.
Rubens, 235, 238.
Rubens, "Adoration" by (Soissons), 58.
Rumaldi, 136.
Ruskin on Rouen Cathedral, 85.
Ruskin, quoted, 72, 81, 128, 285, 302.
St. Aignan, 150.
St. Bénigne (Monk of Dijon), 225.
St. Bénigne (Cathedral), 262-265.
St. Bertin, Abbey of (St. Omer), 225, 240.
St. Brieuc, 339, 342.
St. Brieuc, Cathedral of, 342-344.
St. Corentin, Cathedral of, 27.
St. Corentin de Quimper, 348-350.
St. Croix, Abbey of, 318.
St. Croix d'Orleans, 150-155, 376.
St. Cyr and St. Juliette de Nevers, 209.