Front matter (continued 2)
Reading edition
In the museum at Basel are two of Holbein's, sketches made from statues in the Sainte Chapelle at Bourges in France. They represent the Duke Jean de Berry and his wife, Jeanne de Boulogne. It seems rather curious that a great draughtsman like Holbein should deliberately have set himself to copying from a cast, which is practically what it amounted to in this case, charming though these drawings be.
Colmar
Colmar, the chief town of the "circle of Colmar," was once strongly fortified. It still has something more than fragments left of its seven towered and turreted gates.
Formerly it was the capital of Upper Alsace, and later it was the capital of the Département du Haut-Rhin. As a result of the war of 1871 it became a German city.
To Americans and Frenchmen it will perhaps be most revered as being the birthplace of Auguste Bartholdi, the designer of the celebrated Statue of Liberty at New York. (There is a smaller counterpart at Paris, on the Ile des Cygnes in the Seine, which is often overlooked by visitors to the capital.)
The church of St. Martin is a thirteenth-century Gothic church of more than usual splendour. Its fine foundations date from 1237, and its choir from 1315. It is of the conventional Latin cross form, with two imposing towers and a really grand portal. It is built of red sandstone, and is surmounted with a wonderfully massive steeple, which looks more like an adjunct to a fortification than a dependency of a Christian edifice. There is a counterpart of this feature in the cathedral at Dol in Brittany, but there it has the added detail of a crenelated parapet, which gives it a still more military air.
In other days this great tower on St. Martin's at Colmar served the purposes of a civic belfry as well as that of a Christian campanile.
In the sacristy of this rather grim church is an admirable fifteenth-century work of art, a Virgin surrounded by garlands of roses, executed by Schöngauer, a native of Colmar (1450-88) and one of the greatest painters and sculptors of the fifteenth century.
There is the restored fabric of the famous convent of the Dominicans, known as Unterlinden, which is to be considered as one of the chief curiosities of the town. It was built in 1232, before even the church of St. Martin, and its history was exceedingly prominent in the records of mysticism in Germany.
The conventual establishment was suppressed at the time of the Revolution, but in the mid-nineteenth century it was rebuilt with a great deal of thought for the reproduction of the Gothic architecture of the era of its inception.
VIII
FREIBURG
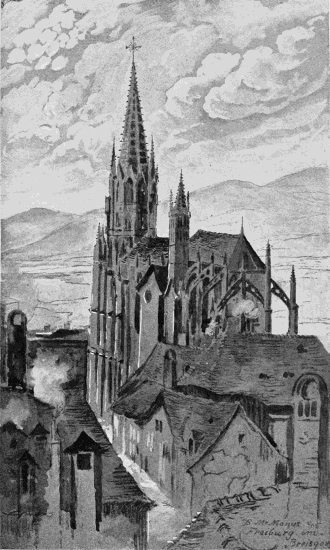
The steeple of Freiburg is quite the rival of that of Strasburg; some even may think it more beautiful.
It has braved with impunity the winds and tempests of many centuries, and stands to-day as beautiful a work of its kind, when one is away from Strasburg, Chartres, Antwerp, or Malines, as one can well conceive.
Its appearance is indeed magnificent, with a richness of ornament which has not been carried to the excess that would make it tawdry, and an outline which in every proportion is just and true.
Each day brings new admirers to this shrine, and one and all, antiquarians and cursory travellers alike, go away with an enthusiastic regard for its charms.
Freiburg itself does not go very far back into antiquity. It owes its origin to Berthold III., Duke of Zähringen, who founded it in 1118 and made it the capital of Breisgau, one of the most fertile districts of the ancient German duchy.
The cathedral at Freiburg marks the opening of a new era in the Christian architecture of Germany. It was founded in 1122 by the Duke of Zähringen, soon after he took over the guardianship of the city, but it was only in 1513 that it was entirely completed.
Nothing now remains of the primitive church except the transept and the base of the lateral portals. The nave dates from the middle of the thirteenth century, and the choir was mostly rebuilt at the same time. The dedication did not take place until a century and a half later.
The structure is in the conventional form of a Latin cross, with the usual nave and aisles and a series of chapels surrounding the apside.
The façade is remarkable for the porch, which is highly ornamented with sculpture and forms the lowest story of the tower.
The pediment above the entrance is garnished with statuary representing the crowning of the Holy Virgin, while just below, at the sides, are two kneeling figures, with crowns on their heads, bent in prayer.
FREIBURG CATHEDRAL
Besides this gallery of saintly figures, there are also sculptured symbols which, in such a company, might well be thought profane: figures representing Geometry, Music, Arithmetic, and the Arts.
In the tower, above the porch, is a chapel dedicated to St. Michael, lighted by three ogival windows. It is now a bare, uninteresting chamber, its altar and decorations having disappeared.
The third story of the tower forms the belfry, from which springs the gently tapering and beautiful spire which rises to a height only forty feet less than that of Strasburg.
The dwindling spire has a dozen facets which in some mysterious way unite with the octagon of the belfry in a manner that leaves nothing to criticize.
Within the cathedral there are some acceptable mural decorations in the wall space above the western arch of the transept crossing. There are also a number of funeral monuments, finely sculptured and quite remarkable of their kind. One, a "Christ in the Sepulchre," is admirably executed in the sixteenth-century style of Koempf, who is responsible also for the elaborate pulpit.
There are two other churches in Freiburg of more than usual interest; the parish church with a fine fourteenth-century cloister, and the Protestant temple, a modern structure in the Byzantine style, which has been built up on the remains of the church belonging to the ancient Benedictine convent of Tönnenbach, which existed in the twelfth century.
In the chapel of the university are a number of paintings by Holbein.
IX
STRASBURG
The greatest curiosity of Strasburg is the Rhine; after that, its cathedral.
Usually, on entering Strasburg, the first landmark that greets one's eye is the slim, lone spire of the cathedral.
Years ago an itinerant showman travelled about with a model of the celebrated Strasburg clock, and the writer got his first ideas of a great Continental cathedral from the rather crude representation of the Gothic beauties of that at Strasburg, which graced the canvas which hung before the showman's tent.
The clock is still there, in all its mystical incongruity, but one's interest centres in the grace and elegance of the dwindling spire and its substructure of nave, transept, and choir, which dominates all else round about.
Of many eras, the structure of this great Latin-cross cathedral is not harmonious; but, for all that, it is a great Gothic triumph, and one which might well lend most of its details of construction and decoration to any great church, and still add a charm which was hitherto absent.
Strasburg has in all fifteen churches, but the cathedral is possessed of more and greater glories than all the others combined.
From the days when Strasburg was the Argentoratum of the Romans, the city has ever been the scene of an activity which has made its importance known through all the world. It was sacked by Attila and his Huns in 451, and was completely abandoned up to the seventh century, when one of the sons of Clovis built it up anew and gave to it the name of Strateburgum.
Ptolemy is said to be the first writer who mentions Argentoratum, the ancient Strasburg.
What a bitter blow the loss of Alsace-Lorraine, of which Strasburg was the gem, was to France can only be realized by a contemplation of the sentiment which even yet attaches to the event.
That the allied provinces were French in spirit as well as Catholic in religion is demonstrated by the fact that, at the time of the German occupation, there was a population of over a million and a half of souls, of which quite a million and a quarter were of the Roman Catholic faith. About a million and a quarter were natives of Alsace-Lorraine, one hundred thousand were Germans, and thirty odd thousand were foreigners.
The present cathedral was erected on a site that had been consecrated to religion in very early times. It had been a sacred place in the time of the Romans, though the deities worshipped were pagan, a temple to Hercules and Mars having been erected here.
The first Christian church was built, it is believed, in the fifth century, by St. Amand, then Bishop of Strasburg.
This first church of Strasburg, which was a wooden structure, was probably founded by Clovis, 504, and reconstructed by Pepin-le-Bref and Charlemagne. It was mostly destroyed by fire in 873, and in 1002 was pillaged and fired anew by the soldiers of Duke Hermann, who was condemned himself to repair the damage. Lightning destroyed it again in 1007, and, by the time the new structure was thought of, nothing but the crypt of Charlemagne's edifice was visible.
From the proceeds received from Duke Hermann, and contributions from all Christianity, Bishop Werner conceived a vast scheme of a new church which in time was completed and consecrated.
This in turn fell before the ravages of fire, and nothing but a mass of débris remained, from which the present structure was begun in 1277.
The ancient church foundation of Strasburg was peculiarly arranged, after a manner most unusual in a cathedral church. The ground-plan of the ecclesiastical establishment was not unlike those of the monkish communities which were so plentifully scattered over Europe, but it was built for use as a church, and for the bishop and his clerics, instead of being merely a secular monastery.
The following diagram explains this unusual arrangement.
The masonic theory with regard to the construction of these mediæval ecclesiastical monuments is of much interest in connection with Strasburg. The lodge at Strasburg was the earliest in the north of which we have any knowledge, and Ervin von Steinbach himself seems to have been at the head of it, which fact proves that he was one of the first of secular architects engaged upon a great religious work.
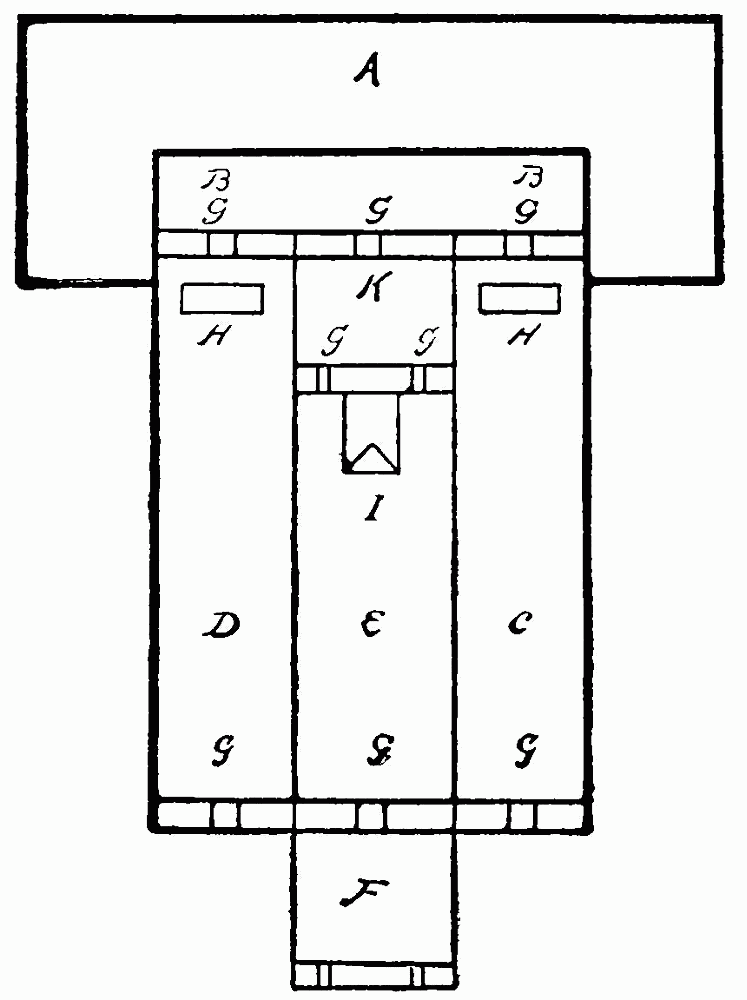
Ancient Church Foundation, Strasburg
A—Habitation of bishops and clerics F—For penitents
B—Cour communeG—Doors
C—Part assigned to womenH—Altars
D—Part assigned to menI—Pulpits
E—For preachingK—Choir for clergy
Great opportunities and privileges were conferred upon him by Rudolph of Hapsburg, and the masonic lodge of which he was the head had the power, over a wide extent of territory, to maintain order and obedience among the workmen under its jurisdiction.
In 1278 Pope Nicholas III. issued a bull, giving the body absolution, and this was renewed by his successors up to the time of Benedict XII.
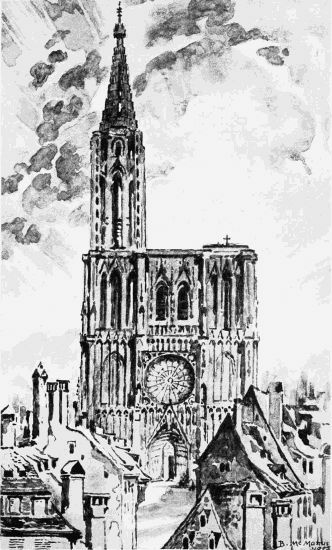
STRASBURG CATHEDRAL
Iodoque Dotzinger, master of the works at Strasburg in 1452, formed an alliance between the different lodges of Germany.
It was an appreciative Frenchman—and all Frenchmen are appreciative and fond of Strasburg, because of what it once was to them—that said: "La cathédrale est un merveille unique au monde." Continuing, he said: "Those who have not seen it know not the gaieté lumineuse of a Gothic church."
All of this is of course quite true from some points of view.
There is, however, something pitiful about the general aspect of this great Gothic church. Its lone spire, standing grim and gaunt against a background of sky, makes only the more apparent the incompleteness of the structure.
Its façade is certainly marvellous, quite rivalling those of Reims and Toul, not so very far away across the French border.
The triple porch of the façade is rich in sculpture, the most remarkable groups being "The Wise and Foolish Virgins," "The Prophets," "The Last Judgment," and "Christ and the Twelve Apostles."
A great rose window, a reminiscence of the masterpieces so frequently seen in France, also decorates this elaborate façade.
The south portal is in the form of two round-arched doorways, and is a survival, evidently, of one of the earliest epochs of this style of construction. It is ornamented with bas-reliefs and statues symbolical of the triumph of Christian religion. There has recently been erected before this portal a statue of the great architect of the fabric, Ervin, and another of his son.
The spire, one of the most elevated in Europe, is 440 feet, while that of Cologne is 482 feet, Rouen is 458 feet, and Notre Dame at Paris but 200 feet in height.
Usually church edifices are grim and gray; but Strasburg presents, in its sandstone of the Vosges, a beautiful tone, which in the westering sun of a summer's day can only be described as a rose-pink, and is like no other church edifice in Europe, unless it be the cathedral at Rodez in Mid-France, which Henry James called mouse-coloured, but which in reality is a sort of warm, deep rose.
A fine lacework of colonnettes covers the entire façade, which six centuries have turned to the colour of iridescent copper organ-pipes.
But the real grandeur and dignity of the architecture stands out boldly in spite of the ornate turrets and the mass of sculptured detail, in a way which stamps the fabric imperially as a giant among its kind.
Of the spire, Victor Hugo wrote thus (Strasburg was yet French, and not German as it is to-day): "The truly adorable achievement of the builders of this cathedral is its spire. It is a tiara of stone crowned with a cross. It is prodigious, gigantic, but of great delicacy. I have seen Chartres; I have seen Antwerp. Four escaliers à jour ascend spirally the four towerlets at the angles. The steps are very high and narrow.... To mount to the lantern one would have to follow the workmen, who appear to be continually engaged on the fabric. The stairways are no more, simply bars of iron set ladderlike in the masonry.
"From the spire one sees three mountain ranges: the group of the Black Forest to the north; the Vosges to the west; and the Alps to the south.
"One stands so high that the country-side appears no longer as the country-side; but, like the view from the castle at Heidelberg, a mere geographical map.
"At the time of my visit a great cloud rose up from the valley of the Rhine, and framed the panorama for a dozen leagues in truly eerie fashion. As I went from one tower to another, I saw about me la France, la Suisse, and l'Allemagne."
It was in 1277 that the celebrated architect, Ervin von Steinbach, began the construction of the portal of the cathedral at Strasburg, and above its great doorway one may yet read, if he be keen of eyesight and knows where to look for it, this inscription:
ANNO. DOMINI. MCCLXXVII. IN. DIE. BEATI. URBANI. HOC. GLORIOSUM. OPUS. INCOHAVIT. MAGISTER. ERVINUS DE STEINBACH.
Ervin died in 1318, and his son continued the work up to the first landing, or platform, of the towers.
In the archives of the cathedral are still to be seen the designs on which father and son worked in achieving the portal and towers, as well as those of the spire, the north porch, the pulpit, and the organ-buffet. Not all of these are contemporary, but the first, at least, are the very drawings which were handled by Maître Ervin and his son in the latter years of the thirteenth century.
The following lines of Longfellow describe the religious fervour of the great architect perhaps more truthfully than could prose.
". . . A great master of his craft, Ervin von Steinbach; but not he alone, For many generations laboured with him, Children that came to see these saints in stone, As day by day out of the blocks they rose, Grew old and died, and still the work went on, And on and on and is not yet completed. ". . . The architect Built his great heart into these sculptured stones, And with him toiled his children, and their lives Were builded with his own into the walls As offerings to God."
It is perhaps not possible to write of Strasburg's cathedral without giving its great clock more than a passing thought.
The legendary history of the clock at Strasburg is as follows:
The cathedral being terminated, the magistrates of the city desired to ornament its tower with a great clock which should be unique in all the world.
No one came forth to undertake the commission, until a workman, much advanced in years, agreed for a certain sum to produce a clock which should be superior to all others then existing.
After some years of incessant work, he produced the first of Strasburg's wonderful mechanical clocks full of moving figures and symbols.
In lieu of recompense, the magistrates, desiring that their city should be the sole possessor of such a work, accused the old man of having had resource to the aid of the devil in producing so weird a timepiece, and condemned him to torture and the loss of his eyesight.
Upon a pretext of making some further arrangement of the works before the execution of his sentence, the old man was allowed once more to mount the tower. Instead of adjusting the clock, he deranged it in some way so that its chimes never rang out as intended, and thus the magistrates and the citizens of Strasburg were, in a way, avenged for the injustice done the inventor. This famous clock of Strasburg's tower is now only a memory.
The more recent works of a similar nature have a history less sordid and unpleasant. The first clock of the cathedral, placed inside the church at the crossing, dated from 1352, and of course was a remarkable work for its time.
Two hundred years later it was intended to replace it with another, but the work was never achieved, so a third was begun with an effort to outdo the ingenuity which had made possible the fourteenth-century astronomical wonder.
It was planned in 1571, under the direction of Conrad Dasypodius, of Strasburg, and his friend Daniel Volkenstein, an astronomer of Augsburg. It was completed in 1574, restored in 1669 and 1732, and ceased its labours through the stress of time in 1790.
The present great clock, certainly an unseemly and incongruous adjunct of a great church, was commenced on the 24th of June, 1838, and installed on the 31st of December, 1842. Its construction is supposed to have reflected great credit upon its designer, one Schwilgu, a clock-maker of Strasburg. Nothing was preserved of the more ancient timepiece, except its elaborate case, which was restored and further embellished.
At the base of the tower, on the summit of which is placed the crowing cock, is a portrait of the designer. "This great man," say the local patriots, died an octogenarian in 1856.
In 1723 a subterranean tremor sent the tower of Strasburg's cathedral a foot out of plumb. It speaks well for the solidity of the construction that no ill effects resulted, and to-day there are no evidences, to the casual observer, of this deflection.
The beauty of Strasburg's cathedral was in so great repute in the middle ages that Jean Galeaz Marie, Visconti Sforza, in 1481, demanded of the magistrates of the city the name of an architect capable of completing his cathedral at Milan.
In a vaulted chamber attached to the cathedral proper are two strangely curious memorials. They are nothing more or less than two mummies which, for their better preservation, have been varnished, and the costumes which they anciently wore have from time to time been renewed.
One is the mummy of the Count of Nassau-Saarbruck, who died in the sixteenth century, and the other is that of a young girl of perhaps twenty years, supposed to have been his daughter.
The ancient church of St. Bartholomew is another of Strasburg's ecclesiastical shrines which ranks high among great churches.
It dates from the second half of the thirteenth century, but frequent additions have been made in more recent times.
It possesses a remarkable monument which shows a painted "Danse des Morts," with figures of nearly life size. It is a fresco on the inner walls of the overhanging canopy of a tomb. The painting dates from the fifteenth century, but was only discovered in 1824, on the occasion of a general renovation of the church.
The choir was begun in 1308 and completed in 1345. Its height and its general airiness, and the lightness of its vaulting and arches, unite in making it quite unusual and most worthy of note.
This ancient church to-day is occupied by the Protestants, and the edifice has been divided up in a somewhat sacrilegious manner in order to provide within its walls for a library and a museum.
Strasburg has another great church in St. Thomas, a vast ogival edifice which has some good glass, but which is remarkable above all else for the number of its sepulchral monuments, both ancient and modern.
At the end of the choir is found one of those wonders of French sculpture, an allegorical grouping of figures on the tomb of Maréchal de Saxe.
It was erected in 1777 by Pigalle by the order of Louis XV. For a background it has a pyramid of gray marble, at the base of which is the following inscription:
MAVRITIO SAXONI CVRLANDIAE ET SEMIGALLIAE DVCI SVMMO REGIORVM EXERCITVVM PRAEFECTO SEMPER VICTORI LVDOVICVS XV VICTORIARVM AVCTOR ET IPSE DVX PONI IVSSIT OBIIT XXX NOV. ANNO MDCCL. AETATIS LV.
Standing in the centre of the pyramid is a figure of the maréchal descending toward the sarcophagus below. A figure representing Death is lifting the lid, and another, representing France, is endeavouring to stay his hand. Flags, a reversed torch, and other symbols, with another figure representing the genius of war, complete the details of this elaborate monument.
There is little of anything but Gothic, more or less pure, visible at Strasburg; but, in spite of this, it is alleged that, from Carlovingian times onward, there was here a colony of artisans who had been sent from Lombardy on account of the increased interest in the north in church-building. If this is so, they must have pushed onward down the Rhine, as they left but little impression here, and, while Rhenish church-building was manifestly not Gothic in its inception, here at Strasburg there are certainly no evidences of the Comacine builders of Charlemagne's time.
Strasburg's ancient episcopal palace was built in 1731-41 by Cardinal de Rohan. It was bought by the city before the Revolution and transformed into a château impérial, and became later the home of the local university.
The edifice known in early days as the "Maison de l'Oeuvre Notre Dame," and more recently as "Stift zu unser lieben Frauen," was built in 1581, numerous Gothic sculptures from the cathedral being used in its construction. There is here a remarkable spiral staircase in the light and delicate flowered Gothic of its time.
X
METZ
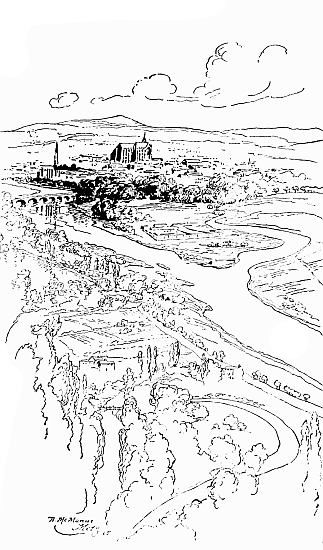
From across the Moselle, on the height just to the south of the city of Metz, is to be had one of those widely spread panoramas which defy the artist or the photographer to reproduce.
There is an old French saying that the Rhine had power; the Rhône impetuosity; the Loire nobility; and the Moselle elegance and grace. This last is well shown in the charming river-bottom which spreads itself about the ancient Mediomatricorum, as Metz was known to the Romans.
The enormously tall nave and transepts of the cathedral of Metz dominate every other structure in the city, in a fashion quite in keeping with the strategic importance of the place from a military point of view.
Metz
Time was when ecclesiastical affairs and military matters were much more closely allied than now, and certainly if there was any inspiration to be got from a highly impressive religious monument in their midst, the warriors of another day, at Metz, must have felt that they were doubly blessed.
Since the Franco-Prussian war, Metz, with Strasburg, has become transformed; but its ancient monuments still exist to charm and gratify the antiquarian. Indeed, it was as recently as 1900 that the Tour des Lennyers, a wonderful structure of Roman times, was discovered.
Metz was fortified as early as in the third century, and to-day its walls and moats, though modern,—the work of Vauban,—are still wonders of their kind.
In the Roman period the city was of great importance. In the fifth century it was attacked, taken, and destroyed by the Huns; but, when it was rebuilt and became the capital of Austrasia, its prosperity grew rapidly. In 1552 the Due de Montmorenci made himself master of the city, and some months later Henri II. made his entrée. During the winter of the same year it successfully resisted Charles V., thanks to François de Lorraine and the Duc de Guise.
The great abbey of St. Arnulphe disappeared at this time. It stood on the site of the present railroad station, where, in 1902, were found many fragments of religious sculptures, coming presumably from the old abbey.
In 1556-62 the citadel was constructed by Maréchal Vielleville. Within the citadel was the old church of St. Pierre, one of those minor works of great beauty which are often overlooked when summing up the treasures of a cathedral town. The old church dated originally from the seventh century, though reconstructed anew in the tenth, and again in the fifteenth century.
The walls of the surrounding fortifications are of incontestable antiquity. Beneath the pavement of the chapel have recently been found fragments of sculptured stone dating from Merovingian times.
It was during a dangerous illness at Metz that Louis XV. is said to have made the vow which led to the erection of that pagan-looking structure, the church of Sainte Genéviève, more commonly known as the Pantheon, at Paris. It is the largest modern church in France, if, indeed, one can really consider it to-day as a church.
Metz, before its annexation by Germany, was as French as Reims or Troyes. Many of the natives of the city have since left, but they have been replaced by Germans, so the population has not suffered in numbers.
Of a population of forty-five thousand, there are twenty-four thousand soldiers. Hotels, shops, and cafés have become Germanized, but, curiously enough, many, if not nearly all, of the cab-drivers speak French, and French money passes current everywhere.
Certain restaurants preserve what they call the traditions de la cuisine française, and in the municipal theatre a company of French players come from Nancy three times a week in the winter season.
Metz, one of the three ancient bishoprics of imperial Lorraine, now forms a part of Elsass-Lothringen, where the German Emperor reigns as emperor and not merely as King of Prussia.
The churches of Metz show very little of Romanesque influences, though it is indeed strong in churches dating from the thirteenth century onward. Early Gothic in nearly every shade of excellence is to be found in the churches of Metz, from the cathedral church of St. Stephen downwards, and, because of this, it is the Continental city where the development of the style can be most thoroughly studied and appreciated.
In many cases there are only fragments, at least, that which is to be admired is more or less fragmentary; but, in spite of that, they are none the less precious and valuable as a record.
Besides its churches, Metz has, in its ancient donjon or castle-keep, a singularly impressive monument of its past greatness, which stands in the Geisbergstrasse, or the Rue de Chèvremont, as the street is called by the French, for Metz, like Strasburg and the other cities and towns of poor rent Alsace and Lorraine, is even yet a muddle of French and German proper names.
This great pile was doubtless the former royal shelter of Theodoric and others of his line.
To-day Metz is mostly a city of strategic fortifications; but this is but one aspect, and the seat of the renowned bishopric of Lorraine has in its cathedral church an ecclesiastical monument of almost supreme rank.
St. Stephen's Cathedral is a vast structure of quaint and almost grotesque outline, when seen from across the Moselle. Its chief distinction, at first glance, is its height, which seems to dwarf all its other proportions; but in reality it is attenuated in none of its dimensions, and its clerestory is hugely impressive, where one so often finds this feature a mere range of shallow windows.
Among the great churches of Northern Europe, the cathedral of St. Stephen stands third, it being surpassed only by the cathedrals of Beauvais and Cologne.
This fact is frequently overlooked, and ordinarily Metz would be classed with that secondary group which includes Reims, Bourges, and Narbonne; but so accurate an authority as Professor Freeman vouches for the statement.
The clerestory, of a prodigious height, is borne aloft by a series of rather squat-looking pillars, but again figures demonstrate that the cathedral at Metz is truly one of the wonders of its kind.
There is a north tower which is, or was, a part of the civic establishment as well, in that it contained an alarm-bell, similar to those employed in the Netherlands, known as La Mutte. Twin towerlets straddle the nave of the cathedral in a quite unexplainable manner.
Altogether the building has a most remarkable and not wholly beautiful sky-line, to which one must become accustomed before it is wholly loved.
Decidedly the least likable portion of the exterior of St. Stephen's is the west front, which is decidedly incongruous, whereas in most places it is the west front that shines and is truly brilliant. Certainly, in this respect Metz does not follow that French tradition which, in its Gothic churches, it otherwise obeys.
St. Stephen's really rises to almost a supreme height. It has been said to exceed that of Amiens and Beauvais, but this is manifestly not so, for, if the figures are correct, it is some seven feet lower than Amiens and twenty lower than Beauvais. Still, it rises to a daring height, and its "walls of glass," with their enormously tall clerestory windows, only accentuate its airiness and grace.
This last quality is remarkable in Gothic architecture of so early a period, the thirteenth century. At St. Ouen at Rouen, to which its openness may be compared, and perhaps to Gloucester in England, the work is of a much later date.
The interior of St. Stephen's presents an equally marked effect of height and brilliancy, with perhaps an exaggeration of the ample clerestory at the expense of the triforium.
There is a remarkable symmetry in the nave and its aisles; and its strong columns, with their shafting rising to the roof groins, show a method of construction so daring that modern builders certainly would not care to copy it.
The glass of the great clerestory windows in the choir dates only from the sixteenth century, and was designed by one Bousch of Strasburg.
The windows of the north and south transepts are exceedingly brilliant specimens of the mediæval glass-workers' art. There are some fragmentary remains, in the clerestory of the nave, of glass of a much earlier period than that in the choir, possibly contemporary with the fabric itself (thirteenth century). If this is so, it is of the utmost value, worthy to be admired with the gold and jewelled treasures of the cathedral's sacristy.
In the sacristy there used to be the ring of Arnulphe and the mantle of Charles the Great, but doubts have been cast upon the latter, and the former has disappeared.
There is, somewhere about the precincts of the cathedral, a weird effigy of a monster known as the Grauly, which, like the Tarasque at Tarascon and the dragon of St. Bertrand de Comminges, is a made-up, theatrical property which even in its symbolism is ludicrous in its false sentiment.
Besides Metz's cathedral, there is the church of St. Vincent on an island in the river, which lacks orientation and faces almost due south. It is as distinctly a German type of church as the cathedral is French; but this is more as regards its outline than anything else, for its Gothic is very, very good. Its interior is dignified, but graceful, though it lacks a triforium.
St. Martin's is a smaller church, but is contemporary with St. Stephen's and St. Vincent's (thirteenth century).
St. Maximin's is a still smaller edifice, and would be called Romanesque if German did not suit it better. It resembles somewhat the parish churches seen in the country-side in England, and is in no way remarkable or highly interesting, if we except the tall central tower.
St. Eucharius's and St. Sagelone's complete the list of the unattached churches of Metz; St. Clement's being but an attribute of the Jesuit college.
St. Eucharius's stands near what we would call the German Gate,—locally known as Deutsches Thor, or the Porte des Allemands,—a mediæval gateway built into, or built around, rather, by the modern fortifications with which the city is protected.
The church is most lofty for its size. Its pier arches are of great proportions, and its clerestory, like St. Stephen's itself, is of more than ordinarily ample dimensions. There is no triforium.
St. Sagelone's remains practically a pure Gothic example of its time, rather later than the rest of its kind in Metz. It has some fine coloured glass, in spite of the fact that its antiquity cannot be very great.
St. Clement's is a dependency of the Jesuit installation, which reflects more credit upon that order than has usually been accorded them in the arts of church-building.
It is a more or less incongruous combination of the Italian and Gothic styles, but blended with such a consummate skill that the effect can but be admired.
In form St. Clement's is frankly a Hallenkirche, with the three naves of equal height. In general the nave is late Gothic, with the marked tracery of its time in its fenestration.
The capitals of the piers, supporting the arches between the nave and its aisles, are stately but heavy, according to Gothic standards, and appear misplaced, luxurious though they undeniably are. St. Clement's is supposed to resemble the variety of Gothic which has been employed in Sicily, where Gothic of the best was known, but was used in conjunction with other details, which really added nothing to its value or beauty as a distinct style.
One leaves Metz with the memory full of visions of many churches and much soldiery of the conventional German type.
There is plenty, in all of these towns, to remind one of both France and Germany. In the geography of other times, Metz was Lotharingian; but French was very early the language of the city, and its prelates and churchmen, when they did not use Latin, spoke only the French tongue, and fell under French influences. Therefore it was but natural that the type of Metz's principal church should have favoured the French style, even though it developed German tendencies.
XI
SPEYER
When Christianity penetrated into the vast and populous provinces of Germany, the Frankish kings favoured its progress and founded upon the banks of the Rhine many religious establishments.
Dagobert I., King of Austrasia, built the first church at Speyer, upon the ruins of a temple which the Romans had consecrated to Diana. When, at the beginning of the eleventh century, this early structure fell in ruins, thanks to the bounty of Conrad II., another of far greater and more beautiful proportions was erected.
The idea of a new edifice was proposed to Walthour, then bishop, who, like many of his fellow prelates of the time, was himself an architect of no mean attainments. The difficult art of church-building had no secrets from the bishop, and he set about the work forthwith, and with ardour. He worked three years upon the plans, and on the 12th of July, 1030, in the presence of the vassals and seigneurs of the court, the emperor laid the foundation-stone of the present cathedral, and declared that the church should serve as the sepulchre of the princes of his race. Twelve tombs were prepared beneath the choir, which itself is known as "the Choir of the Kings," in the same way as the cathedral itself has come to be known as the "Cathedral of the Emperors."
Eight emperors and three empresses have been placed within these tombs: Conrad II., Henry III., Henry IV., Henry V., Philip of Suabia, Rudolph of Hapsburg, Albert of Austria, Adolph of Nassau, the wife of Conrad II., Bertha, the unfortunate companion of Henry IV., and Beatrice, the wife of the great Barbarossa.
Above the tombs of the emperors one may read the following Latin inscription:
"Filius hic—Pater Hic—Avus Hic—Proavus jacet istic—Hic proavi conjux—Hic Henrici Senioris."
The cathedral of Speyer was far from being completed at this time, but the new bishop, Siegfried, was a no less able architect than his predecessor, and he directed the work with zeal and talent.
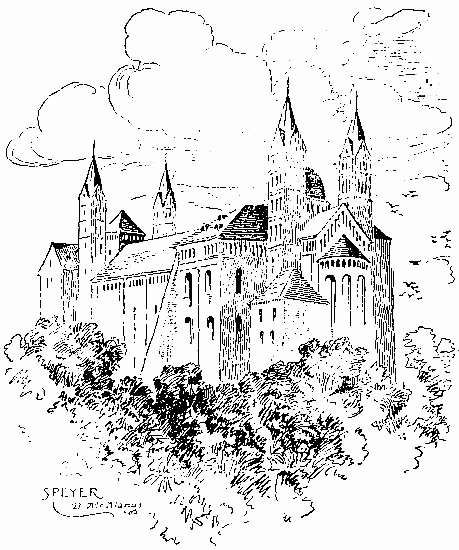
Already the principal body of the church was rearing itself skyward, and in 1060 the edifice was practically complete, after thirty years of persevering effort.
It is a bizarre sort of a church as seen to-day, and must always have had much the same character; still it is of a style which gave birth to a new and distinct movement in cathedral building, and the authorities have declared that the three edifices founded by the Emperor Conrad, the cathedral of Speyer, the collegiate church of St. Guidon, and the monastery of Limburg, were the foundations of a new school of ecclesiastical architecture, and the envy of all the other provinces of the Empire.
The cathedral was consecrated under Bishop Eginhard, and immediately all church-building Europe went into raptures over it, its proportions and dimensions, its fine plan, its six spires, and the magnificently spacious arrangement of its transept and apside.
In 1159 the fabric suffered much from fire, but before a decade had passed it was restored in such a manner that the church again stood complete.
Another fire followed in 1189, and in 1450 yet another of still greater extent, and only the holy vessels, the reliquaries, and the altar ornaments were saved from the flames.
Bishop Reinhold, of Helmstadt, and the chapter, set about forthwith to rebuild the cathedral, and, while its ashes were still smouldering, they took a vow to make it more beautiful than before.
The bishop wrote a letter to Pope Boniface VIII., on the occasion of his jubilee in the same year, and obtained a pontifical decree that all who gave financial help toward the erection of the new cathedral should be blessed with the same indulgence as those who visited the tombs of the apostles at Rome.
The bishop lost no time, and his agents went forth into all Germany to get funds to reërect the sepulchral church of the emperors. They were received favourably, and twenty-one thousand golden florins furnished Bishop Reinhold the means of carrying out his project.
After the wars of the sixteenth century, when Speyer was sacked, pillaged, and burned, the sturdy walls of the cathedral again fell, and only in the eighteenth century was it restored. For a long time, only the choir was rebuilt, the nave being neglected up to 1772, when Bishop August of Limburg undertook to restore the entire edifice, which, considering that he did it in the eighteenth century, he did comparatively well.
The choir and nave reflect, considerably, the spirit of the middle ages. The façade alone indicates the false taste of the period in which it was restored.
In general the exterior decoration is simple and remarkable for its interest.
The interior was wisely restored in 1823, and shows a series of mural decorations of more than usual excellence, and the statue of Rudolph of Hapsburg, a modern work by a pupil of Thorwaldsen's, is less offensive than might be supposed.
In Speyer's cathedral are an elaborate series of frescoes by Schraudolph, forming a part of the extensive renovation undertaken by Maximilian II. of Bavaria.
The cloister, built in 1437, exists no more. The baptistery is a curious octagonal edifice ornamented with eight columns and surmounted by a dome. It is lighted by eight narrow windows. The origin of the baptistery is in dispute; but, while doubts are likely enough to be cast upon the assertion, it is repeated here, on the strength of the opinion of many authorities, that it may have descended from the time of Dagobert.
There are numerous grotesque carvings, which ornament the cathedral in its various parts, and which have ever been the despair of antiquarians as to their meaning.
In one place on the exterior of the apside is a queerly represented mêlée between gnomish figures of men and beasts with human heads. And again, in the nave, there is a figure of a dwarf with a long beard, with a sort of helmet on his head, and a sword at his side. If he is supposed in any way to represent the Church militant, the symbolism is badly expressed.
St. Bernard preached the Crusades here in the presence of Conrad III., of Hohenstaufen, who was so inspired by the enthusiasm of the holy man that he took the cross himself.
It was in the cathedral of Speyer, too, that St. Bernard added to the canticle of "Salva Regina" these words, "O Clemens! O Pia! O Dulcis Virgo Maria," which have since been sung in all the Roman churches of the universe.
An ancient legend recounts how one day St. Bernard had come late to the church, when the statue of the Virgin cried out to him: "O Bernharde, cur tum tarde?" and that the saint, with very little respect on this occasion, replied: "Mulier taceat in ecclesia." "Since that time," says the legend, "the Madonna has never spoken."
XII
CARLSRUHE, DARMSTADT, AND WIESBADEN
Carlsruhe
Carlsruhe is modern, very modern, and is a favourite resting-place with those who would study the language and customs of Germany. In fact, there is not much else to attract one, except a certain conventional society air, which seems to pervade all of its two score thousand inhabitants.
The architectural treasures of the city mostly bear eighteenth-century dates, from the great monumental gateway, by which one enters the city, and on which one reads, "Regnante Carolo Frederico, M.B., S.R.I.P.E.," to the Academy of Fine Arts, really the most beautiful structure of the city, which dates only from 1845, though reproducing the Byzantine style of the early ages.
The great palace designed by Weinbrunner branches out like the leaves of a fan, and, if not the equal of Versailles or Fontainebleau, suggests them not a little in general effect.
The two chief churches of Carlsruhe are in no way great ecclesiastical edifices, or of any intrinsic artistic worth whatever. Both the principal Protestant place of worship and the Catholic edifice are from the designs of Weinbrunner, and are a confused mixture of pretty much all the well recognized details of style, with no convincing features of any. They are pretentious, gaudy, and quite out of keeping with religious feeling.
The Catholic edifice is a poor, ungainly imitation of the Pantheon at Rome, which reflects no dignity upon its author or the religion which it houses.
The Protestant church has its façade ornamented with six Corinthian columns—a weakly pseudo-classic style—which lead up to a tower which would be suitable enough to a country-side German parish church, but which, in a prosperous and gay little metropolis of pleasure, like Carlsruhe, is unappropriate and unfeeling, particularly when one recalls that it is a modern building which one contemplates. The window openings, too, recall rather those of a dwelling-house than of a religious edifice. So, when all is said and done, there is not much in favour of Carlsruhe's churches.
One link binds Carlsruhe with the traditions of ecclesiastical art in Germany, and that is a most acceptable statue of Ervin von Steinbach, the master-builder of Strasburg's cathedral. It flanks the principal portal of the Polytechnic School.
Darmstadt
Though more ancient than Carlsruhe, Darmstadt has a prosperous modern appearance, and consequently lacks those lovable qualities of a tumble-down mediæval town which usually surround architectural treasures of the first rank.
The Stadthaus, or Hôtel de Ville, dates from the fifteenth century, and the Palace from 1605 (in its reconstructed form); but there is nothing of sufficient interest about the churches to warrant the devotee of ecclesiastical architecture ever setting foot within their doors.
As delightful little cities, with tree-bordered promenades and a general air of prosperity and modernity, Carlsruhe and Darmstadt are well enough; but, as the setting for religious shrines, they are of no importance.
Behind the Stadthaus, in the old town, will be found the Protestant place of worship. It is in unconvincing Gothic, with nothing remarkable about its constructive elements, and little or nothing with respect to its details. One feature might perhaps arrest the attention. This is a retable of the conventional orthodox form which occupies the usual place—even in this Protestant church—at the end of the choir.
The Catholic church is situated on a great rectangular open place, known as the Wilhelminen Platz. It is a recent construction, and accordingly atrocious.
In form it is an enormous rotunda, one hundred and thirty-four feet in circumference, lighted by a shaft in the centre of its immense cupola. The porch by which one enters this rather pagan-looking structure is simple, and by far the most gracious feature of the edifice. On the frieze one reads, in great golden letters, the single word "Deo." In the lunette which surmounts this porch is a sculptured figure of the Virgin between two adoring angels, and on a marble tablet is engraved:
LUDOVICO HASSIÆ ET AD RHENUM MAGNO DUCI PATRI PATRIAE
The interior, more even than that of the church at Carlsruhe, is a weak imitation of the Pantheon at Rome.
The great dome is upheld by twenty-eight enormous Corinthian columns, but the walls are bare and without ornament of any sort.
The only accessory with any pretence at artistic expression is the altar. It is either remarkably fine, or else it looks so in comparison with its bare surroundings.
Wiesbaden
A conventional account of Wiesbaden would read something as follows:
"Wiesbaden, the capital of the Duchy of Nassau, is about an hour's drive by road from Mayence and three from Frankfort. It lies in a valley, encircled by low hills, behind which, on the north and northwest, rises the range of the Taunus Mountains, whose dark foliage forms an agreeable contrast to the brighter green of the meadows and the white buildings of the town. Within the last few years several new streets have been erected; the Wilhelmstrasse, fronting the promenades, would bear a comparison with some of the finest streets in Europe."
Such, in fact, is the description which usually opens the accounts one reads in the books of travel of a half or three-quarters of a century ago.
To-day Wiesbaden, as a "watering-place," doubtless retains all the virtues that it formerly possessed; but fashionable invalids have deserted Wiesbaden for Homburg.
All this is of course quite apart from the consideration of great churches; but great churches, for that matter, were quite apart from the considerations of most of the visitors to Wiesbaden.
The city possesses, however, a very satisfactory modern Catholic church, the work of the architect Hoffmann. It will not take rank with the mediæval masterpieces of many other places, but it demonstrates, as has only seldom been demonstrated, that it is possible to make a very satisfactory church building of to-day by copying pleasing details of other times.
Were it not that it is built in the red sandstone of the country, this fine edifice would be even more effective.
It is not a thoroughly consistent style that one sees. There is Byzantine, Romanesque, and avowedly Gothic details superimposed one upon another; but this is often seen in the masterpieces of other times, and, so long as the varieties are not put into quarrelling relationship with each other, it is perhaps allowable.
There is a triangular pediment above the grand portal which is certainly most singular, and may have been a product of the author's fancy alone. Nothing exactly similar is remembered elsewhere. In the main, however, the whole structure is reminiscent of much that, drawn from various sources, is the best of its kind.
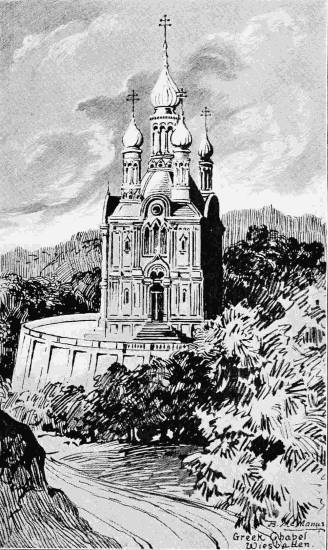
GREEK CHAPEL, WIESBADEN
The interior is divided into three naves by numerous great and small pillars of a polygonal form, the capitals only bearing any traces of modelling.
The high altar is decorated with some good sculptures, and there are a series of paintings, which might be modern, or might be ancient, so far as their unconvincing merits go.
Of the attraction of the waters and the pleasures of the society found at Wiesbaden during the season, nothing shall have place here, save to remark that the springs were famous even in the times of the Romans.
There is a "Greek chapel," built in 1855, at two kilometres from Wiesbaden. In the style of the sacred edifices of Moscow, this chapel was erected by the Emperor of Russia and by the Grand Duke Adolphe of Nassau to serve as the mausoleum of the Duchess Elizabeth of Nassau, a Russian princess.
This fine memorial was also the work of the architect Hoffmann, and, though bizarre and unbeautiful enough from certain points of view, it is a highly successful transplanting of an exotic.
XIII
HEIDELBERG AND MANNHEIM
Heidelberg
As the ancient capital of the Lower Palatinate, Heidelberg early came into great prominence, though many of the details of its early history are lost in obscurity. The Romans have left traces of their passage, but the history of the early years of Christianity is but vaguely surmised.
Conrad of Hohenstaufen, brother of the red-bearded Frederick, came here, in 1148, as the first Count Palatine of the Rhine. The ruins of what is supposed to have been his once famous château are yet to be seen on the Geissberg.
In 1228 Heidelberg was declared the capital of the Palatinate under Otto of Wittelsbach, and became the residence of the Electors, who, for five hundred years, inhabited that other and more popularly famous château, which is known to all travellers on the Rhine as the "Castle of Heidelberg." In 1724, they chose Mannheim as their official residence.
Few cities of Europe have so frequently undergone such horrors of civilized warfare, if warfare ever is civilized, as has Heidelberg, though mostly it is associated in the popular mind of personally conducted tourists as a city of wine and beer drinking and general revelry and mirth.
The city has been five times bombarded, twice reduced to ashes, and three times taken by assault and pillaged.
To-day, it has recovered from all these disasters and takes its place as one of the most brilliant of the smaller commercial centres of the Rhine valley, though for that matter Heidelberg is situated some little distance from the river itself.
Of Heidelberg's population of perhaps twenty-five thousand souls, nearly one-third are Catholics, an exceedingly large proportion for a German town.
St. Peter's, the most ancient of Heidelberg's churches, contains many tombs of the Electors. In 1693 Mélac and his soldiers, after having thrown to the winds, at Speyer, the ashes of the emperors, rummaged about here in the church of St. Peter, and tore the bones of the nobles from their leaden caskets, throwing them broadcast in the streets. A Frenchman who remarked upon this sacrilege forgot that his own countrymen did the same at St. Denis's a hundred years later.
The principal church edifice of the city is St. Esprit's. Its architecture belongs to the fourteenth and fifteenth centuries, though it cannot be described as belonging to any precise style. Its interior is divided into two parts, which, curiously enough, were devoted to two distinct sects, the choir being consecrated to the Catholics and the nave being occupied by the Protestants. Jerome of Prague, a disciple of John Huss, harangued his believers in this church in times contemporary with that of Huss himself.
In the midst of the market-place is a statue of the Virgin, and facing the north side of the church is a house dating from 1492, known to-day by the sign of the Chevalier zum Ritter. Among the numerous ornaments of this fine mediæval dwelling-house is to be noted the following inscription:
"Si Jehova non edificet domum, frustra laborant œdificantes eam V. S. CXXVII.—Soli Deo gloria et perstat invicta Venus."
The University of Heidelberg, as presumably all readers of guide-books know, is the most ancient and the most celebrated in Germany. It was founded by Robert I. in 1386. Luther gave his dissertation here in 1515, hence, so far as its connection with religious matters goes, it is of great importance.
Its library was one of the most precious in Europe, but Tilly, who headed the Bavarians who entered Heidelberg in 1622, presented the greater part of it to Pope Leo XI. The valuable books and manuscripts remained in the Vatican, where they formed the Palatine Library, until the taking of Rome by the French in 1795. The rarest of the works were sent to Paris, whence they were returned to Heidelberg in 1815.
The theatrical-looking château of Heidelberg, which dominates the city and all the river valley round about, was built, in its most ancient parts, by the Elector Robert I., in the fourteenth century, though, for the most part, the walls that one gazes upon to-day are much more modern, having been erected by Frederick IV. in the sixteenth century.
In 1622 the castle was ravaged by the Spaniards, and, under the reign of Louis XIV. of France, it was bombarded by Turenne and by Mélac. Rebuilt with still greater magnificence, it was all but destroyed by lightning in 1764, since which time it has been practically abandoned and has become one of the most romantically picturesque ruins in Europe.
That portion of the edifice built by Otto Henry, who reigned 1556-59, is quite the most beautiful of all the various parts. It is known as the Hall of the Knights, and its plan and ornamentation is supposedly that of Michael Angelo.
The famous Heidelberg Tun is in one of the great vaulted chambers of the castle. The first of these utilitarian curiosities—Rhine wine matures best in large bodies—was built in 1535, and held 158,800 bottles. This tun was destroyed in the Thirty Years' War, and was replaced by a second which held 245,176 bottles, built by one Meyer, the cooper of the court. This tun was repaired in 1728 and exists to-day, but its grandeur is eclipsed by another made in 1751, during the electorate of Charles Theodore, which has a capacity of 284,000 bottles.
Mannheim
The modern-looking city of Mannheim has little ecclesiastical treasure to interest the student, although it is a wealthy and important centre.
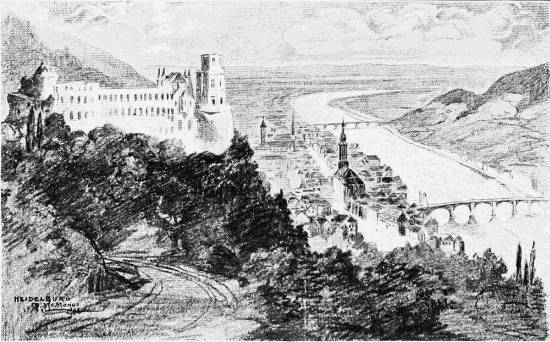
HEIDELBERG and Its CASTLE
Its origin is very remote, and legend has it that it was the birthplace of a fabulous king of the Teutons called Mannus. Others have evolved its present nomenclature from a word taken from Norse mythology meaning the "dwelling-place of men." Either seems probable enough, and the reader must take his choice.
According to most authorities, the city first came into being in 765, but remained an insignificant hamlet up to the time of the Elector Frederick IV., who, in 1606, surrounded it with a city wall as a protection to the persecuted Protestants of the place. He also built the great château, the precursor of the present vast edifice, which contains, the guide-books say, fifteen hundred windows and five hundred rooms; as if that were its chief claim on one's attention.
The present structure was the former residence of the Electors of the Palatinate, and, though but a couple of hundred years old, is nevertheless an imposing and interesting edifice in more ways than one. To-day it is given over to collections of various sorts, Roman antiquities, old prints, and a gallery of paintings which contains some good work of Teniers and Wouvermans.
The Market and the Rathaus are the chief architectural attractions of this beautifully laid-out city, and its poor, mean little church of the Catholic religion is by no means an edifying expression of architectural art.
It is practically nothing more than what the French would call a pavillon, and is known as the Unterpfaar, the lower parish.
On the exterior wall one sees the pagan idea of caryatides carried out with Christian symbols, two figures of angels. There is also a mediocre statue representing "Faith," which it is difficult to accept as good art.
In the interior the short, narrow nave is separated from its aisles by four columns and two pillars on each side. The effect is somewhat that of a swimming bath. It is decidedly unchurchly.
There are a series of uninteresting tombs, and there is a high altar, gaudily rich with trappings, which would be a disgrace to a stage-carpenter.
There is little or no religious history connected with the city; but such devotional spirit as existed, and does exist to-day, ought to have left a better Christian memorial than that of the Unterpfaar.
XIV
WORMS
This most ancient city was the Vormatia of the Romans. It was devastated by Attila, and reëstablished by Clovis. At the beginning of the seventh century Brunhilda founded the bishopric, and Dagobert established his royal residence here in the years following. Afterward Charlemagne himself made it a resting-place many times, and held many Parliaments here.
In the tenth century Worms became a free city of the Empire, and in 1122 a Concordat was entered into between Pope Calixtus II. and the emperor, Henry V., concerning the ecclesiastical affairs of the city.
It was in the cathedral of Worms that the famous Diet of 1521 was held, when Charles V. declared Luther a heretic, and banished him from the Empire, for which indignity Luther is said to have remarked: "There are at Worms as many devils as there are tiles on the roof of its cathedral."
The city suffered much in the Thirty Years' War, and in 1689 was reduced to ashes by the armies of Louis XIV.
The cathedral of Worms was begun in 996 by Bishop Bouchard, and completed twenty years later by the Emperor Henry II. With its four fine towers and its two noble domes or cupolas, it ranks as one of the really great monuments of Christianity in Germany.
To-day, with its later additions, it is purely Romanesque, though built entirely after 1185, when Gothic was already making great strides elsewhere. Even here there is a decided ogival development to be noted in the vaulting of the nave.
Like the cathedrals at Mayence and Bonn, that at Worms offers the peculiarity of a double apside. The eastern termination is demi-round in the interior and square outside, while the westerly apse is polygonal both inside and out.
The cathedral was the only structure of note left standing in the city after the memorable siege of 1689.
The outline of this cathedral is most involved, with its high, narrow transepts, its two choirs crowned with cupolas and flanked with four lance-like towers. It is a suggestion, in a small way, of the more grandiose cathedral at Mayence, but it is by no means so picturesquely situated.
The portal of the façade shows some fine sculptures of the fourteenth century. One figure has given rise to much comment on the part of antiquaries and archeologists who have viewed it. It is a female figure mounted on a strange quadruped of most singular form, and like no manner of beast that ever walked the earth in the flesh.
It has been thought to be a symbolical allusion to the Queen Brunhilda, and again of the Church triumphant. It may be the former, but hardly the latter, at least such symbolism is not to be seen elsewhere.
The interior is of no special architectural value, if we except the contrast of the ogival vaulting with the Romanesque treatment otherwise to be observed.
There are numerous tombs and monuments, the chief being of three princesses of Burgundy who are buried here.
The church of St. Martin dates from the twelfth century, and Notre Dame from the thirteenth and fourteenth centuries. They are in every way quite as interesting as the cathedral, though their walls and vaults have been built up anew since the sacking of the city by the French in the seventeenth century.
The synagogue, recently restored, dates, as to its foundation, from the eleventh century, and is one of the most ancient in all Germany.
According to tradition, a Jewish colony was established at Worms 550 years B.C. This may or may not be well authenticated,—the writer does not know,—but no city in Germany in the middle ages had a colony of Jews more numerous, more venerated, or more ancient.
The Jews of Germany had three grand Rabbis, one at Prague, one at Frankfort, and the other at Worms. By the privilege of the Emperor Ferdinand, the Rabbi of Worms had precedence over the two others. They believed, according to a traditionary legend, that Worms was a part of the promised land, and it was said that the Jews' cemetery at Worms was made of soil brought from Jerusalem.
The wine-growers of Worms have given the name Liebfraumilch to the wine of the neighbourhood, particularly that which is gathered on the hillside gardens of the Church of Our Lady, and within the grounds of the ancient convent.
Near Worms is the ancient abbey of Lorsch, known in the middle ages as Lauresham and Lorse. The abbey was founded and dedicated (767-74) in the presence of Charlemagne, his wife Hildegarde, and his two sons, Charles and Pepin.
The churches of Trèves, of Metz, and of Cologne have, as we know, existed from very early times, and Maternus, an early Bishop of Cologne, is said to have been summoned to Rome in 313 to give his aid in deciding the Donatist controversy.
The oldest of all these Rhenish church foundations is thought to be that of Lorsch, whose bishop, Maximilian, died a martyr's death in the year 285.
The abbey became very wealthy, as was but natural under the patronage of such celebrated benefactors; but it fell a prey to the flames in 1090, and, in spite of immediate restoration, Lorsch never recovered its ancient splendour.
In 1232 it was incorporated with the archbishopric of Mayence, and the former imperial abbey became first, a priory of the monks of the order of Citeaux, and later of the Premonstentrationists.
The fine old twelfth-century church, rebuilt from that of 1100, has to-day become a grange, though only the ancient choir can be really said to exist.
The valuable library of Lorsch was fortunately saved at the Thirty Years' War, and, when the church was devastated by the Spaniards, was transported to Heidelberg.
The monastery at Lorsch is important as marking the transition between the Romanesque and Gothic in a manner not usually associated with the Rhine. One observes it notably in the porch, where the lower range of round-headed arcades is surmounted by a colonnade of sloping angular arches, which are certainly not Romanesque or classical, though, truth to tell, they resemble the clearly defined Gothic of France but little.
To-day the church of Lorsch presents no remarkable architectural features, and is simply an attractive and picturesquely environed building containing a few monuments worthy of note.
In olden times the town was protected by a strong château, constructed in 1348 by the Archbishop of Mayence, but no traces of it are left to-day.
XV
FRANKFORT
There is a legend which connects the foundation of Frankfort with a saying of Charlemagne's when he was warring against the Saxons.
Having fortunately escaped an attack from a superior force, by crossing the river Main during a thick fog, Charlemagne thrust his lance into the sand of the river-bank and exclaimed: "It is here that I will erect a city, in memory of this fortunate event, and it shall be known as 'Franken Furth,'—'the Ford of the Franks.'"
The city owes its ancient celebrity, in part, to the crowning of the emperors, which, before Frankfort became an opulent commercial city, always took place here according to the laws promulgated in 1152 and 1356. Later the ceremony was transferred to Aix-la-Chapelle.
The first historical mention of the city was in 794, when Charlemagne convoked a Diet and a council of the Church.
Frankfort suffered greatly during the Thirty Years' War, in the War of Succession, and in the Revolution in 1793. Napoleon made the city a grand duchy in favour of the Prince-Primate Charles of Dalberg.
Of the ancient gateways of the city, but one remains to-day, that of Eschenheim, a fine monument of characteristically German features of the middle ages. It dates from the fourteenth century.
One of the principal attractions of Frankfort for strangers has ever been the Juden Gasse,—the street of the Jews. It dates from 1662. As one enters, on the left, at No. 148, is the maison paternelle of the celebrated Rothschilds.
The cathedral at Frankfort is consecrated to St. Bartholomew. It was begun under the Carlovingians and was only completed in the fourteenth century.
At the extreme western end is a colossal tower which ranks as one of the latest and most notable pure Gothic works in Germany (1415-1509). Its architect was John of Ettingen, and it rises to a height of one hundred and sixty-three feet.
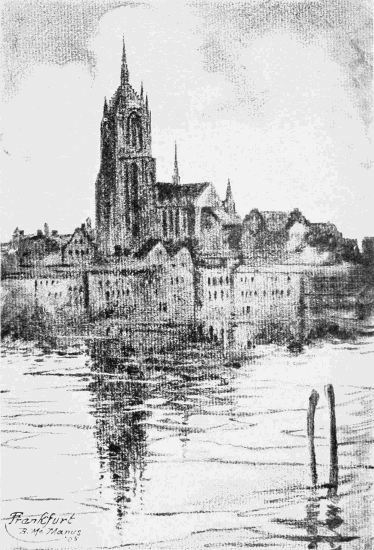
FRANKFORT CATHEDRAL
The façade of the cathedral is entirely lacking in a decorative sense, and the lateral portal, on the south, is much encumbered by surrounding structures, though one sees peeping out here and there evidences of a series of finely sculptured figures.
Above the entrance to the cloister is an equestrian statue of St. Bartholomew, a masterwork of sixteenth-century German sculpture. The skull of the apostle is preserved in the church proper.
The general plan of the church is that of a Greek cross, but the termination which holds the choir is of much narrower dimensions than the other three arms.
The grand nave offers nothing of remark, but the side aisle to the right contains a fine "Ecce Homo" in bas-relief, placed upon the tomb of the Consul Hirde, who died in 1518. Unfortunately the heads of many of the figures, including that of the Christ, are badly scarred and broken.
In the right transept are a series of very ancient German paintings and a number of escutcheons, coloured and in high relief, commemorating benefactors of the church.
The walls in the choir are covered with ancient frescoes of the frankly German school. They undoubtedly date back to the fifteenth century, at least.
At the right of the choir is the tomb of the Emperor Gunther of Schwarzburg, who died here in 1349.
Above the high altar is a fine tabernacle,—a feature frequently seen in German churches,—of silver-gilt. To the left is an ancient iron grille of remarkable workmanship.
At the head of the left aisle of the nave is a chapel containing a "Virgin at the Tomb," a coloured sculpture of the fifteenth century, surmounted by a very ornate Gothic baldaquin.
In the left transept is the tomb of a knight of Sachsenhausen bearing the date of 1371. Here, too, is a somewhat dismantled and fragmentary astronomical clock of the species best seen at Strasburg.
The Protestant church of St. Nicholas is a fine ogival edifice, which in more recent times was profaned by commercial uses. It has since been restored and its red sandstone fabric is surmounted by a fine spire.
The interior shows a remarkably fine ogival choir as its chief feature, an organ-buffet carried out in the same style, which is most unusual, and a charming wooden staircase with an iron railing leading to a tribune at the crossing. All of the accessories are modern, but the effect is unquestionably good.
The church of St. Leonard dates from the thirteenth century and possesses as its chief exterior features two rather diminutive spires. The Emperor Frederick II. ceded the site to the city, for the erection of a church, at the above mentioned period.
The church of St. Catherine is of the seventeenth century, and, like most religious erections of its age, is in no way remarkable. The exterior, however, shows a rather pleasing square tower, which is surmounted by an octagonal campanile. The interior has some fine modern paintings, well painted and equally well displayed.
The church of St. Paul was formerly a Carmelite foundation. It is strictly modern, and was only completed in 1833. Its form is rather more pagan than Christian, being simply a great oval, one hundred and thirty odd feet in length by one hundred and eight in width. The interior is surrounded by a fine Ionic colonnade.
In 1848 St. Paul's was appropriated to the sessions of the German parliament, to which purpose the structure was well suited.
The Liebfrauenkirche has a fine "Adoration" sculptured above its principal portal. It is a good example of German sculpture in stone. Within the walls is a painting attributed to Martin Schoen which merits consideration.

XVI
MAYENCE
Mayence has been variously called the city of Gutenberg, and of the Minnesingers. The Romans in Augustus's time had already fortified it and given it the name of Magontiacum.
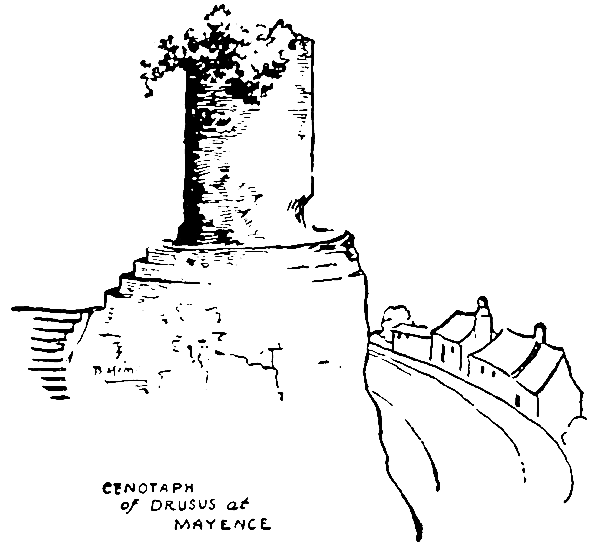
Near Mayence is the cenotaph of Drusus, where his ashes were interred after the funeral oration by Augustus, who came expressly from Rome into Gaul for the purpose.
Mayence as a Roman colony was a military post of great importance, and the key to the fertile provinces watered by the Rhine.
An episcopal seat was established here in the third century, but Christianity had a hard struggle against wars and internal disorders of many kinds.
Many times the city has been devastated and rebuilt. In 718 Bishop Sigibert surrounded the city by a series of walls, and between 975 and 1011 Archbishop Willigis built the cathedral and the church of St. Stephen, at which time the real Christianizing of Mayence may be said to have begun.
The venerable old cathedral has many times been battered and bruised, and fire and bombardment have reduced its original form into somewhat of a hybrid thing, but it remains to-day the most stupendously imposing and bizarre cathedral of all the Rhine valley.
In general its architecture is decidedly not good, but it is interesting, and therein lies the chief charm of a great church.
During the siege of the French the cathedral at Mayence, in 1793, again took fire, and the western end of the roof of the choir, the nave, and the transept all succumbed.
For ten years it remained in this state, until the order for restoration came from the omnific Bonaparte, then first consul. In 1804 the edifice was consecrated anew.
In the year 636 there was held at Mayence an assembly of the bishops of the Frankish kingdom convoked by Dagobert, then king.
Among the bishops of Mayence none had a reputation so popular as that of St. Boniface, who had been sent out by Pope Gregory III. as a missioner to the Rhine country.
Boniface had given Pepin-le-Bref the sacrament at Soissons in 752, upon the fall of the Merovingian dynasty, and in return King Pepin gave the bishopric of Mayence to St. Boniface.
In 813 a numerous council met here, at the orders of Charlemagne, under the presidency of Hildebold, Archbishop of Cologne and chaplain of the holy palace at Rome.
In the tenth century the church at Mayence did not fall to the sad state that it did elsewhere. Ecclesiastical writers of France have always referred to this period as le siècle de plomb, but at Mayence it still steadily approached the golden age.
Mayence was still distinguished by the zeal of its archbishops, whose good influences were far-reaching.
Under the episcopate of St. Boniface and his immediate successors the cathedral of Mayence was probably a wooden structure, as were many of the earlier churches of the evangelizing period in Germany and Gaul.
The work on the mediæval cathedral was completed by 1037, under Archbishop Bardon, and its consecration took place in presence of the Emperor Conrad II.
Twelve years after this ceremony, Pope Leo IX. came to Mayence and held a famous council, at which the emperor was present, accompanied by the principal nobles of the empire.
The cathedral fell a prey to the flames in 1087, as well as three other neighbouring churches, say the older chronicles, and the ancient structure disappeared almost entirely, so far as its original outline was concerned.
Archbishop Conrad of Wittelsbach restored the nave inside of three years, and the monument again took on some of its ancient magnificence. In 1198 Emperor Philip of Suabia, son of Frederick Barbarossa, was solemnly crowned in this cathedral by the Archbishop of Tarentaise, the Archbishop of Mayence being at that time in the Holy Land.
The twelfth-century work doubtless was erected on the foundations of Archbishop Bardon's structure.
The restoration of the transept and the western choir followed, and the work went on more or less intermittently until the middle of the thirteenth century, when the fabric approached somewhat the appearance that it has to-day.
The completed structure was consecrated in 1239, and, save the chapels of the late thirteenth and fourteenth centuries, the body of the edifice has not greatly changed since that time.
During the Thirty Years' War it became practically a ruin, however, though its later rebuilding was on the original lines.
In 1793 the revolution which sprang up in France forced its way to the Rhine, and, when Mayence was besieged, the roof of the cathedral caught fire and the church itself was pillaged and profaned.
For a long time the old cathedral remained abandoned, as after an invasion of barbarians, which is about what the revolutionists proved themselves to be. In 1803 Napoleon saw fit to order it to be restored, and in the following year it was returned to its adherents.
The ancient metropolis, however, lost the distinction which had been given to it in Roman times, and the glory first brought upon it by St. Boniface lapsed when the arch-episcopal see was suppressed. Mayence is now merely a bishopric, a suffragan of Cologne.
In its general plan the cathedral at Mayence follows the outlines of a Latin cross, though its length is scarcely more than double its width.
It is most singular in outline and has two choirs, one at either end, as is a frequent German custom, and the sky-line is curiously broken by the six towers which pierce the air, no two at the same elevation.
There are three portals which give entrance from various directions. There is yet a fourth entrance from the market-place, which takes one through a sort of cellar which is not in the least churchly and is decidedly unpleasant.
The principal nave is supported by nine squared pillars, which are hardly beautiful in themselves, but which are doubtless necessary because of the great weight they have to bear.
In the Gothic choir is a heavy baldaquin in marble, bearing figures of the twelve apostles. The high altar is directly beneath the cupola, or lantern, of the principal tower. It is quite isolated, and has neither flanking columns nor a baldaquin. On feast-days it is brilliantly set forth with candelabra in a fashion which would be theatrical, if it were not churchly.
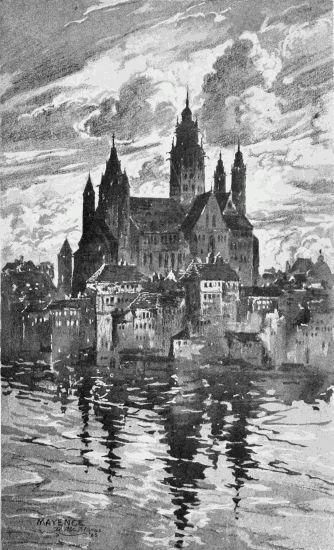
MAYENCE CATHEDRAL
Behind this altar is the space reserved for the clergy, a somewhat unusual arrangement, but not a unique one. At the extreme end is the bishop's throne.
The general appearance of the interior constructive elements would seem to place the work as a whole well within the thirteenth century, though the extreme easterly portion is more ancient still.
There is very little of pure Gothic to be noted. Mostly the fabric is a reproduction of the Lombard style, though much undeniably Gothic ornament is used. The bays of the nave are singularly narrow and of great height, almost the reverse of the pure Italian manner of building which elsewhere made itself strongly felt along the Rhine. The height of these bays is more than two and a half times the width. The bays of German churches, in general, have a much greater length than those of Italy, and herein is a marked difference between the Italian and German styles in spite of other resemblances.
There are in the cathedral numerous paintings of questionable artistic worth and an abundance of coloured glass, which is condemned as comparatively modern and of no especial interest.
The altar of St. Martin, with statues of Sts. Martin and Boniface, is near the baptistery. There are eight lateral chapels, out of fifteen in all, which are bare and without altars, showing a poverty—whatever may have been the cause—which is deplorable.
In the Bassenheim chapel is a remarkable marble group taken from the church of Notre Dame, a Gothic edifice destroyed during the siege of 1793.
There are numerous and beautiful funeral monuments scattered about the church, the most celebrated being that which surmounts the tomb of Frastrada, the third wife of Charlemagne, who died in 794, and was originally interred in the church of St. Alban. The remains were removed to the cathedral when the former church was burned in 1552.
On the tomb of Frastrada one may read the following eighth-century inscription:
"Frastradana, pia Caroli conjux vocitata, Christo dilecta, jacet hoc sub marmore tecta, Anno septingentesimo nonagesimo quarto, Quem numerum metro claudere musa negat Rex pie, quem gessit Virgo, licet hic cinerescit, Spiritus hœres sit patriæ quæ tristia nescit."
There are also the tombs of thirty-two archbishops,—a veritable valhalla of churchly fame. Mostly these tombs are ordinary enough, those of Archbishop Berthould of Hennéberg and of the doyen of the chapter being alone remarkable.
The chapel of St. Gothard, a dependency of the cathedral, was built by Archbishop Adelbert I. in 1135-36.
The ancient cloister at Mayence dates from the mid-thirteenth century. Archbishop Siegfried was responsible for the work which was consecrated in the year 1243 in the presence of the Emperor Conrad, on the occasion of a synod which was being held at Mayence at that time. The cloister, as it exists to-day, is made up in part of this ancient work and in part of a more modern construction, this latter being the portion which adjoins the church proper.
The chapter-house was built at the end of the twelfth century or at the beginning of the thirteenth. It is a square apartment covered with an ogival vaulting which springs from a range of pillars with delicately sculptured foliaged capitals. It is decidedly the architectural gem of this composite edifice.
To the north of the cathedral, in the Speise-Markt, is a remarkably fine fountain, restored, or perhaps rebuilt, in the sixteenth century by the Archbishop of Mayence. A baldaquin supported by three pillars rises above a well or spring, and on a stone slab one reads the following inscription in letters of gold:
"Divo Karolo V Cesare semp Augus. post victoria gallicam rege ipso ad Ticinum superato ac capto triumphante, fatalique rusticorū per Germnia (sic) cospiratione prostratâ, Alber. card. et archiep. Mog. fontē hanc vetustate dilapsa ad civiū suorum posteritatisque usum restitui curavit anno MDXXVI."
The Meistersingers of Mayence owed their origin to Henry Misnie, who, according to some authorities, was a canon of the Church, and, according to others, a doctor of theology. He was devoted, at any rate, to poetry, and was, in the fourteenth century, founder of the school of the Master-singers.
He dedicated a great part of his songs to the Virgin, his ideal of all that was pious and good. Later he widened the range of his dedications to include all of the female sex, and beautiful women in particular. He is known in the history of German poetry under the name of Henry von Frauenlob.
His death caused a universal sorrow among the fair sex of Mayence, who gave his funeral such honours as were never before known.
The majority of the great procession which conducted his remains to the tomb, which had been prepared in the cathedral, were women, "eight of the most beautiful bearing a crown of roses, lilies, and myrtle." This is a pretty enough sentiment, but it seems quite inexplicable to-day. History records that the master-singer's favourite drink was the noble wine of the Rhingau, and it is commonly supposed to have inspired many of his beautiful songs.
Legend steps in and says that "the naves of the cathedral were inundated by the libations which went on at this funeral ceremony."
A modern white marble monument, put into place in 1842, and replacing one that had previously disappeared, stands as a memorial to the sweet singer of the praises of women.
XVII
BACHARACH, BINGEN, AND RUDESHEIM
Bacharach is famous for its legends and its wine. With the former is associated the ruins of St. Werner's Church, a fragment of exquisite flamboyant Gothic, though built of what looks like a red sandstone. The Swedes demolished it in the Thirty Years' War, but the lantern and the eastern lancet window still remain to suggest its former great beauty.
This beautiful chapel was built as a memorial to the child Werner, whose body was fabled to have been thrown by the Jews, his supposed murderers, into the Rhine at Oberwesel. Instead of floating down-stream with the current, it went up-stream as far as Bacharach, where it was recovered.
There is at Bacharach a twelfth-century church in the Byzantine style, which is now a Protestant temple. It is an incongruous affair in spite of the fact that the style is fairly pure of its kind, so far as the body of the church is concerned. Surmounting it is a needle-like spire which rises above the crenelated battlement of its tower in a most fantastic manner.
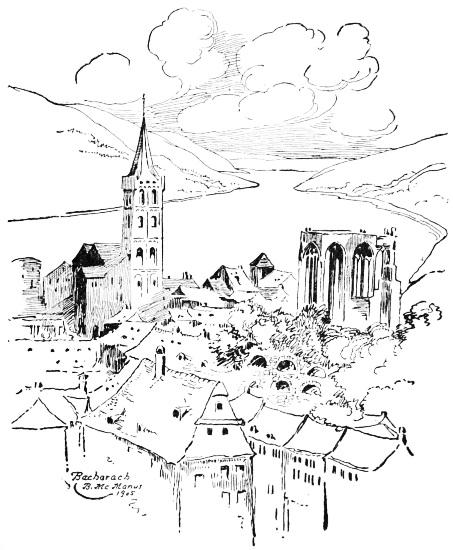
The city walls have great ornamental and picturesque qualities, and were, in former days, defended by twelve towers of imposing strength.
The evolution of the name of Bacharach is decidedly non-Christian. It is frankly pagan, being descended from Bacchi ara,—the altar of Bacchus,—which was the name originally given to a rock in the midst of the river, which, in varying seasons, is sometimes covered by the flood, and again quite dry. When its surface appears to the light of day, the vineyard owner hails it as a sign of good vintage.
In proof of the quality of the wines of Bacharach, it is said that Pope Pius II. used every year to have a great tun of it brought to Rome for his special use, and that the Emperor Wenceslas granted their freedom to the citizens of Nuremberg in return for four tuns of the wine of Bacharach. To-day Bacharach is, with Cologne, the great wine centre of the Rhine valley.
Asmanhausen, a few miles up the river, is the central mart for the red wines of the Rhine. Near Asmanhausen is Ehrenfels, where the Archbishops of Mayence had a château in the thirteenth century. The château is still there, but it is nothing more than a magnificent ruin.
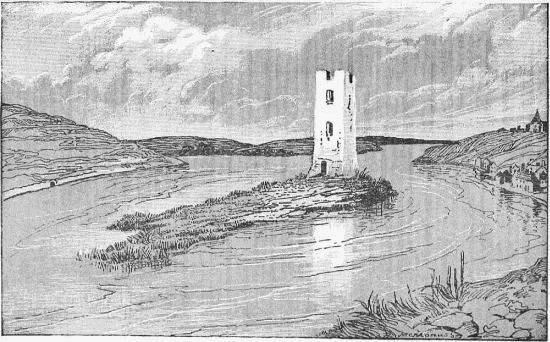
Bishop Hatto's Mouse Tower
Opposite Ehrenfels is Bingen, with its Mäuseturm. The chief sentimental memory of Bingen is unquestionably the legend of Bishop Hatto and his "Mouse Tower on the Rhine."
The legend of Hatto, versified by Southey, has stamped the memory of the Mouse Tower and its associations so indelibly upon the mind that it overshadows in interest all else in the vicinity.
" 'Tis the safest place in Germany; The walls are high, and the shores are steep, And the stream is strong and the water deep."
How the rats came and—
". . . whetted their teeth against the stones And how they picked the Bishop's bones"—
is an old story with which children have been regaled for generations past.
The great white "Mouse Tower" stands to-day on its tiny island in the middle of the waters of the Rhine, between Bingen and Ehrenfels, to perpetuate the story, while its ruined walls look down, as they always have, on the steady flow of the Rhine water, making its way from the place of its birth in the Canton of Grisons to the cold waters of the German ocean off the coast of Holland.
Rudesheim
Rudesheim, but a small town of less than three thousand inhabitants, is noted for its wines and its ruins. Its church, though a fifteenth-century edifice of more than ordinary beauty,—if we except its nondescript spire,—comes decidedly last in the city's list of attractions.
The remains of the four châteaux in the neighbourhood are the chief object of the casual tourist.
The town is the centre of a vineyard, the grapes being grown in great profusion near it. The favourable nature of the locality for grape-growing was discovered, it is said, by Charlemagne, who, remarking the rapid disappearance of the snow on the slopes about Rudesheim, declared his belief that fine wine might be grown there. Sending to France for some plants, they were placed in the earth, and have ever since yielded a grape worthy of their parentage, a grape still called Orleans.
From this town the tourist may make a pleasant excursion to the Niederwald,—having first given his attention to the history of Rudesheim, once the seat of an imperial court held in the Nieder Burg,—and scan its four ancient castles. Of these, one belonged for a time to Prince Metternich, who, however, sold it to Count Ingelheim, its present possessor; another is picturesquely posted at the upper part of the town, and still retains some curious relics of the Bromser family, its old possessors. A tradition still exists, telling how Hans Bromser, being taken captive in Jerusalem, made a vow to Heaven that if released he would dedicate his only daughter to the service of the Church. Gaining his liberty soon afterward, he returned to the Rhine to find the child he had left when he started for the Crusades grown to womanhood; and he learned also that, secure of her father's sanction, she had betrothed herself to a youthful knight. Love and duty well-nigh rent the maiden's heart in twain, till love conquered, and she begged her stern parent to relent. This he refused to do, and threatened her with a father's curse should she marry.
Despairing, she threw herself into the Rhine, and her body floated down-stream as far as Bishop Hatto's Mouse Tower, at Bingen. This gave rise to another legend, that when the surface of the waters is troubled it is caused by the uneasy spirit of Bromser's daughter, wrestling with the dreadful fate to which she was driven.
XVIII
LIMBURG
The cathedral of Limburg-on-Lahn, not farther from the juncture of the Lahn and Rhine than is Frankfort-on-the-Main, may well be considered a Rhine cathedral.
The Lahn is by no means so powerful a stream as is the Main or the Neckar; nor is it either picturesque, or even important as a waterway.
It has this one virtue, however: it forms a setting to Limburg's many-spired cathedral that is truly grand.
Limburg played a great part in the middle ages, and its origin goes far back into antiquity. Under Drusus a castellum was erected here, which was destroyed by the Franks and the Alemanni.
The counts of the lower Lahn province were among the most powerful in all Germany. They gave their city the name of Roemercastel, which name, to some extent, may be said to live up to to-day. Later the Franks called it Lintburc, from the little river Linther, which flows into the Lahn at this point.
The cathedral of Limburg is the most imposing and homogeneous of all the romano-ogival edifices of Germany.
Consecrated to St. George, this church dates from the latter years of the twelfth century and the early part of the thirteenth. It was erected by Count Henry of Nassau, and replaced two more ancient edifices on the same site.
Without a doubt it is a mediæval monument which stands supreme in its class, though its grandeur comes not so much from mere magnitude as it does from the general disposition of its plan, and the wonderful blending of the transition elements which, after all is said and done, in Germany, are not elsewhere very pronounced.
The seven spires and towers of this cathedral form a wonderful grouping and make a sky-line more broken than that of any other great church in all Europe.
There is a certain symmetry about this outline, but it is not pyramidal, after the manner of the cathedral at Bonn. In short, it is reminiscent only of itself.
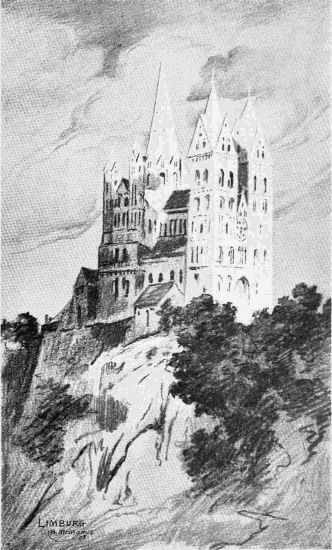
LIMBURG CATHEDRAL
On the west are a pair of massive towers with conical caps, which give a façade at once remarkable and distinguished.
Flanking the north transept are two smaller towers, and the same arrangement is found just opposite on the south.
Above rises the great central octagon, surmounted in turn by a dwindling octagonal spire, not beautiful in itself with its steeply inclined slate or lead roofing, but which, under all atmospheric conditions, lends a harmony to and is a key-note of the whole structure which is wonderfully effective.
The interior plan is conventional and simple enough, consisting of the usual three naves, with an easterly apse, surrounded by an ambulatory and flanking chapel.
Within, as well as from the outside, the effect is one of an ampleness which is not borne out by the actual dimensions, which fact, of course, shows most able design and execution.
The elevation of the nave, choir, and transepts is divided into four ranges of openings, such as are seen at Soissons in the Isle of France, and, in a less complete form, in Notre Dame at Paris.
This has always been a daring procedure, but in this case it has been carried out with success, and gives the desired effect,—that of ampleness and height.
In the clerestory windows are found the rounded arches which mark the link which binds the Gothic arches elsewhere in the fabric with the earlier Romanesque style.
The vaulting is of the Gothic order throughout, with gracefully proportioned shafts and full-flowered capitals.
All this preserves the simple elements of early Gothic in so impressive a way that the observer will quite overlook, or at least make allowance for, the row of round-headed windows aloft.
The triforium gallery is a charming feature, and has seldom been found so highly developed outside of an early Gothic church. In general the feature is French, and this is perhaps the only example outside France which is so reminiscent of that variety frequently to be met with in the cathedrals of the Isle of France.
The triforium is pierced through to the nave by a series of double narrow arches enclosed within a larger broad-framed arch, while in the transepts and choir the desired effect is accomplished by tripled arches with the same general scheme of arrangement.
With regard to furnishings and accessories, this great cathedral is singularly complete.
There is a highly ornate pulpit in sculptured wood which some will consider the peer of any seen elsewhere. It is decorated further by a series of painted wooden statues of the saints, Nicholas, Ambrose, Augustin, Gregory, and Jerome.
There is a fine custode covering a pyx, which is surmounted by a fifteenth-century baldaquin, and a tomb of a former canon, ornamented in bas-relief.
There is also a pair of baptismal fonts, enormous in size and said to be contemporaneous with the foundation of the cathedral.
A tomb of Daniel of Mutersbach, a knight who died in 1475, is placed in one of the chapels at the crossing, and near by is a mausoleum to that Conrad who, by virtue of a charter given by Louis in 909, founded the church which preceded the present edifice on this site.
It bears the following inscription in the barbarous Latin of the time:
CLAUDITUR HOC TUMULO PER QUEM NUNC SERVITUS ISTO FIT CELEBRIS TEMPLO, LAUS, VIRTUS, GLORIA CHRISTO.
XIX
COBLENZ AND BOPPART
Coblenz
It is an open question as to whether the charming little city of Coblenz is more delightful because of itself, or because of its proximity to the famous fortress of Ehrenbreitstein,—"the broad stone of honour."
"Here Ehrenbreitstein with her shatter'd wall Black with the miner's blast upon her height, Yet shows of what she was, when shell and ball Rebounding idly on her strength did light."
The city occupies a most romantically and historically endowed situation at the junction of the Moselle and the Rhine.
At Coblenz the sons of Charlemagne met to divide their father's empire into France, Germany, and Italy; there also Edward III. in 1338 met the Emperor Louis, and was by him appointed vicar of the empire; and at Coblenz the French raised a monument to commemorate the subjugation of Russia. Soon after the inscription was finished, the Russian commander entered Coblenz in pursuit of Napoleon. With memorable and caustic wit he left the inscription as it stood, just adding, "Vu et approuvé par nous, Commandant Russe de la Ville de Coblence, Janvier 1er, 1814." Here also is the monument to the young and gallant General Marceau, killed at the battle of Altenkirchen, 1796.
"By Coblenz, on a rise of gentle ground, There is a small and simple pyramid, Crowning the summit of the verdant mound: Beneath its base are hero's ashes hid."
The Moselle, which joins the Rhine at Coblenz, was, like the Rhine itself, referred to by Cæsar.
The pleasant valley of the Moselle—indeed it is one of the pleasantest (which is a vague term, but one easily understood by all) in all Europe—was celebrated by one of the longer poems of Ausonius, who wrote in the fourth century.
For those who would translate the original, his description will not be found inapropos to-day:
"Qua sublimis apex longo super ardua tractu Et rupes et aprica jugi, flexusque sinusque Vitibus adsurgunt naturalique theatro."
Vines then, as now, clothed the slopes of the hills and cliffs which sheltered the deep-cut stream.
A Roman governor of Gaul once proposed to unite the Moselle with the Saône (as it is to-day, by means of the Canal de l'Est), and thus effect a waterway across Europe from the North Sea to the Mediterranean.
The church of St. Castor stands on the spot of the famous conference between the sons of Charlemagne. It is one of the most ancient of the Rhine churches, and was founded by Louis the Pious in 836.
Of this early church but little remains to-day except some distinct features to be noted in the choir.
The four towers form a remarkable outline, and two of them, at least as to their lower ranges, are undoubtedly of the eleventh century.
In this church are a series of remarkable decorations, one on the wall above the spring of the nave arches, another above the entrance of the choir aisle, and yet another in the semicircular roofing of the apse. It may be a question as to how far such decorations are in really good taste, but they certainly lend a warmth and brilliancy to an edifice that might otherwise be cold and unfeeling.