ILLUSTRATIONS.
Reading edition
The Cathedral, from the South-EastFrontispiece
Arms of the DioceseTitle
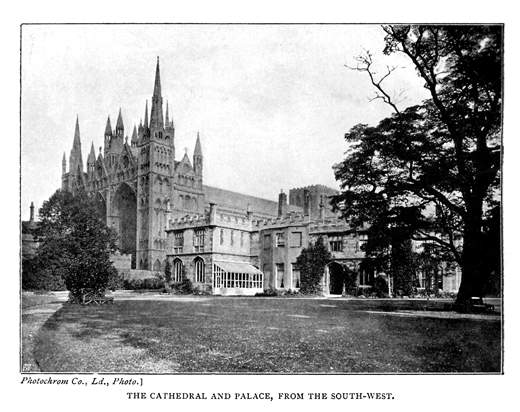
The Cathedral and Palace2
The Cathedral; from the North, c. 17307
Remains of Saxon Church10
Map, 161023
The West Front in the Seventeenth Century25
Iron Railings, 172127
Finial of the Central Gable of the West Front34
The West Front37
Plan of Central Portion of the West Front41
West Porch and Parvise43
Gates to West Porch44
South-West Spire and Bell-Tower47
The West Front, restored according to Gunton, 178049
The Dean's Door51
Apse and New Building, from the South-East53
Plan of Monastery Buildings58
The Choir61
View from the Triforium South of Choir63
North Transept and Morning Chapel65
The Pulpit71
Apse and Canopied Reredos73
The New Building—Interior78
The Transepts, looking North79
Evangelistic Symbols, from Lantern Tower Roof80, 81
Boss from Lantern Tower Roof82
The Nave, looking East83
The Choir and Nave, looking West85
Head of S. Peter in Ancient Stained Glass89
Part of the Monks' Stone92
Saxon Coffin Lids in North Transept93
Portions of Abbots' Tombs94, 95, 96
South Aisles of Choir and Nave97
South Side of the Close, 180199
Cathedral Gateway, 1791101
Door to Palace Grounds from the Cloisters, 1797104
Door way to Cathedral from the Cloisters105
Archway from Cloisters, North-West107
Church of S. John the Baptist and Guildhall109
Rose Windows and Details of West Front117
Tomb of an Abbot, possibly Abbot Andrew, 1201120
Iron Railings, 1721123
Details of Chasuble on Abbot's Tomb129
Details of Albs on Abbots' Tombs133
PLAN OF THE CATHEDRAL.135