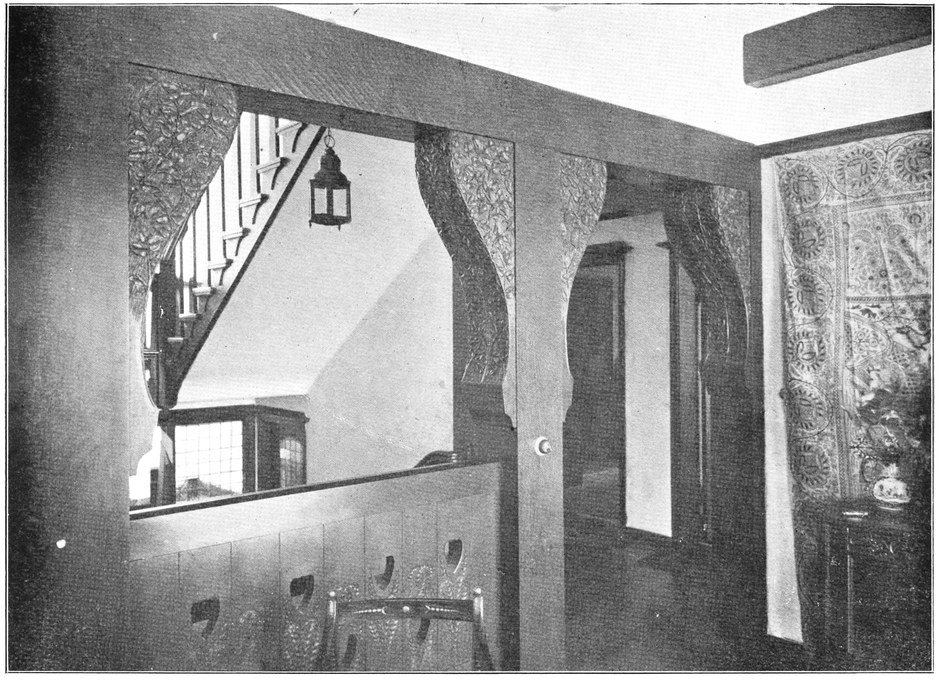
Part 2 — LIST OF PLATES.
Reading edition
PLANS. Plate
House at Northwood, ground floor plan 1
„ „ first floor plan 2
House at Marple, Cheshire, plans 3
House designed for a Hampstead site, plans 4
Cottage designed for a Derbyshire site, plans 5
Co-operative Dwellings, Cottage plans 6
Co-operative Dwellings, plan of Common Rooms 7
Co-operative Dwellings, block plan of quadrangle 8
Co-operative Dwellings, plans for larger houses 9
Co-operative Dwellings, plans of larger Common Rooms 10
Plan for a hamlet 11
LINE DRAWINGS. (Barry Parker, delt.)
An Artizan’s Living-room 12
A Living-room 13
A Living-room 14
Sketch for a Hall, near Derby 15
Sketch for a corner in a Hall, near Derby 16
A Library 17
A Living-room 18
A Study in the roof 19
A Hall in Buxton 20
A Living-room in Buxton 21
Sketch for a Hall in Buxton 22
Sketch for a Hall in Marple, Cheshire 23
Corner in a Hall, Church Stretton 24
A Living-room, Church Stretton 25
Sketch for a Billiard-room, Carrigbyrne, Co. Wexford 26
Room to be built on to “The Old Cottage,” Tintagel 27
Sketch for a Fireplace, Westmoreland 28
Sketch for a Hall, Westmoreland 29
A Hall, Montreal, Canada 30
A Living-room 31
WASH DRAWINGS. (Barry Parker, delt.)
A Living-room, Northwood 32
A Hall, Northwood 33
Design for Co-operative Dwellings 34
Common room in Co-operative Dwellings 35
Village Common Room 36
A Cottage interior 37
Design for a hamlet 38
A Village corner 39
PHOTOGRAPHS.
Corner in Dining-room 40
Living-room in Bridgwater, The Garden Bay 41
A Hall in Buxton, view 1 42
„ „ „ 2 43
„ „ „ 3 44
A Living-room in Buxton 45
A Hall in Buxton 46
A House in Church Stretton, the Hall, view 1 47
„ „ „ view 2 48
„ „ The Living-room ingle 49
A House in Church Stretton, Dining recess in Living-room 50
A House in Church Stretton, a Bedroom, view 1 51
A House in Church Stretton, a Bedroom, view 2 52
A House in Bradford, the Hall 53
A House in Bradford, the Consulting-room 54
„ „ the Sitting-room, view 1 55
„ „ „ „ view 2 56
A House in Buxton, the Living-room 57
„ „ the Drawing-room 58
„ „ the Balcony 59
A Farmhouse Sitting-room, Derbyshire 60
A Living-room in Buxton 61
A Living-room in Croydon 62
A Living-room in Buxton 63
A Hall in Marple, view 1 64
„ „ view 2 65
A Hall in Montreal, Canada, view 1 66
„ „ „ view 2 67
„ „ „ view 3 68
PLATE 1.
A HOUSE AT NORTHWOOD, STAFFORDSHIRE, PLAN ILLUSTRATING LECTURE VIII. SEE PLATES 32 AND 33.
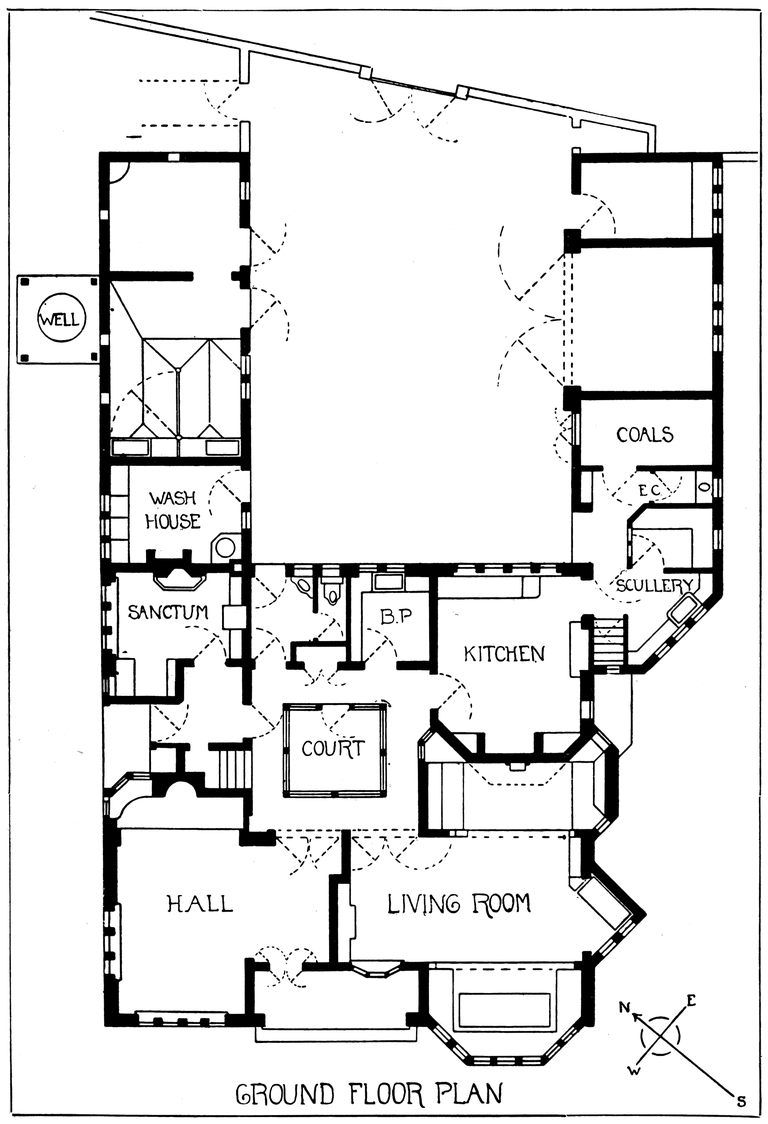
GROUND FLOOR PLAN
PLATE 2.
A HOUSE AT NORTHWOOD, STAFFORDSHIRE, PLAN ILLUSTRATING LECTURE VIII.
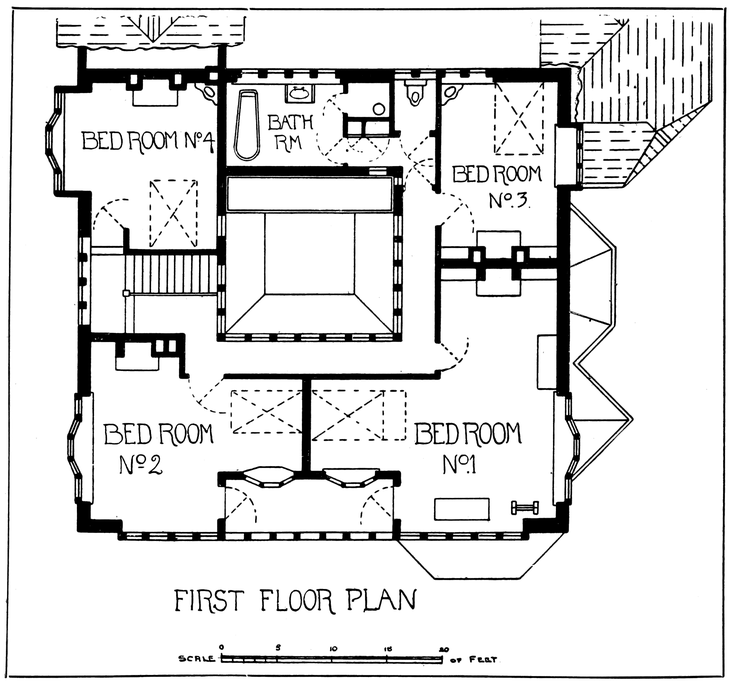
FIRST FLOOR PLAN
PLATE 3.
A HOUSE IN MARPLE, CHESHIRE, PLANS ILLUSTRATING LECTURE VIII. SEE PLATES 23, 64, AND 65.
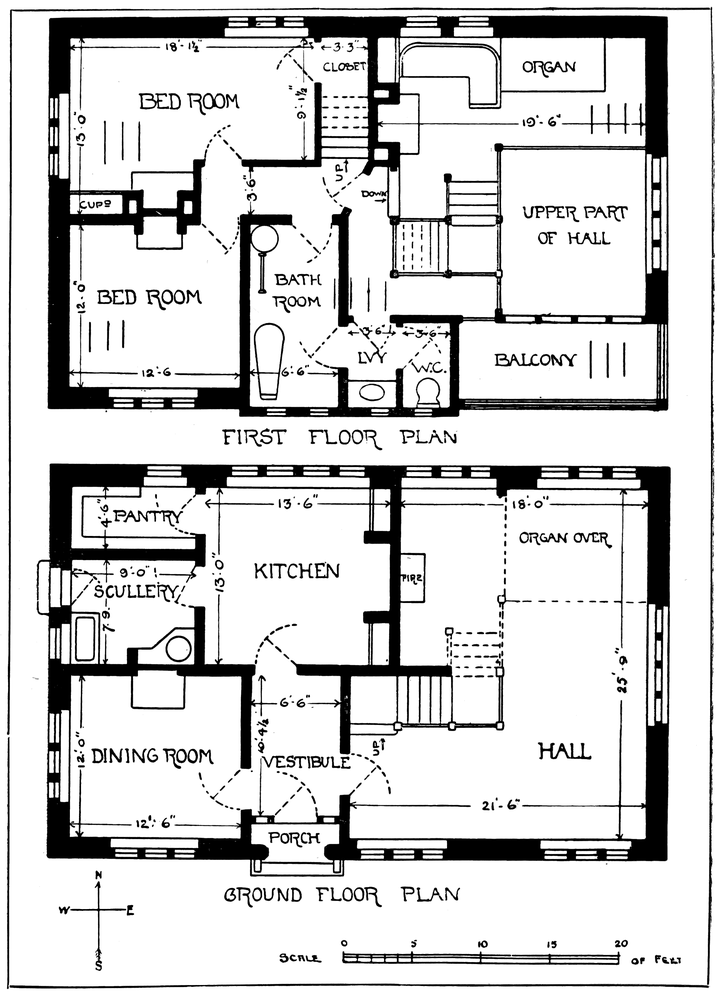
FIRST FLOOR PLAN GROUND FLOOR PLAN
PLATE 4.
A HOUSE DESIGNED FOR A HAMPSTEAD SITE, PLANS ILLUSTRATING LECTURE VIII.
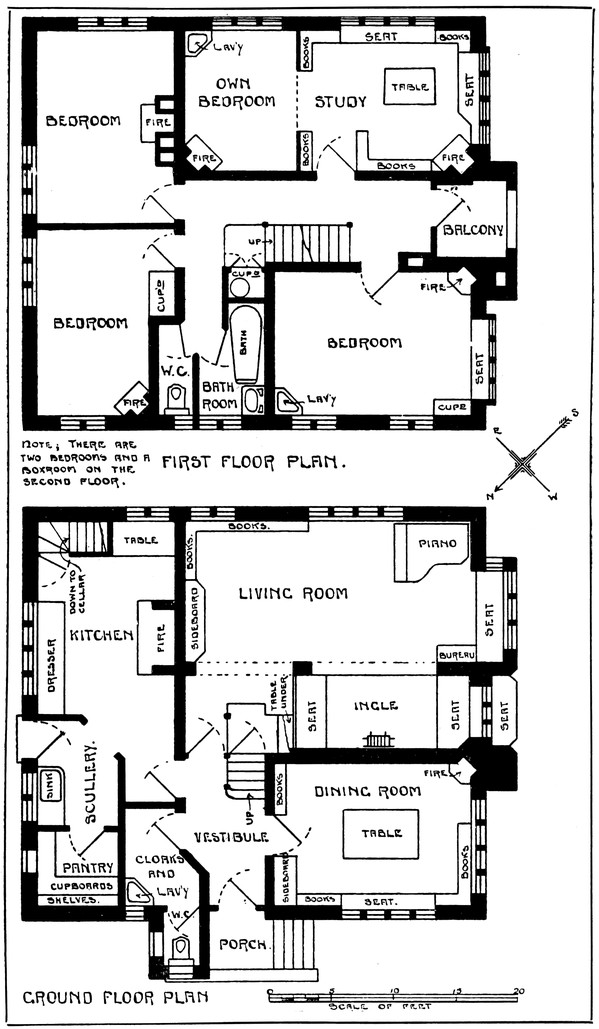
NOTE; THERE ARE TWO BEDROOMS AND A BOXROOM ON THE SECOND FLOOR.
FIRST FLOOR PLAN. GROUND FLOOR PLAN
PLATE 5.
A COTTAGE DESIGNED FOR A DERBYSHIRE SITE, PLANS ILLUSTRATING LECTURE VIII. SEE PLATE 37.
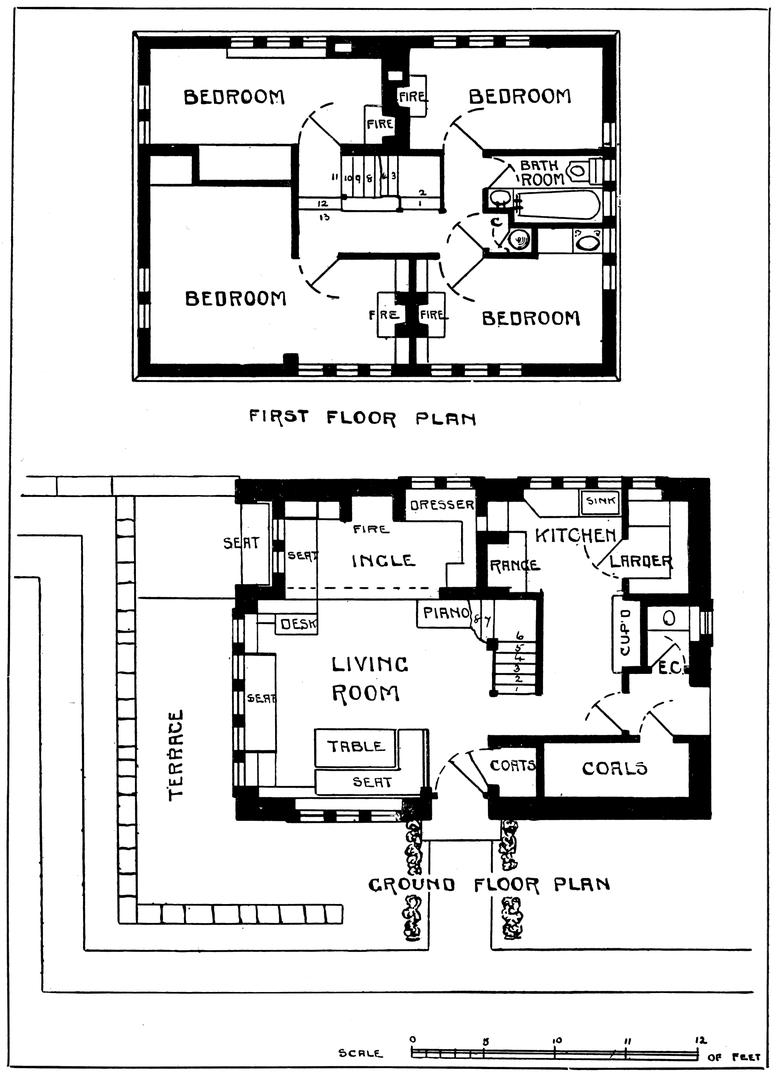
FIRST FLOOR PLAN GROUND FLOOR PLAN
PLATE 6.
ILLUSTRATING LECTURE VII. SEE PLATES 8 AND 34.
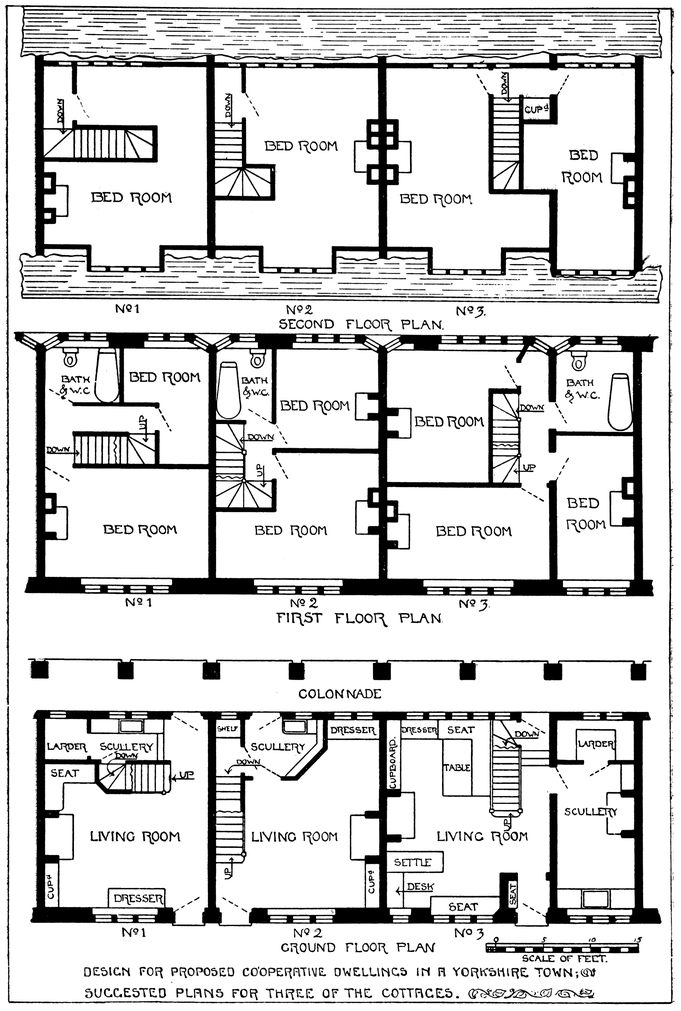
SECOND FLOOR PLAN. FIRST FLOOR PLAN GROUND FLOOR PLAN
DESIGN FOR PROPOSED CO-OPERATIVE DWELLINGS IN A YORKSHIRE TOWN; SUGGESTED PLANS FOR THREE OF THE COTTAGES.
PLATE 7.
ILLUSTRATING LECTURE VII. SEE PLATES 34 AND 35.
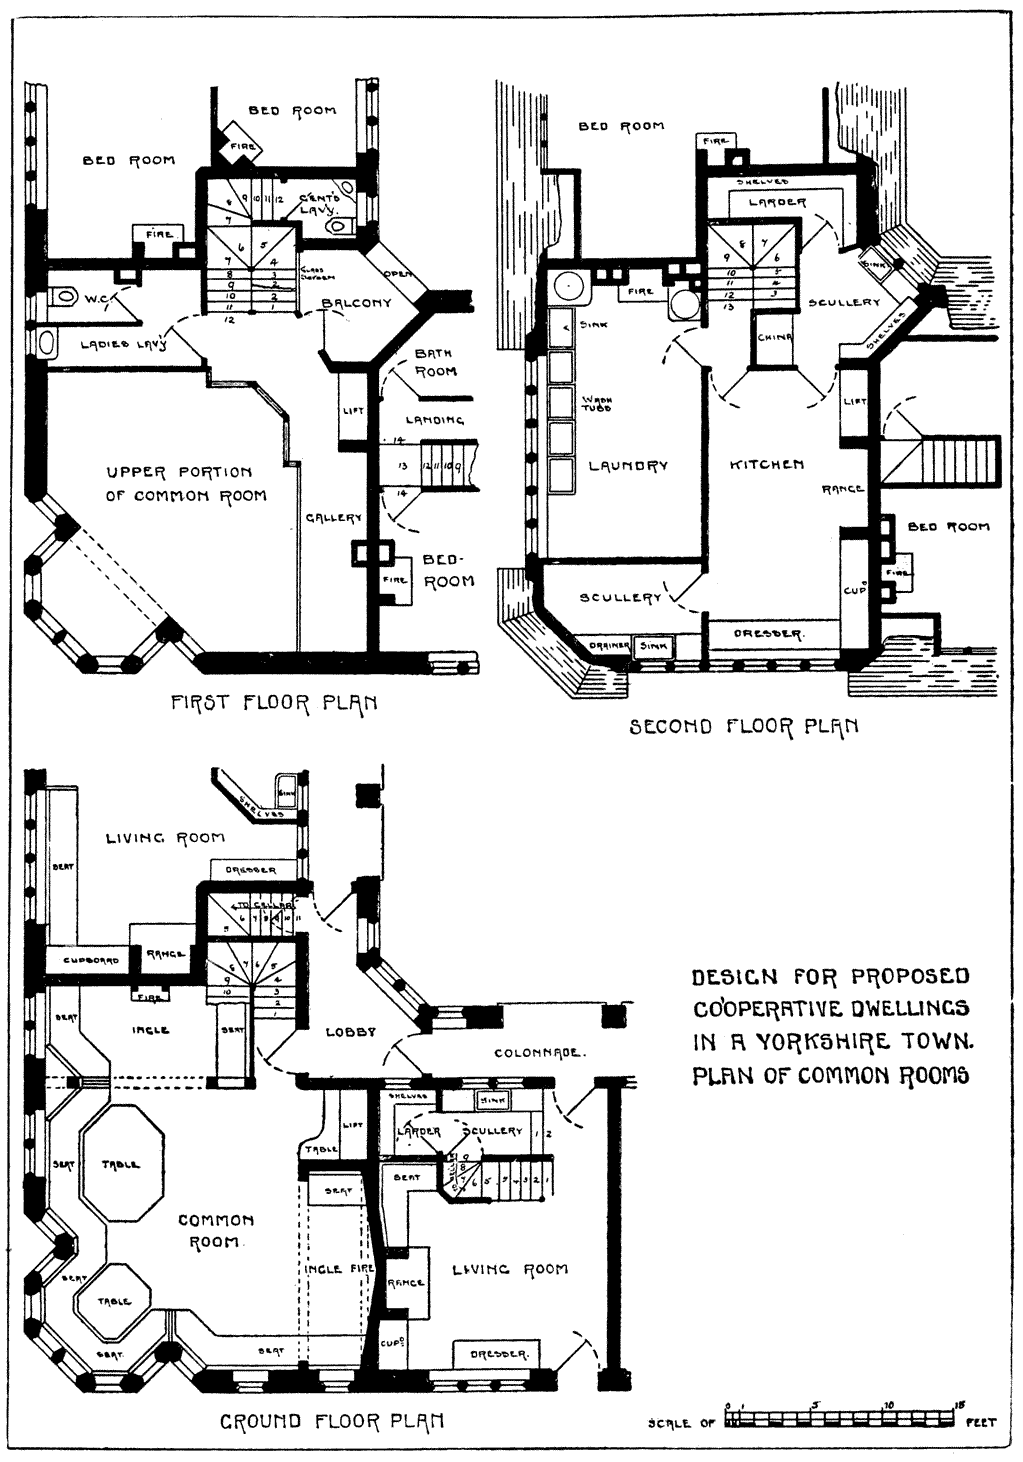
FIRST FLOOR PLAN SECOND FLOOR PLAN GROUND FLOOR PLAN
DESIGN FOR PROPOSED CO-OPERATIVE DWELLINGS IN A YORKSHIRE TOWN. PLAN OF COMMON ROOMS
PLATE 8.
ILLUSTRATING LECTURE VII. SEE PLATES 6 AND 9.
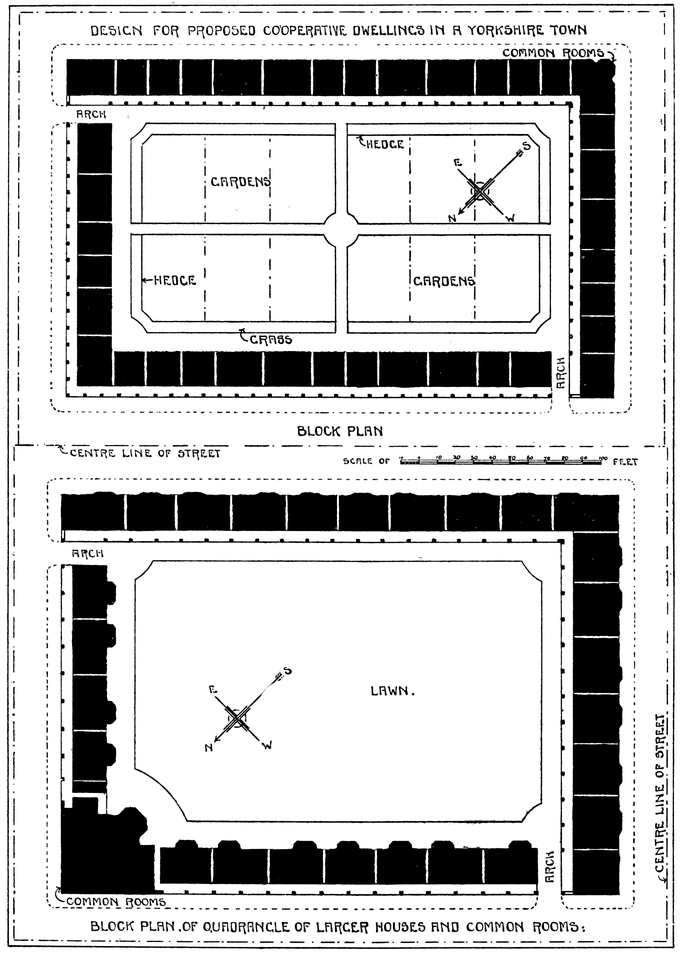
DESIGN FOR PROPOSED CO-OPERATIVE DWELLINGS IN A YORKSHIRE TOWN BLOCK PLAN
BLOCK PLAN OF QUADRANGLE OF LARGER HOUSES AND COMMON ROOMS.
PLATE 9.
ILLUSTRATING LECTURE VII. SEE PLATE 8.
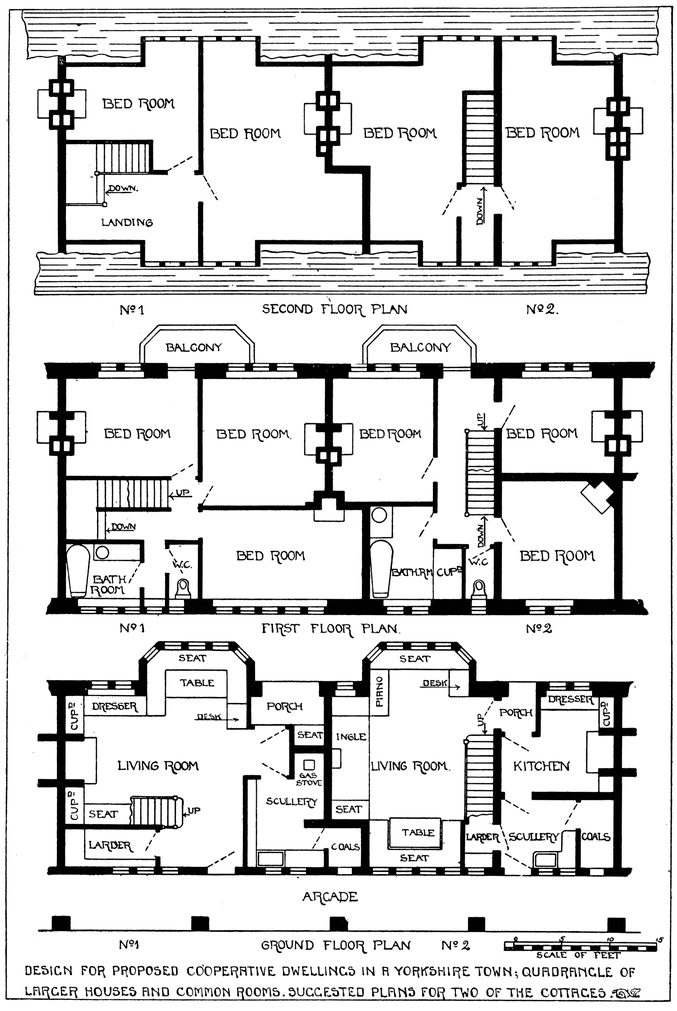
SECOND FLOOR PLAN FIRST FLOOR PLAN GROUND FLOOR PLAN
DESIGN FOR PROPOSED CO-OPERATIVE DWELLINGS IN A YORKSHIRE TOWN; QUADRANGLE OF LARGER HOUSES AND COMMON ROOMS. SUGGESTED PLANS FOR TWO OF THE COTTAGES.
PLATE 10.
ILLUSTRATING LECTURE VII.
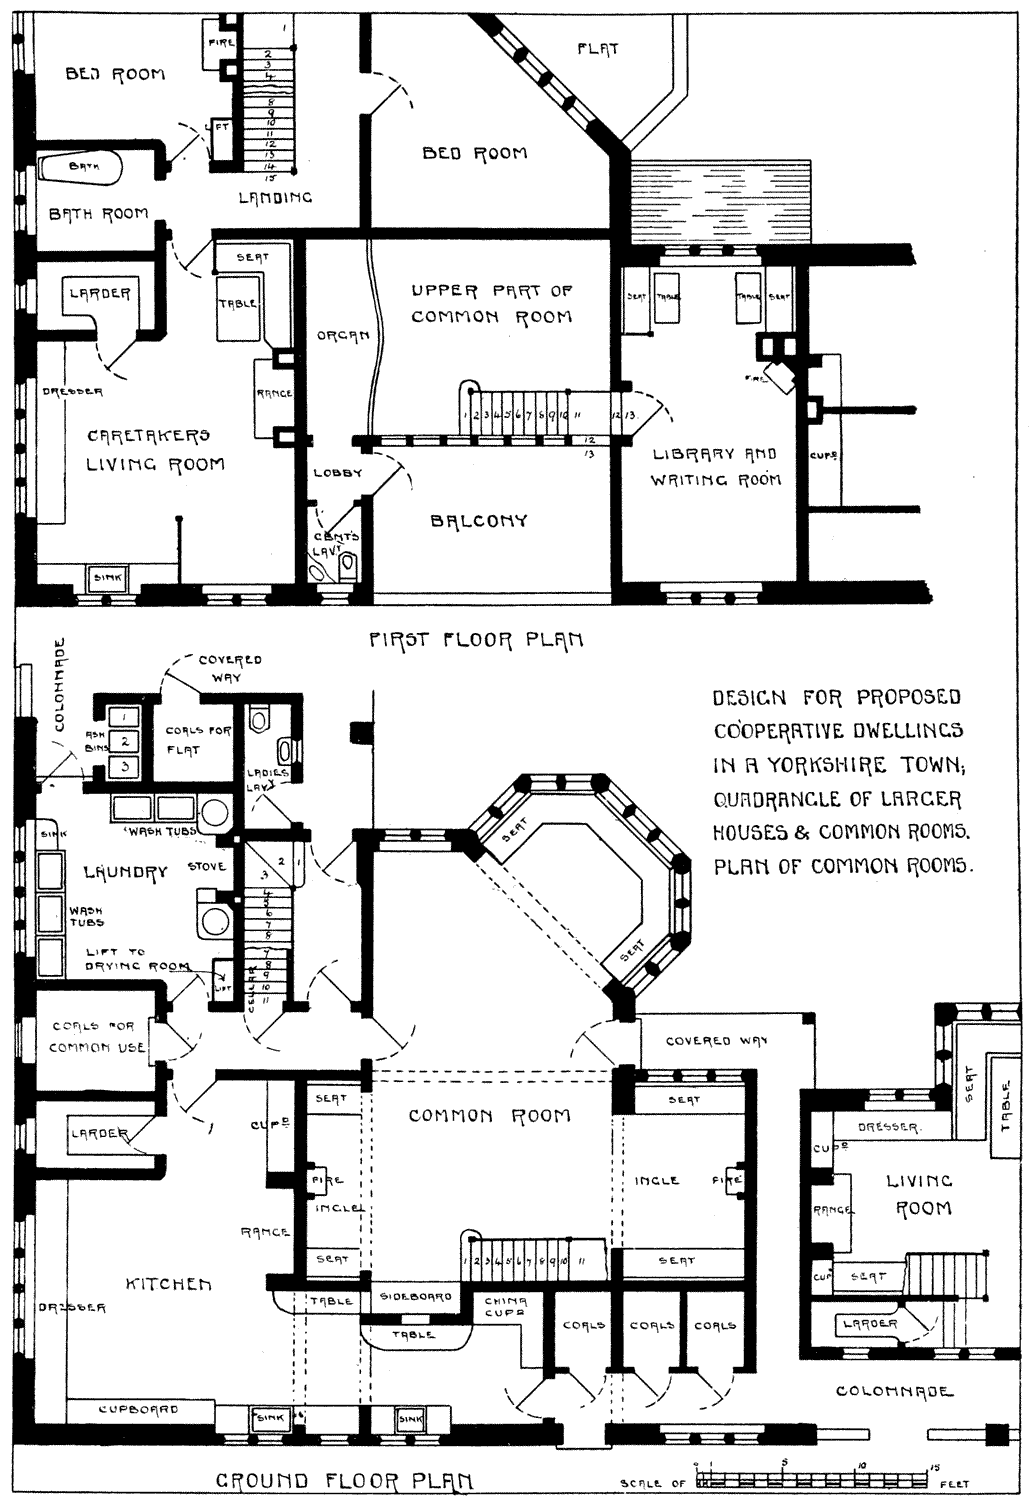
DESIGN FOR PROPOSED CO-OPERATIVE DWELLINGS IN A YORKSHIRE TOWN; QUADRANGLE OF LARGER HOUSES & COMMON ROOMS. PLAN OF COMMON ROOMS.
FIRST FLOOR PLAN GROUND FLOOR PLAN
PLATE 11.
PLAN FOR A HAMLET, ILLUSTRATING LECTURE VII. SEE PLATE 38.
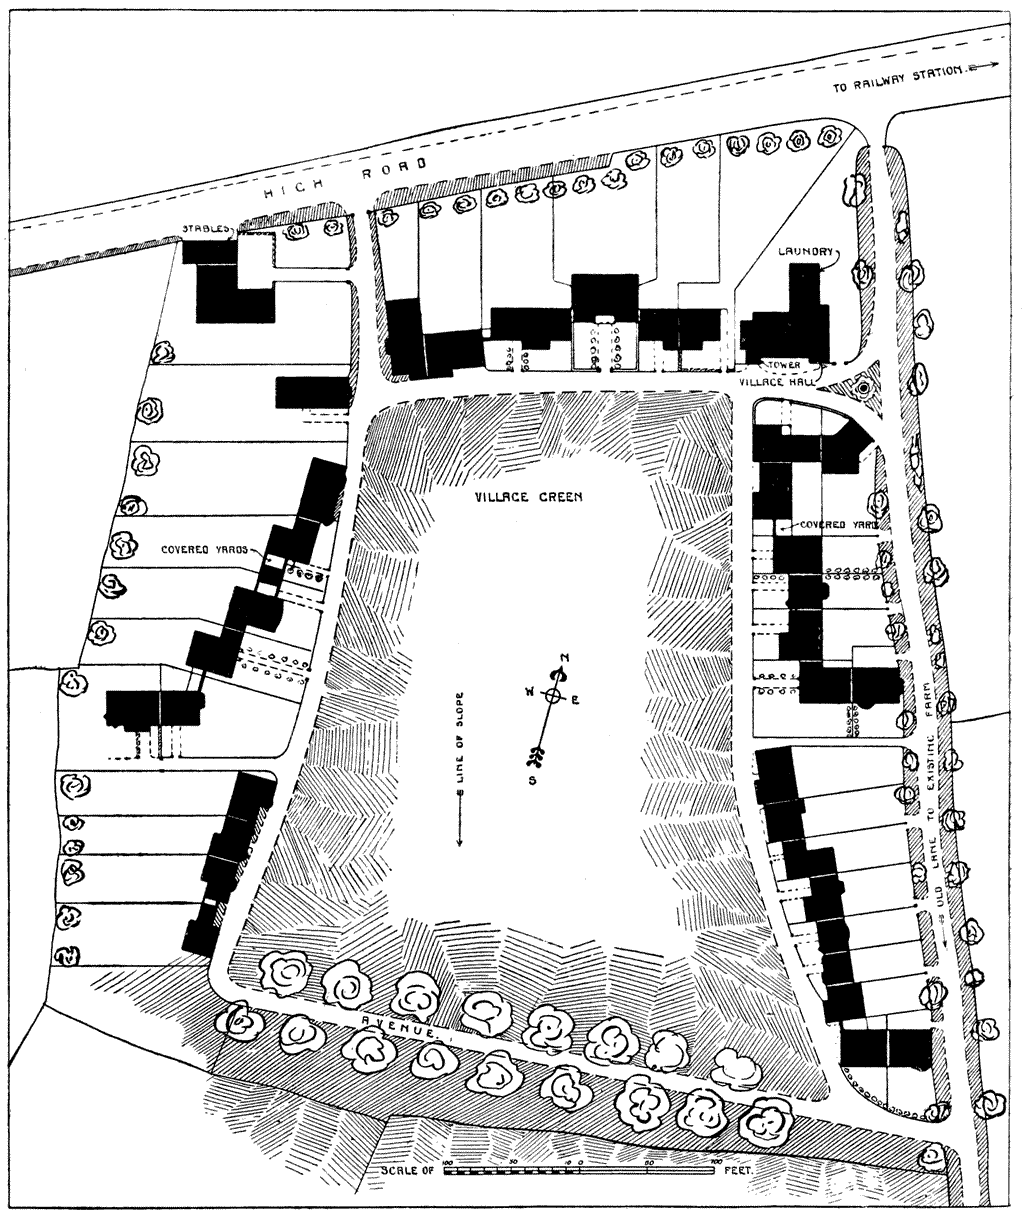
PLATE 12.
AN ARTIZAN’S LIVING-ROOM.
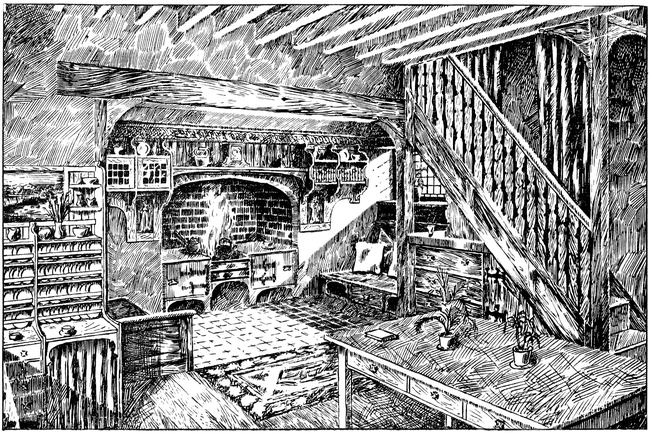
PLATE 13.
DESIGN FOR THE LIVING-ROOM IN A HOUSE CONTAINING THIS ROOM, SANCTUM, SCULLERY, PANTRY & BEDROOMS ONLY.
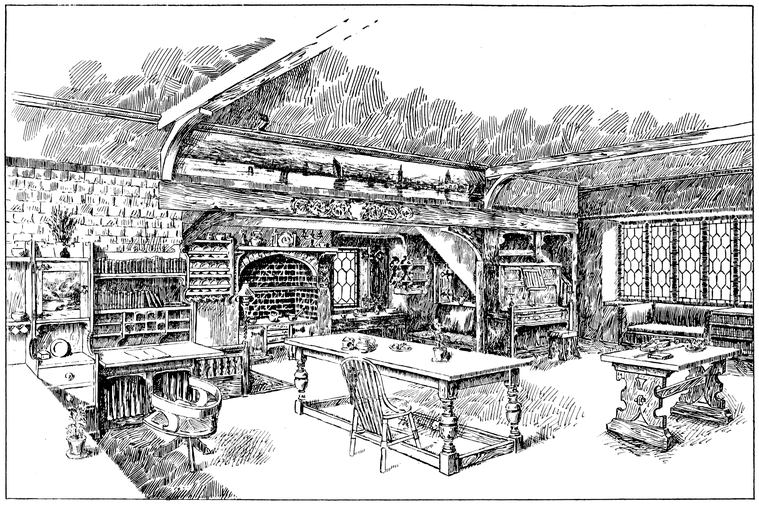
PLATE 14.
DESIGN FOR THE LIVING-ROOM IN A HOUSE TO HAVE THIS ROOM, SANCTUM, KITCHENS, OFFICES & BEDROOM ACCOMMODATION ONLY.
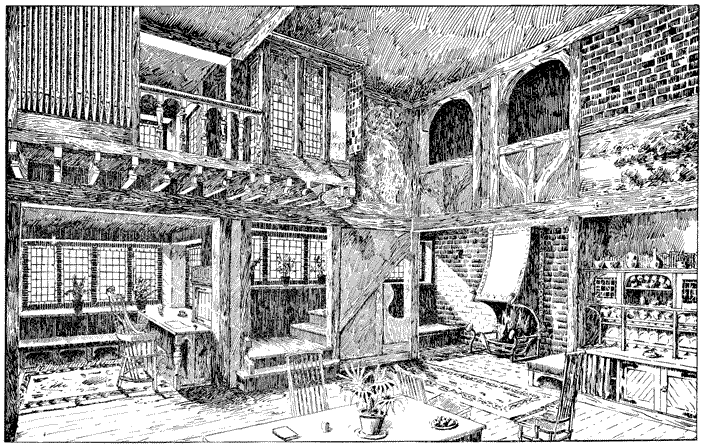
PLATE 15.
PRELIMINARY SKETCH FOR A HALL NEAR DERBY.
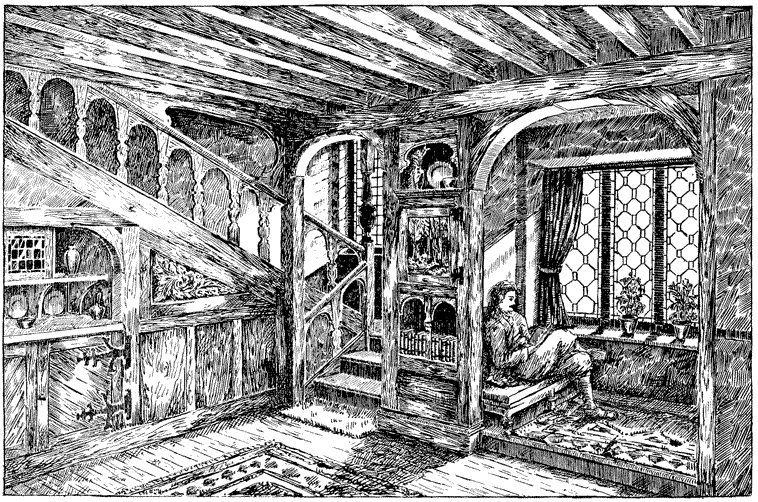
PLATE 16.
PRELIMINARY SKETCH FOR A CORNER IN A HALL NEAR DERBY.
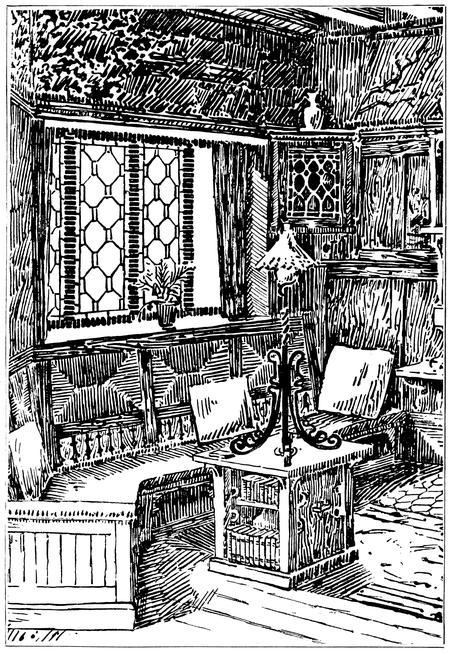
PLATE 17.
A LIBRARY.
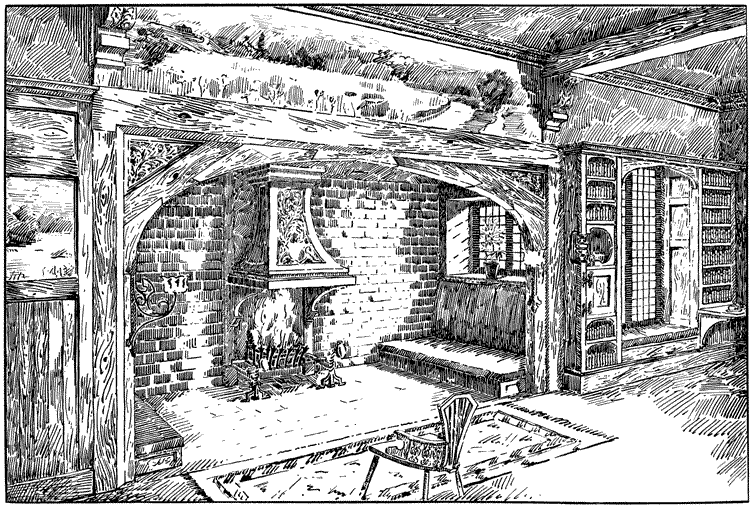
PLATE 18.
A LIVING-ROOM.
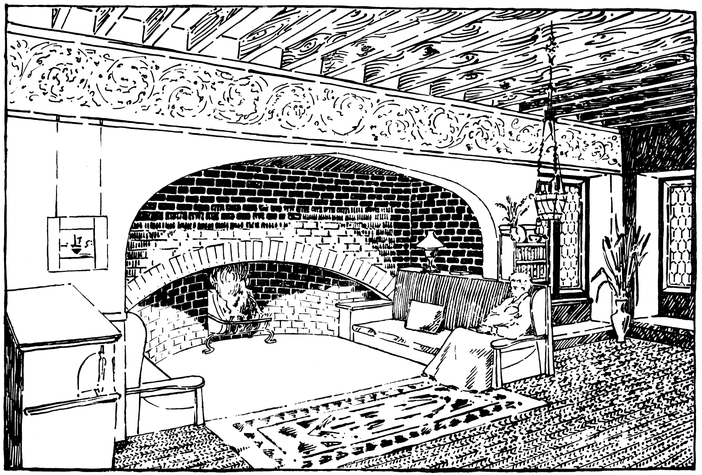
PLATE 19.
A STUDY IN THE ROOF.
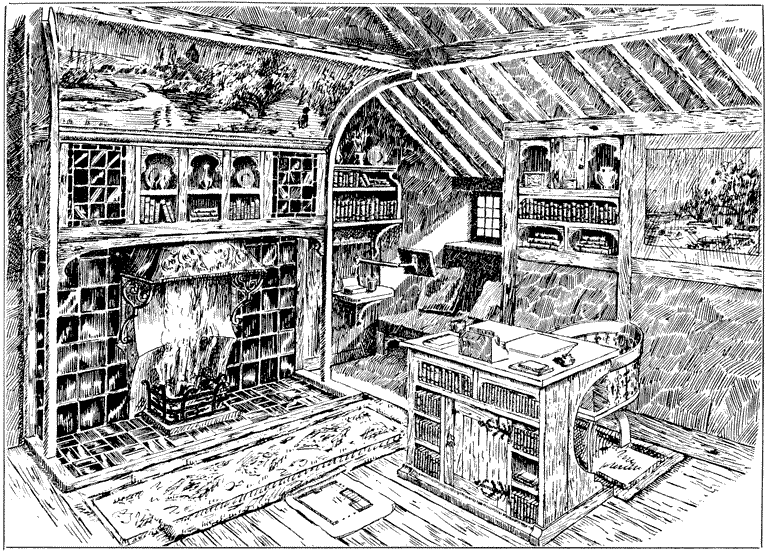
PLATE 20.
PRELIMINARY SKETCH FOR A HALL IN BUXTON, DERBYSHIRE.
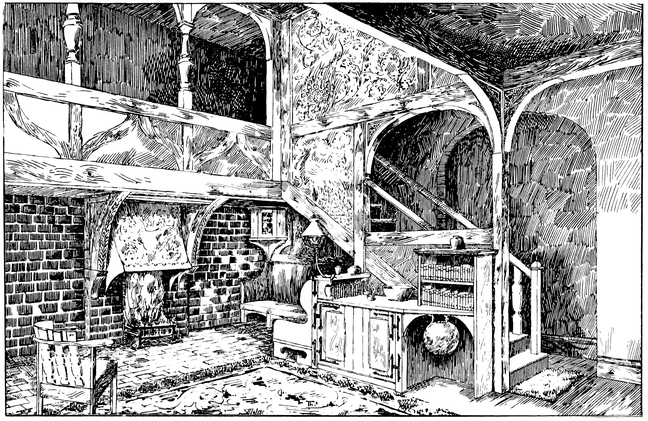
PLATE 21.
DESIGN FOR A LIVING-ROOM IN BUXTON, DERBYSHIRE. SEE PLATE 45.
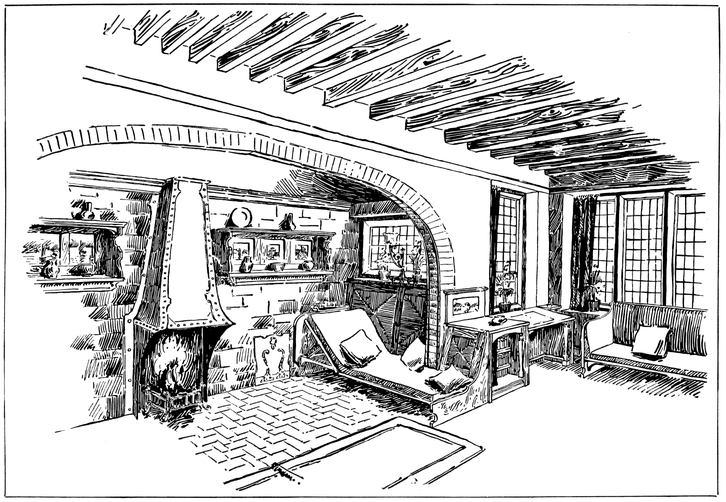
PLATE 22.
PRELIMINARY SKETCH FOR A HALL IN BUXTON, DERBYSHIRE.
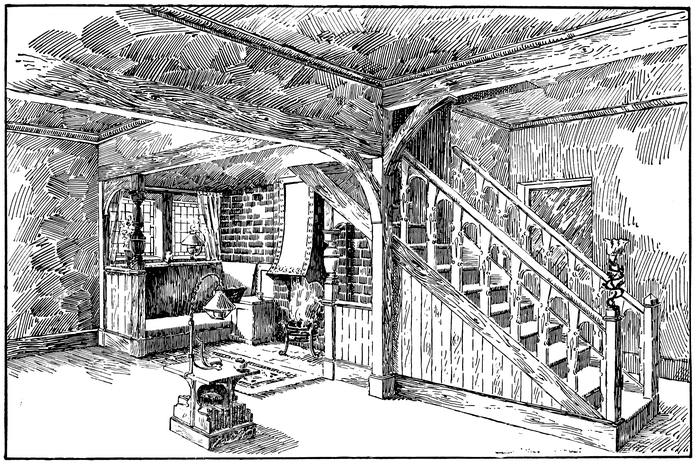
PLATE 23.
PRELIMINARY SKETCH FOR THE HALL IN A HOUSE AT MARPLE, CHESHIRE. SEE PLATES 3, 64 AND 65.
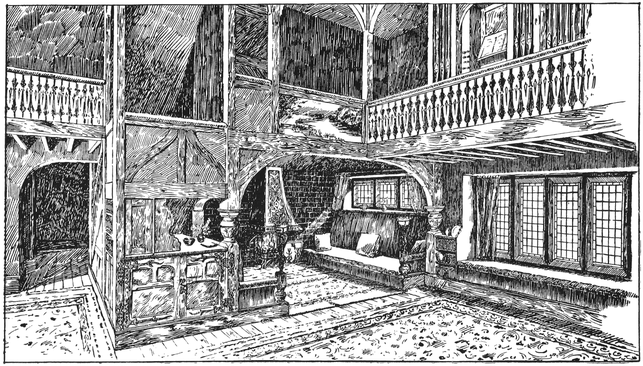
PLATE 24.
DESIGN FOR A CORNER IN A HALL, CHURCH STRETTON, SHROPSHIRE. SEE PLATES 47 AND 48.
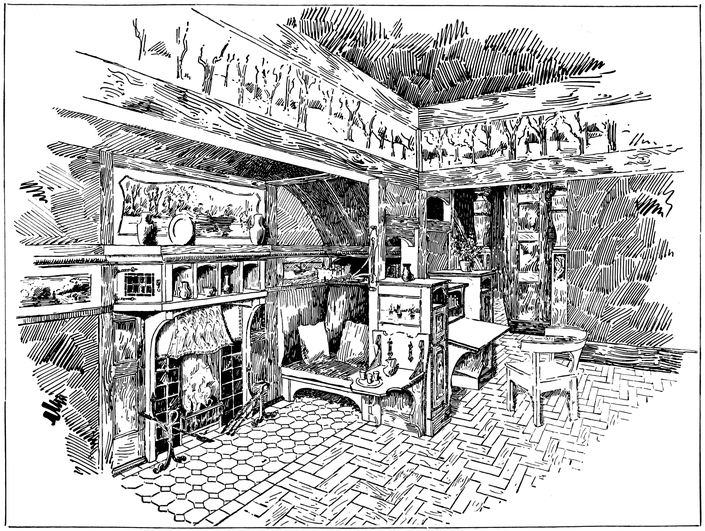
PLATE 25.
DESIGN FOR A LIVING-ROOM, CHURCH STRETTON, SHROPSHIRE. SEE PLATES 49 AND 50.
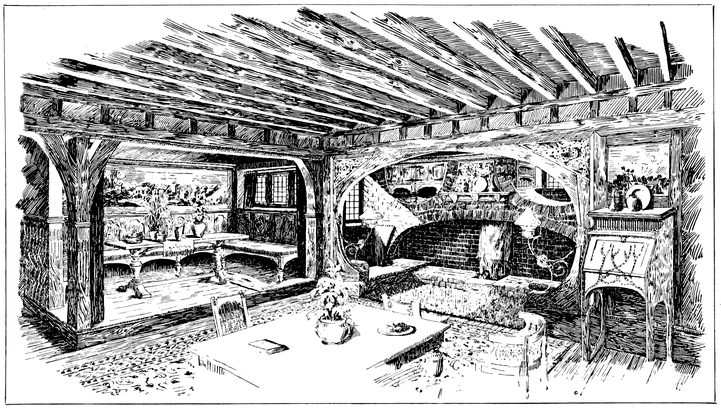
PLATE 26.
PRELIMINARY SKETCH FOR A BILLIARD-ROOM, CARRIGBRYNE, CO. WEXFORD.
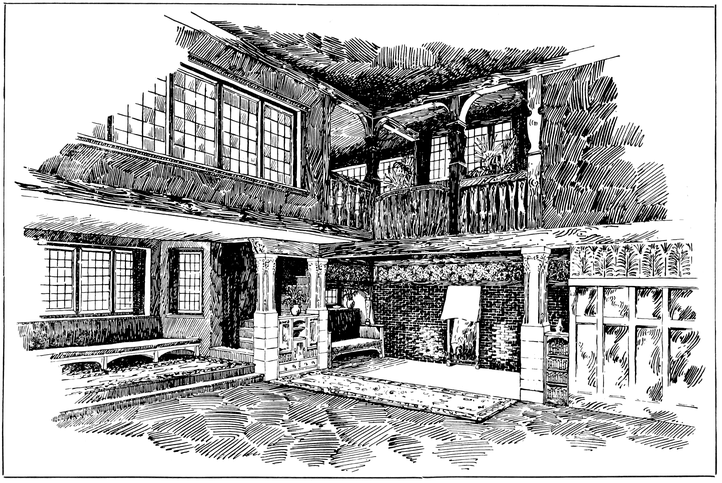
PLATE 27.
PRELIMINARY SKETCH OF A ROOM TO BE BUILT ON TO “THE OLD COTTAGE,” TINTAGEL, CORNWALL.
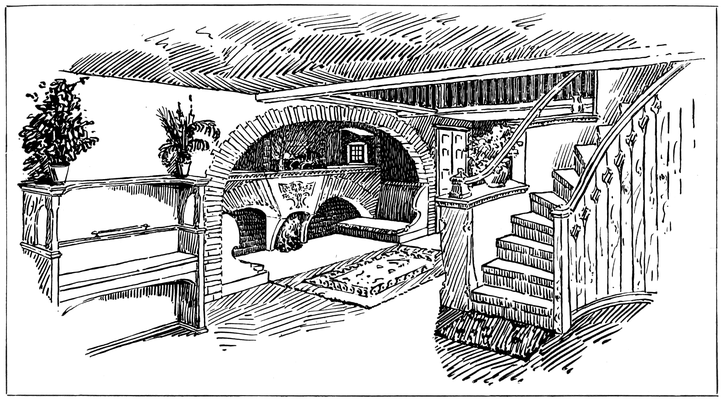
PLATE 28.
PRELIMINARY SKETCH FOR A FIREPLACE, WESTMORELAND.
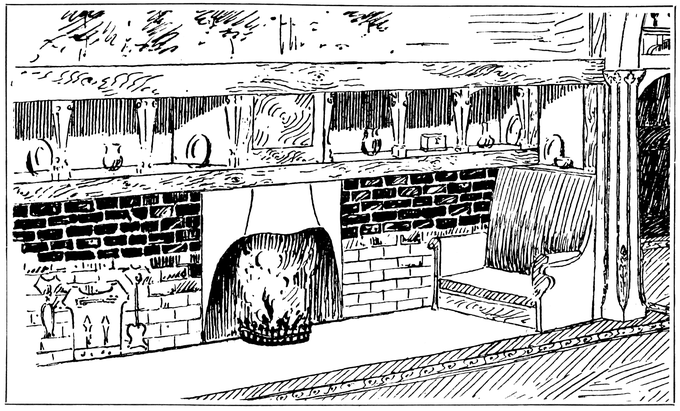
PLATE 29.
PRELIMINARY SKETCH FOR A HALL, WESTMORELAND.
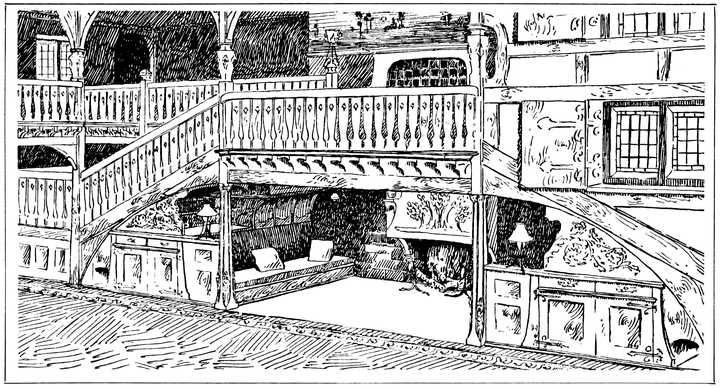
PLATE 30.
A HALL, MONTREAL, CANADA. SEE PLATES 66, 67 AND 68.
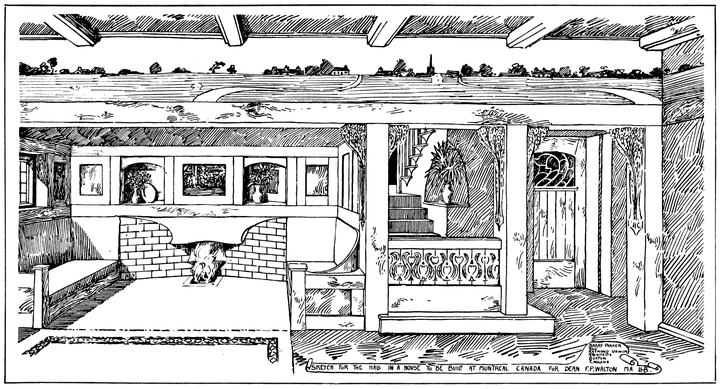
PLATE 31.
DESIGN FOR THE LIVING-ROOM IN A HOUSE HAVING IN ADDITION TO THIS ROOM A SMALL HALL, KITCHEN, BEDROOMS, AND OFFICES.
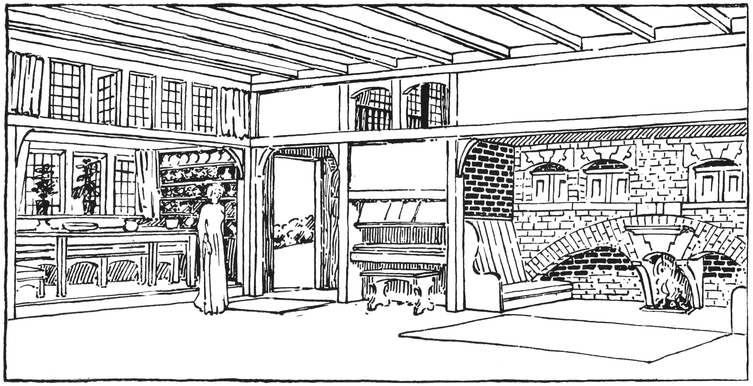
PLATE 32.
PRELIMINARY SKETCH FOR A LIVING-ROOM AT NORTHWOOD, STAFFORDSHIRE. SEE PLATE 1.
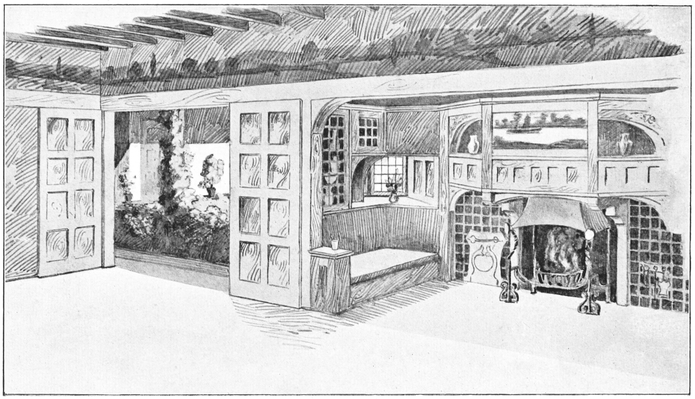
PLATE 33.
PRELIMINARY SKETCH FOR A HALL AT NORTHWOOD, STAFFORDSHIRE. SEE PLATE 1.
NOTE: THE CHIMNEY-STACK STANDS ON THE ARCH, AND THE FLUE IS BROUGHT OVER TO IT WITHIN THE COPPER HOOD.
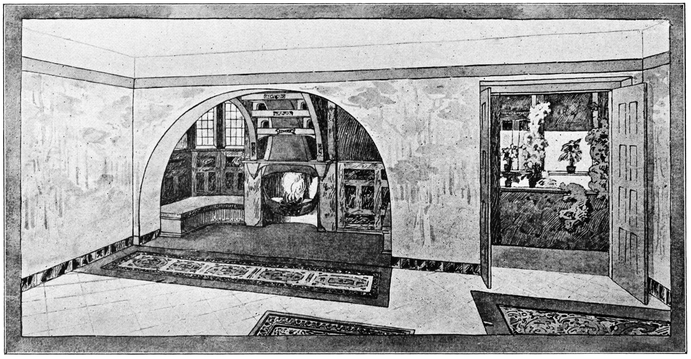
PLATE 34.
DESIGN FOR PROPOSED CO-OPERATIVE DWELLINGS IN A YORKSHIRE TOWN. TO ILLUSTRATE LECTURE VII. SEE PLATES 6, 7, AND 8.
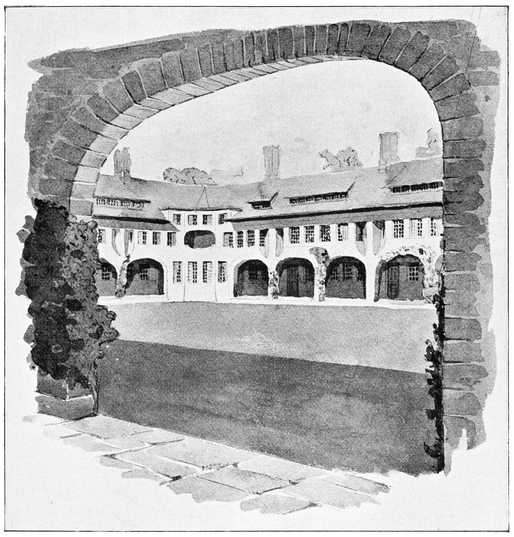
PLATE 35.
INTERIOR OF COMMON ROOM IN PROPOSED CO-OPERATIVE DWELLINGS IN A YORKSHIRE TOWN. TO ILLUSTRATE LECTURE VII. SEE PLATE 7.
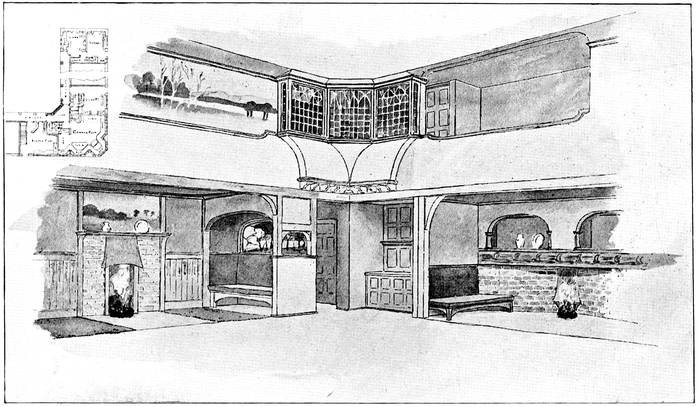
PLATE 36.
DESIGN FOR PROPOSED VILLAGE COMMON ROOM NEAR LEEDS. TO ILLUSTRATE LECTURE VII.
NOTE: THE BILLIARD TABLE HAS BEEN OMITTED FROM SKETCH TO SHOW THE RAISED SEATS WHICH OVERLOOK IT, & THE INGLE.
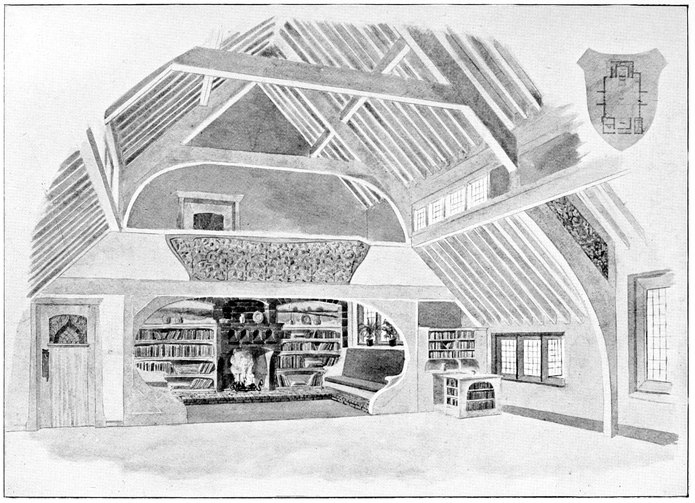
PLATE 37.
DESIGN FOR A COTTAGE INTERIOR. SEE PLATE 5.
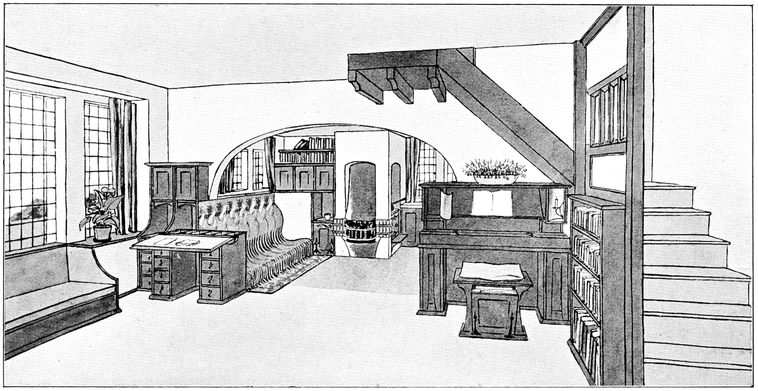
PLATE 38.
DESIGN FOR A HAMLET, ILLUSTRATING LECTURE VII. SEE PLATE 11.
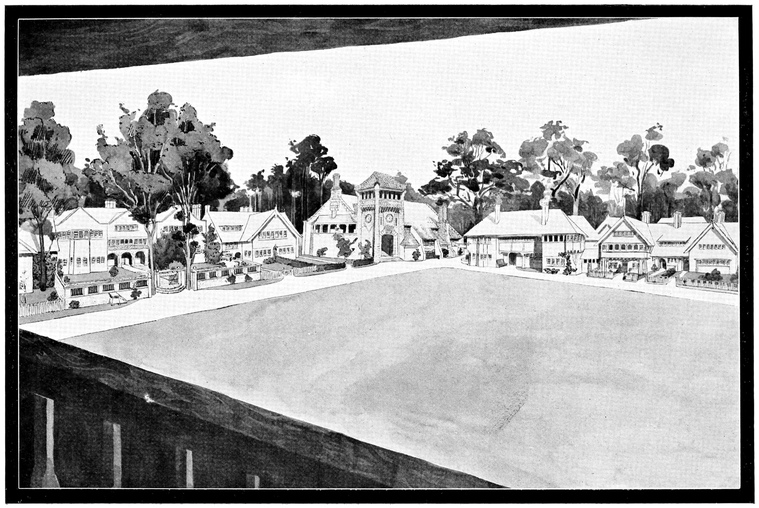
PLATE 39.
SKETCH FOR A VILLAGE CORNER, ILLUSTRATING LECTURE VII.
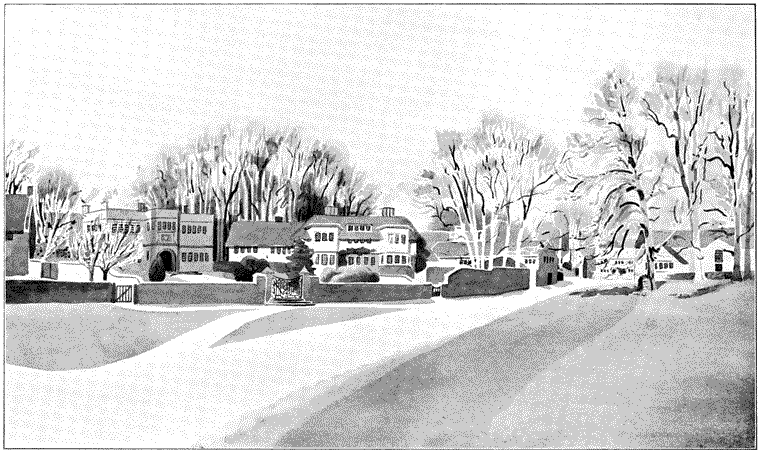
PLATE 40.
DINING-ROOM IN EAST DERBYSHIRE. THE SIDEBOARD CORNER.
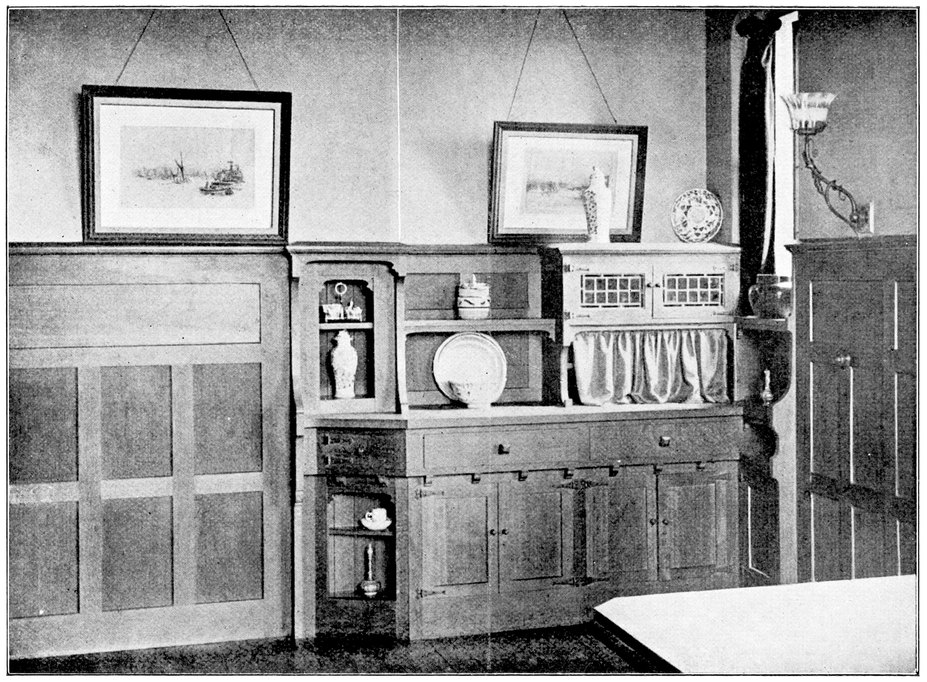
PLATE 41.
A LIVING-ROOM IN BRIDGEWATER, SOMERSETSHIRE. THE GARDEN BAY.
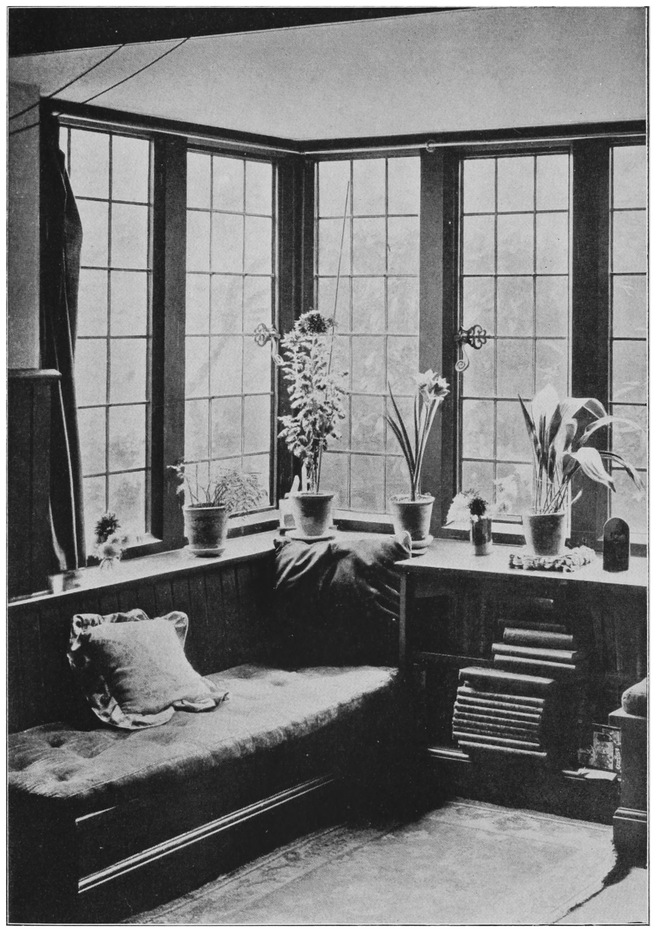
PLATE 42.
A HALL IN BUXTON, VIEW 1.
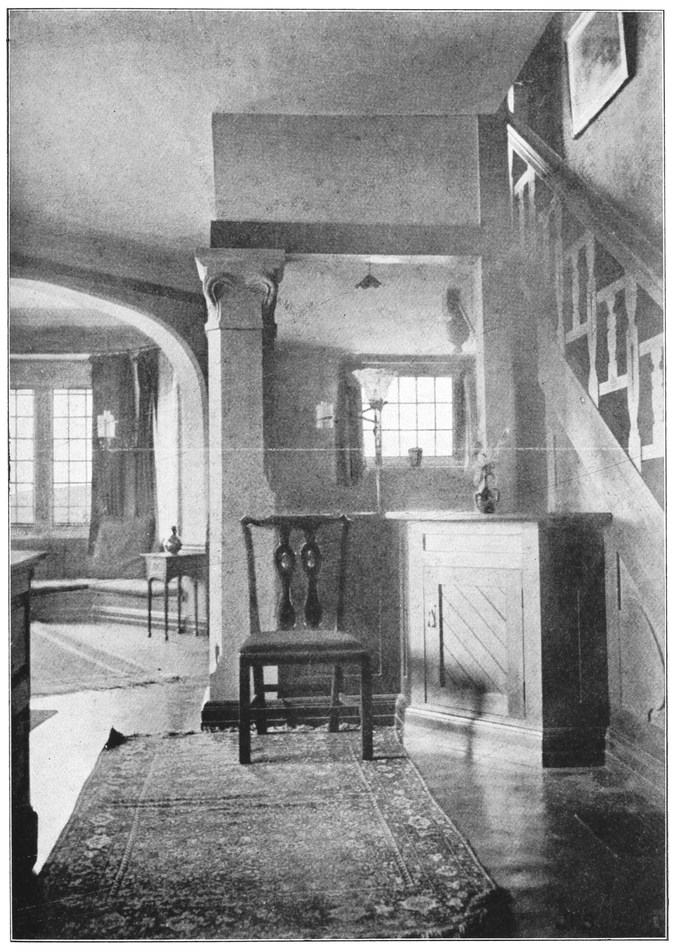
PLATE 43.
A HALL IN BUXTON, VIEW 2.
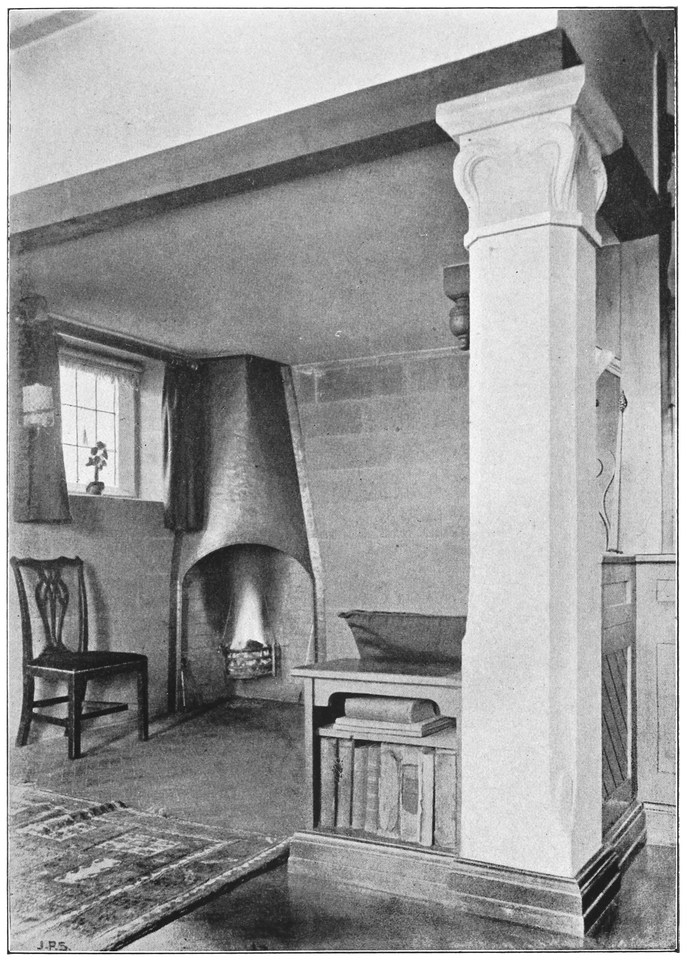
PLATE 44.
A HALL IN BUXTON, VIEW 3.
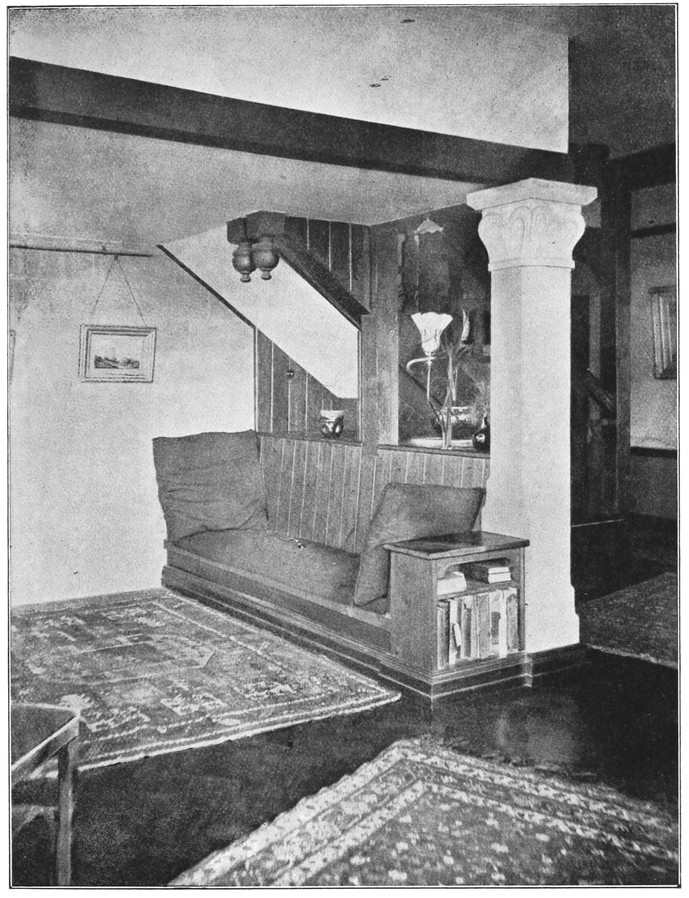
PLATE 45.
A LIVING-ROOM IN BUXTON. FOR DESIGN SEE PLATE 21.
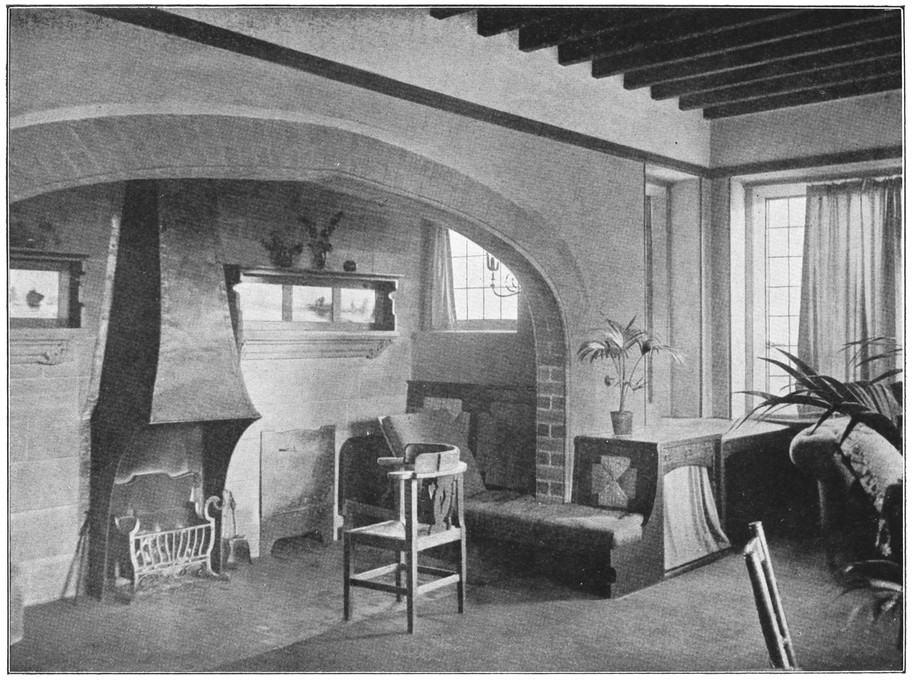
PLATE 46.
A HALL IN BUXTON.
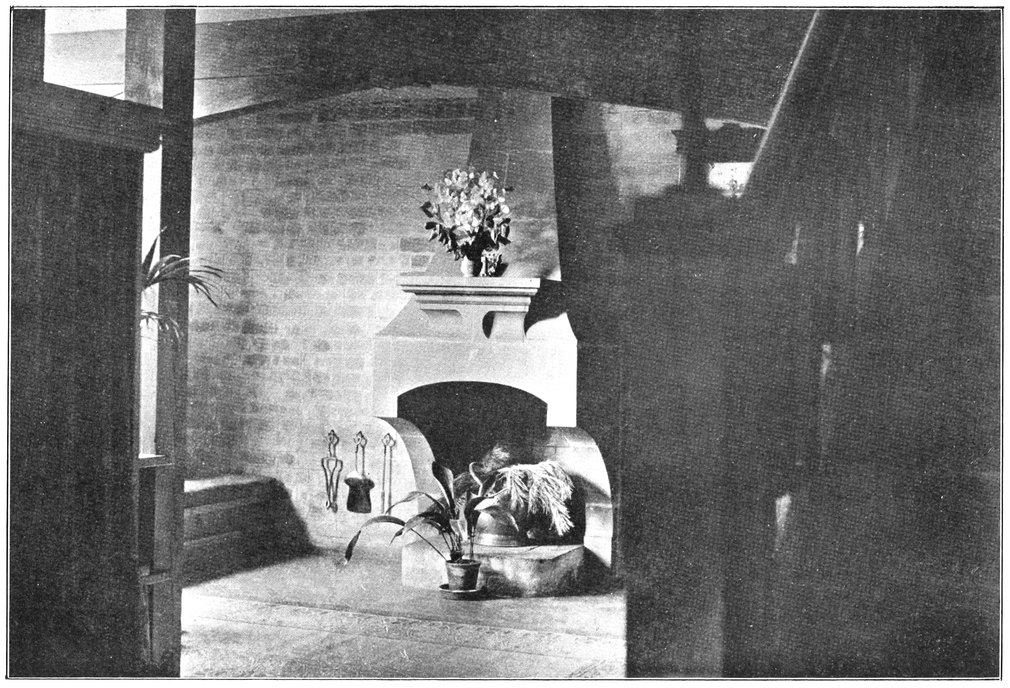
PLATE 47.
A HOUSE IN CHURCH STRETTON. THE HALL, VIEW 1.
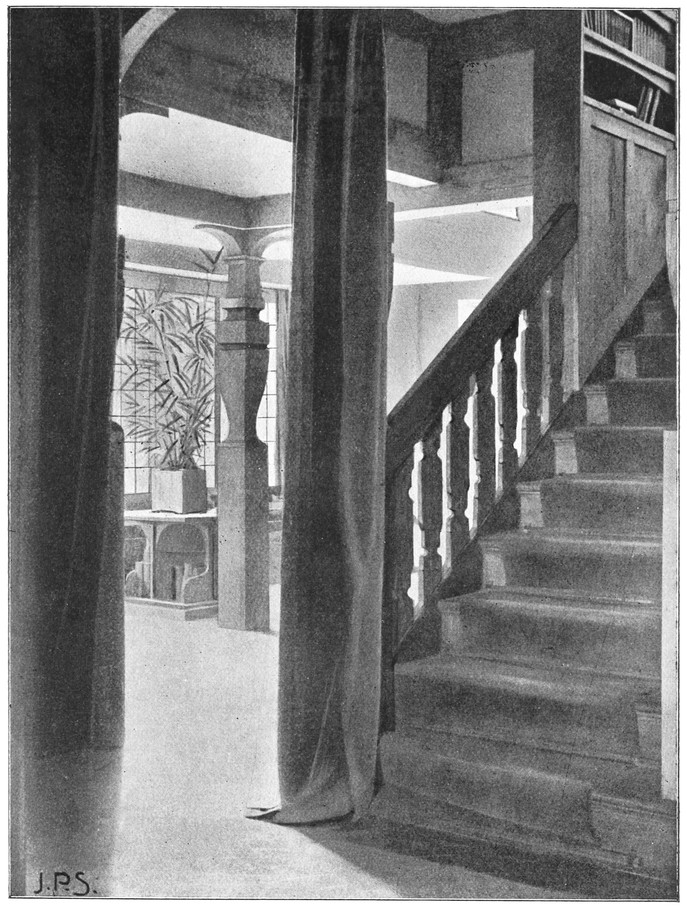
PLATE 48.
A HOUSE IN CHURCH STRETTON. THE HALL, VIEW 2. SEE PLATE 24.
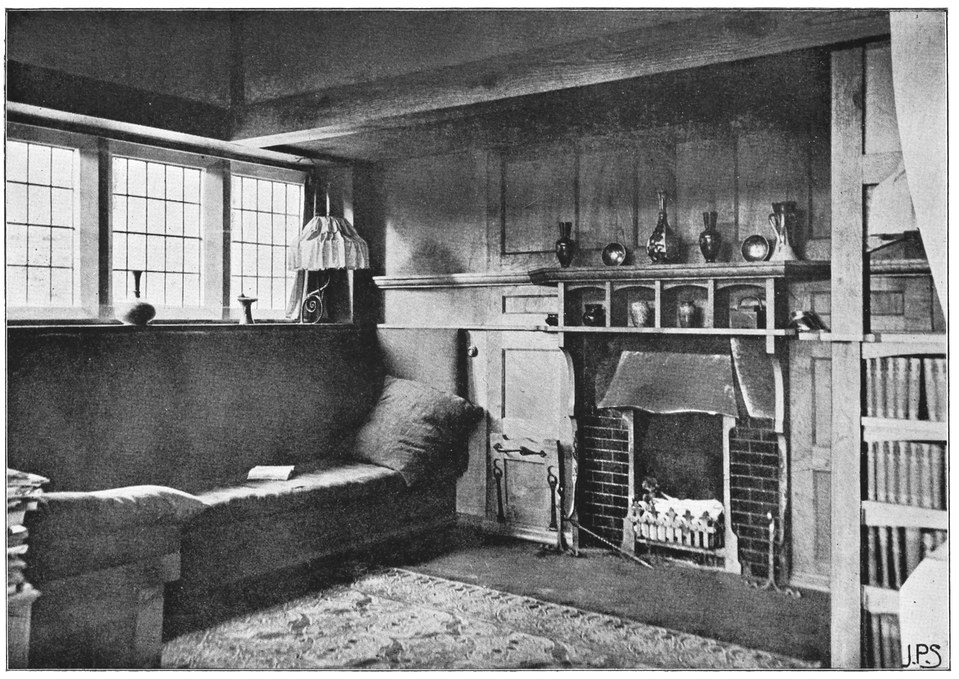
PLATE 49.
A HOUSE IN CHURCH STRETTON. THE LIVING-ROOM. VIEW 1. SHOWING INGLE. SEE PLATE 25.
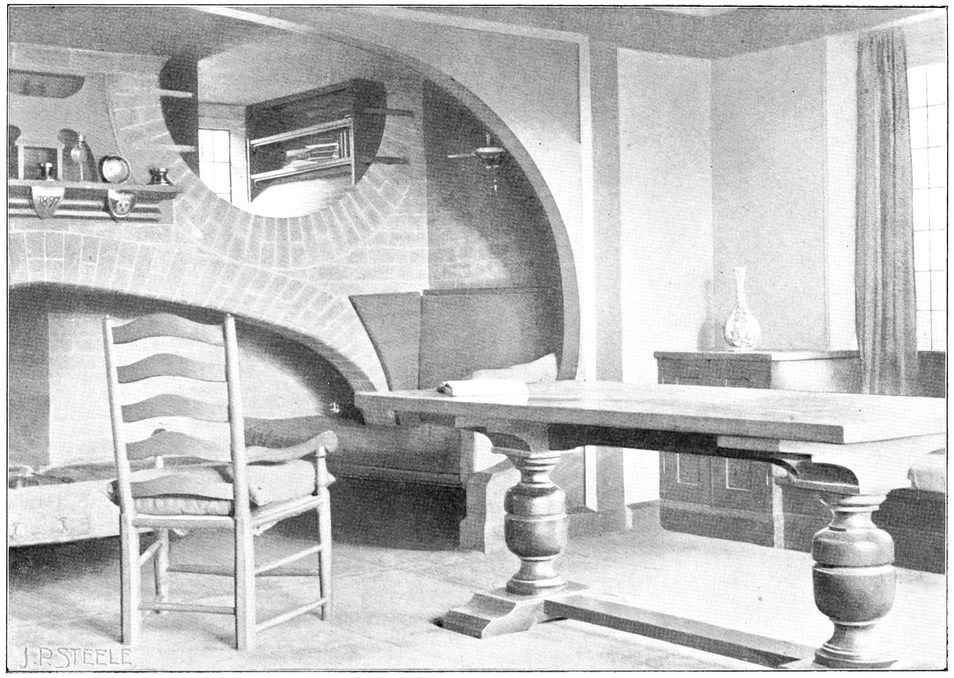
PLATE 50.
A HOUSE IN CHURCH STRETTON. THE LIVING-ROOM, VIEW 2, SHOWING DINING RECESS. SEE PLATE 25.
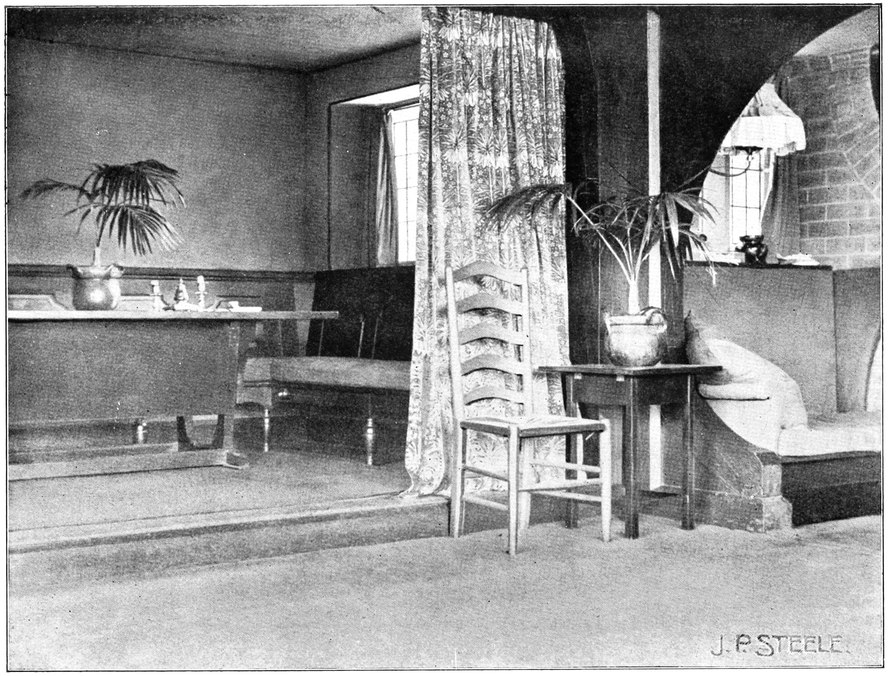
PLATE 51.
A HOUSE IN CHURCH STRETTON, A BEDROOM, VIEW 1.
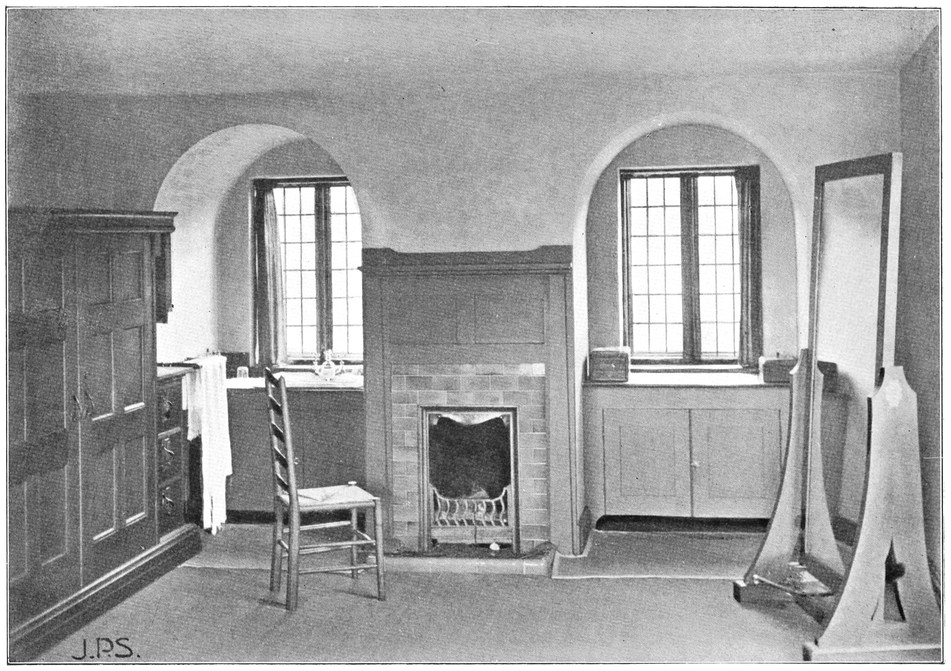
PLATE 52.
A HOUSE IN CHURCH STRETTON, A BEDROOM, VIEW 2.
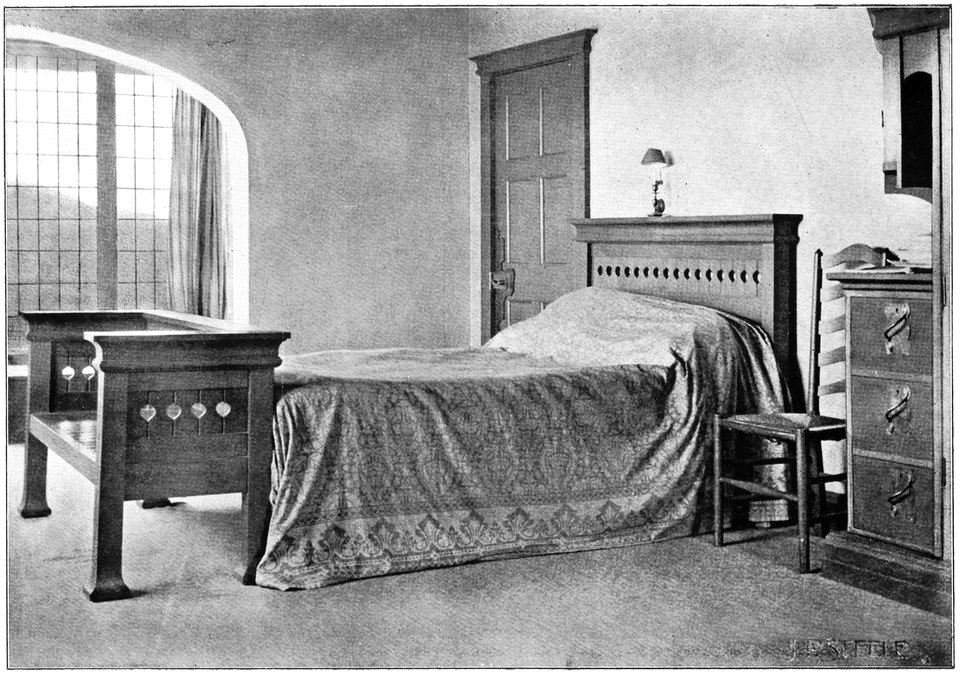
PLATE 53.
A DOCTOR’S HOUSE IN BRADFORD. THE HALL.
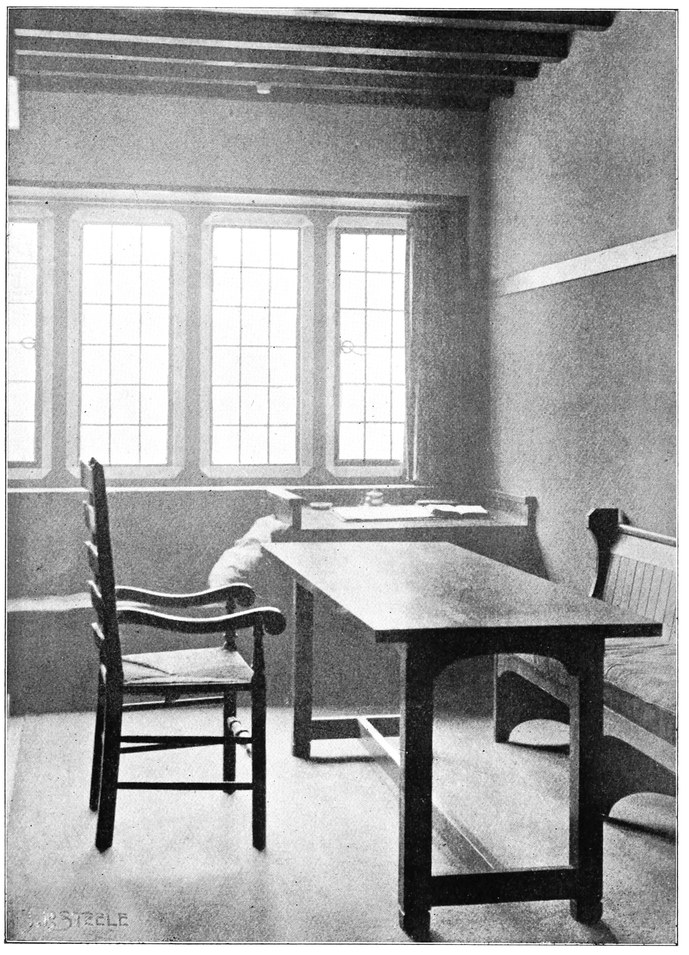
PLATE 54.
A DOCTOR’S HOUSE IN BRADFORD. THE CONSULTING-ROOM.
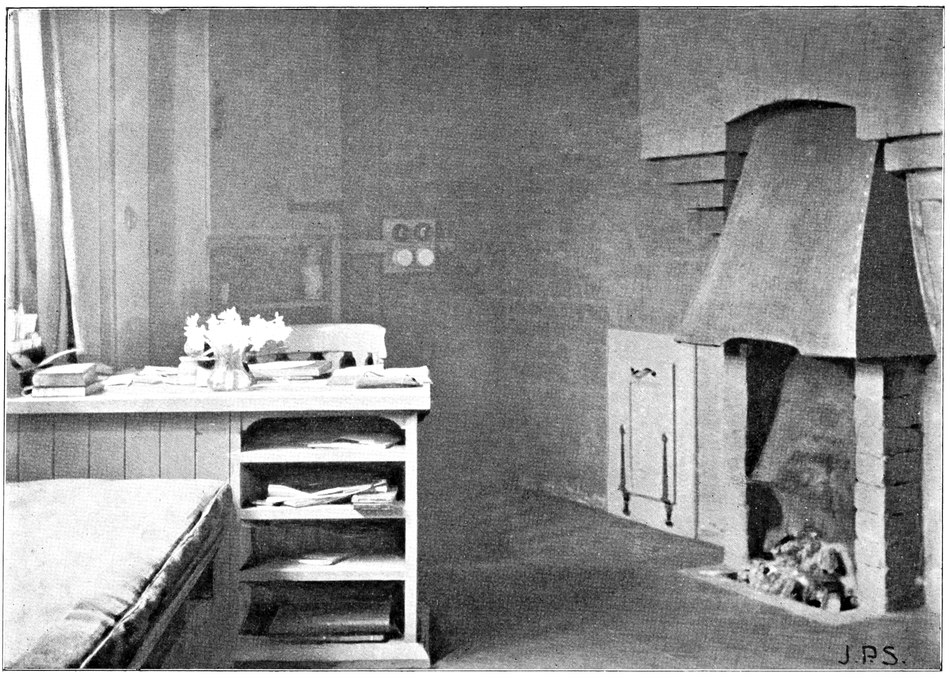
PLATE 55.
A DOCTOR’S HOUSE IN BRADFORD. THE SITTING-ROOM, VIEW 1.
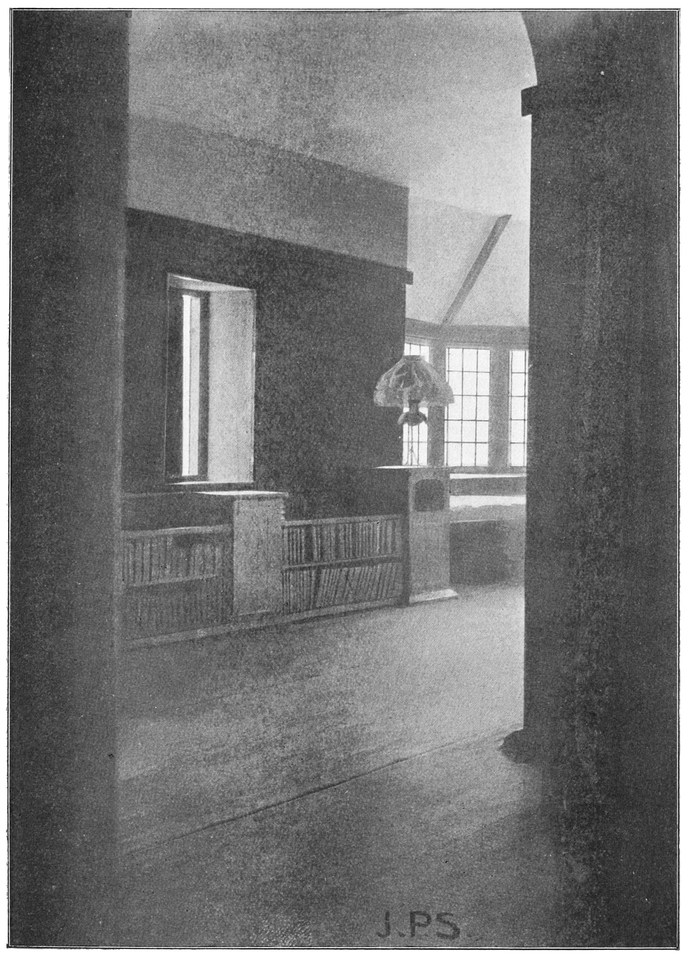
PLATE 56.
A DOCTOR’S HOUSE IN BRADFORD. THE SITTING-ROOM, VIEW 2.
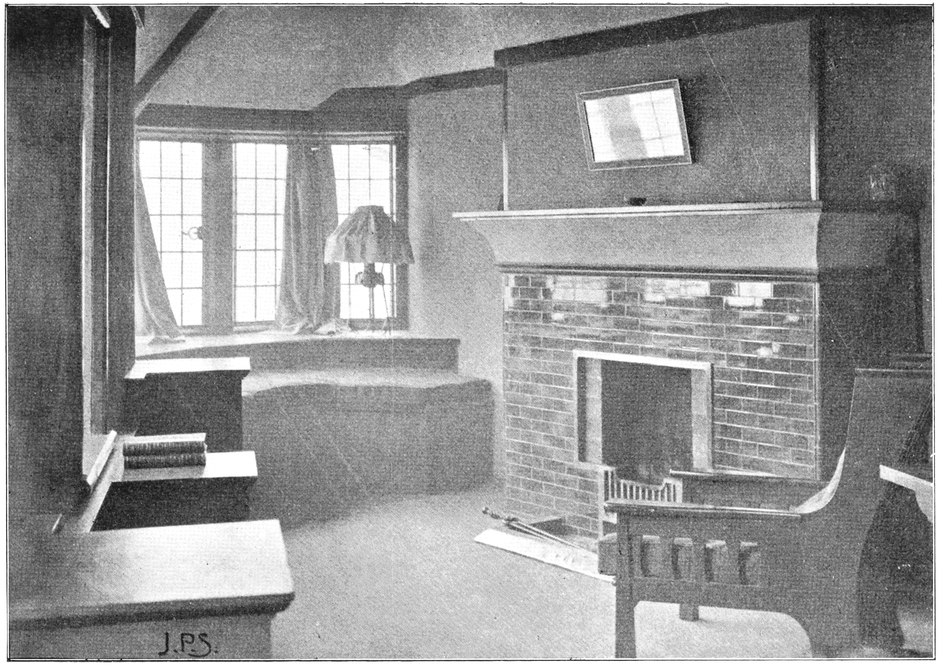
PLATE 57.
A HOUSE IN BUXTON. THE LIVING-ROOM.
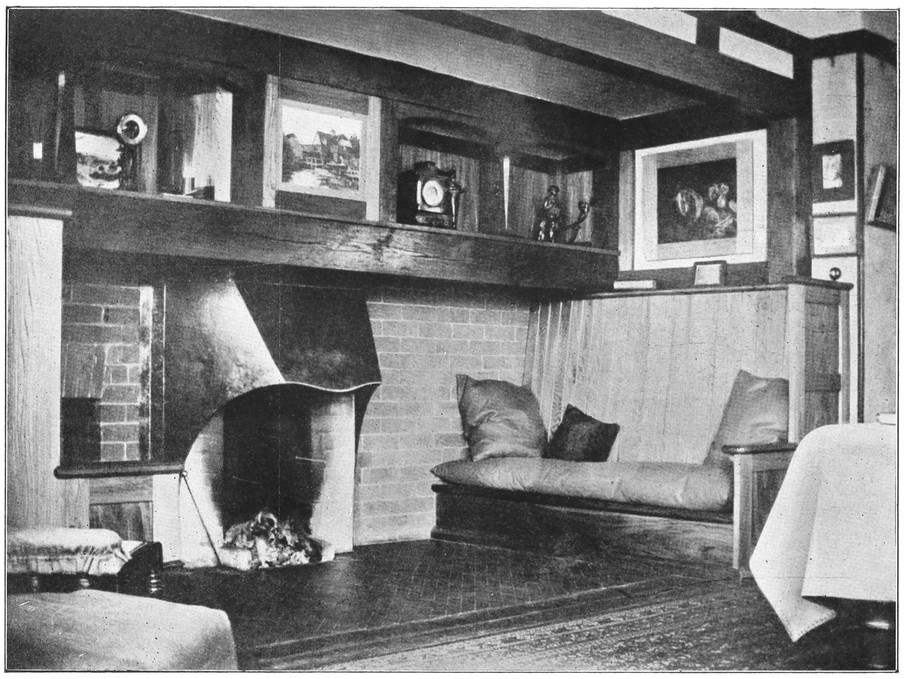
PLATE 58.
A HOUSE IN BUXTON. THE DRAWING-ROOM.
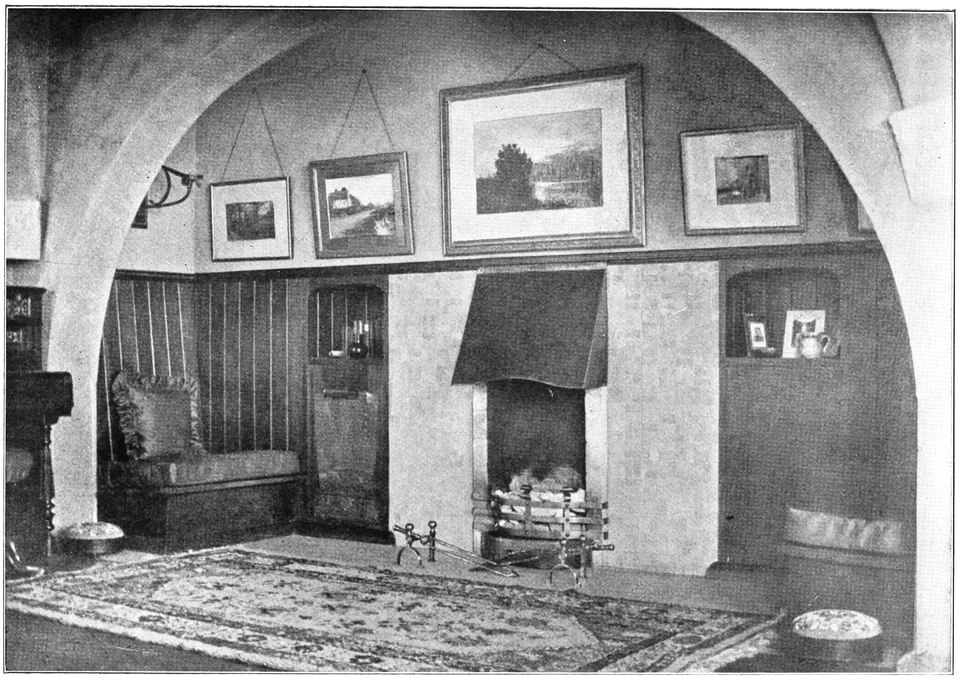
PLATE 59.
A HOUSE IN BUXTON. THE BALCONY.
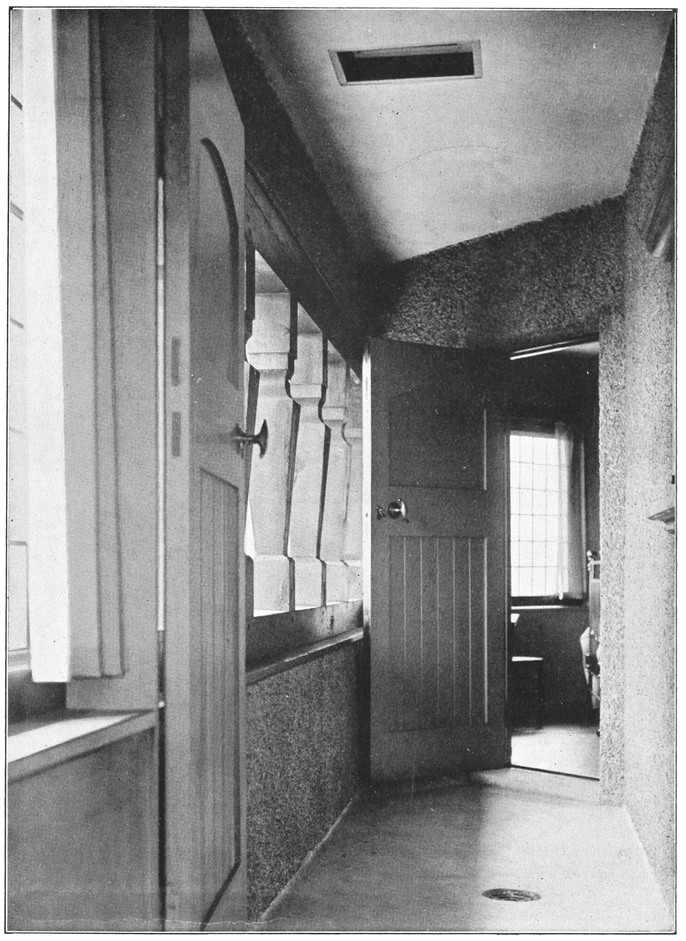
PLATE 60.
A DERBYSHIRE FARMHOUSE. THE SITTING-ROOM.
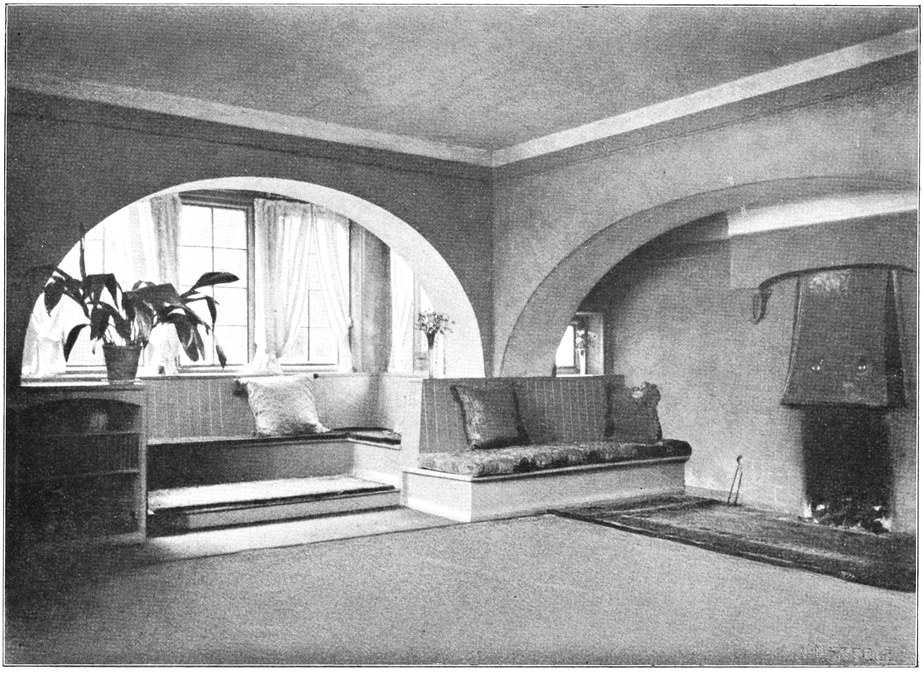
PLATE 61.
A LIVING-ROOM IN BUXTON.
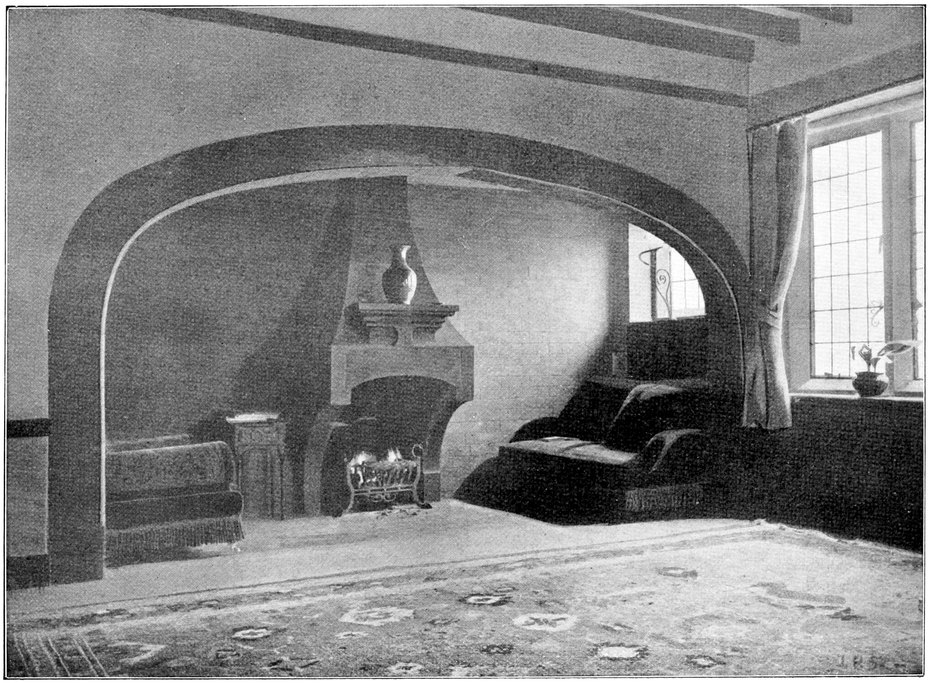
PLATE 62.
A HOUSE IN CROYDON. THE LIVING-ROOM.
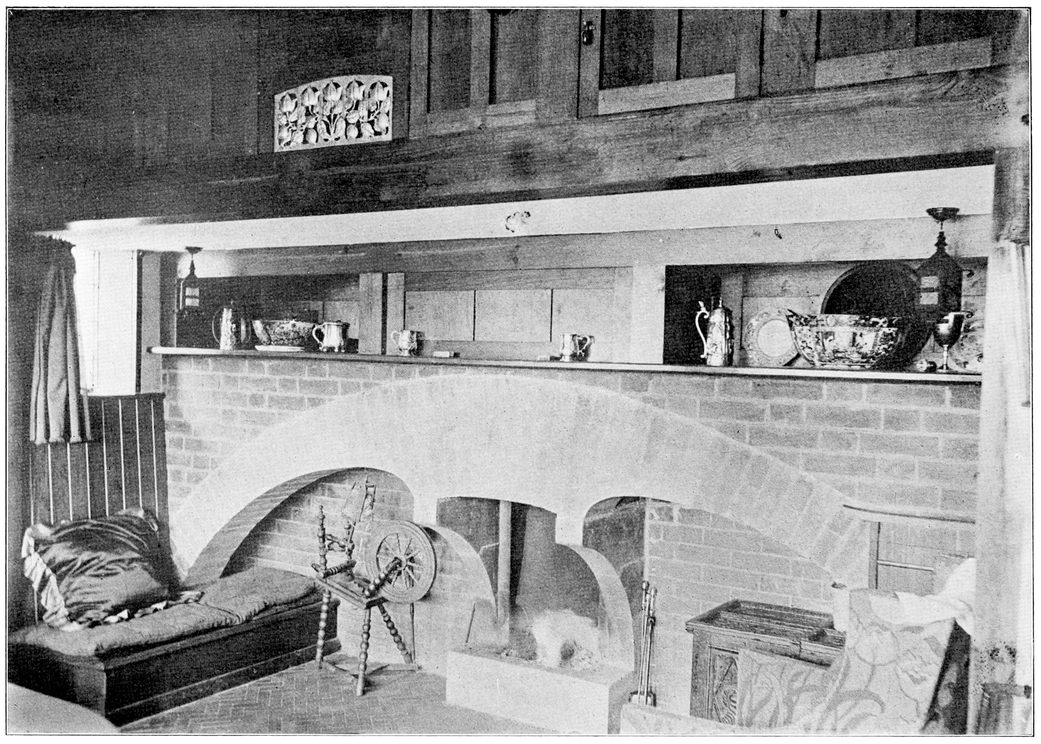
PLATE 63.
A LIVING-ROOM IN BUXTON.
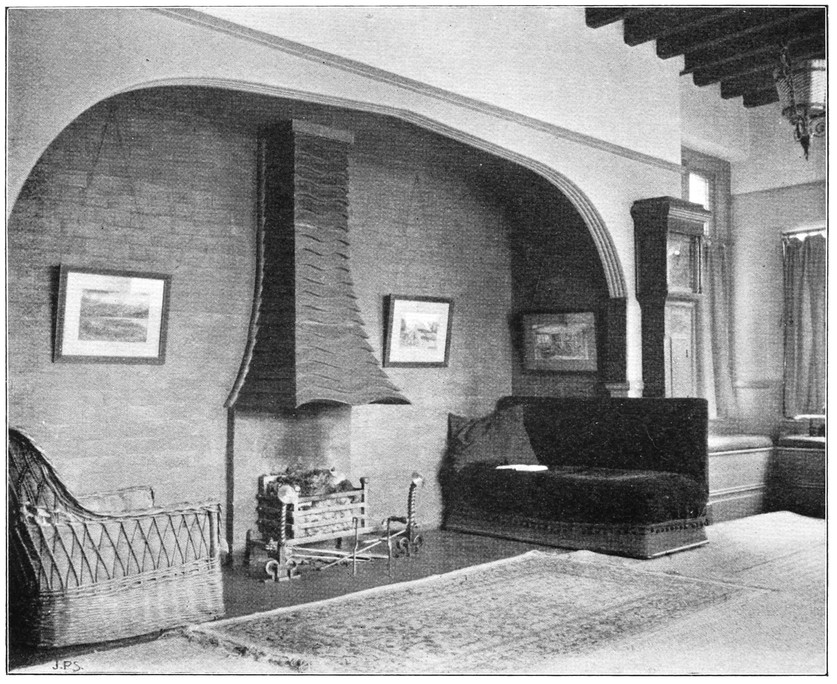
PLATE 64.
A HALL AT MARPLE, VIEW 1. SEE PRELIMINARY SKETCH, PLATE 23.
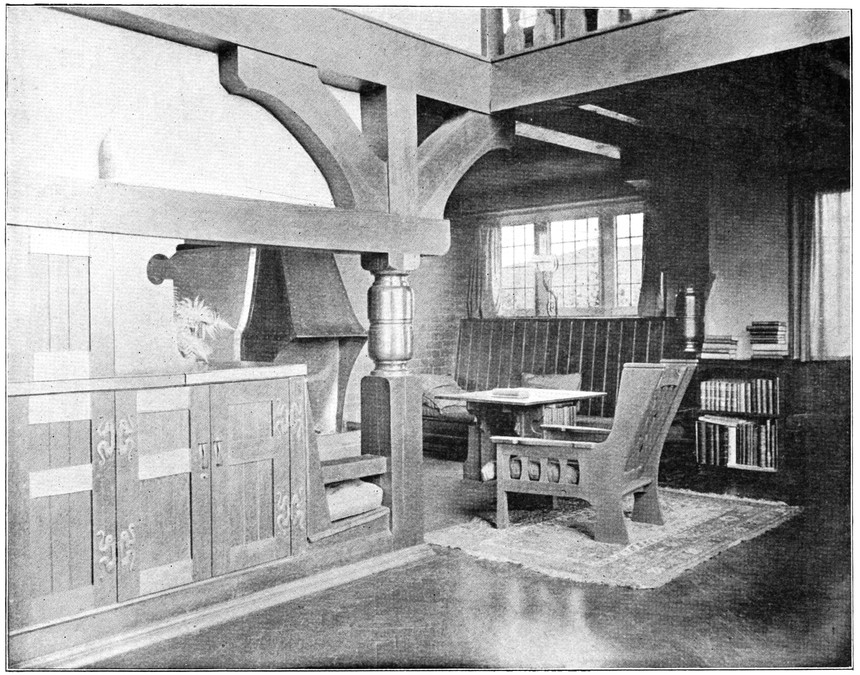
PLATE 65.
A HALL AT MARPLE, VIEW 2. FOR PLANS, SEE PLATE 3.
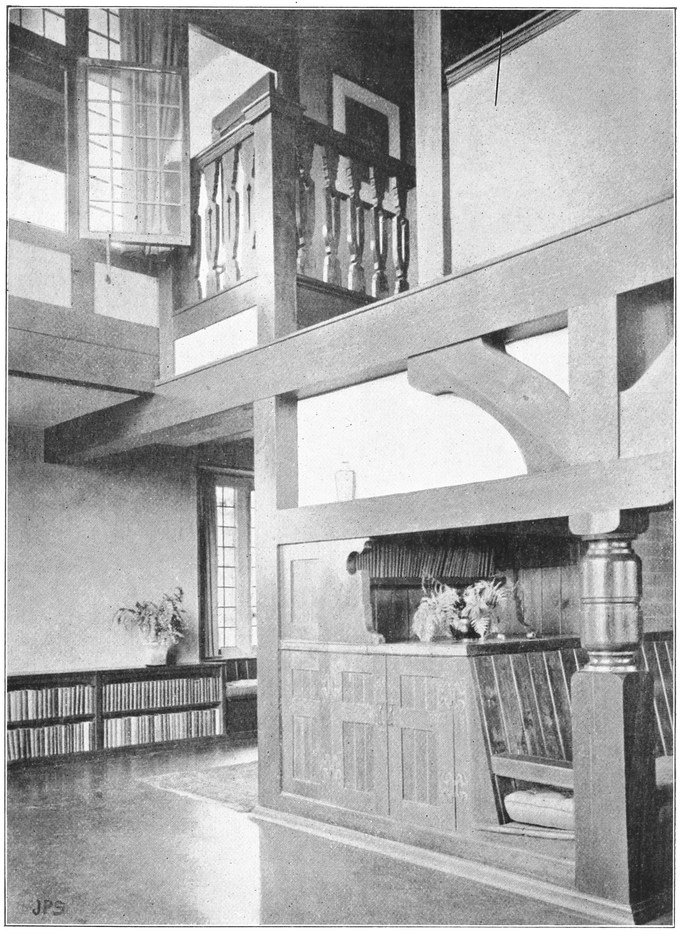
PLATE 66.
A HALL IN MONTREAL, CANADA, VIEW 1. SEE PLATE 30.
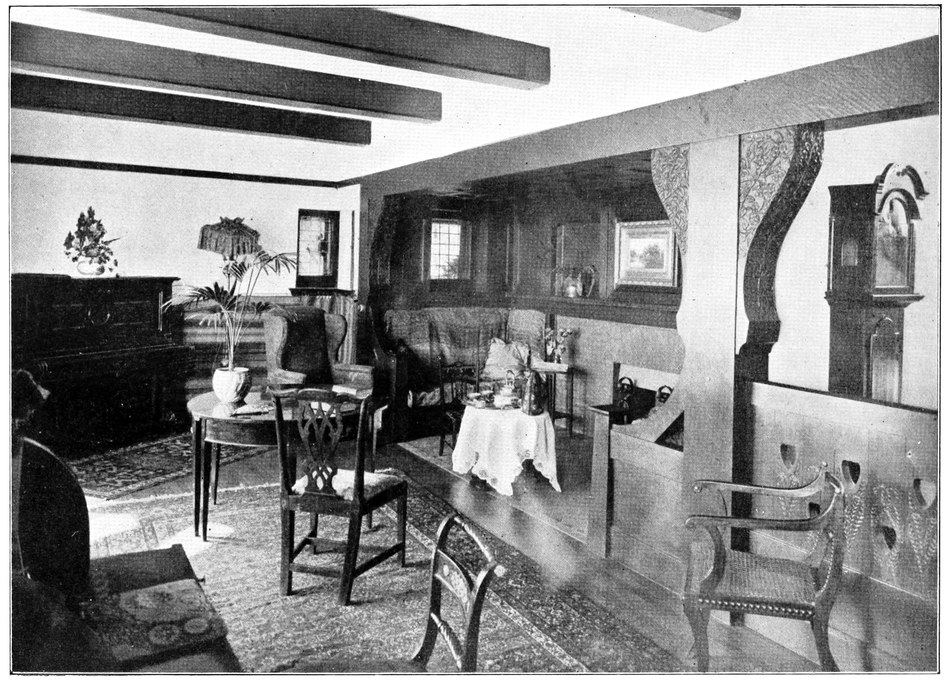
PLATE 67.
A HALL IN MONTREAL, CANADA, VIEW 2. SEE PLATE 30.
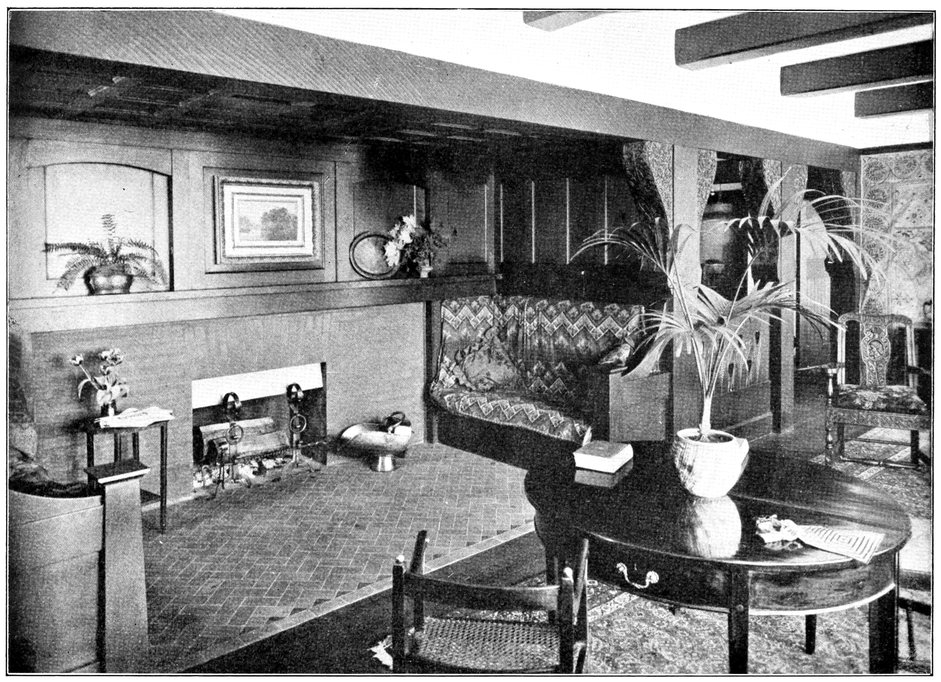
PLATE 68.
A HALL IN MONTREAL, CANADA, VIEW 3. SEE PLATE 30.