Volume 27 — THE APARTMENT-HOUSE.
Reading edition
From Building News.
Most people are willing to admit that they cannot afford to pay over twice as much for a thing as it is worth; but few in this country are aware that they do this very thing when they build for themselves an independent city dwelling-house or pay a rent equivalent to or greater than the interest on this outlay.
In the old country the secret of obtaining luxury and economy combined in building has been learned, and rich and poor, fashionable and unfashionable alike live in “flats.” In America, people have not yet learned this lesson, but cling to the old and barbarous custom of living perpendicularly in isolated towers, with all the cares and worries that go with isolated management.
Figure 1.
Nothing shows more clearly than this, how much man is a creature of habit. In his savage state, the nature of his existence necessitated the isolated hut. As civilization advanced, however, the necessity for, and enormous advantages of coöperation became evident, but habit perpetuated the isolated dwelling long after the reasons for its existence had disappeared, and it required centuries for civilized men to learn that coöperation is an element as essential to perfection in the arrangement of their habitations as it is in other things.
A given accommodation may be obtained in the form of a “flat” for less than one-half the outlay required to obtain it in the form of an independent dwelling built on the same land.
The form of comparison herein presented has never, to my knowledge, been heretofore made, and the results are as surprising as they are important and interesting.
The estimates of cost have been made by several competent contractors on scale drawings and accurate specifications, are easily verified and hence may be accepted as reliable.
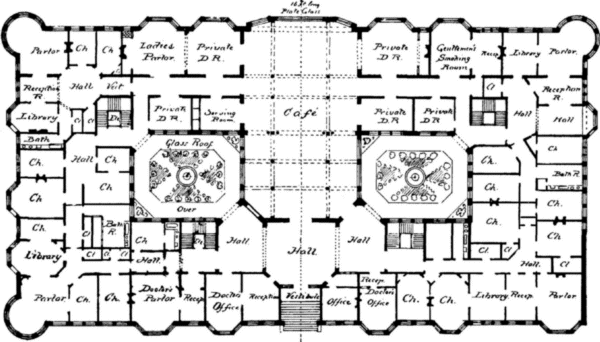
Figure 1 is one of the plans of our apartment-house which is to be built on the Back Bay, Boston.
Figure 2 shows the floor-plans of an independent house which might be built on the same land. Both figures are drawn to the same scale for convenience in comparing the dimensions. The independent-house (which I shall, in contradistinction to the “flat,” designate as the “tower” to mark its prominent point of difference from the “flat” in form) contains a kitchen, pantry, furnace-room, fuel-cellar, laundry, dining-room, china-closet, parlor, eight bed-chambers provided with suitable closets, two bath-rooms, a trunk-room, a front staircase extending from the first floor to the attic, and a back staircase extending from the basement to the third floor. What will these accommodations cost in this form and what in the form of a “flat” in an apartment-house?
The apartment-house contains a public kitchen, steam-heating, ventilating and electric-lighting isolated plants, fuel-cellar, laundry, café, billiard-room, gentlemen’s smoking-room, ladies’ parlor, small public dining-rooms, and eighty suites, averaging five rooms, a bath-room and closets in each, and with a trunk or storage-room in the basement for each suite; four elevators and four fireproof staircases of iron and marble enclosed in brick walls from basement to roof.
The suites are of different sizes to suit the proposed occupants, and will have from two to twelve or more rooms of varying dimensions as desired. They are partly “housekeeping” suites, i. e., having kitchens and dining-rooms; partly “hotel” suites, i. e., having neither kitchens nor dining-rooms, the occupants preferring to use the public café and dining-rooms; and partly “semi-housekeeping” suites, i. e., having dining-rooms and china-closets with dumb-waiters connecting them with the public-kitchen, but no independent kitchen. The “housekeeping” suites require one more bed-room than the others, to accommodate a private cook.
Assuming now at first in our comparison those conditions which are least favorable to the apartment-house, we will take one of the “housekeeping” suites, having precisely the same number and size of rooms as we find in our independent house or “tower” and compare costs.
The only difference in the accommodation in each case is that, in the “flat,” the rooms are accessible to one another without the use of stairs, while in the “tower” six flights of stairs in all are used, constituting in the aggregate a ladder, as it were, of about a hundred steps; also in the fact that in the “tower” the owner has to manage his own heating, ventilating and hot-water supply apparatus, while in the “flat” this work is done for him; that in the “tower” wooden staircases and no elevators are used, while in the “flat” fireproof staircases enclosing elevators are provided; that in the “tower” the main partitions are often of wood while in the flat they are of brick a foot thick and each “flat” is separated from its neighbor by a brick wall a foot thick and all the floors are completely deadened against the transmission of sound; and finally that in the “tower” no external fire-escape is provided, while the “flat” has convenient external fire-escapes of iron. Otherwise the accommodations are in both cases precisely the same.
The total cost of this apartment-house, including the building-lot valued at, say, $5 a square foot, has been carefully estimated at $617,771.
This is the highest of two competitive estimates given by two responsible builders, and comprises general cooking-plant, electric-lighting, steam-heating and ventilating apparatus, iron staircases and fire-escapes, elevators, copper roofing, architect’s commission, and, in short, everything required for occupancy and use except wall-paper.
The first floor contains 16,688 square feet of available room. (By “available” I mean room which is directly occupied by, and which must be separately provided for each owner. That is, it excludes staircases, furnace, laundry, etc., which might be used in common by many owners and therefore need not be duplicated for each, and which are only indirectly serviceable to each owner in contributing to the usefulness of those which are directly enjoyed.) The six floors above contain 23,288 square feet of available room each, making a total of 156,416 square feet. Adding 10,880 square feet for basement storage and trunk-room for the suites, and 2,000 square feet in the basement for barber’s shop, apothecary, carriage and other offices along the street fronts, we have a total of 169,296 square feet of available room in the entire apartment-house. Dividing the total cost $617,771 by this figure we have $3.65 for the cost of each square foot of available room in the building.
Our “tower” measures twenty-five feet front on party lines, by seventy feet deep. Its available rooms comprise parlor, library, music-room, eight closeted-chambers, two bath-rooms, a trunk-room, a dining-room, and we may add a kitchen for those who still believe in having an independent cook.
The area of these rooms is as follows:
Parlor 374 sq. ft.
Library 374 “
Music-room 154 “
Chamber No. 1 384 “
Chamber No. 2 528 “
Chamber No. 3 170 “
Chamber No. 4 252 “
Chamber No. 5 162 “
Chamber No. 6 286 “
Chamber No. 7 242 “
Chamber No. 8 315 “
2 Bath-rooms 144 “
Trunk-room 136 “
Dining-room 408 “
Kitchen 384 “
China-closet 136 “
Other closets 410 “
Making a total of 4,859 square feet of available room in the “tower.” Its total cost on a twenty-five foot lot of the average depth on the Back Bay, i. e., 112 feet, the land being valued as before at $5 per square foot, would be at the lowest estimate $32,000 at the present prices, the wood finish being equally good with that in the “flat.” If we figure, however, for the same style of lighting, heating, ventilating and fireproofing, and provide an elevator and outside fire-escape, the cost could not be put below $40,000.
The same amount of available space, i. e., 4,859 square feet in our “flat” would cost at $3.65 per square foot as above estimated, $17,735.
If now we consider that the management of a private kitchen and an Irish cook does not actually constitute the essence of a home in its broadest sense, but, that on the contrary, it really deprives a home of its greatest charm, namely, peace of mind and rest of body, the kitchen and the cook’s bed-chamber may be omitted from our “flat” in view of the public kitchen. The area of our “flat” then becomes 4,475 square feet, which, at $3.65 per foot, brings the cost down to a little over $16,000.
Finally, if we omit the dining-room also, with its china-closet, our area becomes 3,931 square feet, and the cost only $14,350 for the “flat,” against $40,000 for the “tower,” the former being but little over a third of the latter.
So much for the saving in the case of a large family and large suite. For a small suite, such as would be required for a single person, or a small family of two or three persons, the saving at once mounts to a very much larger figure; so much so, indeed, as to render the use of the isolated house in such cases a most inordinate extravagance, except for the very rich. Thus a single person, or a family of two or three, could be very comfortably provided for with three or four rooms, and a bath-room in an apartment-house having a good café. Estimating the rooms to measure 18 x 22 feet, their area would be a little over 400 feet each, including closets, and their cost $1,460 apiece; or for smaller rooms of, say, 14 x 15 feet, or 224 square-feet surface, the cost would be but $818 apiece. An isolated dwelling, on the same land, of only eighteen feet frontage and fifty feet deep, would cost, including the lot at $5 a foot, not less than $18,000 or $8,000, without the land. Of course, in such an isolated dwelling, electric-lighting, steam-heating, fireproof stairs, and other luxuries of the “flat,” would hardly be expected.
By the arrangement of our apartment-house, there are twenty-four corner-suites out of the eighty. These have direct sunlight on either one or both of their exposed fronts, and may be estimated as worth fifty per cent more than the rest. In other words, 3/10 of the whole available room space is worth fifty per cent more, and 7/10 correspondingly less than the average price of $3.65 per foot. Therefore, $3.65 x 1-1/2 = $5.47 = price of corner-suites per foot, 3/10 x the total area 169,296 square feet = 50,788 square feet x $5.47 = $277,810, which, deducted from $617,771, leaves $339,961 to represent the total cost of the remaining 7/10. The total area 169,296 x 7/10 = 118,507 square feet of available space in the inner-suites. Hence $339,961/118,507 = $2.86 as the price per square foot of the inner-suites, or all suites which are not corner-suites.
Now, as our estimates on the “tower” were made on the basis of its being an inner building in a block and not a corner-house, our estimates for the “flat” should be on a basis of $2.86, instead of $3.65, as taken. Therefore, our suite of 4,859 square feet would be but $13,896 if the “flat” were any other than a corner one, and if the public kitchen and café were used, it would be $11,242, or but a little more than a quarter of that of the “tower!”
The foregoing figures are easily explained, and their correctness verified by the following simple diagrams and considerations:
Figure 2.
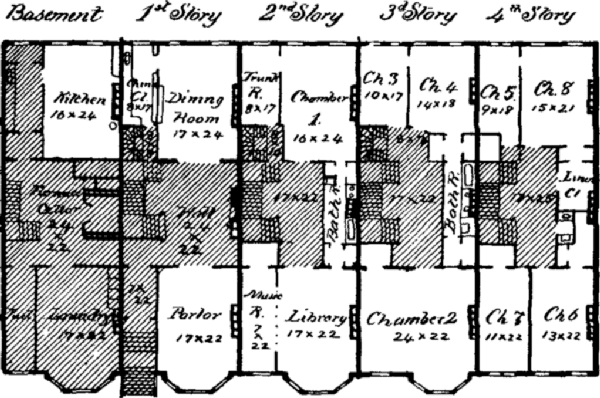
In Figure 2 the shaded parts of the plans represent the unavailable room which, under the apartment-house system, are rendered unnecessary, and they are practically wasted. Thus the eighty families, by uniting their eighty homes in one coöperative apartment, save 156 staircases consisting of seventy-six front and eighty back staircases, seventy-eight furnaces, seventy-nine laundries, etc., and nearly all the space they occupy, and the land, foundation and roof they represent.
Figure 3.
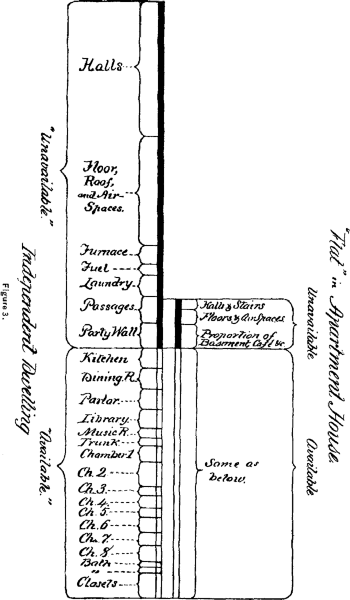
This waste space may be graphically shown by the diagrams in Figure 3. The large black-and-white line represents the “tower,” and the shorter the “flat.” The black part of each line denotes unavailable, and the white part available room, the sum of the two denoting the total cubical contents of each dwelling. The white parts of the lines measure the same length in each case, because the amount of available room in “tower” and “flat” is assumed at the outset to be the same. Thus in the “tower,” the front and back staircases and halls take up 22,000 cubic feet out of the total 106,000 cubic feet covered by the entire building. In the “flat” the proportional part of the halls and staircases for each suite is represented by a comparatively insignificant quantity as shown.
Again, an enormous waste is shown in the flooring, roof and air-spaces of the “tower,” while this item is but a trifle in the “flat.” The six floors, each 16 inches thick, and the roofing make up together in the “tower” 12,000 cubic feet, or nearly the equivalent of an entire story. Add to this 12,000 cubic feet of air-space under the roof and over the concrete, and we have in these items a waste of 24,000 cubic feet, against only 4,000 in the “flat.”
Thus we see that the waste space in the “tower” actually exceeds the available. Yet it must be paid for at the same rate with the latter. Deducting the waste in the “flat” from that in the “tower,” we find the balance of waste space in the “tower” to be equal to the available, showing graphically that the “tower” must cost, in these items alone, just twice as much as the “flat.”
Figure 4.
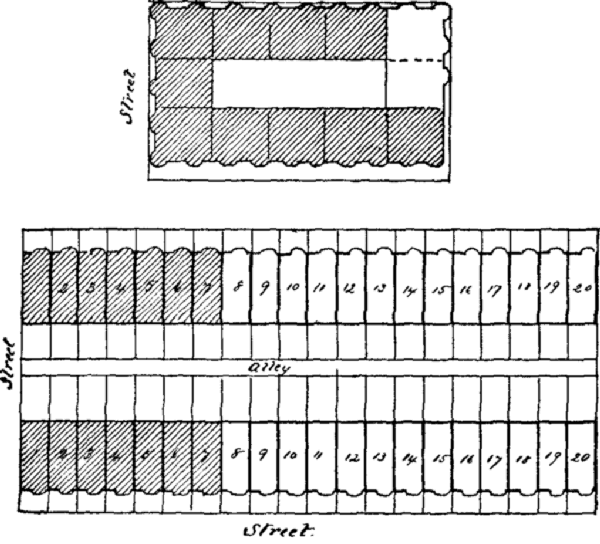
Figure 4 shows a block-plan on a very small scale of the apartment-house, and a block-plan on the same scale of 40 “towers” adjoining each other, and having the same available space as the apartment-house. These plans show how much more land is required to give the same accommodations (minus the conveniences and luxuries of an apartment-house) in the “tower” system than in the “flat.”
The shaded portions in each block-plan represent the aggregate of available room in each case. This shows very strikingly what an enormous proportion of land and material is wasted in the “tower” system.
In short, the possible saving in first cost for each family adopting the “flat” system of building lies between $14,265 and $28,758, making an aggregate saving for the 80 families occupying the apartment of between one and two millions of dollars.
The annual running expenses are also greatly in favor of the “flat” system when the advantages of coöperation are used to its greatest extent.
Eighty independent Irish cooks give way to a professional chef and half-a-dozen attachés. The wages and maintenance of the 80 cooks would amount to an annual sum of not less than $40,000; those of the chef and his assistants to hardly $10,000, making in this one item a possible annual saving of $30,000.
The management of the 80 independent Irish cooks, if possible at all, could only be accomplished by the constant struggle of 80 worried and largely inexperienced owners or their wives. The management of the chef and his attachés could more easily be managed by a single person, either selected from among the 80 families and suitably recompensed, or employed as a professional manager at a regular salary. Or the entire control of the café, and kitchen could be let out by contract to some suitable caterer, if preferred.
Corresponding savings are evidently possible in every other department of housekeeping, including steam-heating, ventilating, laundry-work, lighting and elevator-work. In all of these particulars, coöperation, judiciously conducted, has been shown to yield surprising economies.
But there are other advantages even more important than its economy in favor of the “flat.” Freedom from housekeeping cares has already been touched upon. In the “tower,” life is spent in training and treating with servants, mechanics and market-men. The private cook is a volcano in a house, slumbering at times, but always ready to burst forth into destructive eruption. True repose is out of the question, and we are told that “the motive for foreign travel of perhaps one-half of Americans is rest from household cares and the enjoyment of good attendance, freed from any responsibility in its organization and management.”
Security against burglary and fire is another. In a good apartment-house, trained watchmen stand on guard night and day to protect the occupants, and stand-pipes, hose and fire-buckets are provided in all the halls, and kept in repair for emergency.
The family may leave their apartments for travel summer or winter, knowing that their property is as secure as modern appliances, system and ingenuity can make it. Not so with our isolated dwelling. The cost of providing all these means of protection is too great to make them practicable. The result is that the fear of burglary and fire at all times causes uneasiness, particularly on the part of the wife during the absence of her husband.
Beauty in the architectural arrangement of the rooms is a third advantage of the “flat.” In this it has all the advantage of the double house or residence of the immensely rich. The rooms may be grouped in a manner which renders possible the highest architectural effect, whereas in the “tower” the perpendicular arrangement evidently precludes such opportunity by limiting the design to a wearisome and monotonous repetition from basement to attic.
No argument can be sustained against the “flat” on the ground of transmission of sound or want of privacy and isolation, for sound may be as fully deadened as in the “tower” by means of the 12-inch brick separating walls shown in our plan, and the most improved deafening treatment of the floor-joists.
Isolation may be made complete in the “flat,” the private halls and front doors of each suite being in every respect the equivalent of those in the “tower”; the only difference being that with the “flat” the outer world begins with the public hall and its elevator, while with the “tower” it begins with the public street and its horse-car.
Add to these advantages the possibility for a greatly enlarged and delightful social intercourse which a properly arranged and conducted apartment-house provides, and we have as near an approach to the ideal of a human habitation as has yet been devised.
J. P. Putnam.