SPRUCE TREE HOUSE
Reading edition
Station 1.
Spruce Tree House is the third largest cliff dwelling in Mesa Verde National Park. It is built in a natural cave 216 feet in length, 89 feet in greatest depth, and 60 feet in greatest height. The complete dwelling contained about 114 rooms. Most of these were living rooms, but there were many storerooms and 8 ceremonial rooms. It is thought that between 200 and 250 people may have lived in this cliff house at one time. It was occupied from about A.D. 1200 to, or shortly before, A.D. 1300.
2
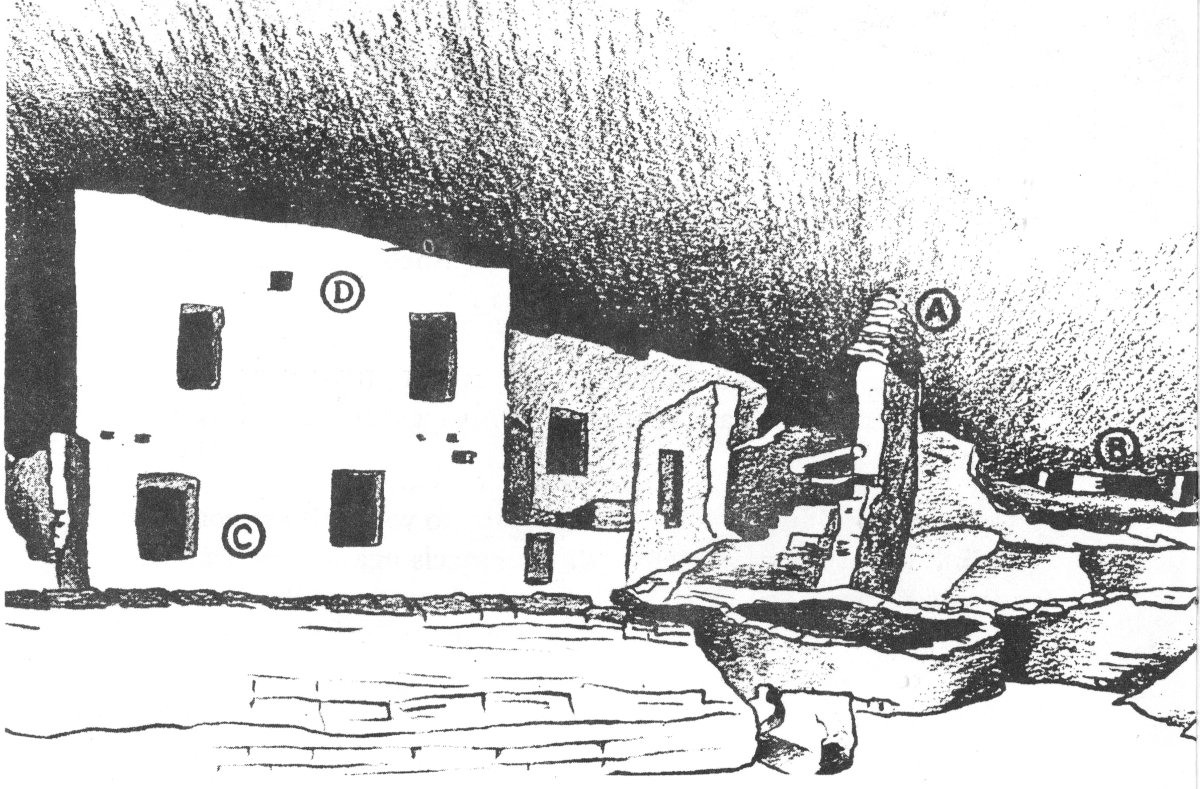
The First Court
Station 2.
Spruce Tree House is typical of the larger cliff dwellings found in the Mesa Verde. It consists of several groups or blocks of rooms around open courts. Within each court is an underground ceremonial room called a kiva (Key-vah). Originally, there were flat roofs on these kivas. These roofs formed the courtyard floor and provided work space for daily activities. The rooms around the court were used primarily for sleeping and storage and for shelter against the cold of winter.
The rooms are generally small, averaging 6 by 8 feet and 5½ feet high. Floors and roofs of the second and third stories were made of large poles covered with smaller sticks, then bark or grass, and a thick layer of clay. A few of the rooms had fireplaces but most were without interior light or heat. Probably one family occupied a room.
Compare the picture of the First Court with the dwelling to locate the following:
A. These are unshaped building stones. Most of the 3 building blocks used in the dwelling were carefully shaped by the Indians before they were set in place. The walls were built of stone with adobe clay as mortar, much as we would build with brick. When a wall was finished, it was often coated with a layer of clay plaster.
B. These were storage rooms.
C. Each room had individual doorways such as these.
D. Some rooms had ventilation openings or “windows” like this one.
Station 3.
In the corner of the court to your left are corn grinding bins. Women knelt with their heels against the wall and ground corn, dried nuts, berries and roots on the large flat stone, the metate, with the small hand stone, the mano.
The circular room directly ahead of you is one of two found in this dwelling. Circular rooms were not common but they have been found in several ruins.
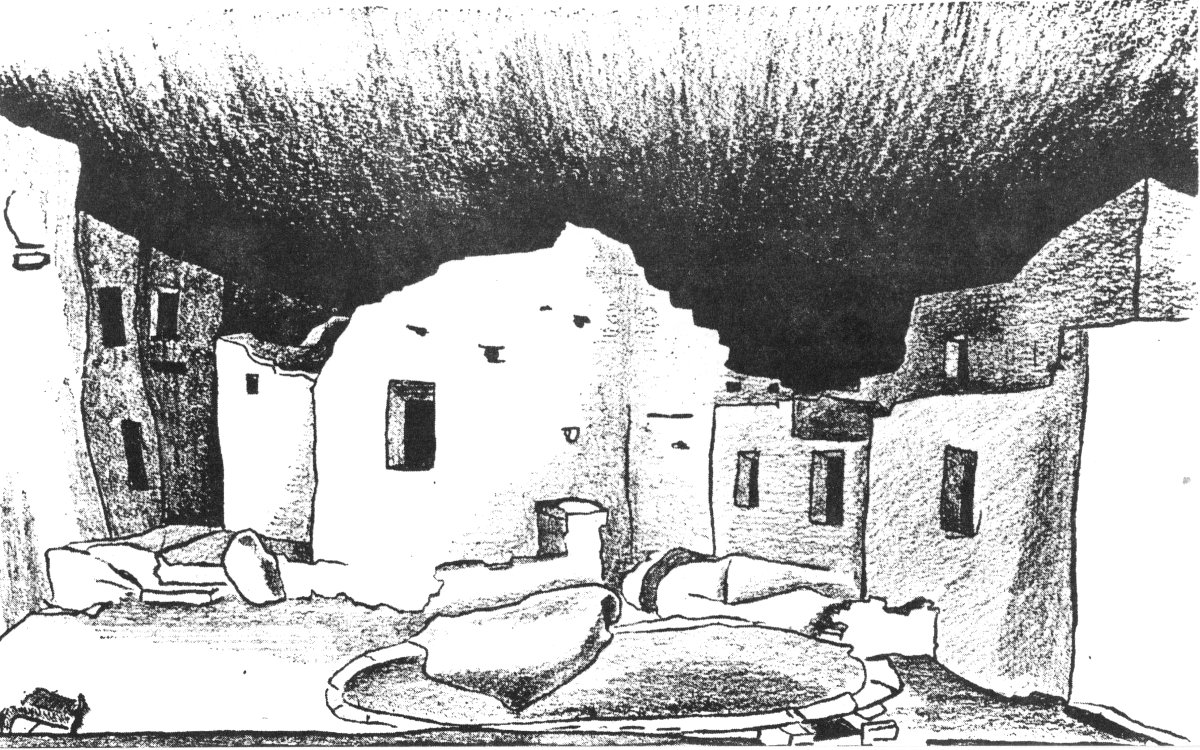
The Second Court. Main street section.
Note the passageway or “street” which provided access to rooms at the back of the cave in this part of the dwelling.
4
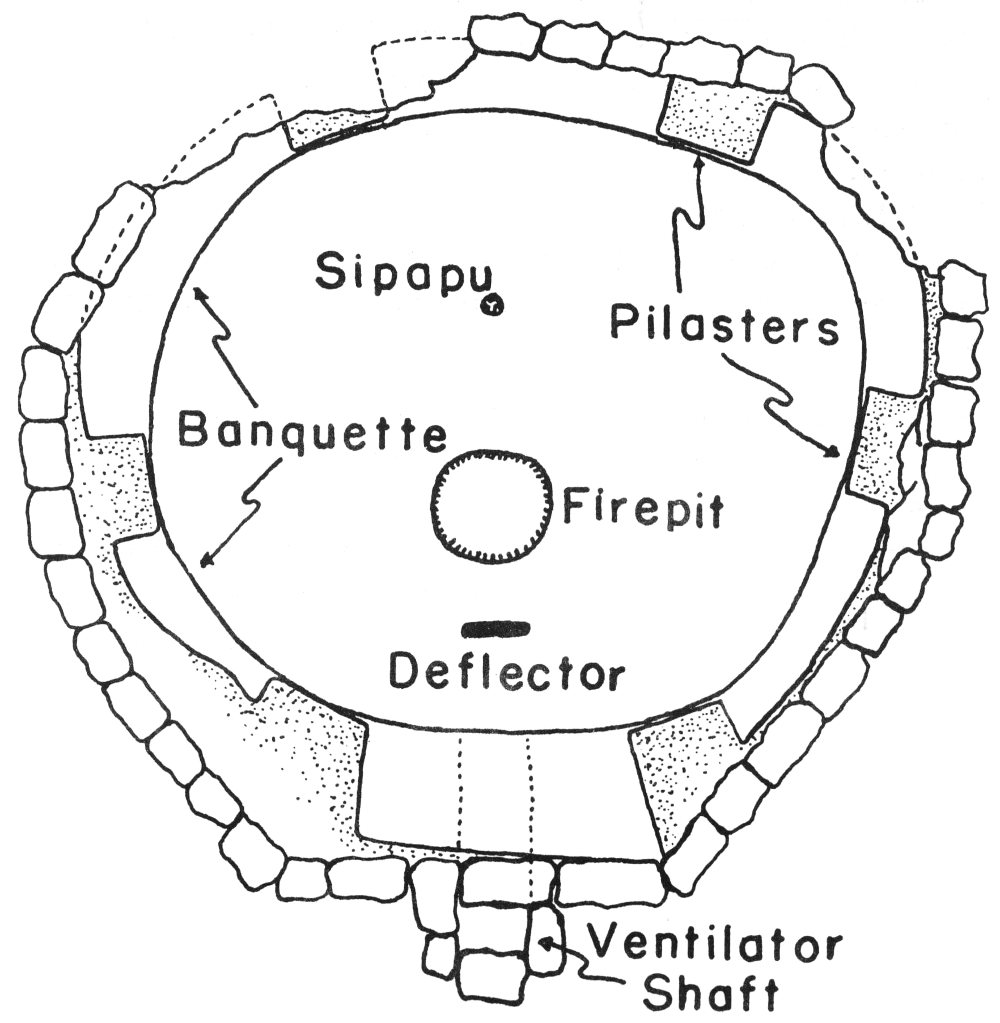
Ground plan of a kiva.
Sipapu
Pilasters
Banquette
Firepit
Deflector
Ventilator Shaft
Step into the courtyard and look into the kiva. The name kiva is a modern Hopi Indian word meaning ceremonial room. Judging by present day Pueblo Indian custom, generally only men would be members of kiva societies which performed religious ceremonies for bringing rain, good crops and general well-being to the village. Women undoubtedly assisted in some ceremonies. When no rituals were being held, the kiva probably was used as a clubroom and workroom by men.
The ventilator shaft brought fresh air into the kiva. The deflector was a baffle to keep the air from blowing directly across the firepit in the floor. The fire provided light and warmth. The sipapu (see-pah-pooh) was a symbolic opening 5 from the underworld of the gods and spirits. The bench, or banquette, was a shelf or storage space. The pilasters, of which there are generally six, were roof supports. Entrance to the kiva was by means of a ladder through a hatchway in the roof.
If you want to go into a kiva, climb down the ladder in front of the next courtyard. Notice the cribbed roof. This is a restoration copied from originals found in place in other ruins.
Station 4.
Behind the rooms in this part of the dwelling is a large enclosed area which was used as a trash room. The villagers also kept some of their domesticated turkeys penned up in it. The main village trash dump was the talus slope on which you are now standing.
The black stain on the cave roof is smoke.
Notice the wall decorations on the second floor room to the left. It was made by plastering colored clay on the walls. Many rooms were once decorated inside like this one.
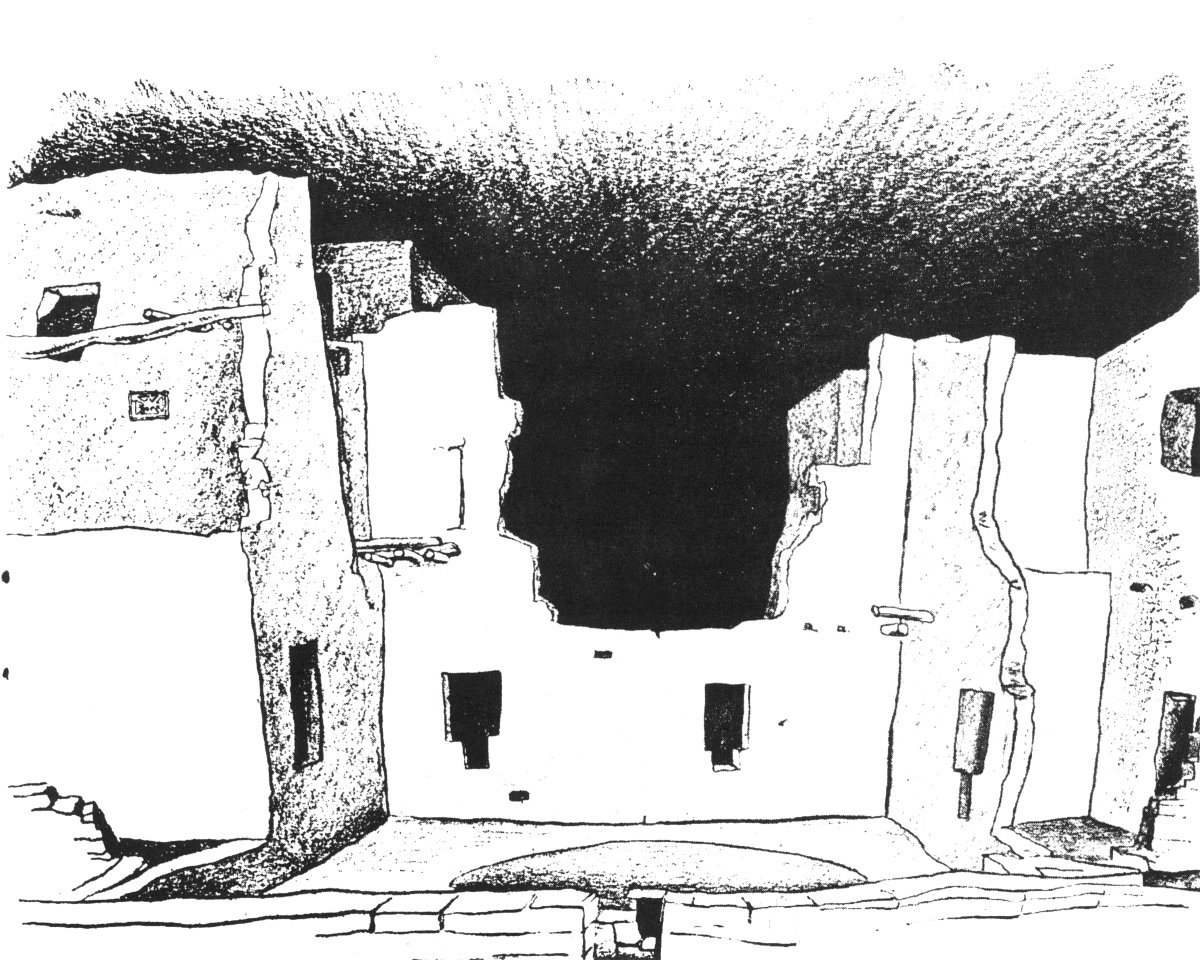
The Third Court
6
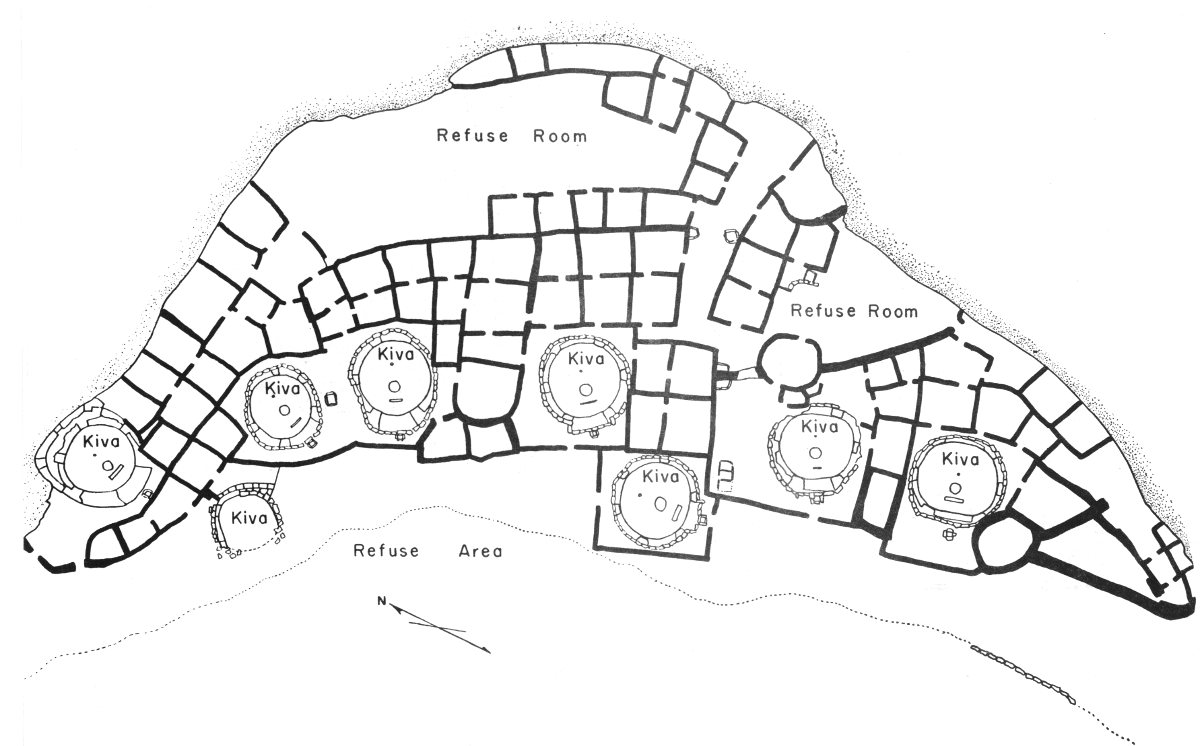
Ground plan of Spruce Tree House
Refuse Room
Kiva (8)
Refuse Area
7
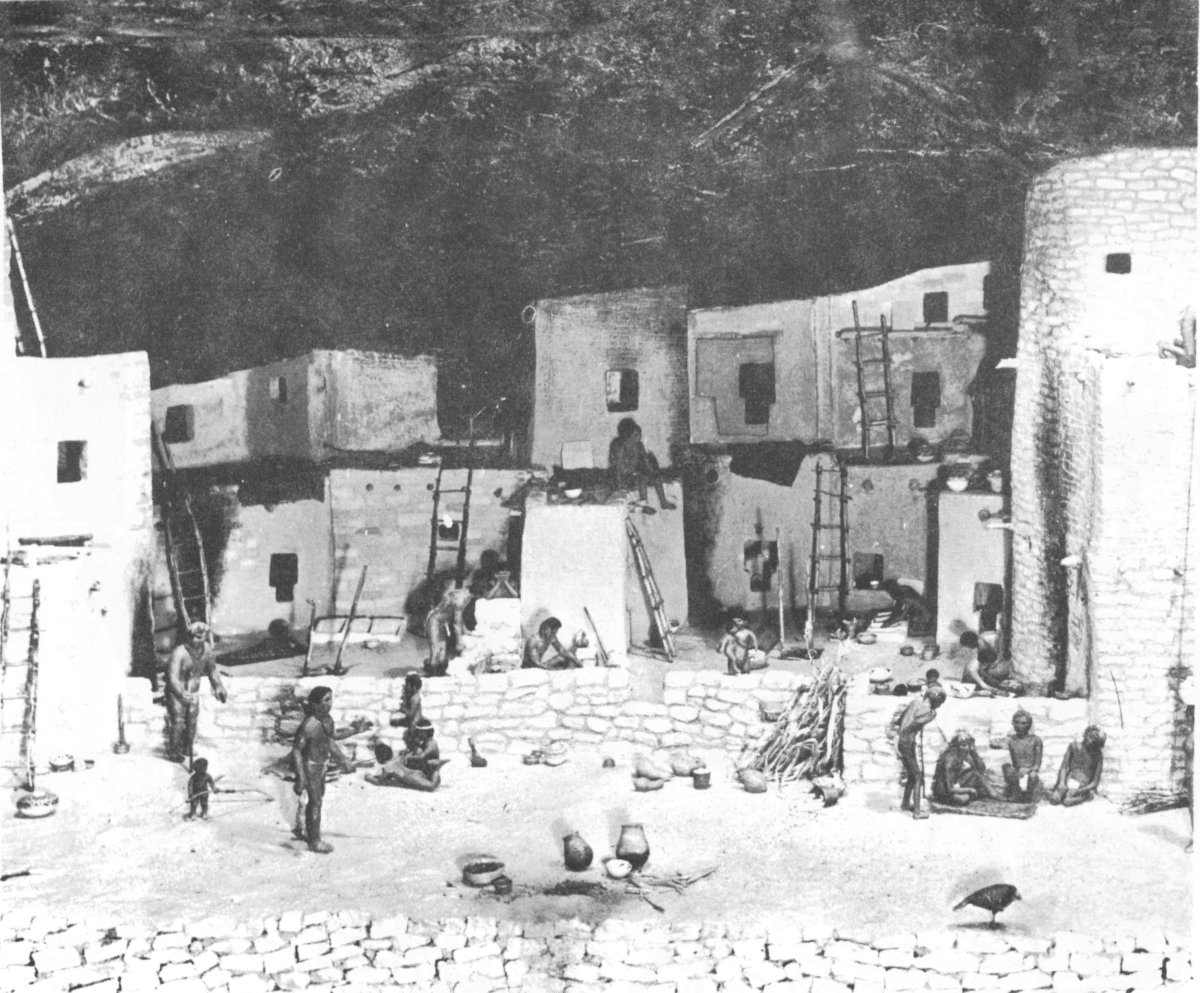
Spruce Tree House about A.D. 1260. (Museum diorama)
Station 5.
Spruce Tree House 700 years ago was a thriving village. If you could have visited it you would have seen women busily cooking over firepits in the courtyards, others grinding corn, weaving baskets or making pottery. Men who were not tending their mesa-top fields might have been building a new room, making or mending their tools or performing an age-old ceremony in one of the kivas. You would have seen children playing and old people resting against the low wall across the front of the dwelling as they basked in the warm sun dreaming of their younger days. There would also be dogs and turkeys wandering through the village and picking over the trash dump for bits to eat. Unfortunately, this all came to an end shortly before A.D. 1300.
8
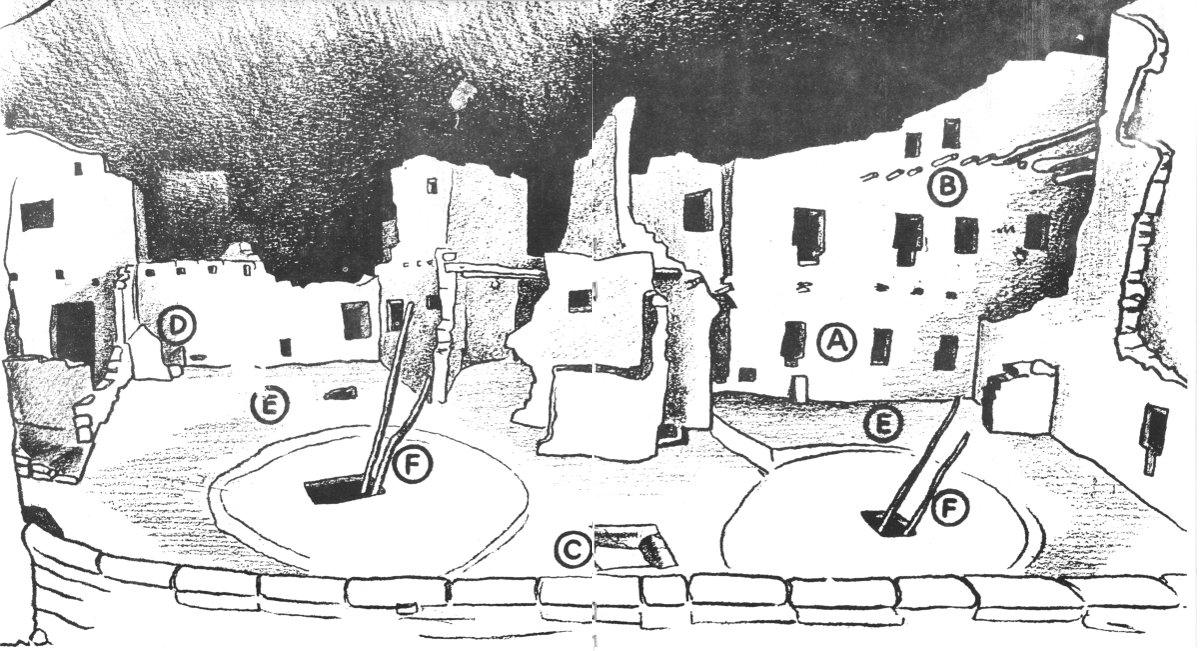
Compare the illustration with the dwelling to locate the following:
A. These are doorways. Some are T-shaped, some are rectangular, but we don’t know why the two types. Notice that some of the doorways were closed with stone slabs.
B. These original timbers supported a balcony as well as the floors in the rooms. Balconies made it easy to get into the upper rooms. Balconies and rooftops were reached by ladders.
9
C. Most of the cooking was done outside in the courtyards over firepits like this one. Very few of the rooms had firepits in them.
D. This was a storage bin made of sandstone slabs.
E. The courtyard was the scene of most of the daily activities—grinding corn, preparing food, making tools, pottery, etc.
F. The ladders lead to kivas beneath the courtyard. These ladders and kiva roofs have been restored.
10
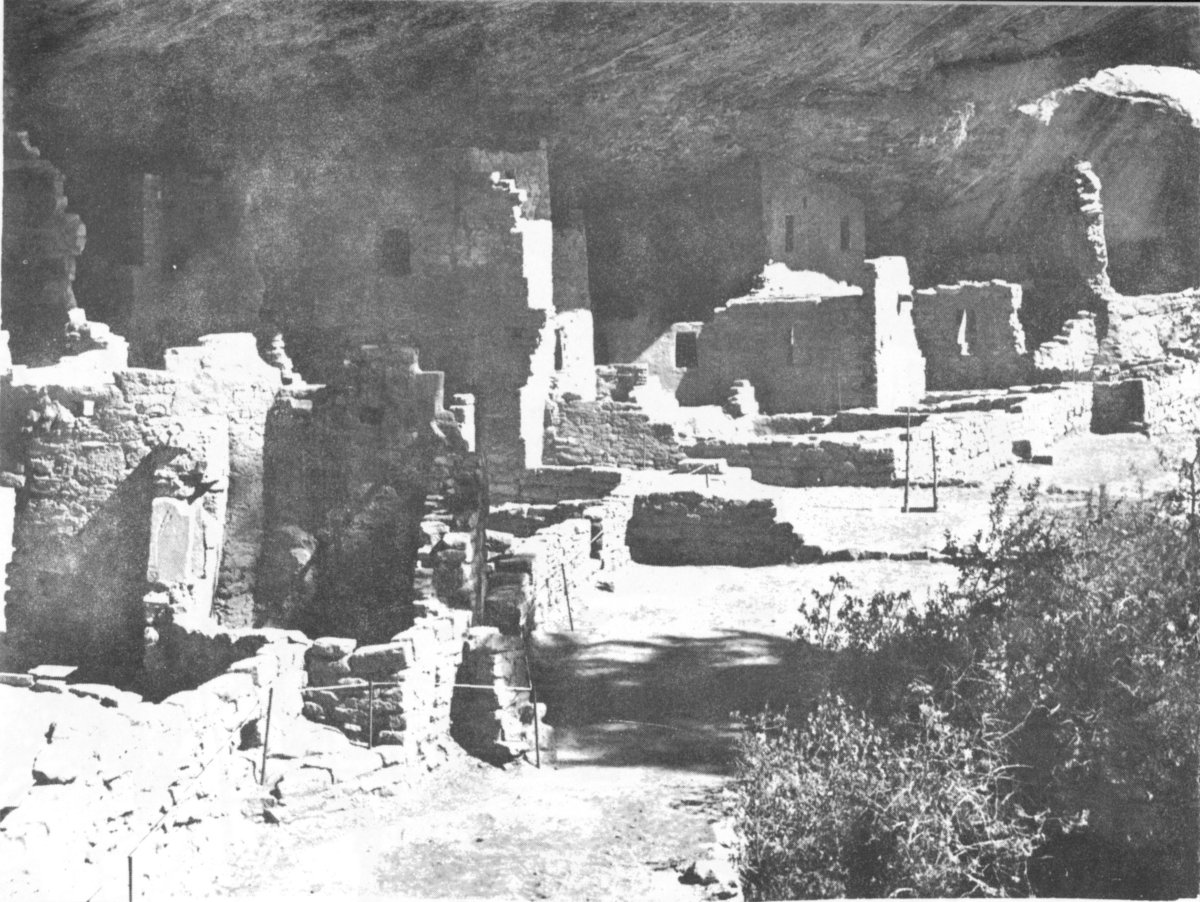
Spruce Tree House from the north end
Station 6.
The cliff dwelling was named Spruce Tree House by the ranchers who first discovered it in 1888. A large tree which they misidentified as a spruce tree was found growing against the cliff right in front of the dwelling. It is said that the men first entered the ruin by climbing down this tree.
This is a good place to take a picture.
IF YOU HAVE NOT PURCHASED THIS BOOKLET PLEASE LEAVE IT IN THE BOX BY THE TRAIL AS YOU LEAVE.
IF YOU WOULD LIKE TO KEEP IT, PLEASE DROP 10 CENTS IN THE COIN BOX.
Thank you.
11