The Outbuildings
Reading edition
The old stone house was an enigma which fascinated the young Smoots. They report that the house was built around an oversized stone chimney in its center, with four fireplaces, two back-to-back on each floor. Downstairs was one big room, with a winding stairway at one end leading to the second floor where there were two rooms. Unfortunately the building was in such disrepair when the DuVals bought the property that they later had it razed in the interests of safety. It was located north and east of the mansion house and was referred to by one of the Smoots as "the trappers cabin."
The old stone spring house is still standing.
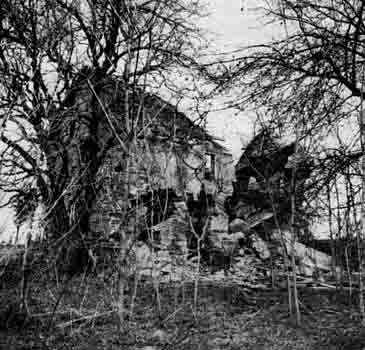
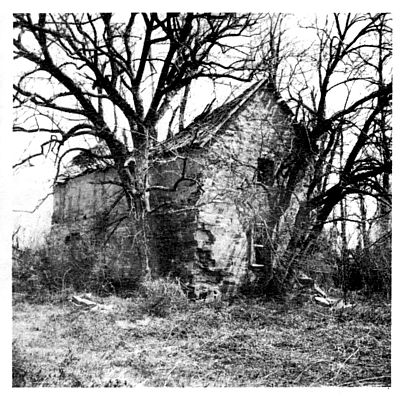
Stonehouse ruins, Salona. Historic American Buildings Survey, Library of Congress, 1958.
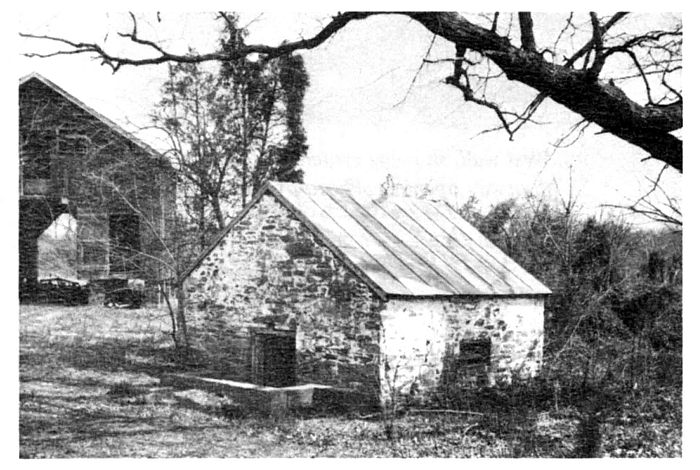
Springhouse and barn, Salona. Historic American Buildings Survey, Library of Congress, 1958.
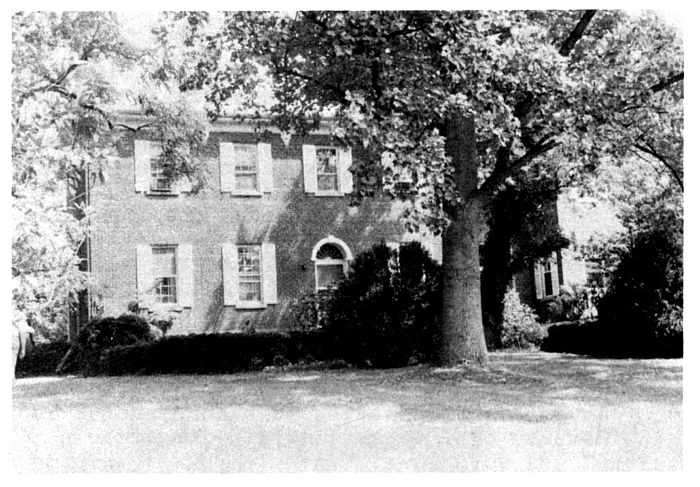
Rear view of the main house, Salona. Photo by the author, 1975.
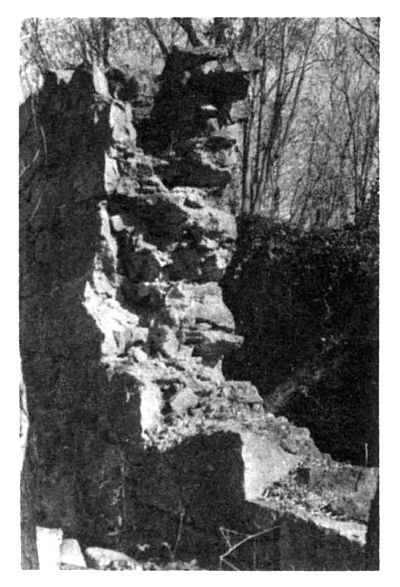
Foundation ruins of the old barn, Salona. Photo by the author, 1975.
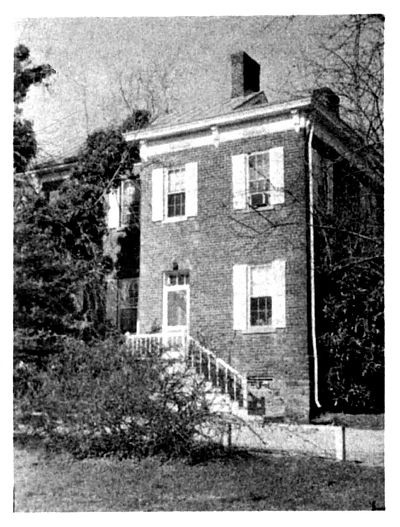
Rear view of the wing, Salona. Photo by the author, 1975.
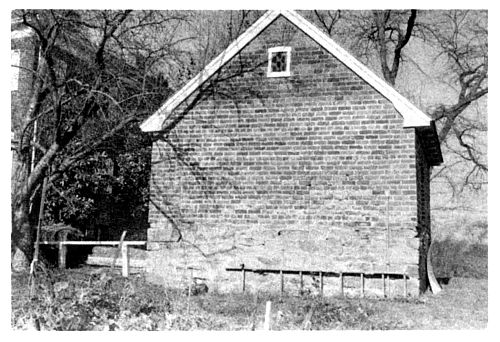
Smokehouse, Salona. Photo by the author, 1975.
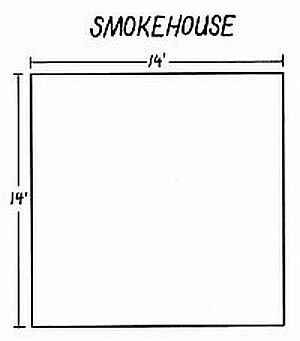
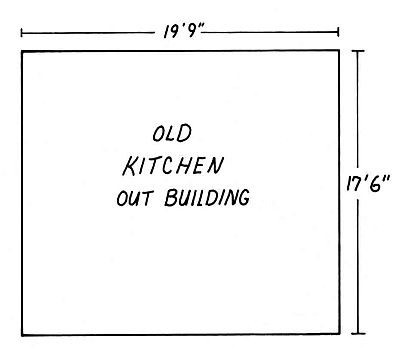
A number of early outbuildings are still in use at Salona. Close to the house on the south is the outdoor brick kitchen, used by the Smoots as a "summer kitchen," now by the DuVals as a guest house. Diagonally opposite the east wing is a former brick smoke house now used for storage. Farther to the southeast is a board and batten corncrib. Some distance farther east are the ruins of a large bank barn, whose thick stone foundations testify to its former size and sturdiness. At the west end of the house, some distance away, is an old three-hole brick privy, once approached through a grape arbor.
The DuVals have built a tennis court on a lower level of land on the east. [135]
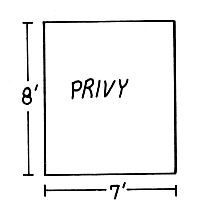
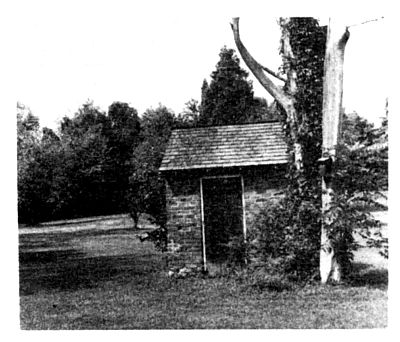
The old brick privy, Salona. Photo by the author, 1975.
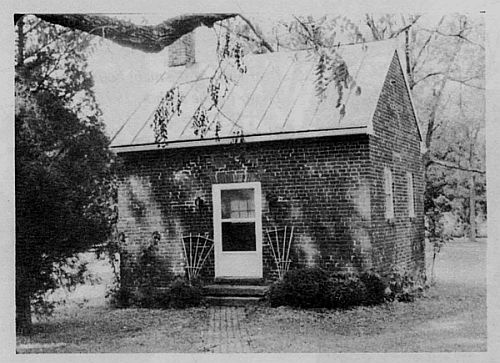
The outside brick kitchen, now a guest house, Salona. Photo by the author, 1975.