VII ROYAL PALACE MADRID
Reading edition
The Palacio Real, which towers high above the ‘most noble, loyal, imperial, crowned and heroic city’ of Madrid, dominating the bleak table-land, and reflecting in the rays of southern sunshine the gleaming whiteness of the distant, snow-capped Guadarramas, occupies a site which has been royal since the eleventh century. In 1466 an earthquake partially destroyed the Moorish Alcazar, and on the ruins Henry IV. constructed a palace of mediæval splendour, which was enlarged by Charles V., embellished by Philip II. and completed by Philip III., who added a façade—the joint work of Toledos, Herrera, Moras, Luis and Gaspar de Vega—which was acclaimed as a masterpiece of architecture. In the time of Philip II., the palace is described as having five hundred rooms. On the ground-floor was the grand reception-room, an apartment 170 feet long, in which the ten state councillors held their meetings. Behind the tapestry hangings the walls were lined with marble, and guards were stationed at the outer and inner portals. There was a theatre in the building, in which some of the great comedies of Philip’s reign were first produced, and in an adjoining saloon was held, in 1622, the famous Poetic Tournament of which Lope de Vega has left us such a sprightly account. The rooms were hung with the richest Flemish tapestries, the picture gallery was filled with priceless works of art, and the treasury of the king’s, the Guarda Joyas—that store of untold gold and silver, of jewels and precious stones—was contained in a carefully guarded suite of apartments. Gil Gonzalez Davila in his Teatro de las Grandezas de Madrid tells us that included in the royal treasure were a diamond valued at 200,000 ducats, a pearl as large as a nut—which is impressive but indefinite—called La Huerfana (the Orphan), because of its unique size, and a golden lily, which was recovered from the French by Charles V., who made its return a condition in the agreement by which they obtained the deliverance of Francis I. A maze of subterranean passages was constructed beneath the old palace, some of which exist beneath the present building.
On Christmas night, 1734, the Royal Palace of the Alcazar was on fire, and the building and all its treasures were utterly destroyed. This disaster afforded Philip V. the opportunity to display his powers as a master builder. He had already created the Palace of San Ildefonso at La Granja, he had rebuilt the palace at Aranjuez, he had tinkered at the Alcazar at Seville. Now he would create a marble monument that should surpass the magnitude and magnificence of Philip the Second’s Escorial and outstrip in splendour the Versailles palace of Louis XIV. Such a work was beyond the art of the followers of Churriguera: he sent to the Court of Turin for the Abbé Felipe de Juvara, the Sicilian, and confided to him the scheme of the palace that he would raise on the heights of San Bernardino. It was to be a square edifice of the composite order, having four façades, each 1700 feet long, it was to contain twenty-three courts, approached by thirty-four entrances from the exterior, and be completed with gardens, churches, public offices, and a theatre. It was to be a collection of palaces under one roof, and the colossal model of the building, which is preserved in the Galeria Topografica of the Madrid Museum, conveys some idea of the marvel of architecture which the king and his designer had conceived between them. But the palace on the San Bernardino hill was never begun. The ruling ambition of the masterful Elizabeth Farnese was to advance the interests of her children, and she begrudged the expense which the colossal building would entail. She raised so many difficulties and delayed so long the adoption of the plans that Juvara died of hope deferred, and Giovanoni Battista Saccheti came from Turin to carry on the work. The queen by this time had exhausted Philip’s resistance to her will, and Sacchetti’s less pretentious design, traced among the still smouldering ruins of the ancient Alcazar, was adopted on 7th April 1737.
A year later the first stone of the present palace was laid. The foundation-stone bore a commemorative description and enclosed a leaden casket, containing gold, silver, and copper coins from the mints of Madrid, Seville, Mexico, and Peru. The work of ensuring the solidity of the foundations by moulding them into the western slope of the hill cost an enormous sum of money, entailed an immense amount of labour, and occupied a proportionately extensive period of time. In 1808 the palace had cost 75,000,000 pesetas, and the subsequent alterations, which included the enclosing of the Campo del Moro with a wall and gilded railing, brought up the sum total to the enormous sum of over 100,000,000 pesetas. Philip died in 1746, long before the palace he had projected was near completion. The work went on through the thirteen years’ reign of Philip VI., and when Charles III. came to Madrid in 1759 he recognised that unless the rate of progress was accelerated he would have to occupy the building at the Buen Retiro for the rest of his life. Under his resolute authority the work was pushed on with more vigour, and it was ready for his occupation on 1st December 1764. It had taken over a quarter of a century to build, it had cost Spain three millions sterling, but it gained the place that Philip V. anticipated for it among the palaces of the world.
It has been said, and the statement is but slightly exaggerated, that our own Buckingham Palace looks shabby and insignificant beside this vast pile of shimmering, white masonry, this truly royal residence, this unique museum, which contains every variety of art treasures. The architecture selected is the unpoetical but imposing style of the late Renaissance, and the regularity of the exterior is redeemed from monotony by Ionic columns, pilasters, and balconies. The massive building, 500 feet square and 100 feet in height, forms a huge quadrangle, enclosing a court, while two projecting wings form the Plaza de Armas. The base of the building, which is composed of three stories above the ground-floor, is of granite, and the upper portion is of the beautiful white stone of Colmenar, which gleams like marble. The lower portion is plain, massive, and severe, and the appearance of the third story is marred by the square port-holes of the entre-súelos. A wide cornice runs round the top, and above it a stone balustrade, on the pedestals of which stand rococo vases. In accordance with the first plans of the palace, the whole of this balustrade was surmounted by statues, but these were removed on account of their great weight, and are now scattered all over Madrid.
The principal entrance is in the south façade, but the palace is approached by five other grand entrances. The east side, which faces on to the Plaza de Oriente, is called ‘del Principe,’ from the fact that at one time it was always used by the royal family. On the eastern and southern sides the height of the edifice is more than doubled by reason of the uneven ground where it falls away to the river. The northern side faces the Guadarrama mountains, from which the icy winter blasts have frozen to death many unfortunate sentries on guard at the Puerta del Diamante. The main southern entrance leads into a huge patio, some 240 feet square, surrounded by an open portico, composed of thirty-six arches, surmounted by another row of arches, forming a gallery with glass windows. In this court are four large statues of Trajan, Hadrian, Honorius, and Theodosius, the four Roman emperors who were natives of Spain. The upper vaulting is decorated with allegorical frescoes, the work of Corrado Giaquinto, representing the Spanish monarchy offering homage to religion. The famous Grand Staircase, with its three flights of black and white marble steps,—each step a single slab of marble—and its celebrated lions, lead out of this court. Napoleon Bonaparte is reported to have said to his brother Joseph as the intrusive king made his first ascent of this superb staircase, ‘Vous serez mieux logé que moi.’ During the same historic tour of the palace the emperor laid his hand on one of the silver lions in the throne-room, and remarked to his brother, ‘Je la tiens enfin, cette Espagne si désirée.’
The ground area of the palace is divided into thirty salons, magnificently furnished and adorned with a profusion of precious marbles and fresco paintings by Ribera, Gonzalez, Velazquez, Maella, Mengs, Bayeu, and Lopez. It would be going outside the province of this sketch to describe each apartment in detail, but special reference must be made to the Hall of Ambassadors. This magnificent apartment, the largest and richest in the Palace, occupies the centre of the principal façade, in which it has five balconies. The whole apartment glows with rich colouring, and scintillates with a lavish display of precious metals. The rock-crystal chandeliers, colossal looking-glasses cast at San Ildefonso, the marble tables, the crimson, and the gilding compose a spectacle of royal magnificence. Here is the splendid throne of silver, made for the husband of Mary of England, and mounting guard on either side are the huge lions of the same metal. The ceiling, painted by Juan Bautista Tiépolo, represents the Spanish Monarchy, exalted by poetic beings, accompanied by the Virtues, and surrounded by its dominions in both hemispheres. On a throne, at the sides of which are Apollo and Minerva, the Monarchy is majestically seated, supported by the allegorical figures representing the science of Government, Peace and Justice and Virtue. Another group, on clouds, is formed by Abundance, Mercy, and other figures. A rainbow crosses the whole ceiling, and between this and the great circle of clouds circled by angels covering is the Monarchy. In the same salon is an allegory in praise of Charles III., which is formed by Magnanimity and Glory, Affability and Counsel. Faith, enthroned on clouds, has an altar of fire, and is accompanied by Hope, Charity, Prudence, Strength, and Victory; and an angel carries a chain with a medal to reward the Noble Arts. Between the cornice Tiépolo displayed his masterly hand by delineating the provinces of the Spanish Monarchy. Roberto Michel executed in the angles four gilded medallions, representing Water and Spring, Air and Summer, Fire and Autumn, and Earth and Winter. Over the doors are two ovals, one representing Abundance, and the other Merit and Virtue. All the walls of this regal hall are covered with crimson velvet bordered with gold. On the right is the statue of Prudence, on the left that of Justice, and in the two angles traced by the steps are four gilded bronze lions. Before the superb mirrors in this apartment are costly tables, and on these marble busts and other no less beautiful objects, the whole constituting the most beautiful room in the palace, and one of the first in Europe.
In these salons is the wonderful collection of French clocks which amused the unproductive leisure of Ferdinand VII., who spent his time in a profitless endeavour to make them chime simultaneously. The glorious pictures, now in the Prado, that once adorned these walls were removed by Ferdinand VII. to make room for his beloved silk hangings. At his death vaults and store-rooms were emptied of a forgotten accumulation of fine old furniture, and much portable treasure was removed from the palace. Much of this has vanished beyond recovery, but during the redecoration of the building for the reception of the king’s bride, Alfonso XIII. was successful in recovering a number of splendid bronzes, clocks, and porcelain vases, which now adorn the principal apartments.
The Guard Room, occupied by the Royal Halberdiers, is at the head of the Royal Staircase, and opens into the enormous Hall of Columns. The columns which support the corner medallions are similar to those on the staircase, and the ceiling is painted by Conrado Giaquinto. The paving is of variegated marbles; the only decorations of the apartments are its medallions, its cornices of trophies, and its four great allegorical figures. For its impressiveness the room depends solely on its architectural merits and its simplicity, and forms a striking contrast to the other salons of the palace with their superb tapestries, upholstered furniture, brocades, and ornaments. The Banqueting Hall is of magnificent proportions, and the Ball Room, to the splendour of which all the arts and manufactures appear to have contributed, is the largest in Europe. The Chinese Room, the Charles III. Room, hung with blue brocade starred with silver, and the Giardini Room, which is upholstered in ivory satin, embroidered in gold and coloured flowers, and roofed with porcelain from the Buen Retiro factory, are among the many marvels of this marvellous palace.
The Royal Chapel, which was depleted in 1808 by General Belliard, who carried off the pictures painted for Philip II. by Michael Coxis, is still splendid in its profusion of rich marbles, gilt, and stucco, and its beautiful ceiling painted by Giaquinto. Many of the exquisite altar-cloths and vestments were embroidered by Queen Cristina. Here also is an immensely valuable collection of fine ecclesiastical objects; and here at Epiphany, Easter, and Corpus Christi the galleries leading from the royal chapel are hung with the magnificent and unique tapestries which belong to the crown of Spain.
The private library of his Majesty is on the ground-floor of the palace. It was formed by Philip V. about 1714, and has since been increased by the acquisition of several notable collections, including those of the dean of Teruel, Counts Mansilla and Gondomar, and Judge Bruna of Seville. The manuscripts are for the most part from the extinct colleges. The king’s library, which occupies ten rooms and two passages, is composed of eighty thousand volumes in magnificent mahogany cases with beautiful glass from La Granja. Books issued prior to the sixteenth century, beautiful copies on vellum, very rare editions by Spanish printers, and rich bindings, make this library one of the most important in Europe. Among the illustrated missals is a prayer-book said to have belonged to Ferdinand and Isabella or their daughter, Juana la Loca, whose portrait it contains. The building is adorned with exquisite ornaments and the arms of Leon and Castile in enamel. The correspondence of Gondomar, the Spanish ambassador in London during the reign of James I., is also to be seen here.
The general Archive of the crown of Spain was created in virtue of a royal decree of Ferdinand VII., dated May 22, 1814. The organisation and classification of all the documents since the reign of Charles I. until that of Isabella II. were based on chronology; but Alfonso XII. thought the classification of subjects more scientific, and the Keeper of the Archives has, since 1876, had the whole of the documents divided into four large sections, namely, administrative, juridical, historical, and according to their sources. This Archive also has a reference library composed of seven hundred volumes. At present the Archive of the Crown consists of thirty rooms, containing nearly ten thousand bundles of papers and two thousand volumes. The administrative documents date from 1479; the juridical ones from 1598; the historical from 1558; there being also some property deeds dating from the eleventh century relating to the celebrated monastery of El Escorial, founded by Philip II., which from the paleographic point of view, and even from the historical, are of great interest.
The Royal Pharmacy, situated in the part of the palace known as Los Arcos Nuevos (the New Arches), has an origin which is closely bound up with the history of national pharmacy. In the beginning of the pharmaceutical profession, when it became a faculty, the Royal Pharmacy was the centre of the profession in all its phases. It contains a rich collection of utensils of all periods, curious examples of pharmaceutical materials used in olden times, and a well-filled library, consisting of more than two thousand five hundred volumes.
The stables of the ancient Alcazar were situated in the space now occupied by the large Armoury Court; those of the present palace were built in the reign of Charles III., in accordance with the plans and under the direction of the notable architect, Francisco Sabatini. The plan of the edifice is an irregular polygon, the longest side of which, at the Cuesta de San Vicente, is nearly 700 feet in length. The principal façade is in the Calle Bailen, and is adorned by a simple granite portal, over which are the royal arms. This door leads to a fine court surrounded by arches, and on the west side is a small chapel, dedicated to St. Anthony, Abbot.
The principal part of these buildings consists in the large and magnificent galleries, sustained by double rows of pillars, which constitute the stables. These consist of a spacious stable for the horses used by royalty. There is another stable for Spanish horses, another for foreign horses and mares, and yet another for mules. More than three hundred animals can be accommodated in the stables. There are at present one hundred saddle-horses, all of which, with the exception of sixty foreign animals, come from the royal stud at Aranjuez.
The general harness-room is a large nave, consisting of three halls. Preserved in many cases are the magnificent sets of harness and saddles, the liveries of footmen and coachmen, crests, fly-traps, whips and ancient horse-cloths, bridles, and other curiosities. The Royal Riding School is built on one of the esplanades facing the Campo del Moro.
In order to form some idea of the size of the edifice, it may be mentioned that, besides the coach-houses, stables, harness-rooms, etc., there are apartments for the accommodation of the six hundred and thirty-seven people and their families who are employed in this department of the palace.
The Royal Coach-house is situated in the Campo del Moro. Its plan is a rectangular parallelogram, the longest sides of which are 278 feet in length, and the shortest 101 feet. This great coach-house was built in the time of Ferdinand VII., after the design and under the direction of the architect Custodio Moreno, who gave to the exterior a simple and severe appearance. In this department are twenty splendid State carriages, which are only used on special occasions, among them being that of Juana the Mad, restored a few years since, and one hundred and twenty-one carriages of all kinds and shapes for daily use.
Kings of three dynasties have made their homes in the Royal Palace of Madrid since the nineteenth century brought in with it so much havoc and disruption to Spain. The Bourbons, Joseph Buonaparte, and Amadeo of Savoy, each ‘abode his hour or two and went his way,’ and in 1873 and 1874 the palace windows looked out upon a city which for the first time since its foundation was the capital of a republic. Nearly all the culminating incidents in the stormy history which has been enacted in Spain since the abdication of Charles IV. occurred in the Royal Palace. From this not too secure eminence Ferdinand the Desired saw his guards slaughtered by the frenzied mob. ‘Serve the fools right,’ he exclaimed; ‘at all events I am inviolable.’ But the king had a fit of terror when he found his palace was left without guards to protect it from the crowd, and Riego, the man he hated, was taken into favour, in order that he might appease the populace.
Through the terrible night of 7th October 1841, when Generals Concha and Leon made their determined attempt to kidnap Queen Isabella and her little sister, the Infanta Maria Luisa, the valiant eighteen halberdiers of the guard, commanded by Colonel Dalee, held the grand staircase of the palace against an army of revolutionists until the National Militia arrived to relieve them. Truly that night the halberdiers wrote a magnificent page of fidelity in the records of the guards.
After a hopeless struggle to reduce Spanish affairs into something like order, Amadeo of Savoy issued from the Royal Palace his valedictory address to his people, and on the following day, 12th February 1873, he left Madrid, as he had entered it, a chevalier sans peur et sans reproche. In the same palace Alfonso XIII. was born and baptized, from the palace he set out to the church of San Jeronimo to be married to Victoria Eugénie of Battenberg, and here was born and baptized the Prince of the Asturias, the heir to the throne of Spain.
Plate 1 ESCORIAL. VIEW OF THE PALACE
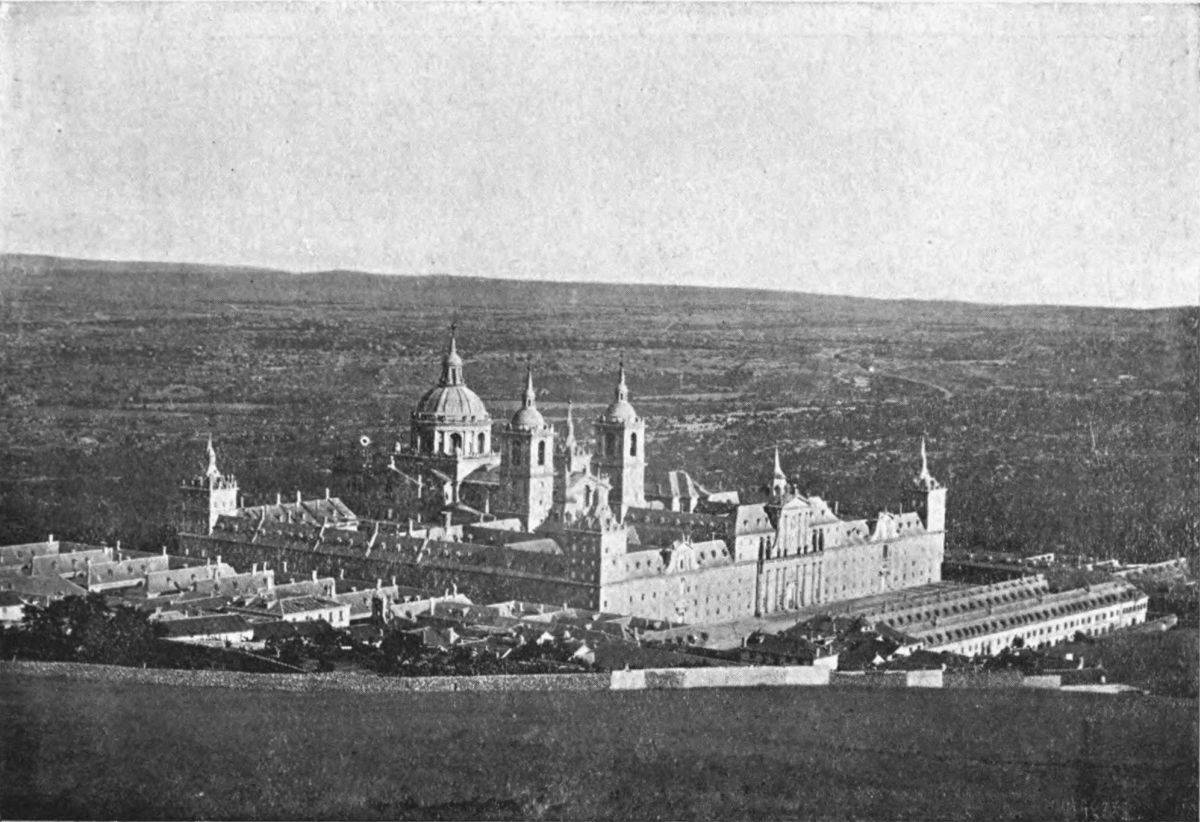
Plate 2 ESCORIAL. VIEW OF THE PALACE
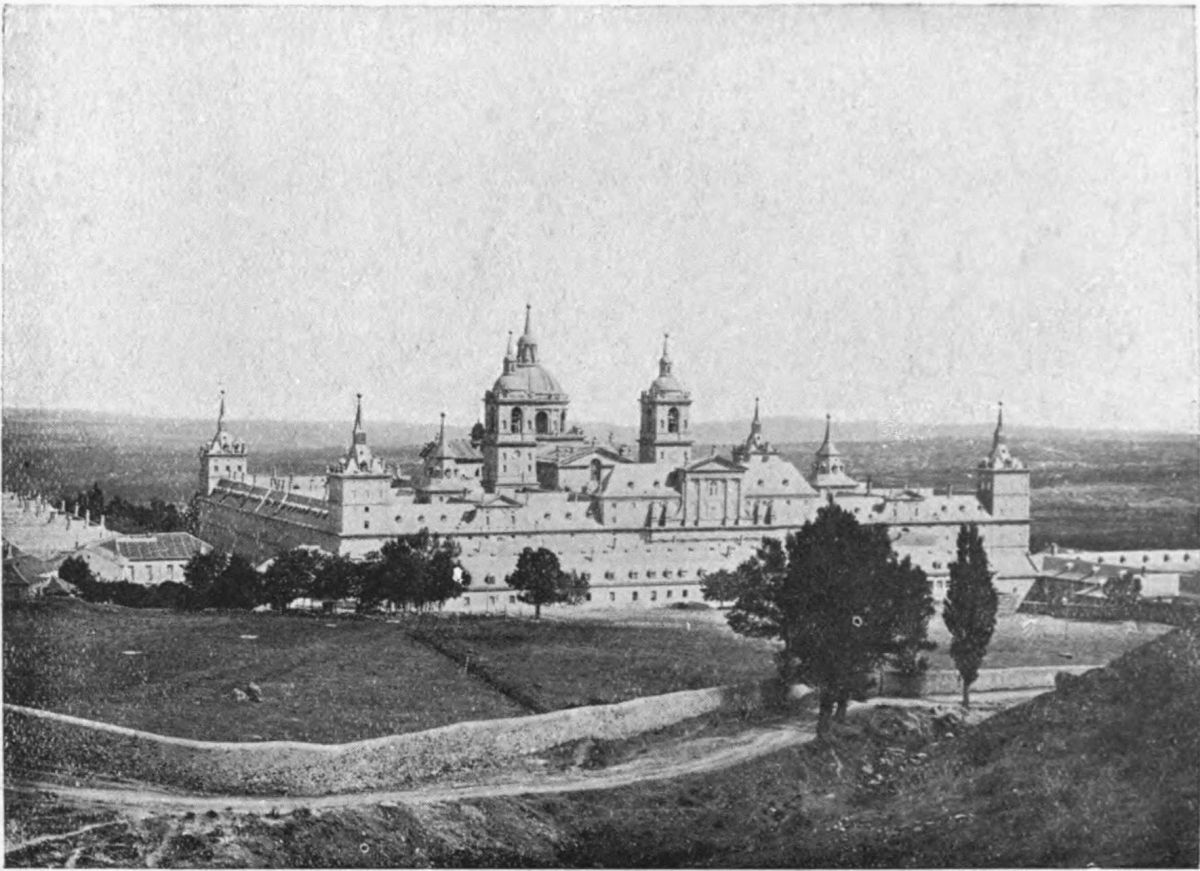
Plate 3 Plate 3 ESCORIAL. VIEW OF THE PALACE (EAST SIDE)
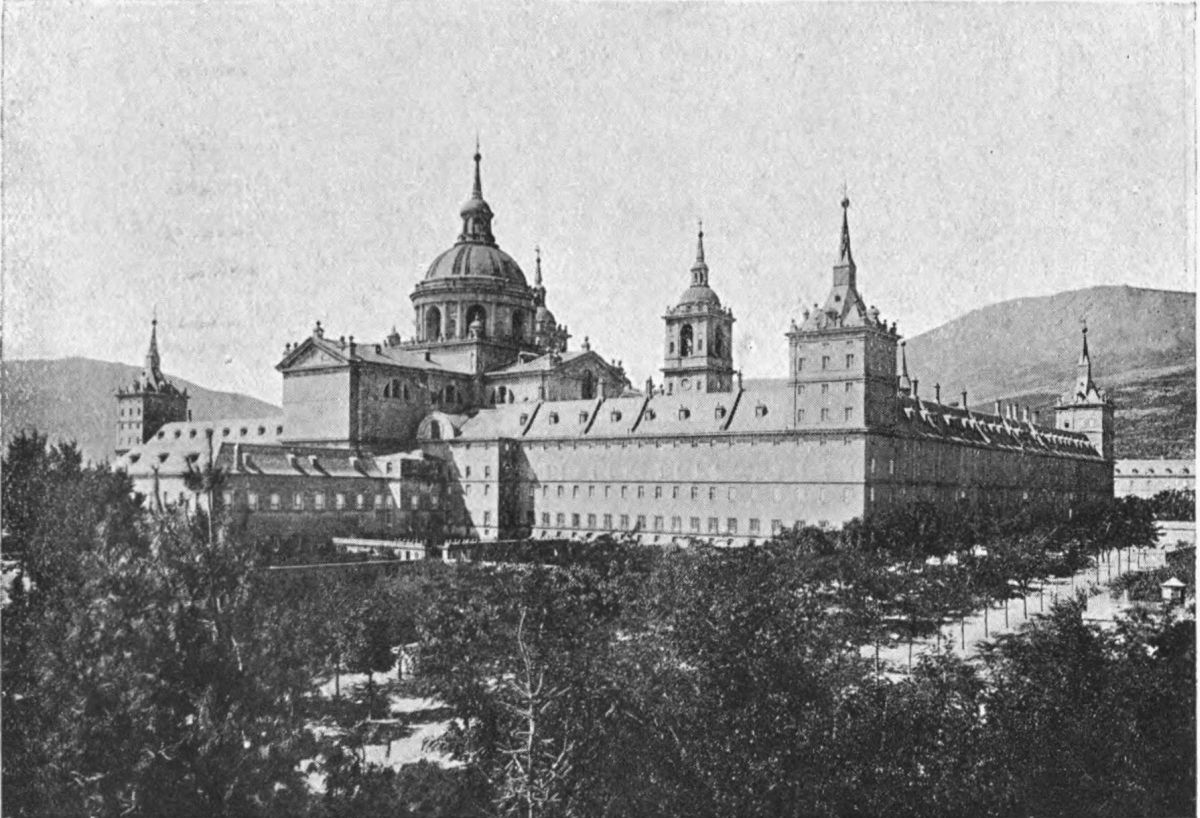
Plate 4 ESCORIAL. NORTH-WEST ANGLE OF THE PALACE
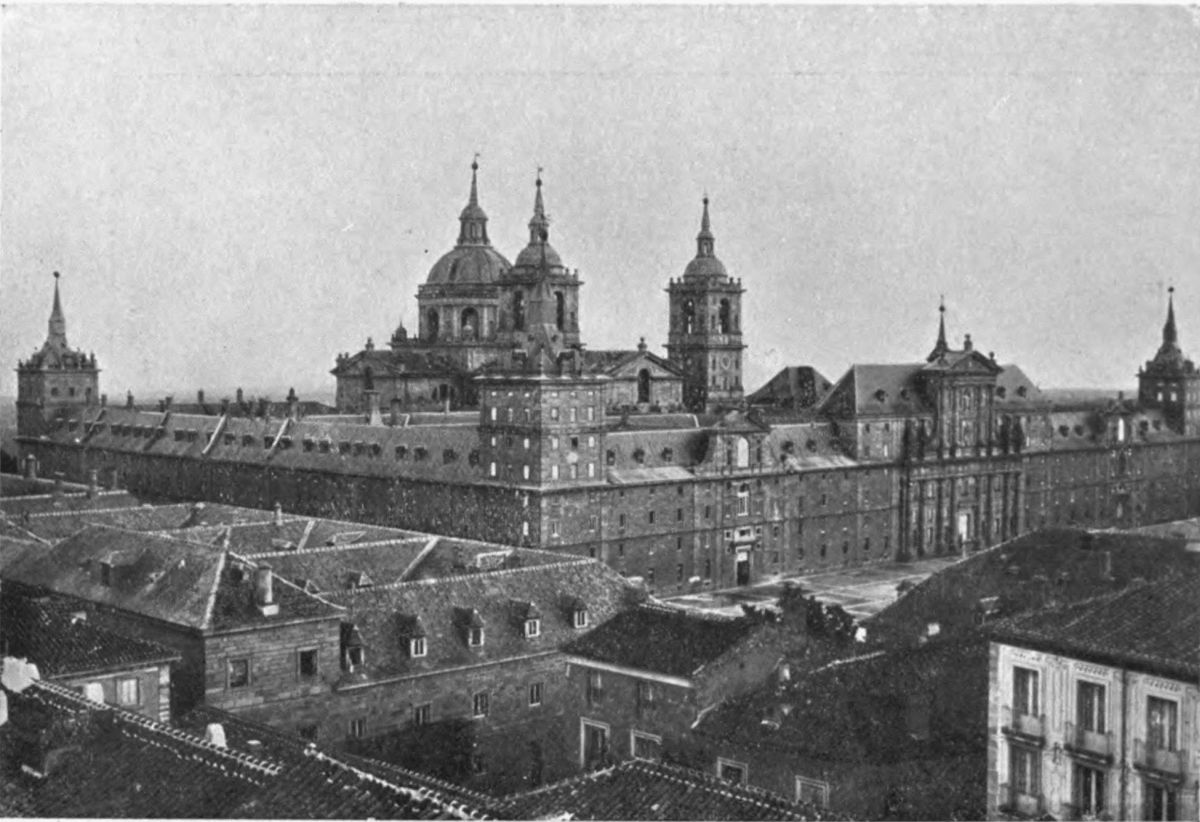
Plate 5 ESCORIAL. PRINCIPAL FAÇADE AND ANGLE OF THE PALACE
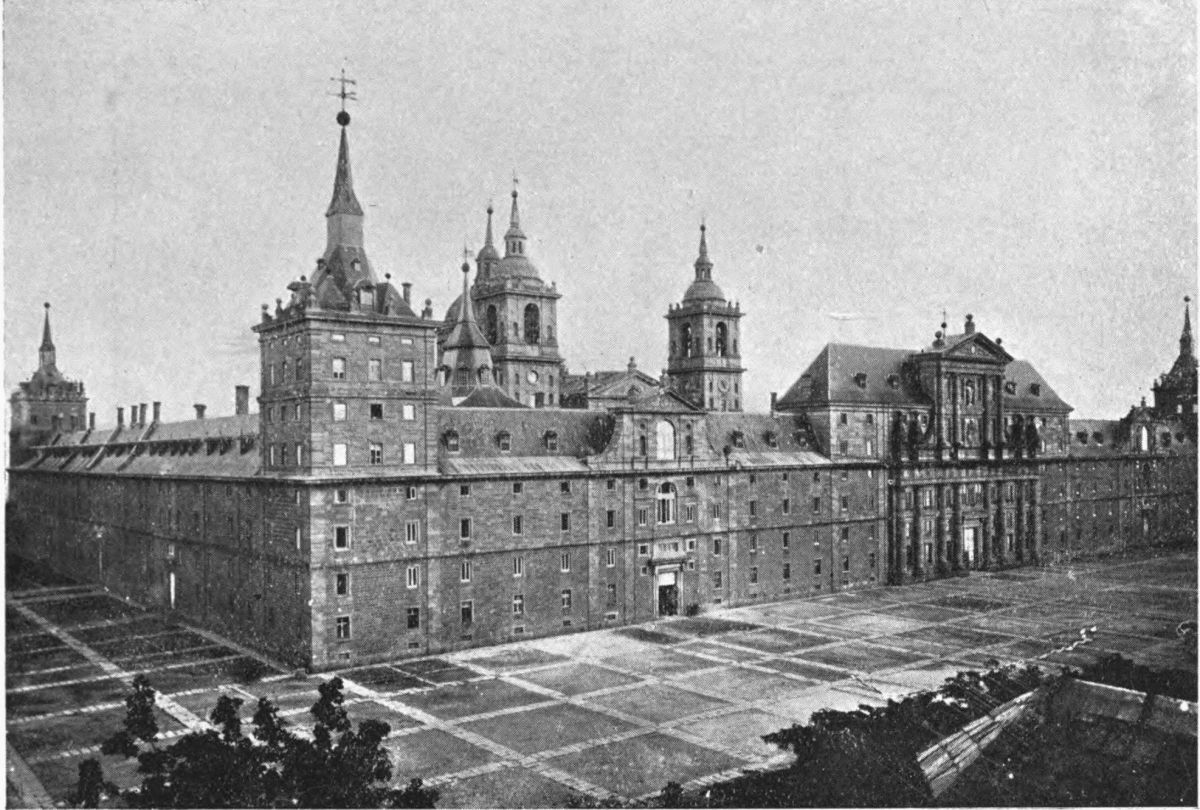
Plate 6 ESCORIAL. VIEW OF THE PRINCIPAL STAIRCASE OF THE PALACE
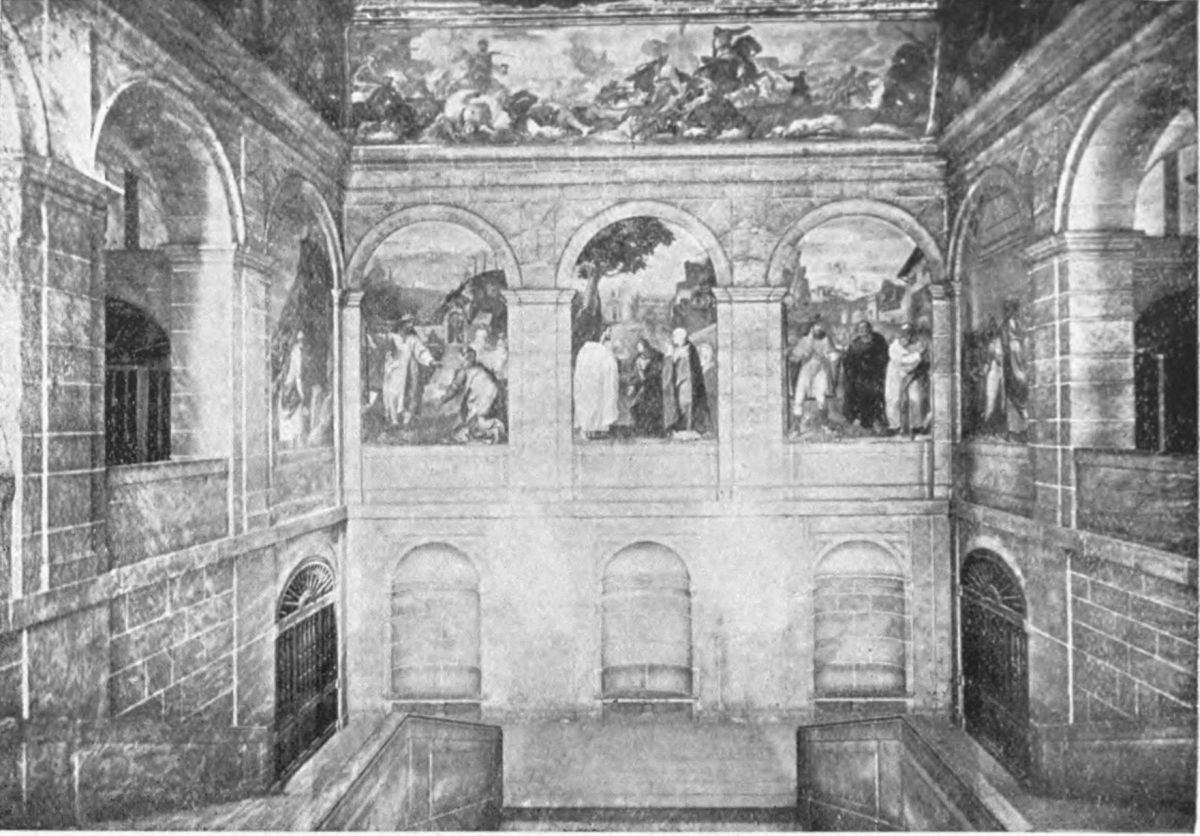
Plate 7 ESCORIAL. HALL OF AMBASSADORS
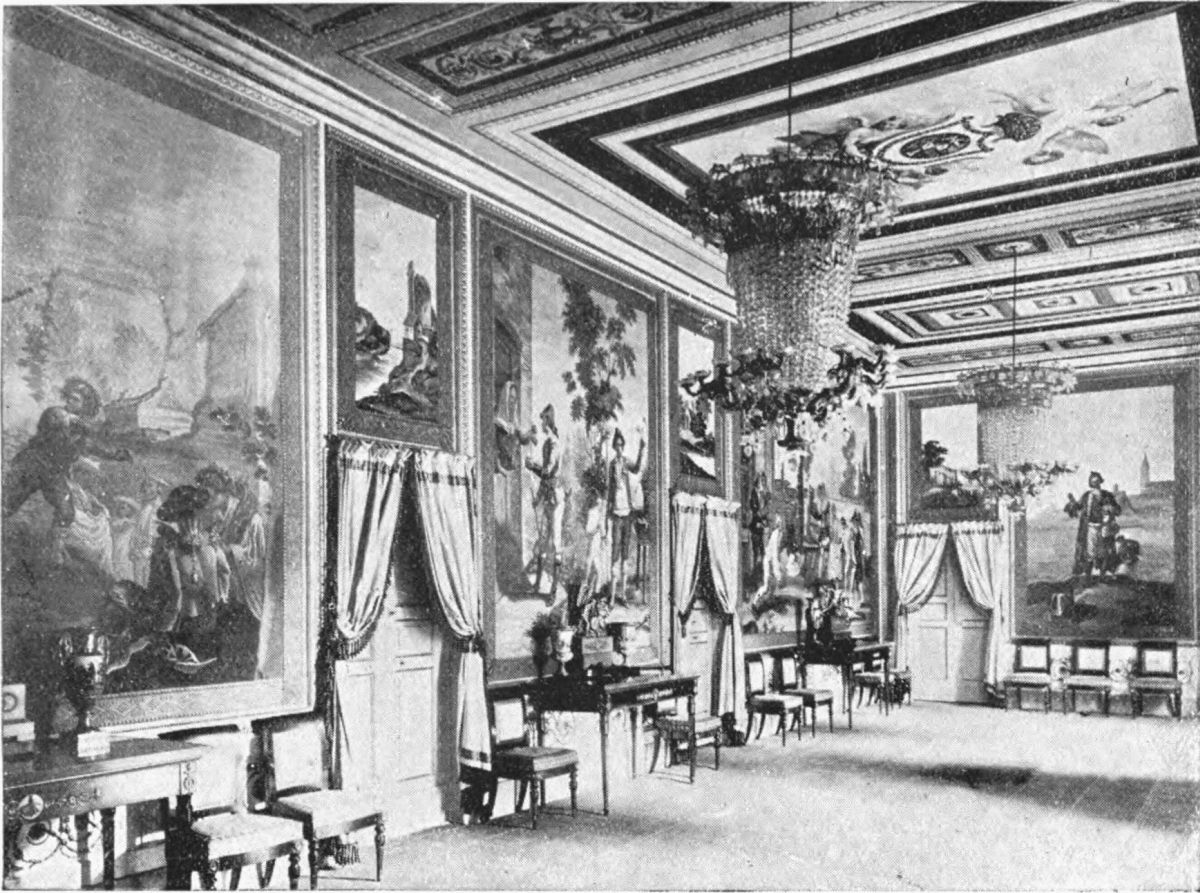
Plate 8 ESCORIAL. RECEPTION HALL
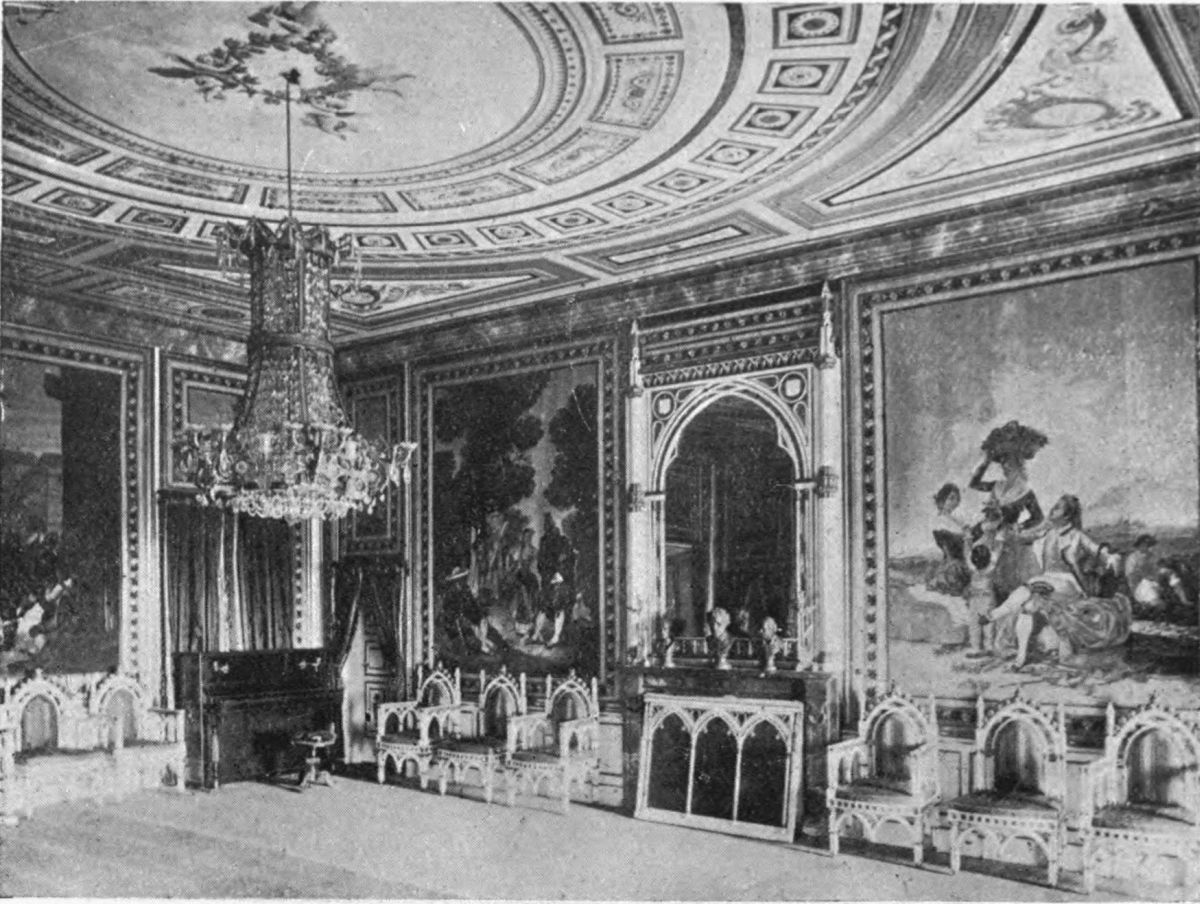
Plate 9 ESCORIAL. VIEW OF THE DINING HALL
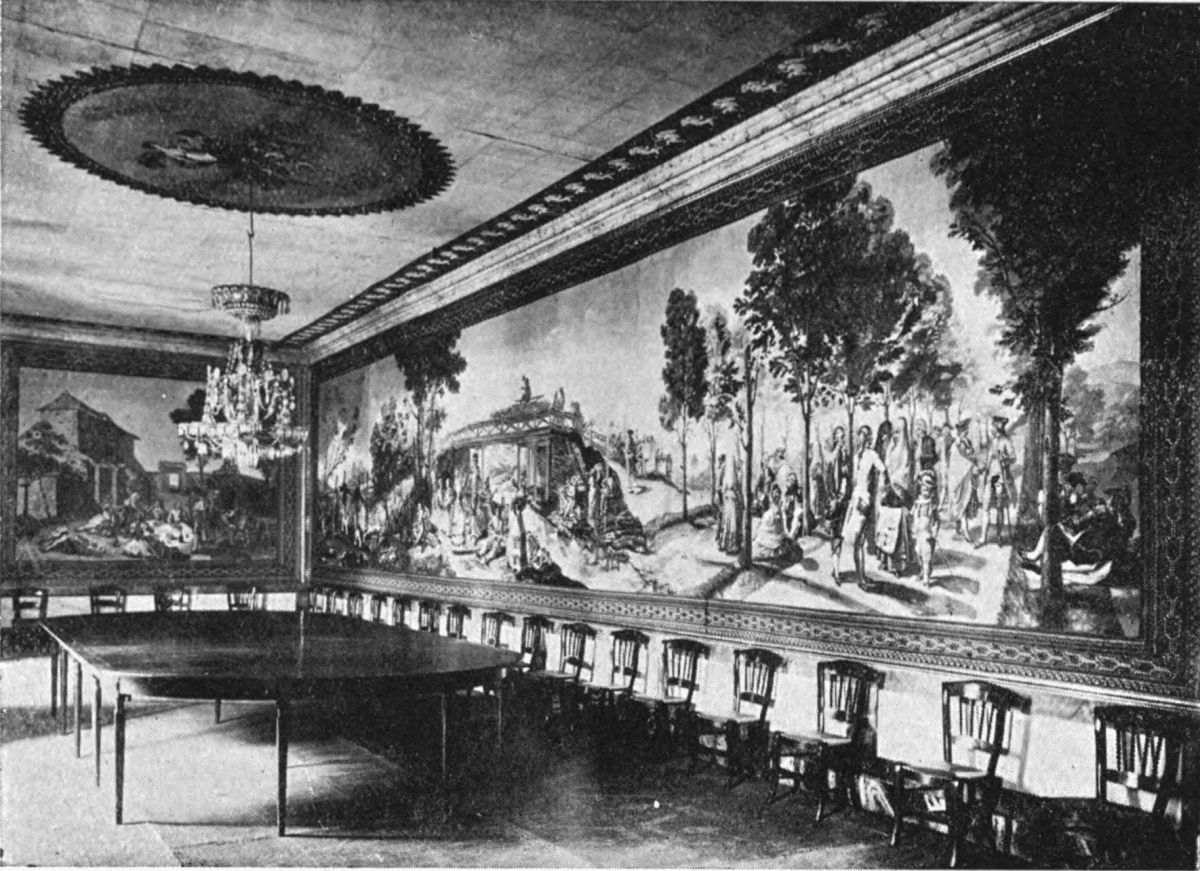
Plate 10 ESCORIAL. POMPEIAN HALL
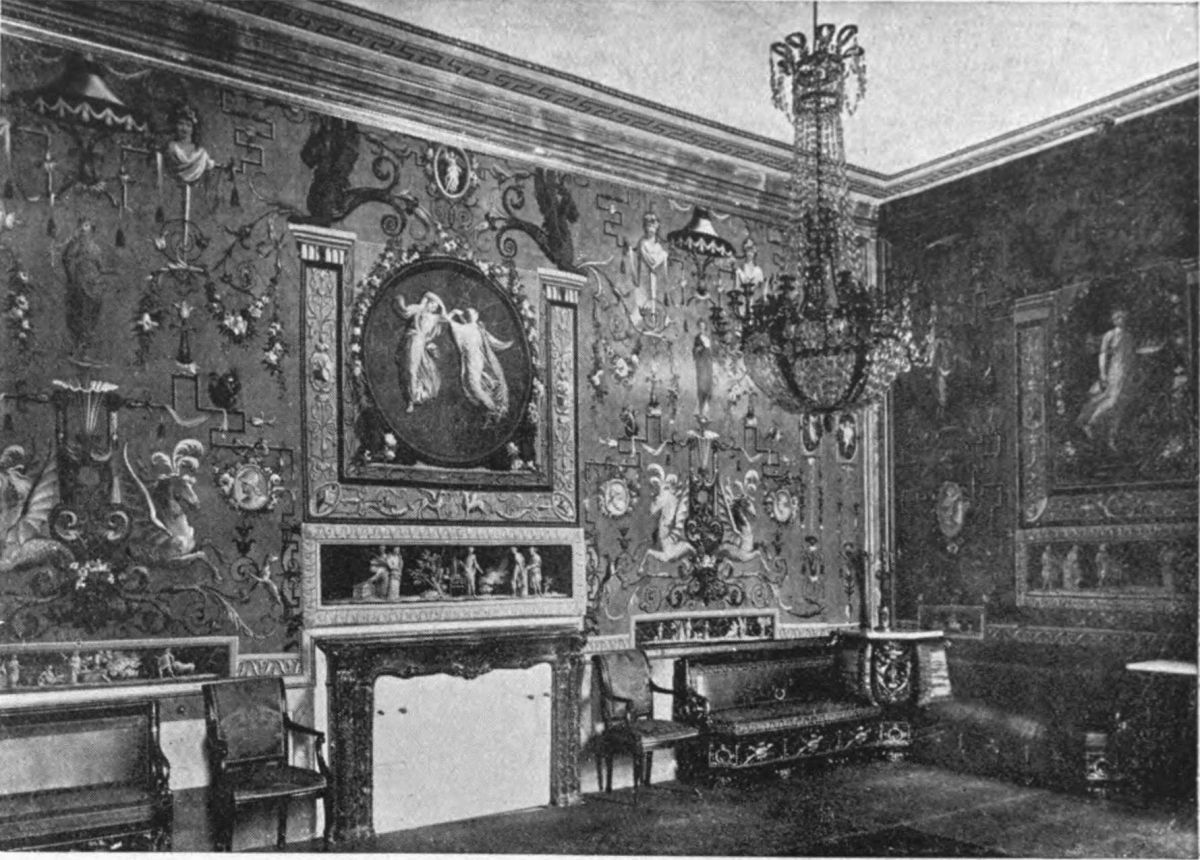
Plate 11 ESCORIAL. LIBRARY
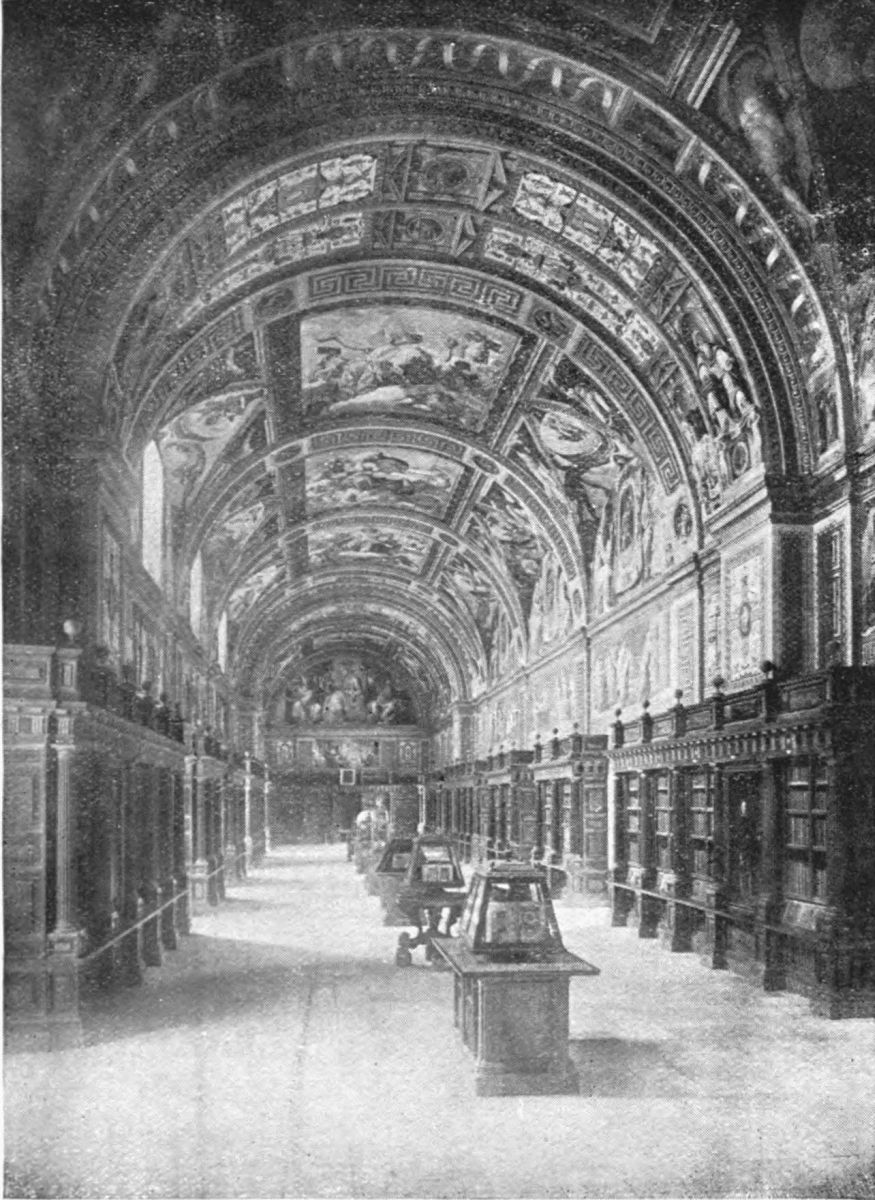
Plate 12 ESCORIAL. CHAPTER ROOM
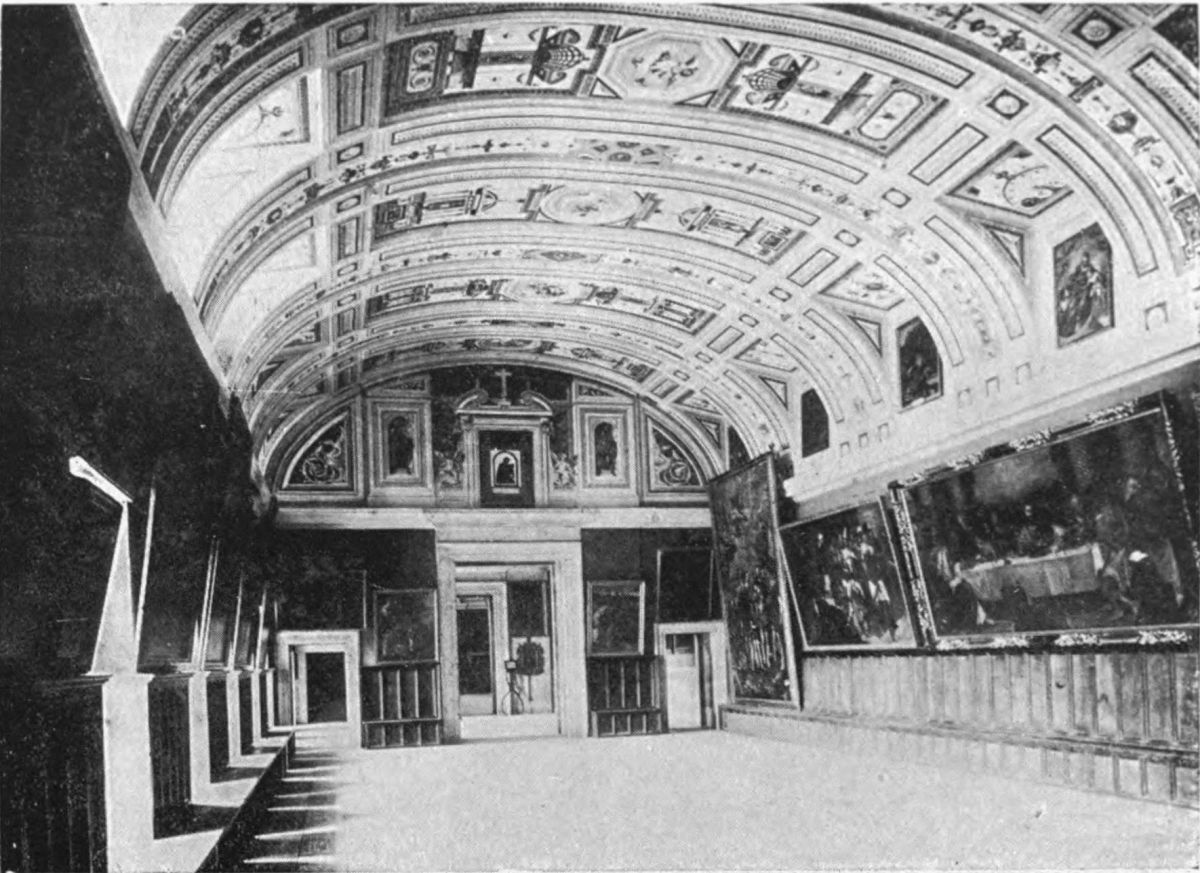
Plate 13 ESCORIAL. “THE HOLY FAMILY,” BY RAPHAEL
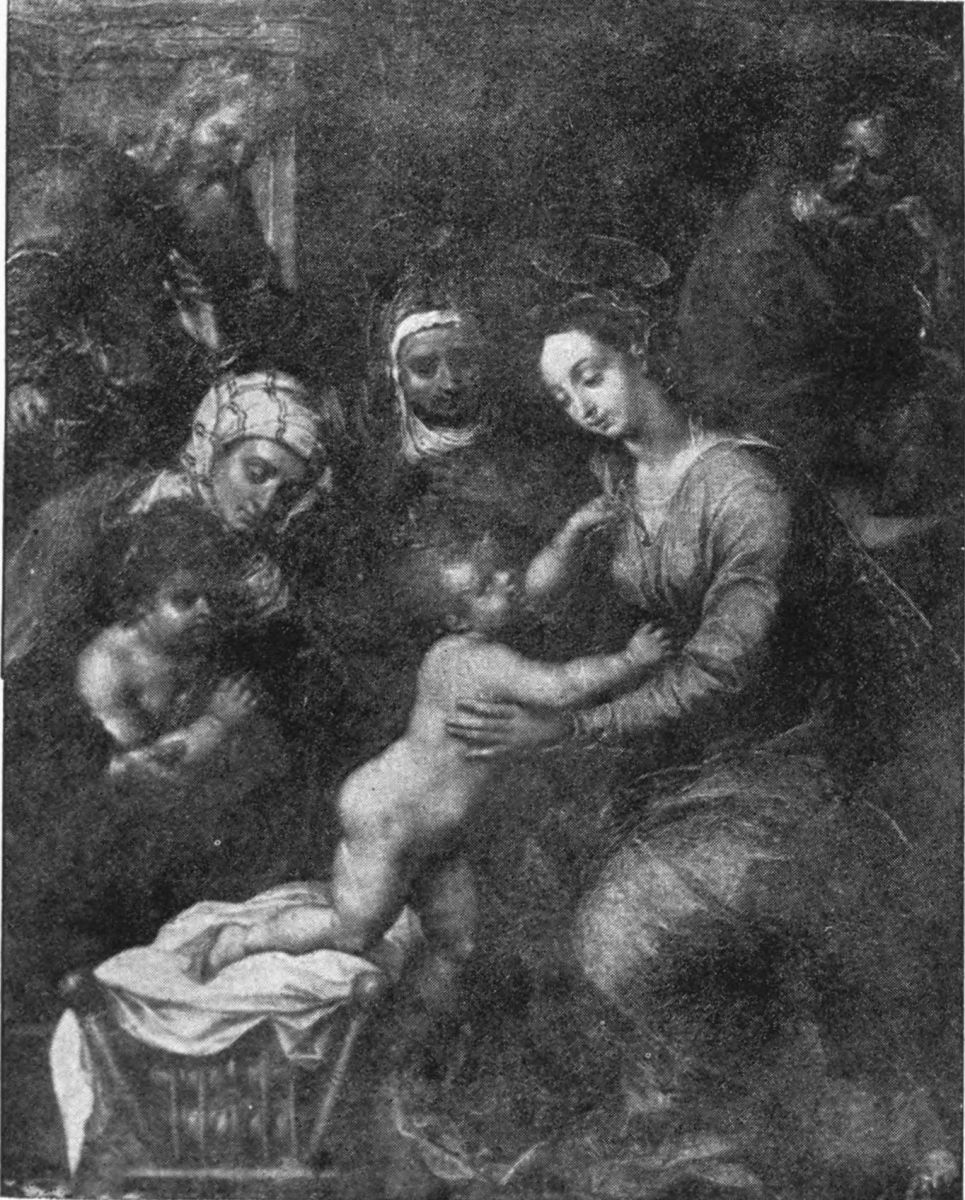
Plate 14 ESCORIAL. “THE LAST SUPPER,” BY TITIAN
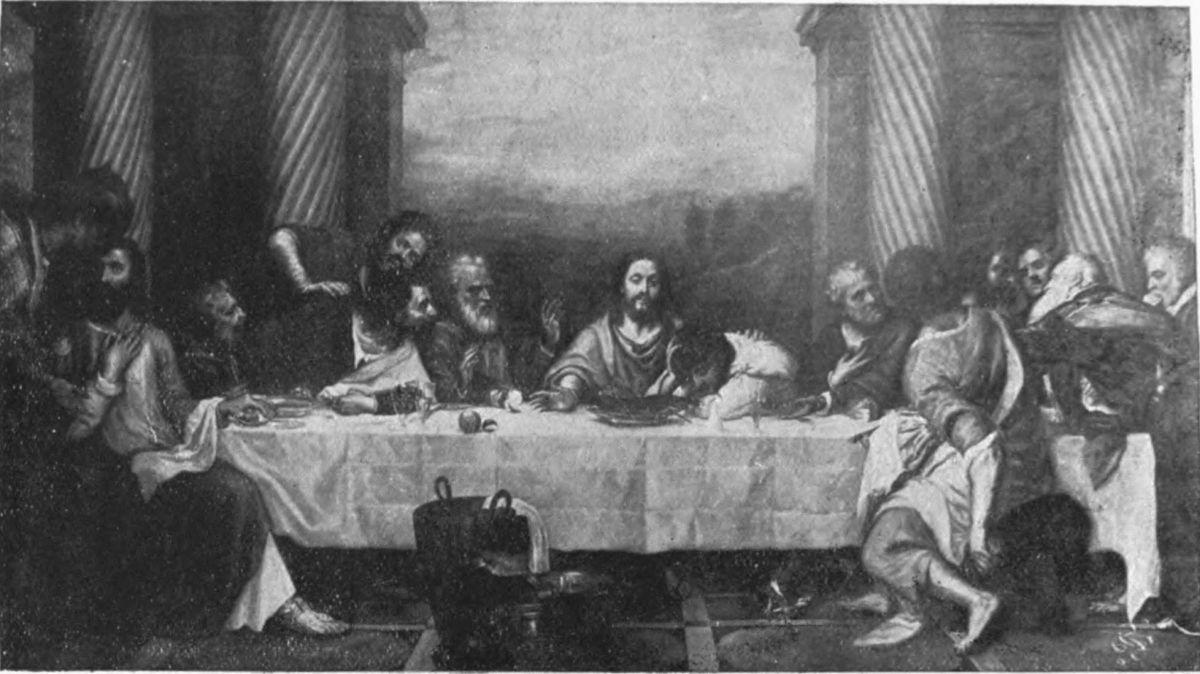
Plate 15 ESCORIAL. “A SMOKER,” BY TENIERS
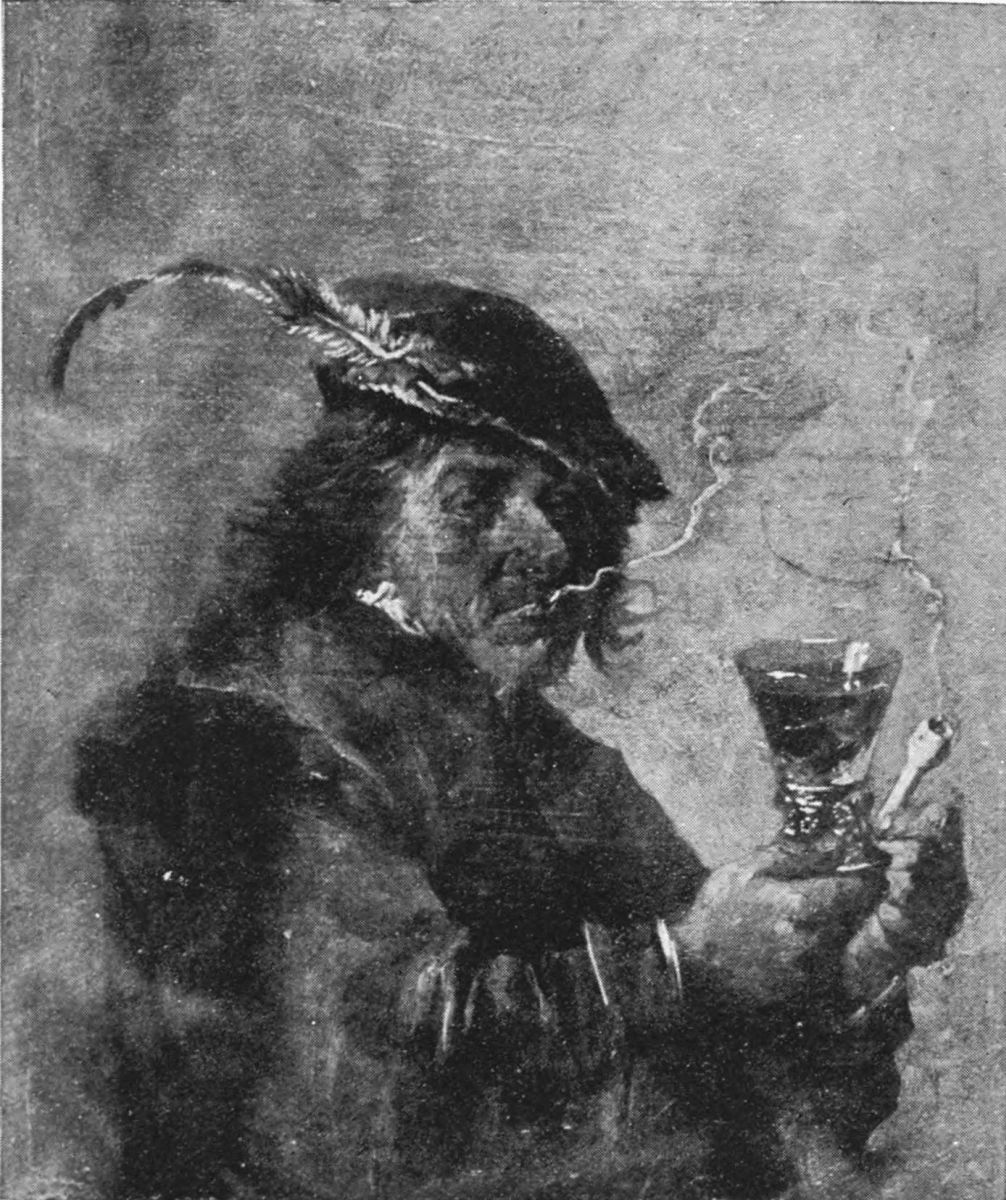
Plate 16 ESCORIAL. “COUNTRY DANCE,” BY GOYA
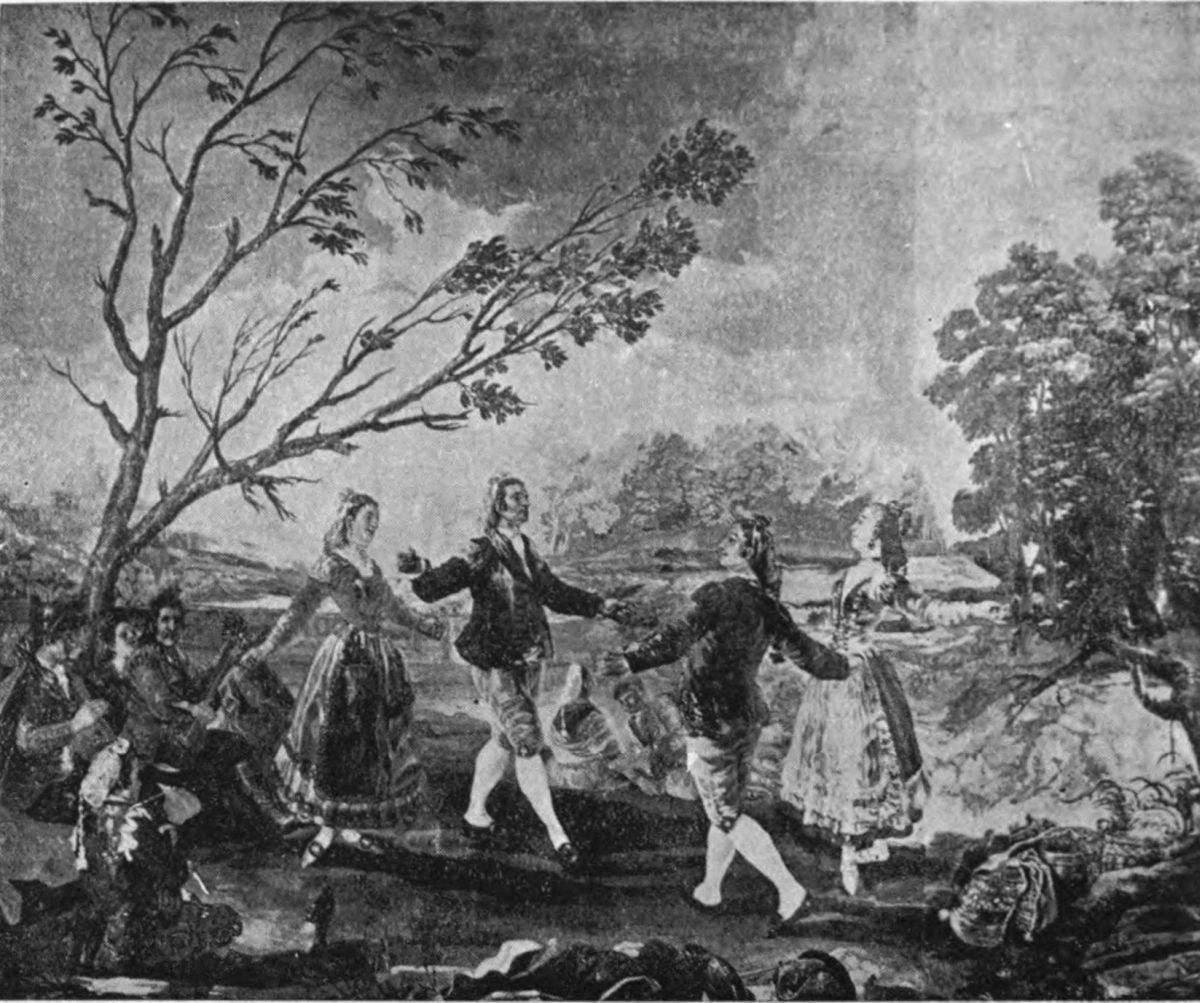
Plate 17 ESCORIAL. “CHILDREN PICKING FRUIT,” BY GOYA. TAPESTRY
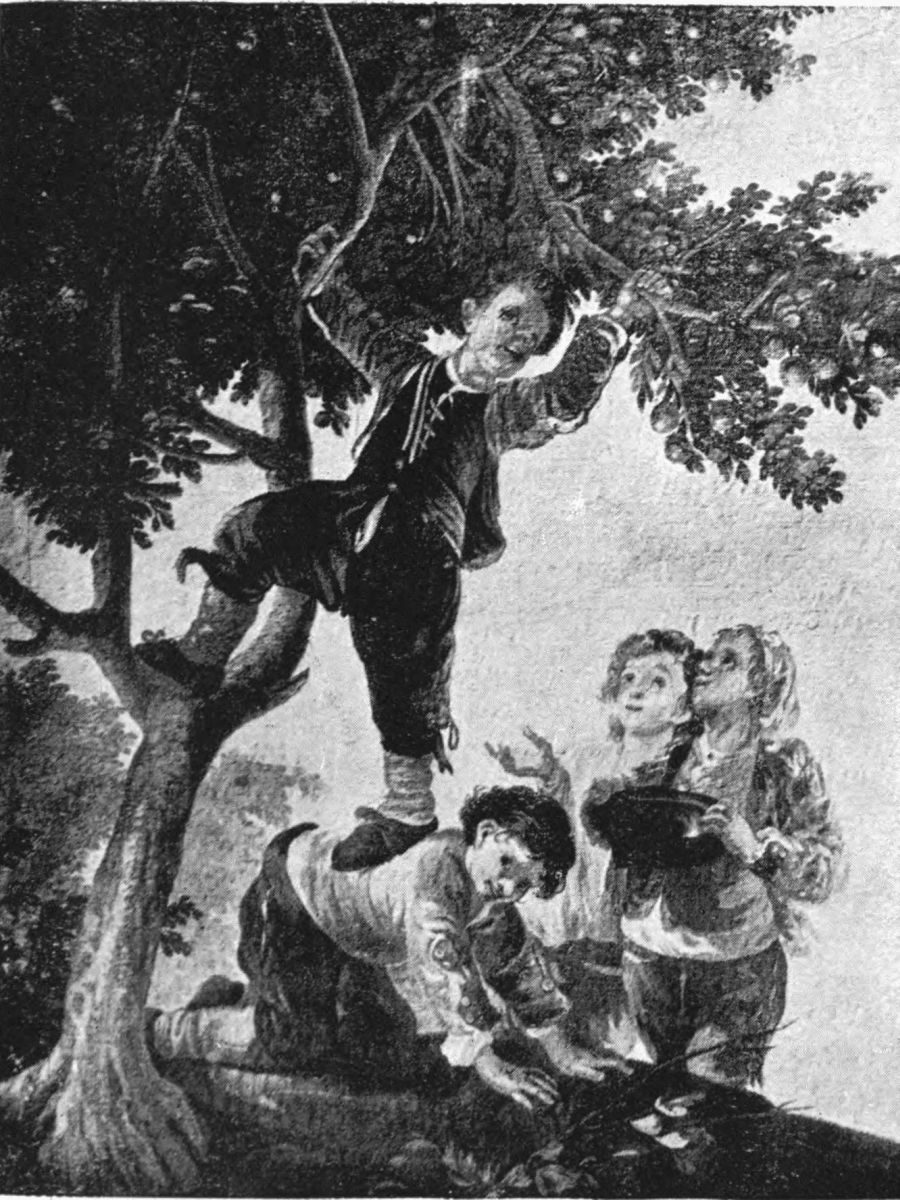
Plate 18 ESCORIAL. “THE GRAPE-SELLERS,” BY GOYA. TAPESTRY
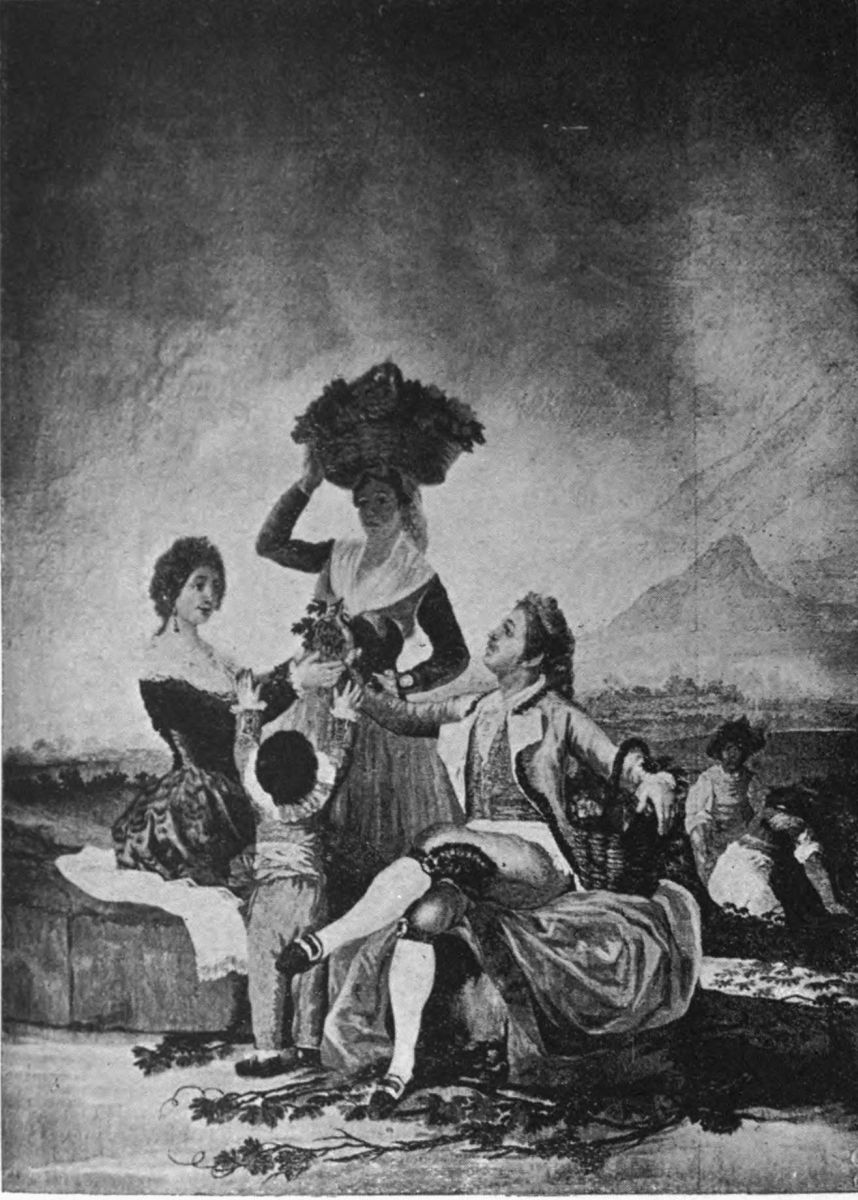
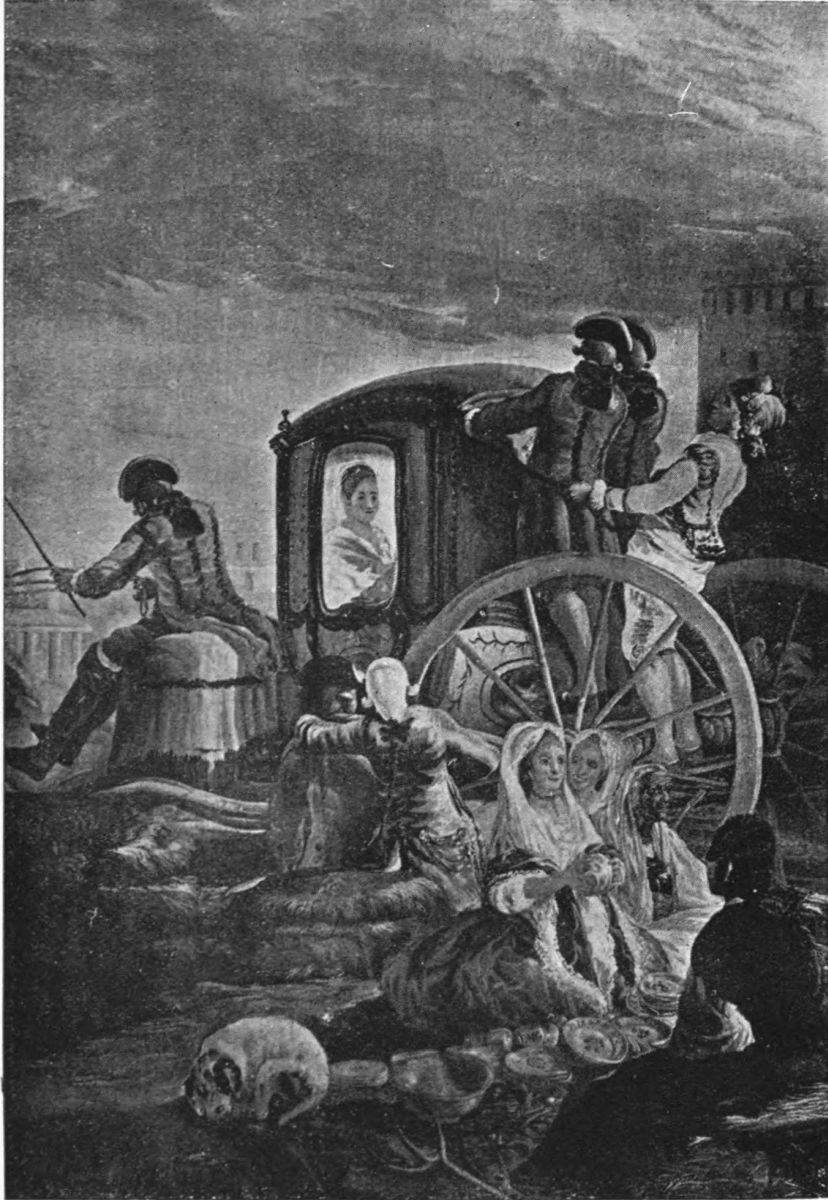
Plate 19 ESCORIAL. “THE CHINA MERCHANT,” BY GOYA. TAPESTRY
“THE STORY OF THE PASSION.” DIPTYCH, IN IVORY, OF THE THIRTEENTH CENTURY (From the Camarin of St. Theresa, Escorial)
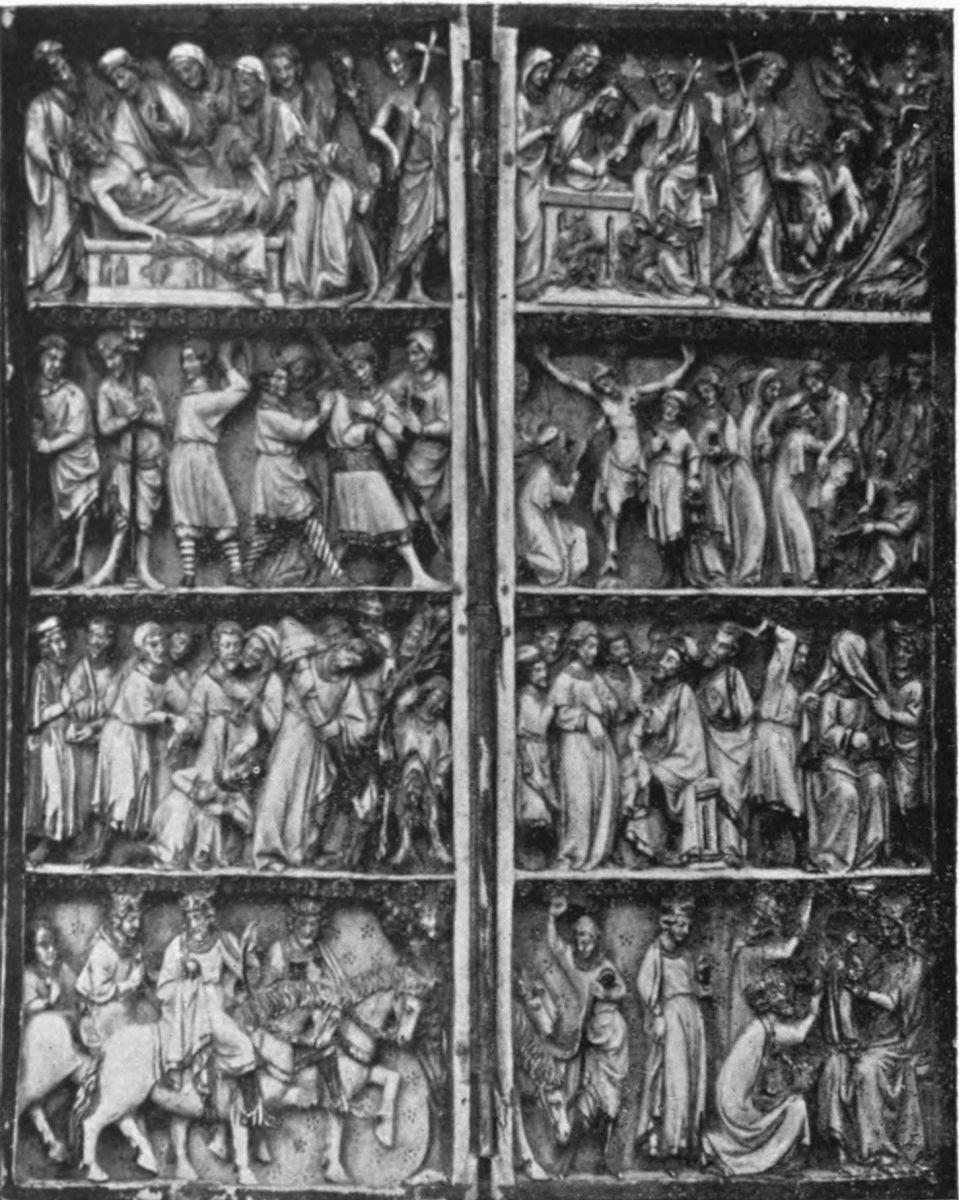
Plate 21 SAN ILDEFONSO, LA GRANJA. VIEW OF THE PALACE
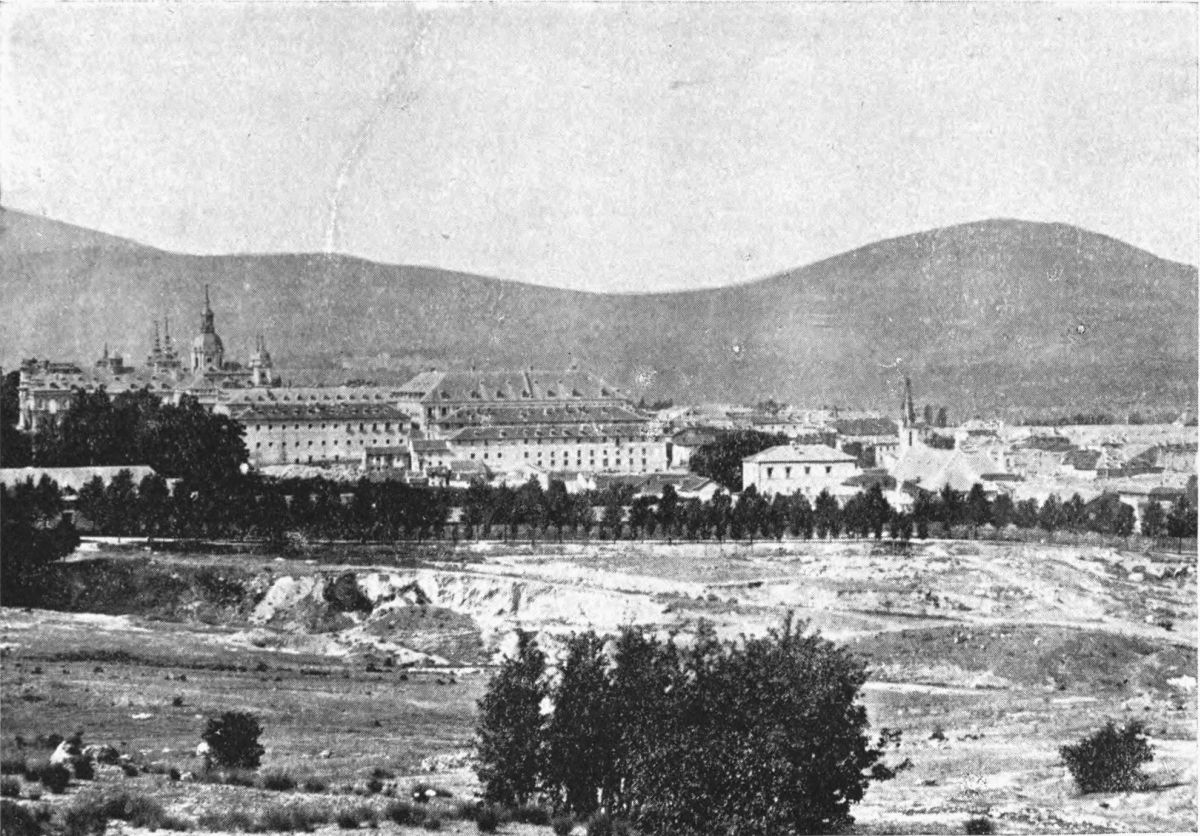
Plate 22 SAN ILDEFONSO, LA GRANJA. VIEW OF THE PALACE AND THE CASCADE
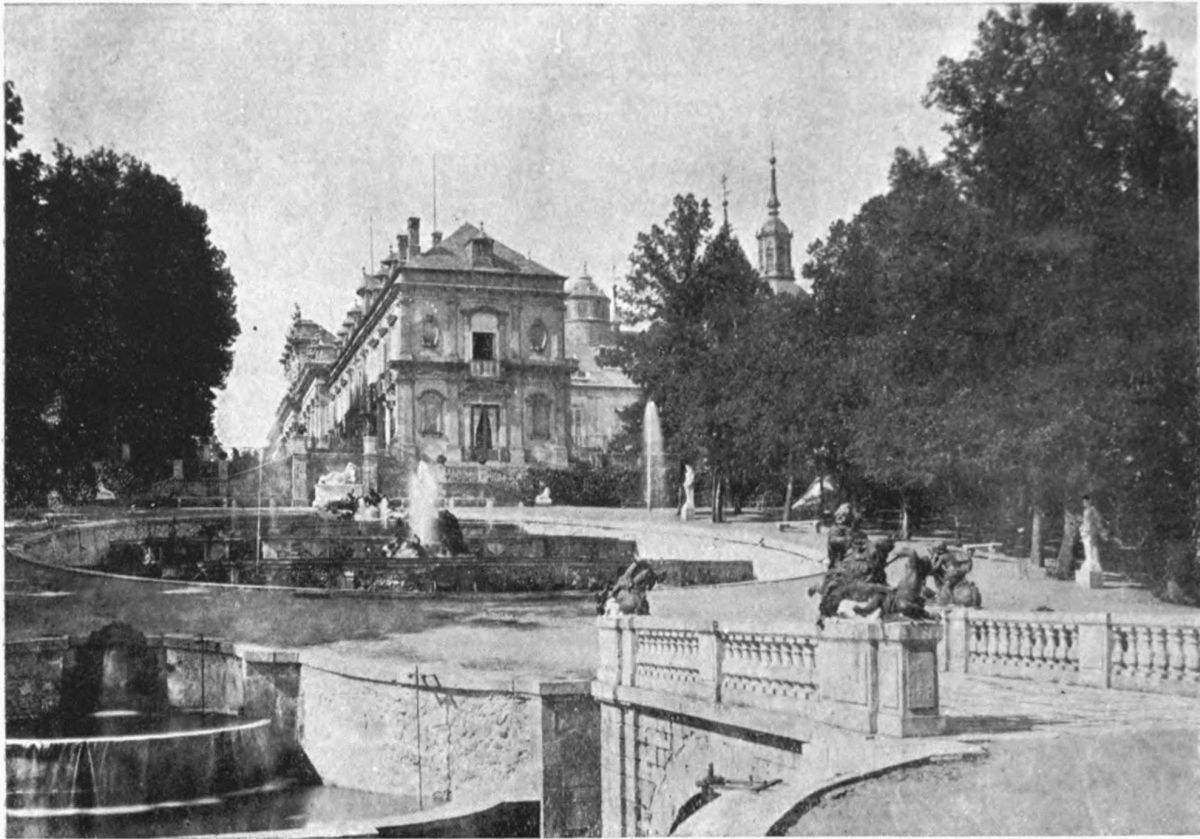
Plate 23 SAN ILDEFONSO, LA GRANJA. GENERAL VIEW OF THE PALACE
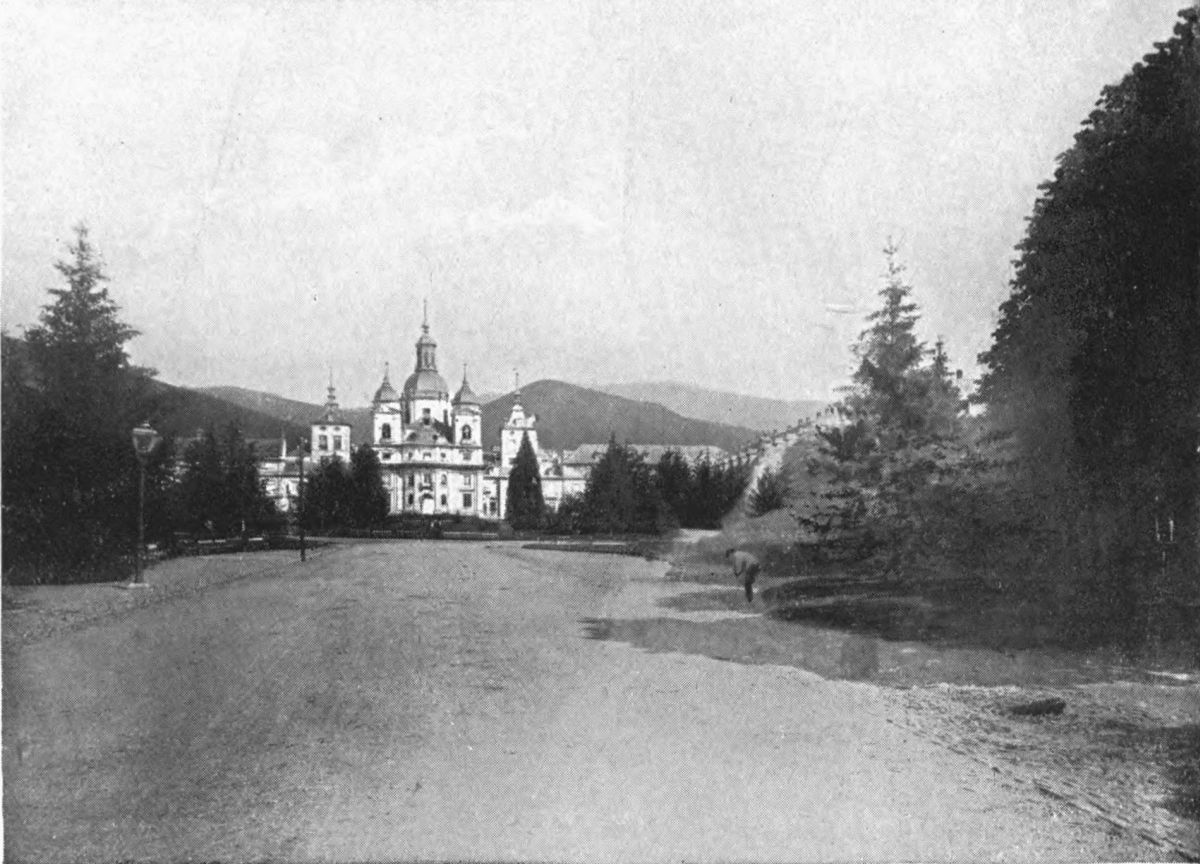
Plate 24 SAN ILDEFONSO, LA GRANJA. VIEW OF THE PALACE AND FOUNTAIN OF FAMA
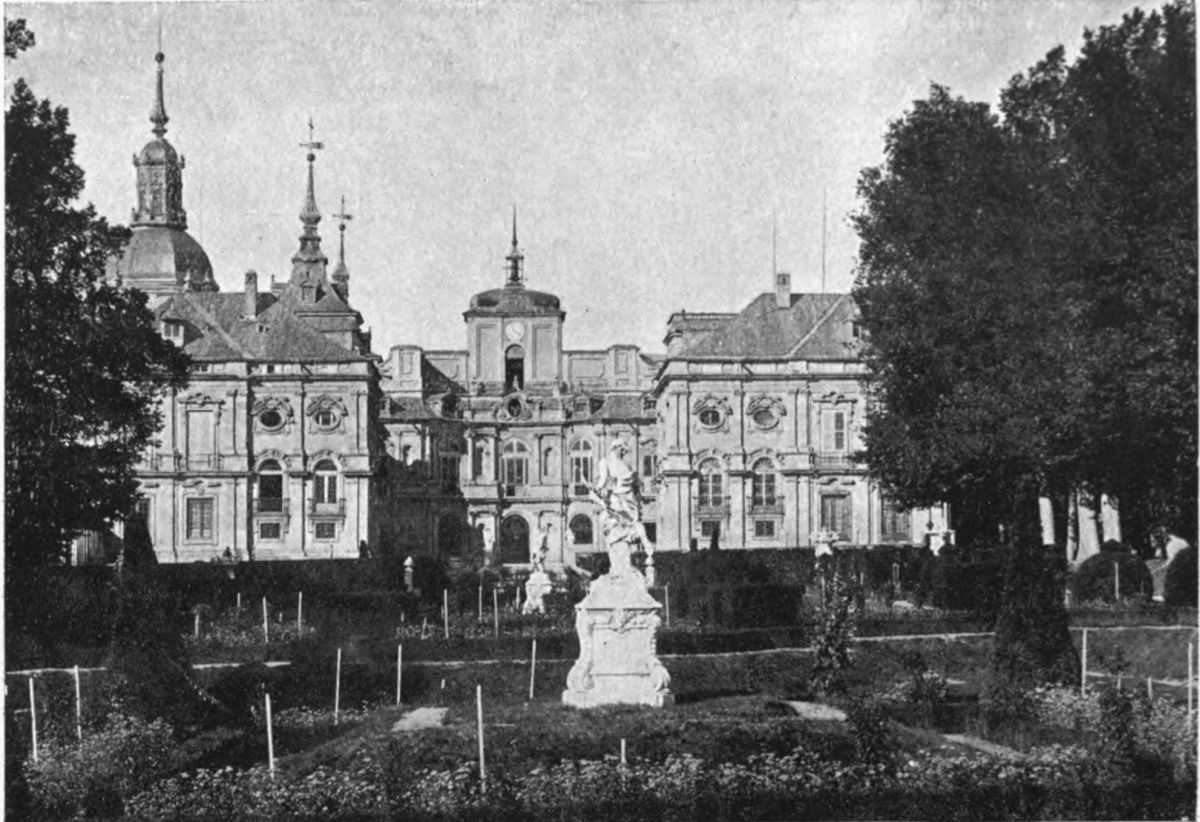
Plate 25 LA GRANJA. VIEW OF THE PALACE FROM THE FOUNTAIN OF FAMA
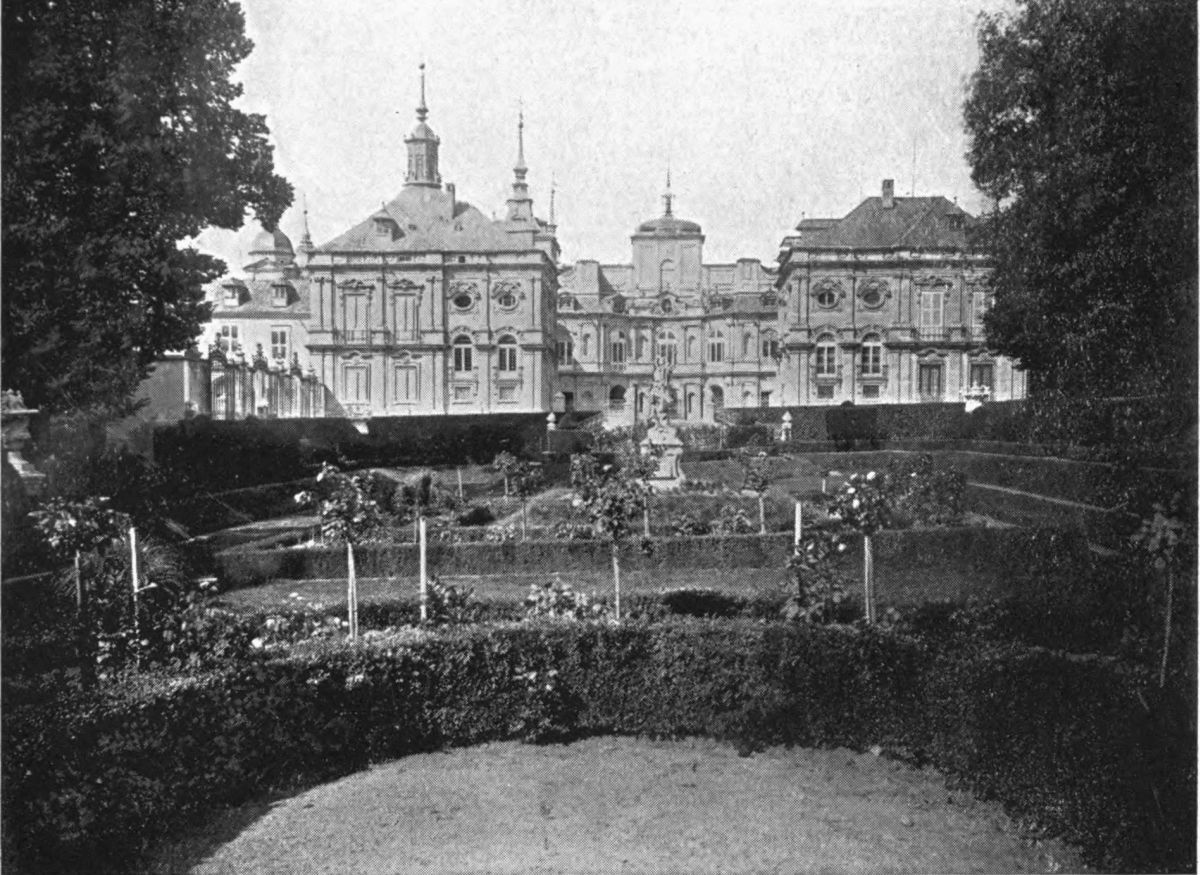
Plate 26 SAN ILDEFONSO, LA GRANJA. VIEW OF THE PALACE
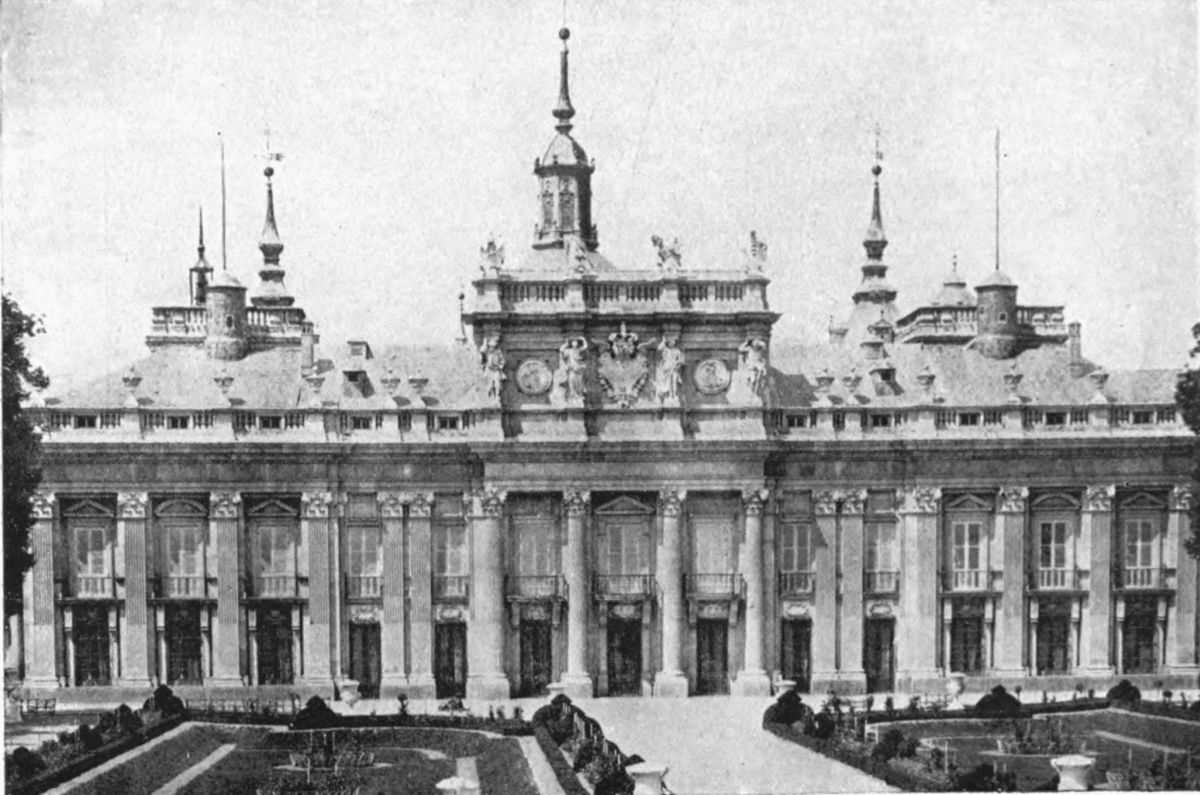
Plate 27 SAN ILDEFONSO. THE PALACE IN PERSPECTIVE
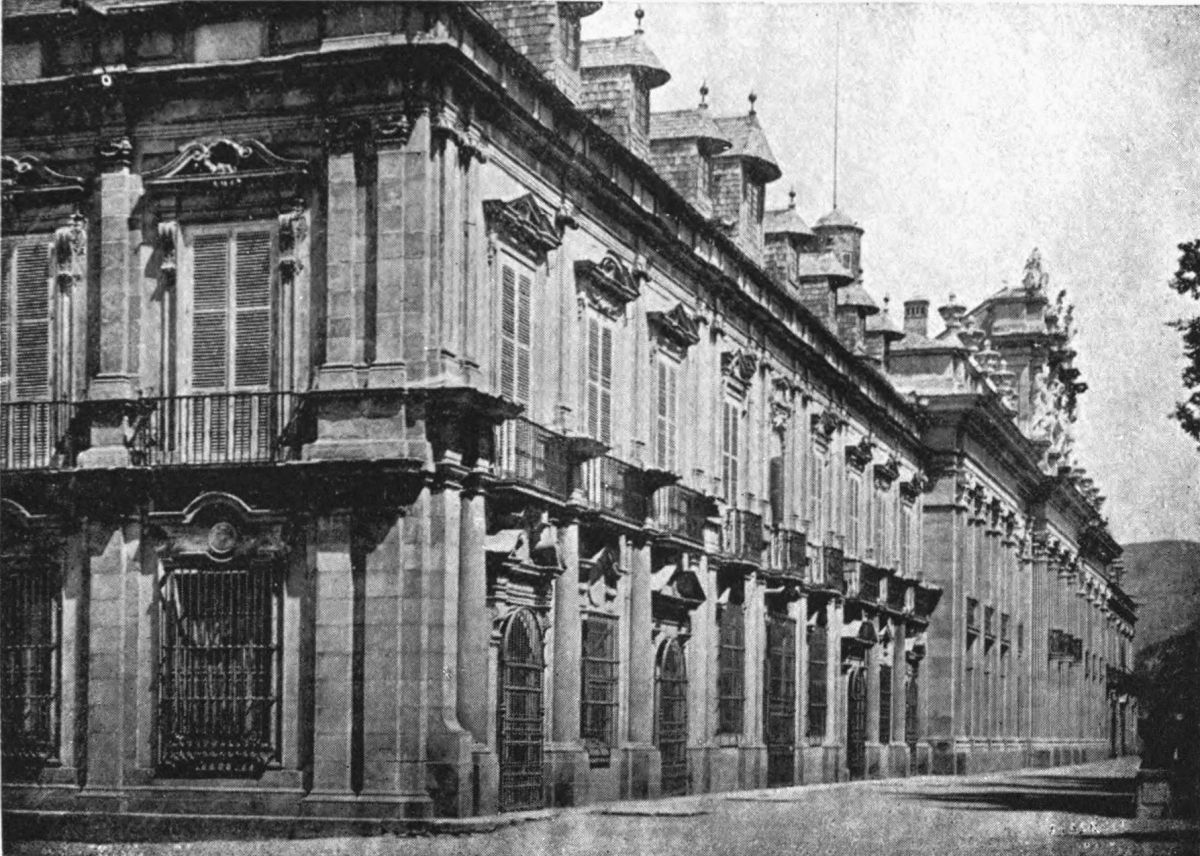
Plate 28 SAN ILDEFONSO, LA GRANJA. ENTRANCE TO THE PALACE
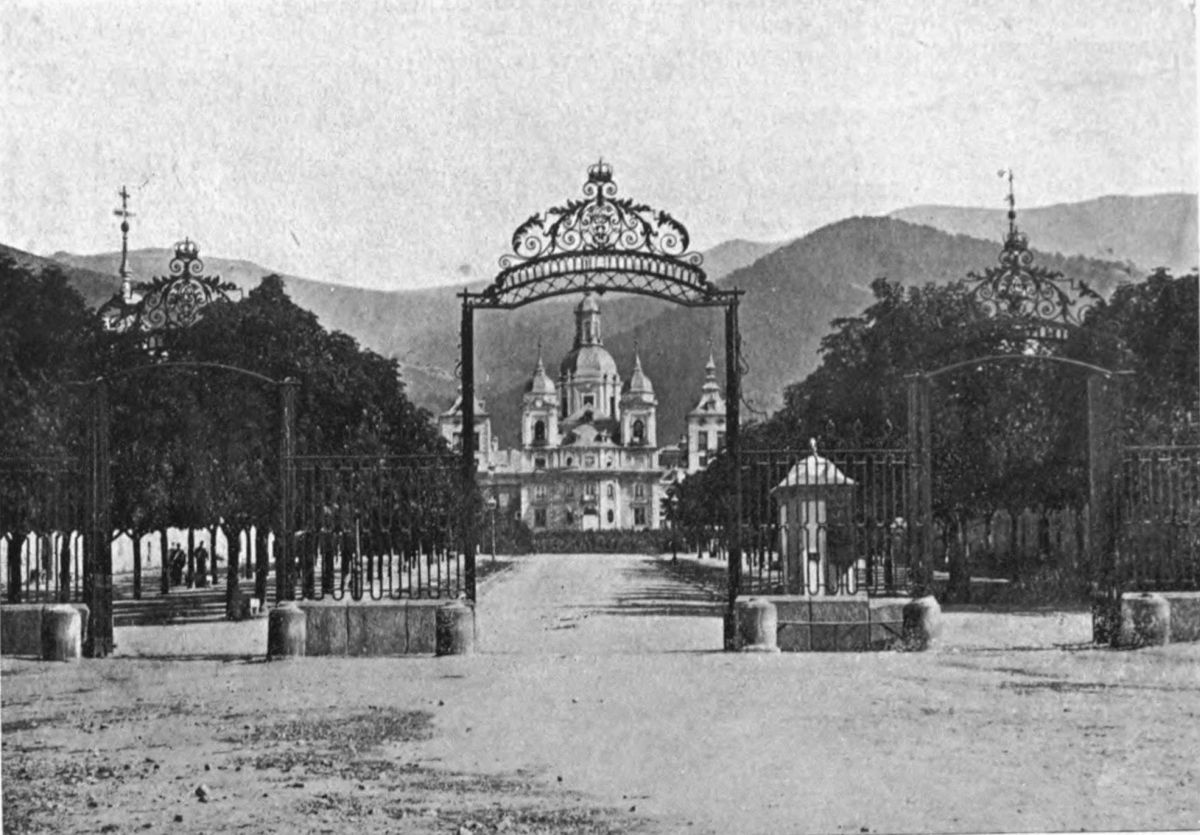
SAN ILDEFONSO, LA GRANJA. GENERAL VIEW OF THE COLLEGIATE CHURCH AND THE PALACE
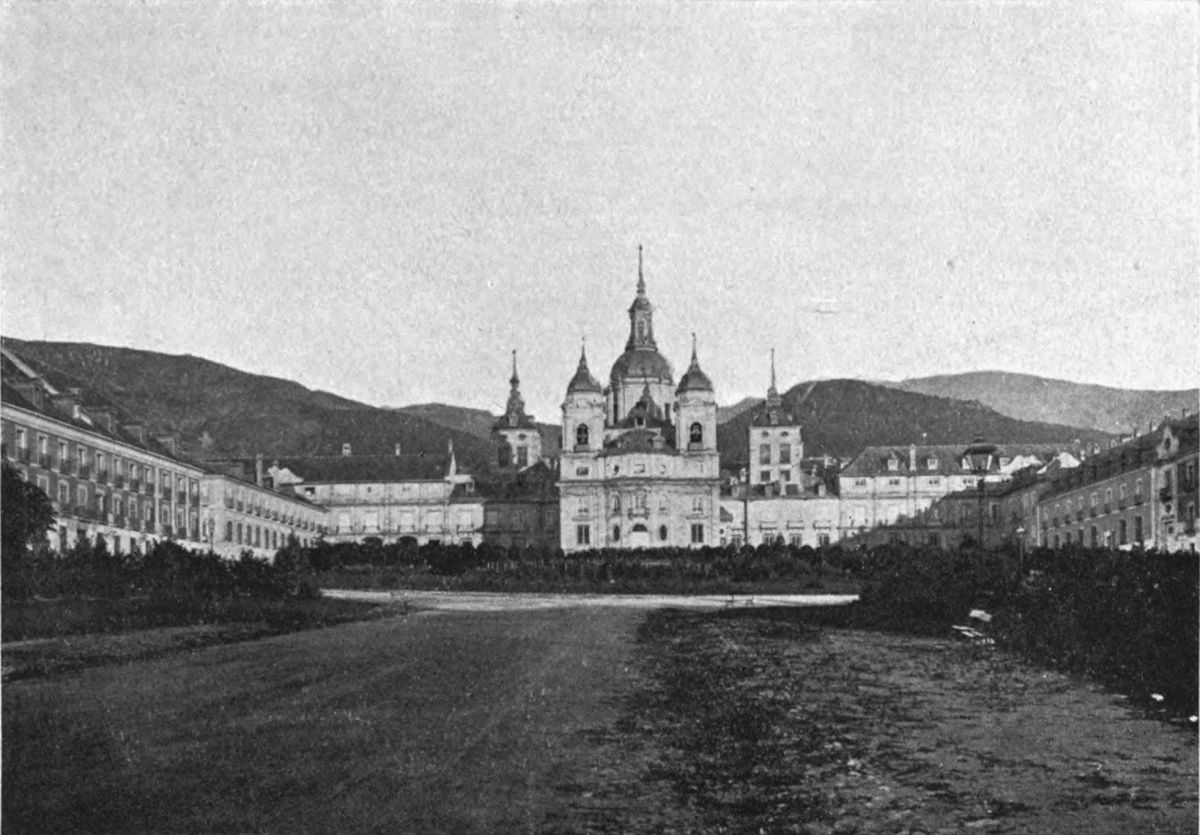
Plate 30 ENVIRONS OF LA GRANJA. PALACE OF RIO FRIO
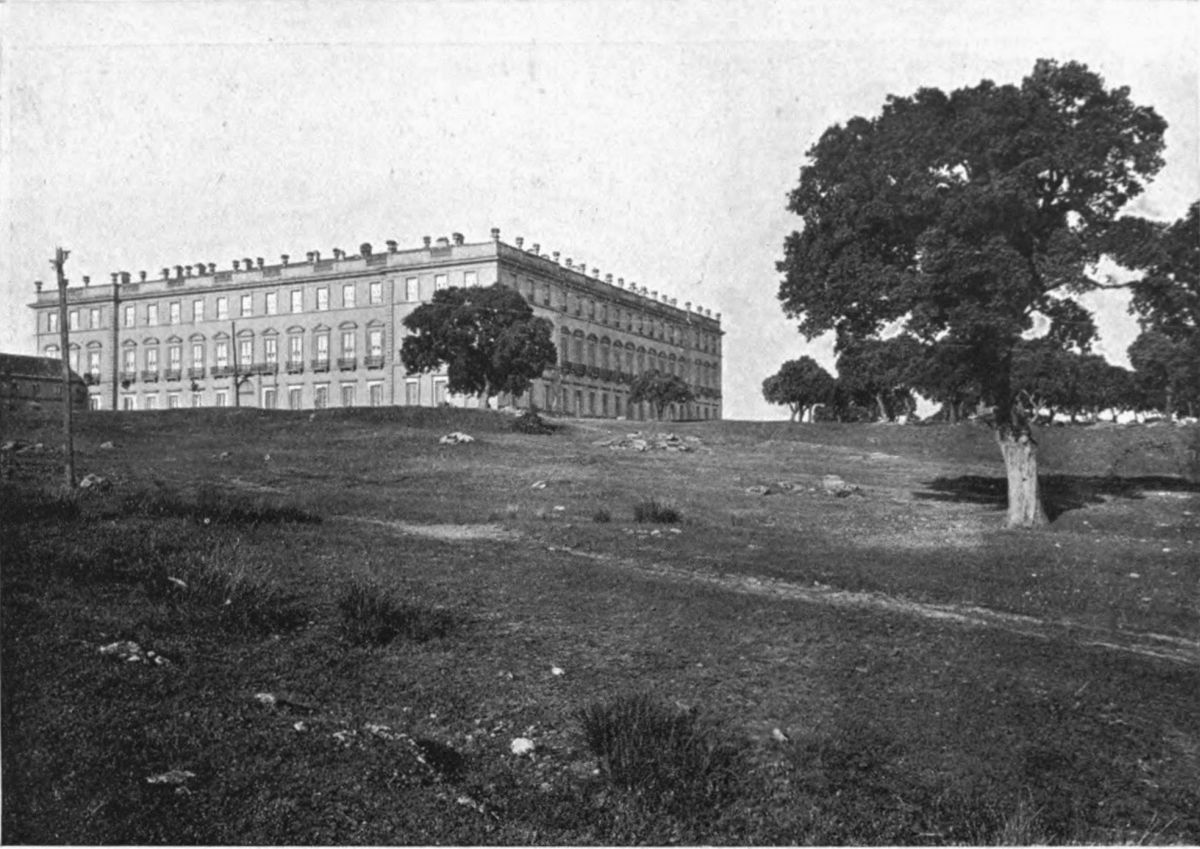
Plate 31 SAN ILDEFONSO, LA GRANJA. THE CASCADE
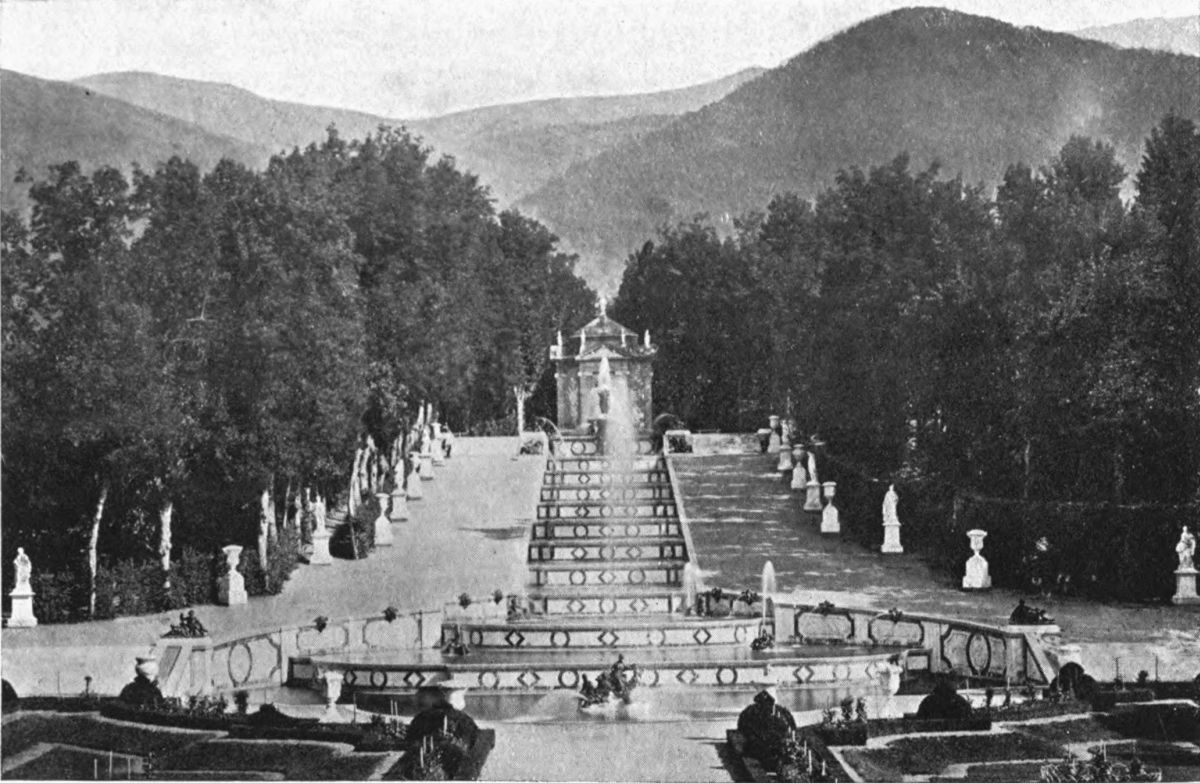
Plate 32 LA GRANJA. THE PALACE, AND FOUNTAIN OF FAMA
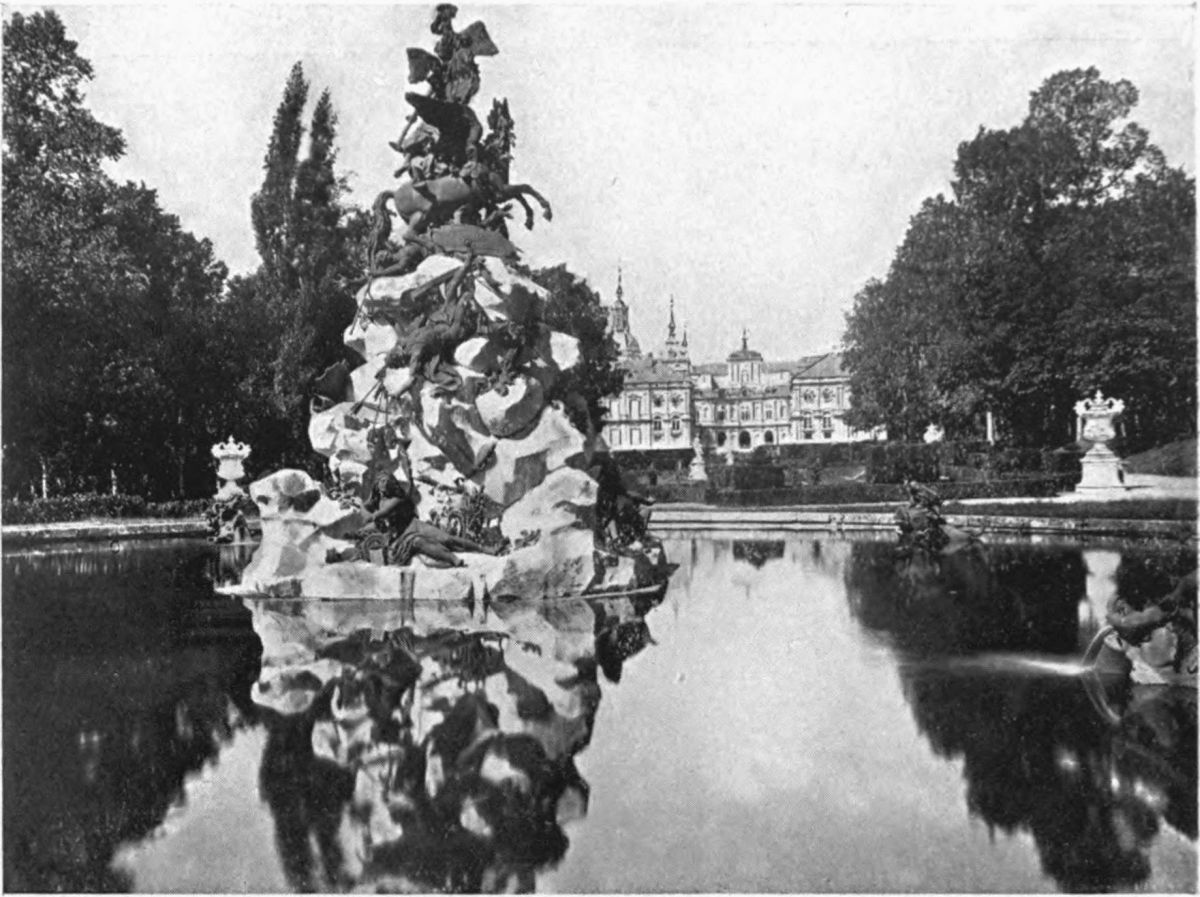
Plate 33 LA GRANJA. THE FOUNTAIN OF FAMA
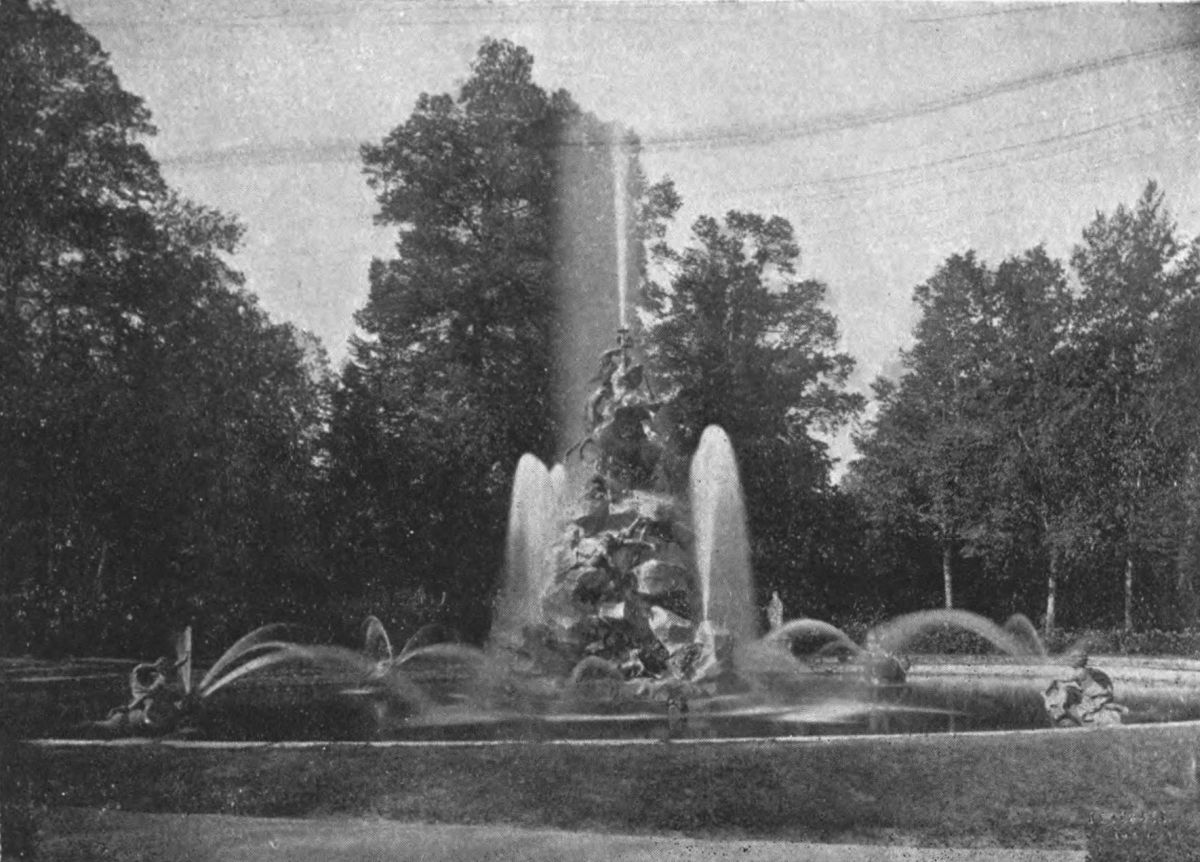
Plate 34 LA GRANJA. FOUNTAIN OF FAMA
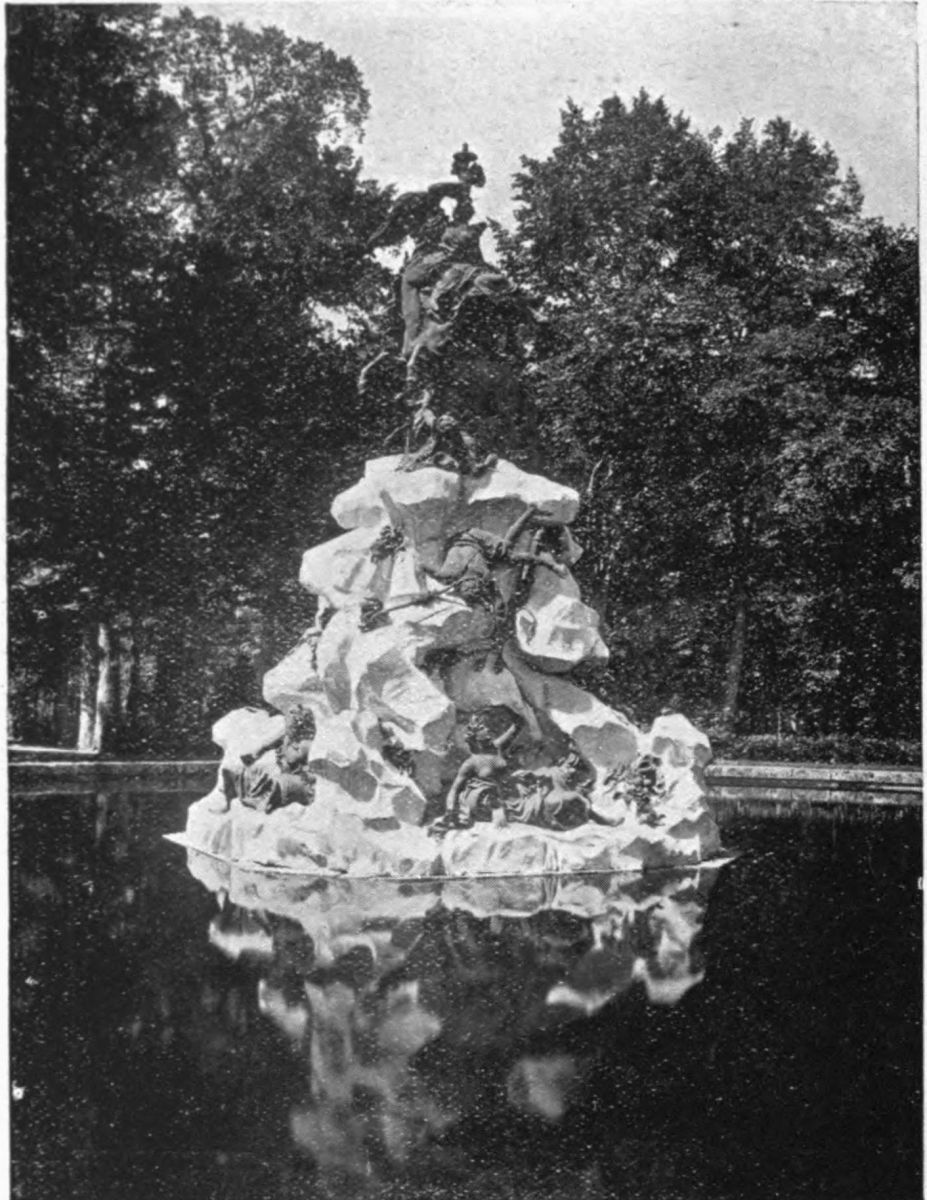
Plate 35 SAN ILDEFONSO, LA GRANJA. FOUNTAIN OF THE HORSE-RACE
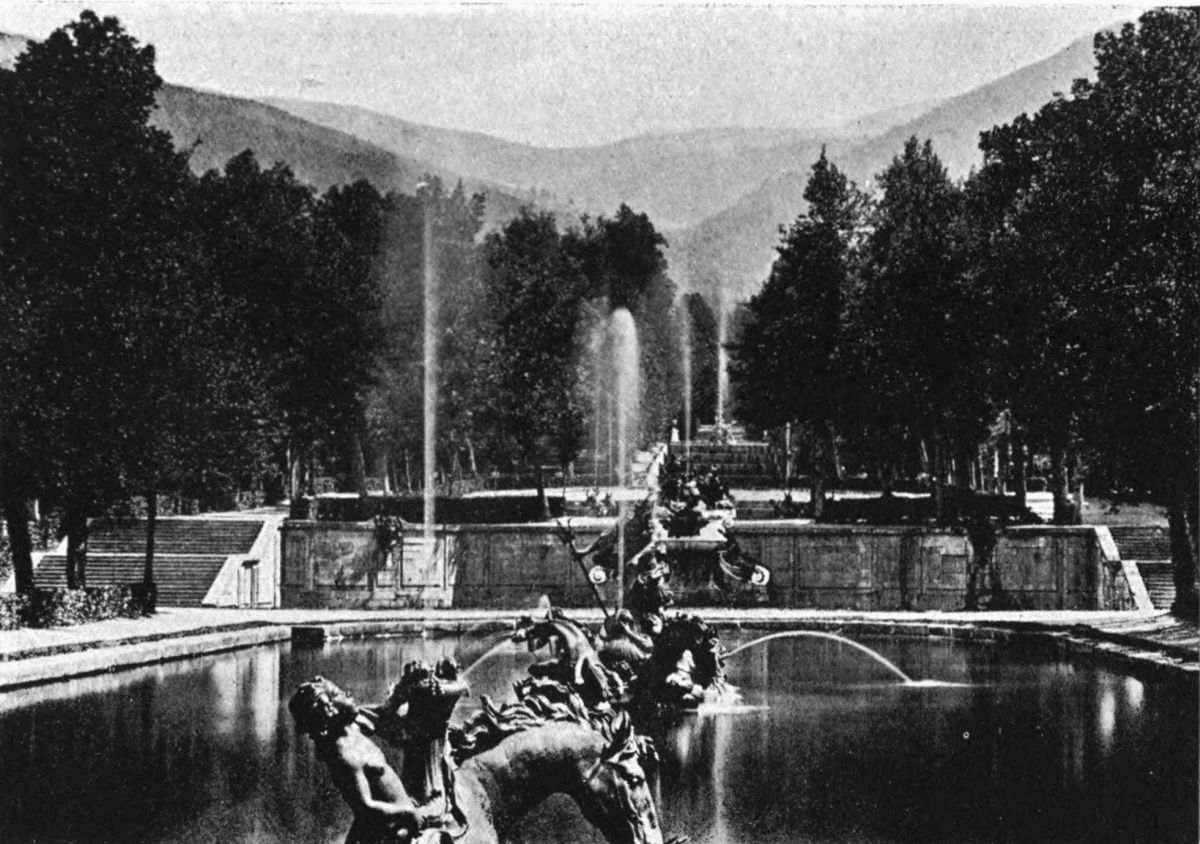
Plate 36 LA GRANJA. FOUNTAIN OF THE THREE GRACES
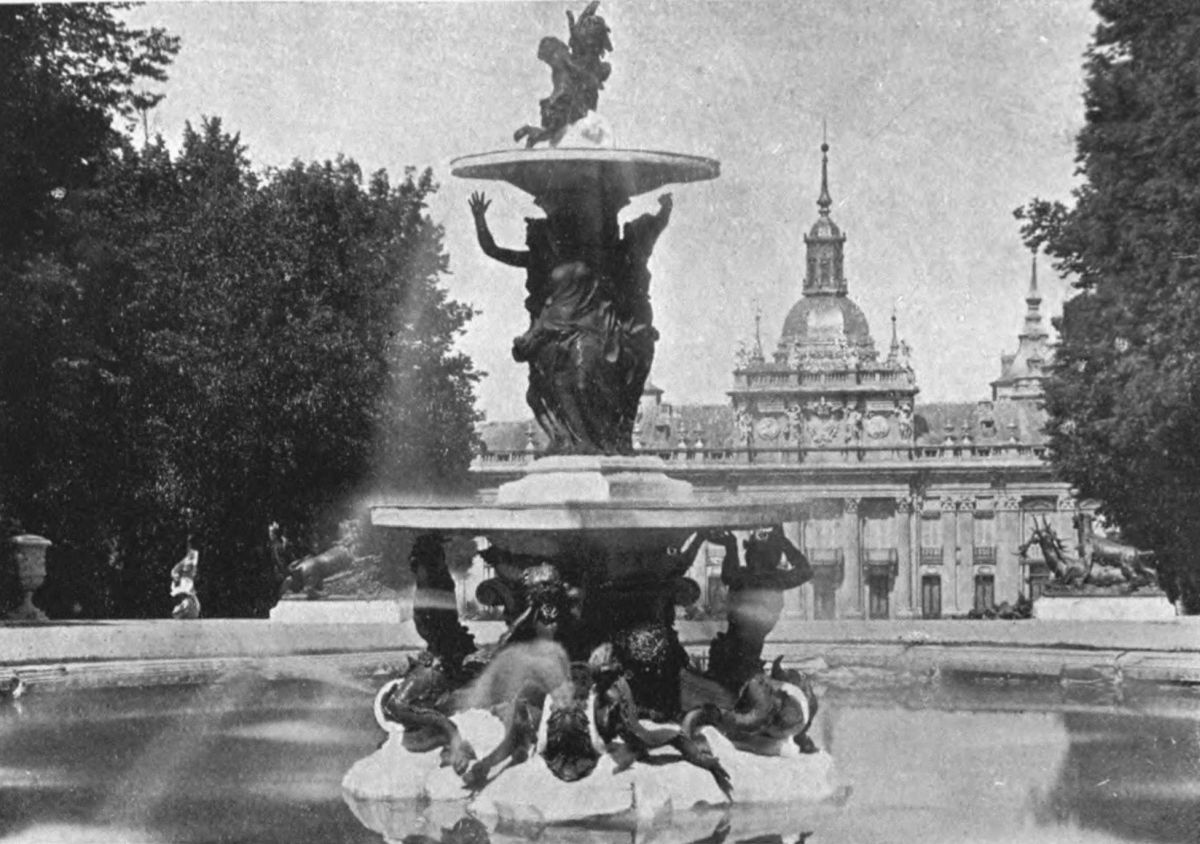
Plate 37 LA GRANJA. FOUNTAIN OF THE THREE GRACES
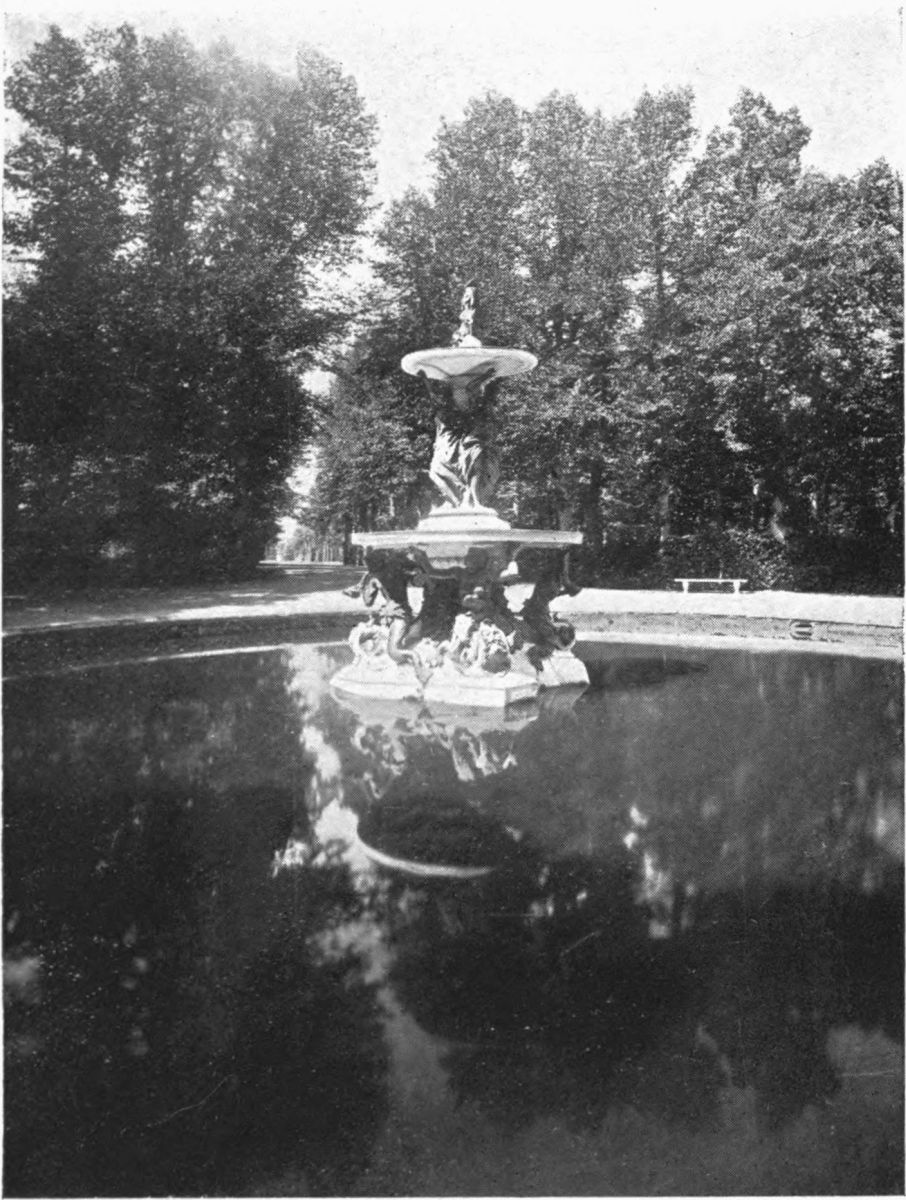
Plate 38 LA GRANJA. FOUNTAIN OF NEPTUNE
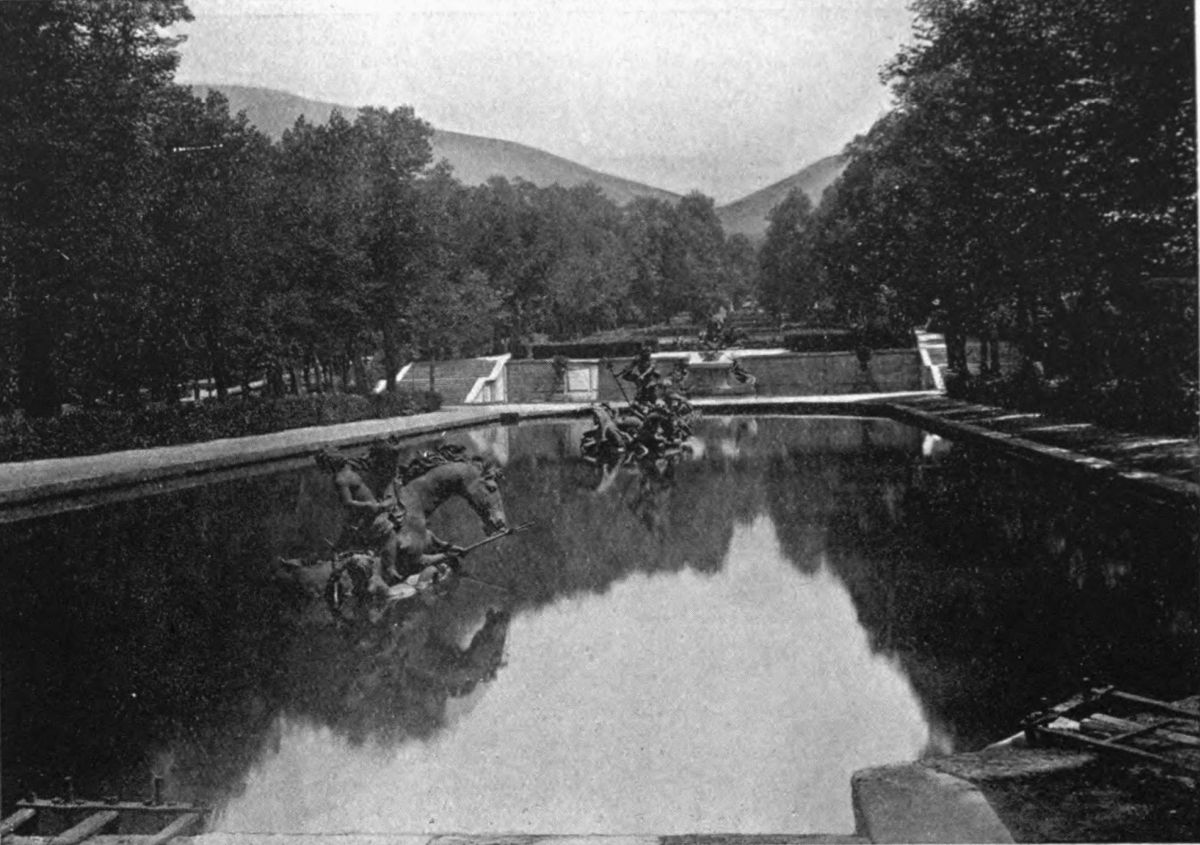
Plate 39 LA GRANJA. FOUNTAIN OF NEPTUNE
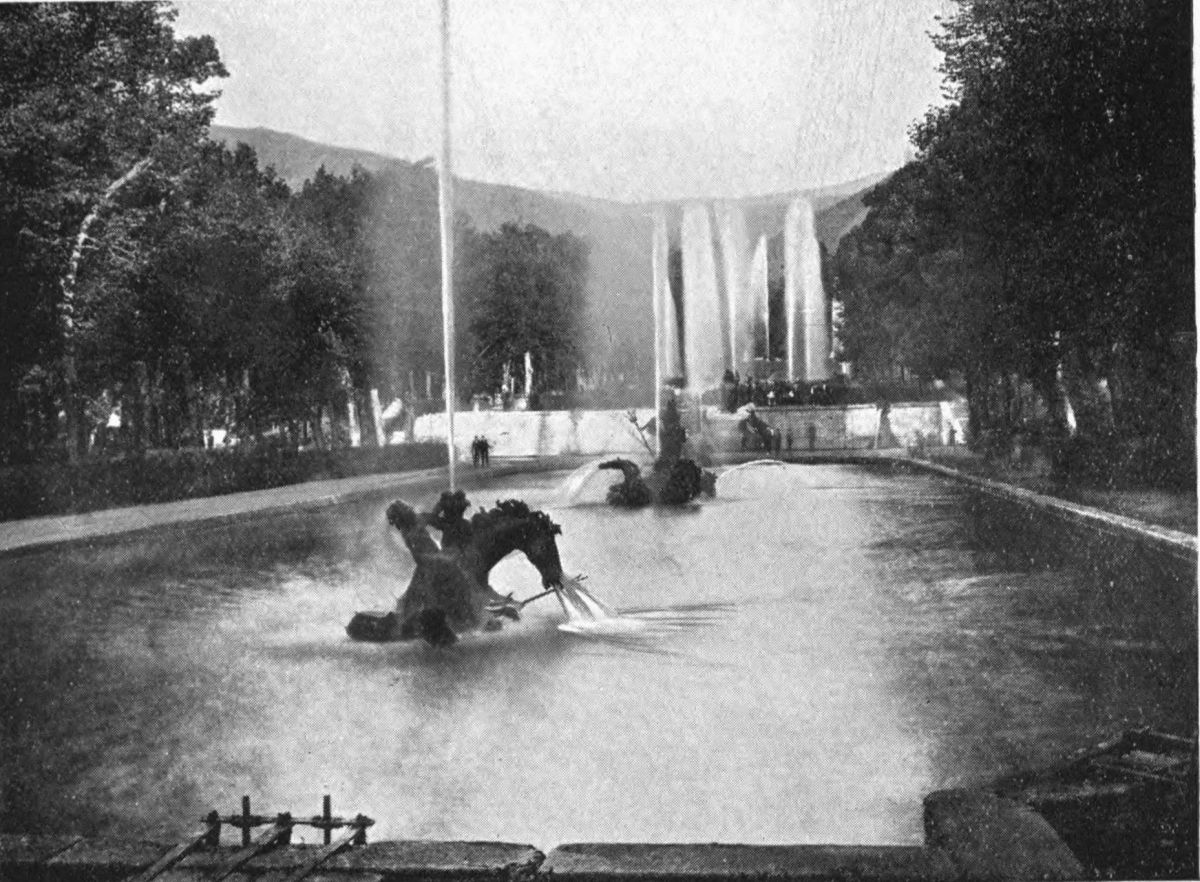
Plate 40 LA GRANJA. PART OF THE FOUNTAIN OF NEPTUNE
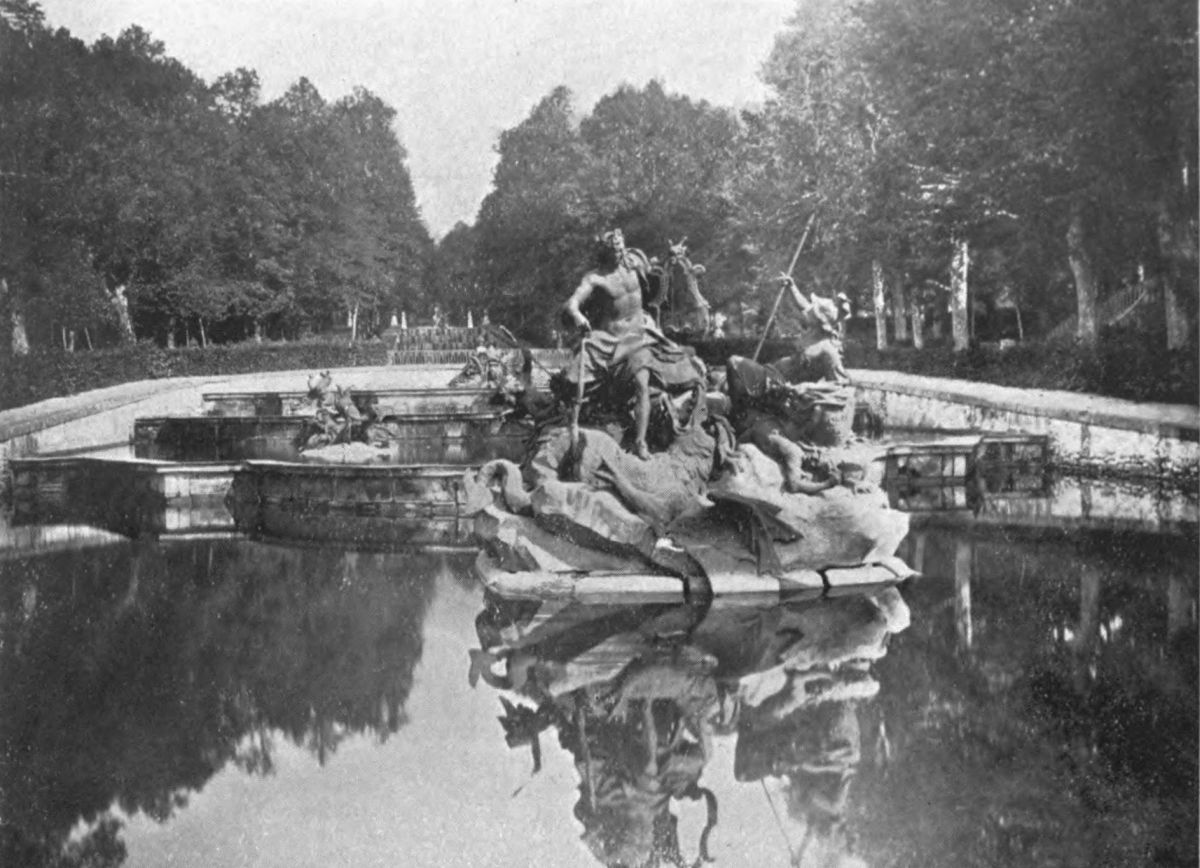
Plate 41 LA GRANJA. FOUNTAIN OF NEPTUNE
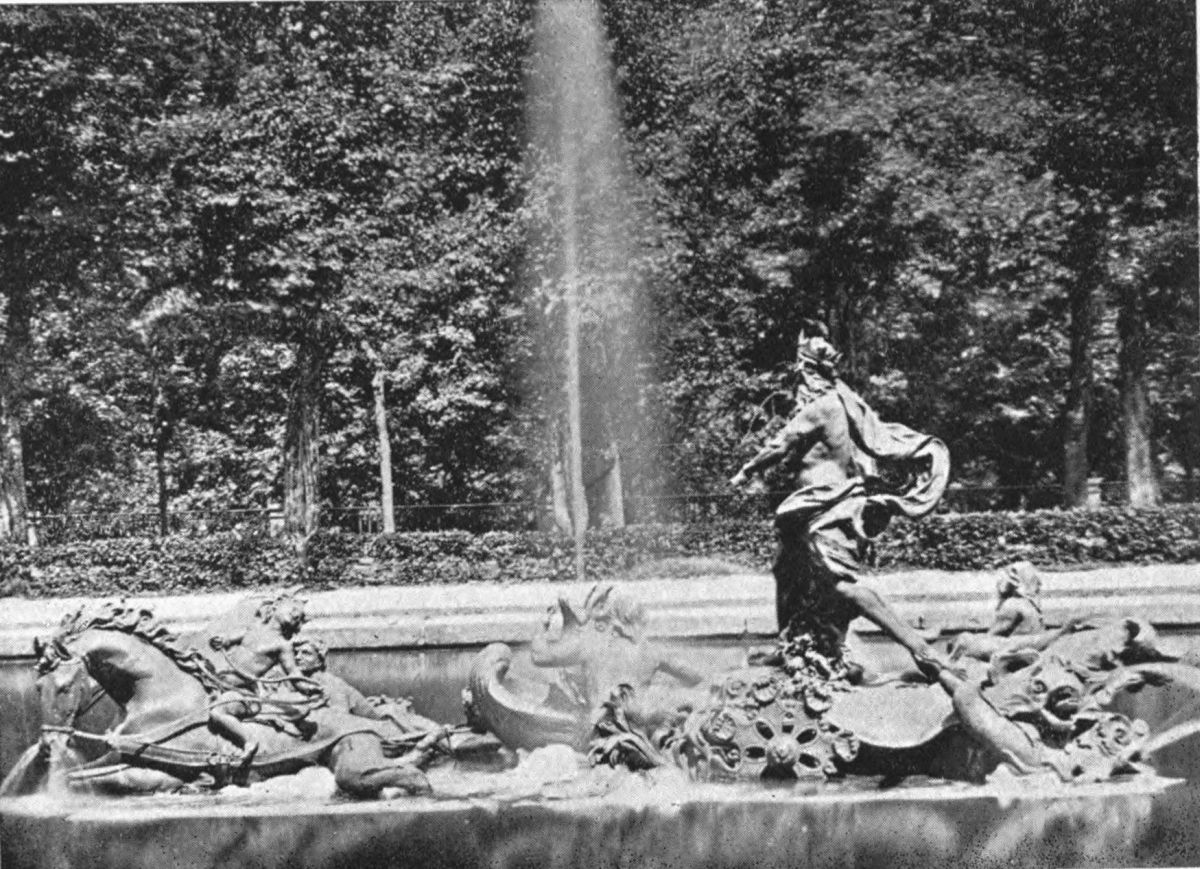
Plate 42 LA GRANJA. FOUNTAIN OF THE BATHS OF DIANA
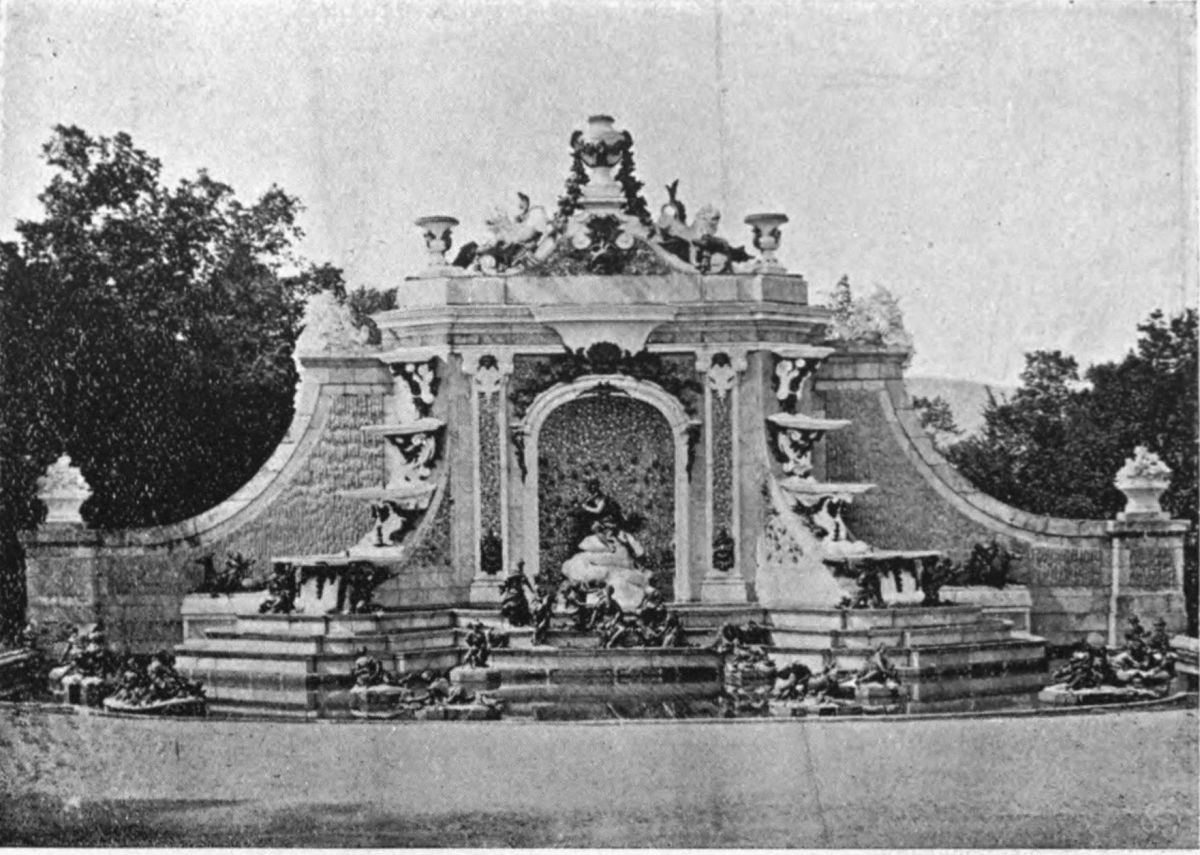
Plate 43 LA GRANJA. THE FOUNTAIN OF DRAGONS
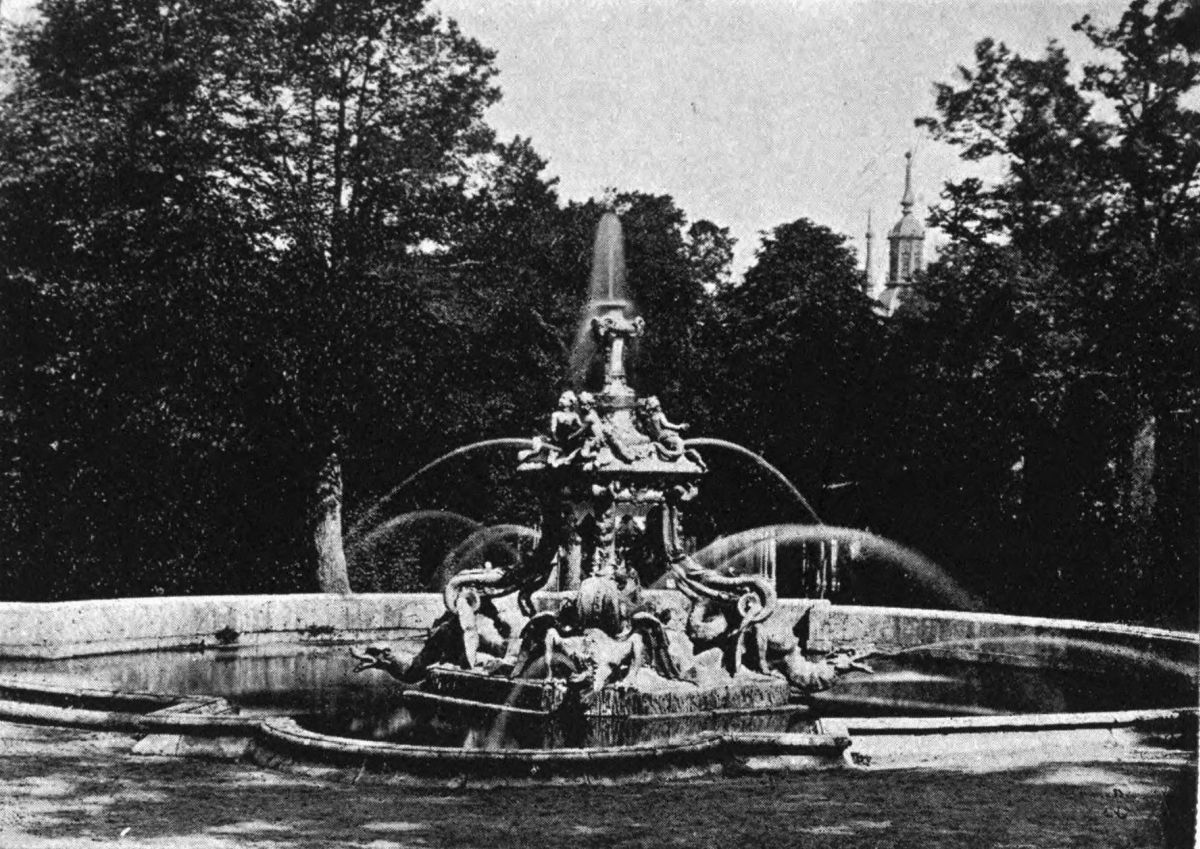
Plate 44 LA GRANJA. FOUNTAIN OF LATONA
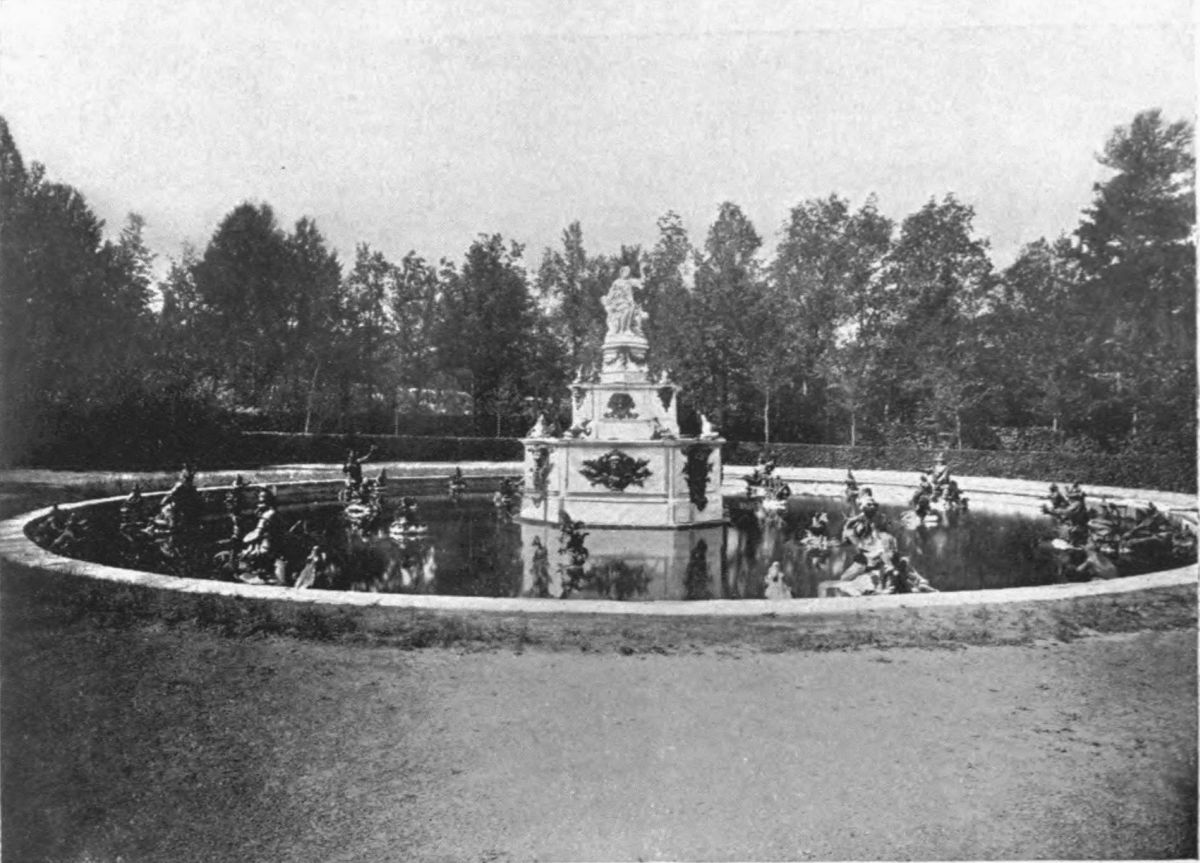
Plate 45 LA GRANJA. FOUNTAIN OF ESLO, OR OF THE WINDS
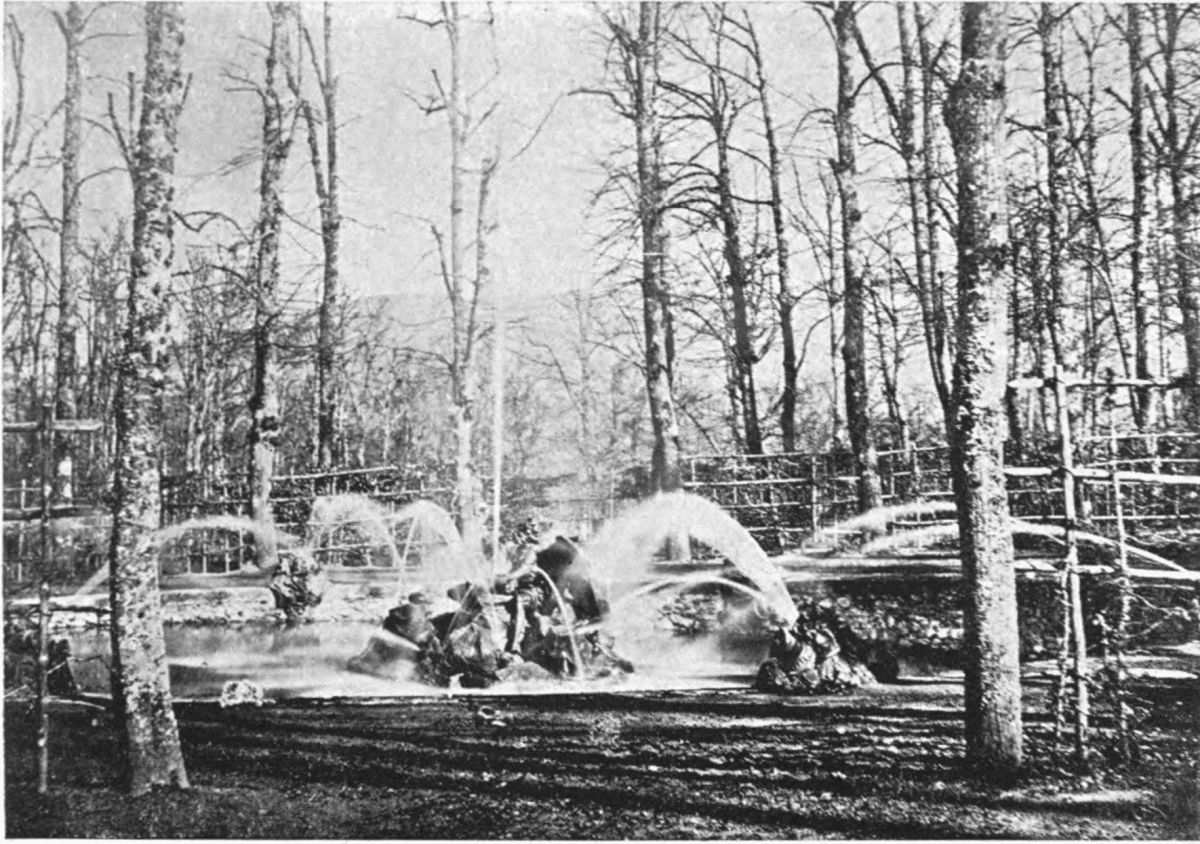
Plate 46 LA GRANJA. FOUNTAIN OF ANDROMEDA
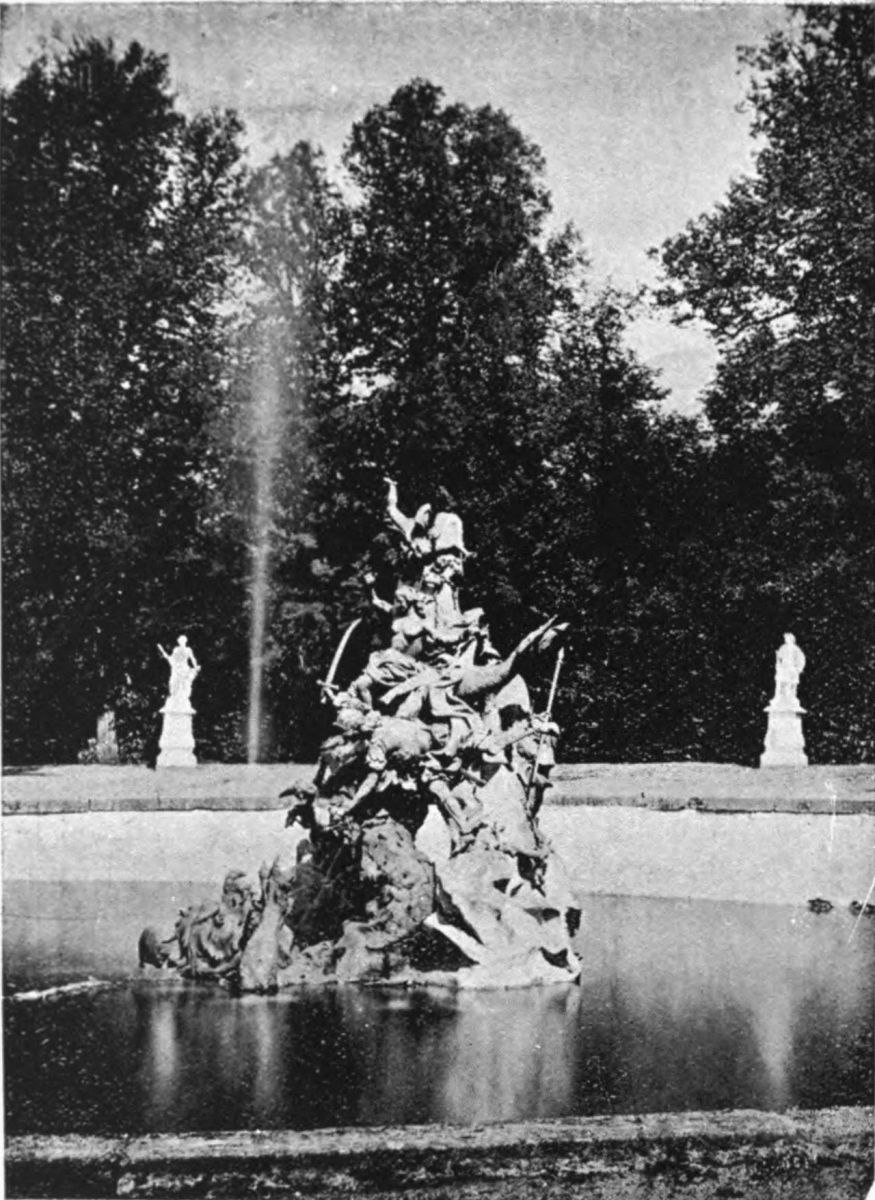
Plate 47 LA GRANJA. FOUNTAIN OF THE CANASTILLO
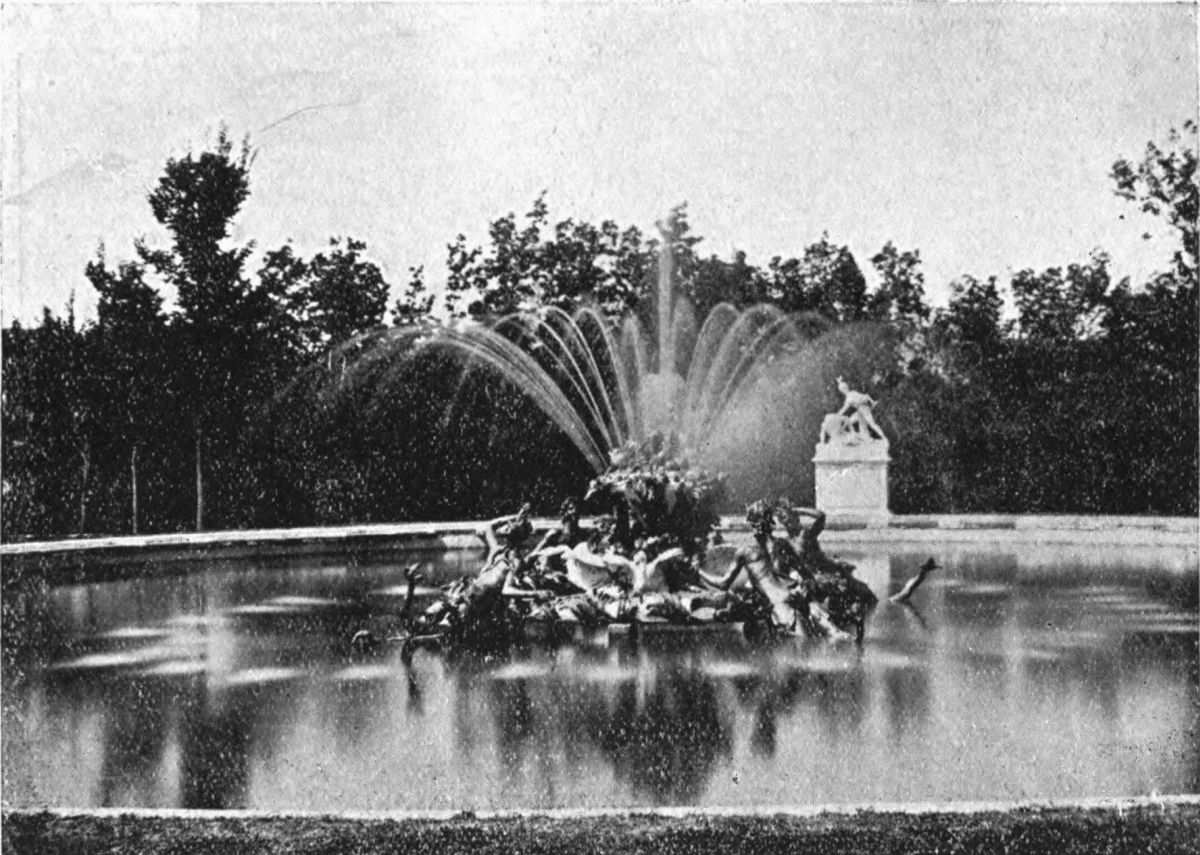
Plate 48 LA GRANJA. FOUNTAIN OF THE CUP
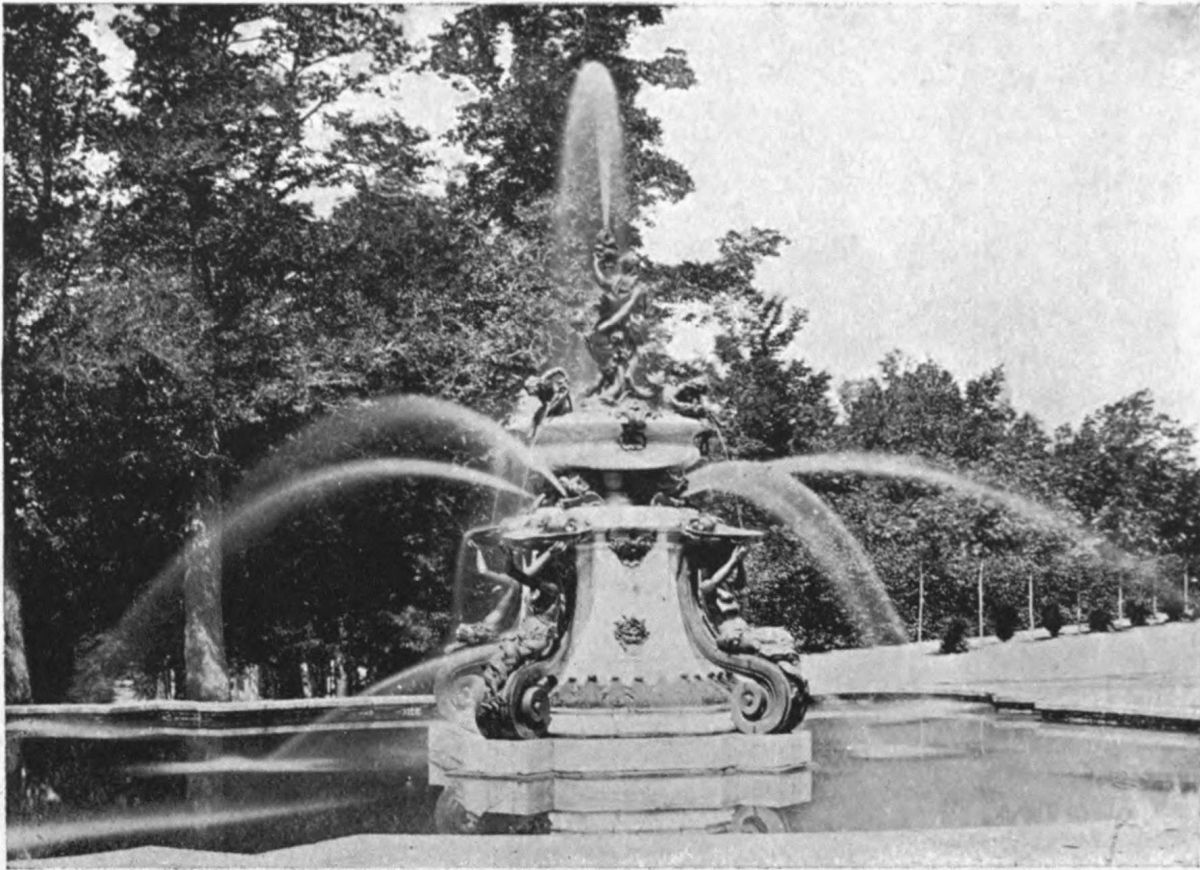
Plate 49 LA GRANJA. FOUNTAIN OF THE CUP
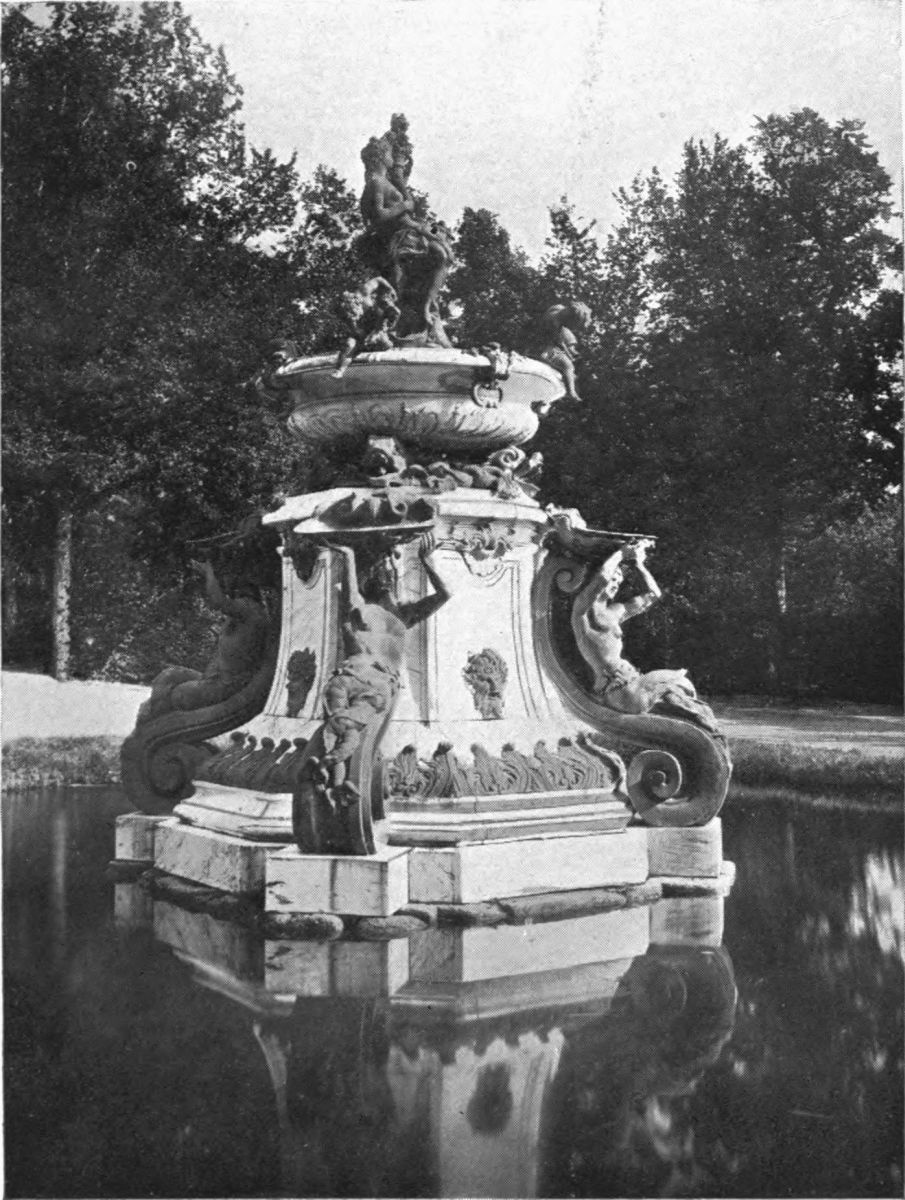
Plate 50 LA GRANJA. MOUTH OF THE ASNO, UNDERGROUND RIVER
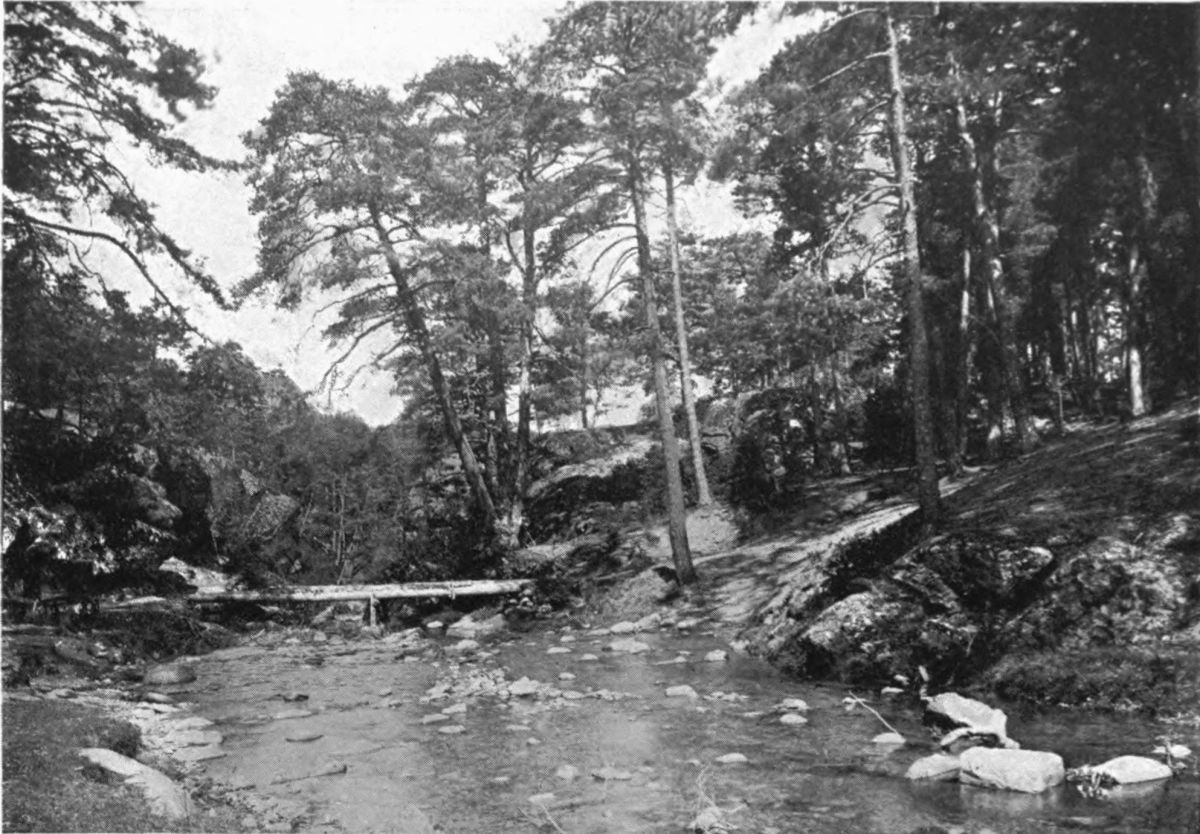
Plate 51 SAN ILDEFONSO. THE RIVER
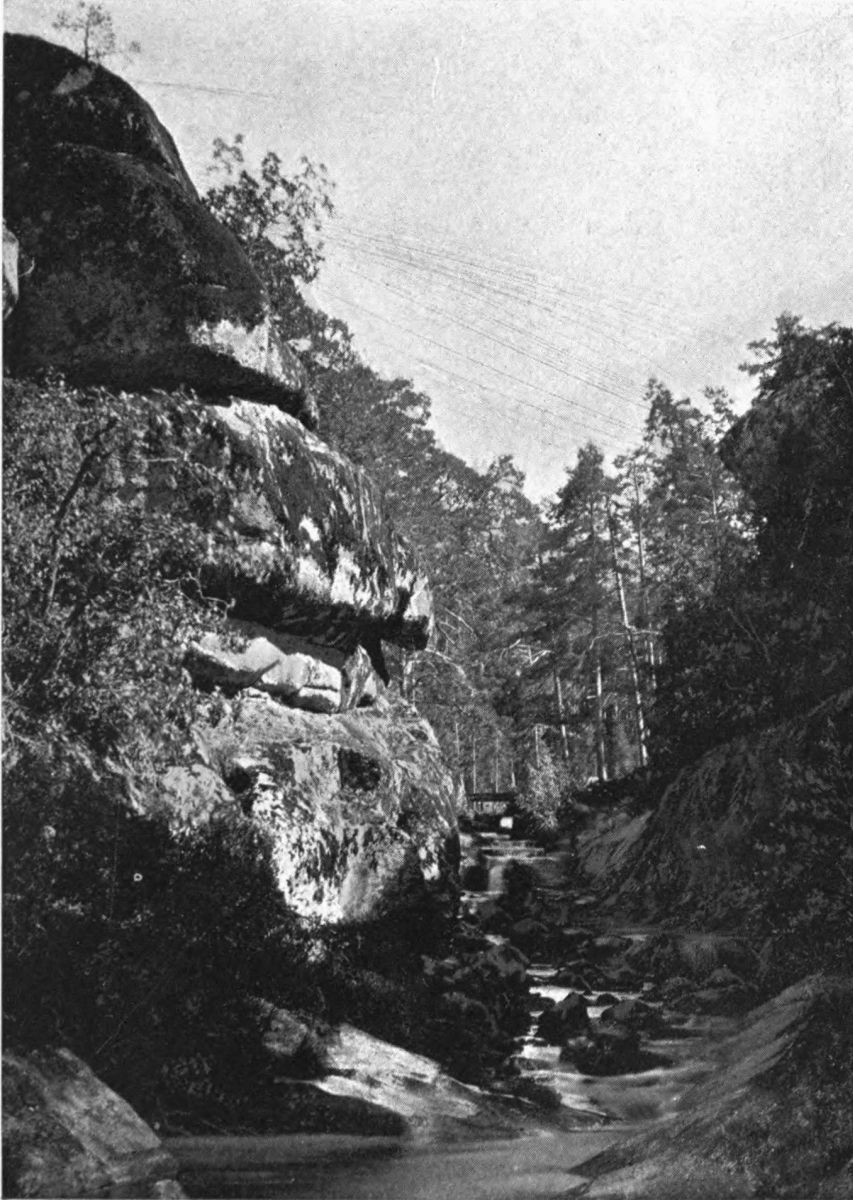
Plate 52 LA GRANJA. THE RESERVOIR
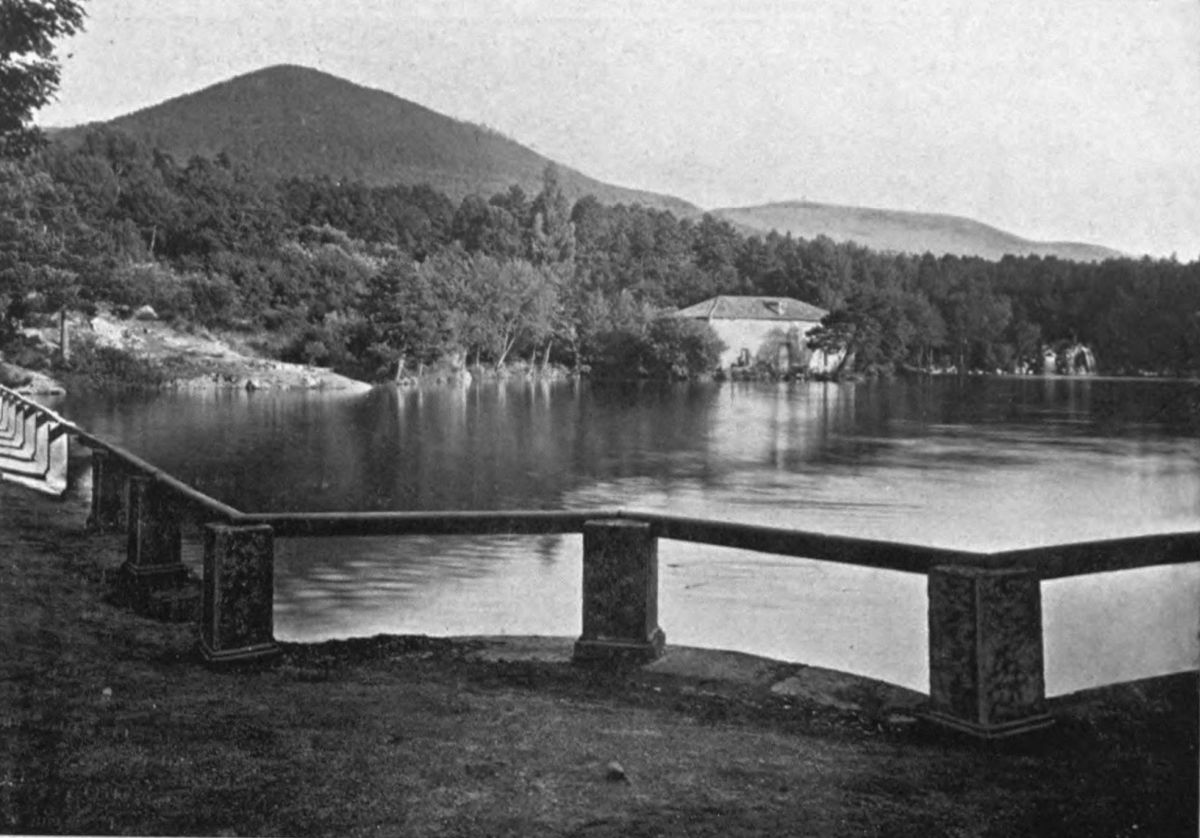
Plate 53 LA GRANJA. THE RESERVOIR
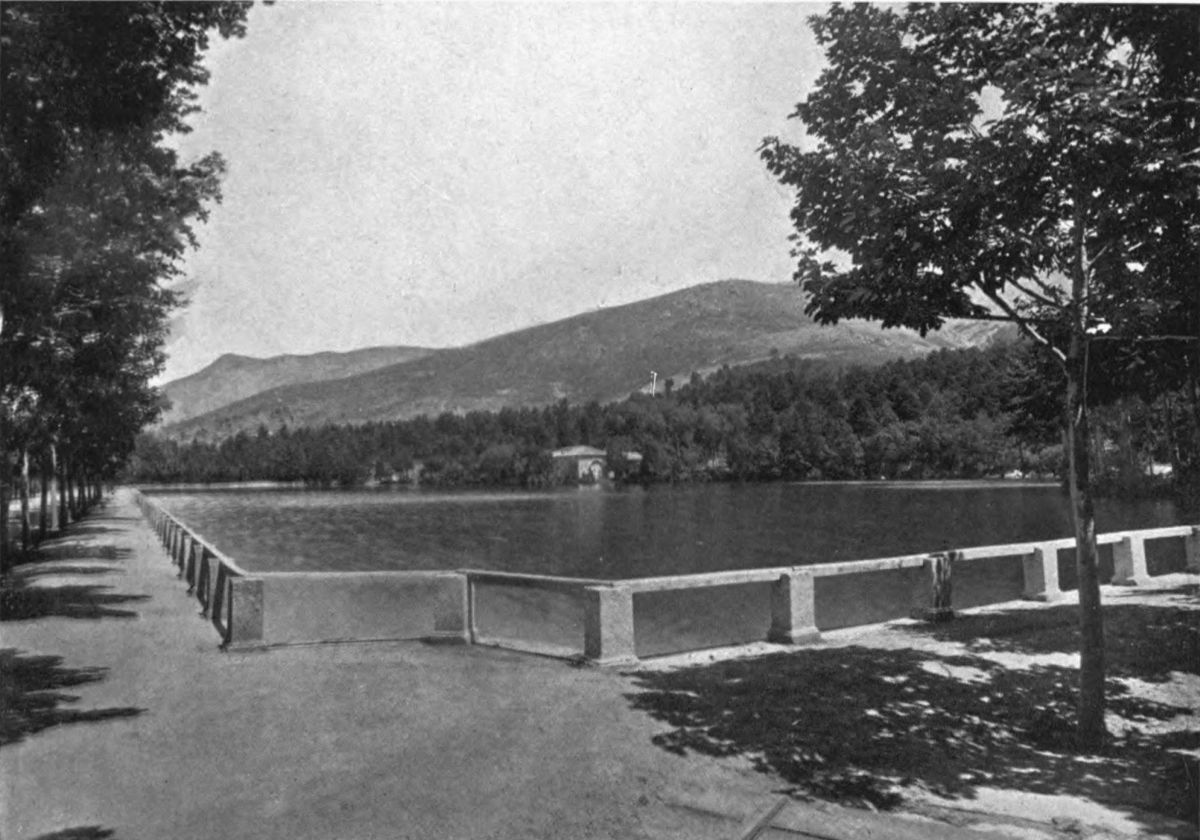
Plate 54 LA GRANJA. CASCADE OF THE RESERVOIR
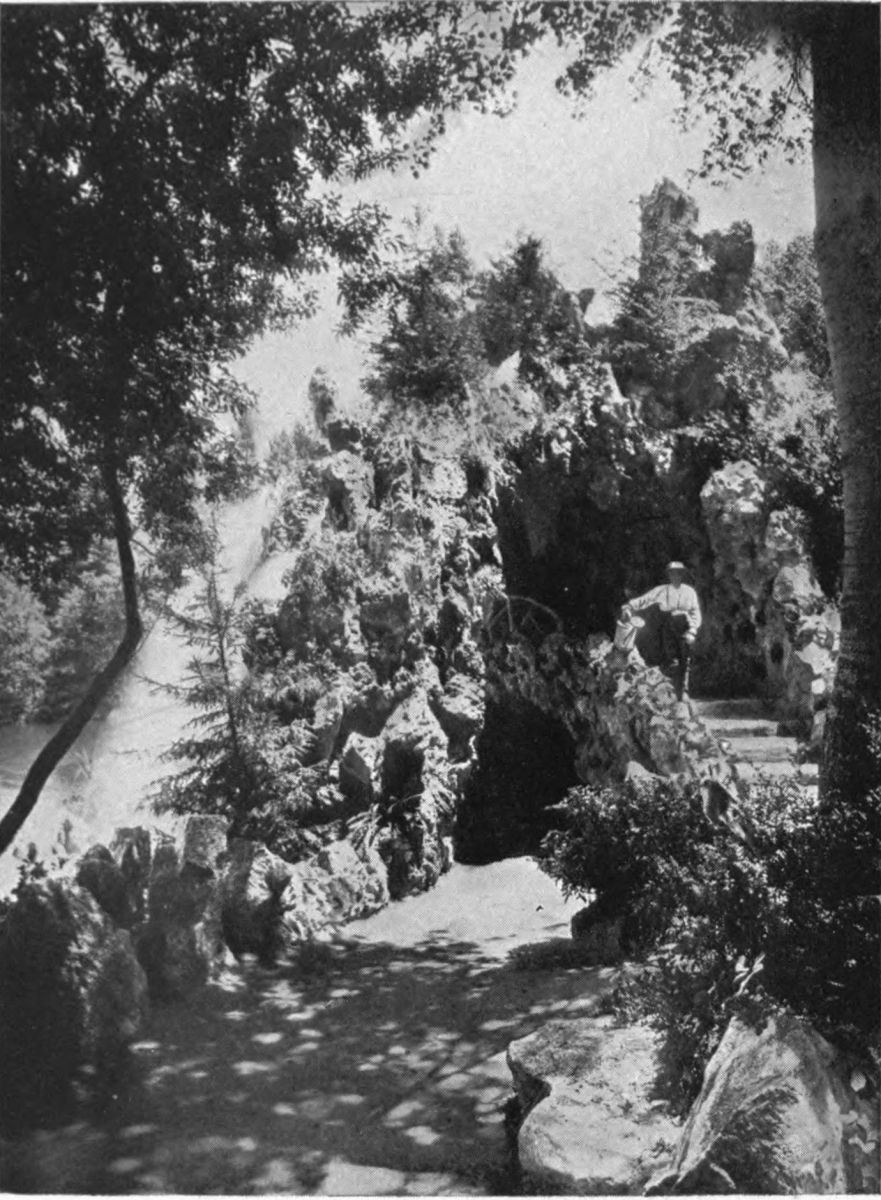
Plate 55 SAN ILDEFONSO. THE LAKE
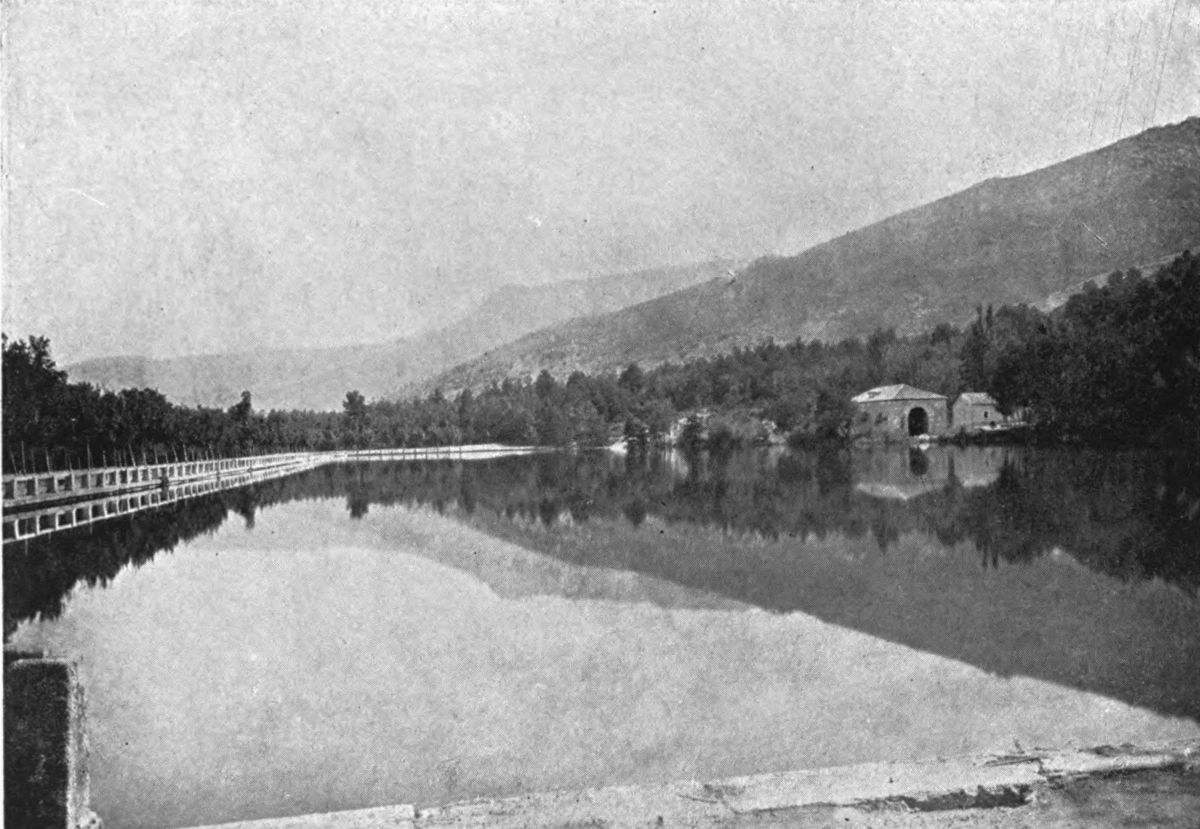
Plate 56 SAN ILDEFONSO. GROUP OF VASES IN THE PARTERRE OF ANDROMEDA
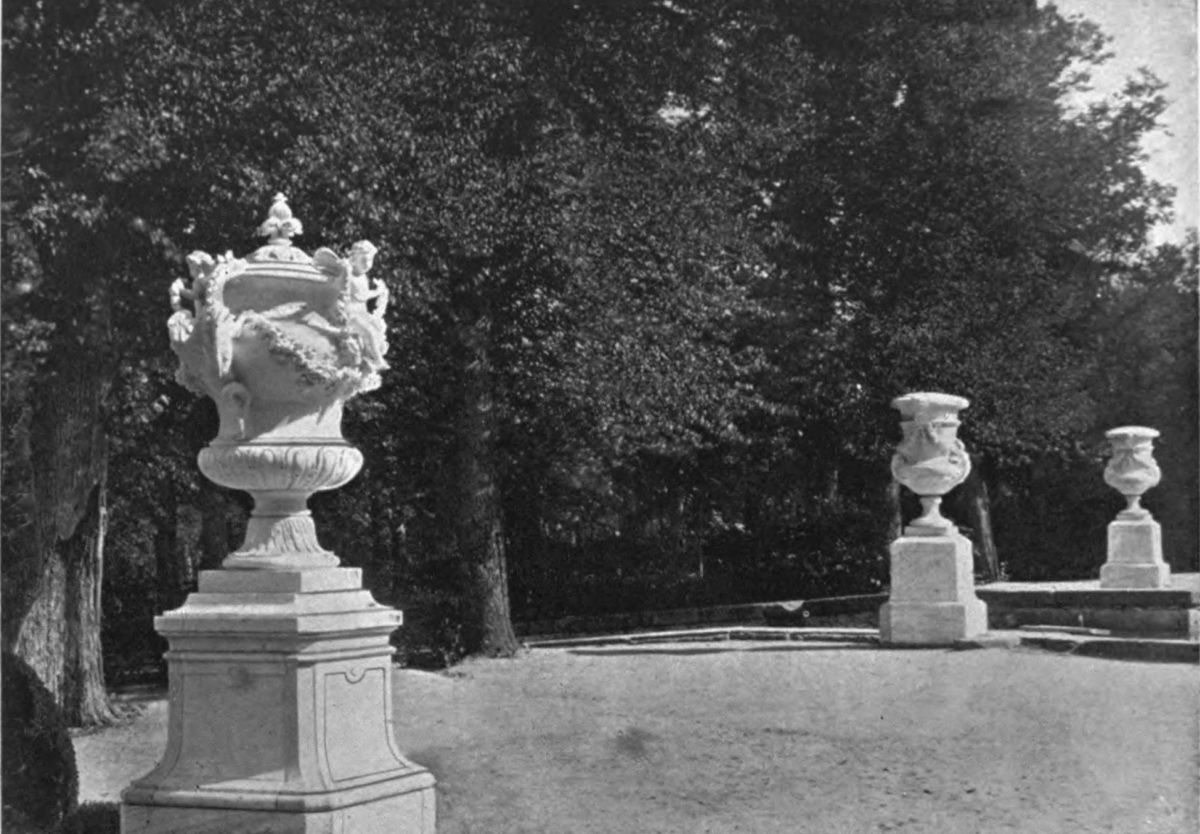
Plate 57 SAN ILDEFONSO. THREE VASES IN THE PARTERRE OF ANDROMEDA
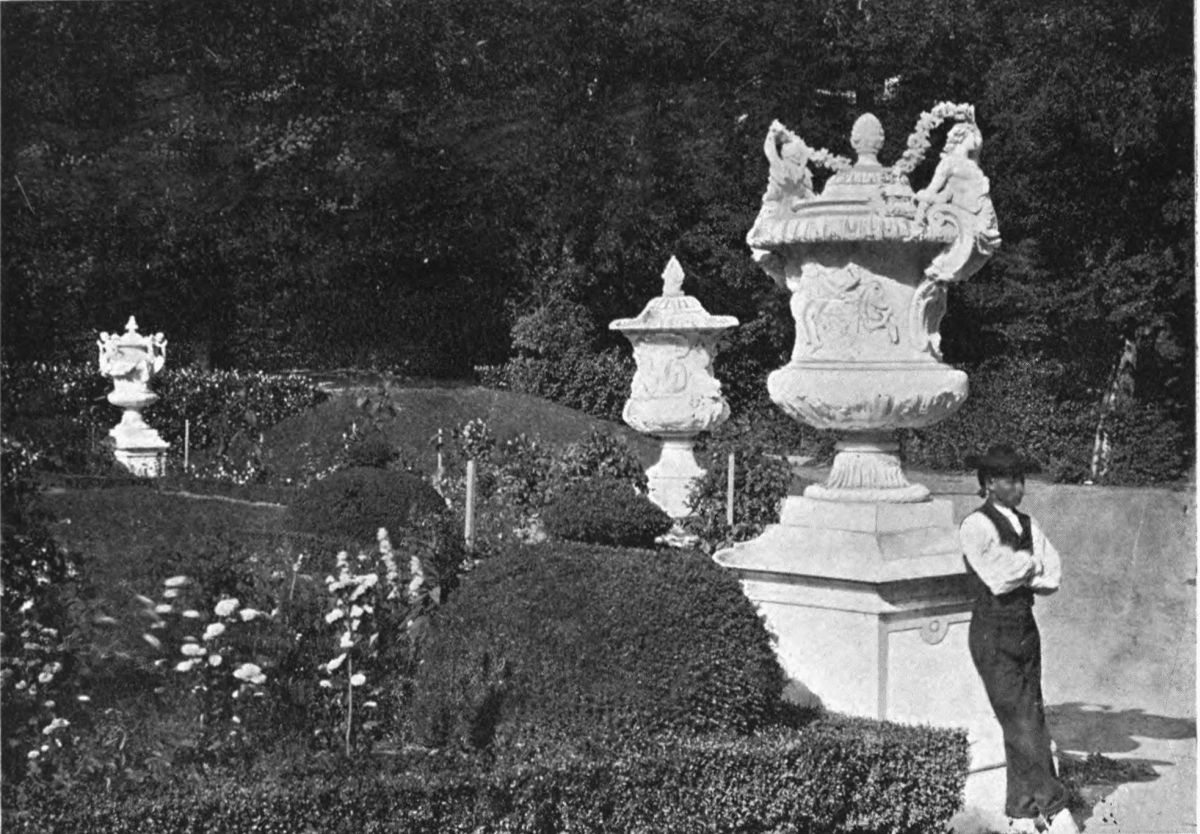
Plate 58 SAN ILDEFONSO. VASE IN THE PARTERRE DE LA FAMA
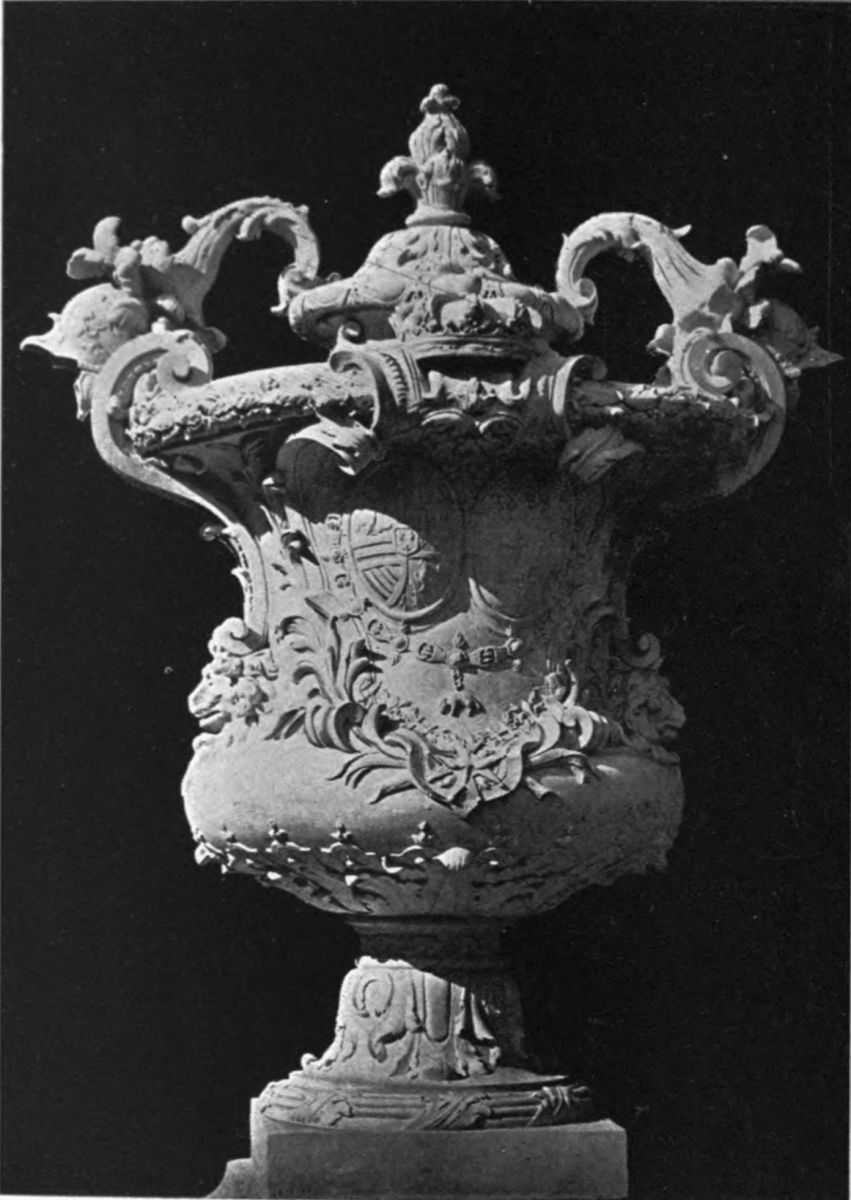
Plate 59 SAN ILDEFONSO. VASE IN THE PARTERRE DE LA FAMA
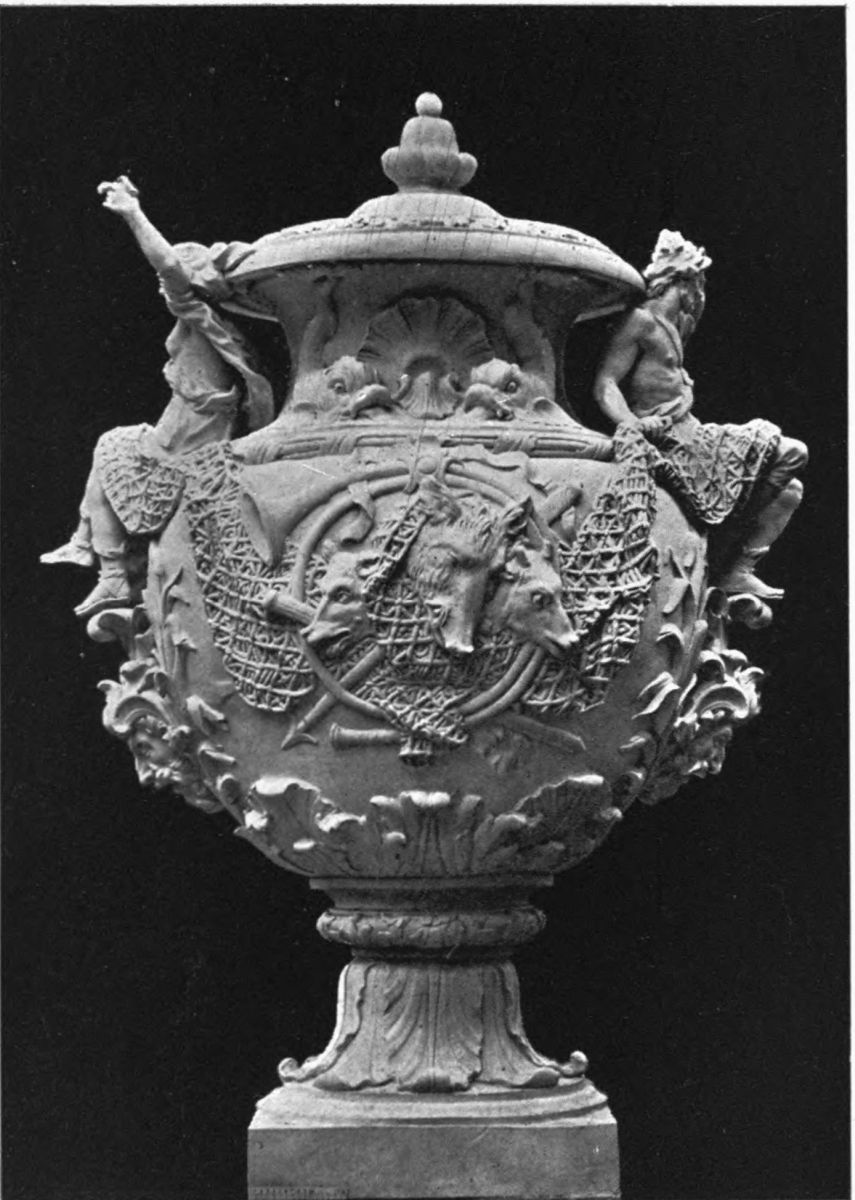
Plate 60 SAN ILDEFONSO. VASE IN THE PARTERRE DE LA FAMA
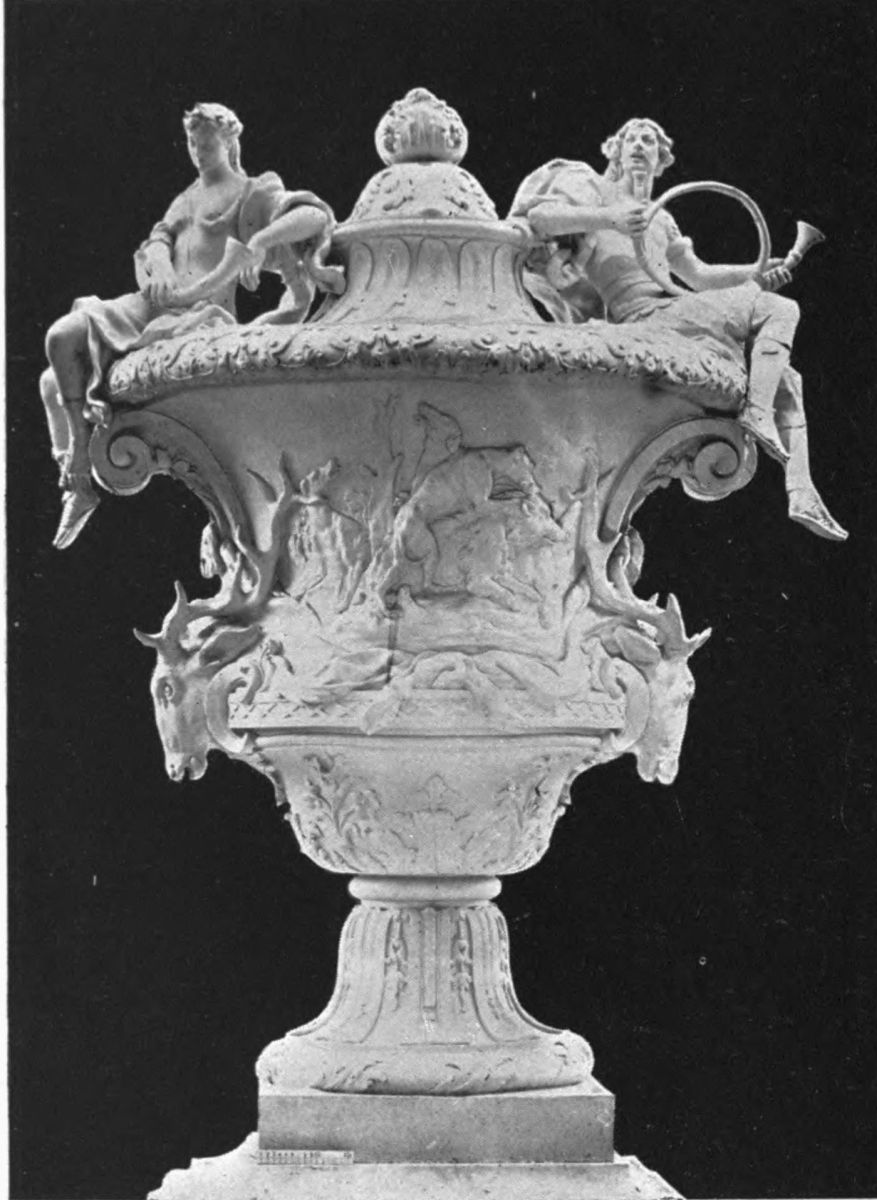
Plate 61 SAN ILDEFONSO. VASE OF THE BATHS OF DIANA
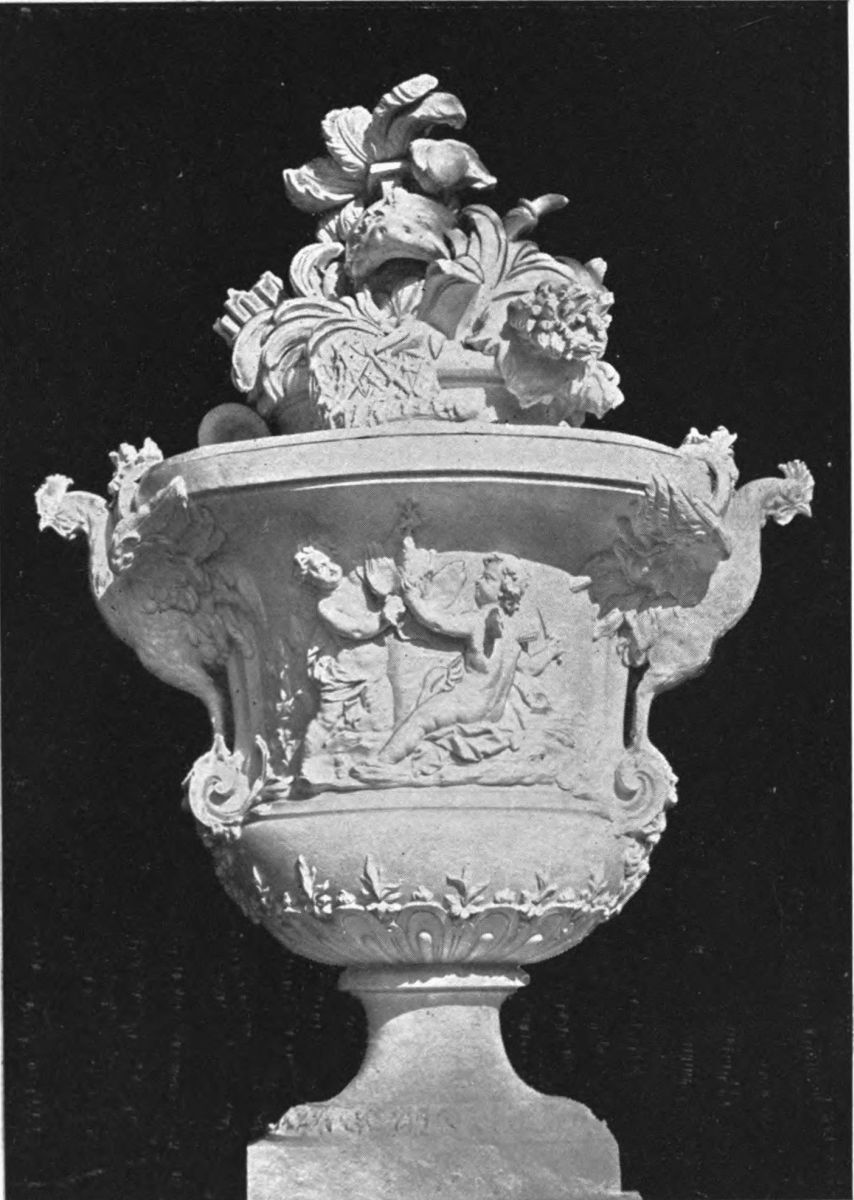
Plate 62 SAN ILDEFONSO. VASE IN THE PARTERRE OF ANDROMEDA
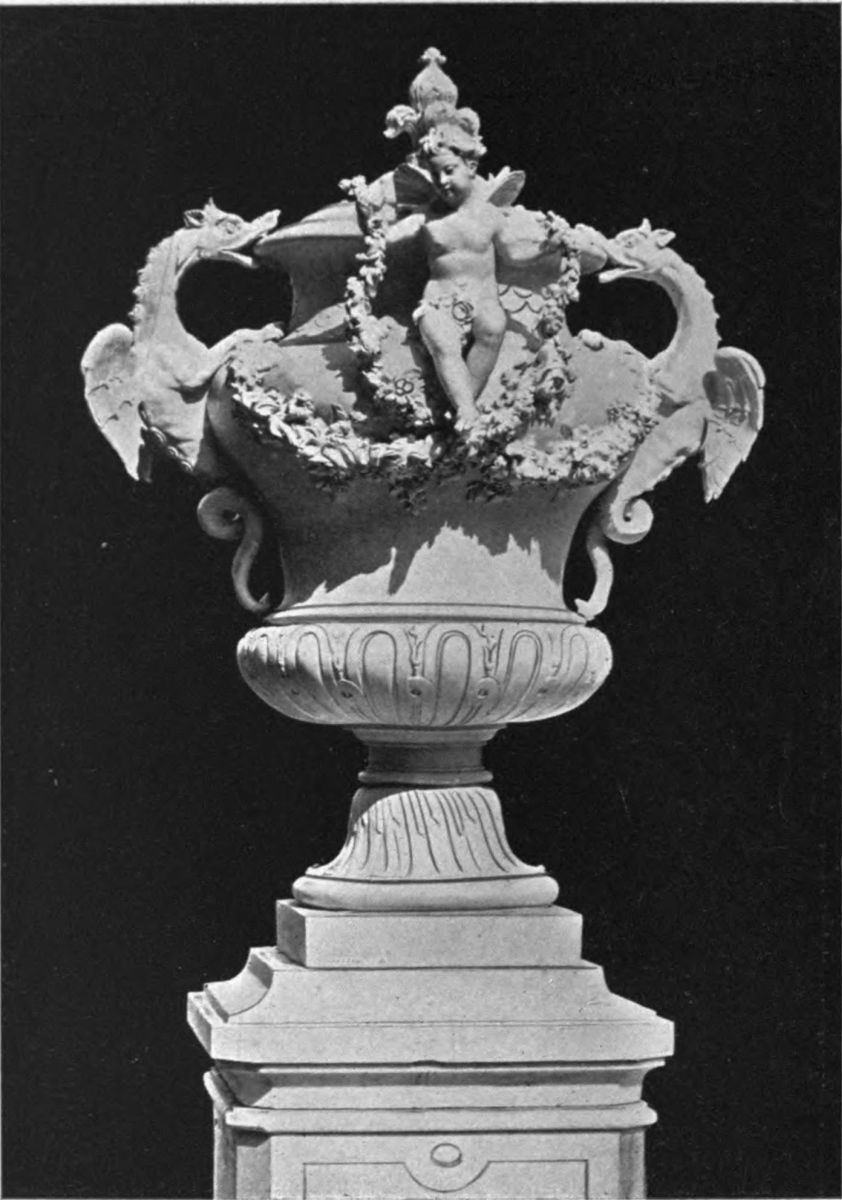
Plate 63 SAN ILDEFONSO. VASE IN THE PARTERRE OF ANDROMEDA
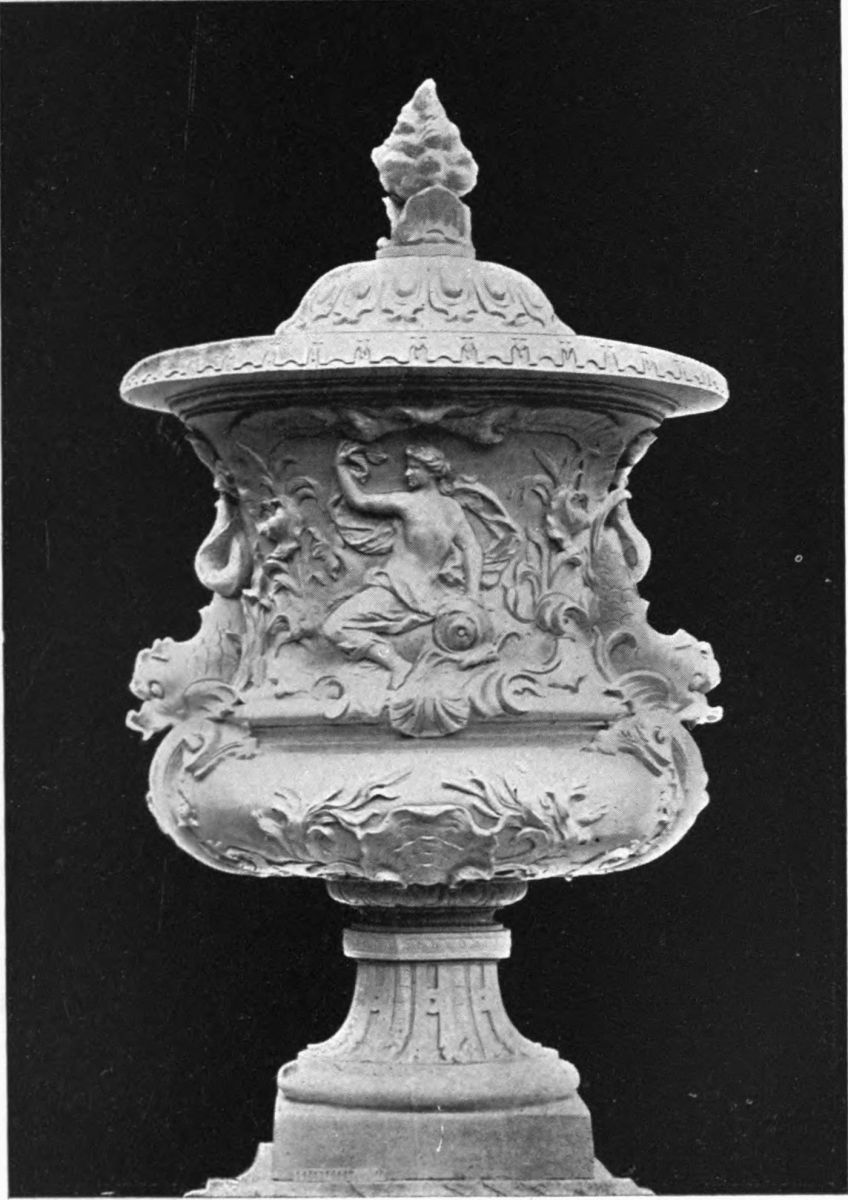
Plate 64 SAN ILDEFONSO. VASE IN THE PARTERRE OF ANDROMEDA
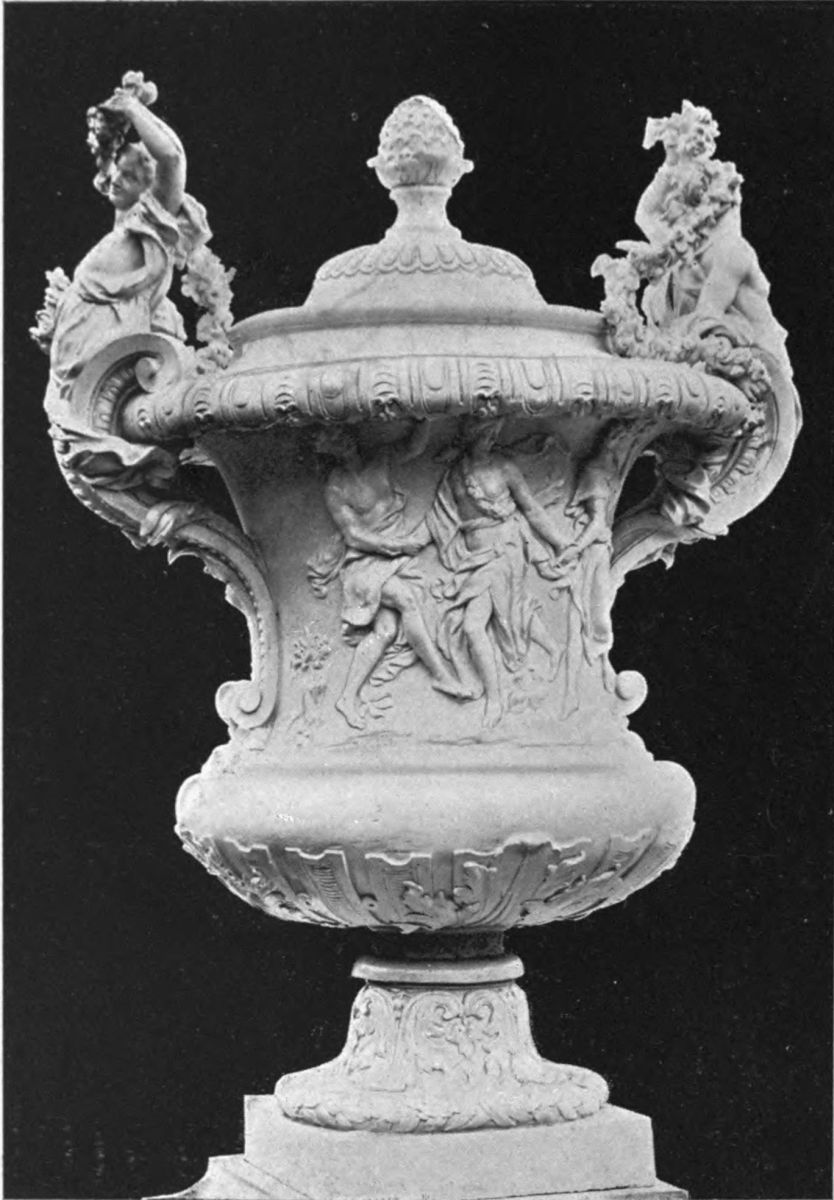
Plate 65 EL PARDO. VIEW OF THE PALACE FROM THE GROUNDS
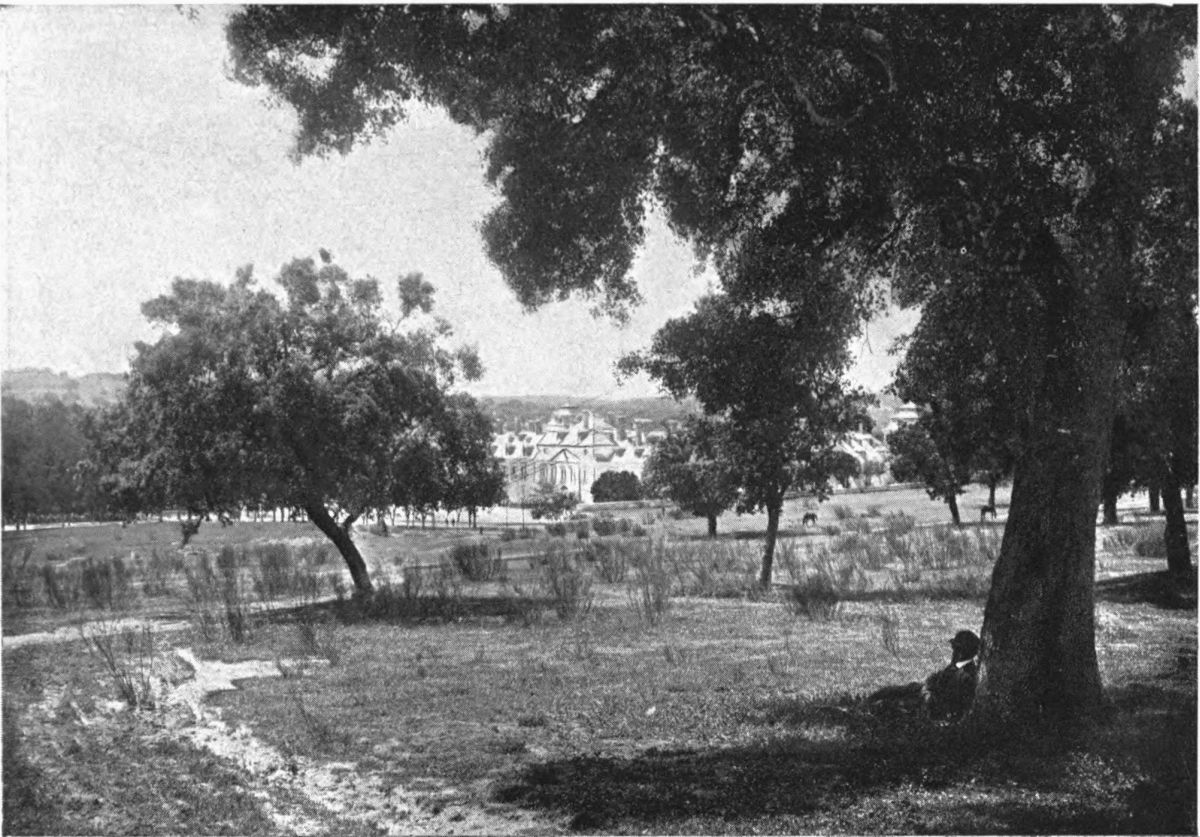
Plate 66 EL PARDO. THE PALACE
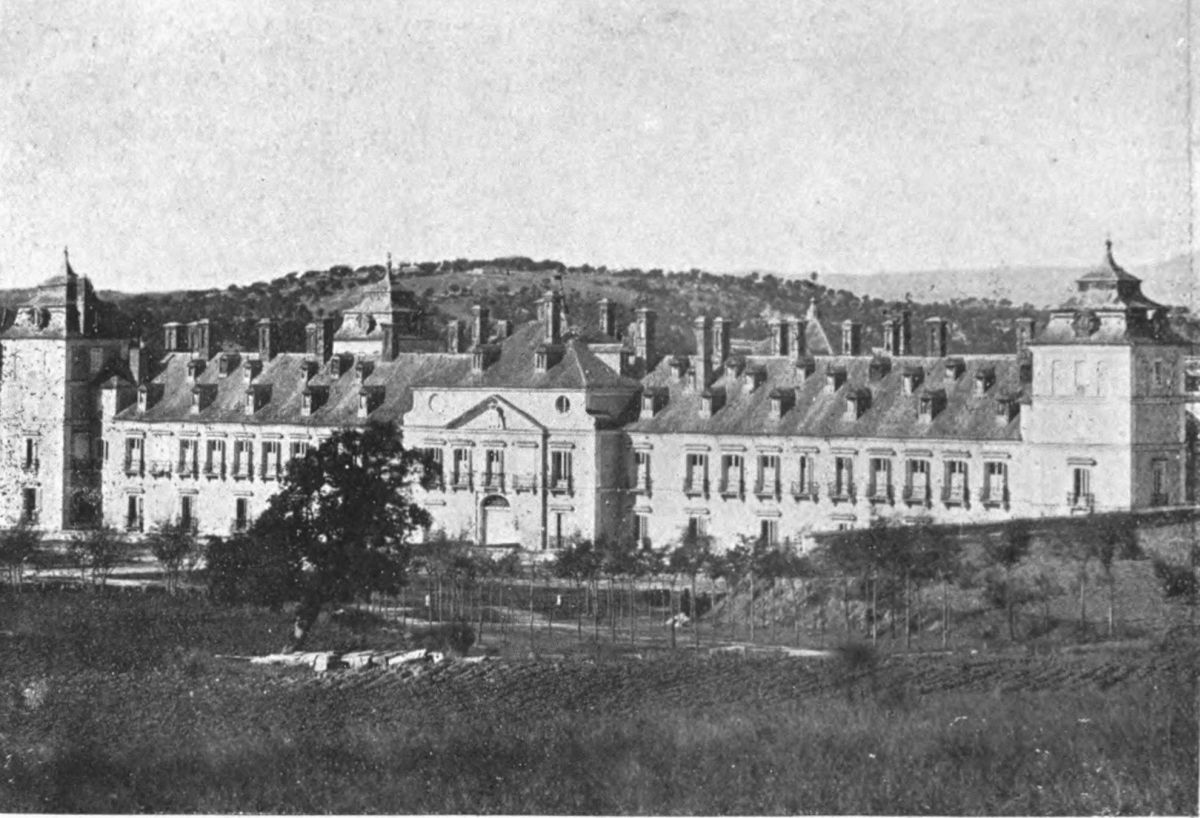
Plate 67 EL PARDO. THE PALACE
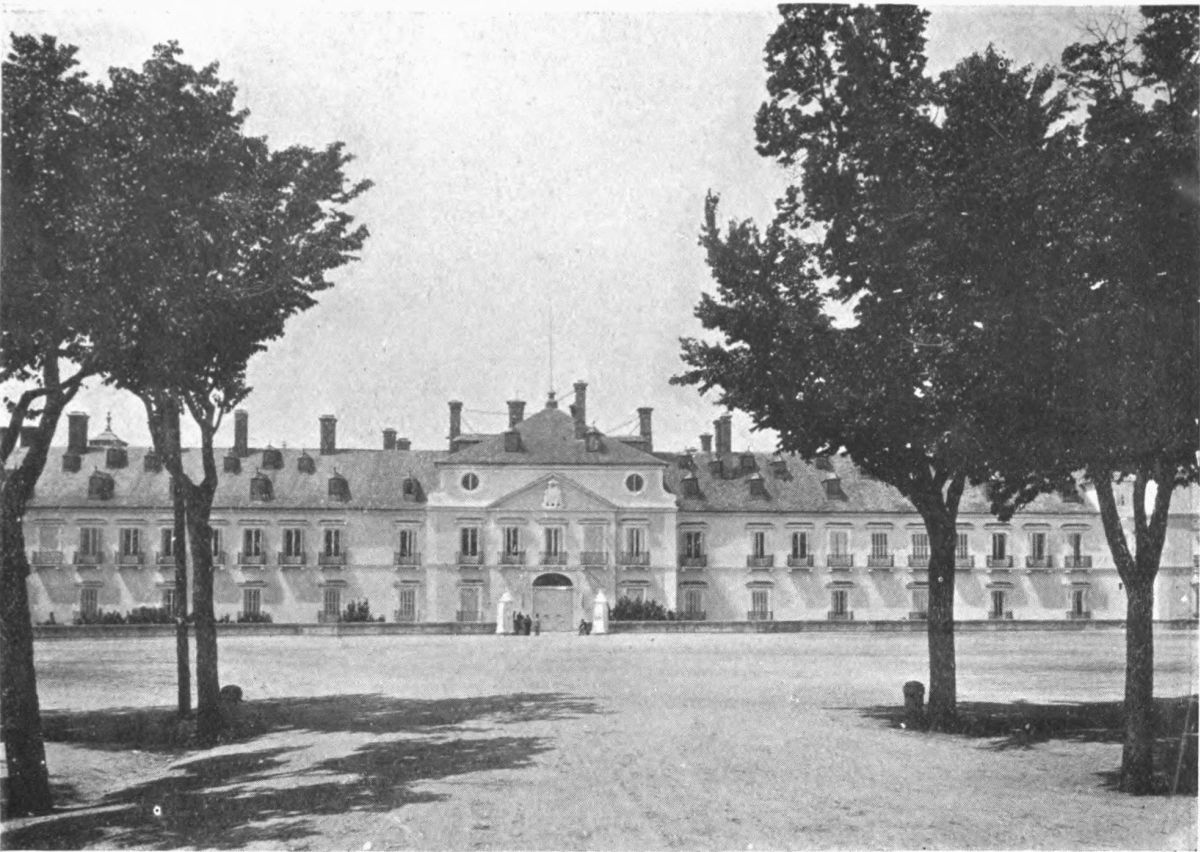
Plate 68 EL PARDO. THE PALACE
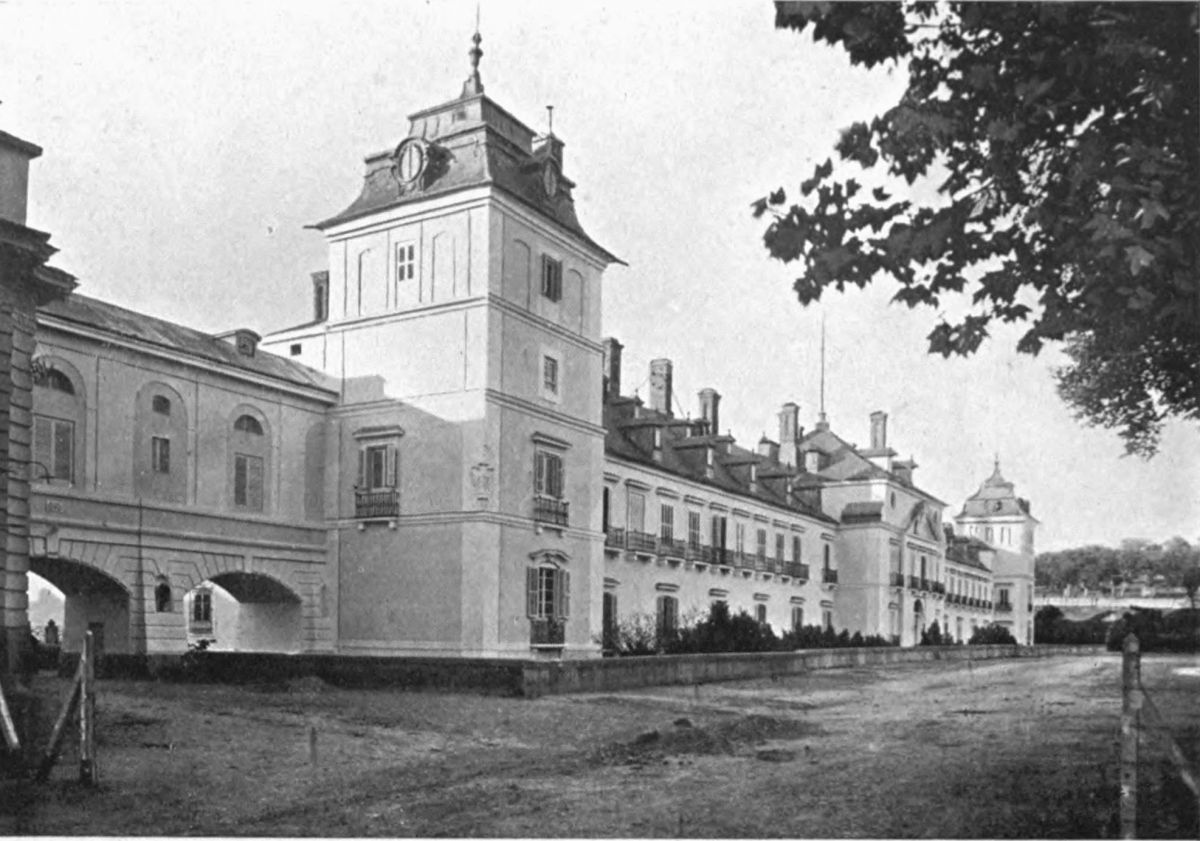
Plate 69 EL PARDO. THE PALACE
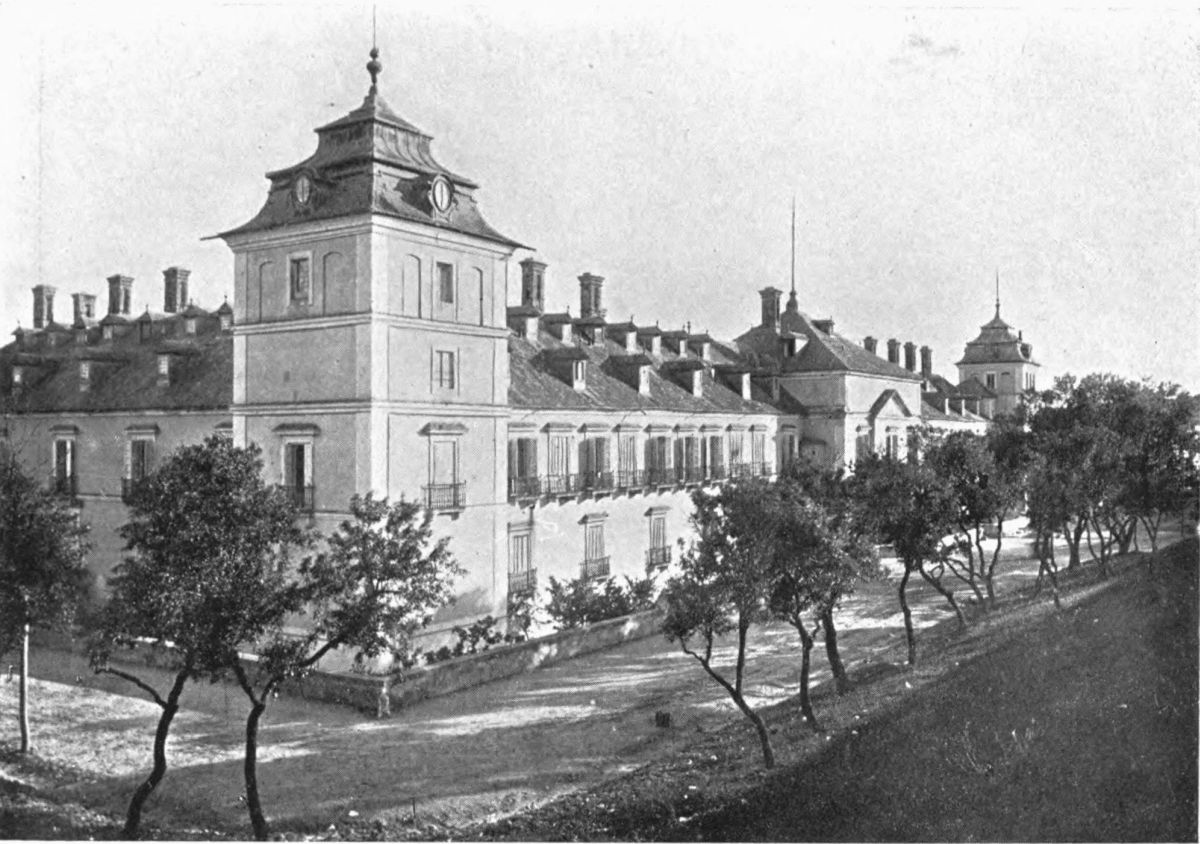
Plate 70 EL PARDO. HALL OF AMBASSADORS
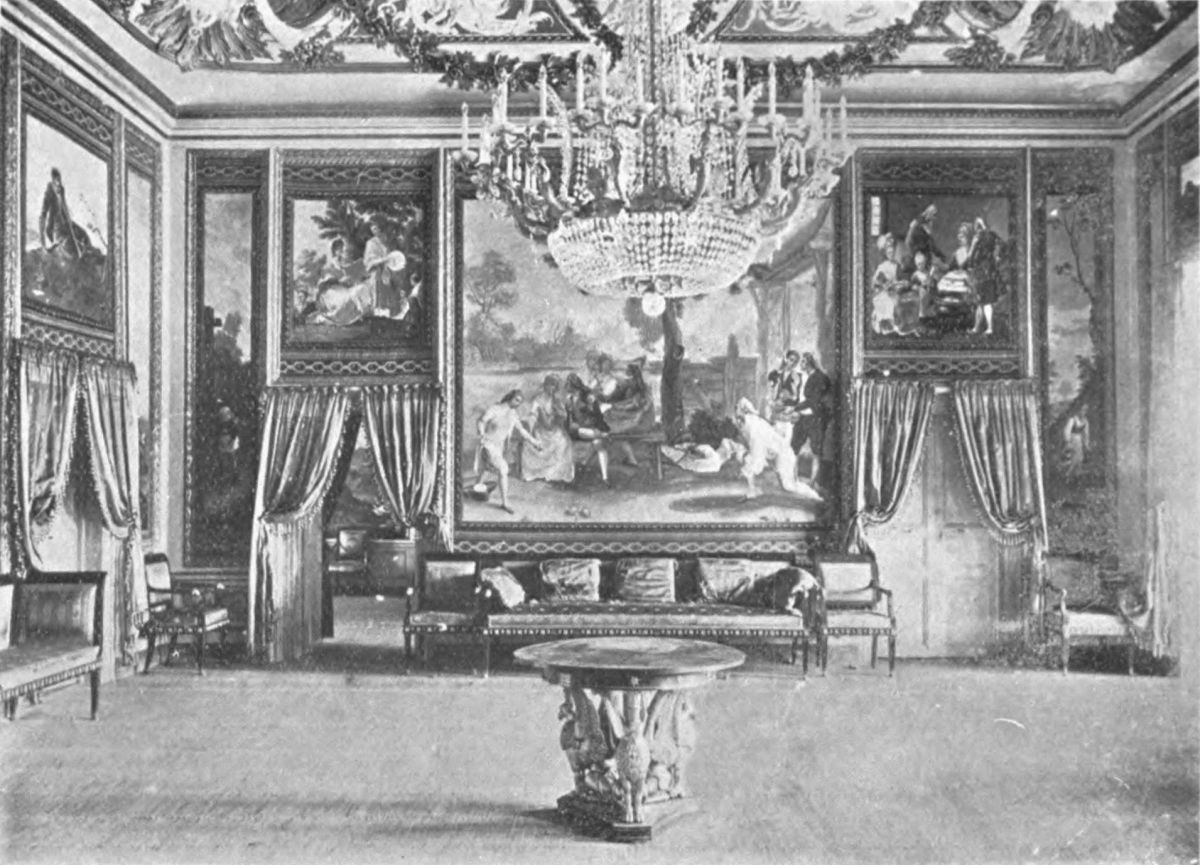
Plate 71 EL PARDO. HALL OF AMBASSADORS
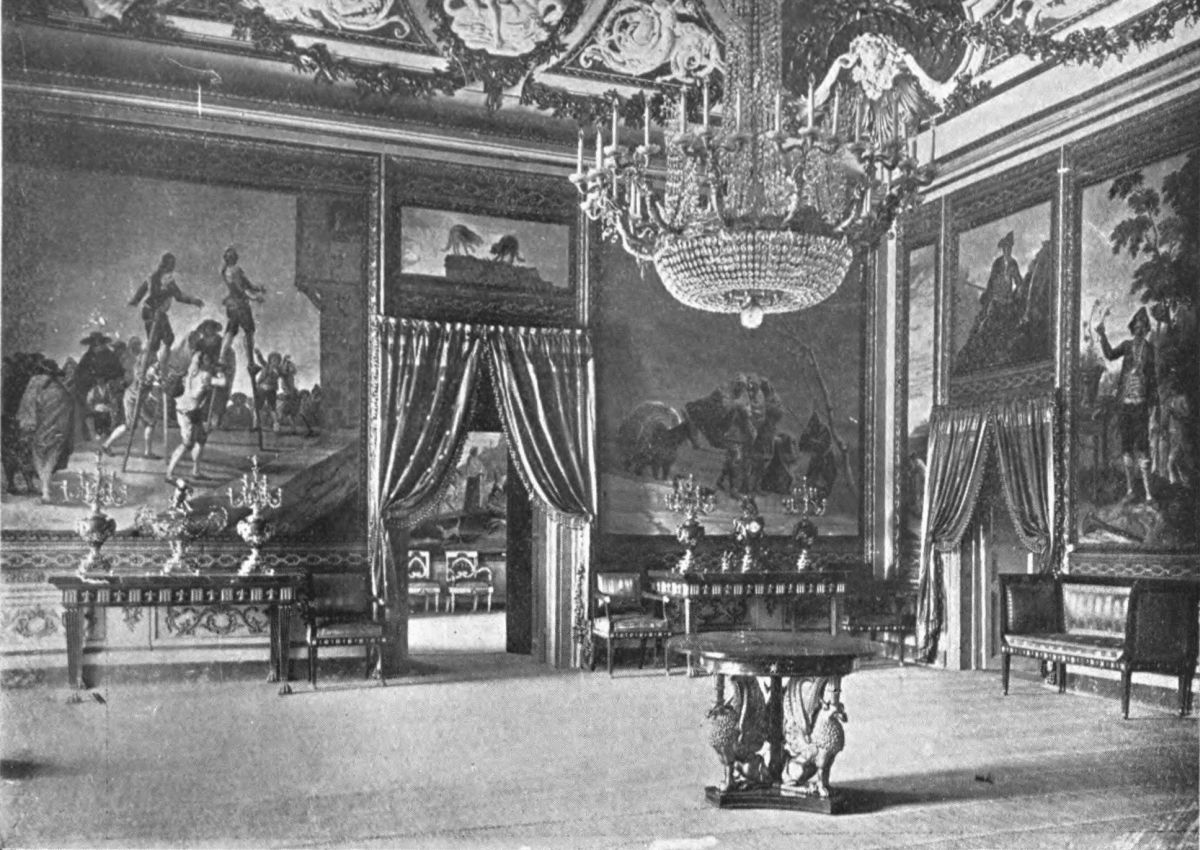
Plate 72 EL PARDO. DINING-ROOM
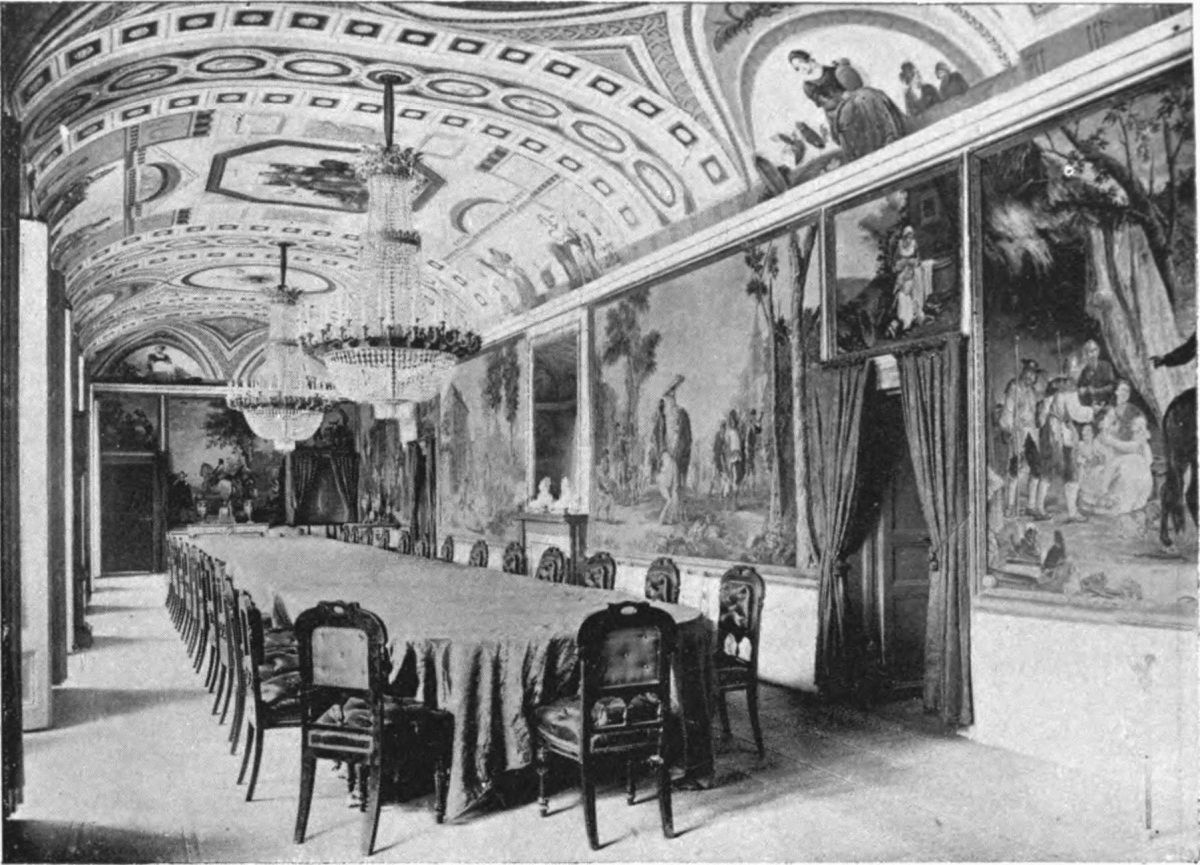
Plate 73 EL PARDO. AN ANTE-ROOM
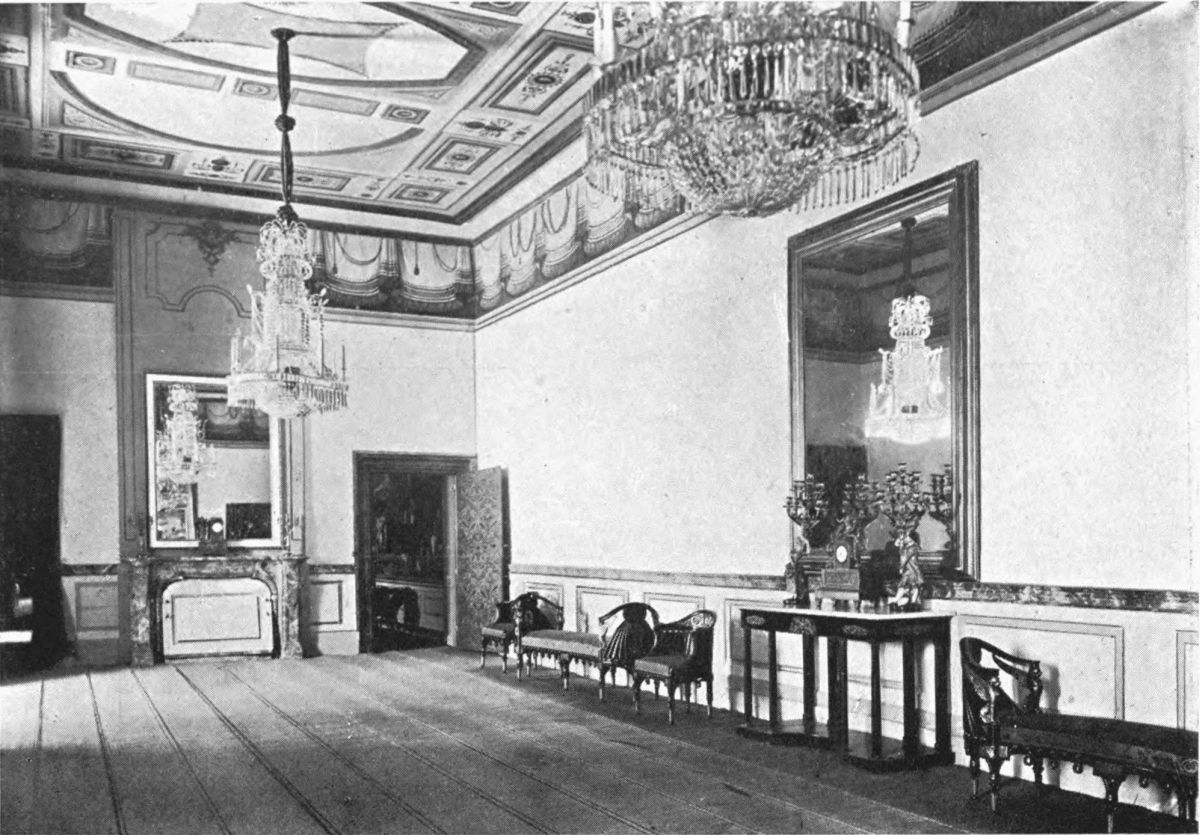
Plate 74 EL PARDO. ANTE-ROOM
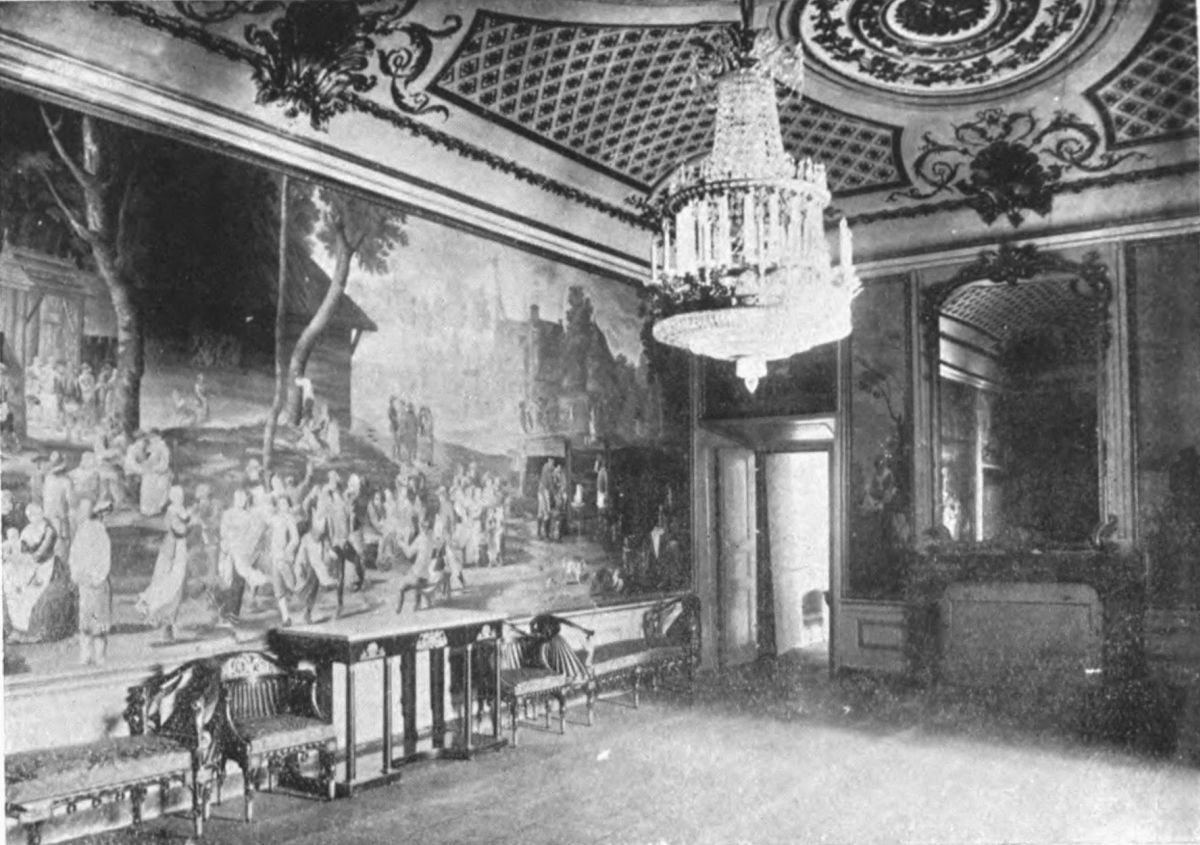
Plate 75 EL PARDO. PRIVATE ROOM
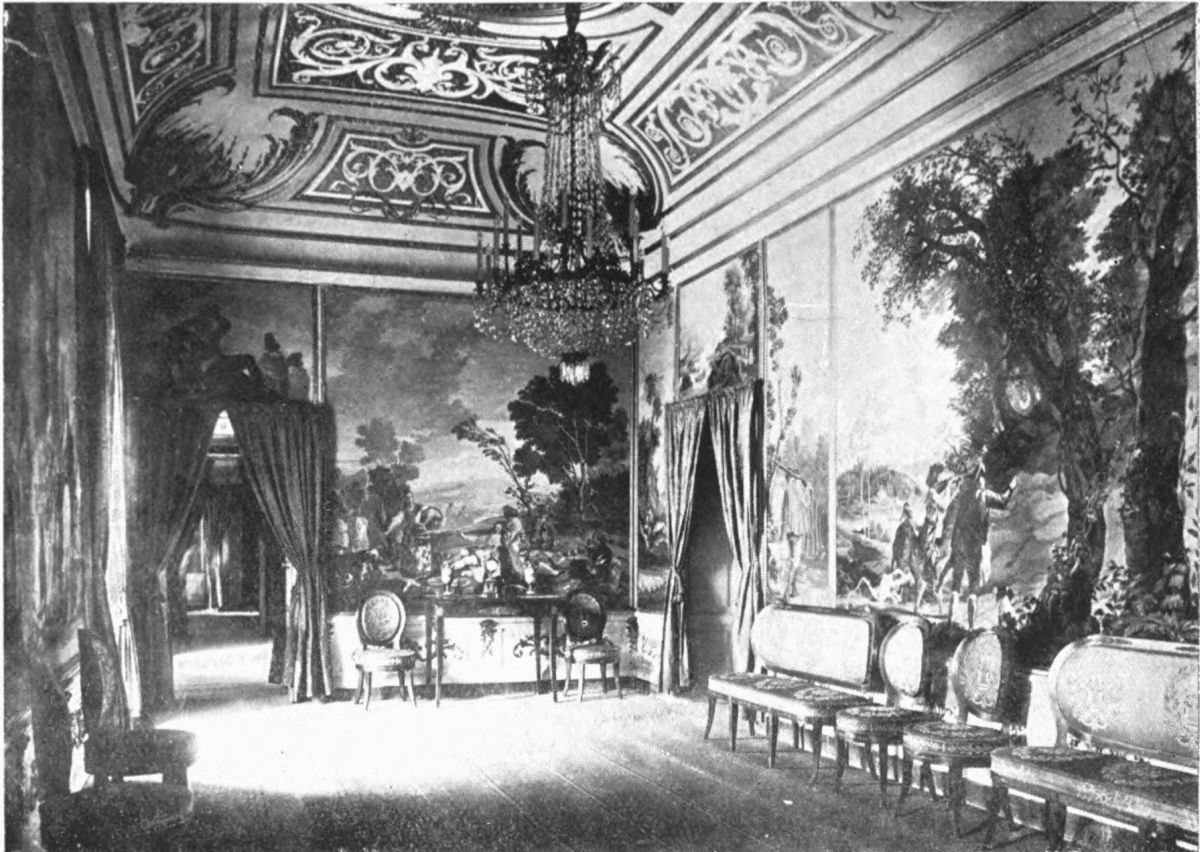
Plate 76 EL PARDO. PRIVATE ROOM
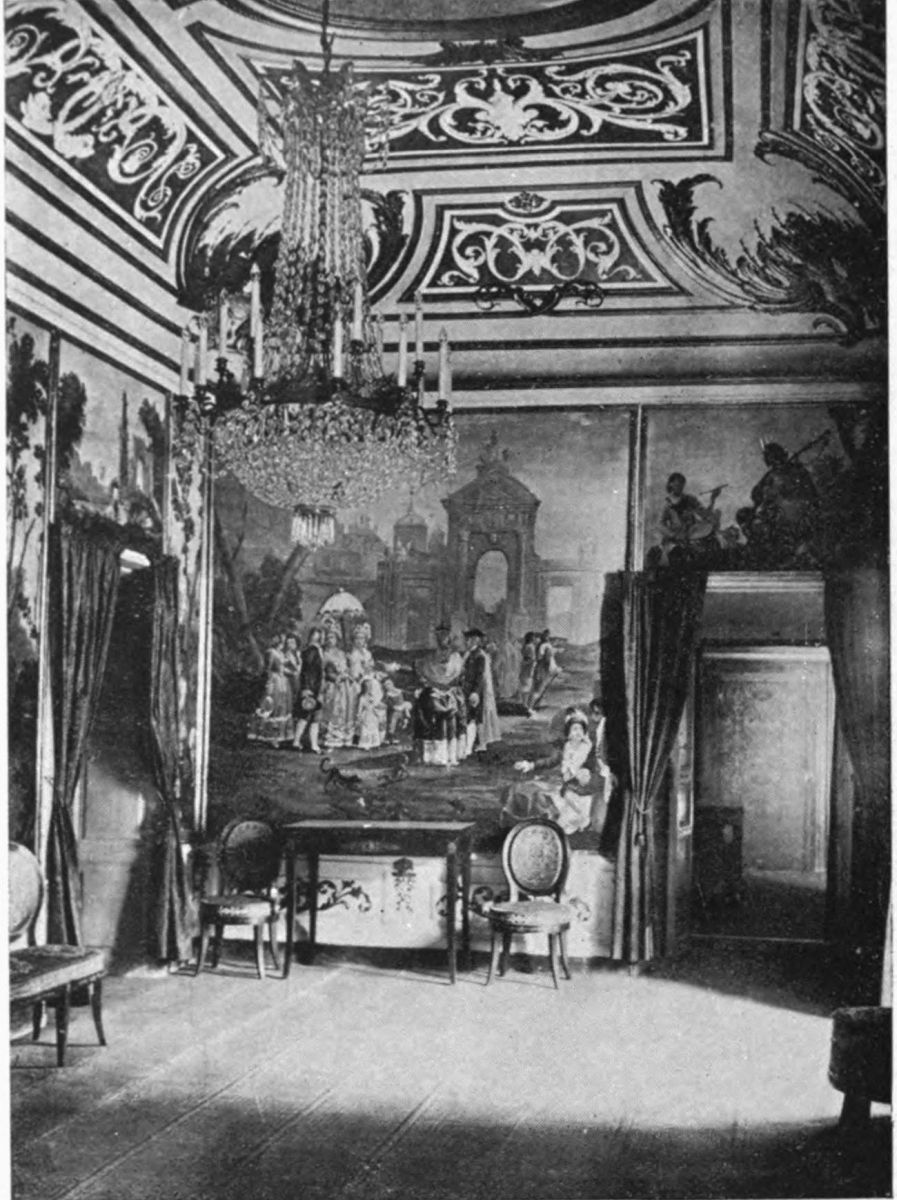
Plate 77 EL PARDO. PROSCENIUM AND SET-SCENE OF THE ROYAL THEATRE
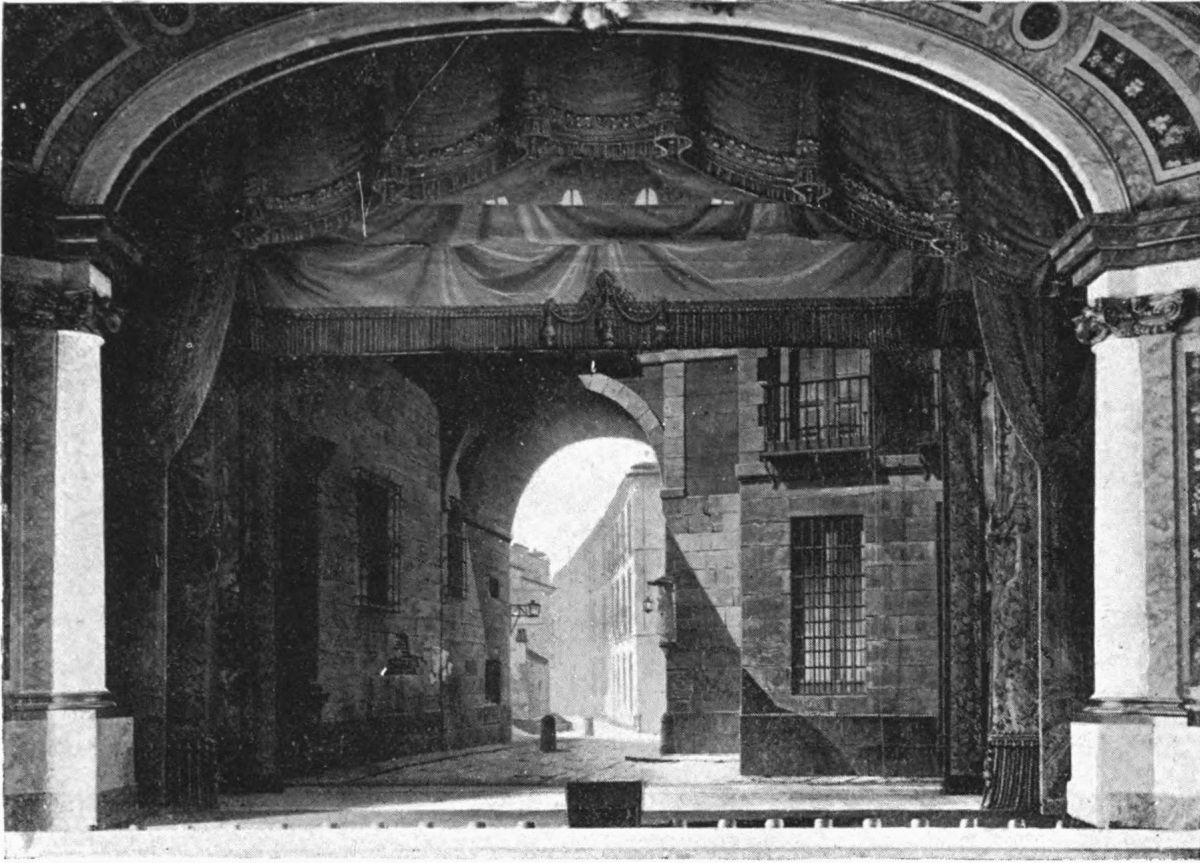
Plate 78 EL PARDO. ROYAL BOX IN THE THEATRE
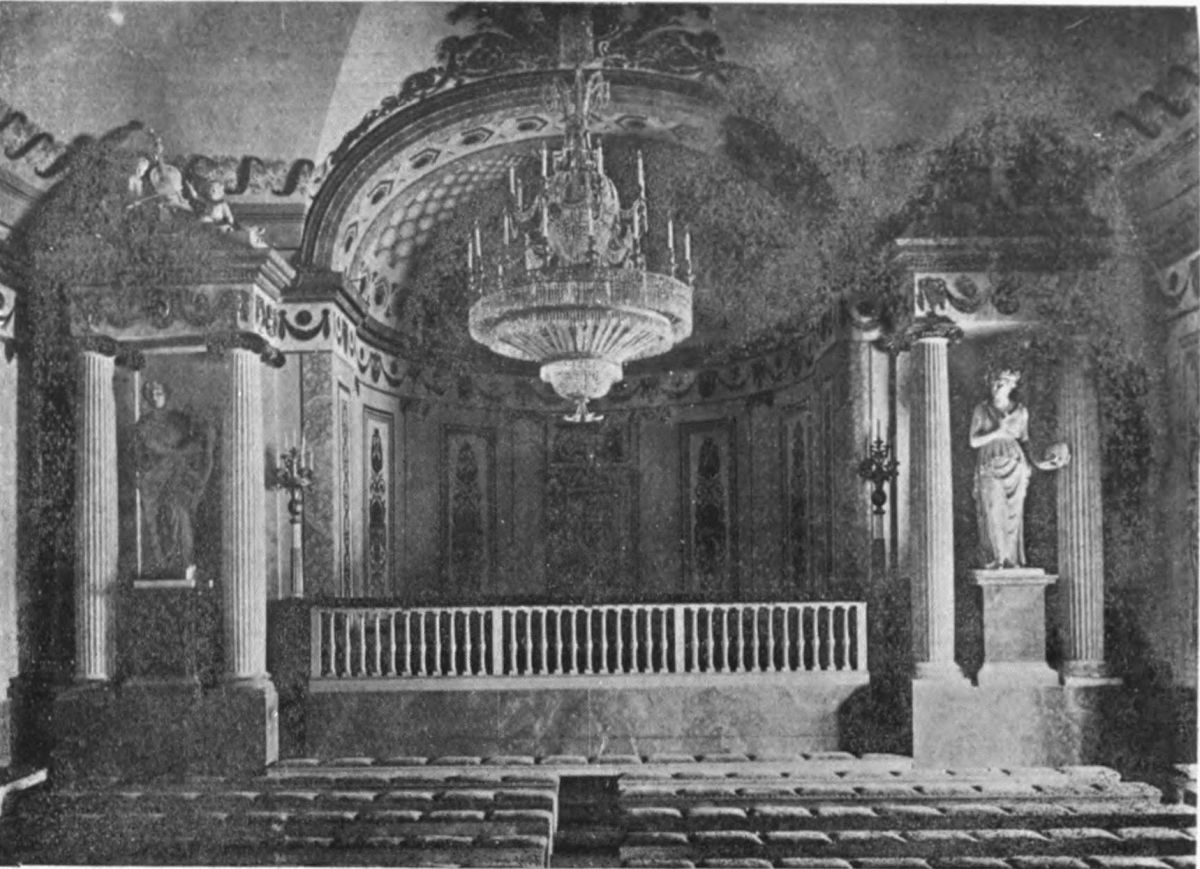
Plate 79 EL PARDO. “CASETA DEL PRINCIPE”
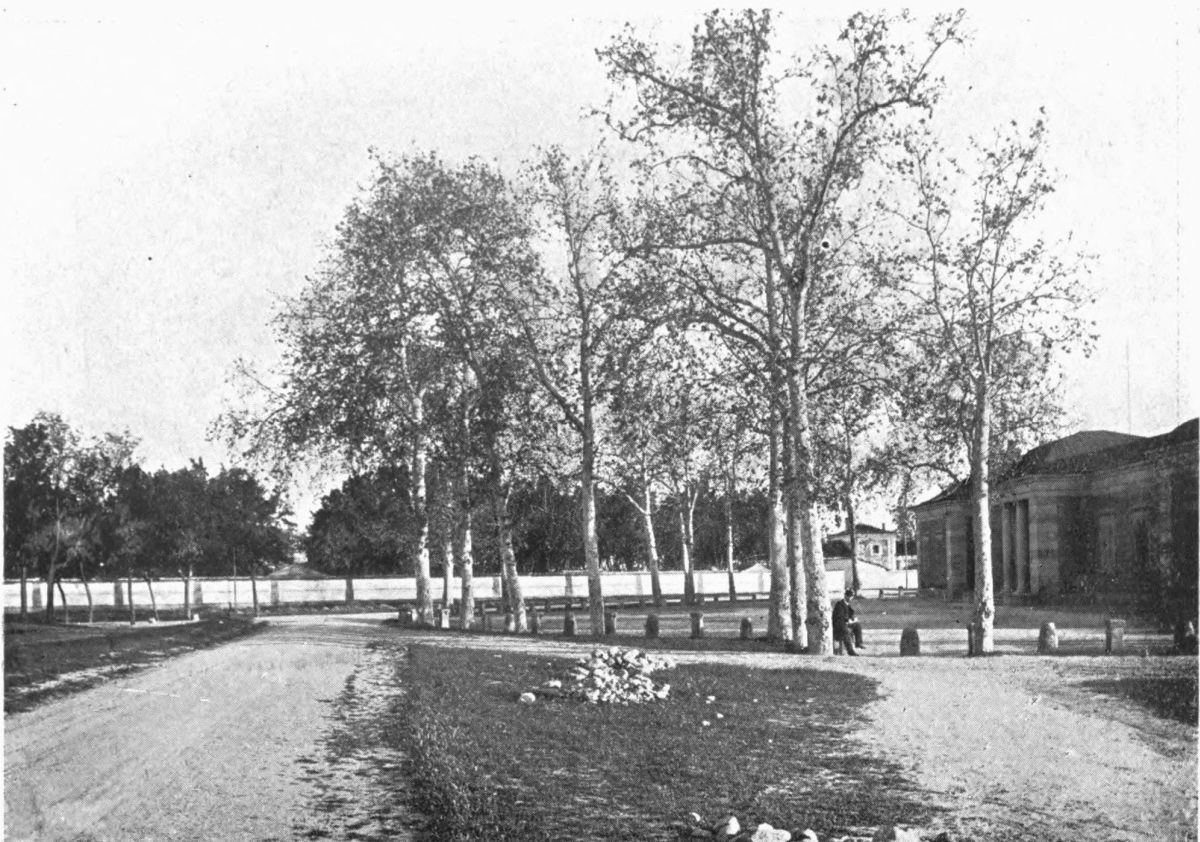
Plate 80 ARANJUEZ. PRINCIPAL FAÇADE OF THE PALACE
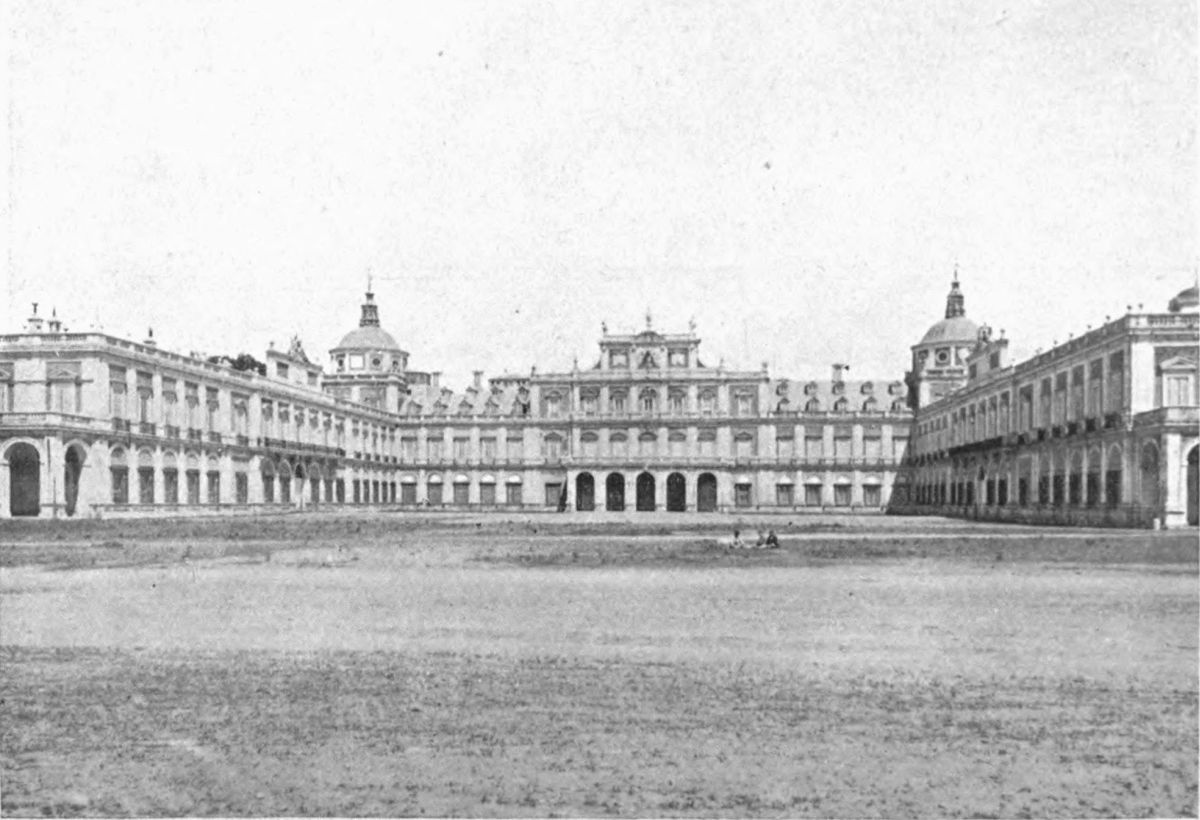
Plate 81 ARANJUEZ. SOUTHERN FAÇADE OF THE ROYAL PALACE
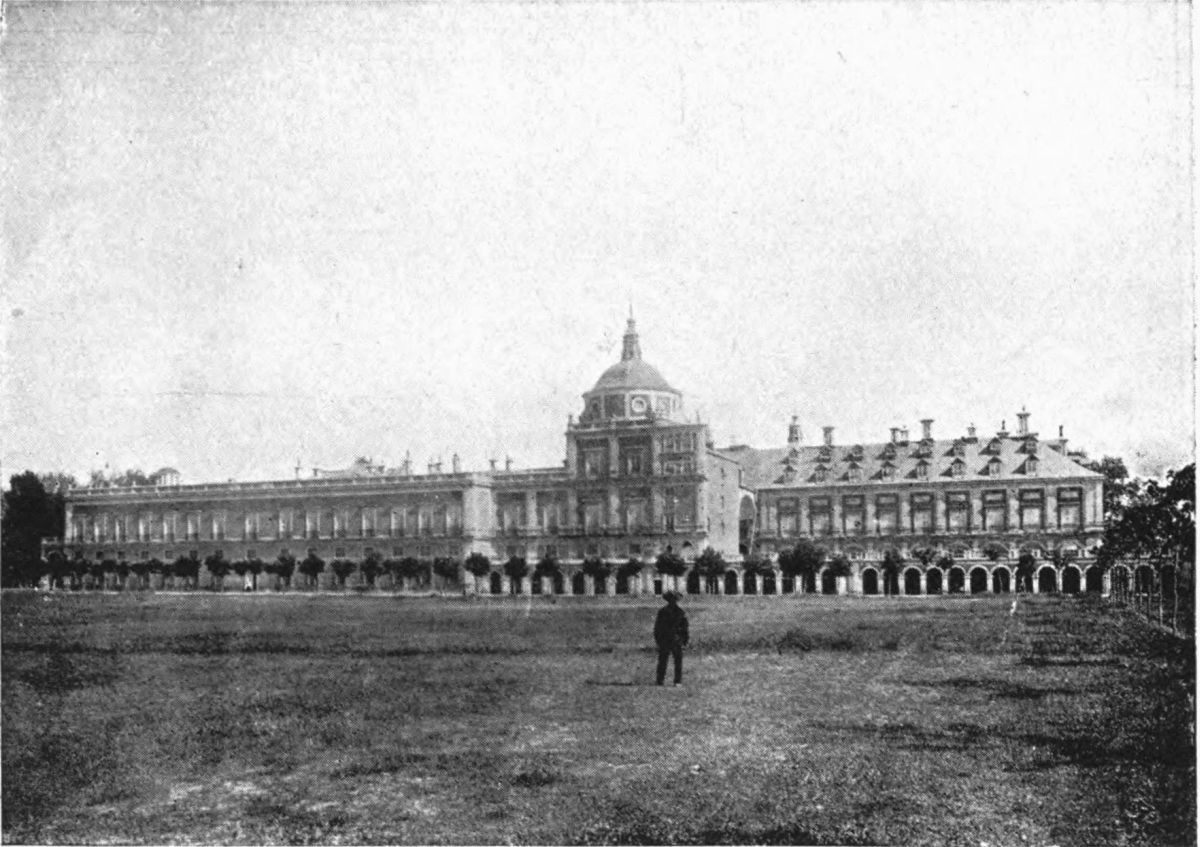
Plate 82 ARANJUEZ. THE ROYAL PALACE FROM THE PARTERRE
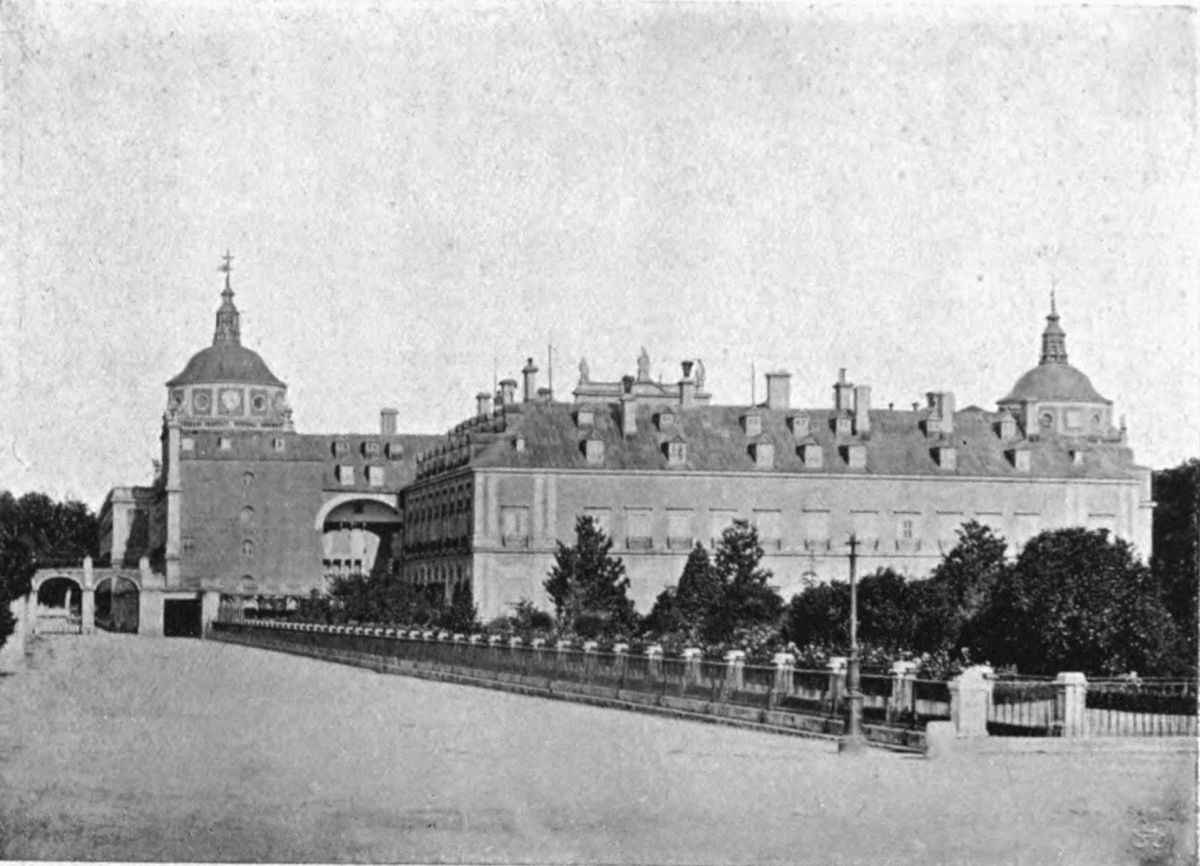
Plate 83 ARANJUEZ. THE ROYAL PALACE FROM THE GARDENS
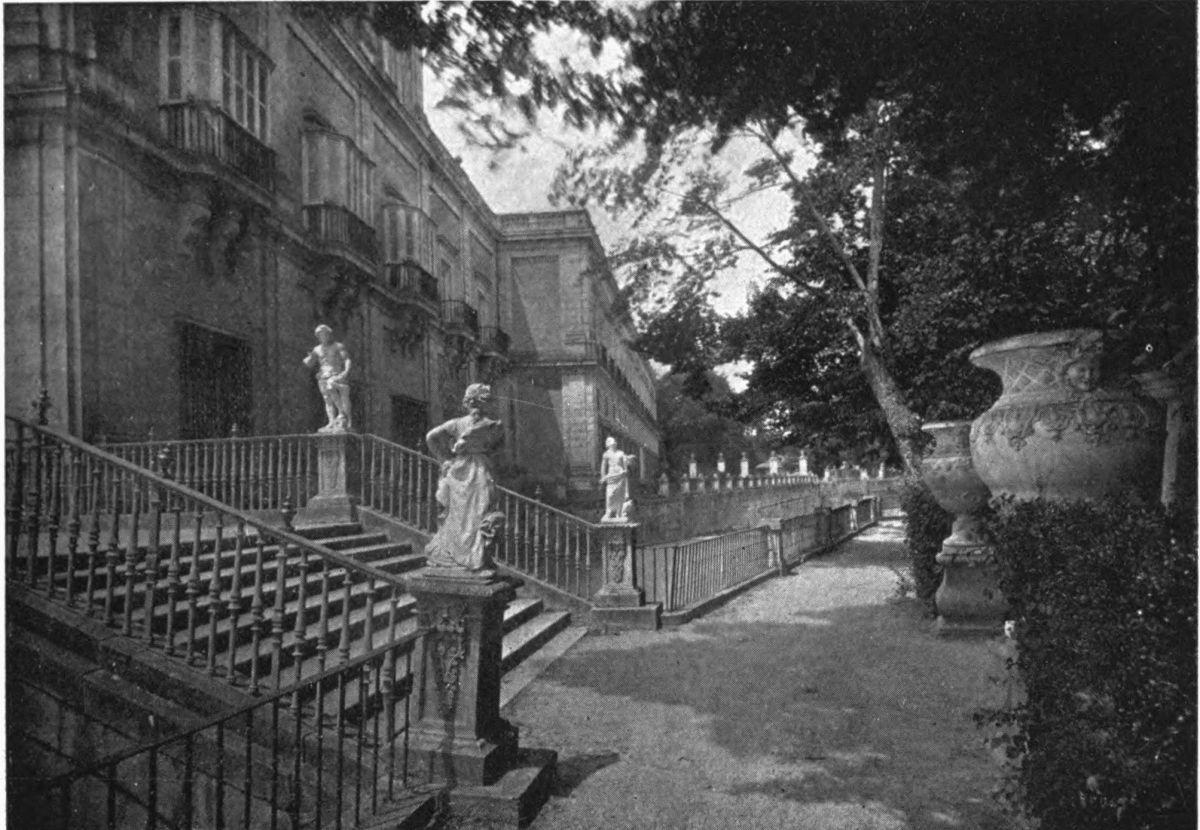
Plate 84 ARANJUEZ. THE ROYAL PALACE AND THE SUSPENSION BRIDGE OVER THE TAJO
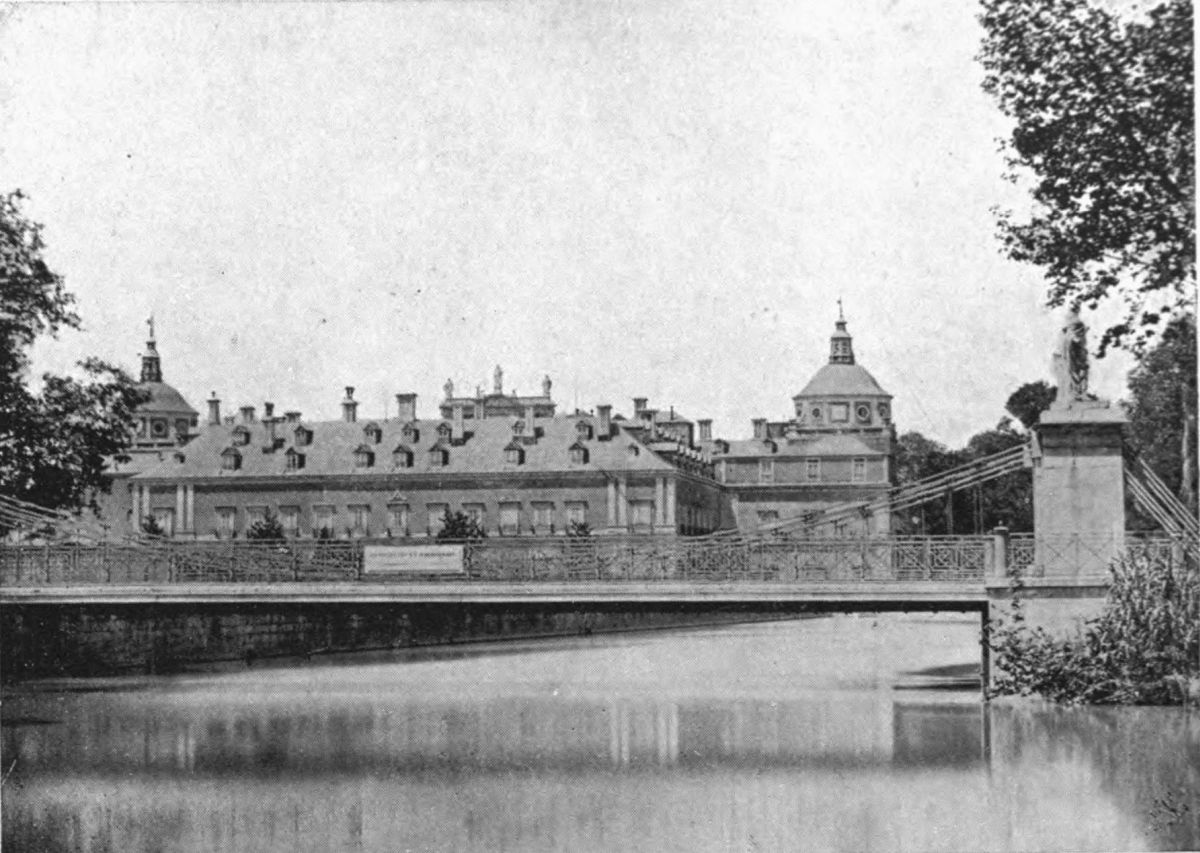
Plate 85 ARANJUEZ. THE GRAND STAIRCASE
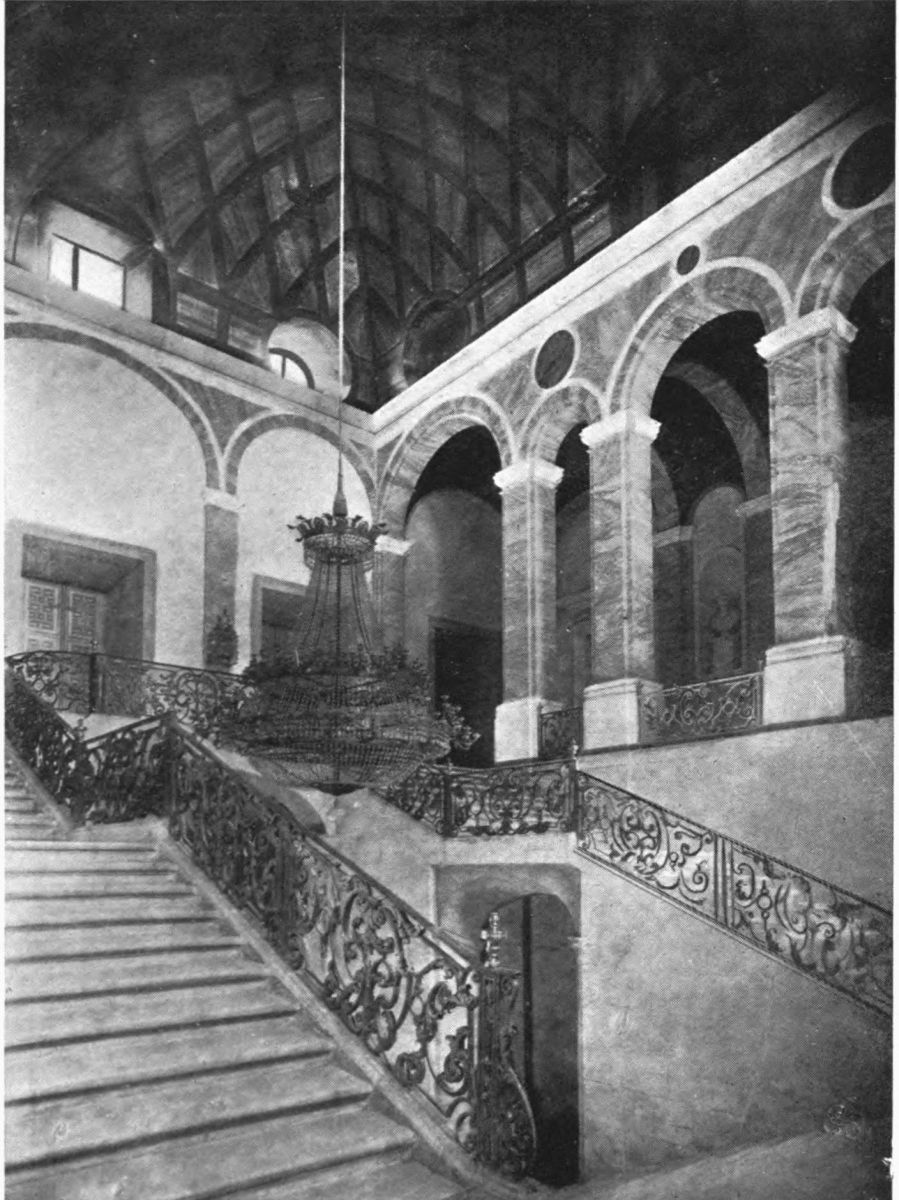
Plate 86 ARANJUEZ. PORCELAIN ROOM, JAPANESE STYLE
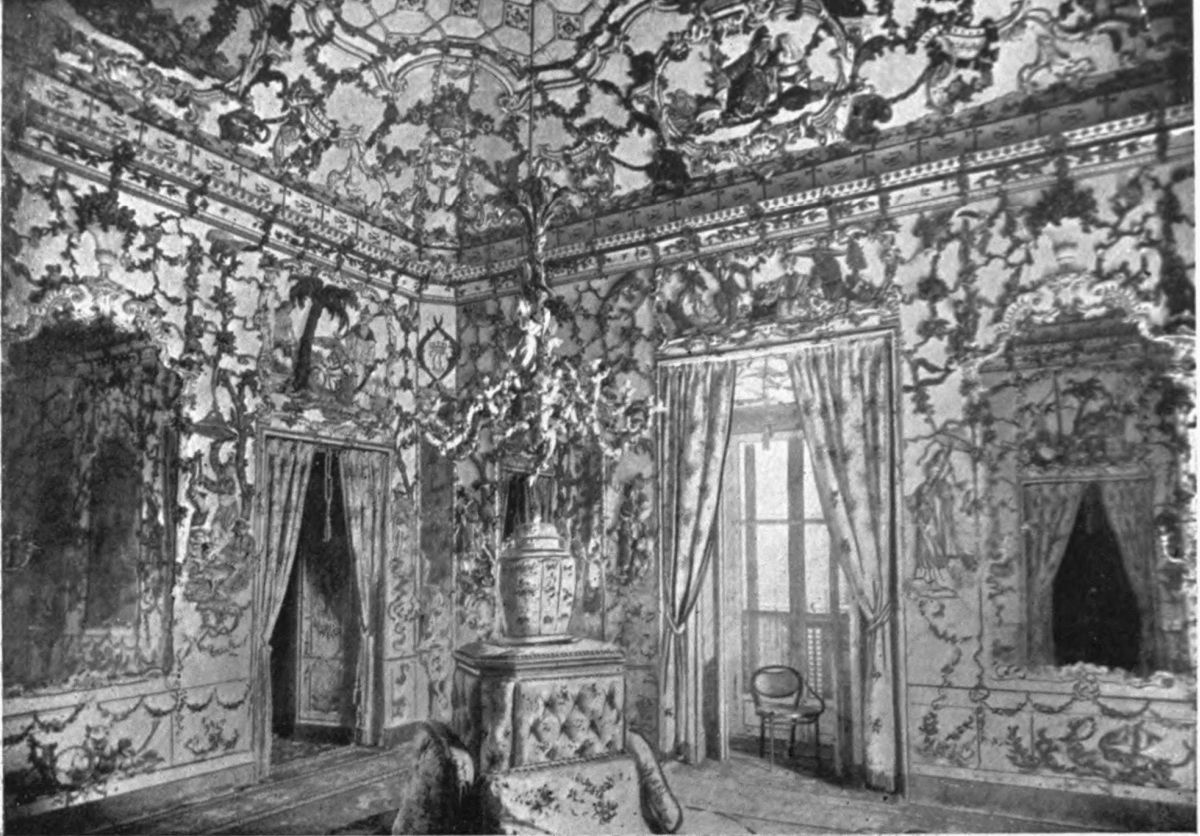
Plate 87 ARANJUEZ. DETAIL OF THE PORCELAIN ROOM, JAPANESE STYLE
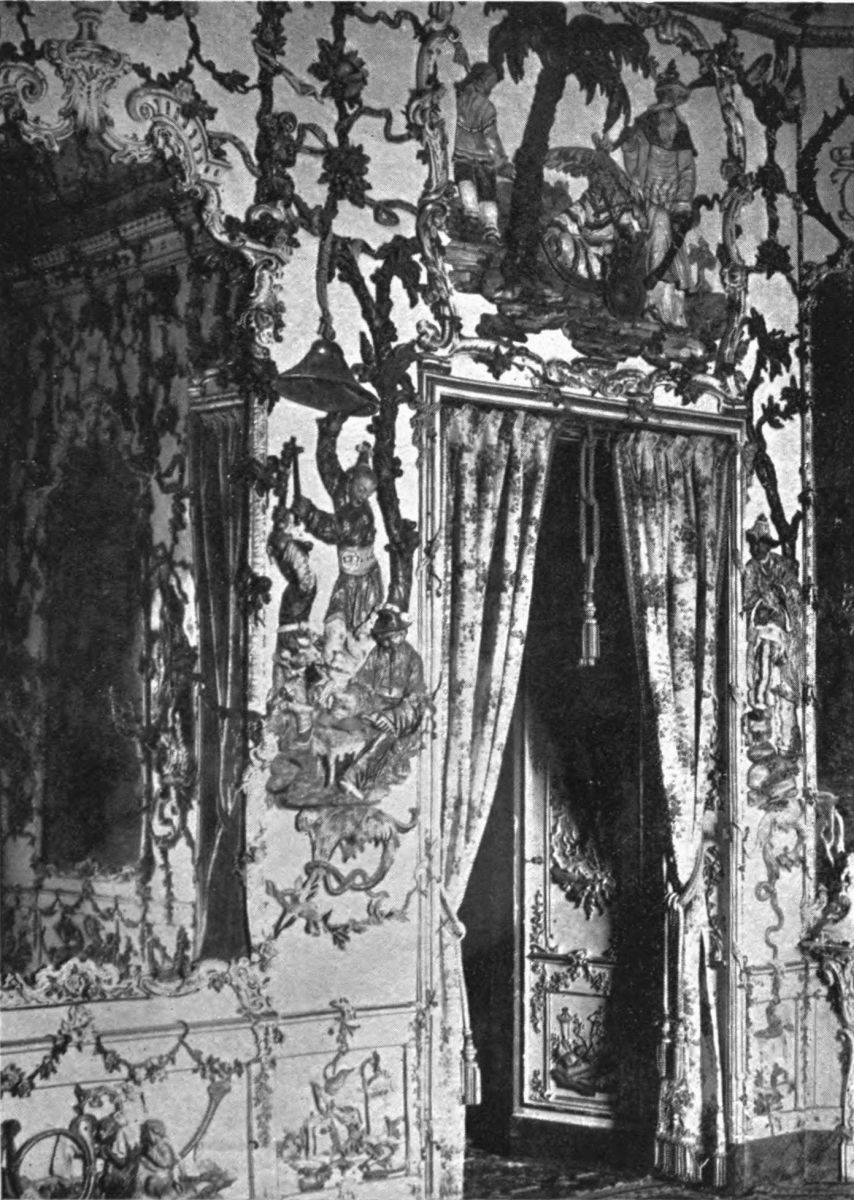
Plate 88 ARANJUEZ. DETAIL OF THE PORCELAIN ROOM, JAPANESE STYLE
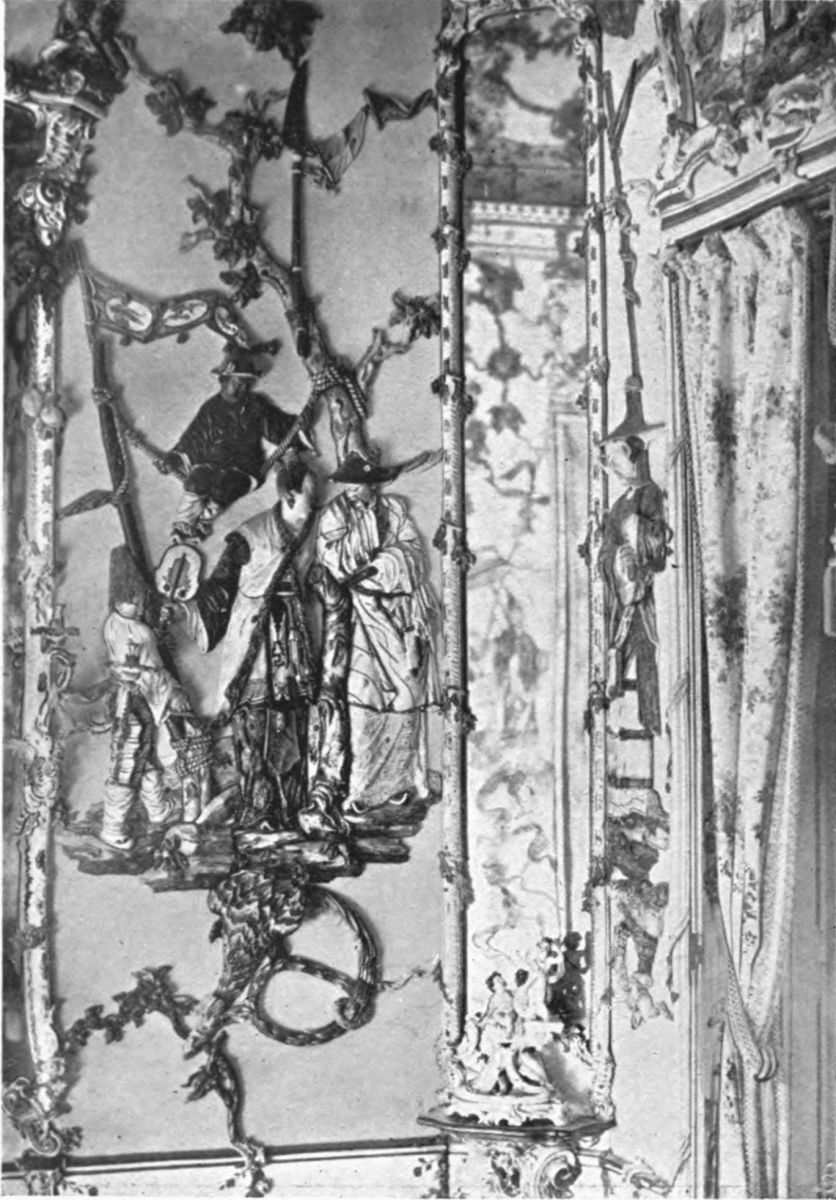
Plate 89 ARANJUEZ. DETAIL OF THE PORCELAIN ROOM, JAPANESE STYLE
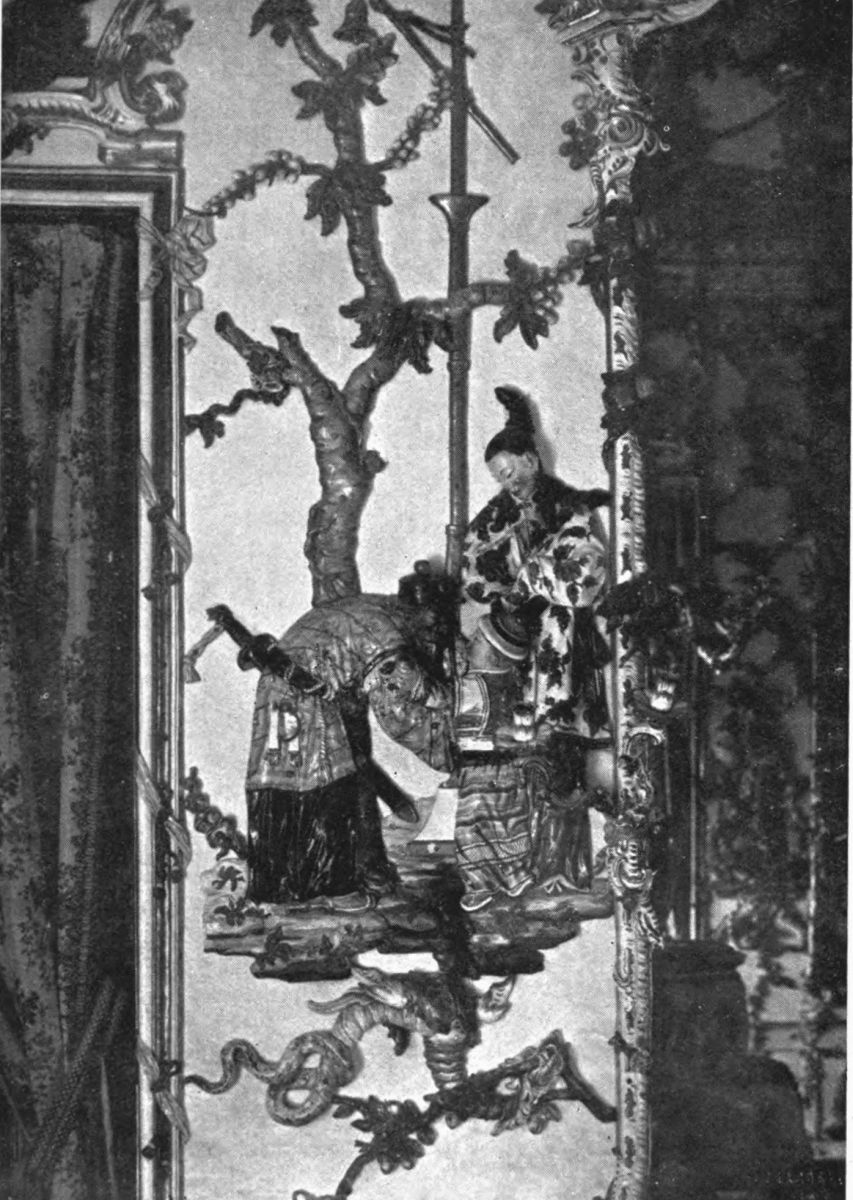
Plate 90 ARANJUEZ. DETAIL OF THE PORCELAIN ROOM, JAPANESE STYLE
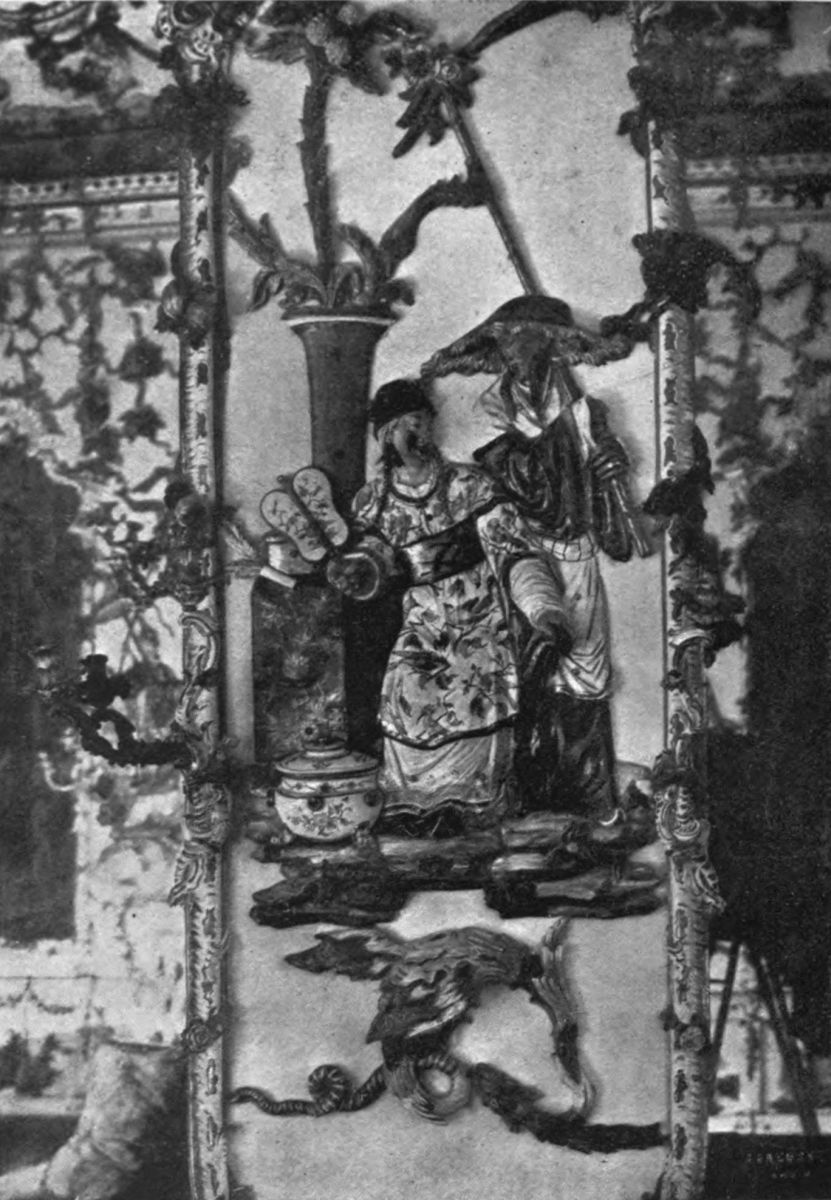
Plate 91 ARANJUEZ. LA CASA DEL LABRADOR
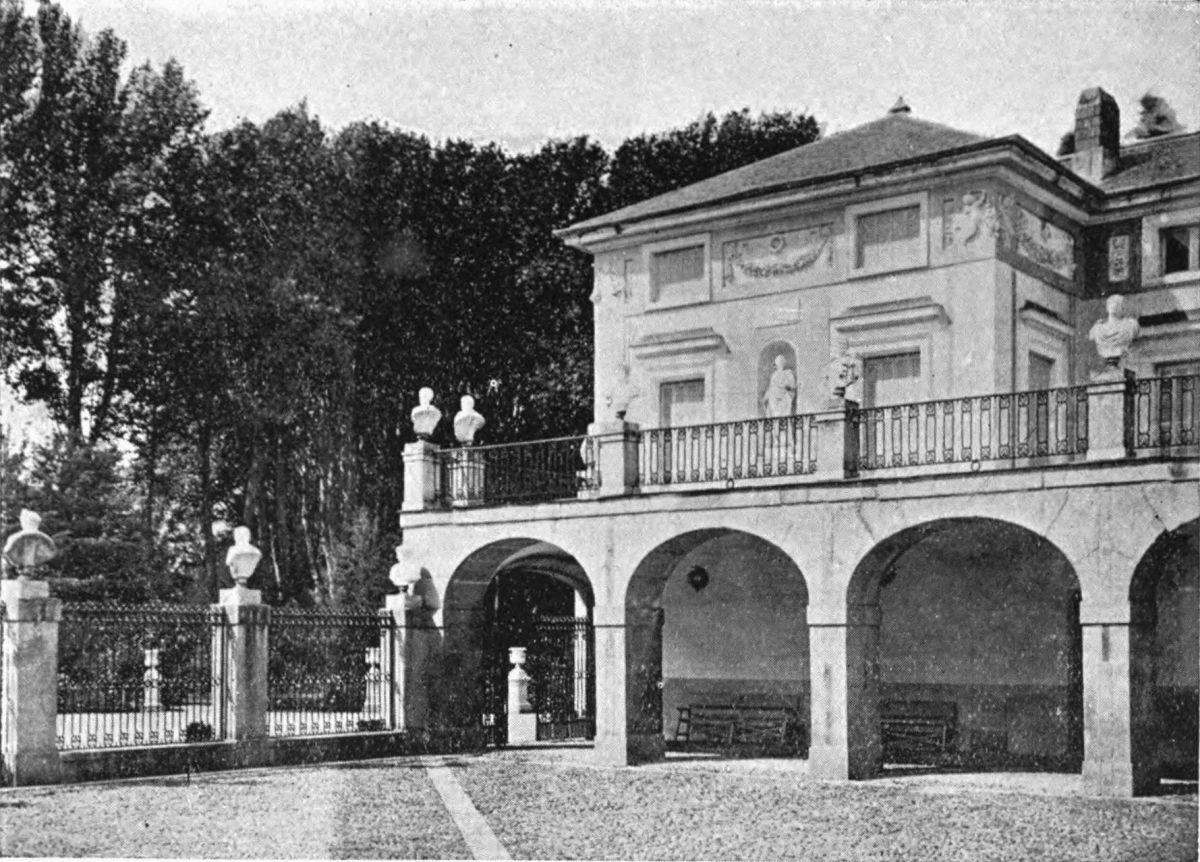
Plate 92 ARANJUEZ. CONVENT OF SAN ANTONIO
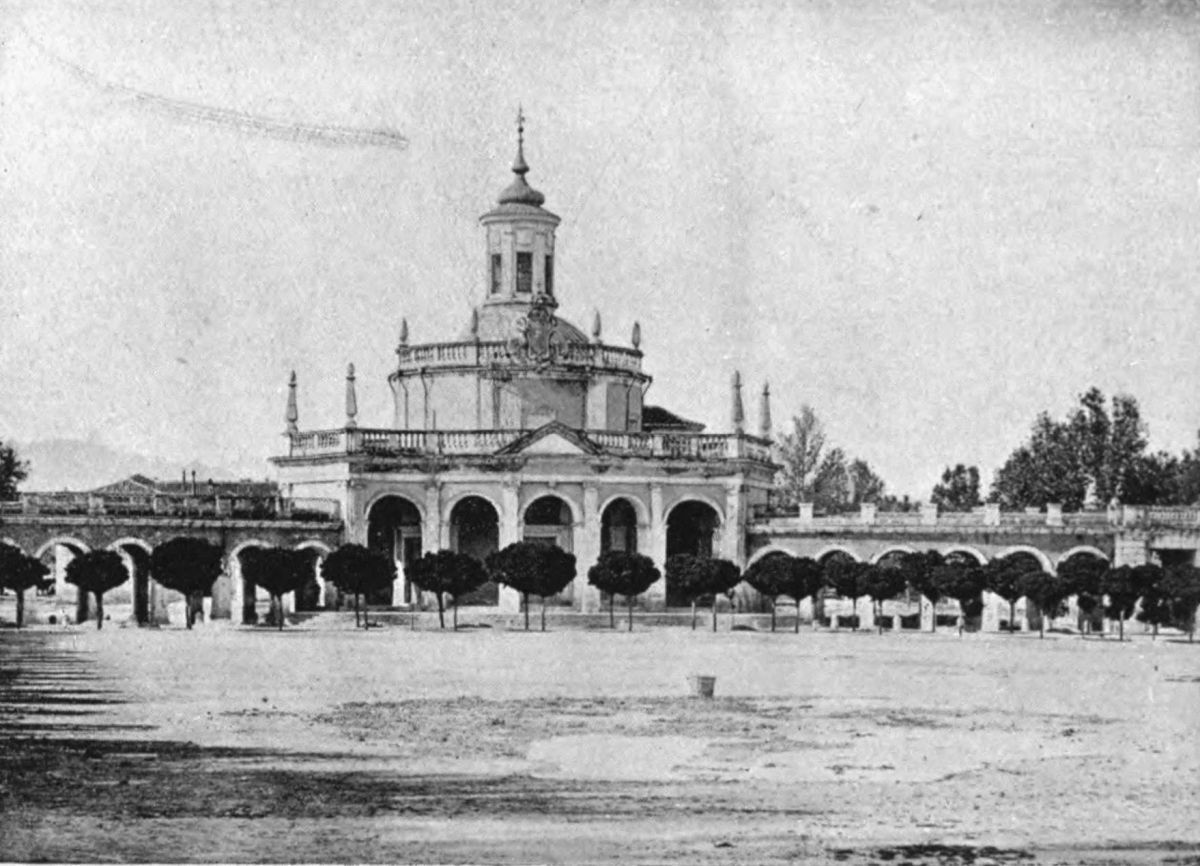
Plate 93 ARANJUEZ. ENTRANCE TO THE GARDENS OF THE ISLAND
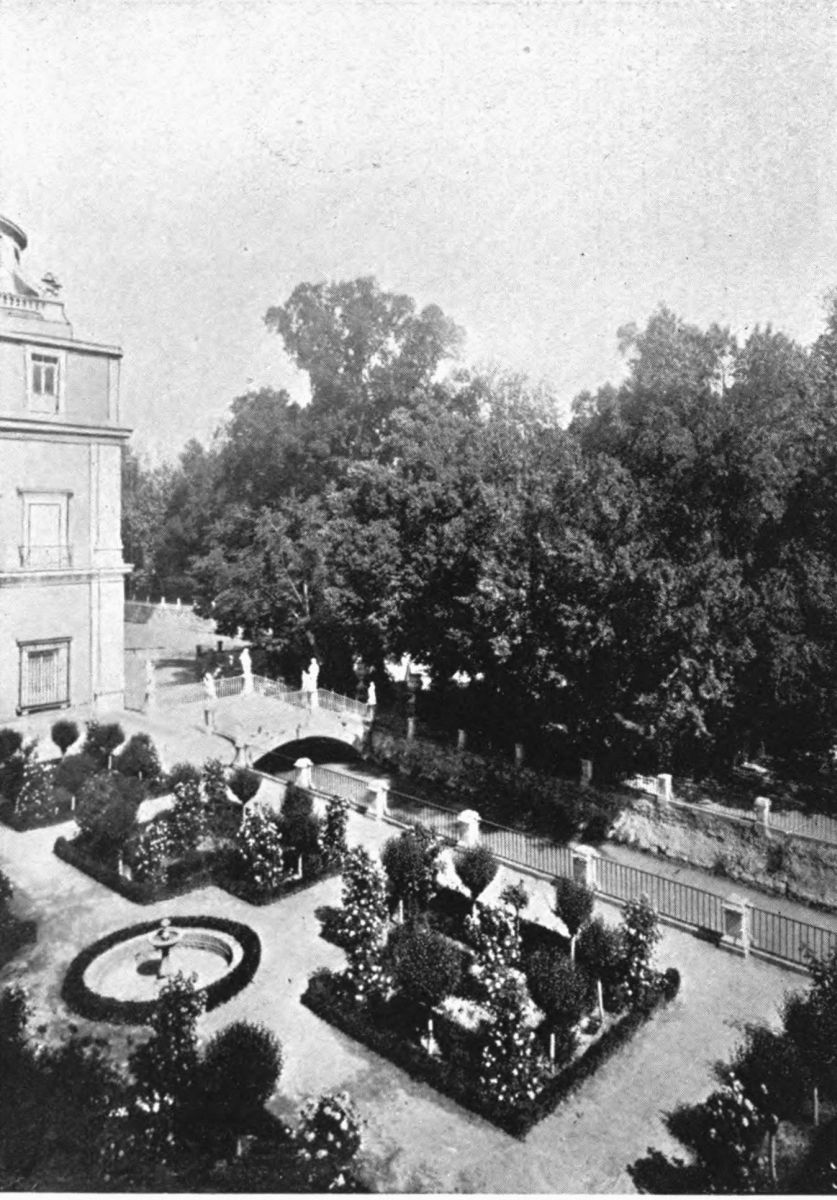
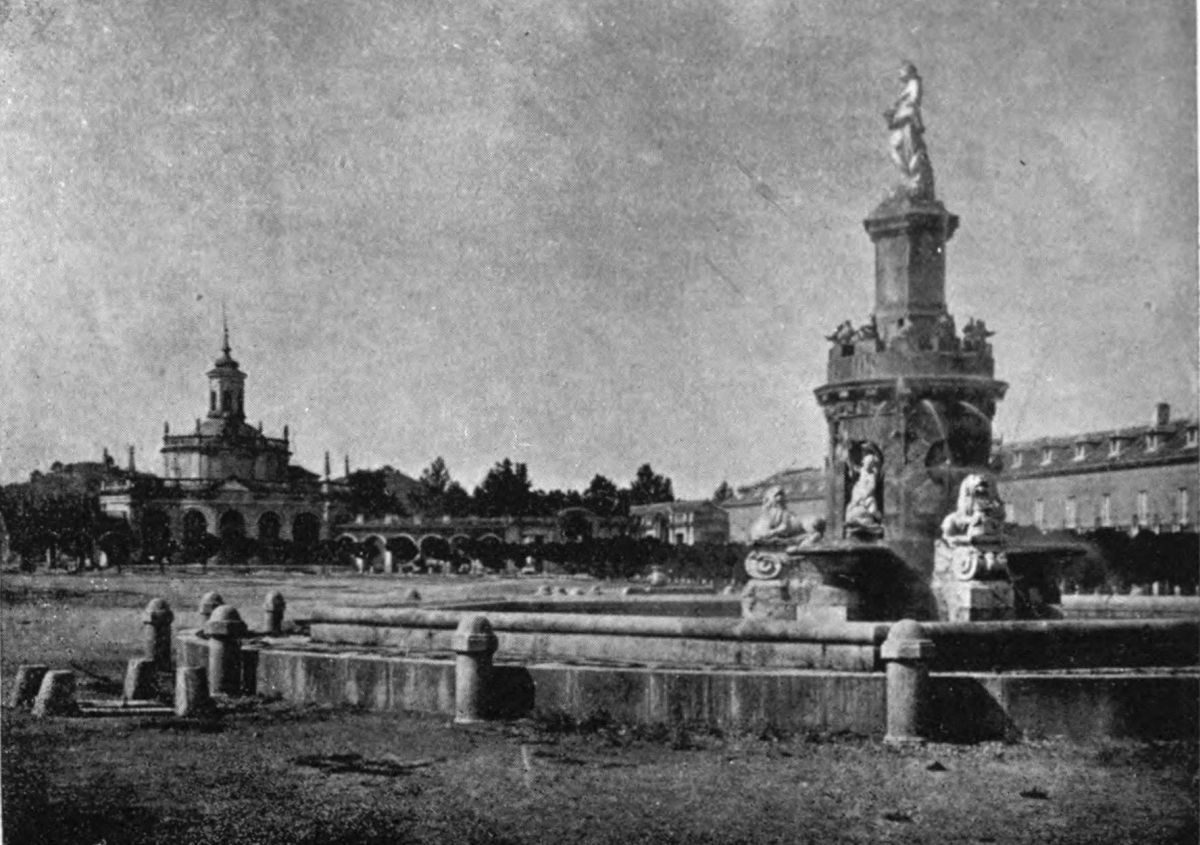
Plate 94 ARANJUEZ. FOUNTAIN IN THE PLAZA DE SAN ANTONIO
ARANJUEZ. JUPITER, BRONZE GROUP IN THE GARDENS OF THE ISLAND
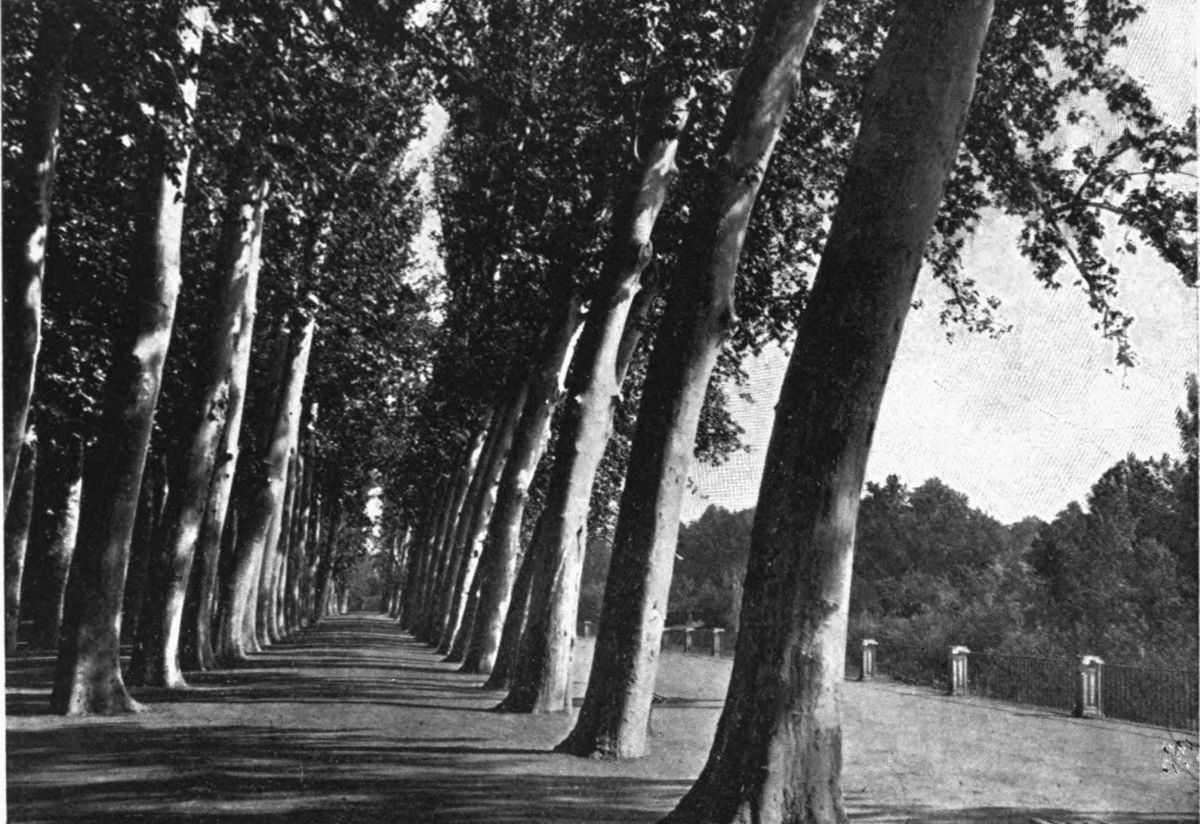
Plate 96 ARANJUEZ. JUPITER, BRONZE GROUP IN THE GARDENS OF THE ISLAND
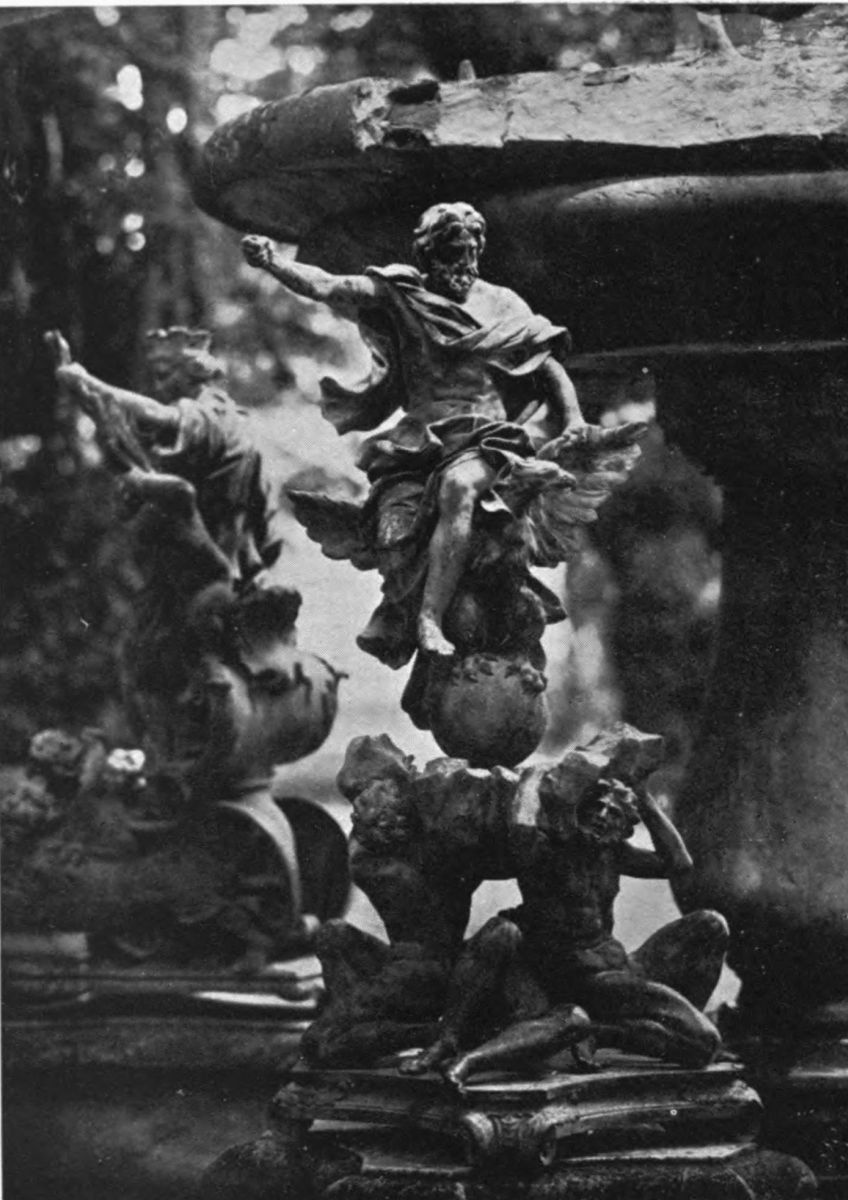
Plate 97 ARANJUEZ. THE GODDESS CERES, BRONZE GROUP IN THE GARDENS OF THE ISLAND
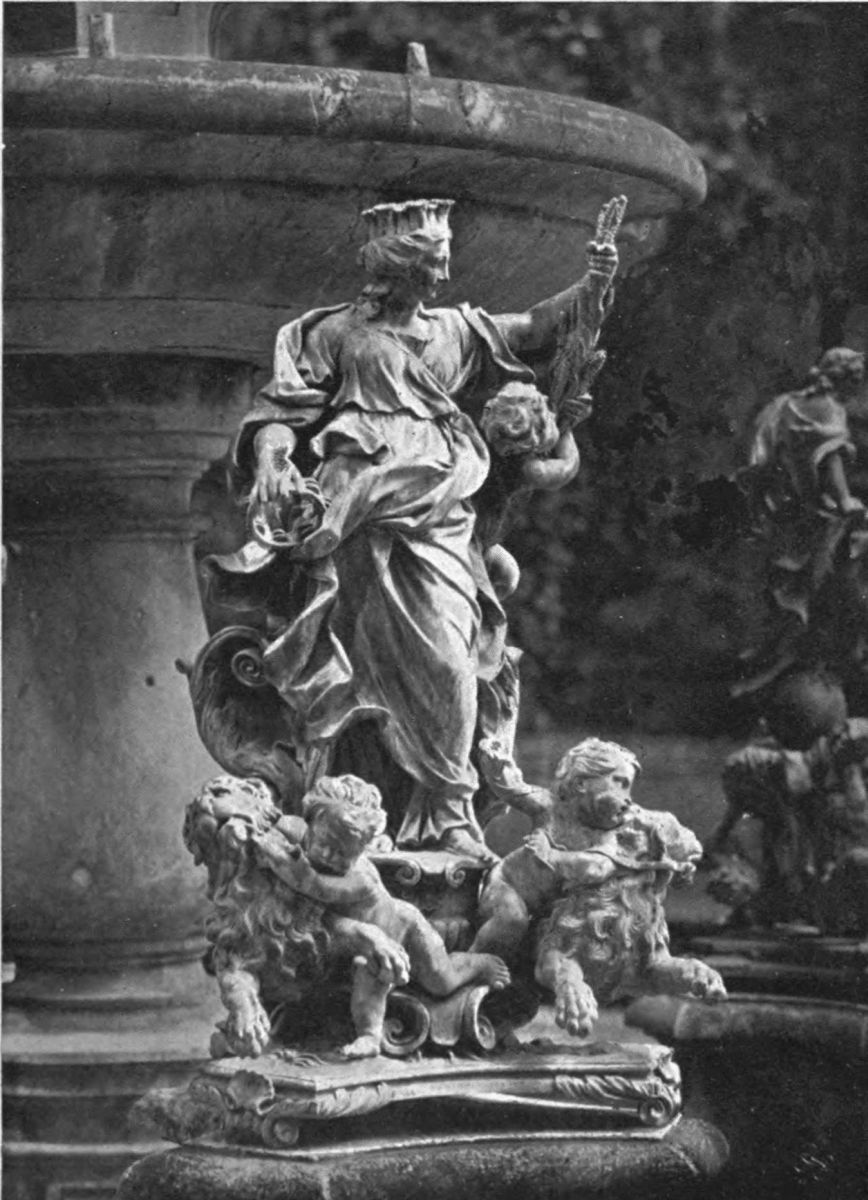
Plate 98 ARANJUEZ. THE GODDESS JUNO, BRONZE GROUP IN THE GARDENS OF THE ISLAND
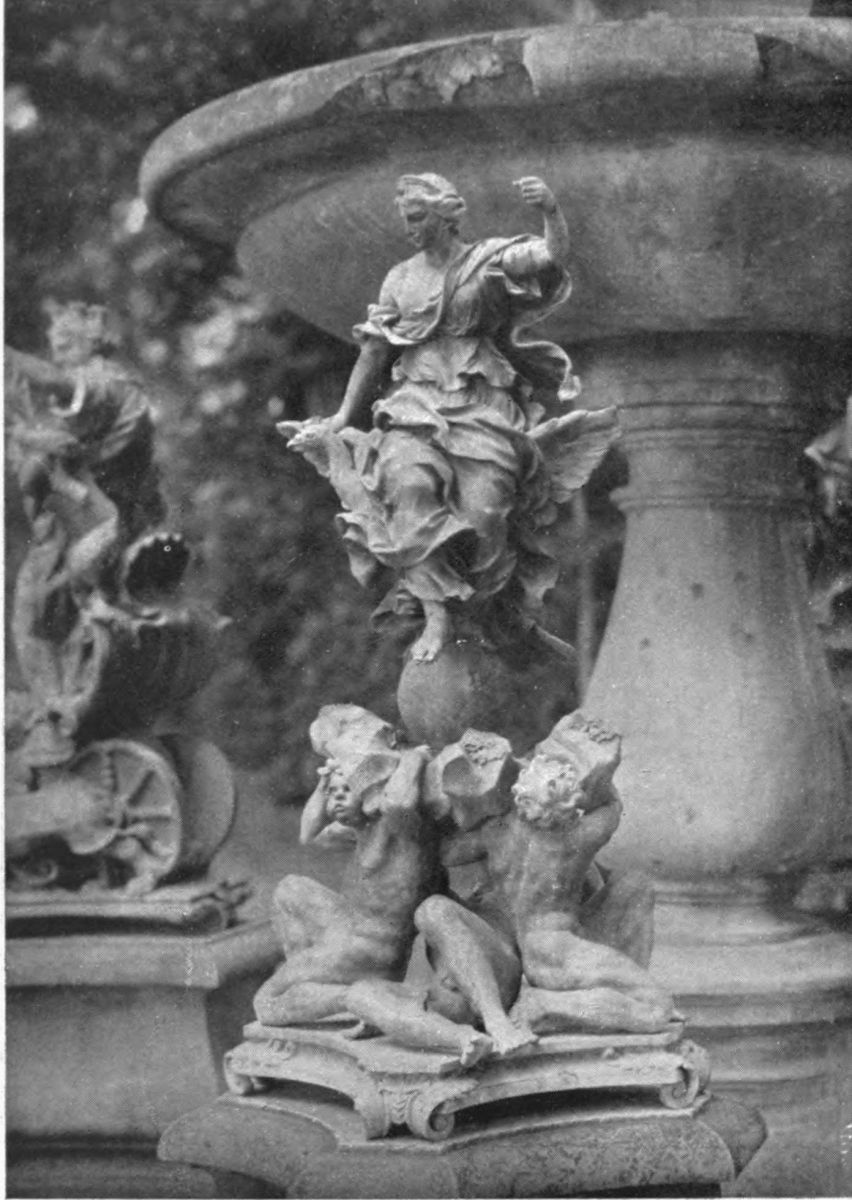
Plate 99 ARANJUEZ. PAVILIONS OF THE RIVER, IN THE GARDEN OF THE PRINCE
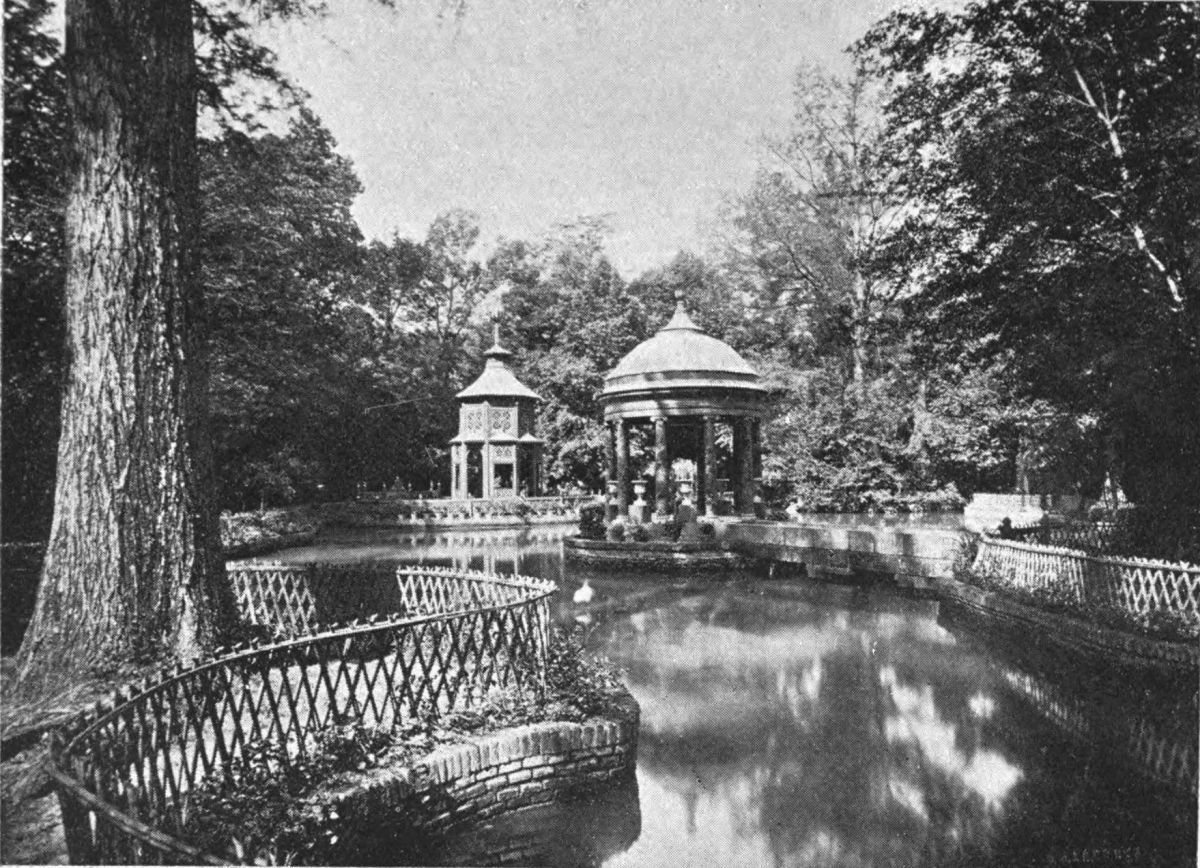
Plate 100 ARANJUEZ. FOUNTAIN OF APOLLO, IN THE GARDEN OF THE PRINCE
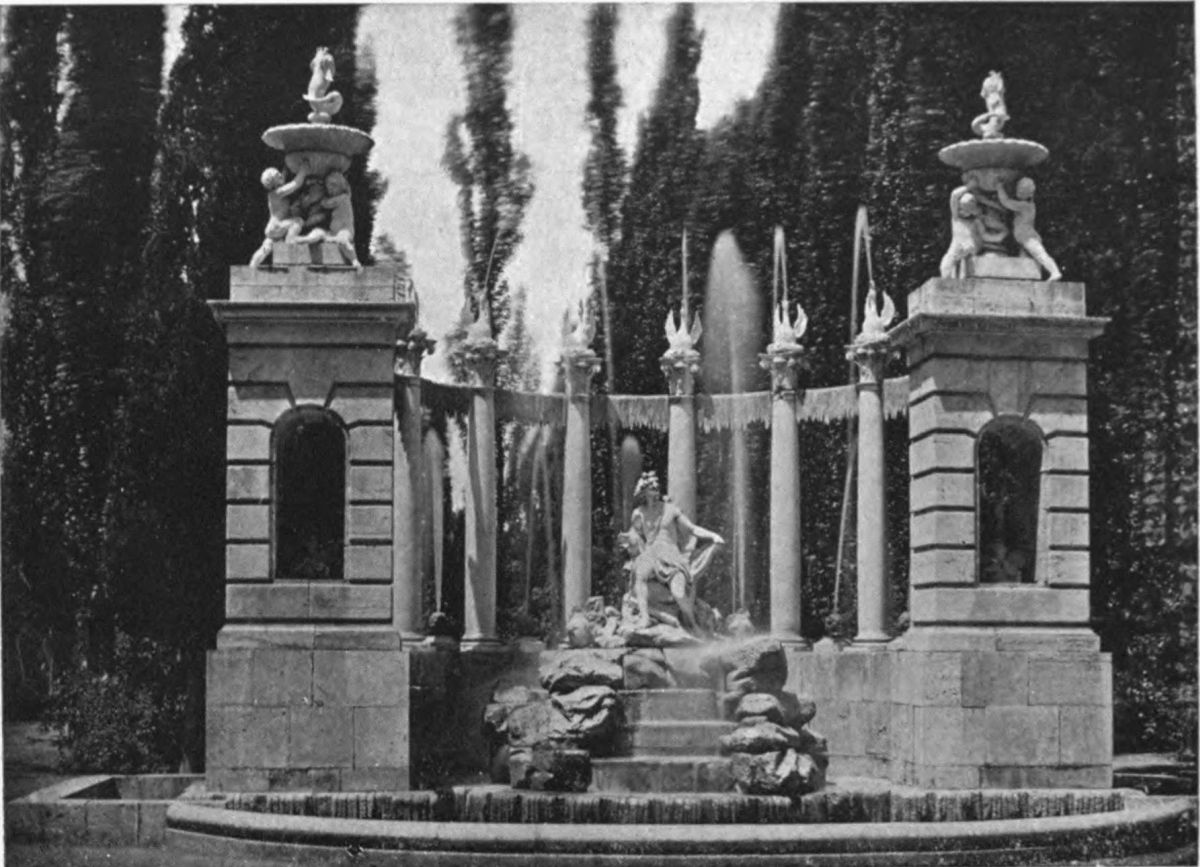
Plate 101 ARANJUEZ. FOUNTAIN OF CERES, IN THE GARDEN OF THE PRINCE
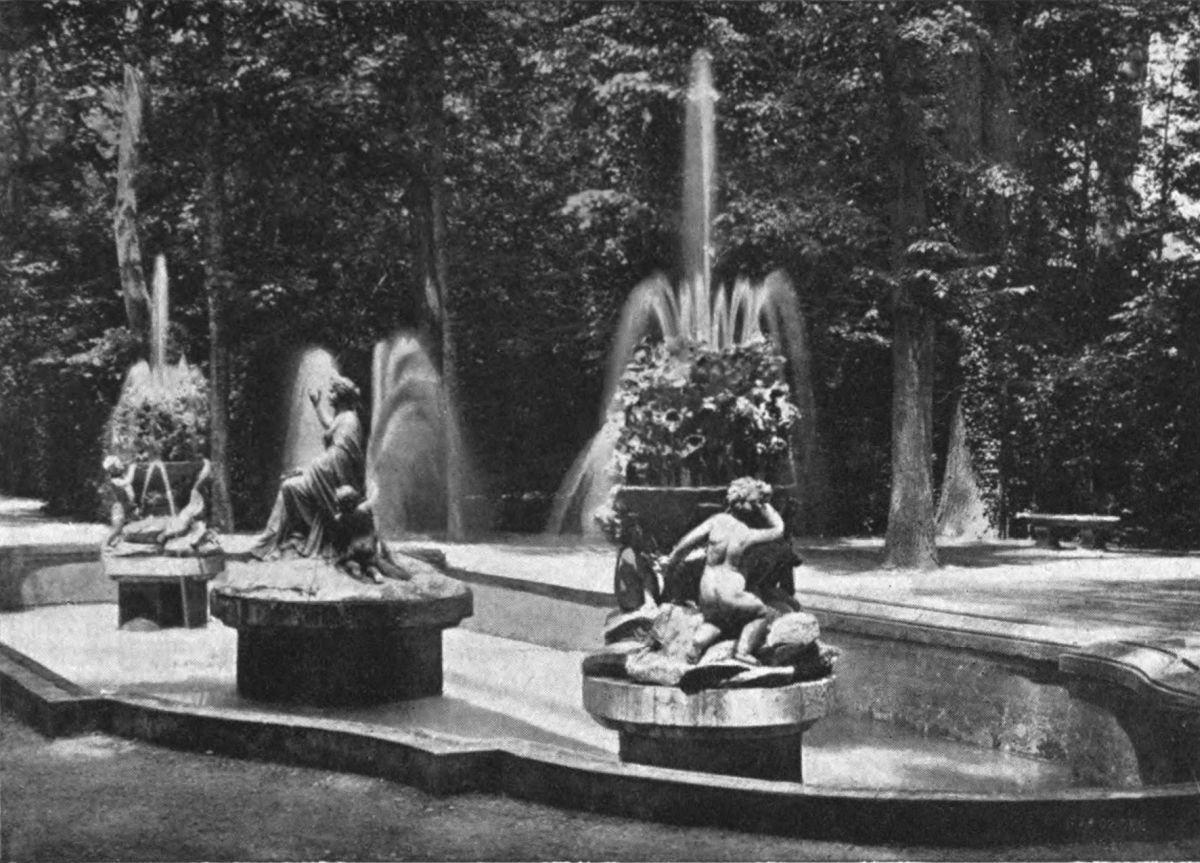
Plate 102 ARANJUEZ. FOUNTAIN OF NARCISSUS, IN THE GARDEN OF THE PRINCE
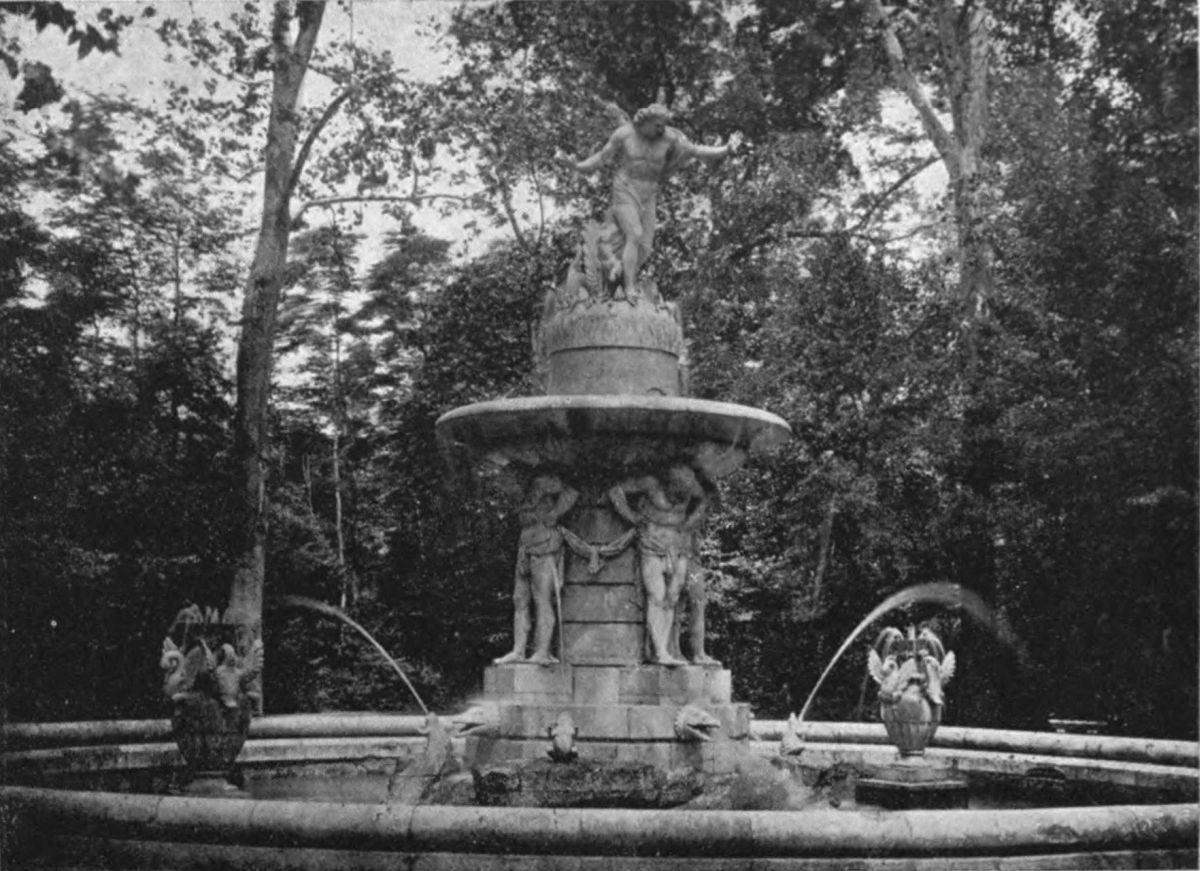
Plate 103 ARANJUEZ. FOUNTAIN OF THE SWAN, IN THE GARDEN OF THE PRINCE
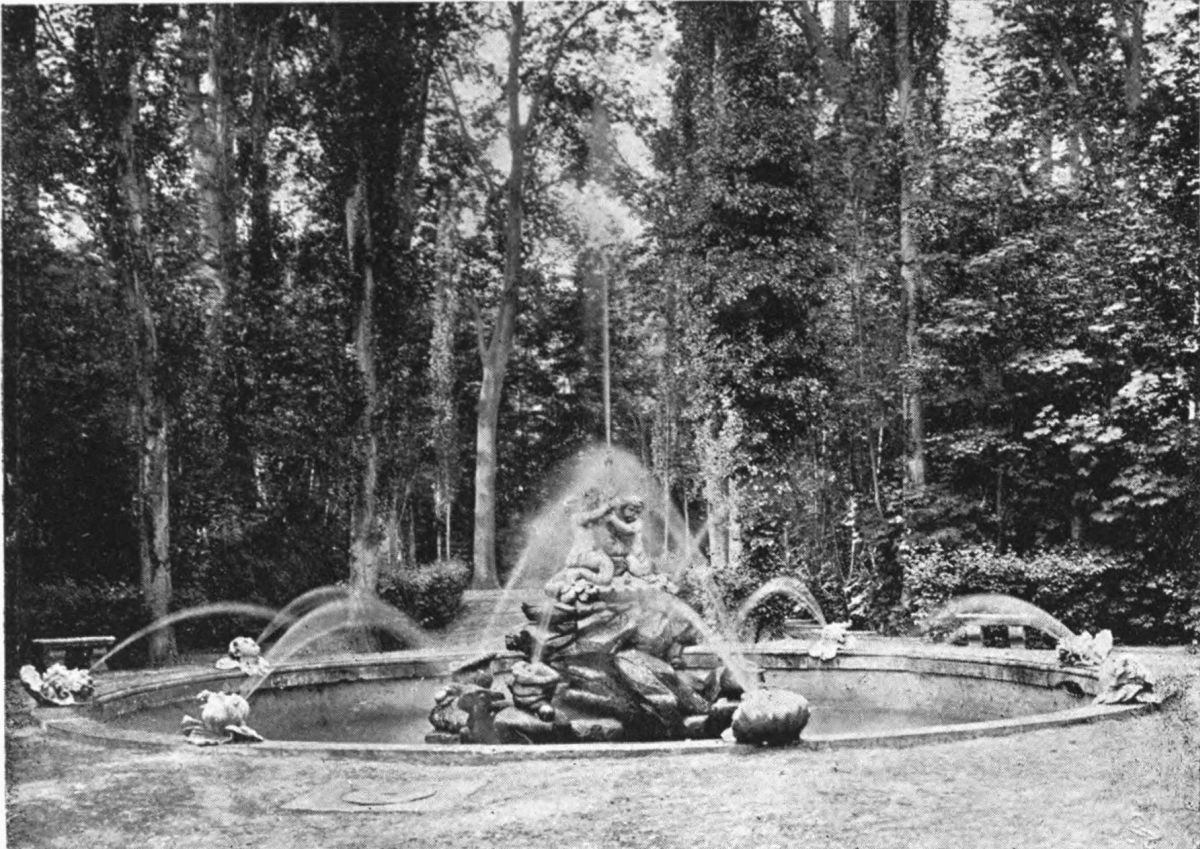
Plate 104 ARANJUEZ. GENERAL VIEW OF THE TAGO AND THE PARTERRE
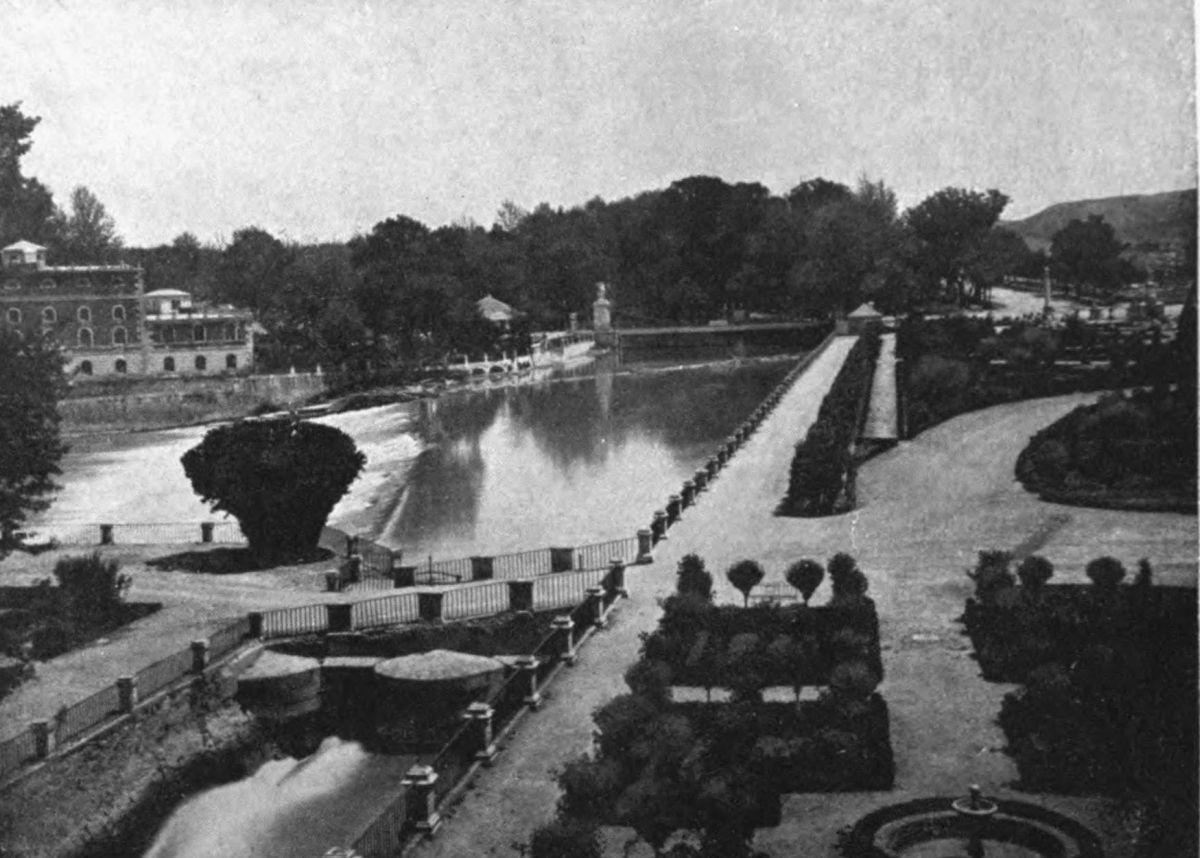
Plate 105 ARANJUEZ. FOUNTAIN OF HERCULES, IN THE GARDENS OF THE ISLAND
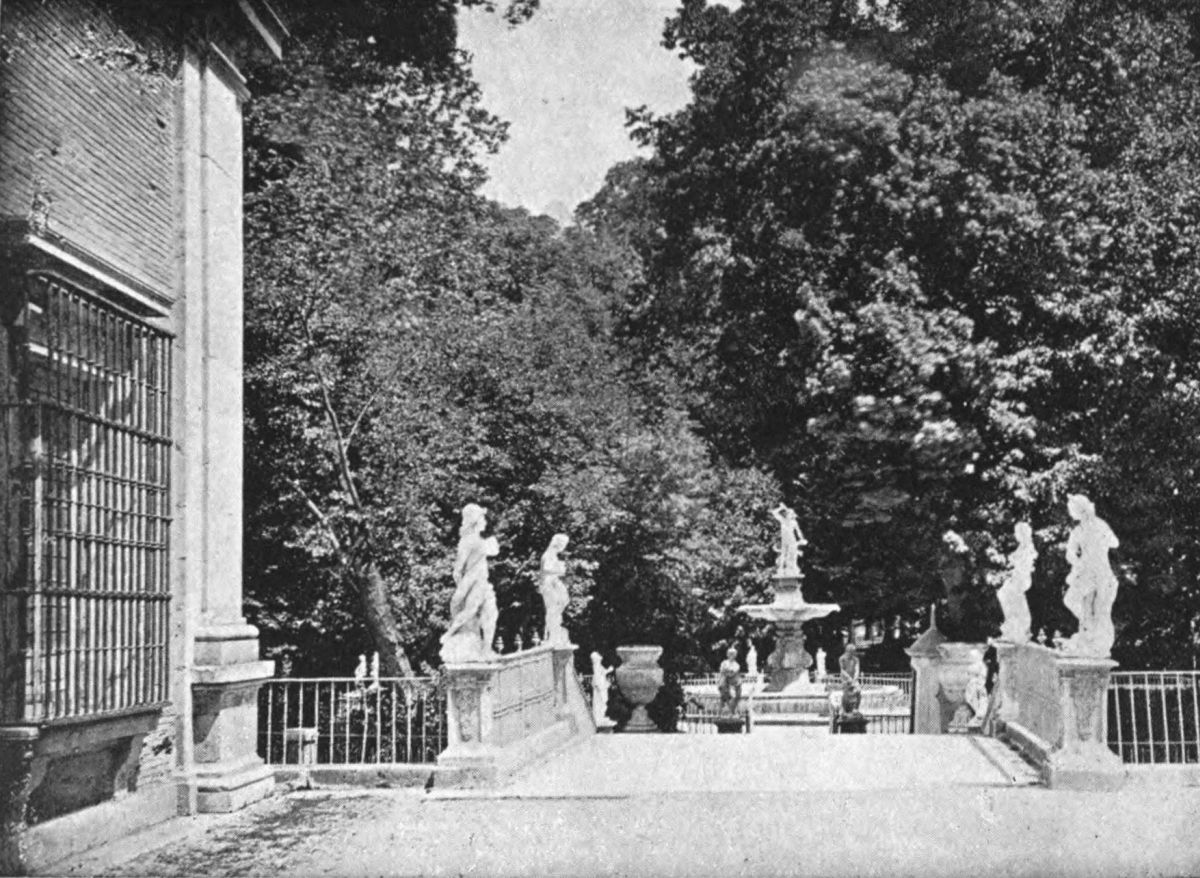
Plate 106 ARANJUEZ. FOUNTAIN OF HERCULES, IN THE GARDENS OF THE ISLAND
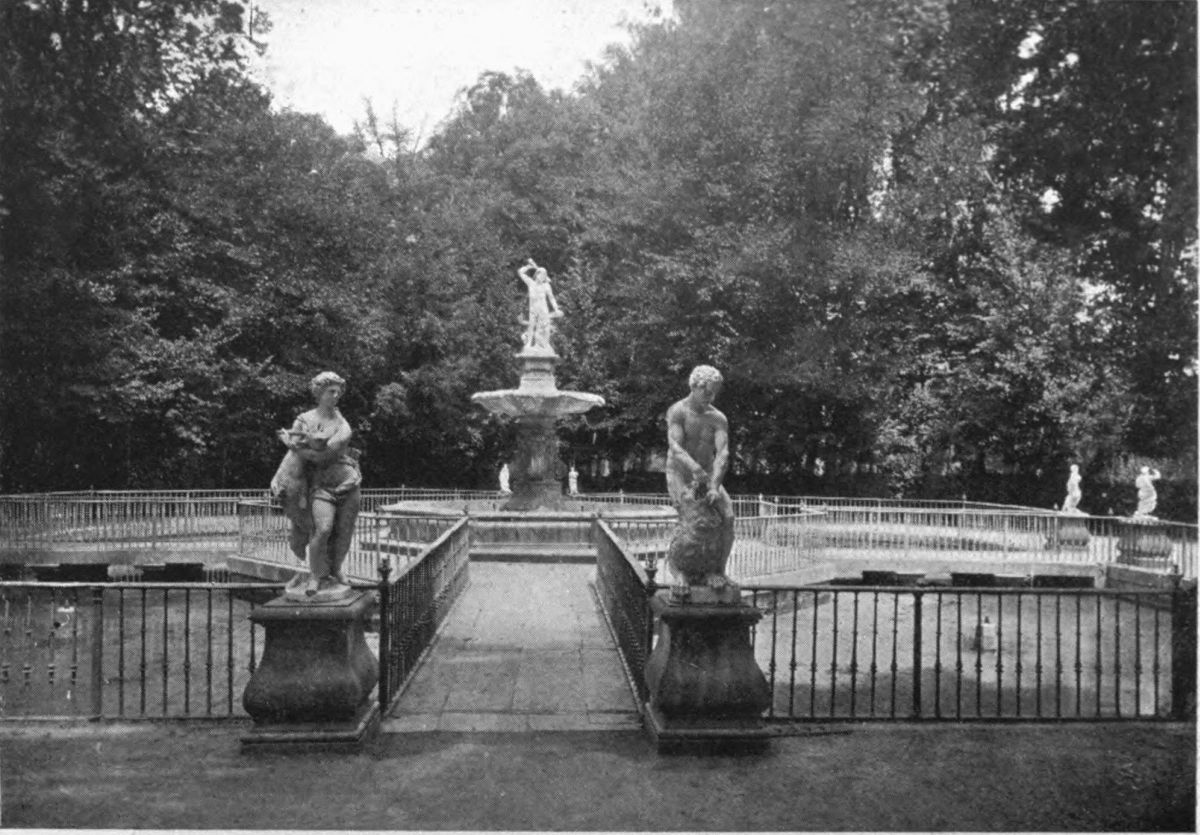
Plate 107 ARANJUEZ. FOUNTAIN OF APOLLO, IN THE GARDENS OF THE ISLAND
Plate 108 MIRAMAR. SIDE VIEW OF PALACE
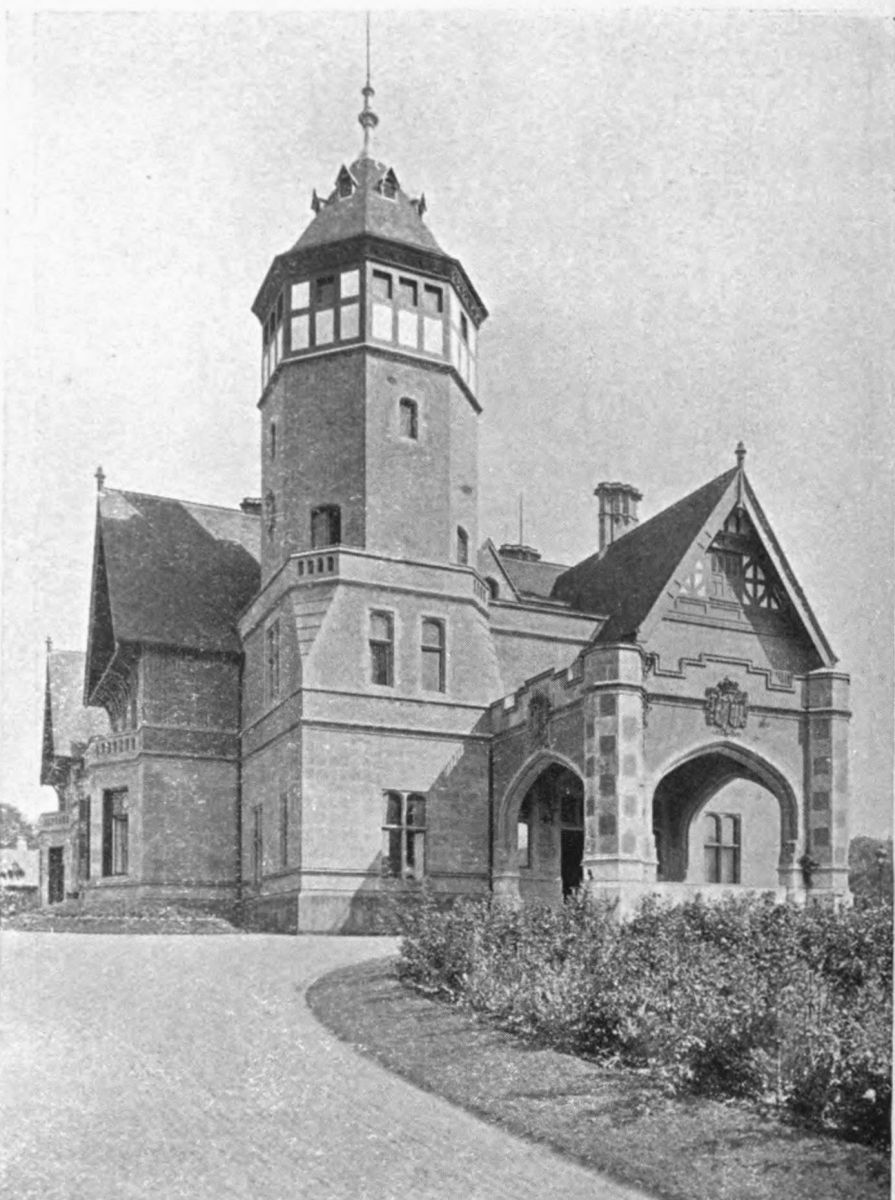
Plate 109 MIRAMAR. RECEPTION ROOM
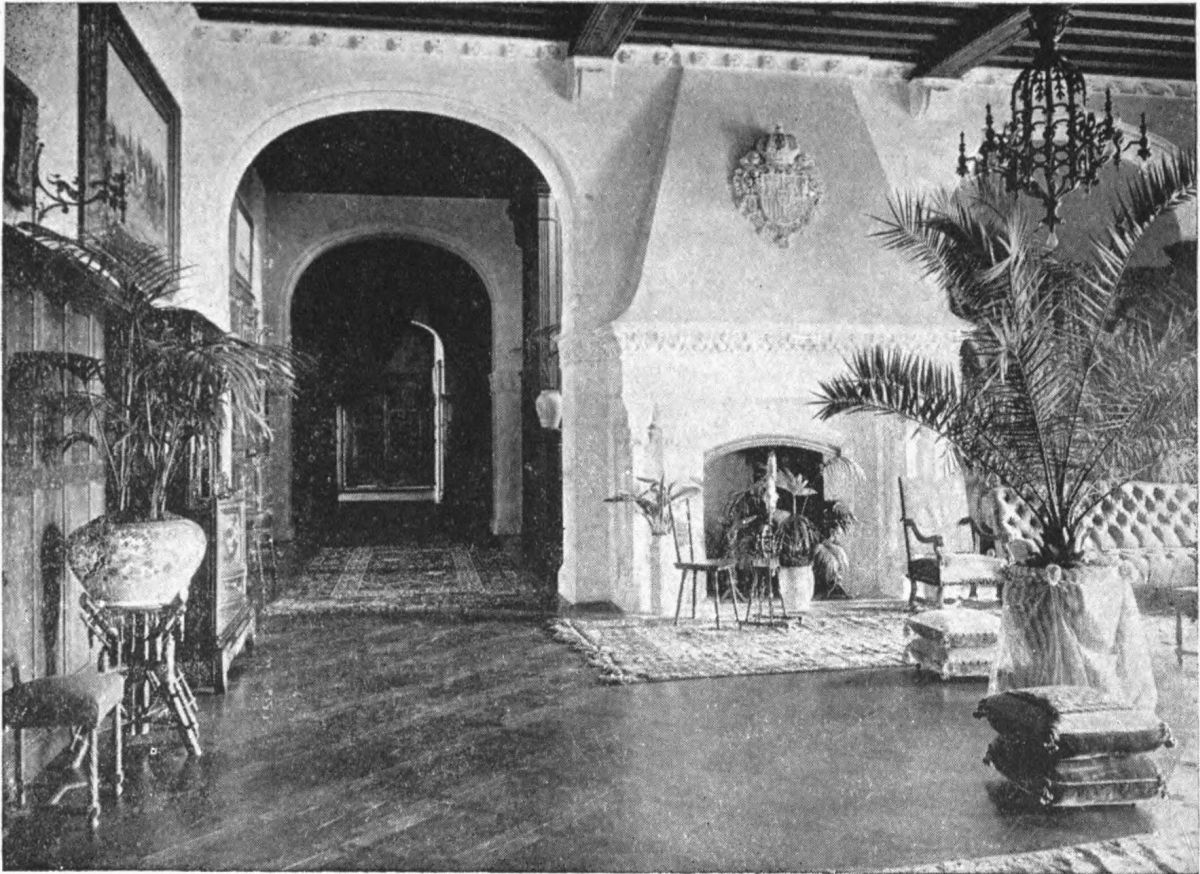
Plate 110 MIRAMAR. BILLIARD ROOM
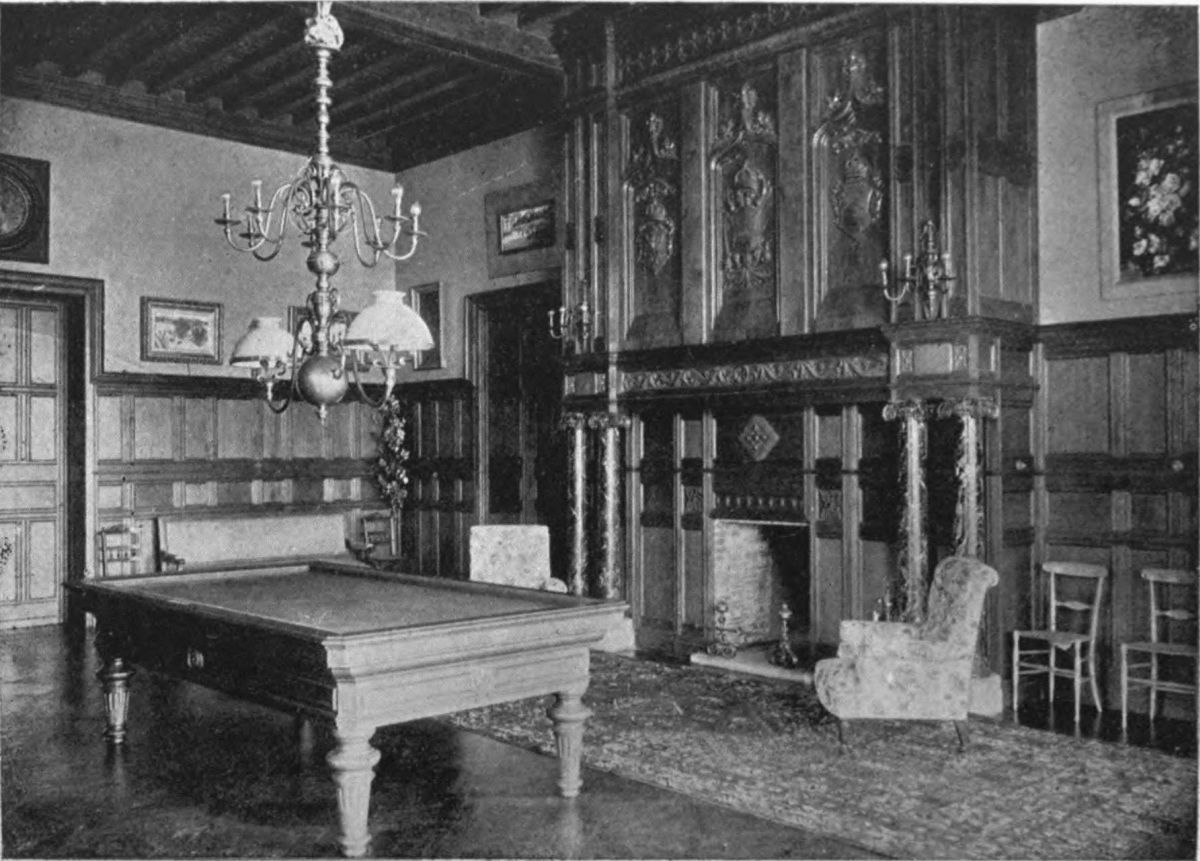
Plate 111 SEVILLE. FAÇADE OF THE ALCAZAR
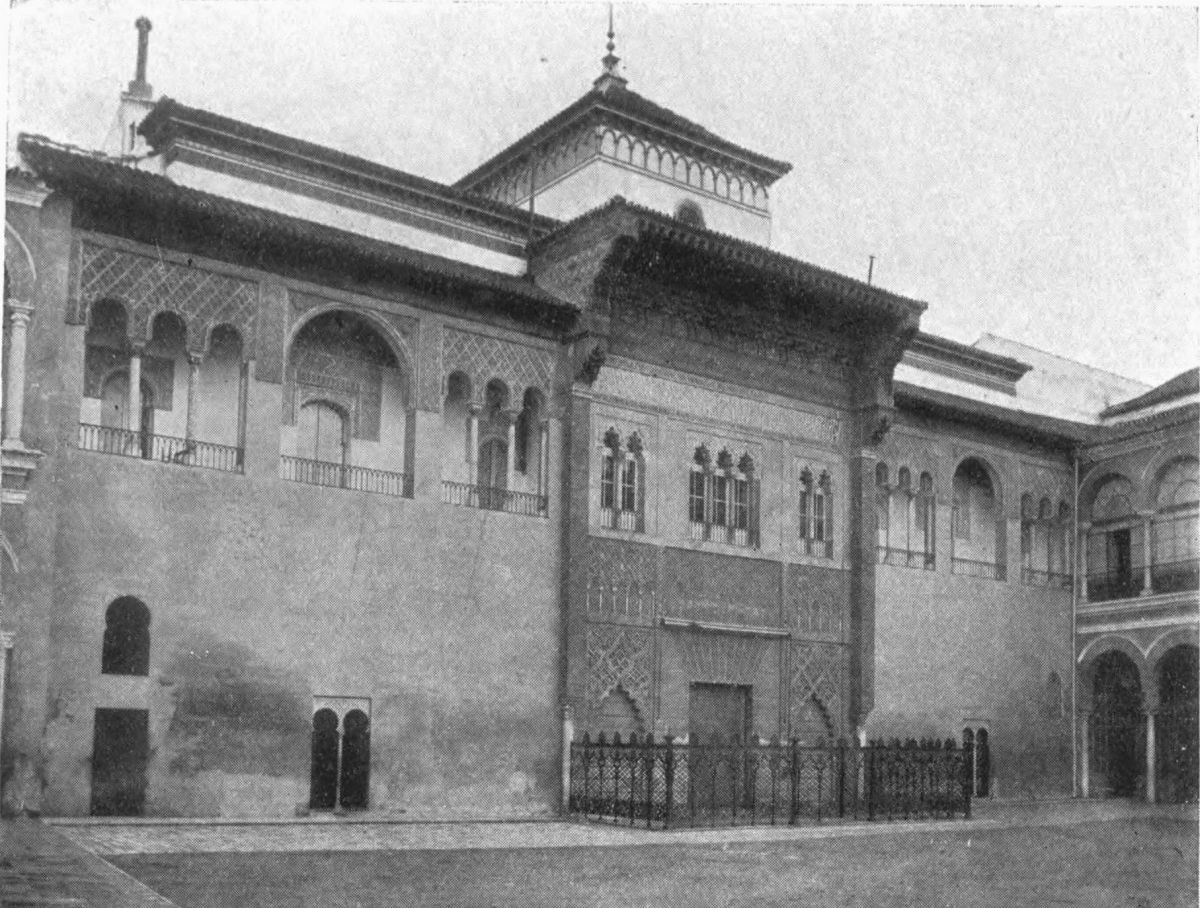
Plate 112 SEVILLE. ALCAZAR—GATES OF THE PRINCIPAL ENTRANCE
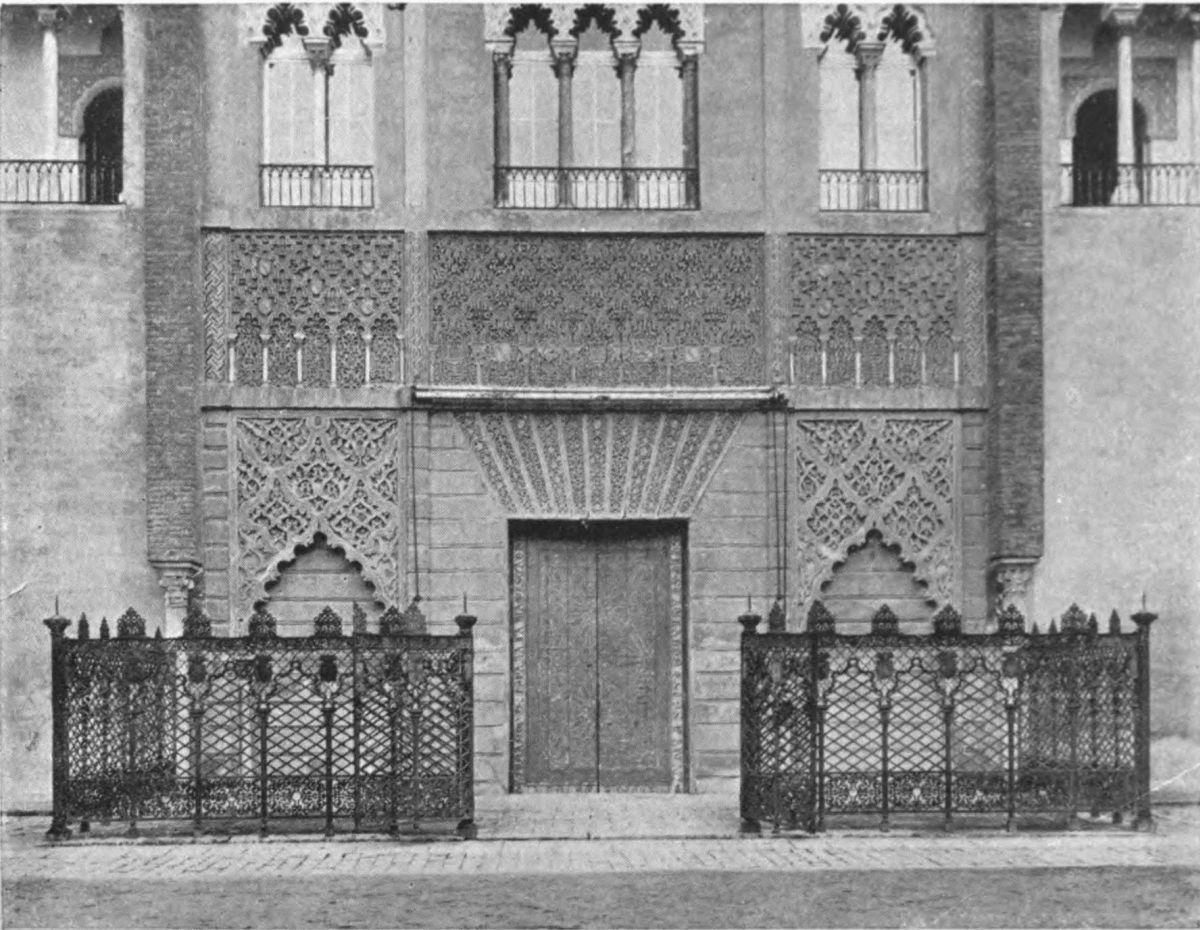
Plate 113 SEVILLE. INTERIOR OF THE HALL OF AMBASSADORS
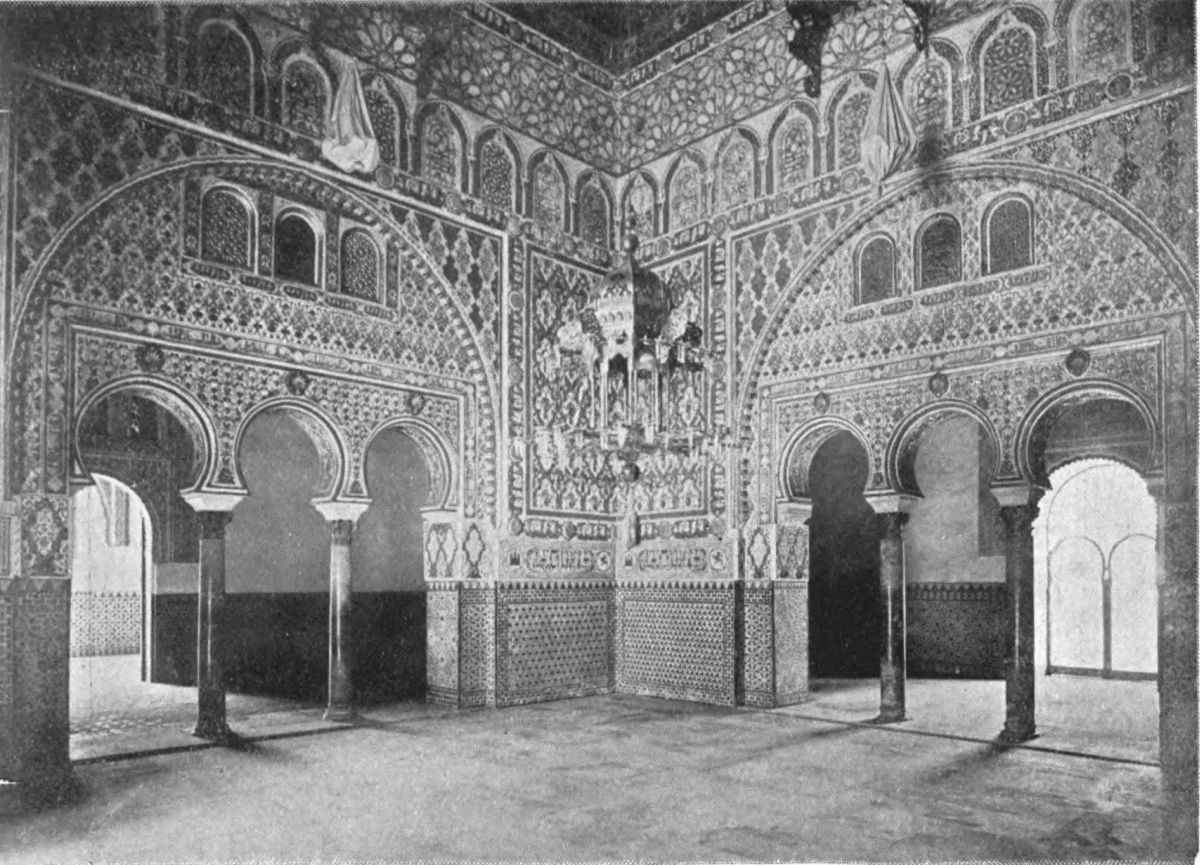
Plate 114 SEVILLE. INTERIOR OF THE HALL OF AMBASSADORS
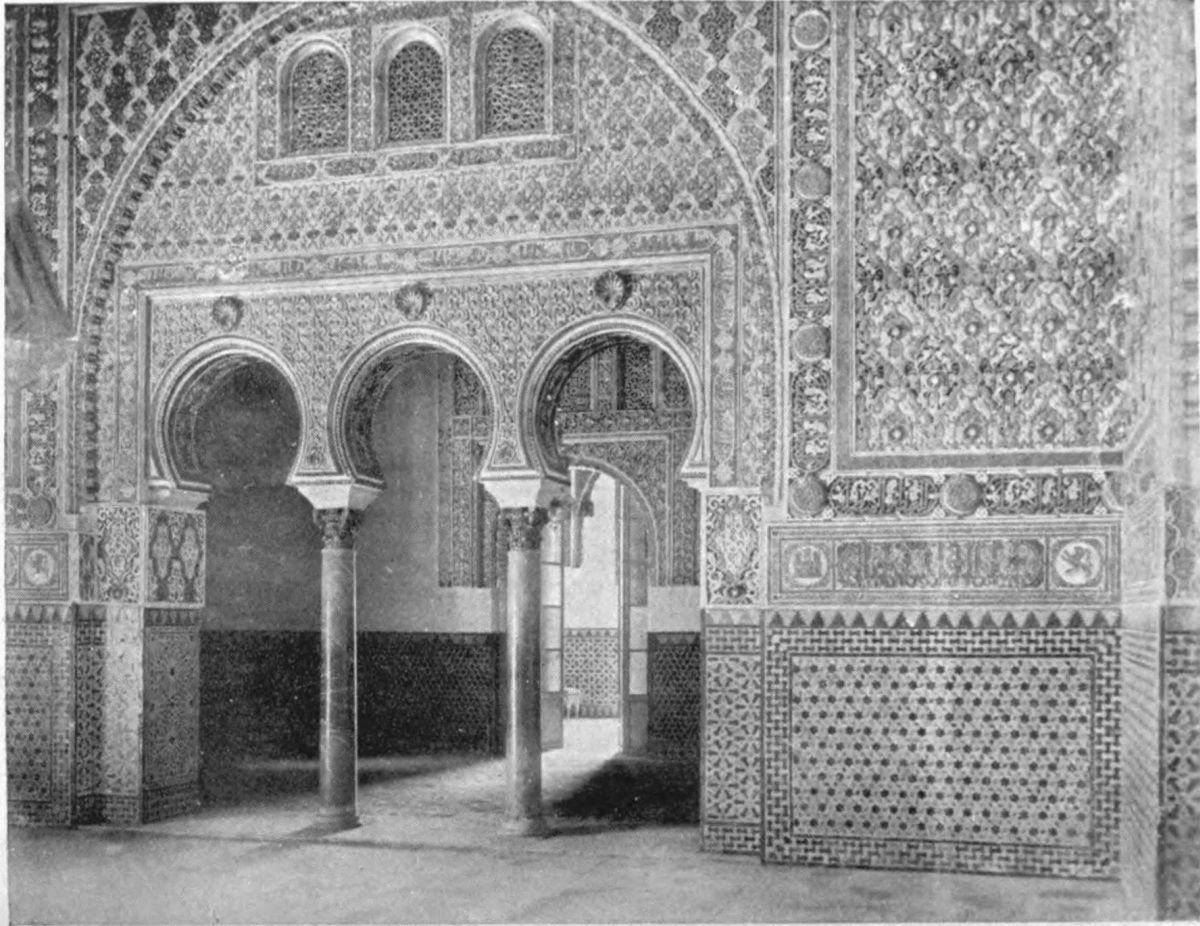
Plate 115 SEVILLE. INTERIOR OF THE HALL OF AMBASSADORS
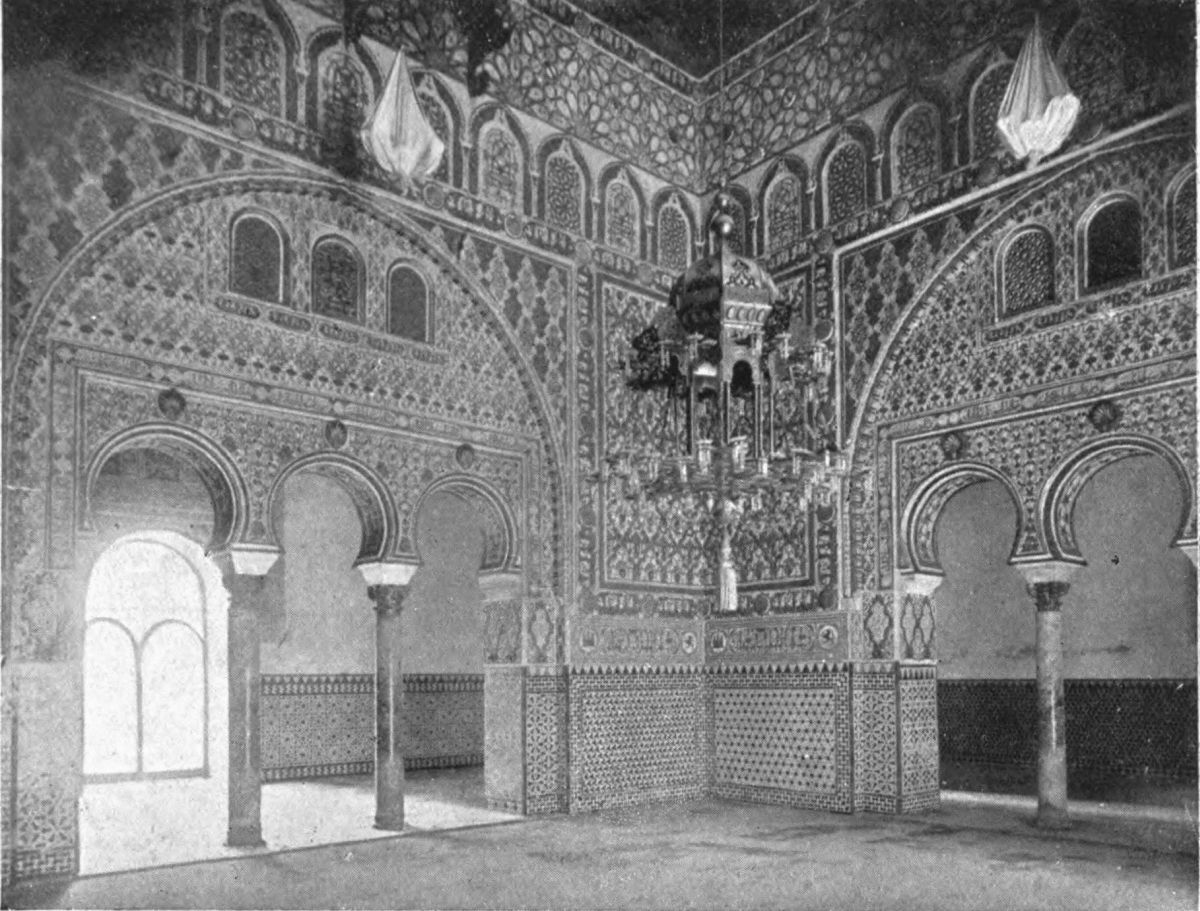
Plate 116 SEVILLE. HALL OF AMBASSADORS
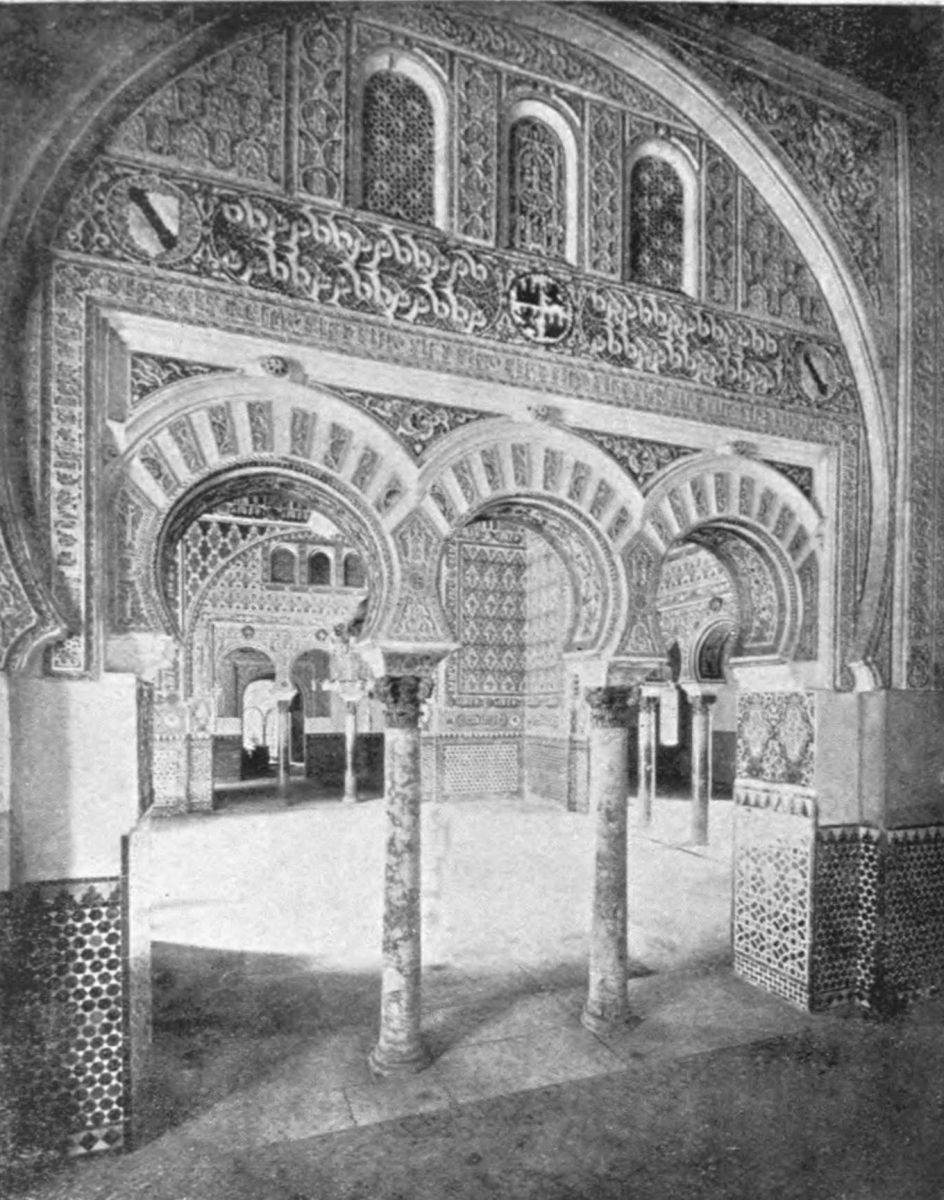
Plate 117 SEVILLE. HALL OF AMBASSADORS
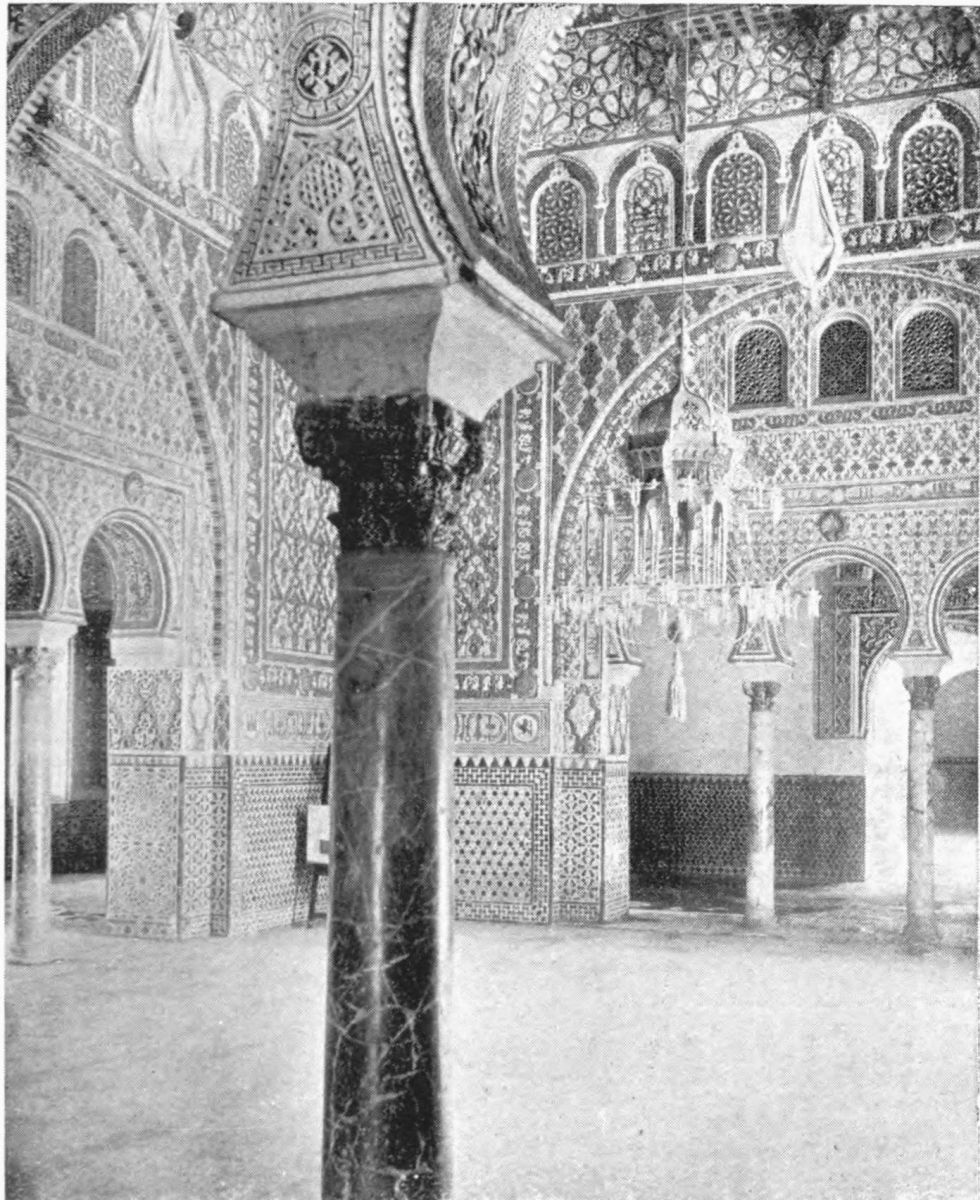
Plate 118 SEVILLE. COURT OF THE HUNDRED VIRGINS
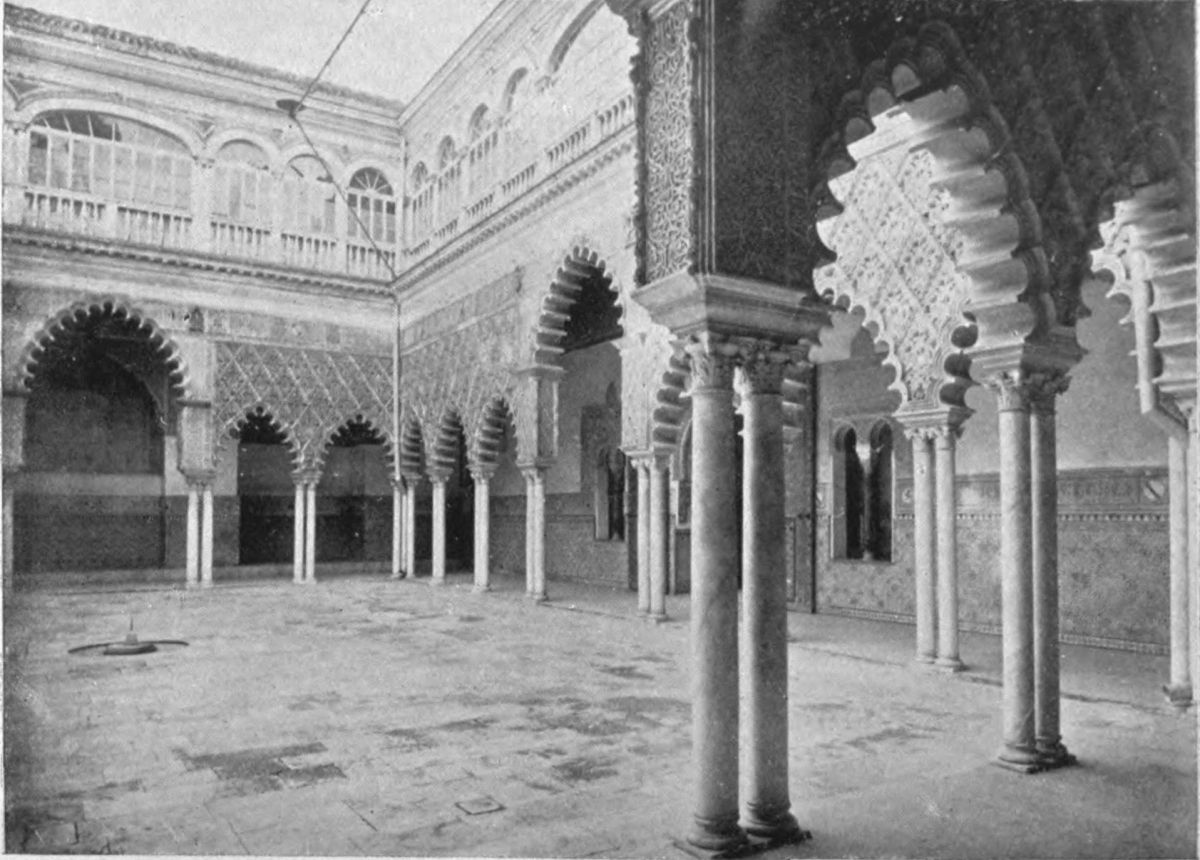
Plate 119 SEVILLE. COURT OF THE DOLLS
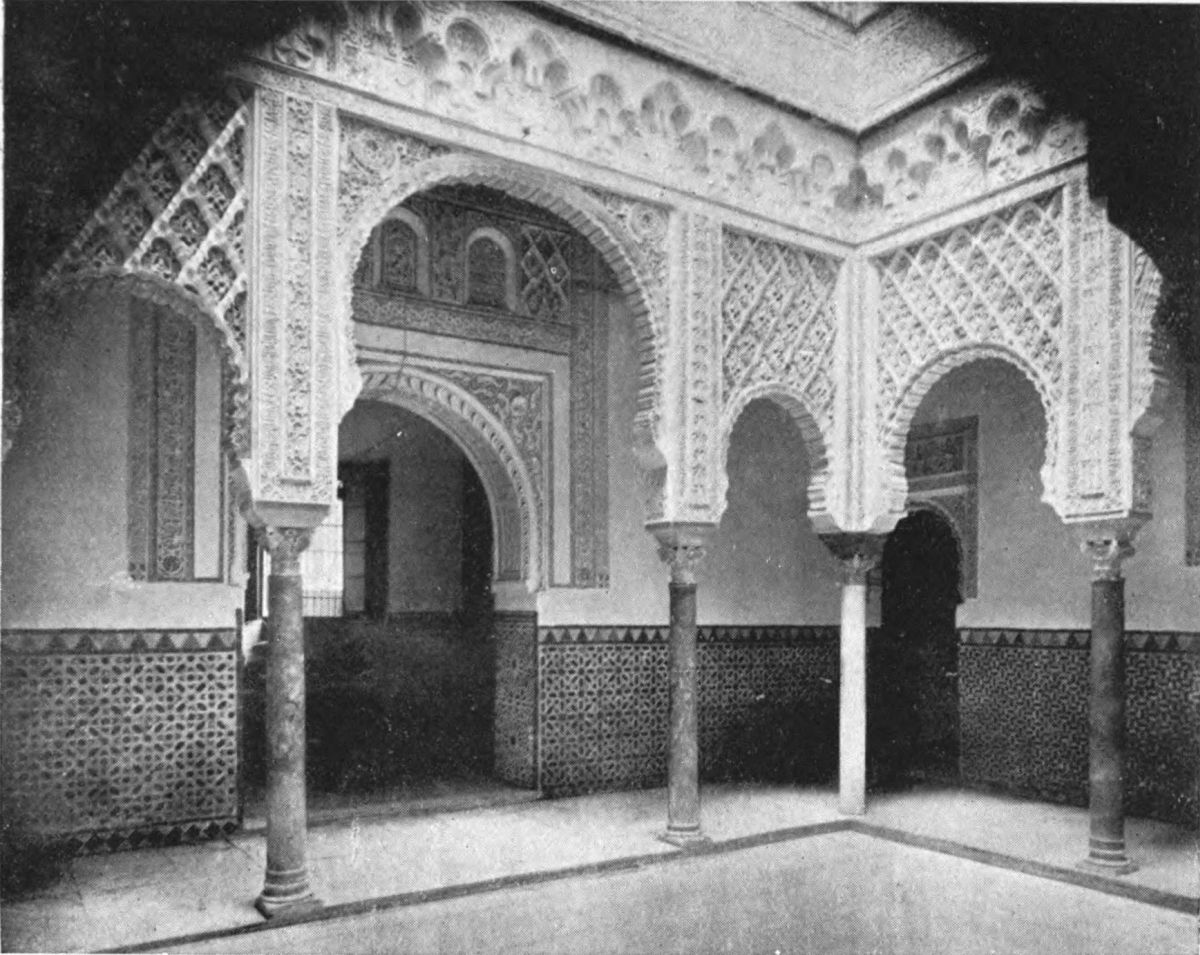
Plate 120 SEVILLE. COURT OF THE DOLLS, FROM THE ROOM OF THE PRINCE
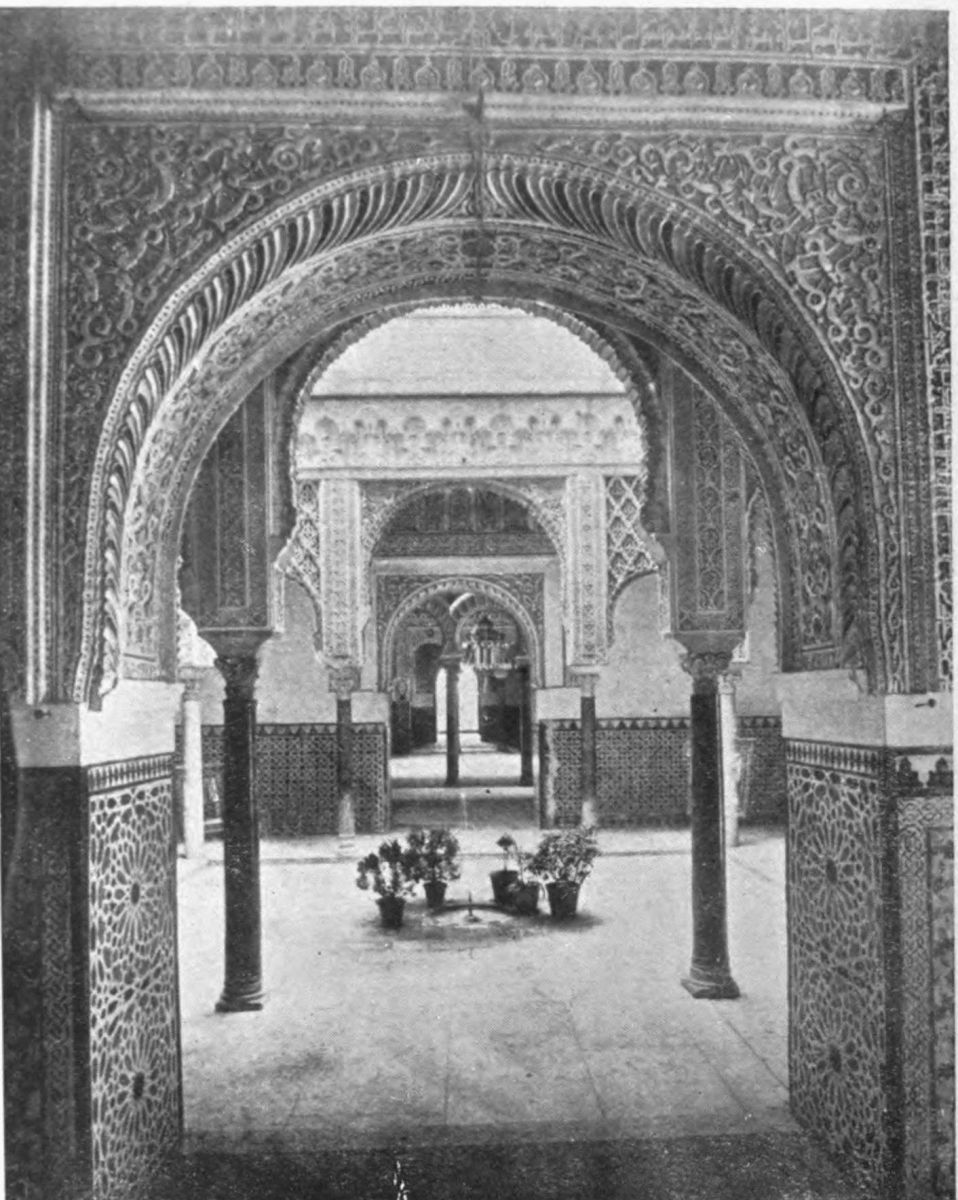
Plate 121 SEVILLE. COURT OF THE DOLLS
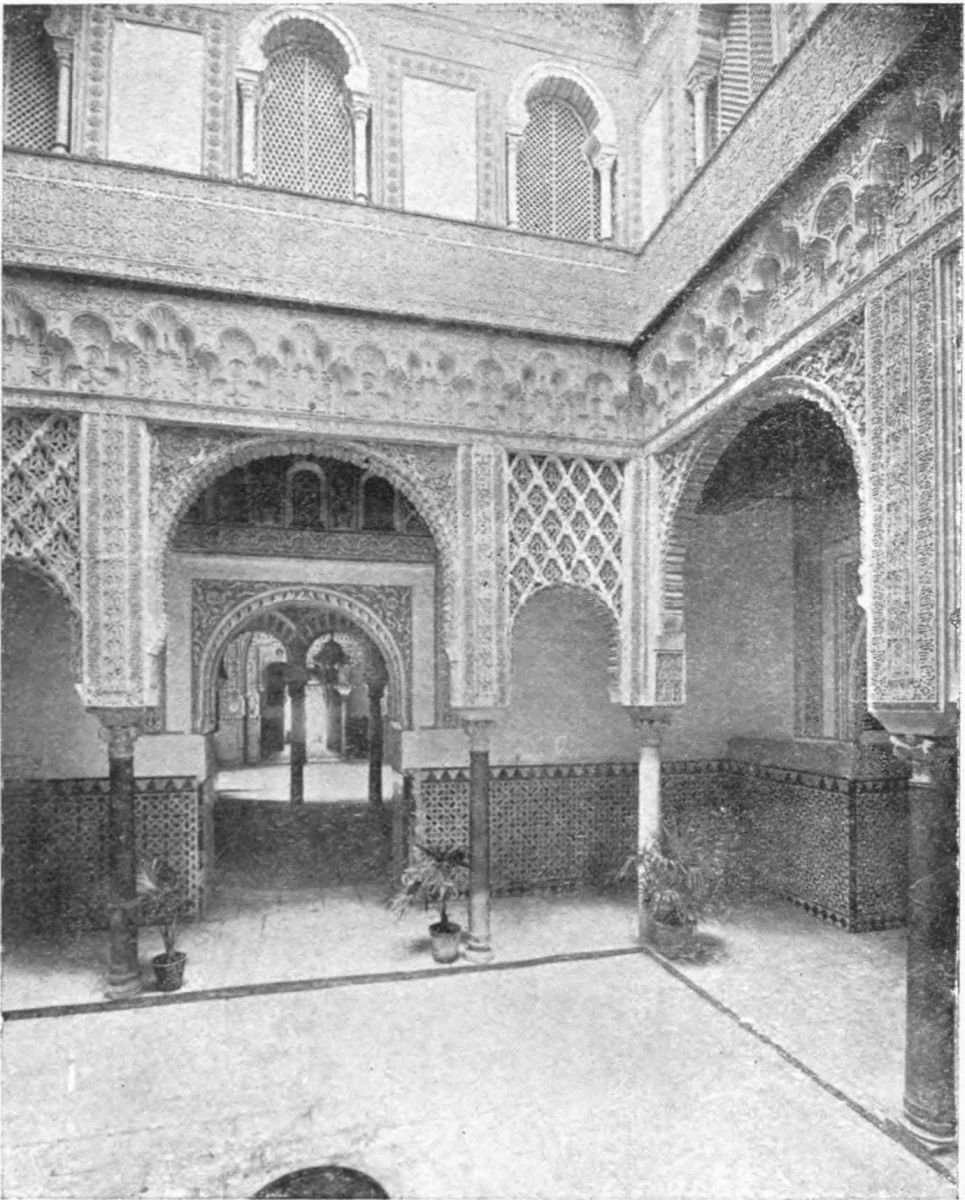
Plate 122 SEVILLE. COURT OF THE DOLLS
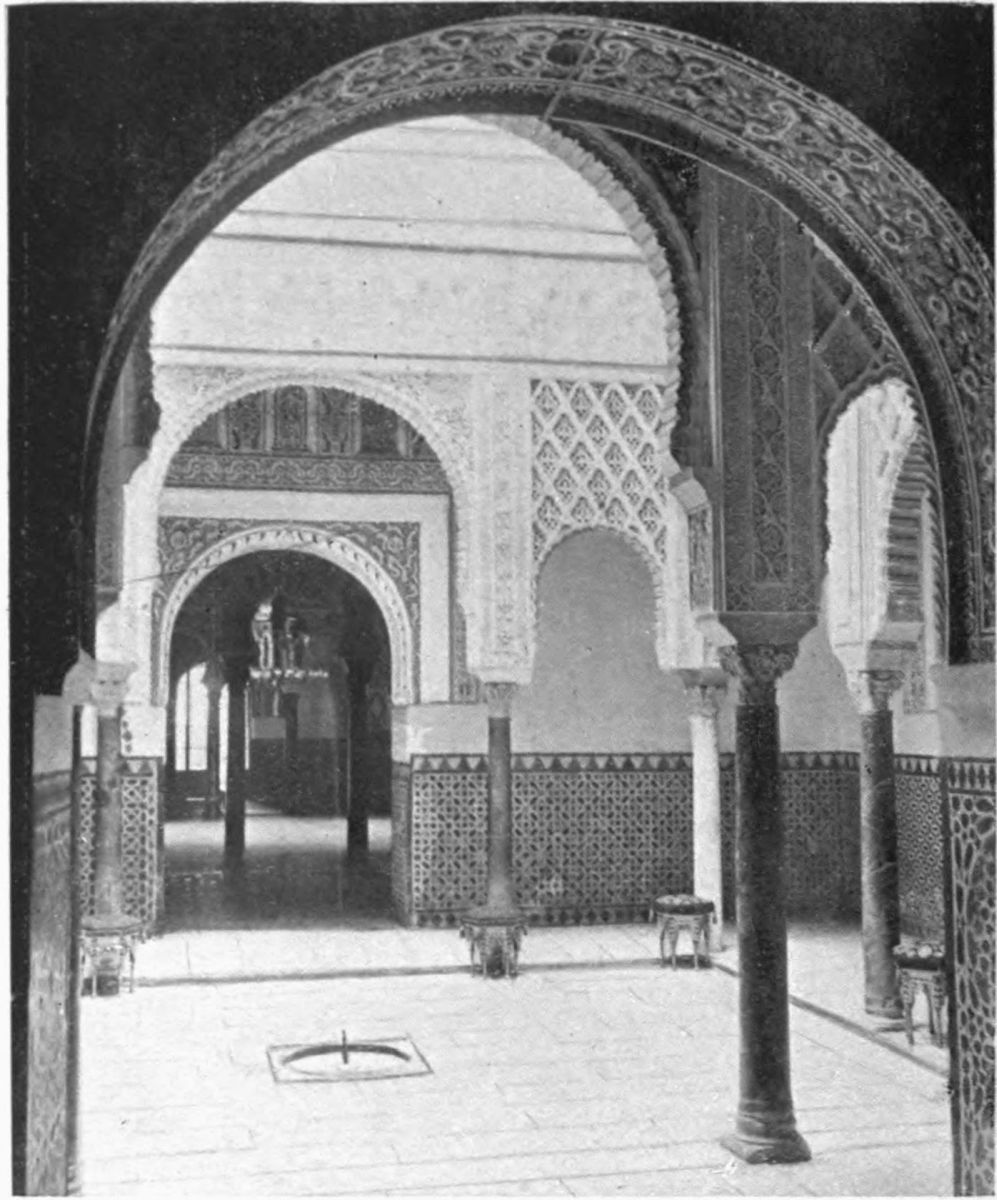
Plate 123 SEVILLE. COURT OF THE DOLLS
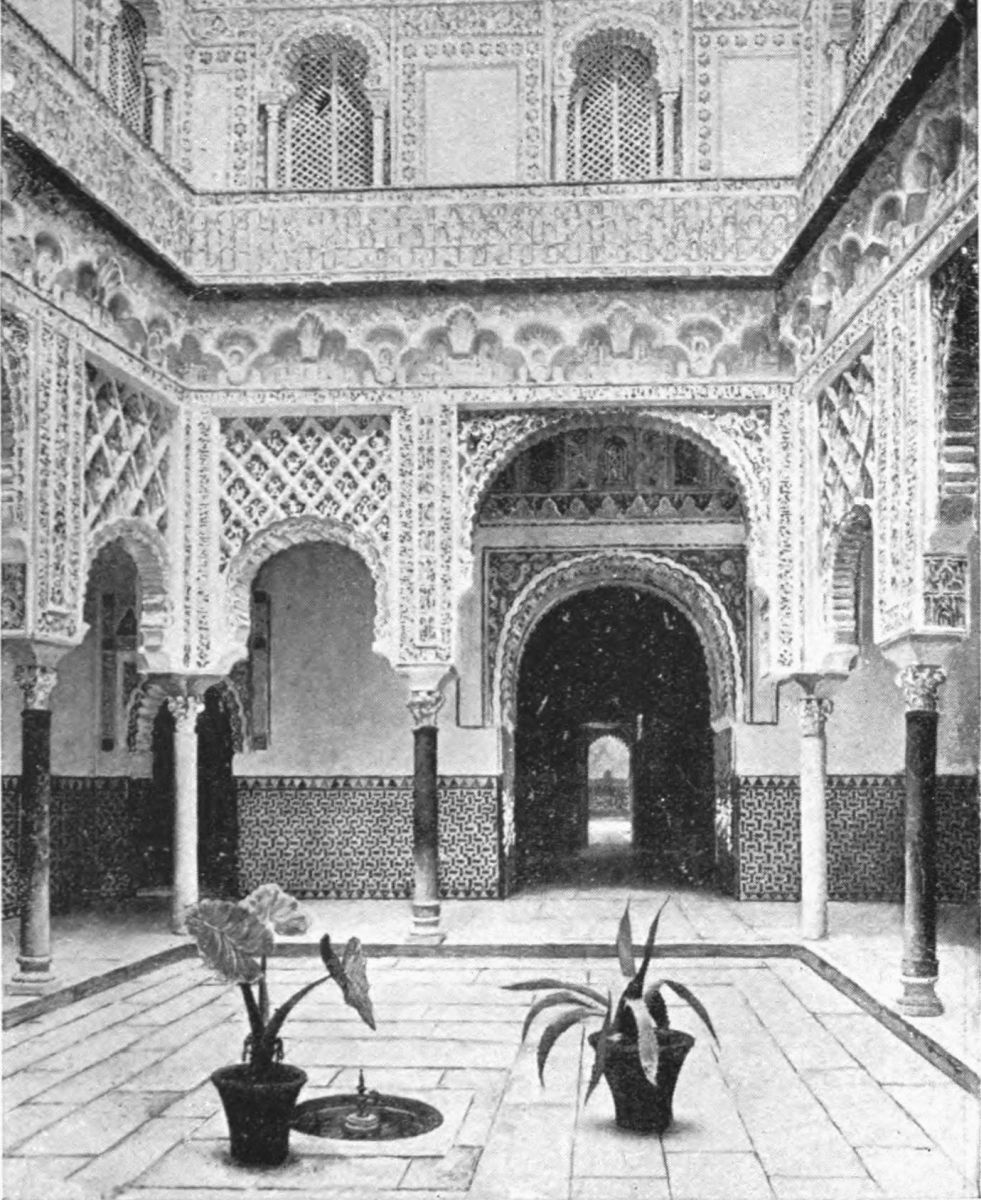
Plate 124 SEVILLE. UPPER PART OF THE COURT OF THE DOLLS
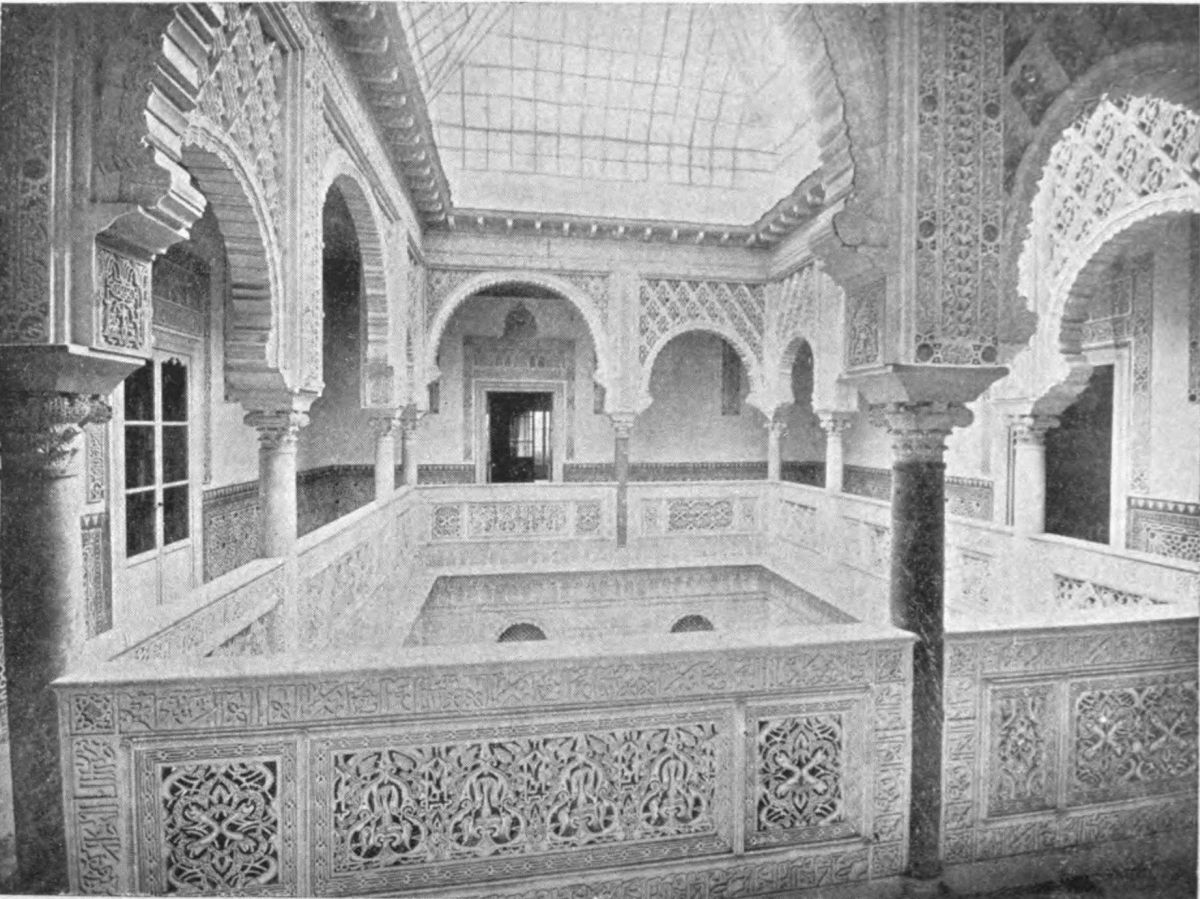
Plate 125 SEVILLE. DORMITORY OF THE MOORISH KINGS
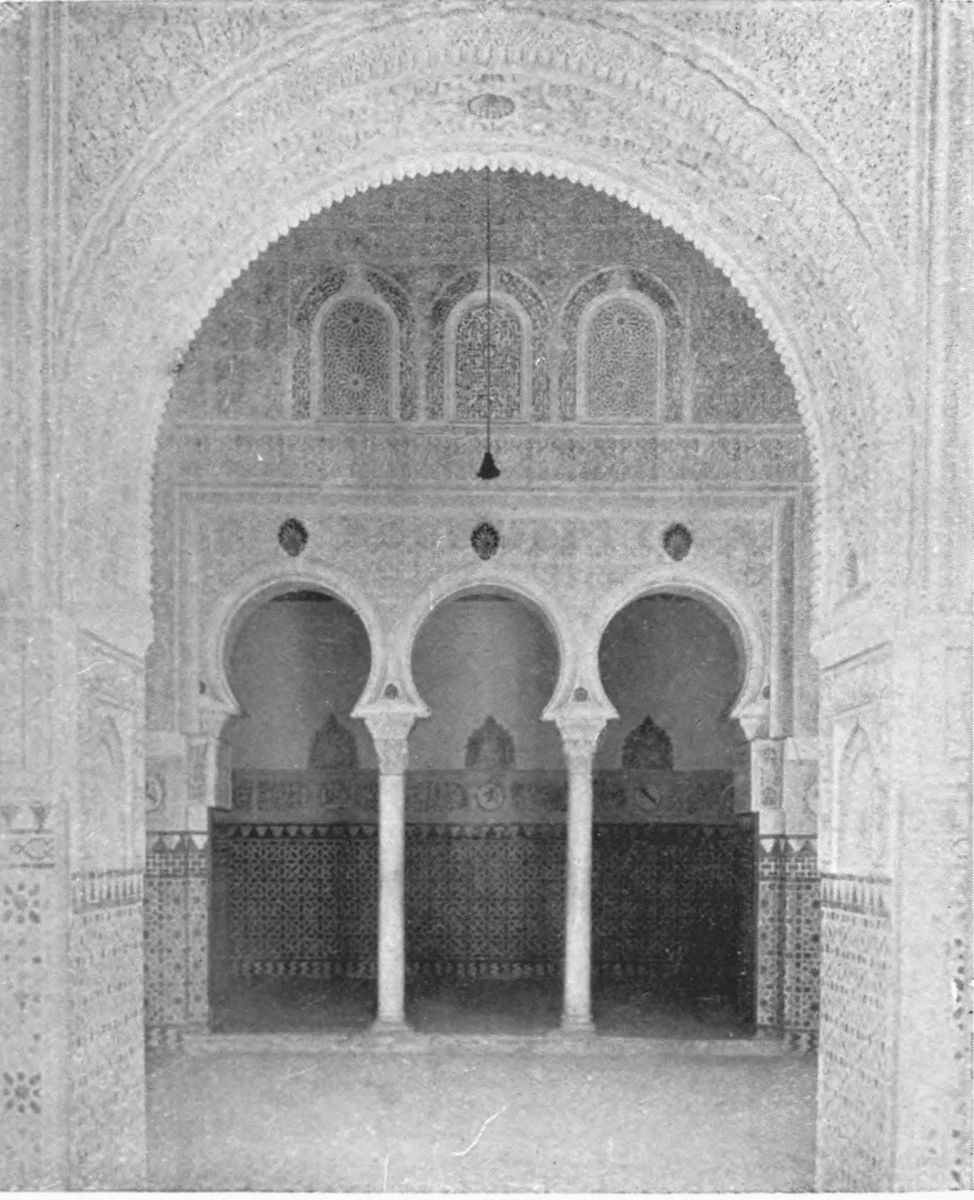
Plate 126 SEVILLE. SLEEPING SALOON OF THE MOORISH KINGS
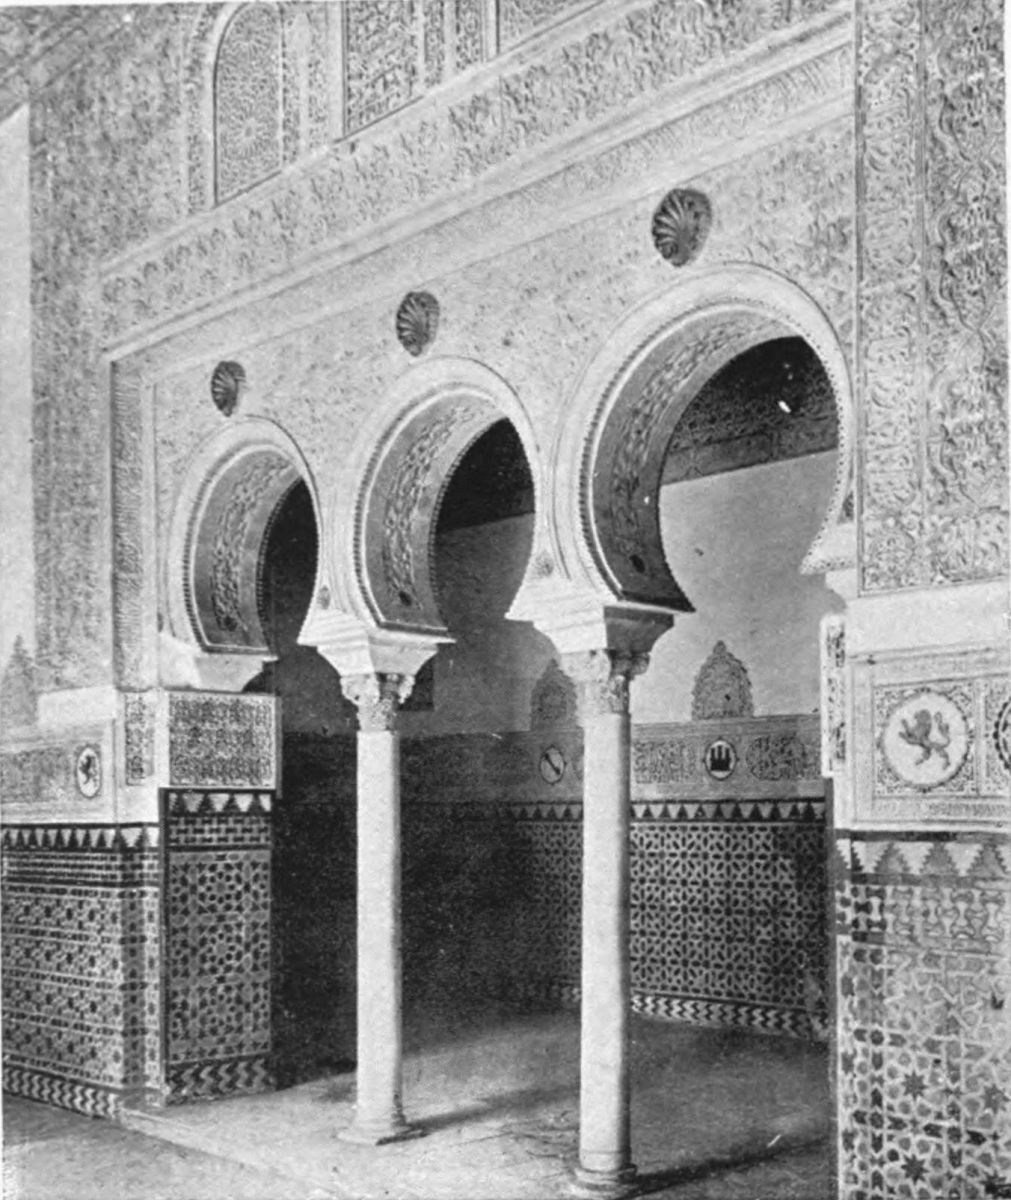
Plate 127 SEVILLE. ENTRANCE TO THE DORMITORY OF THE MOORISH KINGS
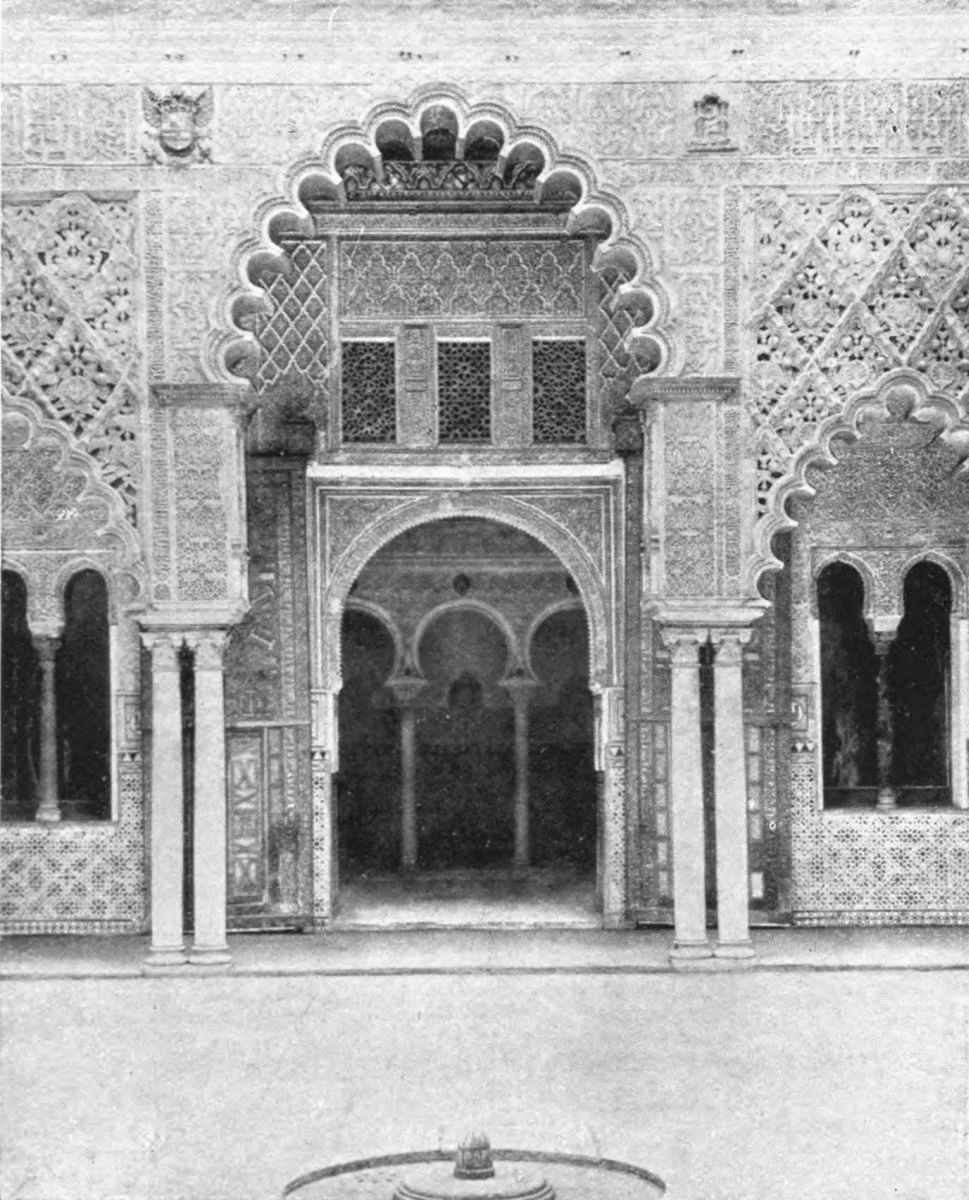
Plate 128 SEVILLE. ALCAZAR—VIEW OF THE GALLERY FROM THE SECOND FLOOR
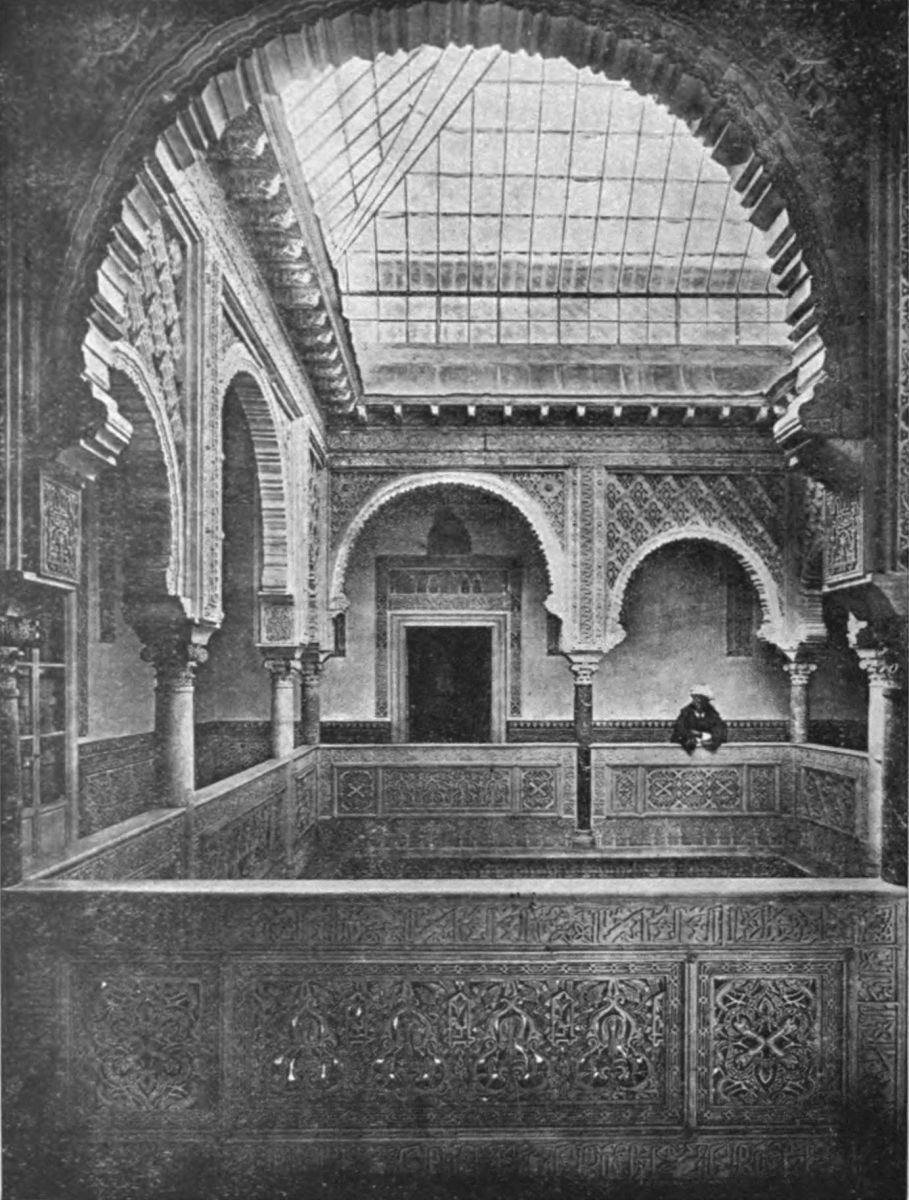
Plate 129 SEVILLE. ALCAZAR—HALL IN WHICH KING ST. FERDINAND DIED
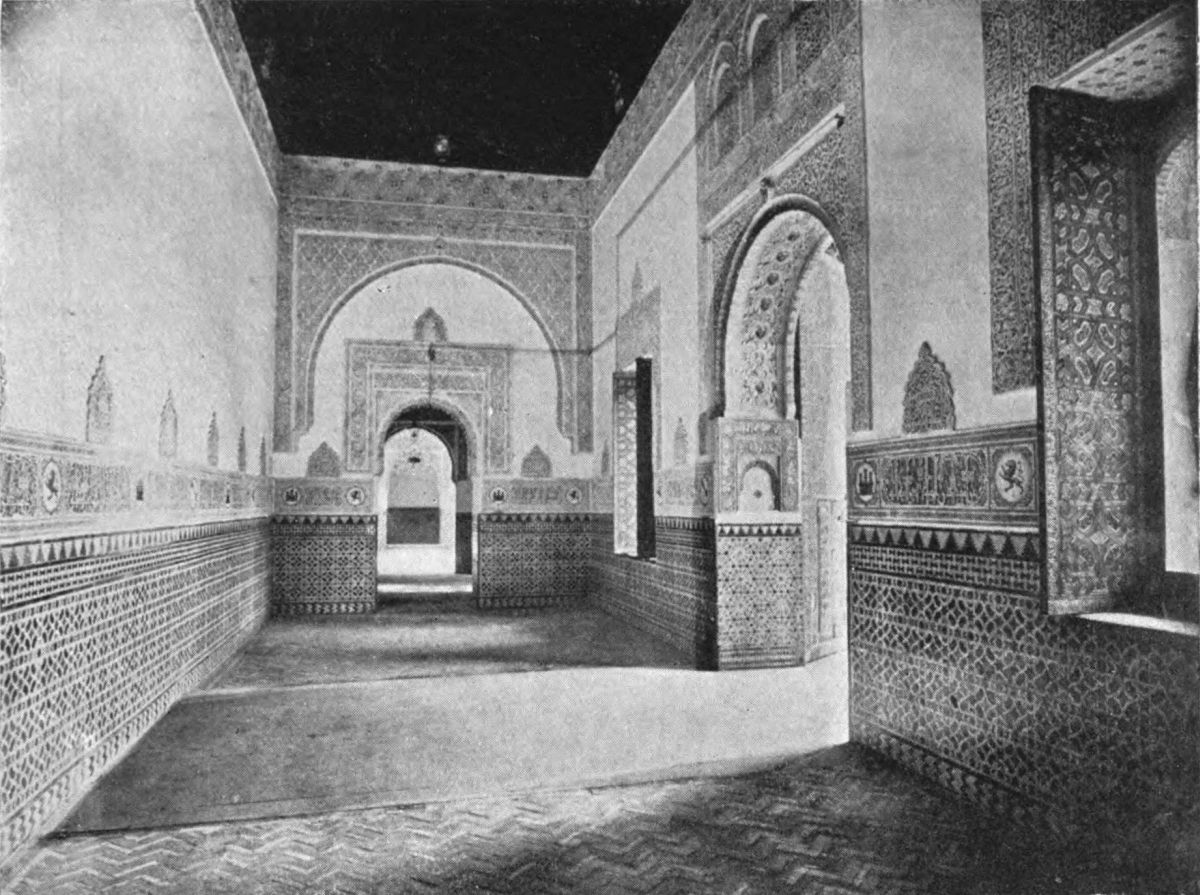
Plate 130 SEVILLE. INTERIOR OF THE HALL OF ST. FERDINAND
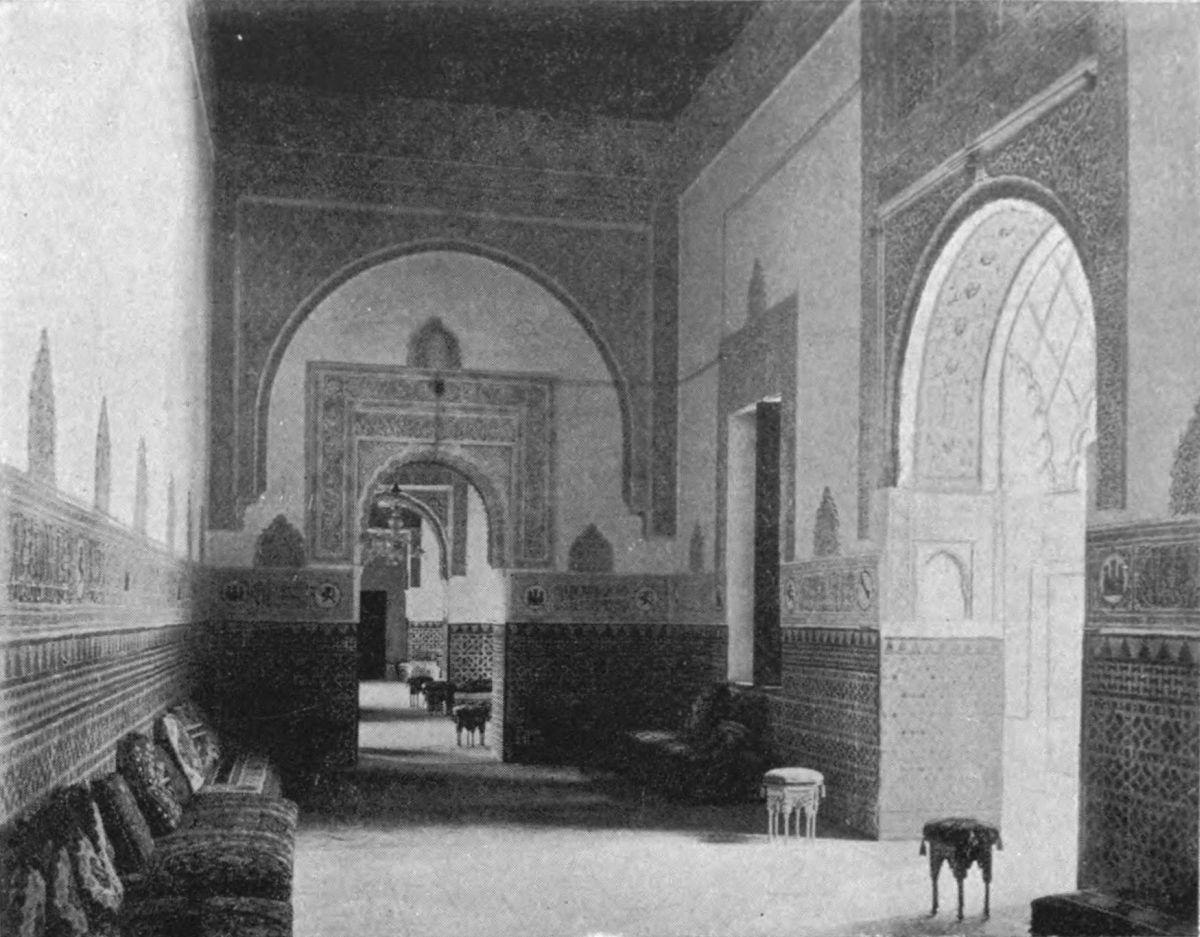
Plate 131 SEVILLE. FRONT OF THE HALL OF ST. FERDINAND
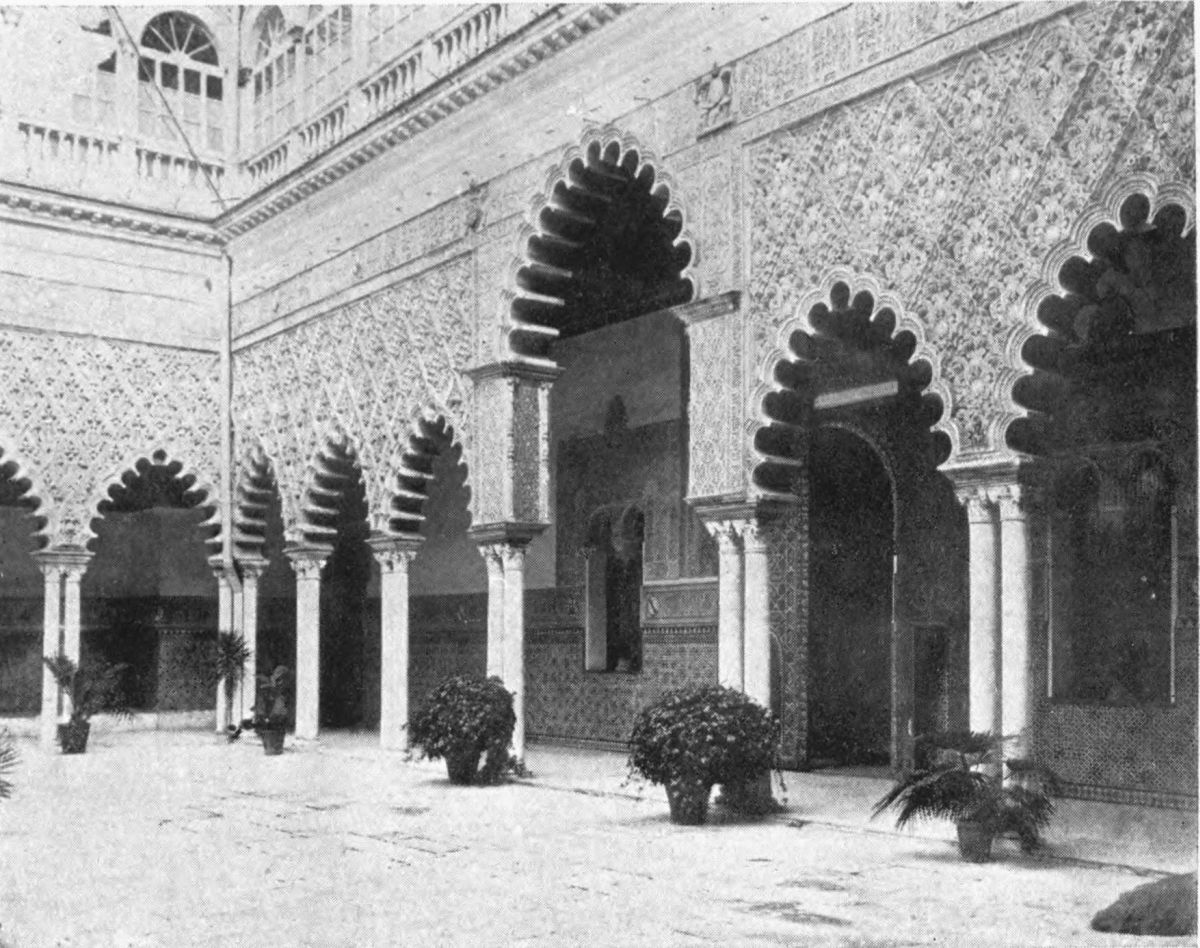
Plate 132 MADRID. THE ROYAL PALACE
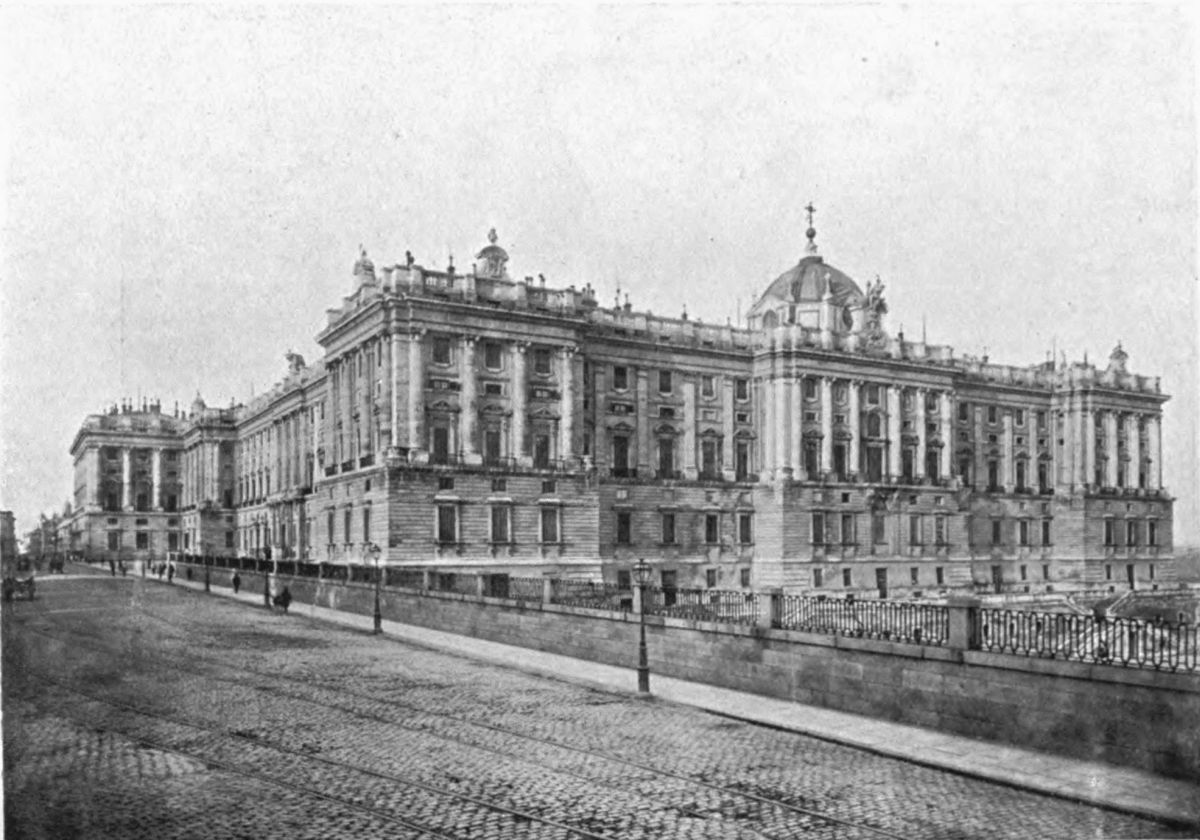
Plate 133 MADRID. THE ROYAL PALACE FROM THE PLAZA DE ORIENTE
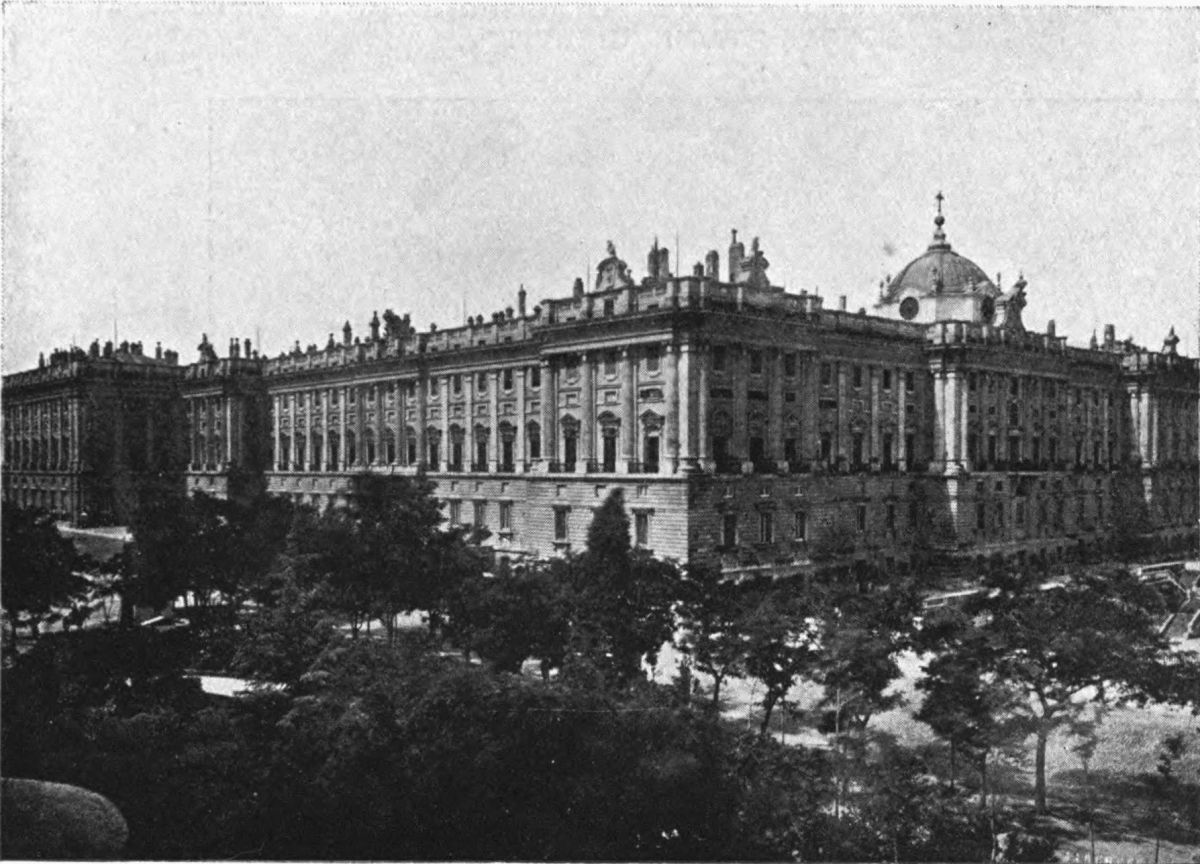
Plate 134 MADRID. ROYAL PALACE
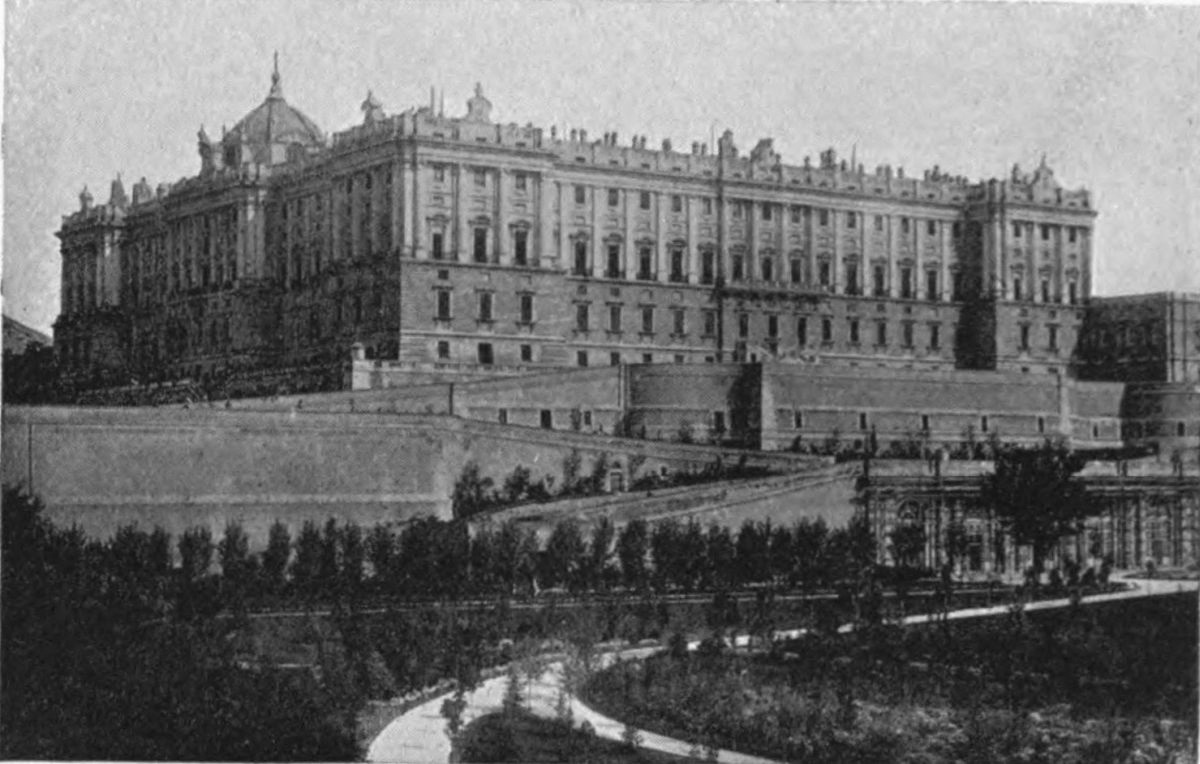
Plate 135 MADRID. PRINCIPAL FAÇADE OF THE PALACE
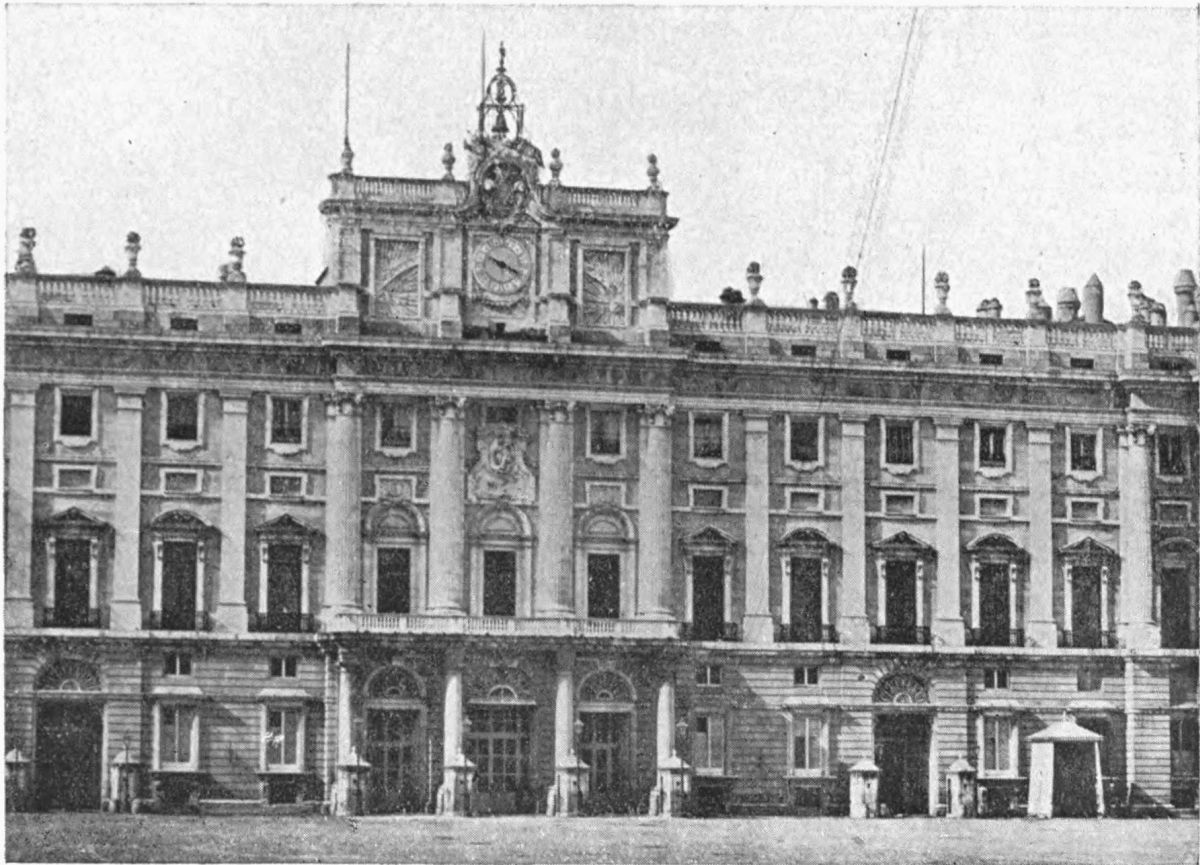
Plate 136 MADRID. THE ROYAL PALACE FROM THE PLAZA DE ORIENTE
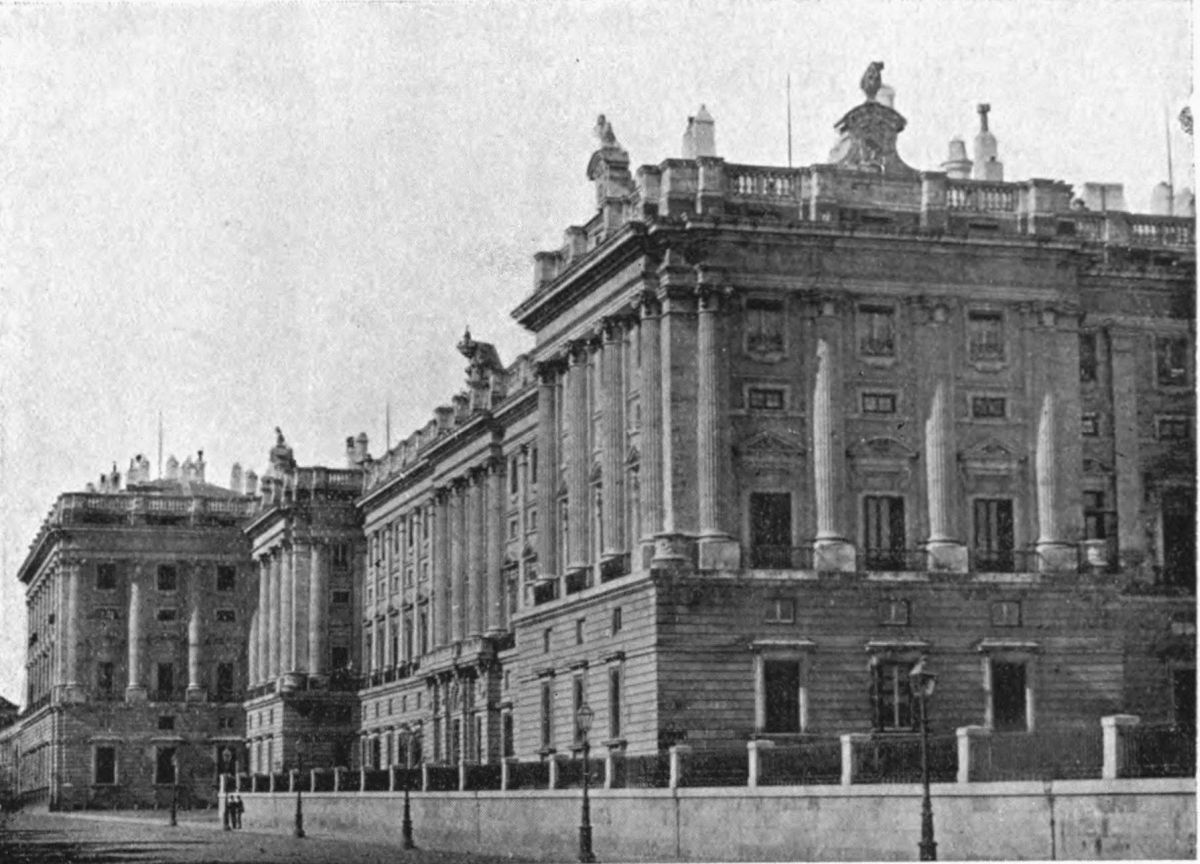
Plate 137 MADRID. THE ROYAL PALACE
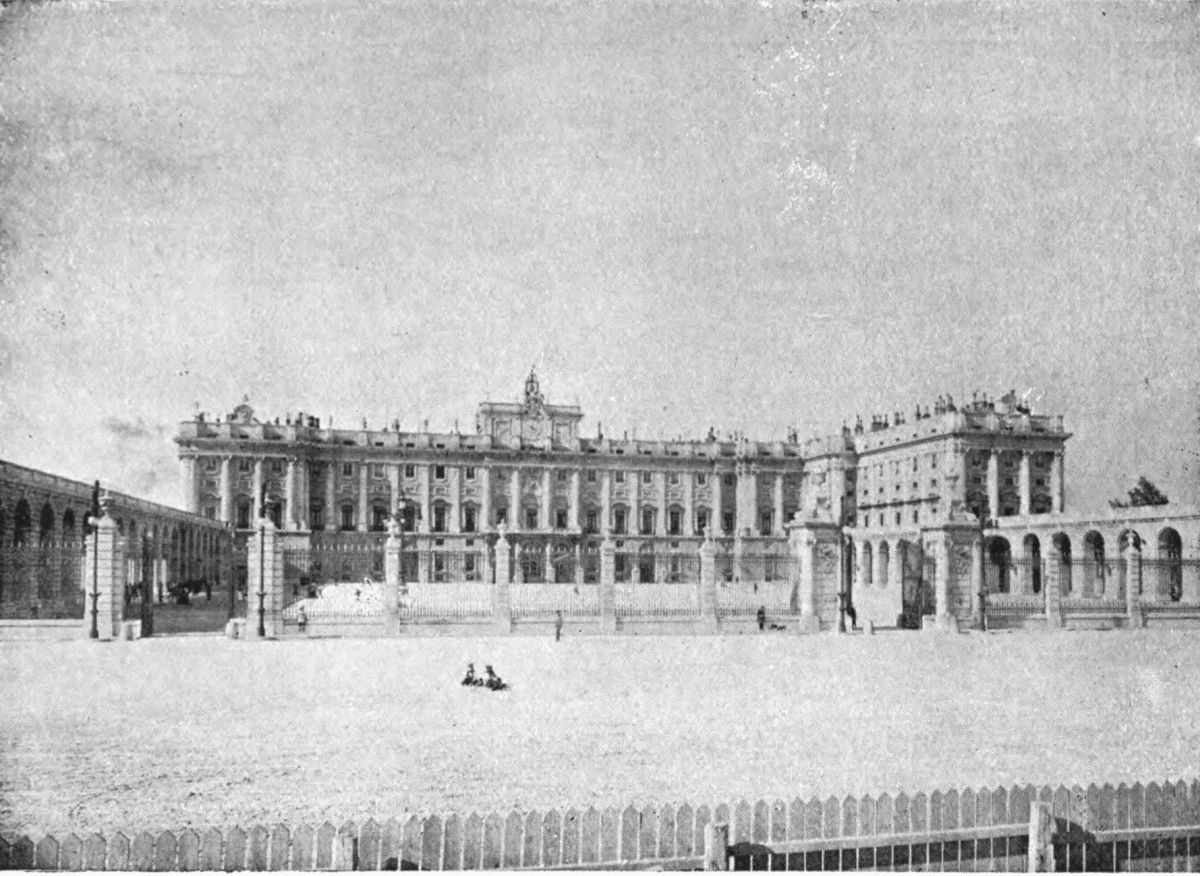
Plate 138 MADRID. THE ROYAL PALACE
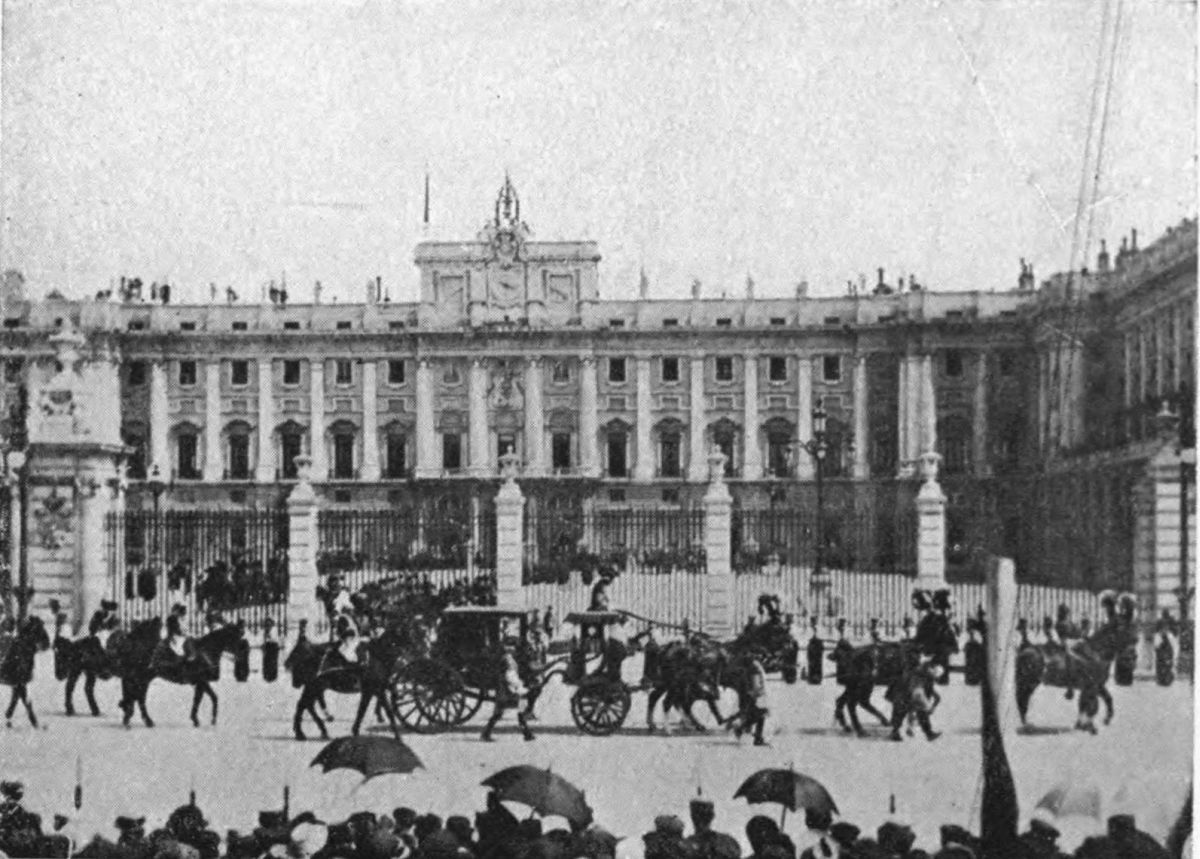
Plate 139 MADRID. PALACE FROM THE PLAZA DE LA ARMERIA
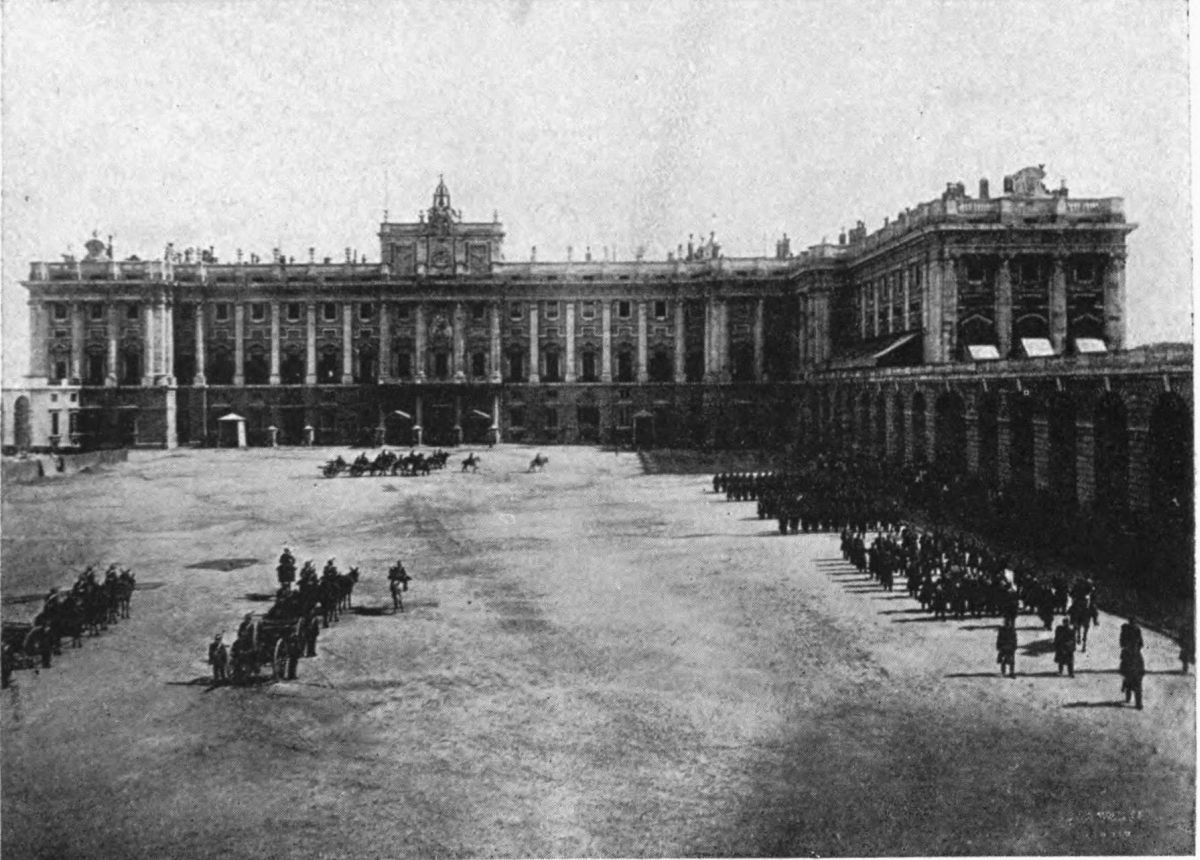
Plate 140 MADRID. THE GRAND STAIRCASE OF THE PALACE
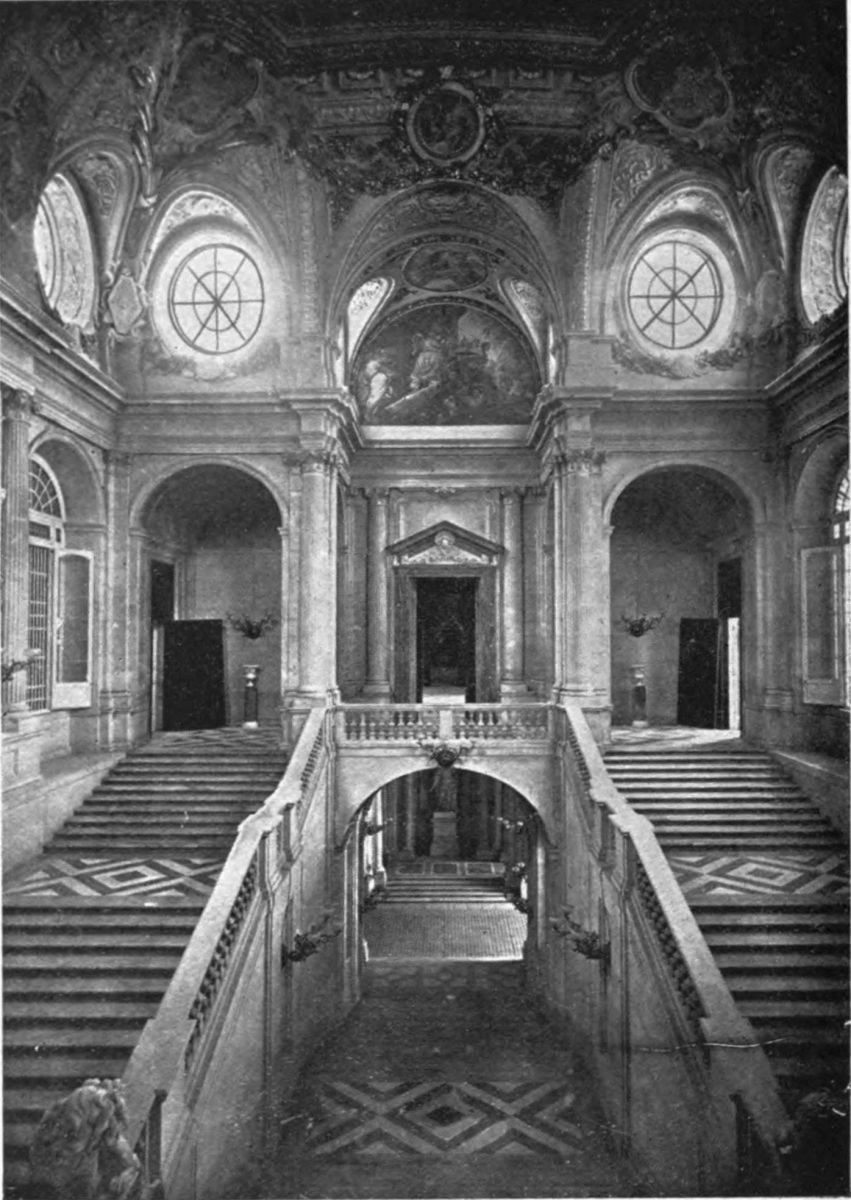
Plate 141 MADRID. PRINCIPAL STAIRCASE OF THE PALACE
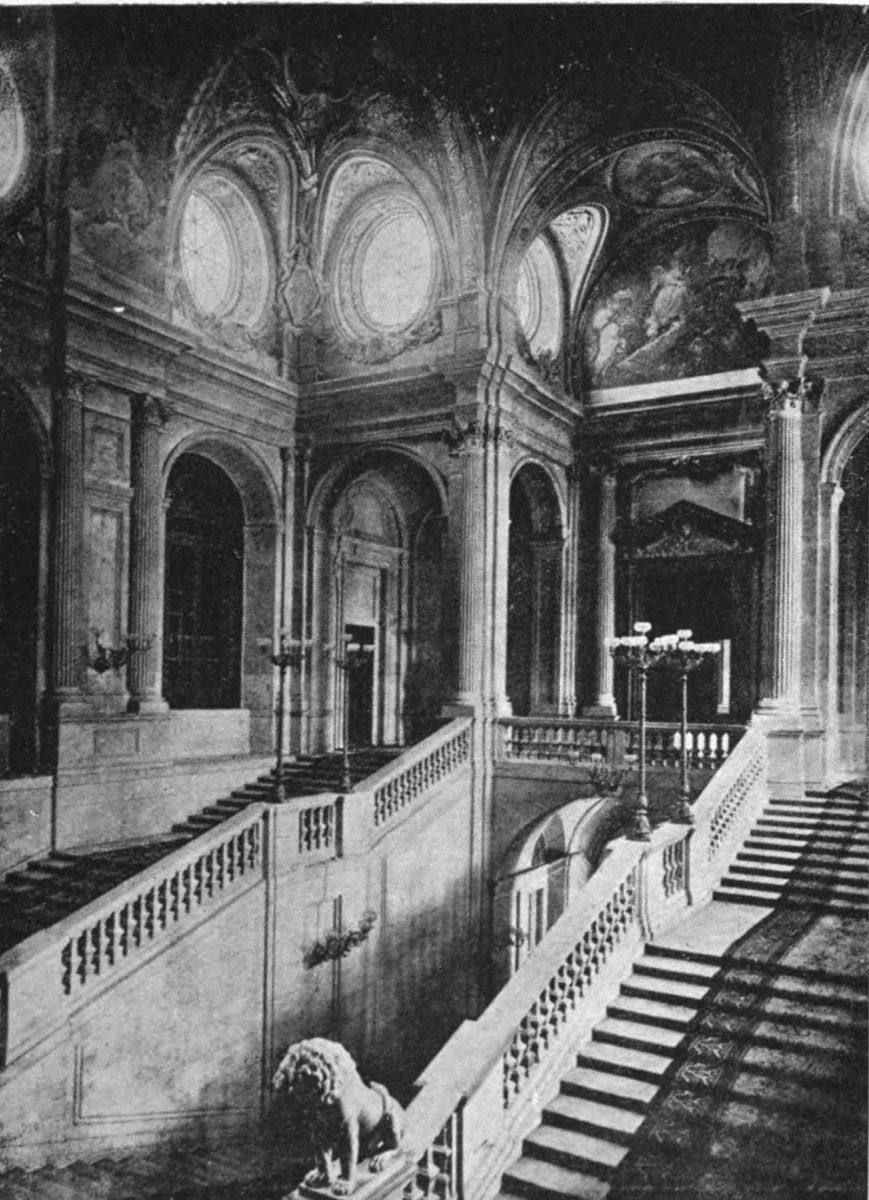
Plate 142 MADRID. GRAND STAIRCASE IN THE PALACE
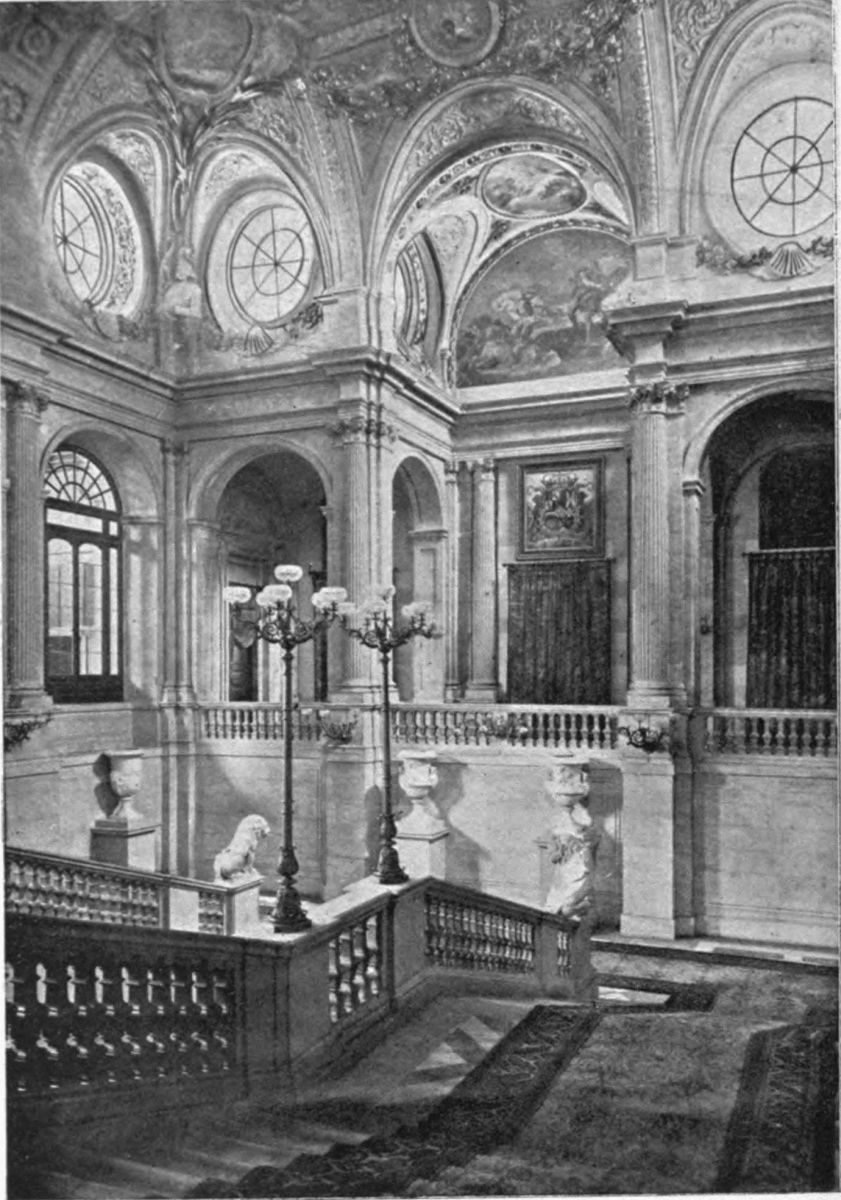
Plate 143 MADRID. THE GRAND STAIRCASE
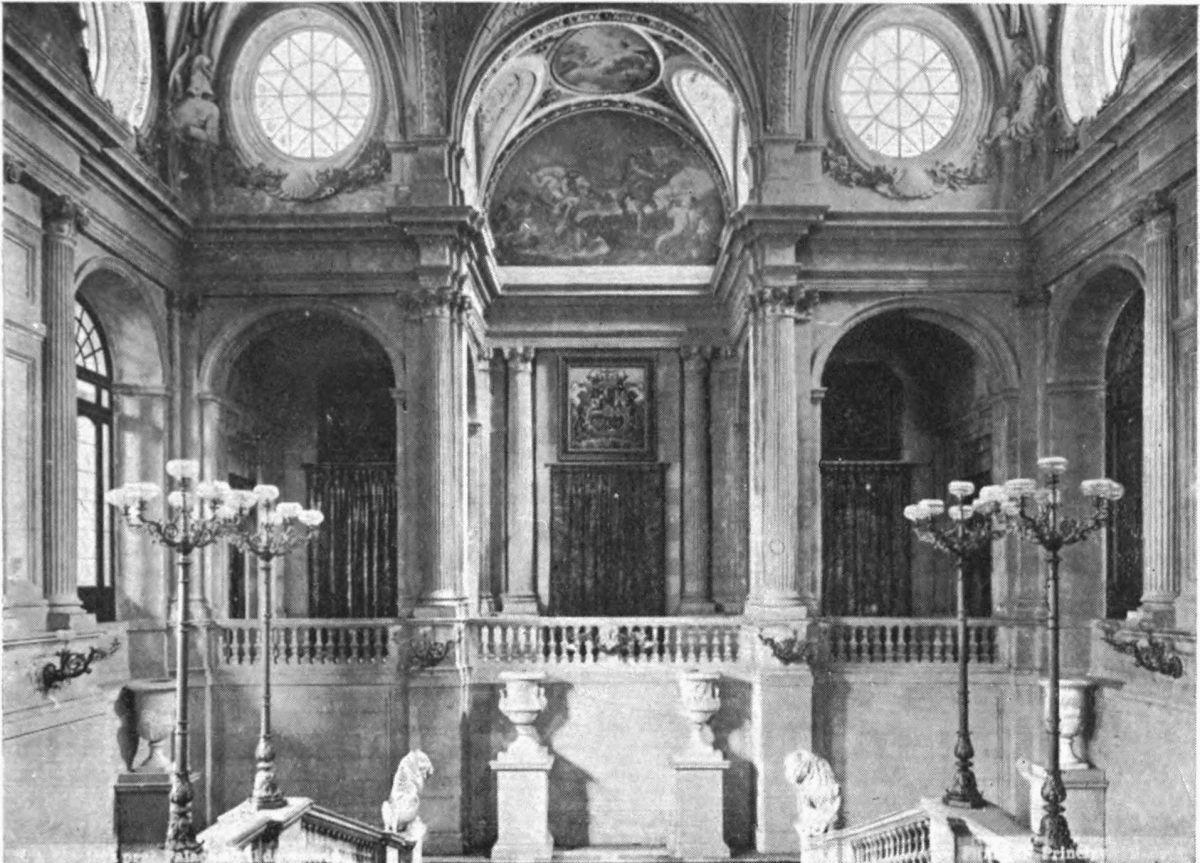
Plate 144 MADRID. HALL OF COLUMNS
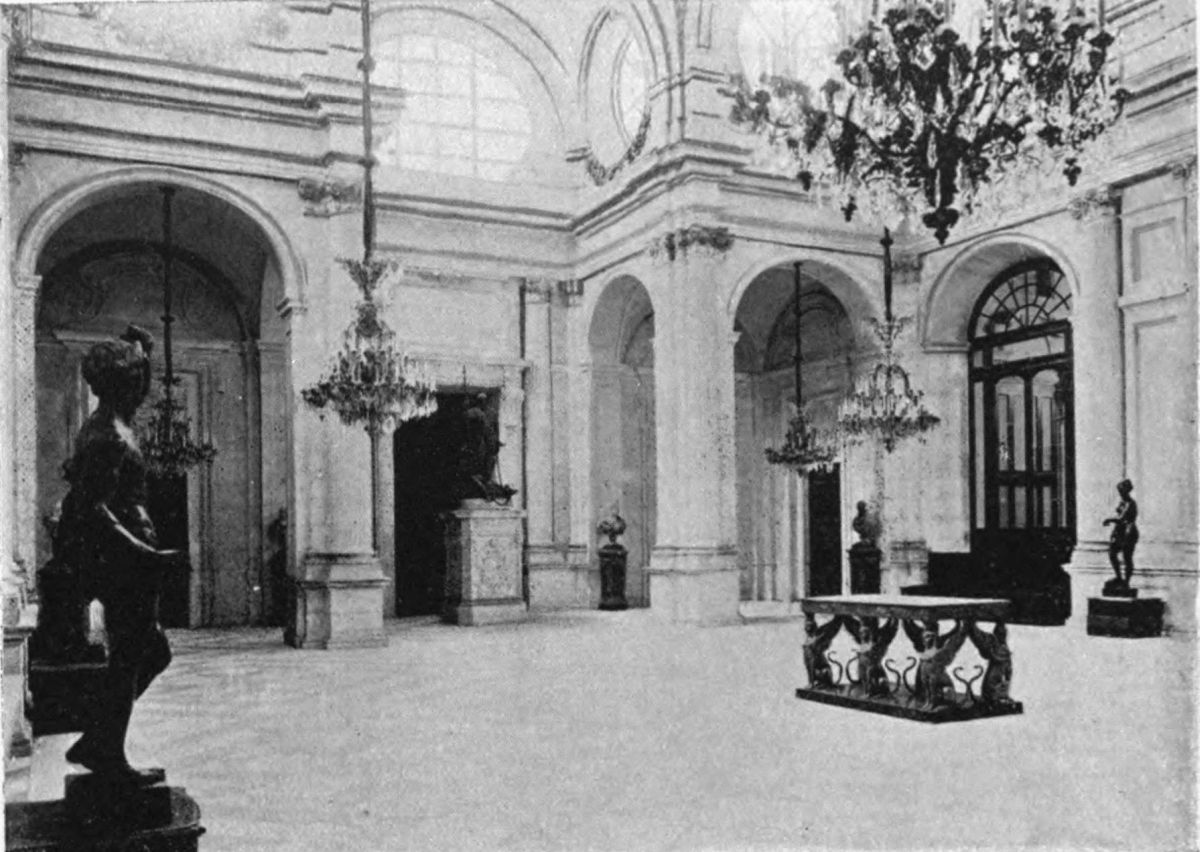
Plate 145 MADRID. GENERAL VIEW OF THE THRONE ROOM
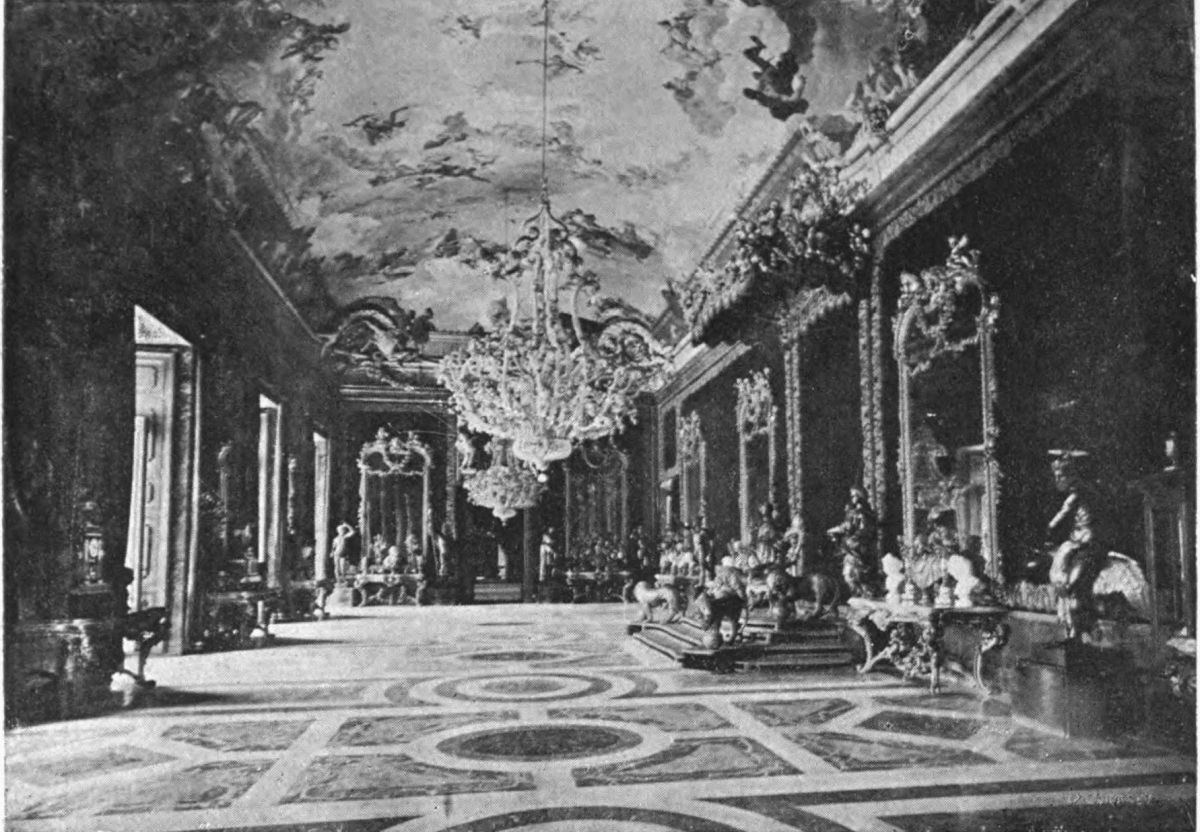
Plate 146 MADRID. THE THRONE, ROYAL PALACE
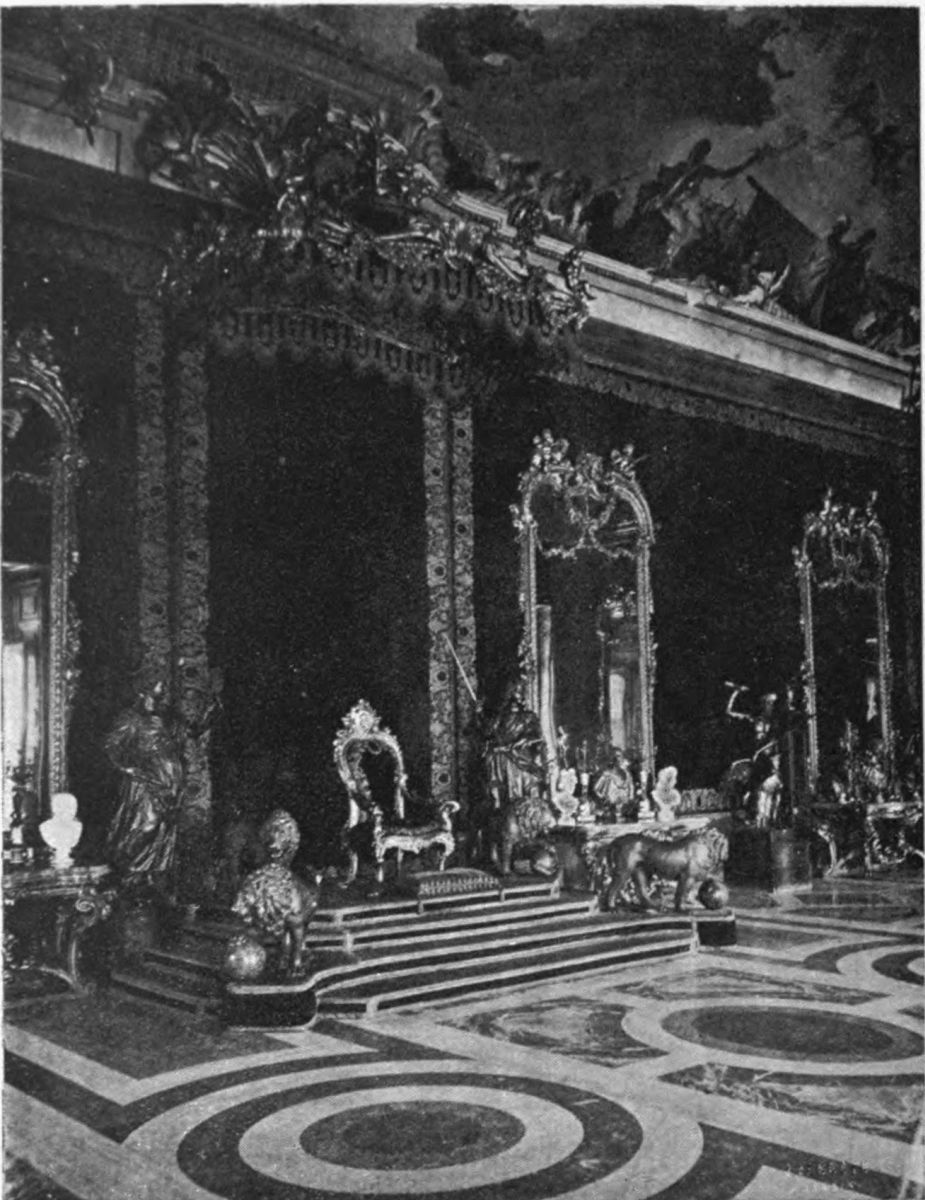
Plate 147 MADRID. THE THRONE, ROYAL PALACE
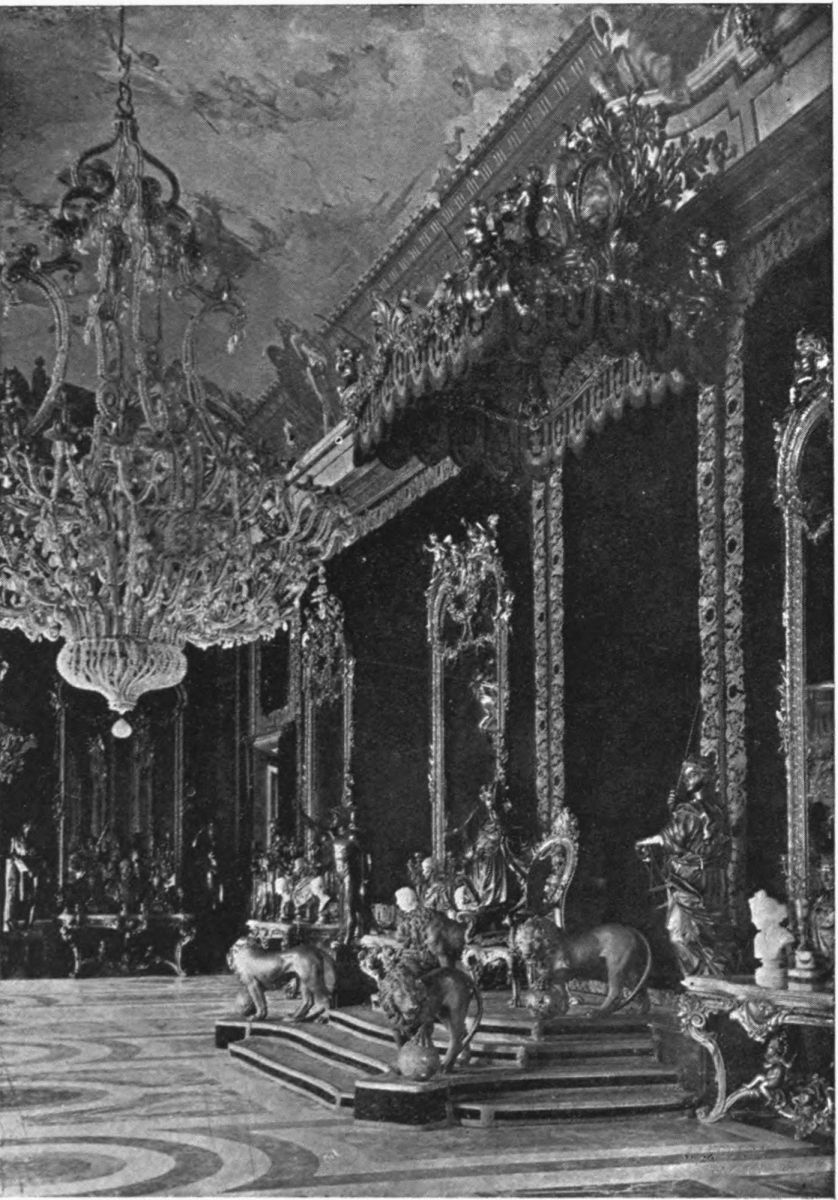
Plate 148 MADRID. DETAIL OF THRONE ROOM
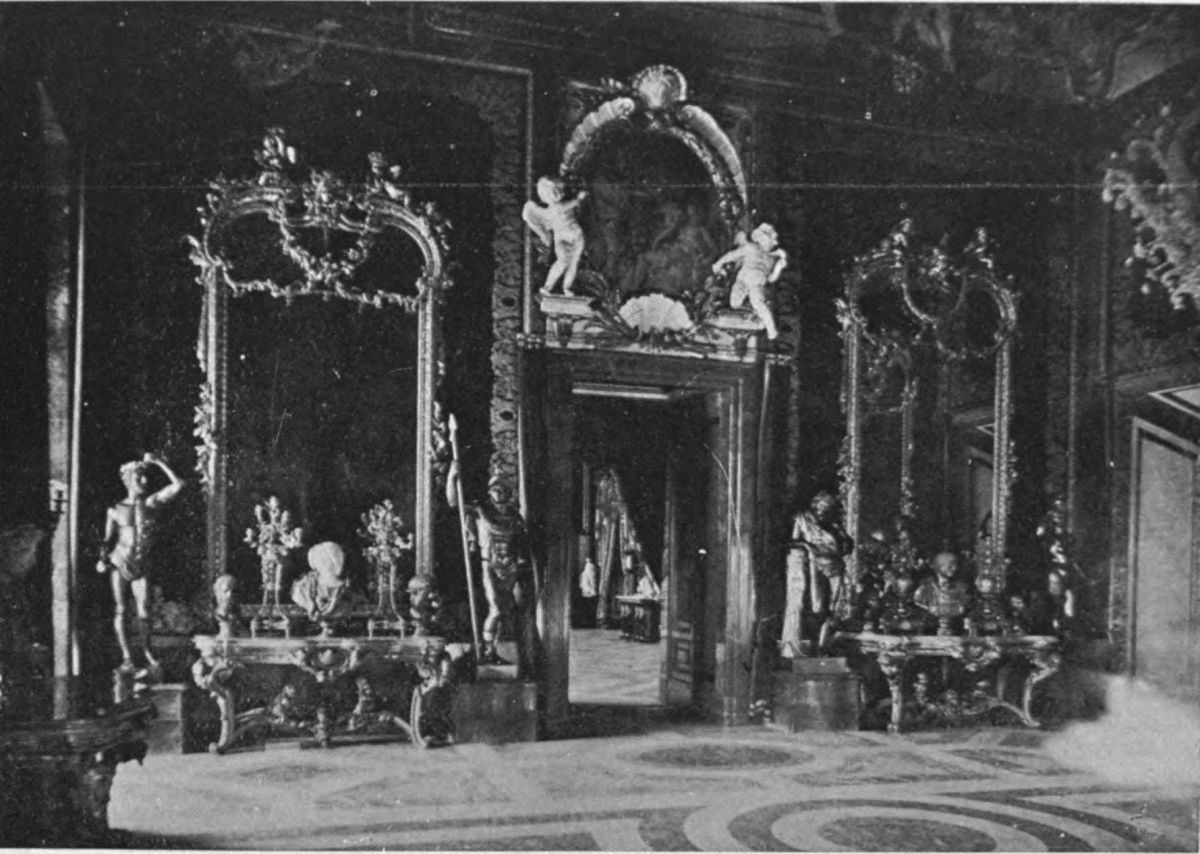
Plate 149 MADRID. CEILING OF THE THRONE ROOM, BY TIEPOLO
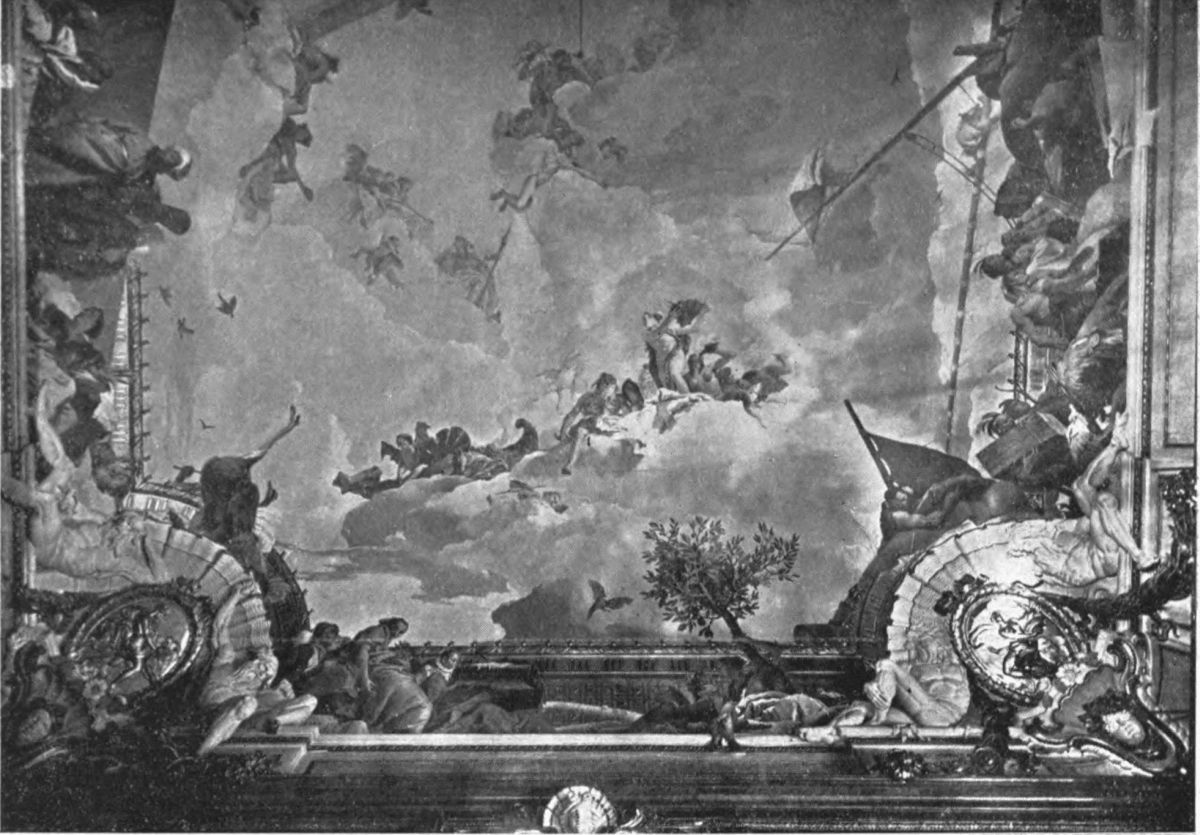
Plate 150 MADRID. CEILING IN THE THRONE ROOM, BY TIEPOLO
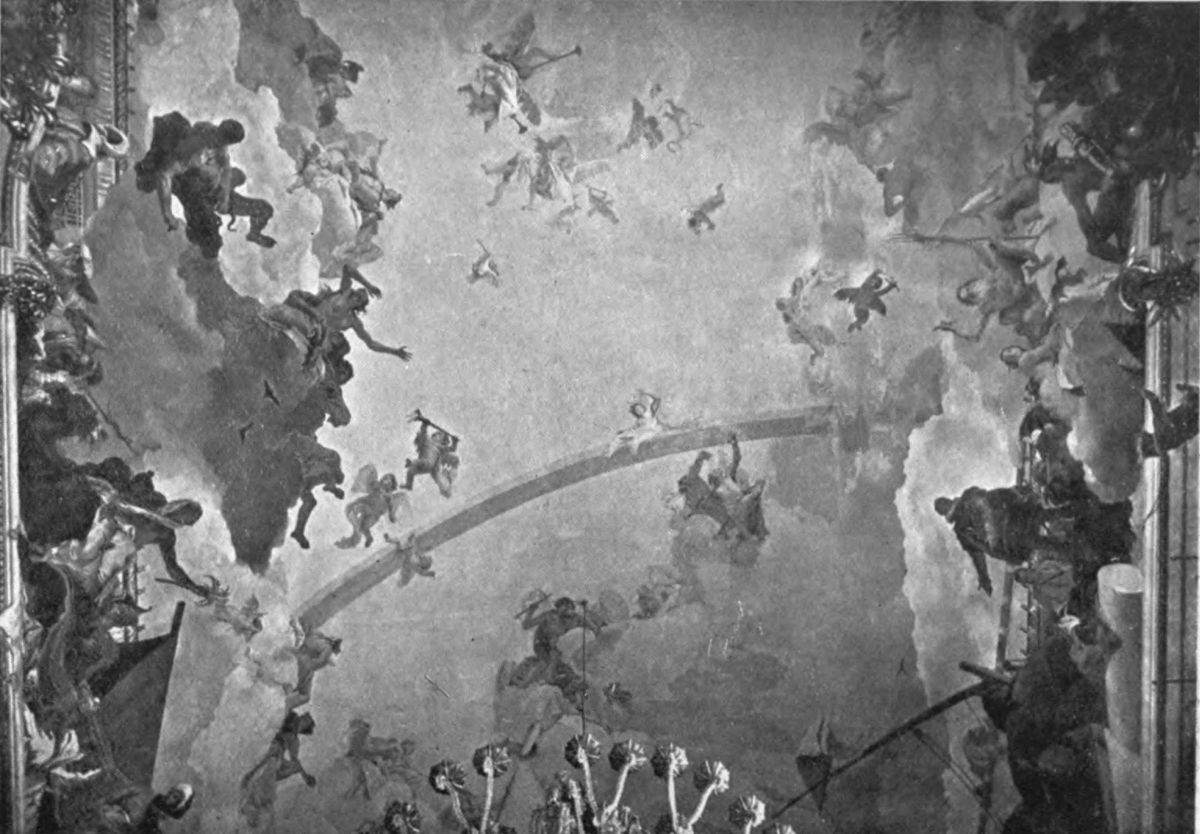
Plate 151 MADRID. CEILING OF THE THRONE ROOM, BY TIEPOLO
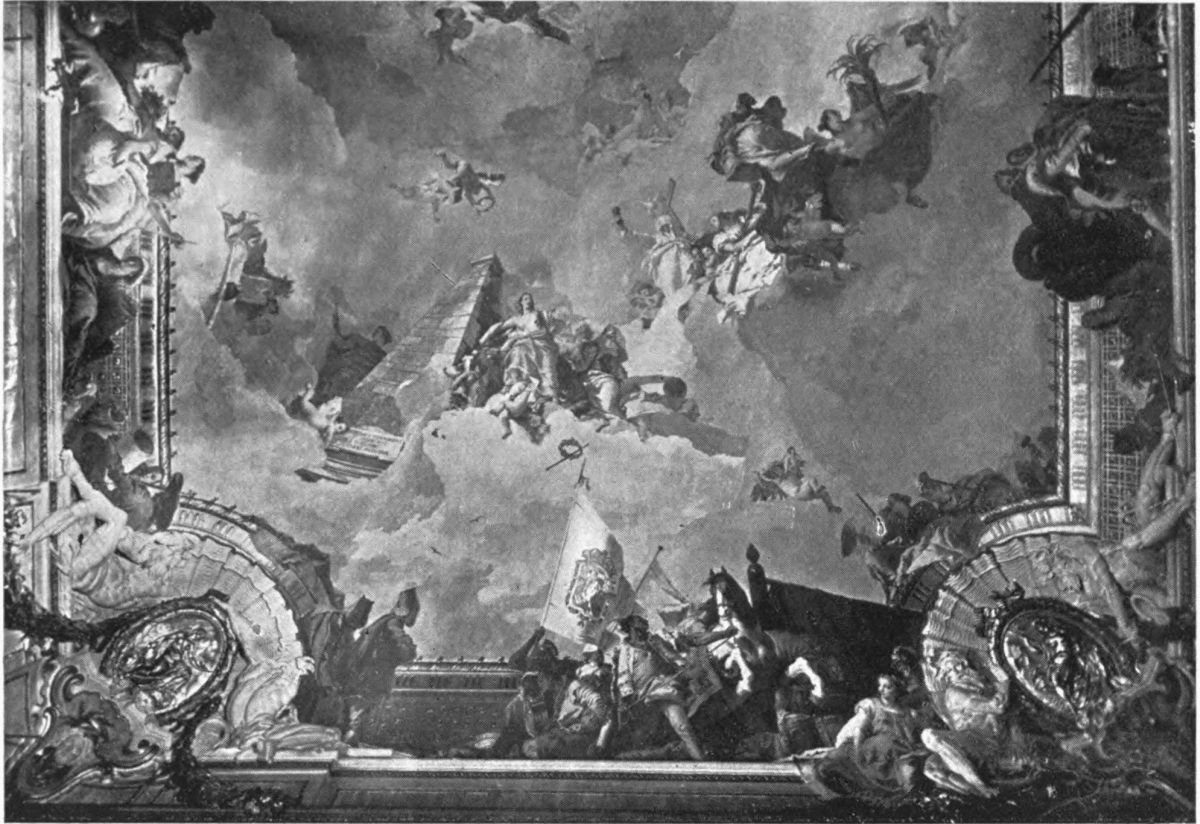
Plate 152 MADRID. ROYAL PALACE. THE KING’S PRIVY COUNCIL CHAMBER
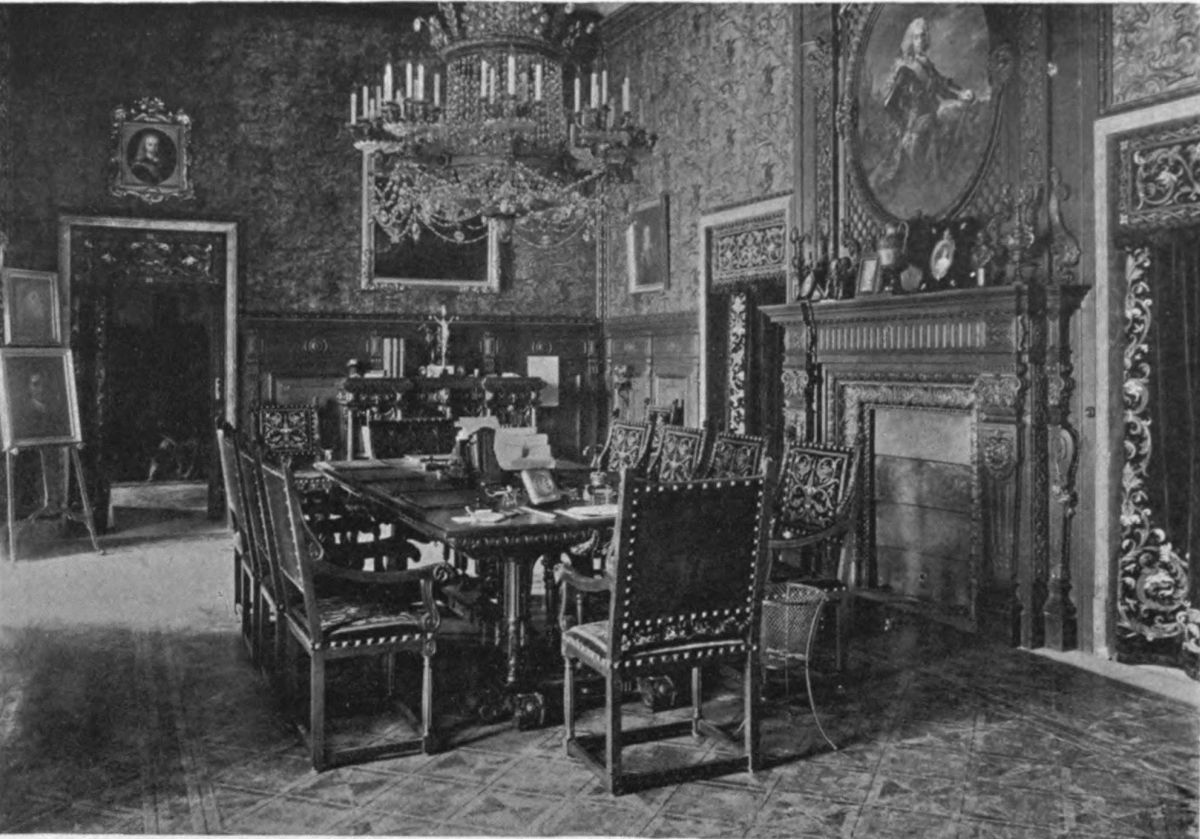
Plate 153 MADRID. ROYAL PALACE. THE QUEEN’S ROOM
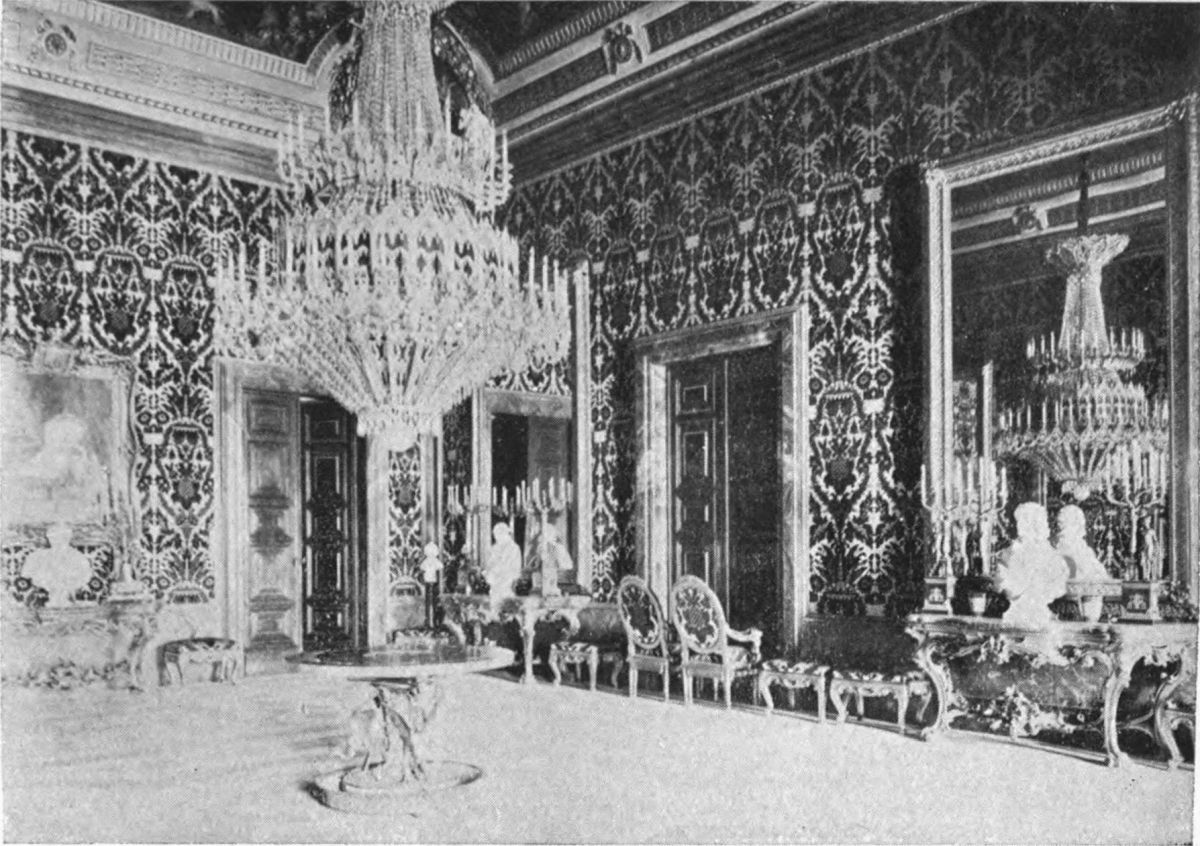
Plate 154 MADRID. THE MUSIC ROOM, ROYAL PALACE
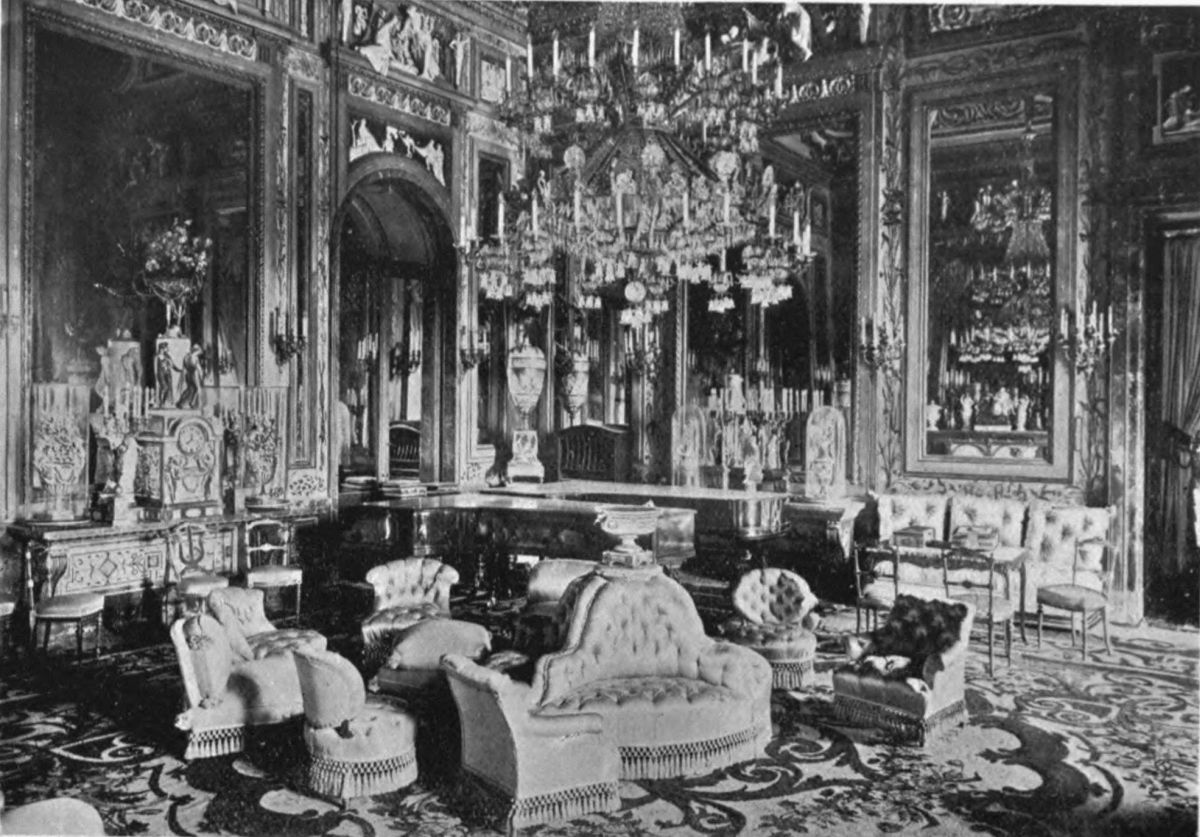
Plate 155 MADRID. THE ROOM OF MIRRORS, ROYAL PALACE
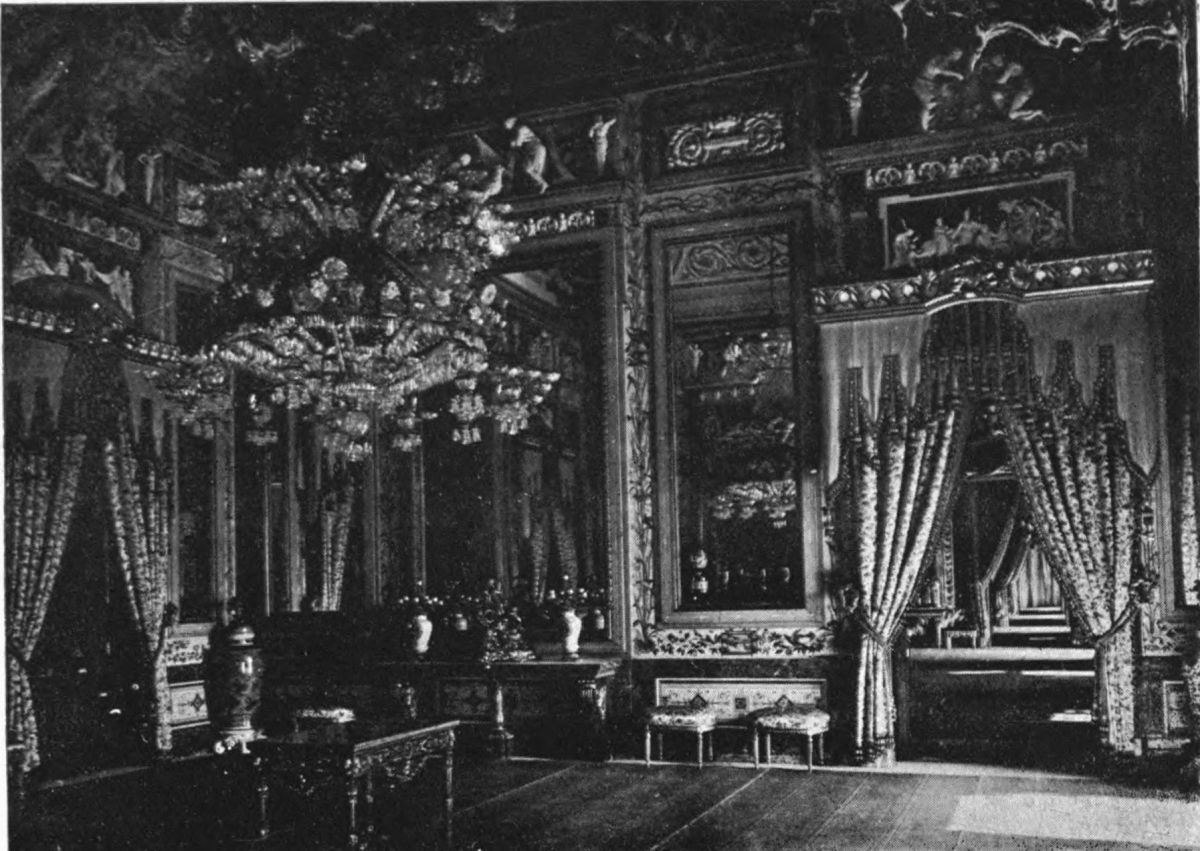
Plate 156 MADRID. RECEPTION ROOM, ROYAL PALACE
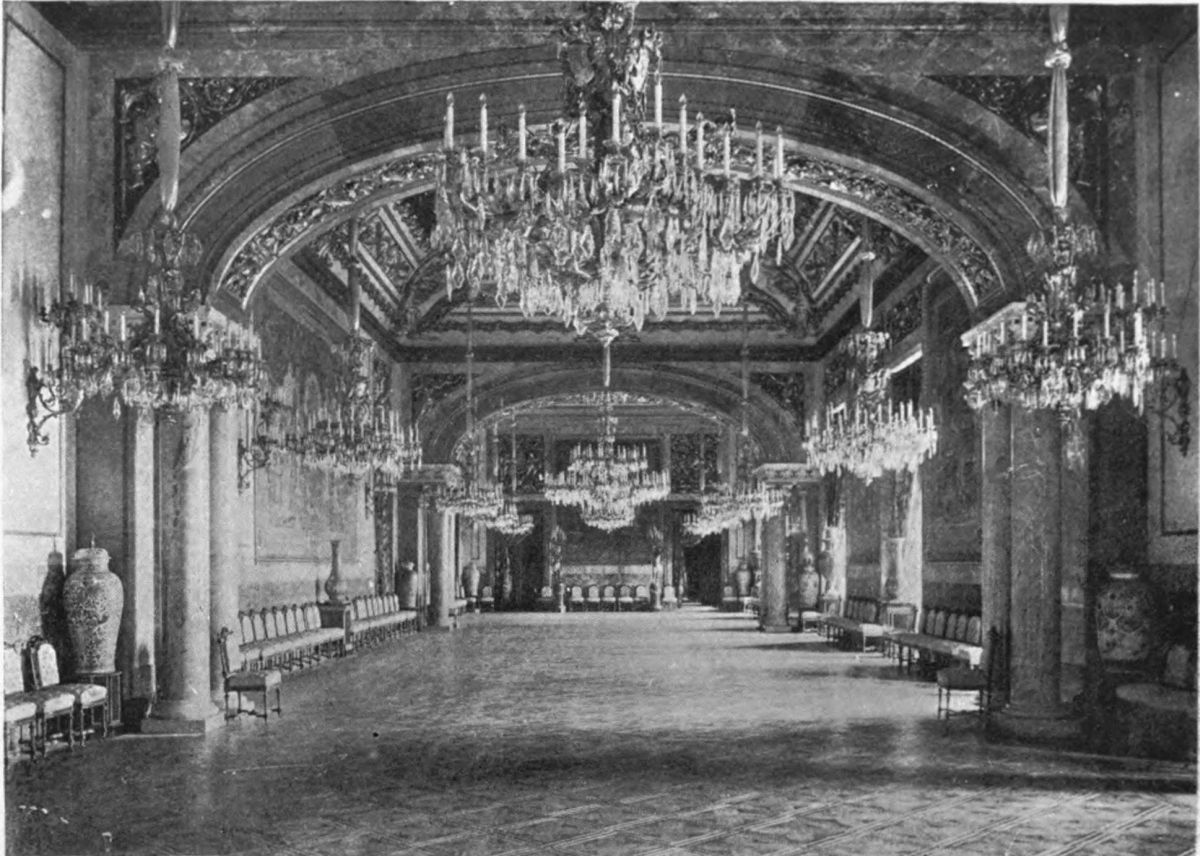
Plate 157 MADRID. BRONZE URN IN THE RECEPTION ROOM, ROYAL PALACE
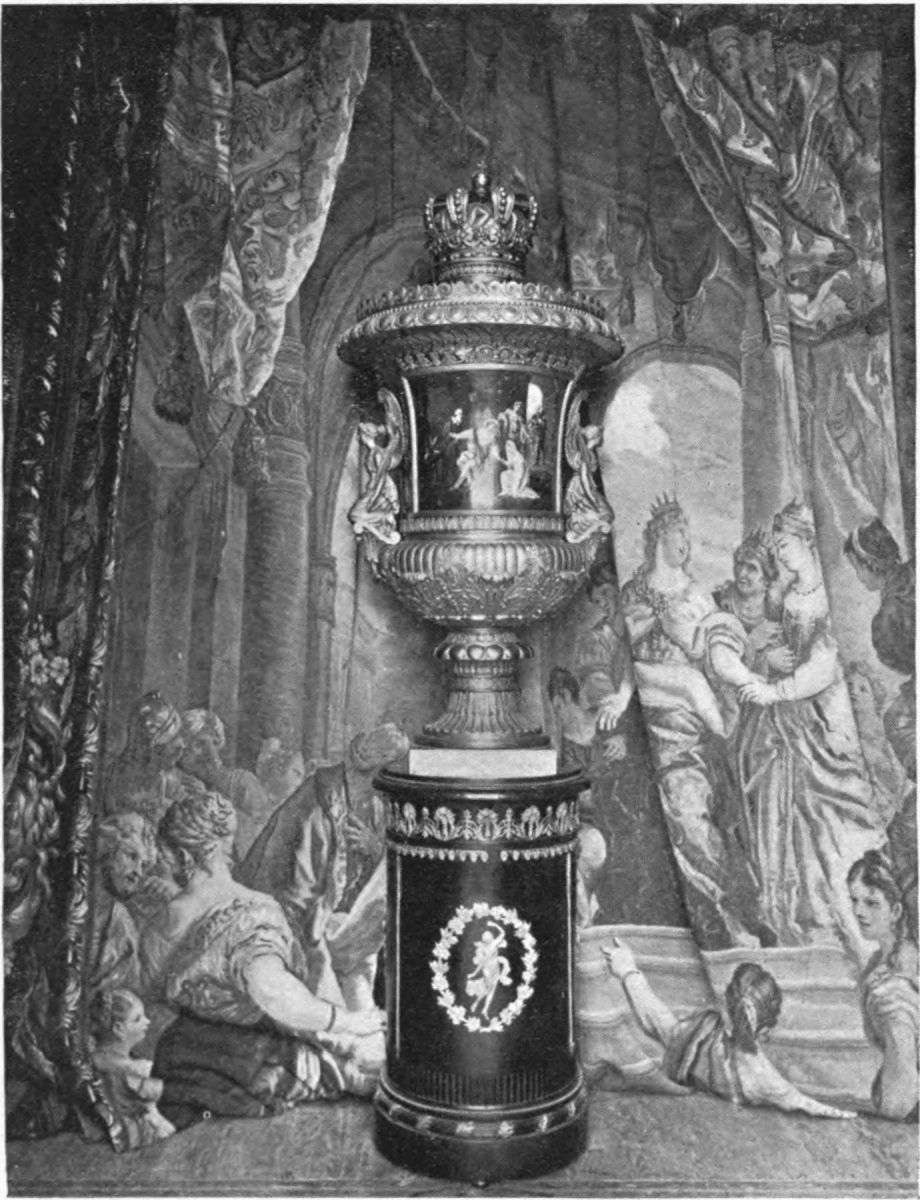
Plate 158 MADRID. ROOM OF CHARLES III.
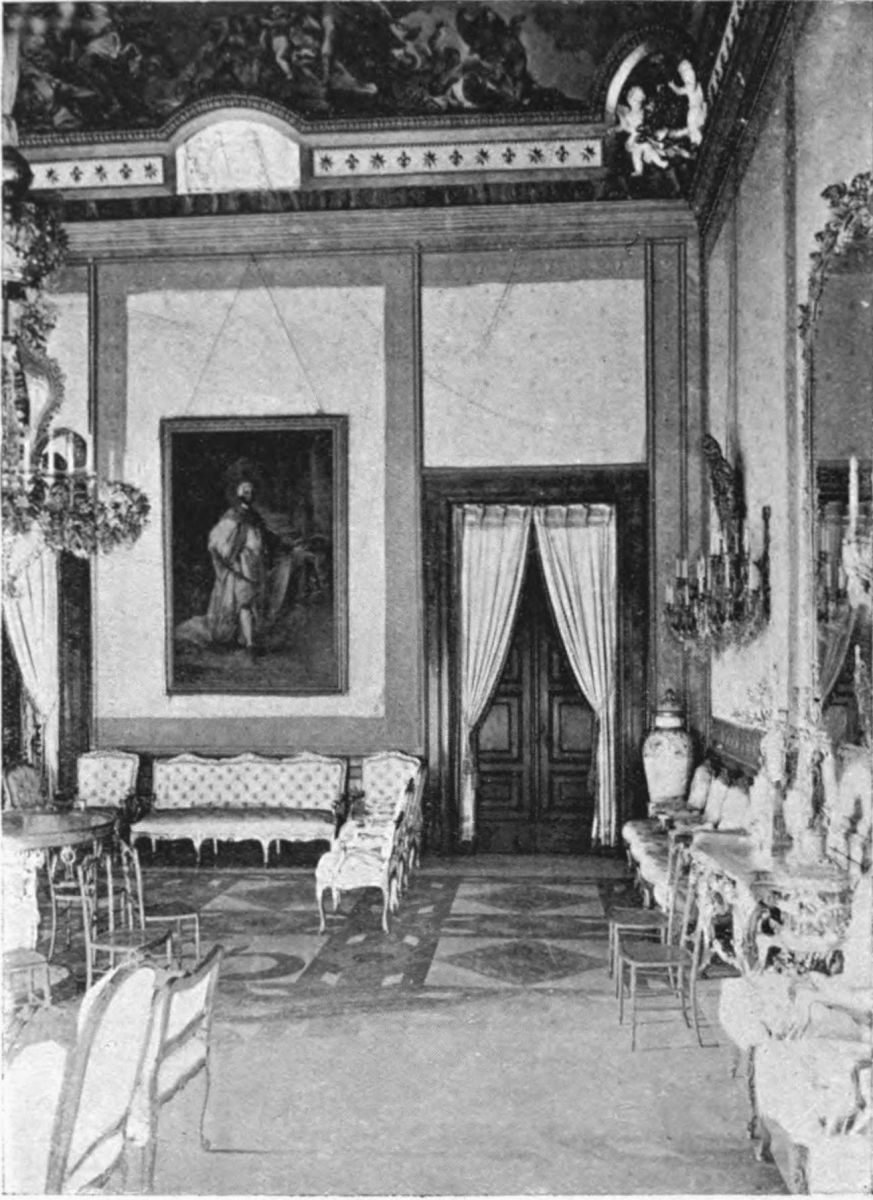
Plate 159 MADRID. CHINESE ROOM BY GASPARINI, ROYAL PALACE
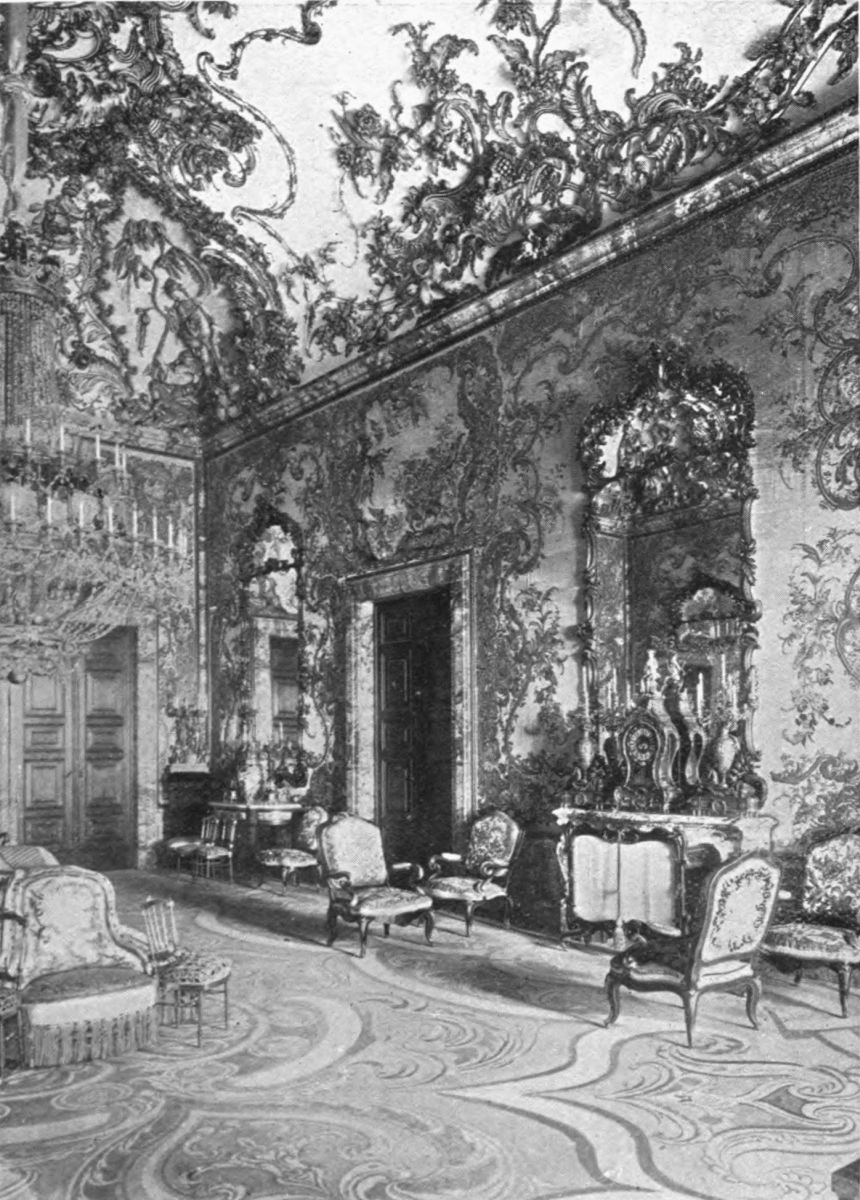
Plate 160 MADRID. CHINESE ROOM BY GASPARINI, ROYAL PALACE
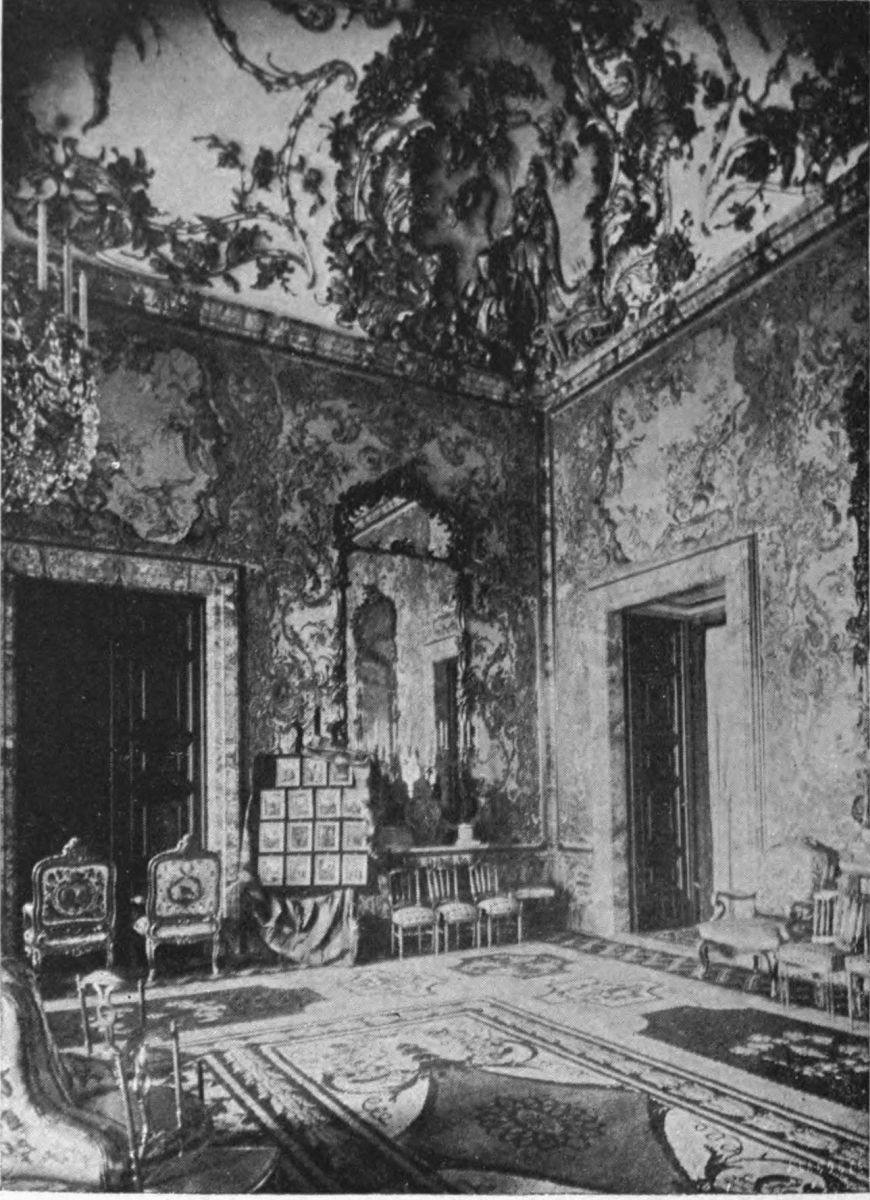
Plate 161 MADRID. PORCELAIN ROOM IN THE PALACE
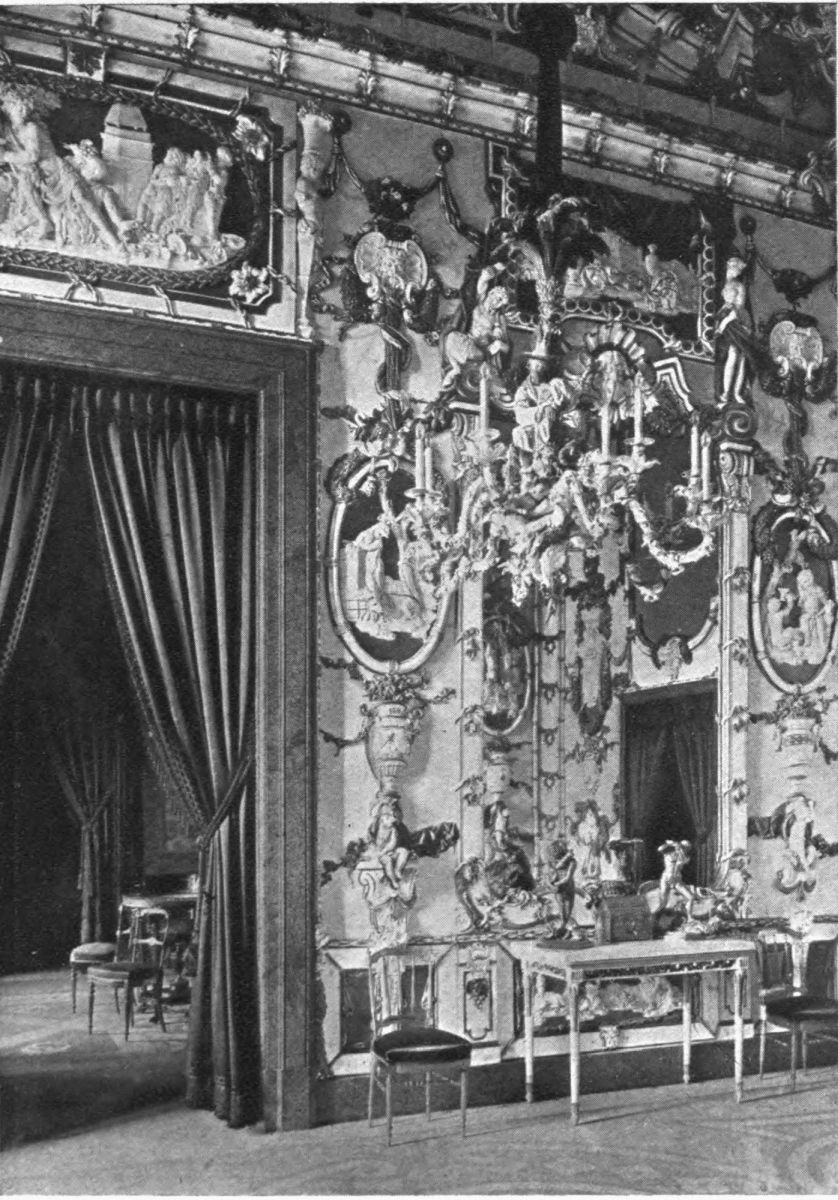
Plate 162 MADRID. CORNER OF THE PORCELAIN ROOM
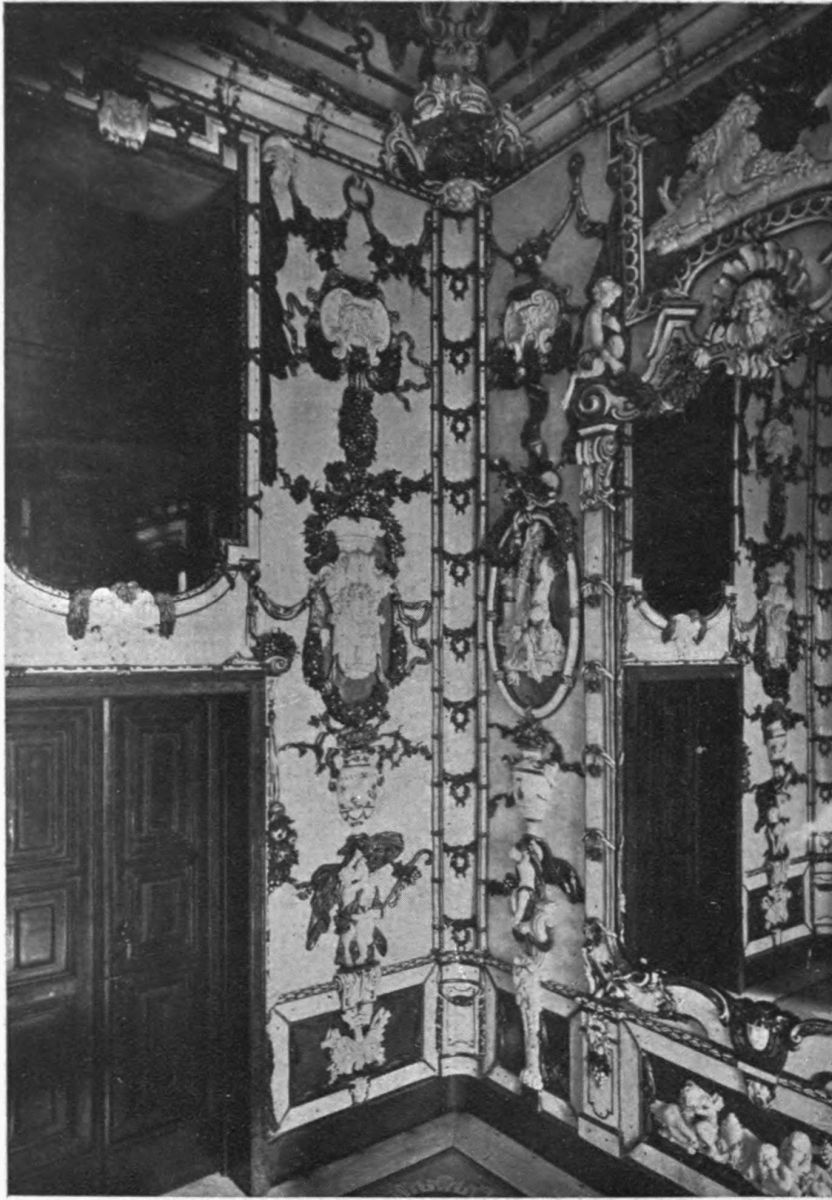
Plate 163 MADRID. THE PORCELAIN ROOM
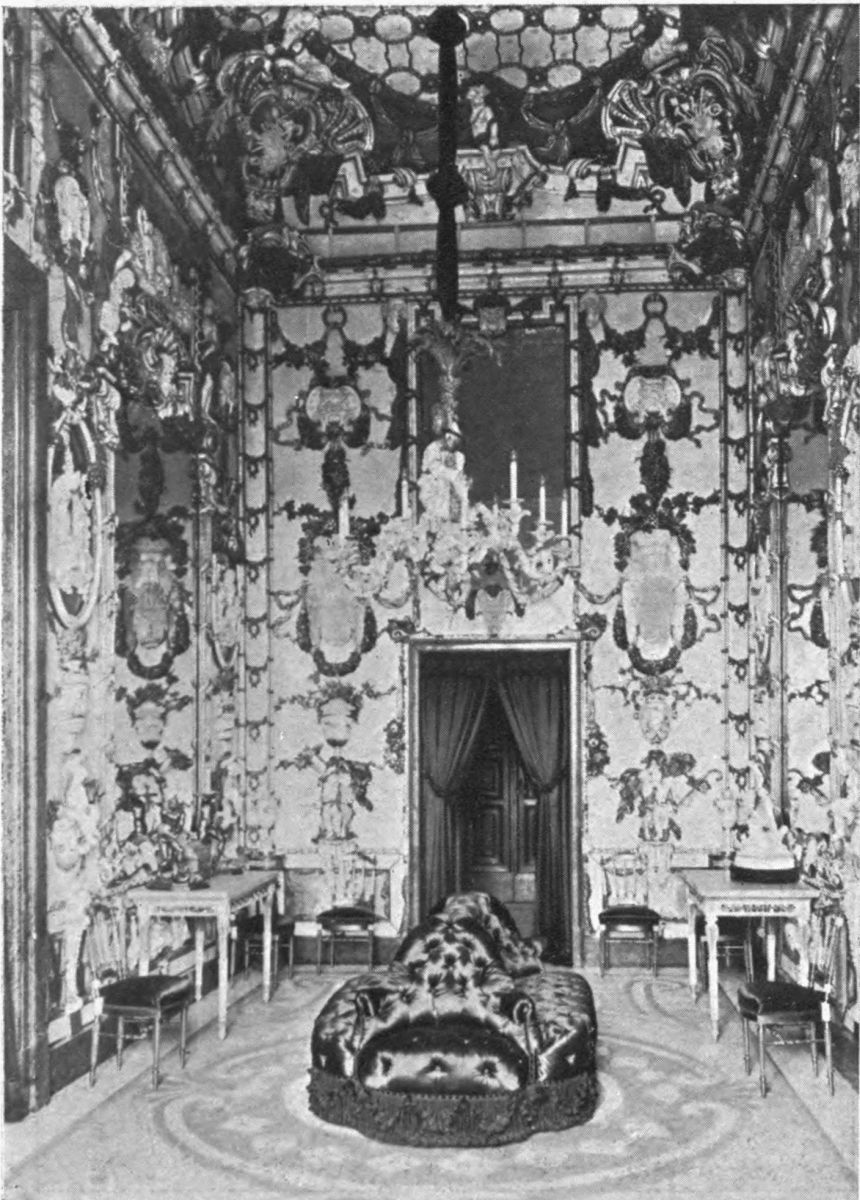
Plate 164 MADRID, PORCELAIN GROUP IN THE BUEN RETIRO