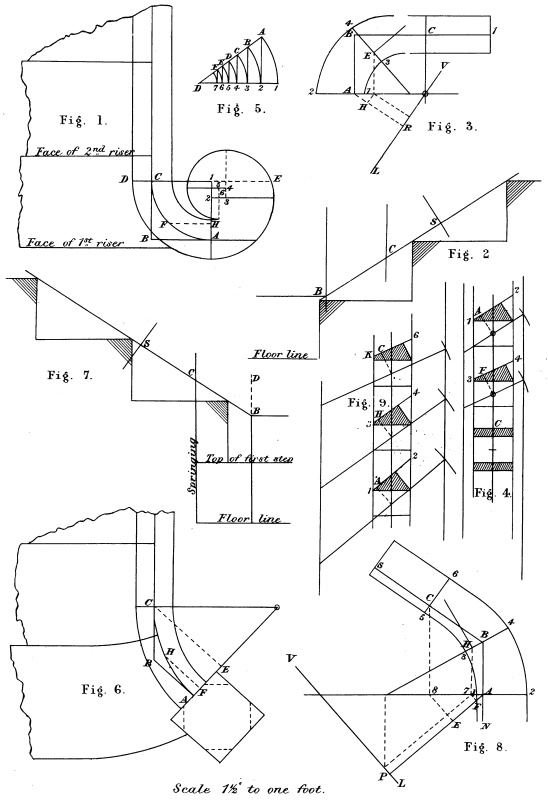
PLATE XXVII. LANDING IN AN OBTUSE ANGLE, THE WREATH TO FORM ITS OWN EASING INTO THE STRAIGHT RAIL.
Reading edition
Fig. 1 is the plan with the risers placed in the springing, and the rail drawn with a radius so as to make the inside falling line nearly a straight line. Draw the centre line of rail to the angle, and bisect it from B. Set off on each side half a tread marked 2 2 and 3 3. Now draw the inside of rail to cut these two lines in 4 and 5; draw through 4 and 5 square to the centre line of rail to meet in O, then O will be the centre and A O the radius. Complete the plan as shown. The elevation is shown at Fig. 2. Make S S equal the centre line of rail, Fig. 1, from A to C. Set up one step above and below and draw the falling line. To develop tangents, make 1 2 C equal A B C, Fig. 1. Make the joints at N and H. Make H R equal the distance between the line 1 and the springing. Join R N for development of tangents. Draw the joint line square to the straight rail, and R P square to the tangents. Mark off along R P, R S to equal 1 1 or 4 4, Fig. 4. Make B F, Fig. 1, equal 2 C, Fig. 2, and join F C. Fig. 3 is the face mould. Make R A B F equal R A B C, Fig. 2, and B C equal B C, Fig. 2, and F C equal F C, Fig. 1. Draw the minor axis from B parallel to F C, and make B O equal B O, Fig. 1. Draw the major axis square to it. The sections are seen at Fig. 4. Make R R equal radius of centre line of rail on plan; make O O equal O O, Fig. 3, and complete sections as usual. The difference between C and the falling line at Fig. 2 is what the section at C will be below the centre, and that at A above; the sections at the joints and at the minor axis will be in the centre of plank.
Fig. 5 shows the face mould for the under side of the plank.
Fig. 6 shows the wreath worked inside and out ready for squaring.
Fig. 7 shows the bevels for the bevelled joints on both ends of wreath. They will be applied the same as in Plate XXV.
PLATE 28.