Construction of Plank Frame Basement Barn.
Reading edition
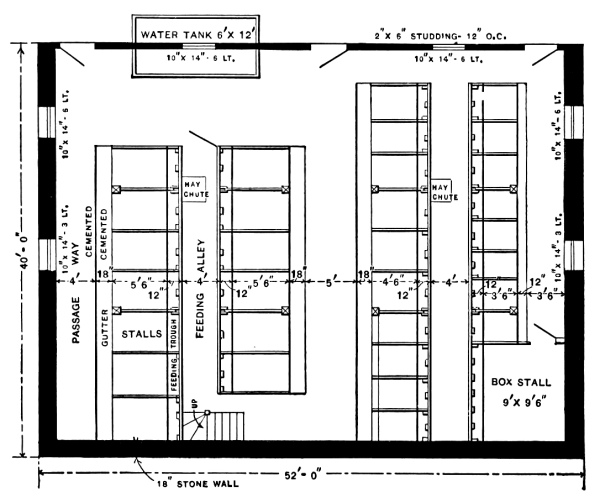
Basement Plan.—Scale, 1-16 Inch to the Foot.
From S. H., Minneapolis, Minn.—I would like to have the readers experienced in plank frame barn construction comment upon the plans of the basement barn which I send herewith and from which I intend to build next summer. I would like very much to know the weak points of the barn and the best way to remedy them. I think the drawings showing the plans and details are so clear as to practically explain themselves.
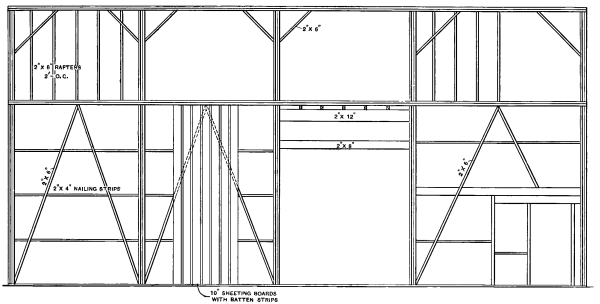
Elevation of Front Framing of Barn.—Scale, ⅛ Inch to the Foot.
Construction of Plank Frame Basement Barn.—Floor Plans.—Scale, 1-16 Inch to the Foot.
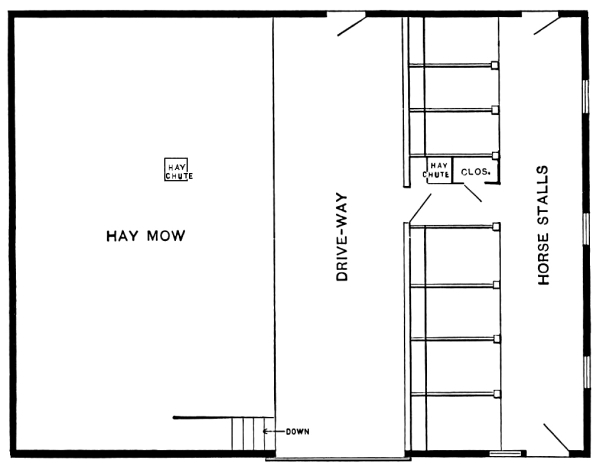
Main Floor.—Scale, 1-16 Inch to the Foot.