Tools
Reading edition
The only tool a man actually needed to build a log house was an axe. With an auger, an adze, a drawing knife, a froe and maul, a broadaxe, or saw, he could build it more efficiently. Tools and building techniques were passed down from generation to generation. One such technique enabled a man to raise the walls higher than he could lift a log by placing two logs at an angle against the wall to serve as a skid and using forked sticks or ropes to guide the logs into place.
Another technique was splitting logs by standing them vertically between scaffolding and sawing downward, lowering the scaffolding as the log was cut.
7
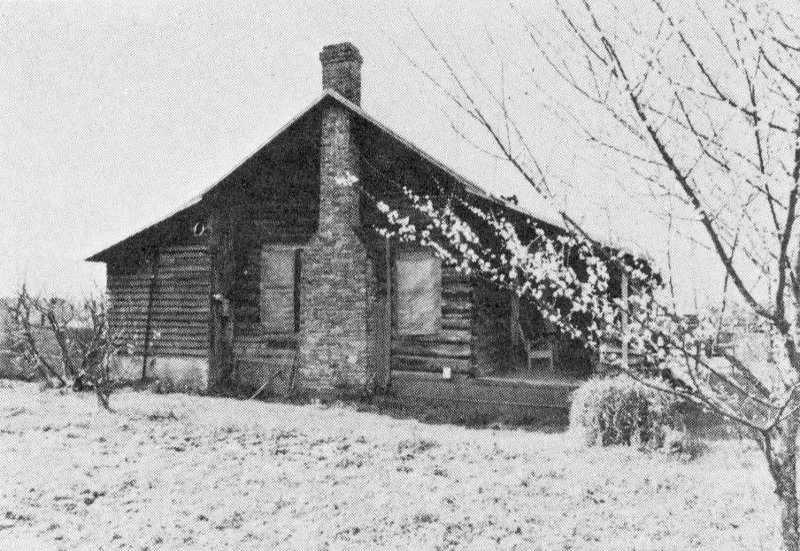
1. Sullivan House, near Mize, Smith County. Built 1810-20 by Tom Sullivan in “Sullivan’s Hollow.” Present owner: Shep Sullivan
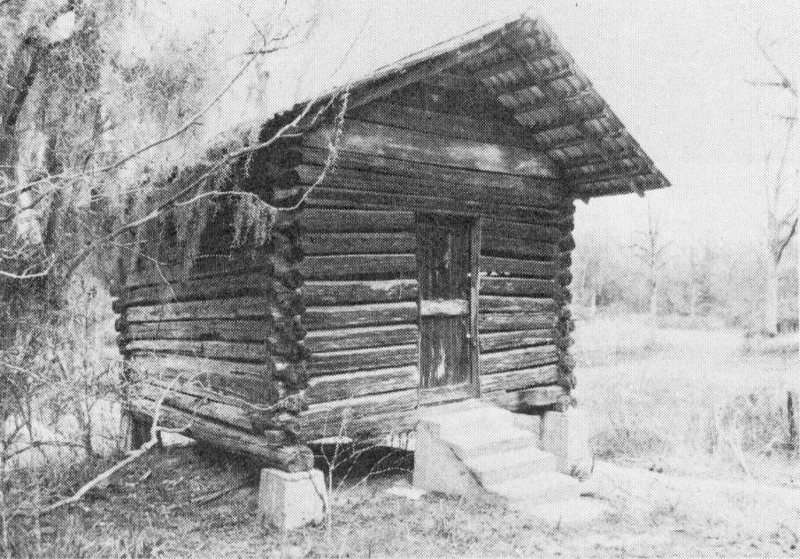
2. First sheriff’s office, Pike County. Built in 1815 by Laban Bacot. Present owner: Mrs. Lloyd Hamilton
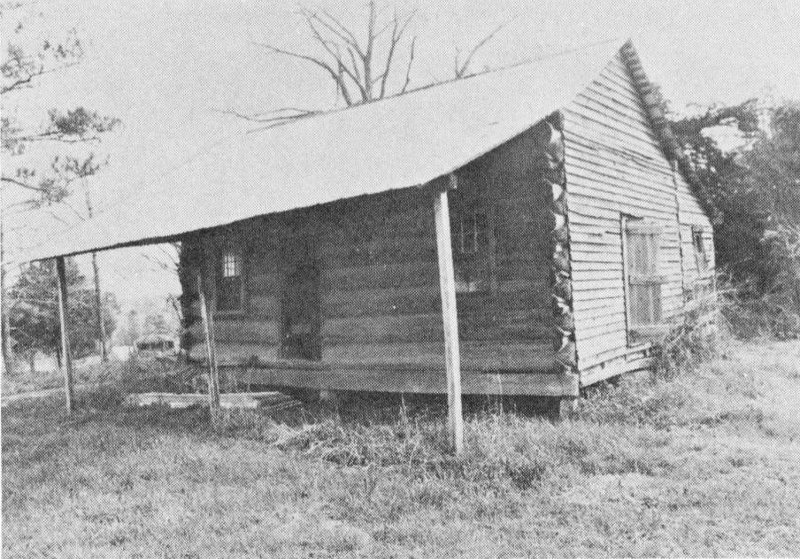
3. John Walters cabin, Rankin County, 1860s. Present owner: James Huff
8
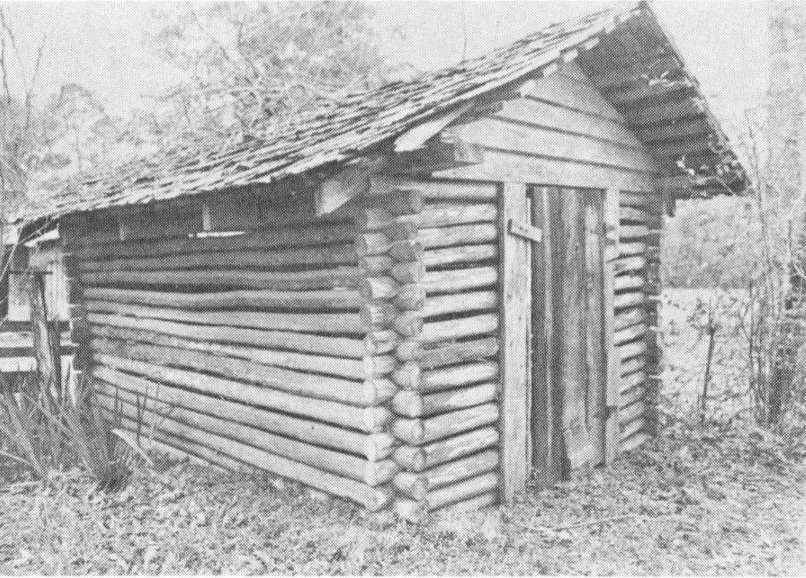
4. Tool shed, Walthall County. Present owner: George Wingo
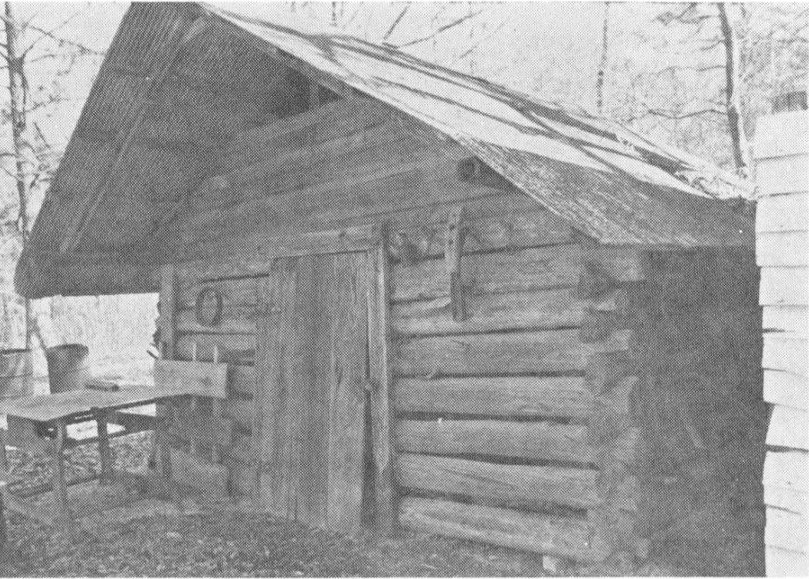
5. Blacksmith shop, Lake Bounds, Clarke County, ca. 1900. Present owner: Mrs. Gertrude Gatlin
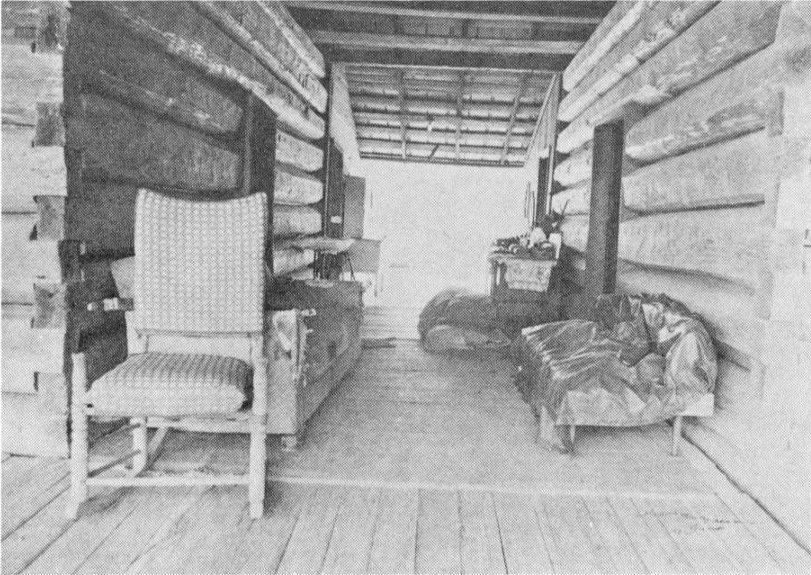
6. Jonathan Ainsworth house, near Harrisville, Simpson County, ca. 1860-70. Present owner: Miss Gertie Ainsworth
9
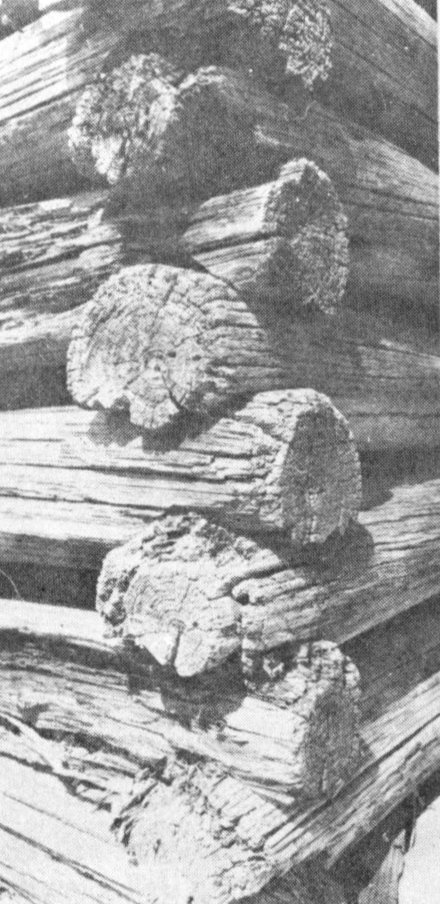
7. SADDLE NOTCH Aunt Judy cabin, Wiggins, Stone County, ca. 1870. Present owner: B. C. Batson
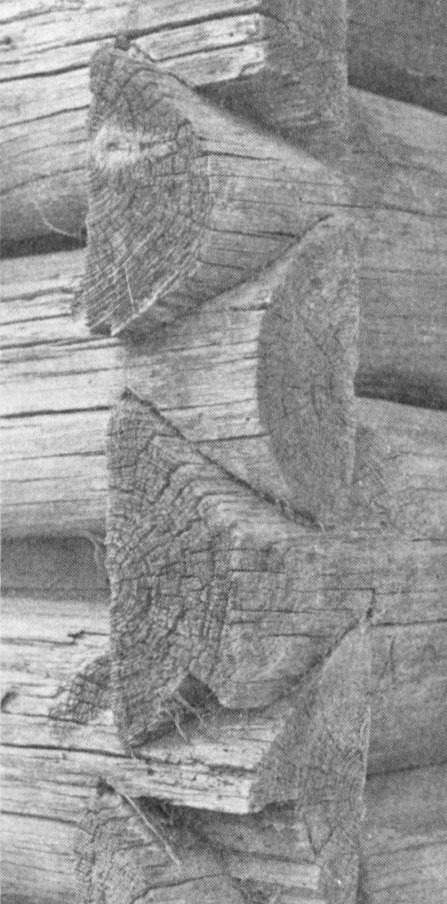
8. V-NOTCH Sullivan house, Smith County, ca. 1810-20. Present owner: Shep Sullivan
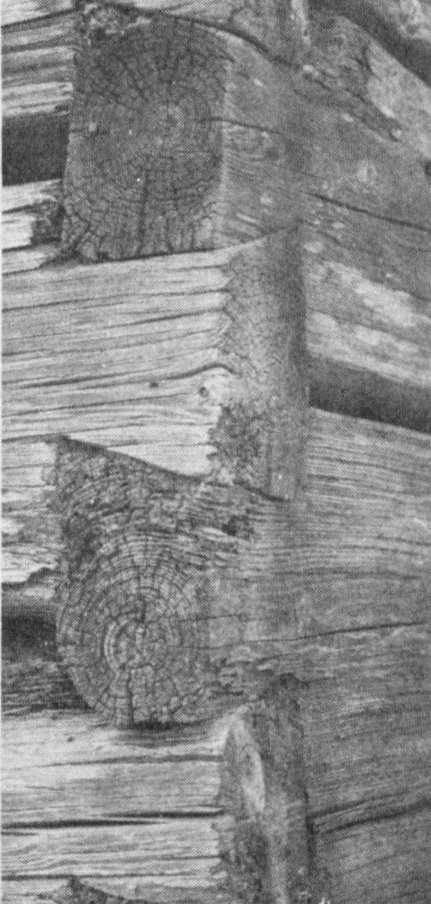
9. HALF-DOVETAIL NOTCH Wiley McNeill house, Clarke County, ca. 1820-30. Present owner: Charles McGee
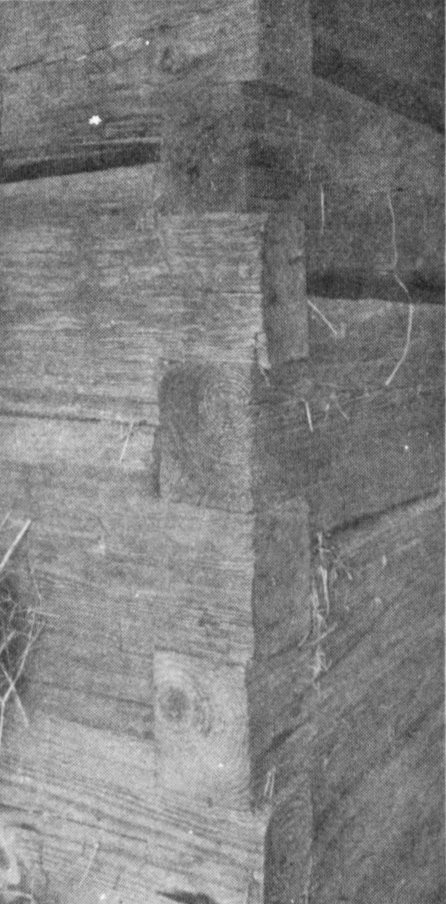
10. SQUARE NOTCH Lang barn, near Shubuta, Clarke County. Built over an 1815-1830 dogtrot. Present owner: Mrs. Mildred Wilkins
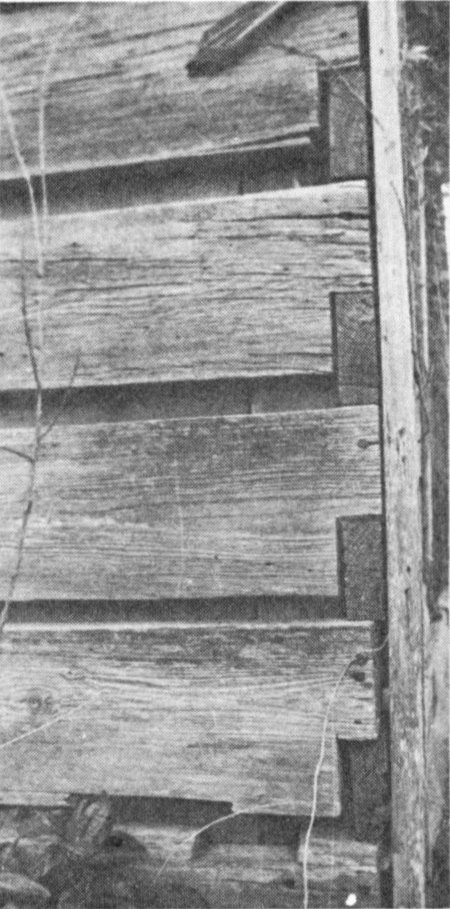
11. HALF-SQUARED Strong River farm house, Simpson County. Present owner: Mrs. Guy Gillespie
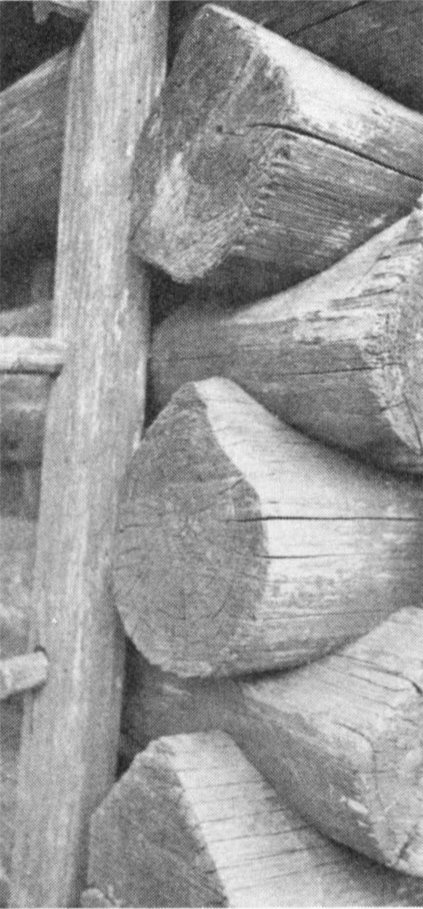
12. SADDLE-V COMBINATION Carter Place, George County, pre-Civil War. Present owners: Mr. and Mrs. Bill Bailey
10
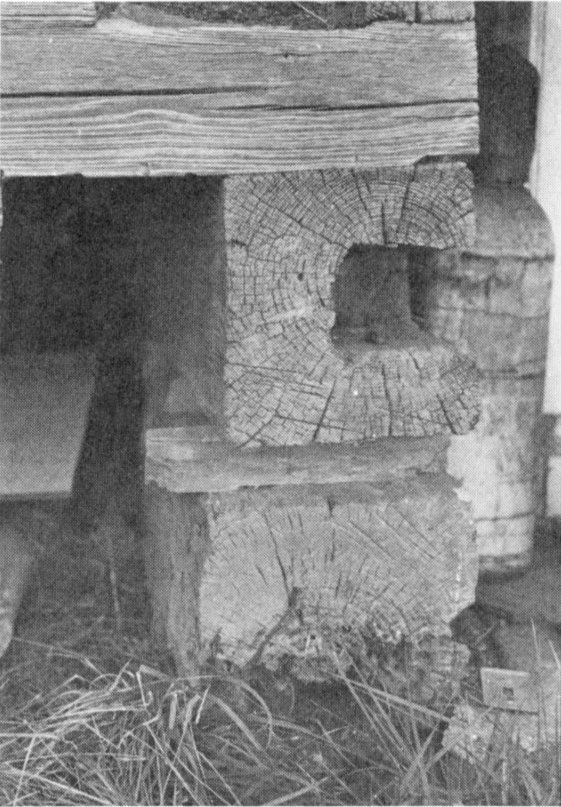
13. Heart pine section for foundation block. Wiley McNeill house, Clarke County, ca. 1820-30. Present owner: Charles McGee
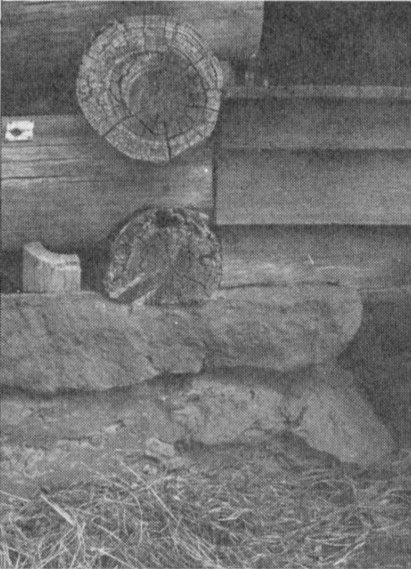
14. Native sand rocks for foundation block. John A. McLeod house, Forest County, 1920. Present owner: Mrs. Lida Rogers
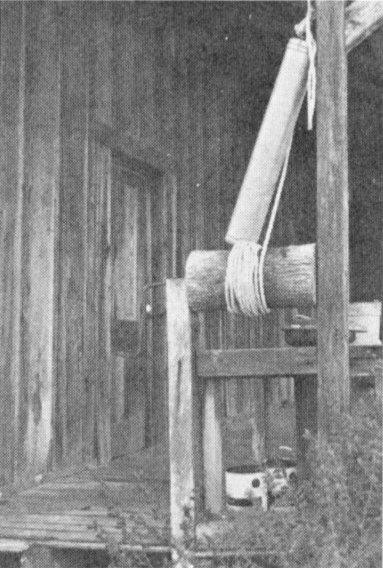
15. Porch well. Sam Hosey house, near Moss, Jasper County. Present owner: Ross Hosey
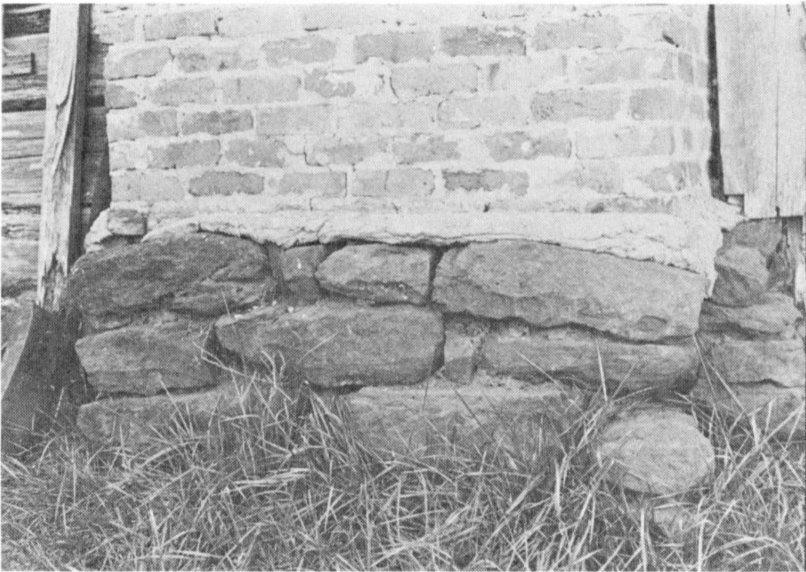
16. Bricks replaced mud-and-stick chimney in 1951. The original foundation stones remain. Wiley McNeill house, Clarke County.
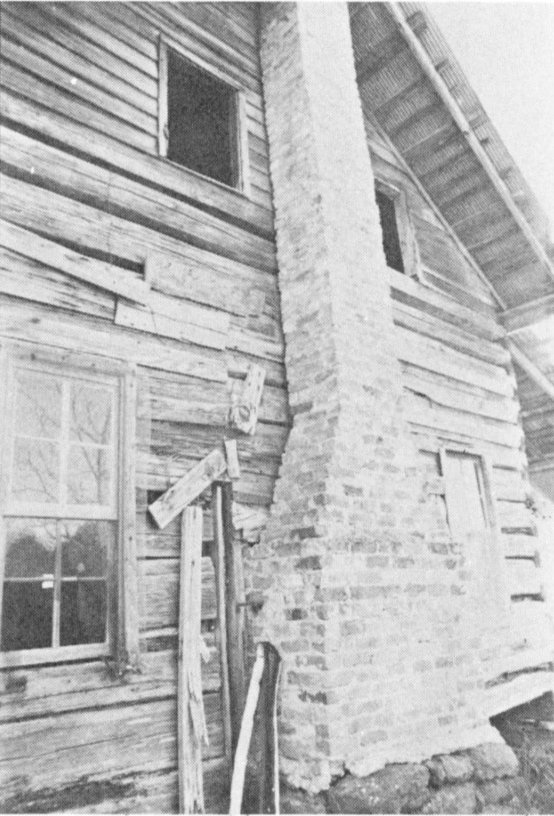
17. Loft windows. Wiley McNeill house, Clarke County. ca. 1820-30.
11
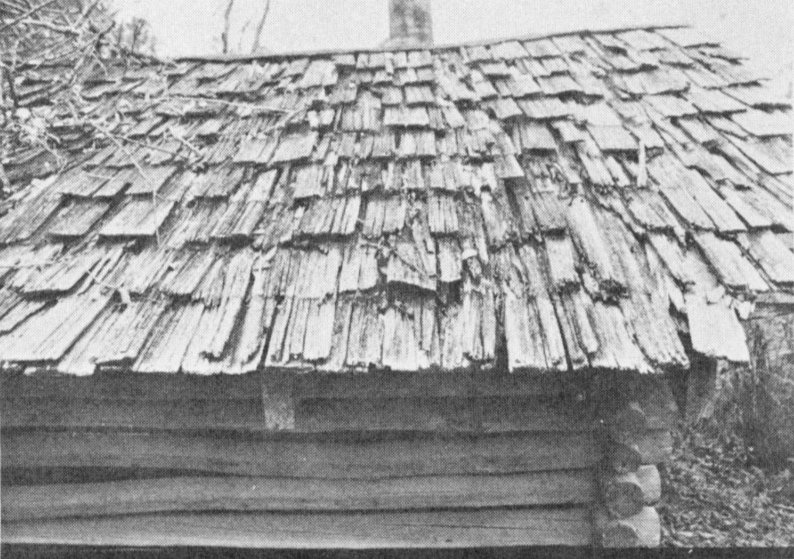
18. Shingle or board roof. Tool shed, Walthall County. Present owner: George Wingo
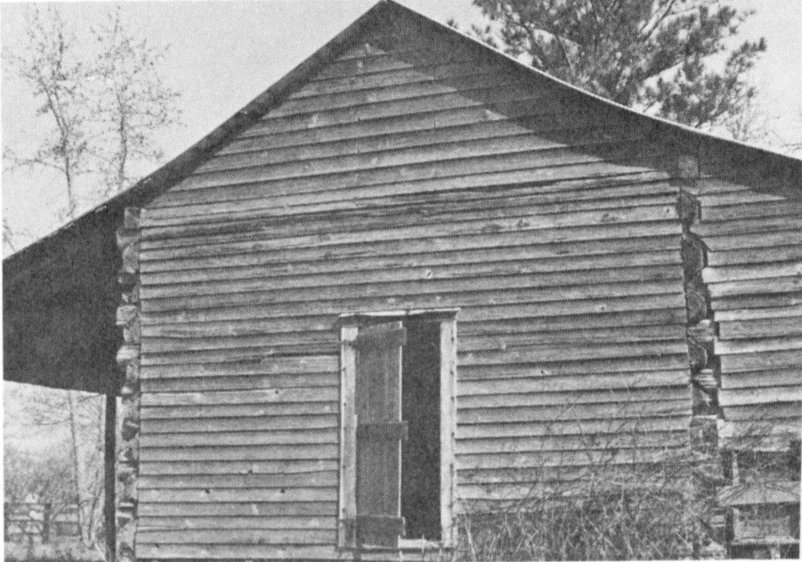
19. Window shutter. John Walters cabin, Rankin County, 1860s. Present owner: James Huff
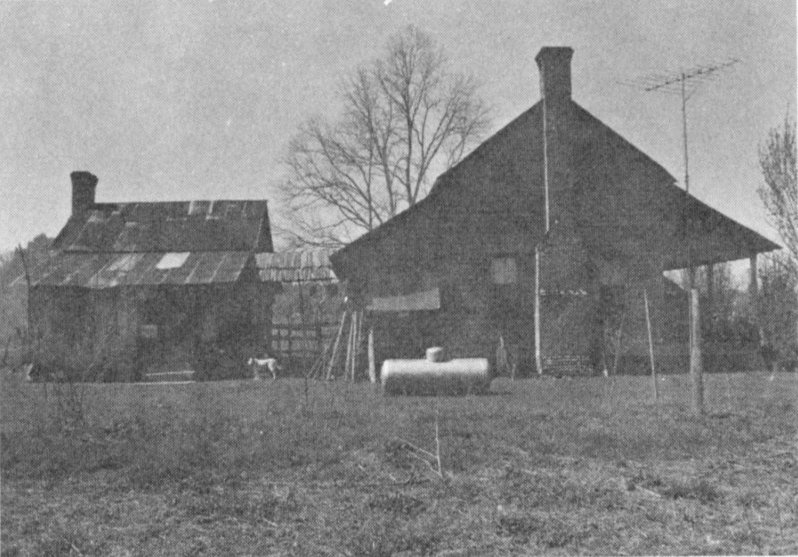
20. Detached kitchen. David Bracey Ward house, Silver Creek, Lawrence County. Present owner: Mrs. Alma Hedgepeth
12
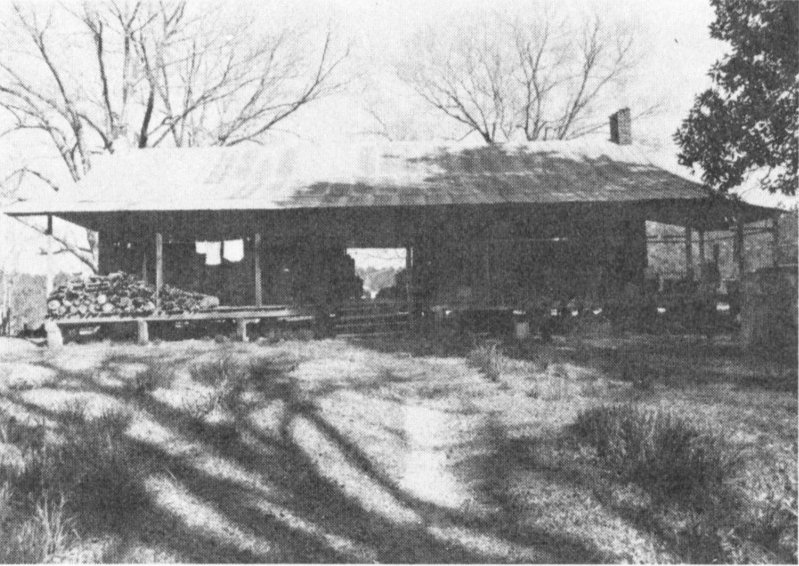
21. Jonathan Ainsworth house, near Harrisville, Simpson County, ca. 1860-70. Present owner: Miss Gertie Ainsworth
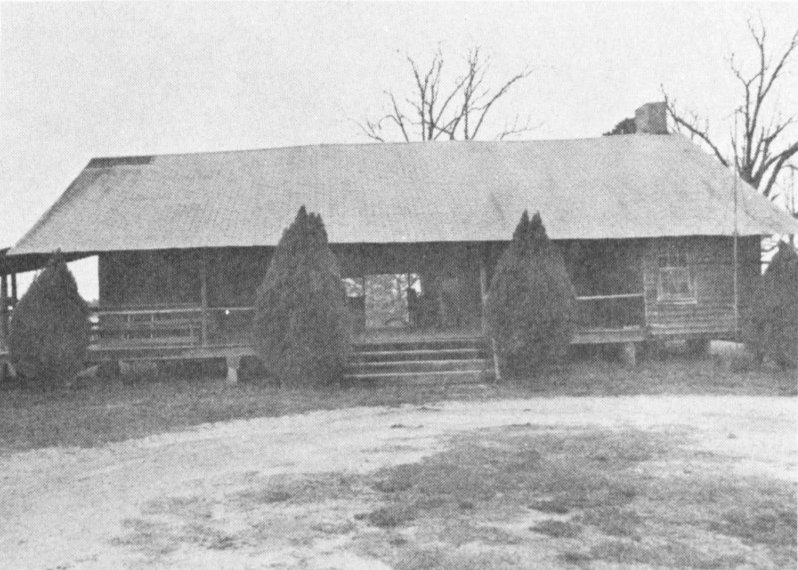
22. William Jackson Purvis house, Rankin County, pre-1880. Present owner: Hulan Purvis
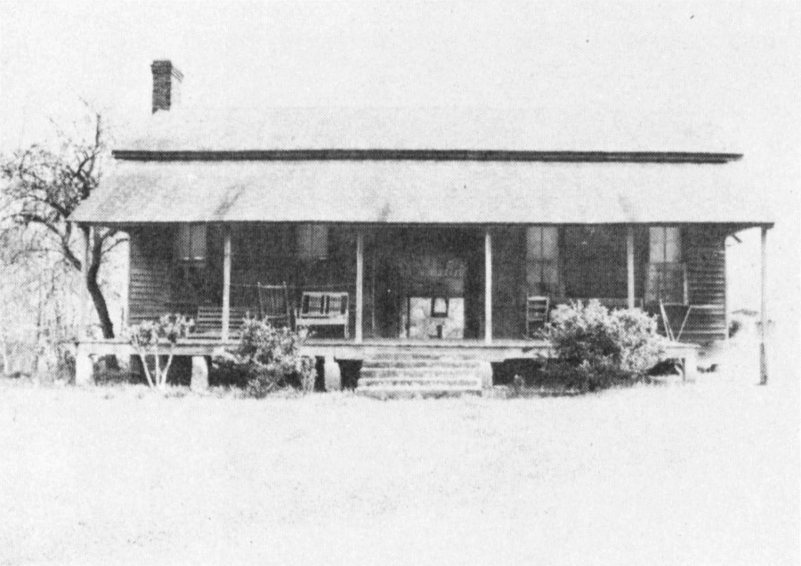
23. Hulan Purvis house, Rankin County, 1910. Present owner: Hulan Purvis
13
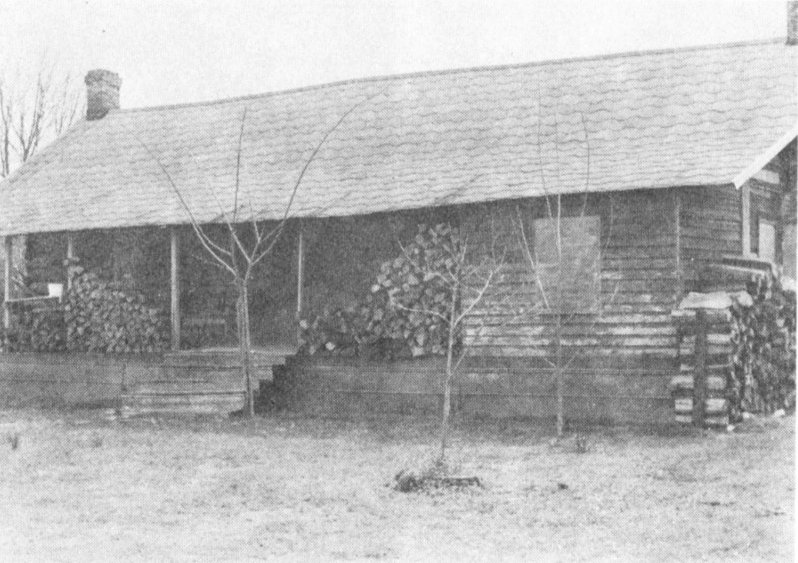
24. Sullivan house, near Mize, Smith County, 1810-20. Present owner: Shep Sullivan
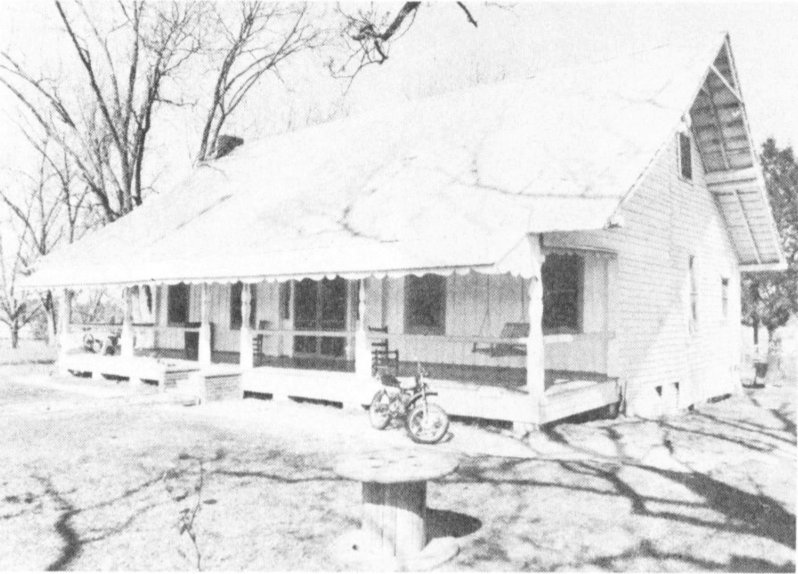
25. Press Bond house, Bond, Stone County, ca. 1870. Present owner: Mrs. Mary Alice Coker
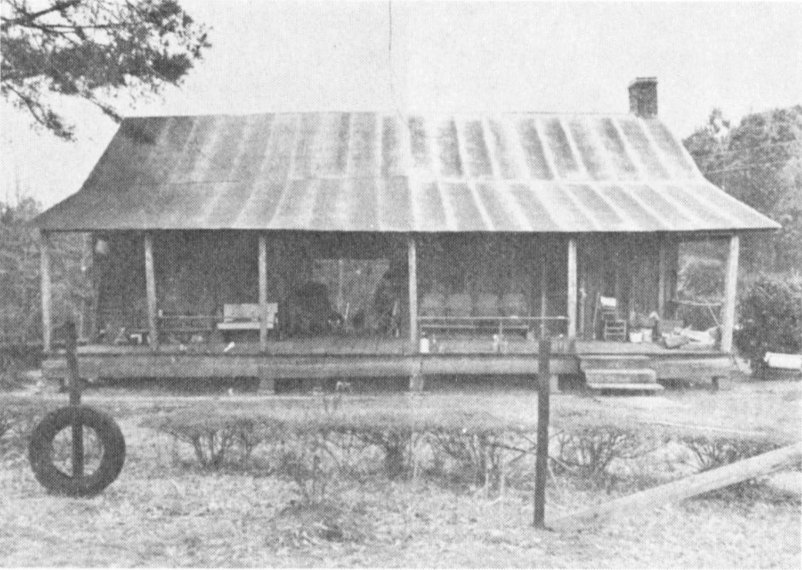
26. A non-dogtrot. Bob Goodloe house, Burns, Smith County. Present owner: Bob Goodloe
14
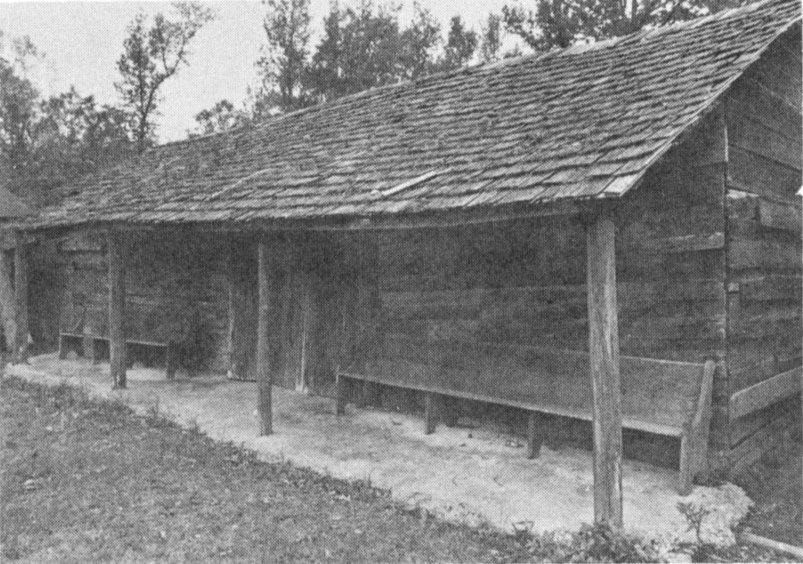
27. Parker “tent” (1880), oldest cabin on Salem Church Campground, established in 1842.
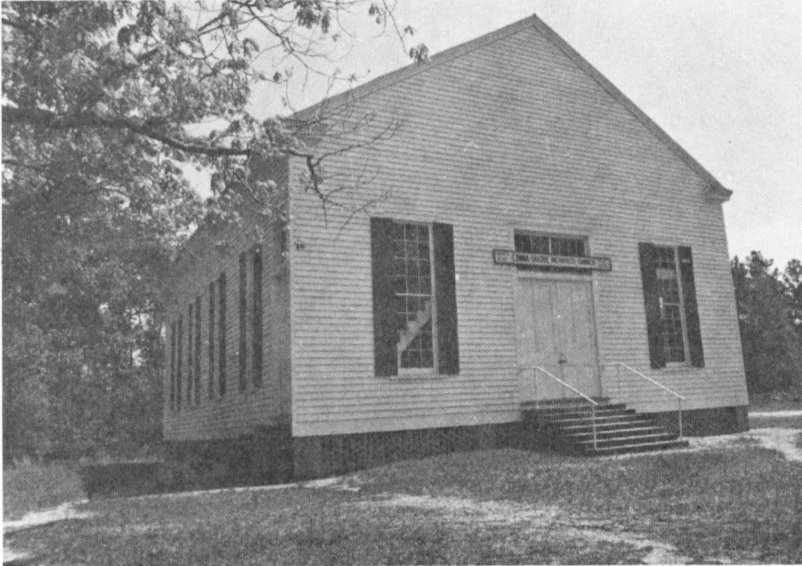
28. Boykin Methodist Church, Smith County, 1858.
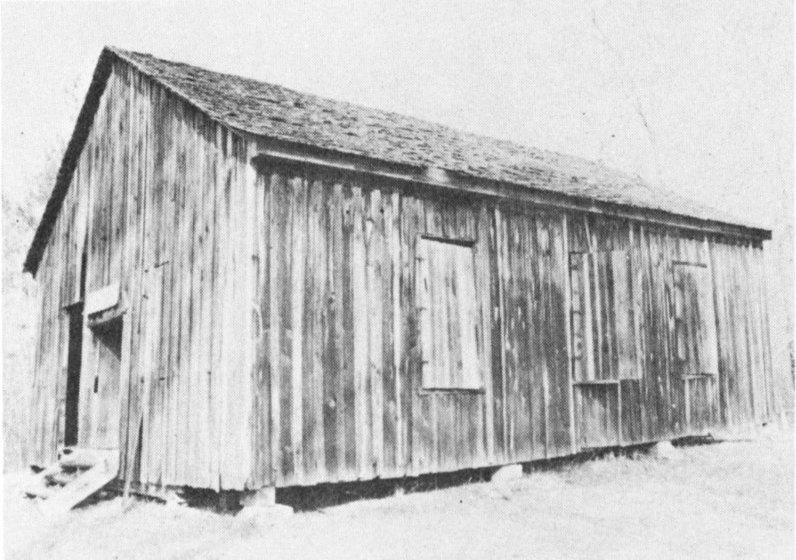
29. China Grove Methodist Church, Walthall County, 1854.
15
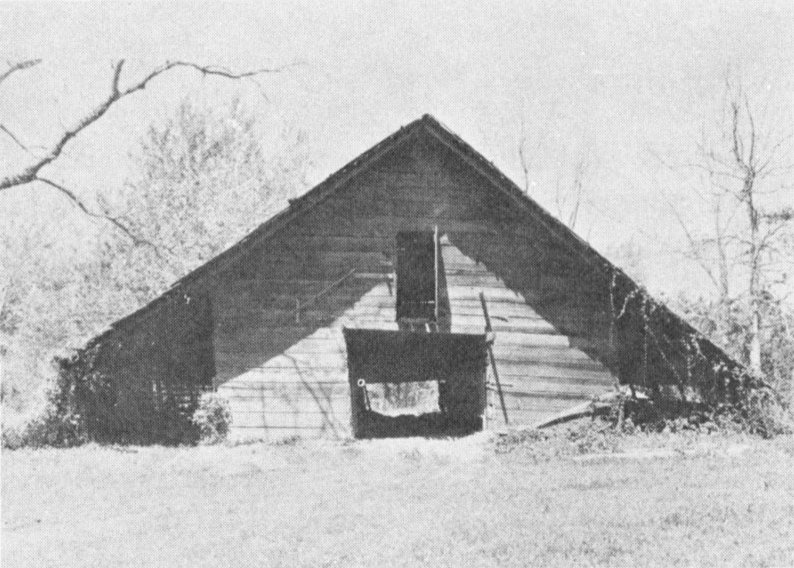
30. A-roof. Deen barn, Jefferson Davis County.
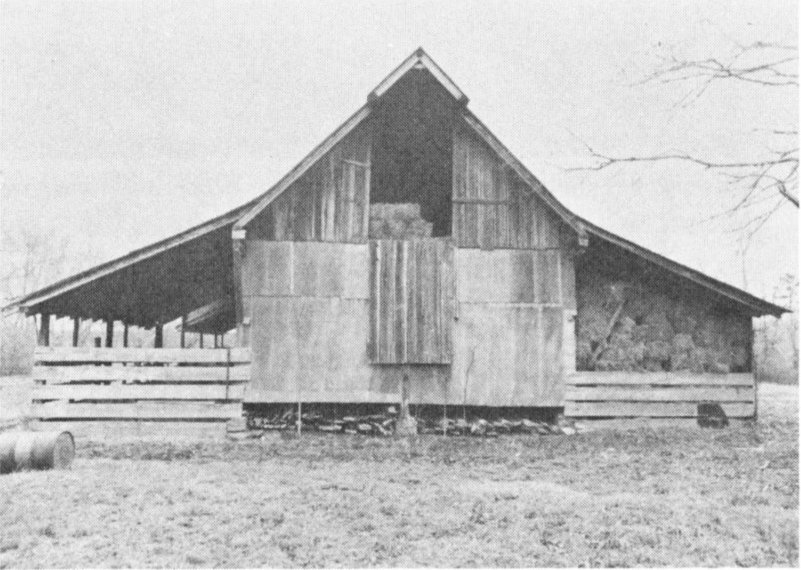
31. Lang barn, Clarke County. Built over an 1815-1830 dogtrot.
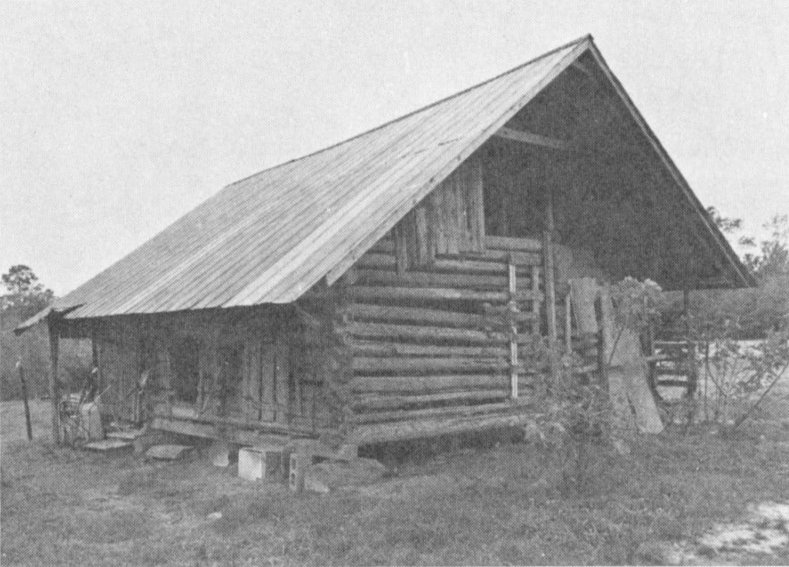
32. Log barn, Carter Place, George County. Present owner: Mr. and Mrs. Bill Bailey
16
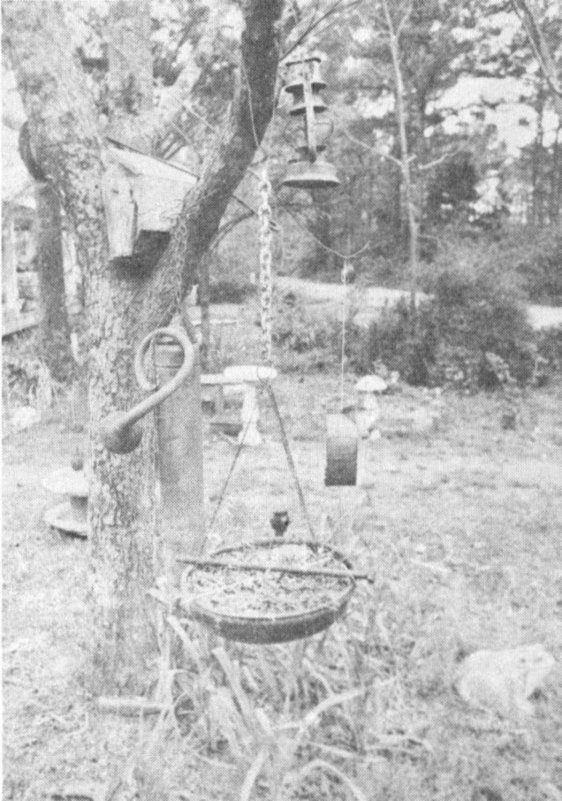
33. A decorative tree mobile
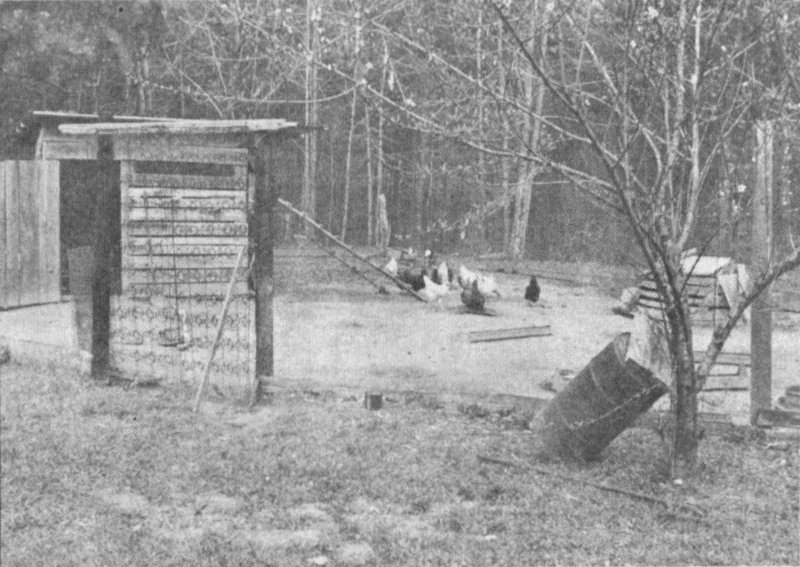
34. Bedsprings for a gate
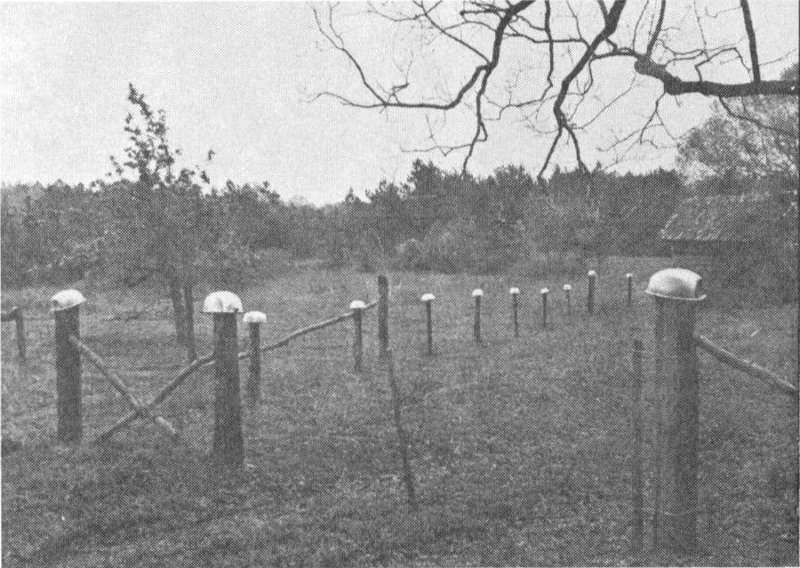
35. Street light reflectors used as post covers to prevent rotting
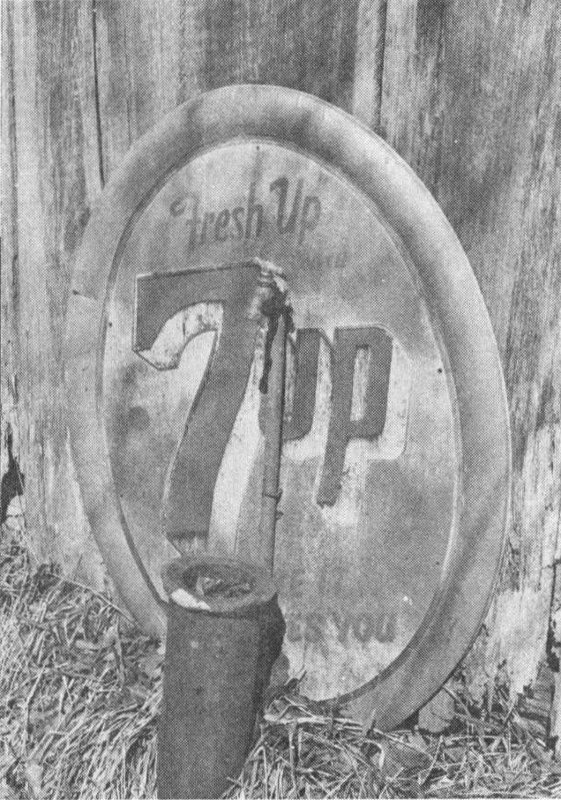
36. 7-up sign used for backsplash
17