ECCLESIASTICAL BUILDINGS. (continued 2)
Reading edition
On the floor are several ancient stones bearing crosses, no doubt denoting the interment of some of the masters of the old hospital of St. Giles.
A spacious cemetery surrounds the building, where the contemplative mind,
“Free from noise and riot rude,”
may resort, and, unmolested by the vulgar gaze of unsympathizing intruders, pour the grateful tribute of a sigh, or embalm afresh the memory of that departed spirit with whom he once took generous and undesigning counsel; and renew in imagination, through time’s dim mist, hours consecrated to friendship.
In this silent repository are gravestones 200 years old, many inhabitants of the town having selected it as their last resting place, from a feeling similar to that inscribed upon a tomb in the south-west corner of the church-yard:
Ut Nemini noceret Mortuus, Qui Unicuique pro re nata succurrere voluit Vivus, Hic extra Urbem sese contumulandum præcipiebat, CHENEY HART, M.D. Warringtoni in agro Lancastriensi natus Nov. 17–28, 1726.
A stone near the south window covers the remains of John Whitfield, surgeon, on which is recorded an epitaph, the very quintessence of chemical brevity—
I. W. COMPOSITA SOLVANTUR.
Opposite the south door is the socket of an ancient stone cross, the upper portion of which supports a font in the Abbey church.
From hence likewise is an extensive view of the town, with the different churches displayed to much picturesque advantage, the vale below being watered by the meanderings of the Rea brook; while the more distant prospect, chequered with mountains and woody knolls, verdant pastures and rural habitations, presents a striking picture of
“Life’s fair landscape, mark’d with light and shade.”
SAINT MICHAEL’S CHURCH
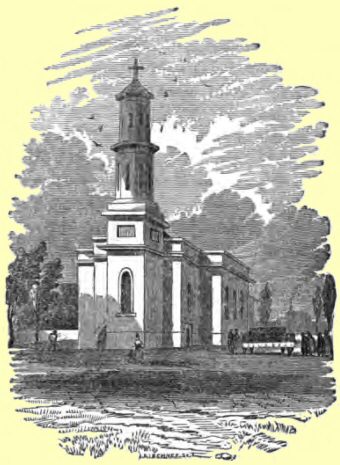
Stands on a pleasant site in the populous suburb of Castle Foregate. The western side commands an interesting view of the town. The venerable Castle with its towers and hoary walls, the Royal Free Grammar School, and the lofty spires of St. Mary’s and St. Alkmund’s churches, combine to form a most pleasing group; whilst the fine church of Saint Chad, backed by distant mountains, stands prominent in the front. On the northern side of the building is a picturesque dell, along which the majestic Severn formerly poured its crystal stream.
The church is a respectable building in the Doric style, composed of brick. It was erected by subscription, and consecrated for divine worship August 24th, 1830.
In plan, it consists of a tower, nave, side aisles, and an elliptical recess for the communion, with a vestry in the base of the tower.
The tower is of three divisions, and rises to the height of 70 feet; the basement is square, on which rests an octagonal belfry, crowned by a similar division of smaller dimensions, having a cornice charged with lions’ heads, the whole being surmounted by an angular lead roof and a gilded cross.
The body of the church is in length 70 ft. 6 in. and in breadth 40 ft. 6 in. and has a stone plinth, cornice, and parapet. The windows throughout are circular-headed, having unbroken stone dressings surrounding them.
The Interior is approached by two entrances, north and south, beneath a stone cornice sustained on pilasters; and, if not splendid in decoration, it has that solemnity which becometh the House of God: it possesses, however, one great advantage, in being capable of comfortably accommodating a congregation of 800 persons, 620 of whom may possess free sittings. On the floor are thirty-six pews, the other part being entirely free. There are galleries over the north and south aisles, and at the western end, the whole of which are free sittings. These galleries are sustained on cast-iron columns, which are also continued for the support of the roof.
The ceiling has a good effect, being panelled in large square compartments, and beautifully painted in imitation of oak. The pulpit and reading desk are octagonal, and are placed on opposite sides of the church.
The eastern end is finished by three panels, inscribed with the Decalogue, &c. Three windows of splendid stained glass decorate the chancel. The subject of the centre one is the Nativity, from the celebrated “La Notte” of Correggio, and is a most masterly production of the art of glass-staining, especially in the management of light suitable to the time and scene of the subject. Underneath is the inscription in Roman capitals—“And they came with haste, and found Mary, and Joseph, and the Babe lying in a manger.”
The windows on each side of the above are designed from the Annunciation, and the Presentation in the Temple, the former from a painting by Guido in the chapel of the palace on the Monte Cavallo of Rome. The angel, a beautiful figure arrayed in yellow drapery tastefully displayed, is in the act of presenting to the virgin a lily, while his attitude and countenance seem to bespeak the emphatic words of the motto inscribed beneath—“Hail! thou that art highly favoured among Women; the Lord is with thee.” The other is from the celebrated picture at Antwerp, by Rubens, and founded on the words of holy Simeon—“Lord, now lettest thou thy servant depart in peace: according to thy word.”
These windows, perfect gems of the art, were executed by Mr. David Evans, of Shrewsbury, and were the gift of the Rev. W. G. Rowland, M.A. Minister and Official of St. Mary’s.
There is a small but excellent organ in the west gallery, and the tower contains a light peal of six bells, cast in 1830. The architect of the church was Mr. J. Carline; and when it is considered that it was erected at an expence of little more than £2000, criticism is disarmed in the substantial appearance which it possesses.
The cemetery surrounding the church is particularly neat; a gravel walk extends along its sides, and the ground is laid out in divisions for graves and vaults, which are numbered according to a plan kept with the sexton.
This church is in St. Mary’s parish, with the minister of which the presentation is vested.
SAINT GEORGES CHURCH.
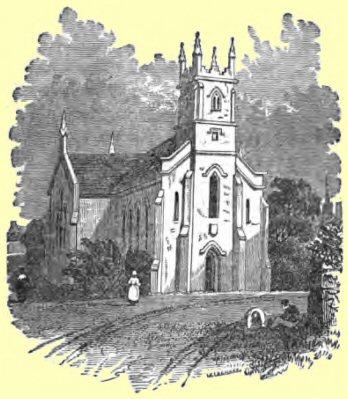
Saint George’s Church is situated at the upper end of the suburb of Frankwell, and is dedicated to the tutelar saint of England, from its proximity to the site of an ancient religious foundation called in old writings “The free chapel of St. George.”
The present church was consecrated January 30th, 1832, and is cruciform in plan, having a small tower rising at the west end; it is built with fine Grinshill stone, from a design by Mr. Haycock. The architecture adopted throughout the building, with the exception of the tower, is of the lancet or early pointed style.
The west front is of three divisions guarded by projecting buttresses, the centre portion forming the principal entrance, a pointed arch bounded by a sweeping label; above this is a lancet light, succeeded by a panel intended for a clock dial. From this part the tower shows itself above the roof to the height of about 20 feet, and has mullioned windows in the style of the 16th-century, surmounted by an embattled parapet and four crocketed pinnacles crowned with finials. The flanks of the west end are quite plain, having in their centre narrow blank loopholes.
The nave has on each side four lancet windows, bounded by labels; and the northern and southern extremities of the transepts, with the chancel or eastern end, have triple lancet windows with recessed mouldings, resting on grotesque carved heads. The transepts and chancel terminate with gables, having on their apex a crocketed pinnacle.
The extreme length of the church is about 84 feet, and 30 feet in width, the transepts from north to south are 66 feet, and the tower to the summit of the pinnacles 60 feet.
THE INTERIOR
possesses a very pleasing appearance. The basement of the tower forms the vestibule, which is flanked on one side by the vestry, and on the other by the stairs leading to the gallery. The aisles of the nave and transepts are occupied by free benches, with a passage on either hand, the pews being placed along the side walls of the entire building.
The font is of free-stone, and placed on a pedestal in the area between the transepts; the basin is octangular, having on its side compartments a small quatrefoil sunk within a square panel.
On each side of the communion table are two carved gothic chairs; and nearly the whole extent of the eastern wall of the chancel is covered with a handsome altar skreen.
The three lancet windows are filled with splendid stained glass.
The subject occupying the centre window is a full-length figure of Isaiah, in an attitude strikingly prophetic, and clothed in a brilliant vest of purple, over which is thrown a green robe lined with ermine, denoting his royal descent.
The corresponding windows on each side have spirited figures of St. Matthew and St. Mark. The former exhibits deep and serious meditation, with a most benign countenance; in his right hand is a halbert, and in his left a Greek manuscript. St. Mark is a most venerable figure, whose head appears covered with the frost of hoary years, and he is pointing to an open gospel which he holds in his left hand.
The figures stand on rich bases, which display an highly ornamented quatrefoil, and are surmounted by canopies of the most elegant crocketed tabernacle work, which have a truly pleasing effect.
At the base of the window is a series of pointed arches in ruby glass, beneath which is the following inscription: HANC • FENESTRAM • PICTURATAM • AEDIS • SANCTI • GEORGII • DECORANDAE • ERGO • DONAVIT • RICARDUS • SCOTT • SACRAE • THEOLOGIAE • BACCALAUREUS • ANNO • SALUTIS • MDCCCXXXIII.
The triple windows of the north and south transepts are also embellished by the same benefactor with elegant mosaic patterns of elaborate workmanship, vying in richness and mellowness of colouring with the finest specimens of ancient stained glass.
The taste displayed in the execution of these windows is highly creditable to the talents of our townsman, Mr. David Evans, and will, we trust, long remain as a noble example of private generosity.
Attached to the west end is a deep gallery of free seats, which contains a small organ, presented by the Rev. Richard Scott, B.D. in 1834.
The church was erected by a public subscription and a grant from the commissioners for building churches. The total cost, exclusive of the site, was nearly £4000, of which sum, however, £400 has been vested in the name of trustees as a fund for future repairs.
There are 57 pews which will accommodate 290 persons, and 460 free and unappropriated sittings.
The right of presentation is in the vicar of St. Chad’s.
The Old Hospital of St. George stood on a site eastward between the present church and the Welsh bridge, which latter, as early as the reign of Henry II. was called “Saint George’s Bridge.” About the year 1150, the Bishop of Coventry, considering the great poverty of the brethren of the Hospital of St. George, Salop, released to all who should contribute to their necessities “thirteen days of penance enjoined them, and a share of all the prayers and alms within his Bishoprick.” In 1418 the church appears to have been in the gift of the Crown, and is supposed to have been taken down early in the reign of Elizabeth.
TRINITY CHURCH.
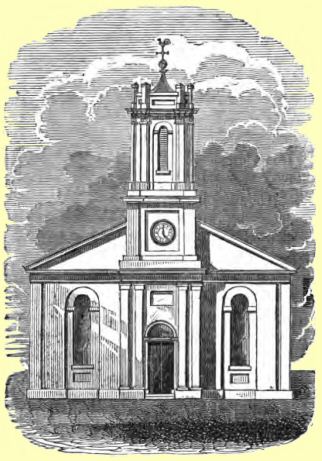
The necessity of additional church accommodation for a population of 2200 persons who inhabit the Suburb of Coleham having been generally acknowledged, inasmuch as most of them were destitute of sittings in the parish church, where many of the pews are freehold, and others let at such rents as are beyond the means not only of the labouring poor (who form the greater part of the township) but of the class immediately above them, a meeting of the parishioners and others interested in the spiritual welfare of this isolated district of the town, was therefore held in the vestry of St. Julian’s church, Dec. 7th, 1835, when it was resolved to be highly necessary to erect a chapel of ease in Coleham, with free sittings for at least two-thirds of the number it may contain.
A committee was formed for the purpose of carrying the proposed design into execution, and of soliciting pecuniary assistance in all proper quarters. No sooner was this announced than Salopian generosity was immediately excited, and the town and neighbourhood by their contributions, in co-operation with those of the parishioners, soon raised one thousand pounds, which has been subsequently increased by a grant of £600 from the Lichfield Diocesan Society for building churches, and a further grant of £150 from the Incorporated Church Building Society.
The parishioners of St. Julian’s, desirous also of remedying the inconvenient and crowded state resulting from repeated interments in the cemetery adjoining their church during a period of one thousand years, purchased an eligible piece of land in Meole Road, for the two-fold purpose of erecting the new church and affording additional burial ground. The foundations of the church were commenced in July, 1836, and (under active management) the structure is now in rapid progress towards completion, and will be dedicated to the Holy Trinity.
The front elevation is sufficiently detailed in the foregoing vignette; the body has four windows on each side, corresponding with those in the front. The chancel is an elliptical recess, separated from the nave internally by a circular arch.
The interior is 72 feet by 46, and intended to afford 812 sittings, 500 of which will be free, having a gallery over the principal entrance.
Without further detail of the building, it may be observed that it possesses one paramount advantage, viz. usefulness; and it is to be hoped, that as the inhabitants of the suburbs of our town become possessed of greater facilities for hearing the Word of God, they may value the blessing, and support it practically by their influence and example.
The estimated cost is about £1835; builder, Mr. Stant. The appointment of minister is vested with the incumbent of the parish church.
Religious Houses or Chapels, in former times, stood at five different approaches into Shrewsbury: of these St. Giles’s only remains.
The chapel of St. Mary Magdalene appears from the following extract to have occupied a site near Trinity church. Edward III. 5 June, 1356, granted to his beloved in Christ Roger, Hermit of the Chapel of St. Mary Magdalene, situated without Salop, a certain plat of waste called Spelcrosse, contiguous to the said chapel, and containing an acre of land: to hold the same to him and his successors, hermits there, for their habitation, and to find a chaplain to pray in the chapel for the king’s soul, &c. A deed also of 1634 mentions “The Hermitage lane leading into Meole-field.” A tea-garden near the site of “Belle Vue” was, in the recollection of many inhabitants, called “the Hermitage.”