SOME SOUTH LINCOLNSHIRE CHURCHES
Reading edition
By W. E. Foster, F.S.A.
In no part of Lincolnshire—a county famous for its ecclesiastical buildings—can so interesting a group of churches be found as that between Pinchbeck and Sutton St. Mary—a distance of about fifteen miles.
First we have the village church of Pinchbeck, next the Church of St. Mary and St. Nicholas, Spalding—always the church of the town; then the interesting village church of St. Mary’s, Weston; then within a mile the village church of All Saints, Moulton; then within another mile the village church of St. Mary’s, Whaplode; then we have the beautiful Church of All Saints, Holbeach, always a town church; then we have the two village churches of Fleet and St. Mary’s, Gedney; and lastly, the interesting town church of Sutton St. Mary.
Any stranger visiting the district must be struck with the size and magnificence of the village churches of Pinchbeck, Moulton, Whaplode, and Gedney, which have always been out of all proportion to the requirements of the inhabitants of those various places. It was not the needs of the people that prompted the erecting of these four beautiful village shrines; but the church-building rivalry that existed between the two wealthy abbeys of Croyland and Spalding.
These four village churches, all within twelve miles, as the crow flies, are probably unequalled in the kingdom, and are lasting monuments of the energy and zeal of the two local abbeys in providing places of worship in the villages over which they had sway.
Spalding
The first church to which we will direct our attention is that of St. Mary and St. Nicholas, Spalding.
This church owes its origin to a dispute between the prior and monks of Spalding and the town’s people, about the year 1280. The history of the foundation of this edifice is supplied by the records of the priory.
It appears that about the dawn of the fourteenth century there were two parish churches for the town of Spalding, which were on the west side of the river Welland. One, the Holy Rood, stood on the south side of the present market place—on the priory walls, about the spot where the Stamford and Spalding Bank premises are erected; the other St. Mary, Stokes, which also stood on the priory wall, but nearer the river Welland and to the High Bridge, that crosses that river. The bells of these churches not only disturbed the prior and his monks, but the two buildings being in such a dilapidated condition, the parishioners flocked to the abbey church, near by, to the great inconvenience of the inmates of the monastery. William Littleport, who was then the prior, came to an agreement with the townsmen about the year 1283, and obtained leave to pull down the two churches, which were probably small buildings with Norman style of architecture. With contributions from the townsmen, he agreed to erect a new church for the parish on the east side of the river Welland, and in the year 1284 he laid the foundation-stone of the present church. The land on which it stands was then the burial ground for the town, and part of the mortuary chapel that was then standing was worked into the new building, and forms part of the south and east walls of the chancel of the present church.
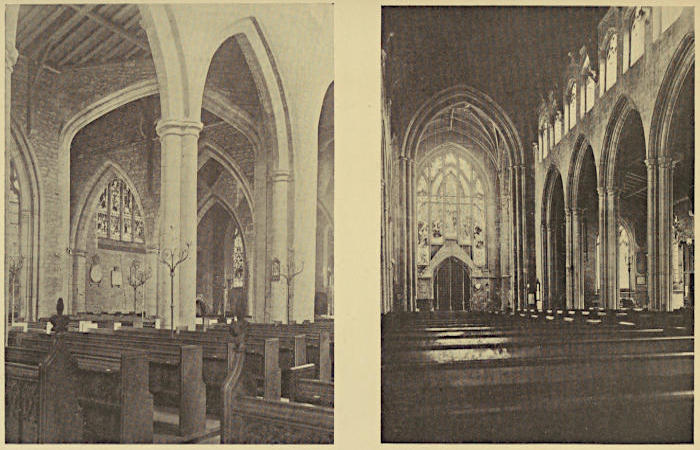
Spalding Church Nave, looking North-East. Holbeach Church Nave, looking West.
When the church was restored in the year 1866, foundations of an earlier building than the present one were discovered beneath the level of the floor of the nave—extending westward from the chancel to midway of the great arches of the transepts. The lines of these foundations were at right angles with the east wall of the chancel, which is not square with the present chancel walls, and is of much ruder worked masonry.
Most of the churches in the district, when restored, have revealed the carved stone work of earlier edifices, which had been freely used by the builders when either enlarging or rebuilding the churches. This is not to be wondered at, considering the difficulty the builders had in getting the stone from the district of Stamford—for from that neighbourhood nearly the whole of the stone came that was used in erecting the churches the subject of this article. It must have been costly even in those days, when labour was cheap. It had to be quarried in the “Uplands,” and floated on small flat-bottomed boats during the winter months down the shallow rivers to the various churches—for the roads were well nigh impassable for such traffic—dressed by the masons on the spot in the dark season of the year—and built into its place in the summer months, when the stone would be dry and so able to resist the winter frosts. Their work was slow, but it was good and sure.
The present church, of which the abbey and prior were the patrons, was dedicated to the same saints as the abbey, and was erected in the Geometrical style of architecture of a severe character, considering the date it was built—for at that time that style of architecture was dying out, and was not so severe in its character—but in this district, styles of architecture did not give place to the new till much later than elsewhere in England and on the Continent.
The dimensions of this early church are easily defined in the present building externally by the original buttresses on the west end of the nave, the north and south ends of the transepts, the south-east buttresses of the nave, and the south wall of the chancel, which had been built upon the earlier chapel foundations as previously mentioned, and the angle buttresses at the east end of the chancel; and visitors should notice that in building on the old foundations, the east wall of the chancel is not at right angles to the two other walls of the building—the northern wall is upwards of two feet longer than that on the southern side.
Such was the early church at Spalding, with probably a campanile or small tower at the west end of the north aisle. At the restoration in 1866 the foundations at that corner of the building were on examination found to be more solid and capable of bearing a much greater weight than the rest of the building. That a campanile or tower formed part of the early church—and in the Early English style of architecture—is confirmed by the fact that Early English base mouldings and windows are worked into the present tower, as well as ledger stones of Perpendicular date and some whole stone coffins.
In relation to this tower it is interesting to record that in 1401 there was another dispute between the townsmen and the prior in relation to the bells, and it was probably in consequence of that dispute the present tower was erected and the bells hung in the same.
During the Curvilinear Period the south aisle, the south outer aisle, and the present tower were added, with Thomas à Becket’s Chapel at the east end of the south outer aisle. This chapel was used for a great number of years as the Grammar School.
This Curvilinear tower was not originally intended to carry a spire, but one was at a subsequent period added, which so severely tried the strength of the tower that at the time of the Restoration it was in so dangerous a condition that the bells could not be rung.
In the Rectilinear Period the church was further enlarged, and the following were added:—
The present North Aisle.
Outer North Aisle.
North Porch.
One Buttress on the South Outer Aisle.
Two Buttresses on south side of Chancel.
South Porch.
North-east Buttress of North Transept.
Stairs to Rood-loft.
The Parish Church of Spalding presents an excellent example of how the architects of the period transformed an Early Geometrical church into a Rectilinear one.
Originally the nave and transepts were of one uniform height throughout, as were also the roofs, plates, clerestory-range, arches, capitals, and bases respectively. The pillars of the nave were heightened about 6 feet about the year 1450, when the arches were reset and the clerestory rebuilt and the present windows inserted.
The tower (Perpendicular) should be compared with that of All Saints’, Moulton, another church built by the Spalding monks. It is surmounted by lofty pinnacles and flying buttresses connecting them with a crocketed spire rising to the height of 153 feet. It is placed at the west end of the south outer aisle.
Mr. Sharpe, in his Lincoln Excursion, 1871, says: “The tower and spire rank among the finest in the country.” And writing on the church, he says: “Although its separate features have no great merit, it presents one of the most striking interiors to be seen in any parish church; due in a great measure to the variety and irregularity of its different parts, and the many singularities of designs, to which the various alterations of form have given rise, as well as to the excellent restoration it has received.
“The Chapel of St. Thomas à Becket is a curious building, the windows of which have tracery of an unusual kind, in which both right and flowing lines are introduced.
“The north porch is an important structure of somewhat late in the Rectilineal Period, with a groined fan-tracery roof and parvise over it.”
Owing to the proximity of the priory, the rich and influential persons who had died before the demolition of monasteries were buried in the convent church. The parish church was most ably restored by the late Sir Gilbert Scott in 1866. The high pews and galleries were removed. The organ was erected in a new chapel built on the north side of the chancel. The west window of the nave was filled with new tracery, and the whole of the windows filled with stained glass. The roofs were thoroughly overhauled, and new pews erected.
Weston St. Mary
The next church of which we have to treat is the village church of St. Mary’s, Weston, another of the Spalding Priory churches. The parish of Weston formed part of the at one time large Manor of Spalding and its members, of which the Priors of Spalding were lords; and all records point to the able and philanthropic way the monks treated the places within their jurisdiction. With respect to the mode in which they treated Pinchbeck, and the means by which they built that fine village church, the existing records of the monastery give a most interesting account. That Weston Church was restored under the able direction of the then vicar, the late Rev. Canon Edward Moore, F.S.A., is sufficient guarantee that it was a thorough, though conservative, restoration, and those who visit the church will be ready to testify that as a model of a village church Weston St. Mary would hold a very high place.
That the present is not the first church at Weston we have proof, for about the year 1135 Thomas de Multon, who was the chief tenant of the Prior of Spalding, and resided at his castle at Moulton, whilst attending the funeral of his father in the Abbey Church of Spalding, gave to the monks, in the presence of his family, the Abbot of Croyland, and many others, the church at Weston. Weston was in his manor of Moulton. The gift was confirmed in the presence of the Chapter of the Priory of Spalding, and also by Thomas de Multon depositing his clasped knife on the high altar of the Abbey Church. This Thomas was the father of Lambert de Multon, who, with his wife Matilda, was buried in Weston Church; and there is still in the north-west corner of the north transept his sepulchral slab which formerly had two effigies. Lambert doubtless was a benefactor to the church, and so acquired the honour of sepulture within its walls.
In the early part of the thirteenth century (during the reign of King John), and whilst John, a Spaniard, was the Prior of Spalding, a fine was levied between him and Lord Thomas de Multon for the advowson of the Church of Weston, and, judging by the architecture, it was about this time the monks began the building of the present church.
With the exception of the transepts and tower, the whole of this pretty church belongs to the earliest part of the Lancet Period. The two transepts belong to the Geometrical Period, and the tower to the Rectilinear Period of architecture. The student may compare the nave of this church with advantage with the earlier nave of Moulton, another of the Spalding Priory churches—it seems as if the same workmen had been engaged on both buildings. The nave has five compartments of pointed pier arches of two orders, of which the first only is moulded, resting on light clustered piers consisting of circular and polygonal shafts surrounded by four light detached shafts. The piers are low and the shafts not banded. The pier capitals present a series of carved work of the earliest Lancet foliage, and are very stiff, but are more free and of far more advanced character than those at Moulton. The chancel arch of two orders is an excellent example of the early work of the Lancet Period. The clerestories should be compared with those at Whaplode, Long Sutton, and Moulton, which show the gradual change from the Norman to the Transitional and the Transitional to the Lancet styles of architecture. This church illustrates how the Transitional ideas in regard to moulding, &c., show themselves in this early example of Lancet work.
The chancel has single lancet windows and slender buttresses of the early part of the period, and should be compared with the two buttresses at the east end of the south aisle of Moulton Church.
The font is an interesting one, and is of the same date as the nave. The tower, which is the lowest in the district, does not call for observation. The south porch is a very good specimen of the period, and will repay careful inspection.
All Saints’, Moulton
Old though this splendid village church is, it is not the first church the parish possessed, for there was an earlier one which it is believed stood on the north side of the main road leading from Spalding to Holbeach, in the same manner as the Church of Weston now does. The site of this early church was near the present “Bell Inn.” When the turnpike was made in 1761, a great number of human bones were dug up and the foundations of buildings were discovered. The impression then was that the site of an ancient church and burial ground had been disclosed. This church was probably a small Saxon building. Domesday Survey does not record any church at Moulton. That need not cause any surprise, as it was no part of the commissioners’ duty to make a return of churches. It is true some are mentioned, but in the majority of cases, even where churches were known to have existed, there is no mention of them in the Survey.
The Priory of Spalding was founded a few years previously to the Norman Conquest (cir. 1051) by Thorold the Sheriff, and was liberally endowed by him and Lady Lucy, who married Ivo Tail-bois, nephew to the Conqueror. Through her family Spalding Priory became possessed of the manor of Spalding, and the owners of the advowson of Moulton Church.
Cole, in his priceless MSS. now in the British Museum, states:—
“Be it known that the right of advowson of the Church of Moulton was acquired by the Prior and Convent with the manor of Spalding ... and they always held it without strife or controversy.”
The Priory supplied priests to officiate in the early church at Moulton.
The following charter of Robert, Bishop of Lincoln (1094-1123), is interesting:—
“To all the faithful in Christ and to the sons of the Holy Mother Church Robert, by the grace of God Bishop of Lincoln, greeting. We provide for the Church of God usefully when we assign its benefices to fitting persons for pious uses. Therefore, for religion’s sake, and fully trusting to the honesty of our beloved sons H⸺ [Cole states it was Herbert] the Prior and the monks of Spalding, we concede and confirm to them for a perpetual alms the churches of Spalding, Pinchbeck, Multon, and Hautebarge with all their appendages, viz. to the Church of St. Nicholas and the monks serving God there to hold for their own use, for the support of the Poor, of guests, and the infirm; and we corroborate the same by the attestation of our seal; save and excepting in all things the right and dignity of the Church of Lincoln. Witness: Henry of Huntingdon, archdeacon, &c.”
Cole, speaking of this charter, says: “The Prior and Convent appointed the vicars temporal in the said churches according to their will for seven or eight years, or for any other time at their pleasure.”
By the 4th and 5th parts of the Register of Spalding Priory, now in the British Museum, we learn the great sway the monastery had over “their vill of Multon”:—
“The tenants of the Prior in Multone on account of their contracts and misdemeanors struck and committed in the fee of the Prior assemble at the Court of the Prior in Spalding. Likewise the Prior in his said Court of Spalding has control over the bakers and brewers and the vendors of bread and ale in his fee in Multone. Likewise the residents in the fee of the Prior at Multone are in frankpledge to the Prior in the same Court of Spalding, and came there for the purpose of making view of frankpledge and their amendation. Likewise the gallows of the Prior of Spalding in Spalding serve for those condemned in his Court of Spalding, taken in his fee of Multone and convicted of felony in his Court of Spalding. Likewise the right of patronage of the Church of Multone belongs to the manor of the Prior of Spalding in Spalding.”
Such was the position of affairs at Moulton when the monks at Spalding in the twelfth century began building the present Parish Church of All Saints.
During Prior John’s time (circa 1175-1190) we next learn something concerning the church at Moulton. Coles in his MSS. gives some curious articles offered by the rector and patrons of the Church of Moulton against Thomas de Multon, “a great man in these parts,” and head tenant of the monastery, “showing the ill-feeling and jealousy which had sprung up between the ecclesiastical and lay lords as well as the anxiety of the monastery to secure the aid of the parishioners in building the present church, and pointing out their duties to their ‘Mother Church.’”
“Articles offered against Thomas de Multon by the Prior and Convent of Spalding, Rectors, and Patrons of Multon, and by the Vicar of the same.
“In the first place, it is offered against the said Sir Thomas that he has a certain chapel unlawfully erected in his manor, and causes divine service to be there celebrated without the consent and will of the said prior and convent and of the vicar, and without the authority of any superior person, to the danger of his soul, and to the no small prejudice and injury of the said prior and convent and the vicar of the parish church of Multon. Likewise, that the chaplains celebrating in the same, by the power and authority of the said Sir Thomas, receive the parishioners of Multon, not only at the Sacraments, but also at the Sacraments of the Church, contrary to the injunction of the holy canons, to the danger of his soul, &c. (as above). Likewise, that his chaplains aforesaid, by the power and authority of the said Sir Thomas, unjustly appropriate to themselves, and carry away for their own use, to convert to their own pleasure, the oblations made in the said chapel, and also other offerings which by right belong to the parish church aforesaid. On which account the said chaplains are also ipso facto suspended from the celebration of the divine offices, and are irregular in like manner when celebrating the divine offices, yea, rather profaning them. Which said chaplains the said Sir Thomas, contrary to the law of God and justice, sustains and defends in the wickedness of such iniquity and manifest error, to the prejudice and subversion of the rights of the parish church of Multon, to the danger of his soul, &c. (as above). Likewise, since it pertains to parish rights, that all the parishioners ought, at least on Sundays and Feast-days, to attend their parish church devoutly, there to attend to the prayers diligently, to listen to the divine offices and other salutary admonitions which are wholesomely made for the information of the people; nevertheless the same Sir Thomas has hitherto refused, with contempt, to attend his parish church at Multon aforesaid, whilst he remains there, or in any way to acknowledge it by his personal presence, and still unduly, to the danger of his soul, &c. (as above). Likewise, that since the parishioners, according to ecclesiastical discipline, ought on Sundays and Feast-days, as aforesaid, to come to the parish church not alone to pray there, and hear the divine offices, but also that they might be present together, anxious and attentive to the Declaration of the Feasts and of the Bans, to the mandates of the Church and their superiors, and to the executions and injunctions there made by the ministers of the church as the custom is, for the information of the people and the salvation of their souls, and that they might reverently and devoutly fulfil such injunctions and instructions to the utmost of their power; nevertheless the said Sir Thomas and others of the parish of Multon, by the authority only of the said Sir Thomas, and by occasion of the said chapel, under-estimating and despising their own parish church, assemble in the aforesaid chapel on the said Sundays and Feast-days to hear mass there only, entirely regardless of the salutary admonitions of their mother church, and all injunctions and informations of the same, like sons degenerate towards their mother, which is horrible, to the manifest danger of his soul, and of the souls of many others, and to the prejudice of the parish church, &c. Likewise, that by his own authority, and by occasion of the said chapel, he differs from the community of the parishioners of Multon, and strives to avoid parochial law and subjection, in that although he is a parishioner there he will not receive the holy bread, like as others his parishioners devoutly and thankfully receive it, chiefly because he is not the patron of the said church, neither does he admit the clerk bearer of the holy water, which is disgraceful in such a lord, since even the poor villeins of the parish, and the miserable women likewise, cherishing their household-god, receive it gratefully and kindly; the duty of which said clerk was first of all devised for the common convenience of the parishioners, and thus far laudably approved, and, from time immemorial, has been generally observed.
“Likewise that, since all the parishioners are bound by parochial law to contribute to the building of the parish church, and to acknowledge and sustain it, like as sons a mother, the same Sir Thomas, although a parishioner of the church of Multon, and a son of the same, among others greater and more powerful, has refused to contribute any part of his goods towards the building of the church, and refuses unlawfully, because by no special law is he free from this kind of duty, to the danger of his soul, &c. (as above).
“Likewise, since it belongs to the church of Multon and to its ministers to make citations through the parish, and corrections, for the most part enjoined by the mandate and authority of superiors, the said Sir Thomas, wishing to exempt his chapel aforesaid, and by reason of the said chapel the whole of his manor of Multon, does not permit any one of his family, by reason of any compact or contract, to be cited within the boundaries of the said manor, nor otherwise justified according to the form of the Church, but as well he as others of his family, under his authority and power, waywardly resist and intolerably rebel, lest they should be cited and corrected, as well for the cruel injuries oftentimes brought upon the ministers of the said church, as also for mortal threats, so that the ministers of the said church dare not approach the manor of Multon aforesaid for the purpose of making any citation or execution on the part of the church, neither can they do so without danger of death, or pain of body; on which account many sins committed by the said family are left unpunished, and ample opportunity for sinning is afforded by the said Thomas, whilst he cherishes and defends such persons in sin and error, contrary to the state of the Church, and the reverence of God and the Church, and likewise to the notorious detriment of his soul and of the souls of many others, and to the prejudice and injury of the church of Multon, and of the said prior and convent and of the vicar.
“But the said prior and convent and the vicar protest that, if the said Sir Thomas has, for himself, any special right, by reason of which he can duly claim such rights, or defend himself in the premises, and be in any way exempt from parochial right, that such right and judgment being shown in due form, or inasmuch as he shall show that he is lawfully protected by special privilege with regard to any article in the premises, they will be so far ready to yield to these oppositions, and to cease from their pursuit in this matter, and to dismiss him in peace commended to the Lord.”
The Prior of Spalding, powerful though he was, had formidable opponents in the Multon family, who not only had the Pope, who had given Sir Thomas licence for his chapel, on their side, but also the temporal power of the State. So great was the Multon influence, that the Prior was glad to come to terms with the “head tenant,” and a composition was signed by the parties in the Church of Weston, on Wednesday next before the Circumcision of our Lord in the year 1259.
“Composition between the Prior of Spalding and Sir Thomas de Multon, in a suit moved between them, regarding the minor tenths and an annual rent.
“Memorandum, that in the presence of Sir (dominus) John Prior of Spalding, on the one part, and Thomas de Multon, on the other part, in the Church of Weston, on Wednesday next before the Circumcision of our Lord, in the year MCCLIX., to treat of peace between the parties aforesaid, conceded and agreed upon by the will of both, in a suit moved in the Court of Christianity, regarding the minor tenths, namely, hunting in the park of Multon, herbage of the garden, cut wood, dovecots, butter, domestic geese, fisheries; and in a suit moved in the Court of our lord the King, regarding an annual rent of 60s., peace was renewed in the manner following, the mediators being Master Alexander, Rector of the Church of Swineshead, at that time Official of the Lord Archdeacon of Lincoln, Sir James de Bussi, parson of Skirbeck, Master William de Walpol, Sir John de Grethford, Vicar of Multon, Gilbert de Cheile, and others, namely, that the said Thomas shall pay the tenth of milk at the tenth day, or cheese, with all the collected cream (cum tota pinquedine coagulatim) at the will of the Lord Prior, and the right shoulder of venison (bestiæ suæ venationis). In like manner he shall pay the tenth of domestic fowl, and of his dovecot, fully and wholly without contradiction. But the Lord Prior has remitted to the said Thomas the tenths of the fish-ponds. Moreover the petition regarding the tenths of garden herbage and of cut wood shall cease between the aforesaid parties, until the tenths of this nature shall be generally paid. Moreover the said Thomas has agreed to the payment of the said annual rent of 60s. to the Lord Prior at the proper terms, and with his glove has invested the same in the hands of the said Prior, and has mortgaged the arrears of three years, namely nine pounds; nevertheless the said Lord Prior, at the instance of common friends, has remitted to the said Thomas the half of those nine pounds. And the said mediators are witnesses of this peace.
“Robert, Sub-prior of Spalding; John de Tid; John, monk of Spalding; Master Henry de Edinham, clerk; William de Cletham, clerk; officials, &c., and many others being present, seeing and hearing. In testimony whereof the seal of the office aforesaid is affixed.”
Cole gives an interesting composition between the Prior of Spalding and the vicar of Moulton regarding a pension; likewise regarding portion of the vicarage.
One cannot but think with the erection of All Saints’, Moulton, began the church-building rivalry between the two neighbouring monasteries of Croyland and Spalding, which lasted until the dissolution of the greater abbeys. Croyland had built the Norman portion of the present church of Whaplode. Then Spalding Priory, about 1175, began the present Church of Moulton, the nave of which would be considerably larger than the Norman nave of Whaplode, and though Moulton nave is built in the Transitional Period, in a great number of its details it resembles Whaplode; for you have at Whaplode four shafted compound piers, while at Moulton you have the four shafts arranged round a central column forming part of the solid masonry, still all engaged and forming a solid pier of coursed masonry; next you have a further development of the idea—four larger and four smaller shafts placed alternately, but still engaged, almost immediately followed by the disengaged shafts of the Lancet Period, as at St. Mary’s, Weston.
The pier bases are similar to those at Whaplode, though they show the slight advance art had made, but at Moulton you will find a circular bench round the base. The Croyland monks, when they saw the church at Moulton was finer than theirs at Whaplode, not to be outdone by the younger monastery, lengthened the nave of Whaplode; and though Spalding long afterwards added a bay to the nave at Moulton, that at Whaplode is still the longest and narrowest nave in the district.
The capitals of Transitional work at Moulton are interesting—the stiff engaged leaves are all inclined one way, and follow one another round the necks of the capitals.
Mr. Sharpe says—
“In the pier capitals of the eastern part of the nave of Whaplode and the nave of Moulton churches we see the early efforts of the artists of the period to produce relief and to disengage the flowers and the leaf from the surface to which it was attached. The strong resemblance of the ornamentation of the capitals in these two churches leaves no doubt that the Transitional portion of the nave at Whaplode and the nave at Moulton are contemporaneous work, the same artists having probably been employed on the carved work of the naves.”
At Moulton an arch at one time apparently sprung from the westernmost pair of pillars, across the nave, from the engaged pillar rising through the capital of the nave pillar. There is a strong buttress at the back of each of these pillars, which are continued to the clerestory, and can be seen from the outside. There probably was a tower or campanile standing between the two pillars, which was pulled down probably in the Rectilinear Period, when the present tower was erected—one bay further to the west. The northern clerestory, which is Transitional and earlier than that of the south side, may be compared with that of Whaplode. The south clerestory is Late Transitional. In the Rectilinear Period, in 1400, the windows of the clerestories were altered and the present roof was built.
The aisles, originally only 10 feet wide, were in about 1310 widened to 17 feet, the south aisle being first done. Some of the original Transitional buttresses were re-used (the eastern and smaller ones), as was also the fine south Transitional doorway. The north aisle was done about 1320-25, and the original Transitional doorway was re-used. When the tower and spire were built about 1380, the aisles were lengthened, like the nave. Sharpe writes on the tower and spire: “Their relative proportions may be pronounced faultless.... The tower and spire may be taken as the most perfect realisation of the Rectilinear form of this noble addition to the English parish church to be found anywhere.”
The walls of the tower appear to have settled as the work progressed, but the architects of those days were equal to the emergency, and so rectified the work as the building progressed, and so well was it done that the tower has kept its perpendicular for five centuries. The spire is 6 feet 8 inches at base, and the stone 6 inches thick.
The chancel was rebuilt late in the fourteenth or early in the fifteenth century, but the chancel arch is post-Reformation work. The east window and the organ chamber are new. The sedilia were reset in the fourteenth century. In the north wall is a mutilated sepulchre or founder’s tomb; also there is a blocked-up vestry door of the same period. The vestry and room over it have long since disappeared. The rood-screen, which has been recently very well restored, is of the same date as the chancel, and is by far the best specimen of a rood-screen in the district.
The church was restored in 1867-8, when (inter alia) the organ was removed from the gallery at the west end and placed in the new organ chamber. There were also placed in the church a new font, pulpit, reading desk, and seating, mullions placed in the aisles’ windows, roofs repaired, gallery at west end of nave removed, and new windows in the chancel. There were formerly several chapels with altars in the church, the last vestiges of which were removed at the restoration in 1867-8.
Members of the Multon, Welby, Wigtoft, and Kyme families rest in the church, as well as the body of John Horrox, the founder of the Moulton Grammar Schools. Unfortunately at the restoration the sepulchral slabs were removed to “fit in better,” and at the present time are not over the bodies of those whose memory they perpetuate.
St. Mary’s, Whaplode
This church is not only the oldest in the district, but, in spite of the lamentable condition to which it has been reduced by the ill-usage and neglect in bygone days, it is one of the most instructive and interesting to the architectural student in South Lincolnshire.
“The Parish of Whaplode, prior to the Conquest, was under the jurisdiction of the convent of Croyland, the abbot of which, from the earliest times, was lord of the principal manor. It was proved at a trial before the Bishop of Lincoln in 1447, the abbot “held the principal demesne rights in Whaplode, and had there besides the fee of the church markets, fairs, wastes and warren, right of pillory, as also the assize of bread and beer,” though it is recorded that the abbot’s rights were disputed, and that Ralph Mershe (abbot from 1253-1281), at great expense, and after long suits at law, gained the manor of Gedney and the church at Whaplode. This seems strange, as every record from the earliest times connects the abbot of Croyland with the patronage of Whaplode Church, and that the convent used to supply chaplains to do duty. In addition to the Croyland records, there are the public records, for we find that the abbot, in Henry III.’s reign, in 1245, had a grant of a weekly market on Saturday, and a fair on the Assumption of the Blessed Virgin and six days afterwards, and that this grant was confirmed by Edward I.; besides which we have the ecclesiastical documents in the Bishop’s Register at Lincoln, showing that the abbot presented to the church in 1239, 1246, 1250, 1251. The abbot won the day, and Croyland abbots held the presentation to the living until the Dissolution in the reign of Henry VIII.”
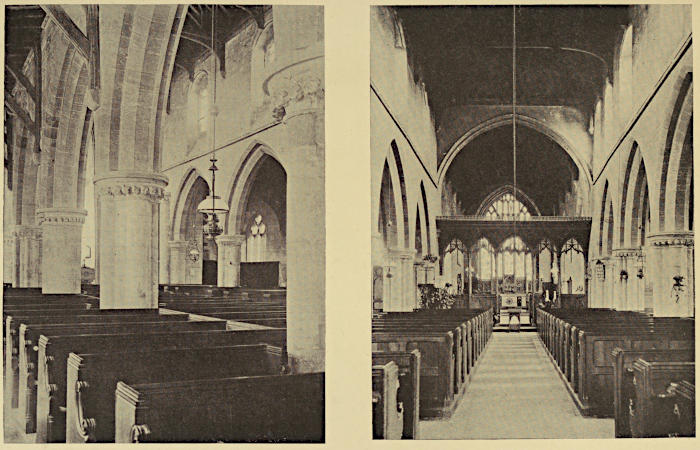
Moulton Church South Aisle, looking North-West. Moulton Church Nave, looking East.
The monks of Croyland were the builders of Whaplode’s two churches, though doubtless largely aided by the laity, as we have seen was the case at Moulton. Unfortunately the records of Croyland do not give the same amount of information in reference to the building of their churches as do those of Spalding Priory in reference to theirs.
There is no trace of the building of any earlier church at Whaplode than the present one, and we are unaware of any remains of earlier work being found when the church was restored, about the middle of last century.
The earliest part of the present church is the chancel arch and the four eastmost compartments of the nave, which were built about 1125, in the Norman style of architecture. It is greatly to the credit of King William I. and the invaders and their descendants, that no sooner had they got this island into a settled state than they began building cathedrals, monasteries, and parish churches all over the kingdom. Croyland was the first to inaugurate the church-building move in this district, and if they had completed the church as evidently originally designed by the Norman architect, it would have been a very fine specimen of the period.
Before the work was resumed at Whaplode, in the Transitional Period, the masons had been busy at work on the present churches of Moulton and Sutton St. Mary. The monks of Croyland, about forty or fifty years after they had built the Norman portion of the nave, erected the westernmost portion in the Transitional style (1145-1190), and which made the nave 110 feet long and 19 feet wide, the longest and narrowest nave in the Elloc division of Lincolnshire.
The Norman chancel arch is only 13 feet wide and very low, which gives the east end of the nave a very heavy appearance.
The smallness of the Norman arch seems to have claimed the attention of the architects at a very early date. They cut away the large semicircular shafts which carried the soffit of the arch and worked in a Transitional corbel to make the opening wider.
One cannot but think that the Norman columns of the nave were intended to carry a far heavier structure than was ever placed on them, and that the architects altered their plans even before the arches had been erected. The clerestory is partly Norman, and the rest, with the west front, Transitional.
The west front has been terribly mutilated, but happily sufficient remains to guide the architect to its perfect restoration; fortunately it has not been so badly ill-treated as the chancel, which is a standing disgrace, and is as bad a form of Churchwarden’s style as can well be conceived. There is even here, however, enough of the original work left to guide the architect in its restoration, if only funds were forthcoming from the rectors, who are trustees of a public school.
One regrets it is not possible in an article of this nature to enter into the details of the Norman-Transitional work at Whaplode, or compare it with the work of the same period in the churches at Sutton St. Mary and Moulton. To the student a visit to the three churches is very instructive.
As at Moulton Church, where the tower with its spire wins the admiration of all visitors, so does the tower of Whaplode. It is curiously placed, and with what object one is at a loss to understand.
Mr. Sharpe, writing on the tower, states—
“The very striking south-west tower, standing in an unusual position on the south side of the eastmost compartment of the south aisle, must have been commenced immediately after the completion of the nave. In its four stages in height, of which the three lowest belong to the original design, though carried out in a manner which leads us to conclude that the first stage, which carries a zigzag in its pointed arcade, was the only one completed before the close of the Transitional Period, the arcades of the two upper stages exhibiting an almost pure Lancet treatment in their details.
“The fourth stage, with its embattled parapet, added in the Curvilinear Period, gives an appropriate finish to this elegant design.”
Richard de Gravesend, Bishop of Lincoln, gave the following charter to Croyland in the year 1268:—
“To all faithful Christians by whom this writing may be read, Richard, by Divine permission Bishop of Lincoln, sendeth health in the Lord. We will that you should by this present writing know; that, whereas our beloved children in Christ, the religious persons, the Abbot and Convent of Croyland, have long since obtained the grateful consent and assent of our predecessor, the blessed Hugh, of famous and revered memory, as also of his Holiness Honorius, some time chief bishop of the Roman Church, likewise confirming the same of the church of Whaplode, whereof they were and are the patrons, to have it to their own proper use in manner as in this instrument is more fully contained.
“We, at their devout and frequent petitions that we would favourably, more graciously in the premises, grant them our assent and consent to the permission and favour done them by our said predecessor, the consideration of their order inducing thereto, having due regard to the special devotion of the said religious persons, and their sincere love in the Lord towards our venerable church at Lincoln, and the Bishop thereof, being more readily inclined to grant their petitions and requests, as therefore in the monastery of Croyland the weightiness of religion and observance of their order for the sake of sanctity and principally in favour of hospitality, which are known to flourish in that monastery, and which do and ought to render it esteemed by all men, remembering that favour should not be denied to such requesting it, of the assent and grateful consent concerning of our beloved children in Christ of William Lessington, in respect of Divine Piety, and especially for enlarging the duty of Divine worship therein, have given, granted, and by this our present Charter have confirmed, to the monastery of Croyland, and to the monks there together serving God, the church of Quaplode (Whaplode), in which they obtain the right of patronage, to be possessed to and for their own proper uses for ever, the rent and profits of which church they may indeed convert to their use, and without any impediment; for the future have power lawfully so to convert the same, a competent portion thereof being still reserved for the vicar perpetually serving the same church, wherein we likewise ordain and establish the Vicarage out of the profits of the said church for the support of him and his ministers, and the charges thereof as we have thought fit by our episcopal authority, thus to distinguish the portions of the said abbot and convent and the vicar before mentioned by them to us and our successors to be presented whenever the said vicarage shall happen to be vacant, that they, the said abbot and convent, may have the whole tithe of sheaves of the said church of Whaplode, with all demesne lands, and its rights and appendants to the said church any way belonging, and all the tithe of flax and hemp purely and absolutely. Moreover, that they may have and quietly take or receive the whole tithe of wool and lambs arising from the whole parish (to wit) as consisting in fleeces of wool and bodies of lambs, but that the vicar for the time being successively to us and our successor to be presented by the said abbot and convent to the vicarage aforesaid shall, by reason thereof, by this our ordinances for ever hereafter take and have the whole altarage absolutely and indisputably, in whatever name conceived, and in whatsoever it doth and may consist. The tithes of sheaves, flax, hemp, wool, and lambs, and also the whole demesne land with its rights and appendants, as is before said (only excepted), the said vicar shall have and take the whole tithe of hay of the whole parish entirely and without any diminution, and without impediments of the said abbot and convent. He shall, moreover, have the redemption of wool and of lambs wheresoever in the parish from the number of five and so counting downwards, to wit where according to the custom of the place to the tenth of the fleeces and of the lambs it cannot by any means amount to every kind of tithe as well as of wool as of lambs beyond the number of five, arising by counting upwards to the aforesaid custom, remaining wholly in the power of the before-named abbot and convent, as is before mentioned.
“Whereupon we strictly forbid any deceit or fraud to be by any one done under pain of the greater sentence; but we ordain that the before-named abbot and convent do provide for the Vicars for the place and time successively to be instituted a competent mansion in a convenient place at first by them the said abbot and convent, to be erected and competently built for the first Vicar who shall be instituted next after the cession or decease of Simon, now Vicar of the church of Whaplode, thenceforward to be repaired or new built on the same spot as by accidental cause, necessity, or age requiring it ought to be.
“We moreover ordain that the first and every Vicar by the bishop to be instituted after the cession or decease of the said Simon for the time being do sustain and allow ordinary episcopal and archidiaconal charges due and accustomed, and that they take care of and keep in repair and find books, vestments, and other necessary ecclesiastical ornaments, and repair the chancel of the church when it wants repairs at their costs, and also provide and sustain all ministers necessary for serving the vicarage before treated.
“Now we will and ordain that this our ordinance have force for ever in all and singular the above said articles, saving in all things the episcopal customs and dignity of the church of Lincoln, that therefore full credit may be given to this our present ordinance, and that a perpetual security may be provided for the said abbot and convent and the vicars for the time to come. We have caused this instrument to be corroborated with the sanction of our seal. Done in the month of January in the year of our Lord Christ’s incarnation 1268, and the eleventh year of our consecration.”
The original Norman chancel was destroyed about the year 1320, when a new chancel was built, of which little now remains, worked into the present one, and one bay of the north wall, with a pillar, a part of the east-end wall, and the jambs of the arch at the east end of the north aisle.
The Transitional aisles were taken down, and the present ones, with the north transept, were erected about 1420. At the same time the clerestory was heightened, and the present windows were inserted. Fortunately the builders did not destroy the Transitional work.
When the wider aisles of Whaplode were erected, the builders, as at Moulton, preserved the original Transitional south doorway and re-erected it, and also the west doorway, which was erected in 1180, and is, with the two doorways at Moulton, the oldest in the district.
The north and south porches are post-Reformation.
The roof of the nave, now being repaired, is a good example of the Rectilinear Period.
The font is a creditable imitation of a Norman one, but is of post-Reformation work.
The area of this church is so great that only the eastern portions of the nave (the Norman portion) and aisles are fitted with open seats; the rest of the church is entirely open, which gives it a cathedral appearance. There is a fine seventeenth-century monument to Sir Antony Irby and his wife, ancestors of the Right Hon. Lord Boston. There were formerly three chapels in the church. Colonel Holles, when he visited the church about 1641, found memorials to the families of Fitzwalter, Littlebury, Rye, Beke, Quaplod, Venables, Kyrketon, Haultoft, Walpole, Pulvertoft, Welby, Ogle, and others.
All Saints’, Holbeach
Of this large and beautiful church little need be written. It is a fine Curvilinear building, though merging into Rectilinear in the tower and spire. It belongs to the latter part of the period, and is the only church in the neighbourhood which is built in one style of architecture. The work of erecting the edifice was practically continuous from beginning to finish. It was built in the reigns of Edward III. and Richard II., probably between 1340 and 1380.
The present church is not the first church at Holbeach—one would be inclined to believe it was the third; the first would be a small Saxon church, and the second a small Norman one, but a more substantial structure than the first.
With regard to the earlier church or churches at Holbeach, we have considerable documentary evidence, although we find few if any of their remains in the present church, unless the Norman capital which lies on the floor at the south-east corner of the nave, and some few of the very numerous corbel heads at the terminations of the hood-moulds of the clerestory windows, which are grotesque and rude enough to have been the production of Norman workmen, formed parts of the earlier Norman church.
There is no mention of a church at Holbeach in the Domesday Survey, but Pope Alexander in 1177 addressed a deed to Spalding Abbey confirming the possessions of the Priory (in this district), and amongst them we find it held “the Church of Holbeach with all pertaining unto it.”
Again, in 1189, we find Thomas de Multon, Lord of Holbeach, and others, who conspired against the Abbot of Croyland, meeting in the Church of Holbeach.
In 1194, on the morrow of the Holy Trinity, a settlement was arrived at between Fulco d’Oiri, who claimed the advowson of the Church of All Saints, Holbeach, and the Chapel of St. Peter in Holbeach; and he made over the advowson to Conan, fil Elie de Holbeche, and his heirs for 21s. rent in Holbeche, and for one “calcaria de aurata” (a pair of gilt spurs) at Easter for all services.
The advowson of Holbeach, prior to the Bishop of Lincoln acquiring the same, had belonged to the Multon family, a member of whom in King Henry III.’s reign had a grant of a weekly market and also fairs at Holbeach. The various legal suits brought to recover the advowson of Holbeach are most interesting reading, and are given in Macdonald’s History of Holbeach, a work well worth consulting.
In 1332, however, the church had a new patron—Henry, Bishop of Lincoln. By deed dated at Stone, in the county of Northampton, “on the nearest Wednesday after the feast of St. Martin,” the Bishop, in the sixth year of the reign of Edward III. (1332), William de Harcourt, Knt., for the sum of £500, made over to Henry, by divine permission Bishop of Lincoln, the advowson of the Church of Holbeach; and in the Lincoln Register there is a charter given in 1332 by William de Harcourt, Knight, appointing two attorneys to put the Bishop in possession of Holbeach Church.
The Pope in 1334 despatched a papal bull to the Bishops of Hereford, Ely, and Durham, directing that the Church of Holbeach, the patronage of which the Bishop of Lincoln had lately acquired, should be appropriated to the see of Lincoln.
On 5th February 1334, 7 Edward III. (dated at Nettleham), the Bishop of Lincoln granted a charter to Dominus Thomas de ... appointing him his (the Bishop’s) attorney to receive seisin of the Church at Holbeach.
In 1335 a licence was granted to William de Goseberkyrk, the newly appointed Vicar of Holbeach, to hear confessions in reserved cases.
It appears that almost directly the Bishop of Lincoln obtained possession of the advowson, and had placed his nominee into the vicarage, he at once set about building the present church at Holbeach, which then excelled the two neighbouring churches of Moulton and Whaplode. This doubtless led the monks of Spalding and Croyland to enlarge their respective churches, and rekindled the church-building energy of the twelfth and thirteenth centuries.
The visitor will not fail to notice the north porch. In appearance it is more in keeping for a baronial castle than a church porch. It is no part of the original design or building, and was added years afterwards. It was flanked at the north-east and south-east angles with massive circular towers, one of which leads to the parvise above, and the other appears to have been used as a cell or porter’s lodge.
Previously to being erected at Holbeach it had, we believe, formed part of the manorial castle of the Multon family at Moulton. A mere glance at the structure will show it was never designed for an ecclesiastical building. It was probably removed from Moulton when the castle fell into decay in the fifteenth century. The Multon family had died out for want of males, and their property had been divided among co-heiresses.
The south porch and door are part of the original building; the door is a beautiful example of the woodwork of the period. The font is also a good example of the period.
The church has been well restored in recent years, and several painted glass windows have been inserted. The work of restoration commenced when the late Rev. Arthur Brook was the vicar, and has been continued in the time of the present vicar, the Rev. Canon Hemmans. The church well deserves a visit.
There is a fine altar tomb to the memory of Sir Humphrey Littlebury, and when about the year 1640 Colonel Holles visited the church he found armorial bearings and inscriptions to members of the families of Littlebury, Kirketon, Calow, Welby, Leyke, and others.
There are chimes in the tower, erected in 1776 by Edward Arnold of St. Neots, and a fine ring of eight bells.
St. Mary Magdalene, Fleet
This church was built in the Curvilinear Period; it is chiefly notable for its detached south-west tower with spire, which, though of no great size, are well-proportioned and of good design. The spire is perfectly plain. There are some well-carved corbel heads serving as supports to the timbers of the roof.
This church has its origin from the laity, most probably from members of the Multon family, who were lords of the manor, or from the Fitzwalters and Haringtons, who divided the Multon family properties through marrying the co-heiresses of that family.
The church has been wisely and well restored.
St. Mary Magdalene’s, Gedney
This church, like Holbeach, is a beautiful fabric, and many think the clerestory is the finest in the district. The history of the church is written in stone—the tower gives it.
“Of the original building,” writes Mr. Sharpe, “nothing but the lower part of the west tower now remains. It is not improbable, however, that the pair of double lancet openings, now forming a lower storey of the present cell chamber, was the belfry-stage of the original tower; and that three different roofs, of which the weatherings still remain on its east wall, have at different times abutted against it. If this be so, the history of this church and its three principal changes of form are written on this wall. The first roof, the ridge of which was below the sill of these lancet windows, covered a low church of the Lancet or Transitional Period. The second roof was that of the more pretentious Curvilinear nave, when the whole church received a new character, a lofty ground storey and spacious side aisles. The third roof, rising high up into these lancet windows, marks the epoch when the handsome Rectilinear clerestory was added and the tower raised another stage, in preparation for a lofty spire that was never executed.”
In the Curvilinear Period the spacious chancel, with its large plain three-light windows, was erected. The ground storey of the nave and the side aisles were shortly afterwards built. The south doorway is of good workmanship for a village church of this period. The twelve three-light clerestory windows are of the Rectilinear Period, as are also the battlemented parapet and pinnacles, also the upper storey of the tower.
The south porch and parvise are of this period, as is also the nave roof and the small square-headed window—low side window in the south wall of the chancel.
On the south door, which is a fine specimen of the period, is this inscription—
PAX XTI SIT HUIC DOMUI ET OMNIBUS HABITANTIBUS IN EA HIC REQUIES NOSTRA.
The east window of the north aisle contains old stained glass. The church is now undergoing restoration, but as there are some of the original oaken open benches still in the church, the restorers should have no difficulty in putting in suitable woodwork.
Dr. Stukeley, the Holbeach antiquary of the eighteenth century, states: “This church was built by the abbots of Croyland, who had a stately house on the north side of it and vast possessions in the parish. The upper part of the tower is of the same date as the church, but built upon older work; both were no doubt built by the abbots—assisted by charitable donations. In the chancel window is a religious in his habits.”
In the account of Holbeach Church we saw how Fulko de Oiri in 1194 parted with the advowson of Holbeach, and there is little doubt that he had the advowson of the church at Gedney, though Croyland had a manor in that parish.
As stated in the account of Whaplode Church (1253-1281), Ralph Mershe, the Abbot of Croyland, at great expense and after long suits at law, gained the manor of Gedney and the church at Whaplode, but it does not follow he had, at the time, the advowson of Gedney—on the contrary, the following pedigrees from the Plea Roll of 7 Edw. III. and 8 Edw. III. clearly show he had not:—
Plea Rolls (De Banco, Easter, 7 Edw. III.).
Lincoln—
James de Ros sues the Abbot of Croyland for the advowson of the Church of Gedeneye (Gedney).
Falk de Oyry, temp. Henry III.
|
Emecina.
|
Giles de Gousille, 35 Henry III.
|
Peter.
|
Ralph.
|
Ralph.
|
Margaret = Philip le Despenser.
In the following year, in the suit in Coram Rege, Hilary, 8 Edw. III.:—
Lincoln—
The King sues James de Roos for the next presentation to the Church of Gedeneye, which he claimed as guardian of Ralph de Goushill.
Fulk D’Oyry, temp. Henry III.
|
Emytine.
|
Giles de Goushill, 35 Henry III.
|
Peter.
|
Ralph.
|
Ralph under age in charge of the King.
There is in the Lincoln Will Registry the will of a Philip Goushill of Gedney, dated in the year 1401.
Eleanor de Clare, who was the granddaughter of Edward I. by his wife Eleanor of Castile, married Ralph le Despenser, who was hung in 1326, and their fourth son Philip, who died in 1313, married Margaret, daughter and heiress of Ralph le Goushill; and when Colonel Holles visited Gedney Church about 1640 he found the arms and monuments to the families of Despensers, Roos, Clare, D’Oyry, Goushill, Welbys, and others.
Doubtless Stukeley is correct in stating the Curvilinear church of Gedney was built under the direction and influence of Croyland, aided by the laity; but one should be disposed to consider the earlier churches were not built by the monks of Croyland. However, it is too long a subject to discuss in this article.
Sutton St. Mary
We have, in our accounts of the churches of Moulton, Whaplode, and Weston, frequently referred to the fabric of the Church of Sutton St. Mary and to the interesting Transitional work it contains.
The origin of the church is clearly shown by a charter, given at the close of the twelfth century (about 1180), by which the site was conveyed to the monastery of Castle Acre in Norfolk.
“Know all men present and to come, that I, William son of Erneis, by the permission of Nicholaa, my wife, give and grant and by this my charter confirm, to God and S. Mary of Acre and the monks serving God, three acres in Sutton, in the field which is called ‘the old fenland,’ near a road, to build a parish church, as a free and perpetual gift for the salvation of my soul and of Nicholaa, my wife, and for the soul of my father, Robert son of Erneis, and the soul of my mother, and for the souls of all my ancestors, and for the soul of Richard de Haia, and for the souls of all his ancestors. And I desire that the previous wooden church of the same town, as soon as the said new church is built, be taken away, and the bodies there buried be carried into the burial ground of the new church and there reinterred, and the old burial ground utterly destroyed.
“Witnesses: John the Chaplain, Doun Bardolph, Radulph Travers, and others.”
It appears that Robert de Haia, about half a century previously, had come into possession of the manor of Sutton, in Holland, through his wife, and had built the small church referred to in the charter.
It is probably through Nicholaa that the monks of Castle Acre were enabled to find the funds to build the Transitional-Lancet work in the present church, as she was a large benefactress to the abbey.
John of Gaunt possessed the manor of Sutton through marriage with Blanche of Lancaster, but whether he contributed to the funds for enlarging the church there is no evidence to show, but one may assume the lords of the large manor of Sutton aided the monks.
The Guild of St. Thomas of Canterbury, founded in the reign of Henry IV., had a chapel in the church, in which masses were said for the souls of Henry IV., his Queen, and John of Gaunt.
Viewing the church from the exterior, one sees no signs of any part of the early Transitional church—the Rectilinear work completely covers it; but on entering we at once observe the interesting early Transitional work of the nave and lower clerestory.
The seven compartments of the nave (ground and clerestory) remain nearly perfect, but in a somewhat altered condition, for the nave walls and roof having been raised, and higher aisles added, the Transitional clerestory now only serves as a blind storey to the later Rectilinear superstructure.
The piers and pier arches should be compared with those at Whaplode, Moulton, and Weston, with which they make an instructive lesson.
The tower and spire are quite early Lancet work. Mr. Sharpe remarks:—
“Unquestionably one of the earliest and most remarkable designs of the Lancet Period in the kingdom—scarcely clear of Transitional influence, erected indeed at the very commencement of the period, and standing originally completely clear of the church on four noble arches, crowned, moreover, by a lofty wooden lead-covered spire flanked by four similar wooden lead-covered pinnacles—it must have been, at the time it was erected, one of the most striking structures in the country.
“It is especially valuable to us as conveying an idea of the manner in which many of the towers of our cathedrals and parish churches of this period, now deprived of their spires, were originally finished; and it is remarkable as one of the very few which, having escaped fire and decay, remains still in its original position.”
The westmost part of the south aisle, with its windows, is of the Curvilinear Period, so is the small building at the north-east corner of the chancel.
In the following period (the Rectilinear) are the lofty side aisles and the north and south porches.
The font is the original Norman one, though it has been new-worked.