Arlington
Reading edition
The extent of the front of the Mansion, with its two wings, is 140 feet. The wings are identical, except that in the north wing the space corresponding to the state dining room in the south wing was divided into small rooms for the temporary accommodation of Mr. and Mrs. Custis while the house was being built and was never changed. The central portion is divided by a wide central hall. A large formal drawing room with two fine marble fireplaces lies south of this hall, while to the north of it can be seen the family dining room and family parlor separated by a north and south partition broken by three graceful arches. The second story is also divided by a central hall on either side of which there are two bedrooms and accompanying dressing rooms. A small room used as a linen closet is at the end of this hall. The third floor was used only for storage purposes and remained an unfinished attic. The grand portico facing the Potomac, with its eight massive Doric columns, was modeled after the Temple of Theseus at Athens. At the rear, two outhouses used as servants’ quarters, smokehouse, workroom, and summer kitchen form a courtyard.
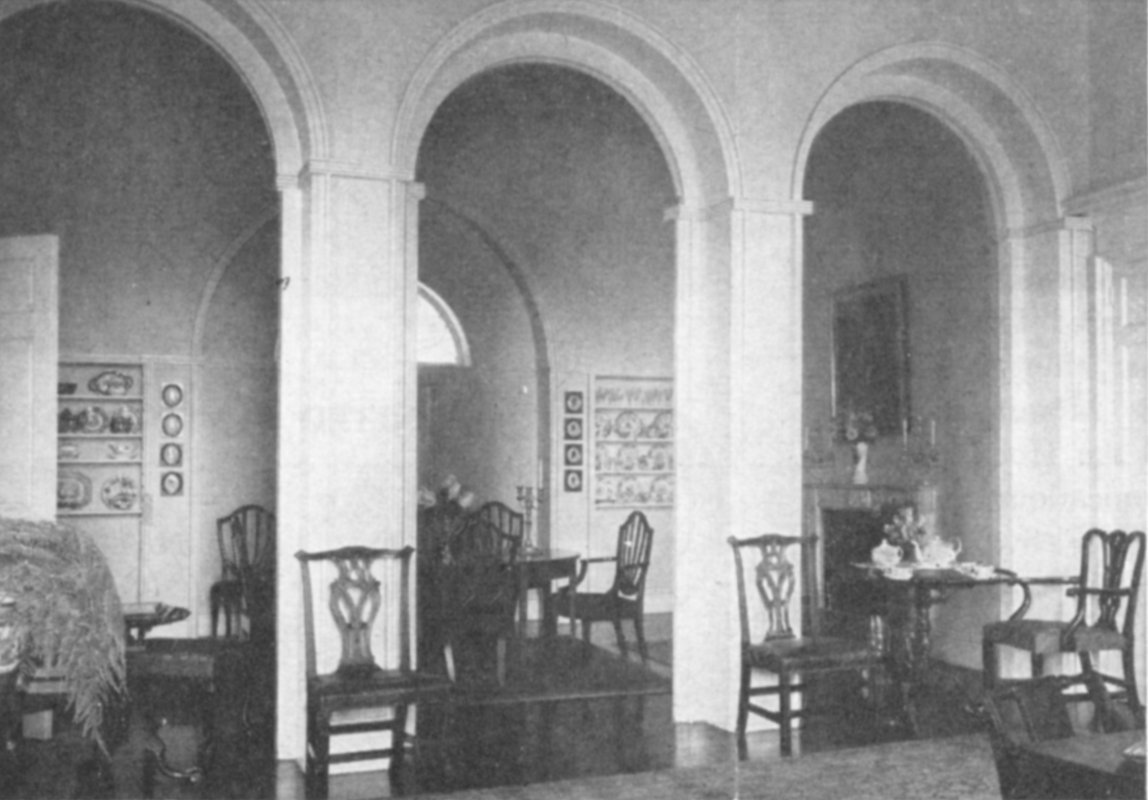
The family dining room