Chapter II · The Designing of a Canal. (continued 2)
Reading edition
It is obvious that for every masonry work there should be a large scale site plan[23] showing all roads, ramps, and adjoining works, both existing and proposed roads being shown for some little distance from the work.
For each kind of masonry work there is usually a type design. A few of its dimensions, which are fixed, are marked on it. The other dimensions are variable. It would be a great advantage to add to the design a tabular statement to show how these dimensions should vary under different circumstances.
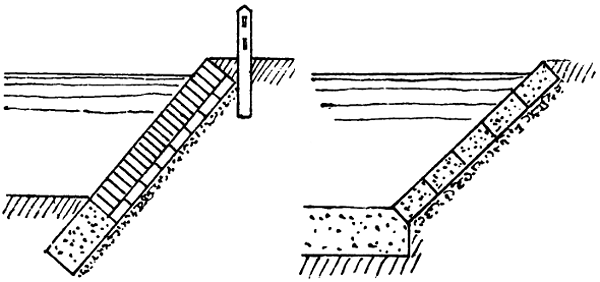
Fig. 17.
Fig. 18.
13. Pitching.
The object of pitching upstream of bridges or regulators or downstream of bridges where there may be little or no scouring action, may be partly to protect the bank from damage by cattle or wear, or to prevent sandy sides from falling in. In such cases there may be pitching of the sides only, and it may be of brick on edge laid dry and under this one brick flat resting on rammed ballast (Fig. 17). Downstream of regulators or weirs and downstream of bridges if contracted or having piers which cause a rush of water, especially if the soil is soft, the side pitching may be as above, but with the bricks over one-sixth of the area placed on end and projecting for half their length. This “roughened pitching” tends somewhat to reduce the eddying. The bed protection should be solid concrete or blocks of concrete or masonry. Immediately downstream of regulators or weirs where there is great disturbance, both side and bed pitching may consist of solid concrete or of concrete or masonry blocks (Fig. 18).
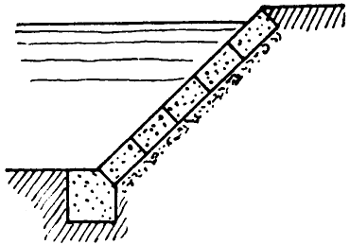
Fig. 19.
Three kinds of toe walls are shown in Figures 17, 19 and 20. The kind shown in Fig. 19 contains, for a given depth below the bed, far more masonry than the one shown in Fig. 17. It is also liable to be displaced and broken if scour occurs.
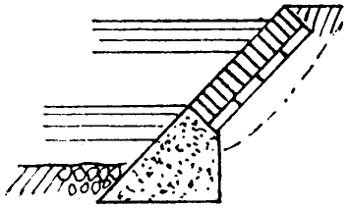
Fig. 20.
The earth should in all cases be carefully cut to the proper slope, so that no made earth has to be added. If the slope has already fallen in too much, well rammed earth should be added. The flat brick and rammed ballast can be varied as the work proceeds, more being used in soft places and less in hard.
In some parts of the Punjab, large bricks, the length, breadth, and thickness being about twice the corresponding dimensions of an ordinary brick, are made, and are extremely useful and cheap for pitching. Where the soil is sandy such bricks can be burned without cracking.
Sometimes the curtain wall which runs across the bed at the downstream end of the pitching is carried into the banks and built up so as to form a profile wall (Fig. 21). This is not very suitable, because the pitching of the sides is apt to settle and leave the profile wall standing out. It is better to lay a row of blocks on the slope. If a hole tends to form in the bed downstream of the curtain wall, blocks of masonry or concrete can be laid and left to take up their own positions (Fig. 22).
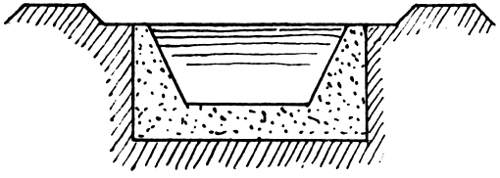
Fig. 21.
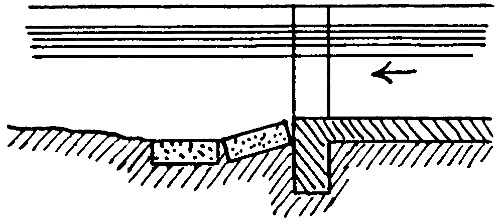
Fig. 22.
When scour of the bed or sides occurs downstream of pitching, it is sometimes said that any extension of the pitching downstream is followed by extension of the scour. This may happen if the cross section of the stream downstream of the pitched section has become greater than the pitched section. In this case there is eddying, due to abrupt enlargement of the stream where the pitching ends. The increased width and lowered bed level (not counting mere local hollows) of the stream should be adhered to in the pitching. Where the masonry of the regulator ends and the pitching begins, there will be an abrupt or tapered enlargement, but the eddies—at very low supplies there may be a fall—cannot do harm.
This principle of enlarging the pitched cross section can be followed, even in a new channel, if the soil is light and scour is feared, and for this reason the matter is mentioned in the present Chapter instead of in Chapter III. It was once the custom to splay out the sides of a channel, downstream of a regulator or weir, so as to form a sort of pool in which the eddies exhausted themselves, but this gives curved banks and requires extra land and is not a very convenient or neat arrangement. Where scour of the sides is likely to occur, or has occurred, immediately downstream of the pitching the latter may be turned in as shown in Fig. 23.
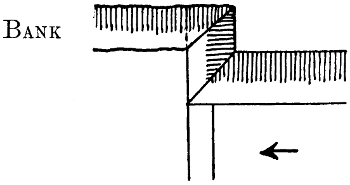
Fig. 23.
Pitching has constantly to be replaced or extended owing, generally, to failure to pitch a sufficient length or to ram well the earth under the pitching, or to use properly rammed ballast or flat brick, or to give proper bed protection, or to the use of dry brick pitching when a stronger kind is needed.
The side slopes of pitching should be 1 to 1. They can be ¹⁄₂ to 1 in rare cases, e.g., when there is no room for 1 to 1, or in continuation of existing ¹⁄₂ to 1 pitching. No absolute rule can be laid down as to the length to be pitched, but in a Punjab distributary it is often about 5 times the bed width.
14. Miscellaneous Items.
On Indian canals the chainage[24] is marked at every thousand feet. Five thousand feet is called a “canal mile.” The distance marks are often cast iron slabs, fixed in a cylindrical block of brickwork about 2·1 feet in diameter and 1·5 feet high, the upper edge being rounded to a radius of ·4 feet. The wedge-shaped bricks for these blocks are specially moulded. The iron slab should project about eight inches and have about a foot embedded in the brickwork.
On a canal having a wide bank the distance mark is put at the outer edge of the patrol bank, earth being added, if necessary, to increase the width. On a distributary with a narrow bank the mark should be on the opposite bank not the patrol bank. To enable the miles to be easily distinguished the masonry block can be sunk only ·5 foot in the ground, the others being sunk a foot. In all cases the masonry block rests on a pillar, 1·7 feet square, of bricks laid in mud, carried down to the ground level.
Profile walls (Fig. 21, page 92) used occasionally to be built at frequent intervals along a distributary. They will not prevent scour occurring, if the stream is tending to scour, unless very close together. Such walls are of some use as showing whether the channel is altering, but they are expensive and have to be altered if, as often happens, the channel is remodelled. It is a much better plan to lay down blocks—about 1¹⁄₄ foot cubes—of masonry or concrete, along the centre line at every 500 feet, with their upper faces level with the bed. If the bed scours they may be displaced but otherwise they are useful not only for showing what silt, if any, has deposited, but for showing the centre line of the channel. Without them the centre line is liable to be altered in silt clearances or berm cuttings. To enable a block to be readily found and to be replaced in proper position if displaced, there should be two small concrete pillars exactly opposite to it and equidistant from it, one on either bank of the channel. Such blocks and pillars may with advantage be placed at quite short intervals on curves.
The rest houses for the use of officials on tour are generally at intervals of about 8 to 14 miles. There is generally a rest house near to a large regulator and frequently there is one near to a small regulator. This facilitates inspection work and discharge observations and it saves money, because the house can be looked after by one of the regulating staff. Not infrequently the house is placed just too far away from the regulator. Similarly if a rest house is near a railway station it should be within a quarter of a mile of it—always provided that this does not bring it too near to villages or huts—and not a mile or more away as is sometimes the case. It is also a mistake to place a rest house off the line of channel unless perhaps when it is on a district road which crosses the channel.