REPRESENTATIVE TYPES OF SHEDS
Reading edition
The Simple Shed Type.
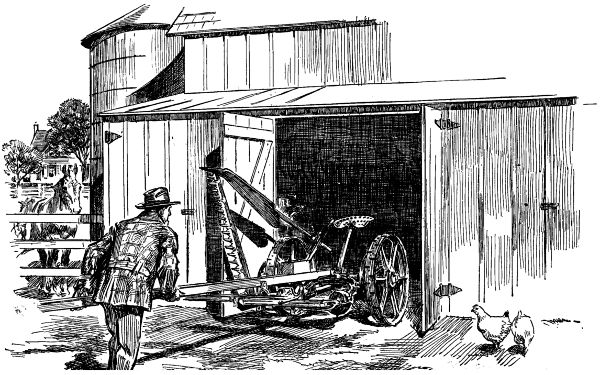
The needs of the average farm for a cheap, easily built implement shed are met by this building. Illustrations of this type of shed are shown in Figs. 1, 2 and 3. The framing consists of 6x6 posts set on a light 1:2½:5 mixture concrete foundation at intervals of eight feet, the plate consisting of two 2x6’s. Short diagonal braces can be set in underneath between the plate and the post in order to give the plate further support. The rafters for a span of 18 feet should be at least 2x6 and better 2x8, set not less than two feet apart on centers. The wall covering may consist of vertical siding, either 10 or 12-inch boards, with the cracks covered by ogee battens. For horizontal siding, studs are necessary; these should be 2x4’s, placed not over 3 feet apart. Either drop-siding, German or novelty siding or ordinary weather-boarding may be used satisfactorily, but the latter is somewhat light for a building of this kind and would probably not be as durable as the others mentioned.
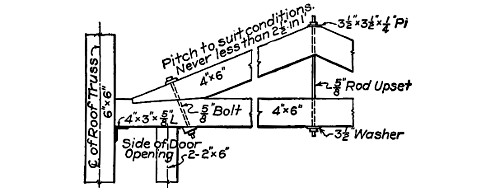
Fig. 10. Detail of Truss Over Large Doors in Implement Shed
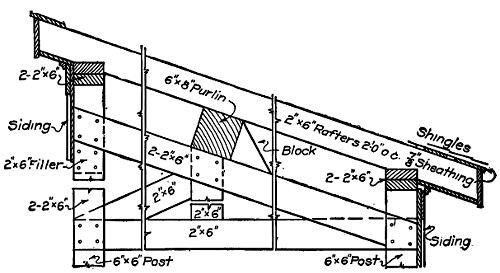
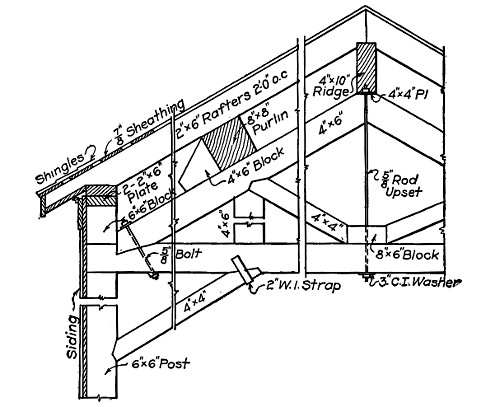
Fig. 11. Roof Truss Details
The upper illustration (Fig. 10) shows a method of building a truss above wide doors to prevent sagging of roof. It may be varied to suit circumstances.
The roof trusses shown in Fig. 11 suggest methods of framing for wide sheds, as in Fig. 3 and Fig. 9.
The building may be entirely enclosed, having the doors on the high side. The practice of enclosing the building entirely is generally to be recommended, though sometimes for the sake of economy and convenience and in localities where the winds are very constant in their direction, it may be advisable to omit part of the exterior wall covering, leaving one side open, this side being the one opposite to the direction from which the prevailing winds come.
The Open Shed Type.
Under some circumstances the open shed type of building (shown in Figs. 4, 5 and 6) will be the more suitable. This is especially true where wagons, racks and spreaders are used frequently. The framing of the building consists simply of 6x6 posts set on concrete piers at intervals of 9 feet. On these are set 2x6 rafters supporting a double pitched gable roof. The building is opened on both sides but both ends may be enclosed.
This building is extremely convenient, although it does not give very thorough protection to the machines. A wagon or spreader can be driven directly through one of the bays and horses unhitched outside. With a building 18 feet wide and eaves overhanging one foot, the implements will be protected from all but driving rains, though sweeping snow will have free access to the interior. The posts are placed nine feet apart in order to provide sufficient room for driving a team through. It may be possible to reduce this dimension to eight feet, or to increase it to 10 feet in case a three-horse team is to be driven through. The concrete piers supporting the posts are made conical in shape, acting thus as wheel guards to prevent the hubs of the wheels from striking the posts.
One or more bays of the shed may be enclosed if desired to give adequate shelter to machines, such as mowers, binders, etc., which would suffer from exposure. Of course, the shed as well as the preceding one can be built to any length desired, though a building more than four times as long as it is wide will present a somewhat peculiar appearance on account of the long, low roof line.
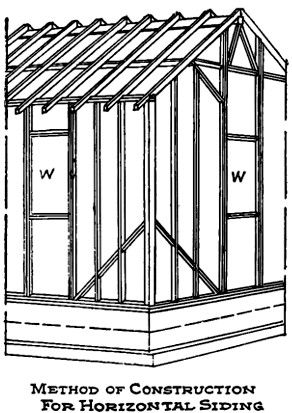
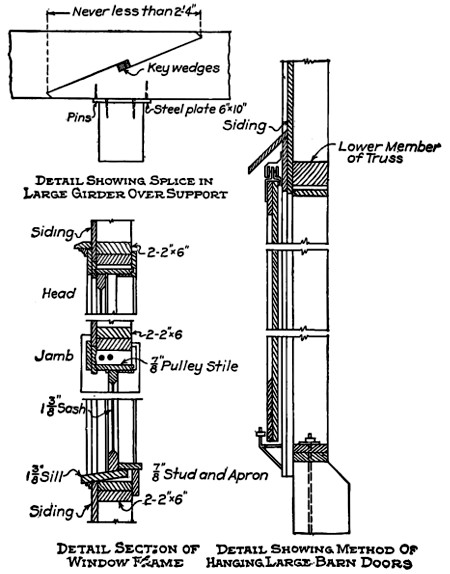
Fig. 12. Construction Details
These details apply in general to the implement shed plans. The girder splice shown makes a firm, solid joint. If double hung sash are used, standard window framing is employed, as shown. Wide doors are always hung on a track; the detail shows weather strip at top, and bracket with roller at bottom to keep door from swinging out.
The Wide Enclosed Type.
A better and a little more expensive type of implement shed, yet one perhaps better suited to the average farm is shown in Figs. 7, 8 and 9. This shed is made 26 feet in width and as long as may be necessary, although a building 26x40 will usually be found sufficiently large to house the machines on the average general-purpose farm. The framing of this shed is a little more substantial than in the types previously discussed, consisting of 6x6’s with 4x6 plates. Should horizontal siding be used, it will naturally follow that instead of using these posts, 2x4 studs will be employed as previously described in the simple shed type on page thirteen. The height of the walls should be not less than 10 feet, which with the gable roof will make the building a little more attractive in appearance than the one previously described. A span of 26 feet is almost too great for the adequate support of the roof unless some device such as truss bracing and purline is used to give the rafters additional stiffness. (Fig. 11.)
Experience has shown that the two widths—18 feet and 26 feet are peculiarly adaptable to the dimensions of the various farm machines. Using the 26-foot width, considerable opportunity is given for the utilization of the floor space, since a wider floor area unsupported by posts is available. As far as possible, interior posts should be avoided, for they interfere very seriously in the placing and moving of machinery.
The Two-Story Type.
As stated before, the use of a two-story machine shed is rather rare, for two reasons: First, the additional expense in material and labor, and, Second, the difficulty of getting machines up to the second floor. The only advantage that is gained is the doubling of the floor space under the same roof.
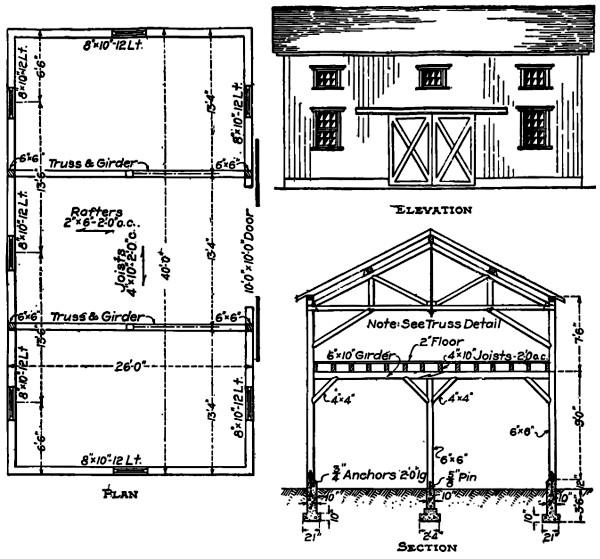
Fig. 13. Details of Two-Story Implement Shed
The framing in this type of shed must be unusually strong and substantial. The girders and, in fact, all framing members, may be either solid or built up. A central post is necessary in each framing unit.
The construction of the building (illustrated in Figs. 13, 14 and 15) will necessarily be rather substantial. The framing may consist of 6x6 posts and 4x6 girts, which should be securely joined in order to give rigidity to the structure. The girts are located at vertical intervals of not to exceed 5 feet, so as to afford good nailing for vertical siding. If horizontal siding is used, the girts may be spaced wider, say, one each at the top, bottom, and middle of the post, while 2x6 studs are set in on which to nail the boards. Diagonal bracing is a decided advantage. The building may be constructed either 18 or 26 feet wide, and it is seldom that a building longer than 40 feet will be necessary. The foundation should be much more substantial than in the types previously described. It should extend well below the frost line and be almost as strong as that used for barns.
The second floor will be used for the storage of the lighter machines such as small plows, harrows, drills and all the lighter tools which make up the farmer’s equipment; while the first floor will be utilized for the storage of the heavier machines such as binders, wagons, etc. Getting the lighter machines up to the second floor may be accomplished in one of two ways. An ordinary block and tackle can be utilized either through an outside door in the gable of the roof or through a hole in the floor in the interior of the building. If space is available the construction of a rather steep runway outside the building and leading to the second floor may be advantageous. This runway can be constructed of rather light material, using a pair of 4x6’s for joists, and flooring them with rough 2-inch stuff. An angle of 30 degrees with the horizontal will make it possible to pull machines up the runway with only a small amount of labor. This arrangement has been found to be superior to the use of a hoist. It can be used to the best advantage when the shed is located on the slope of a rather steep hill.
TABLE I.
Floor Space and Height of Space Required to House Common Farm Implements.
Implements— Floor Space in Feet Height of Space in Feet
Plows—
Walking 8x3 3
Sulky and horse gang (tongue off; add 10 ft. for tongue) 8x6 4
Engine gang 16x7 5
Harrows—
Spike tooth, per section 5x5 2
Spring tooth, per section 5x4 1 ½
Single disc, 8 ft. with truck (tongue off) 6x9 4
Double disc, 7 ft. with truck (tongue off) 8x8 4
Weeder—
(Thills on) 13x8 4
Grain Drills—
12x7 (tongue off; add 10 ft. for tongue) 5x8 5
16x7 with press attachment (tongue off) 7x11 5
Rollers—
Smooth 3x10 4 ½
Corrugated, single (tongue off; add 10 ft. for tongue) 3x10 4
Corrugated, double 4x8 4
Corn Planter—
Two row (tongue off; add 10 ft. for tongue) 5½x6 3 ½
Cultivators—
Walking, one horse 7x2 3 ½
Riding, single row (tongue off; add 10 ft. for tongue) 8x5 4
Riding, two row (tongue off; add 10 feet for tongue) 8x10 4
Alfalfa (tongue off; add 10 ft. for tongue) 7x6 5
Mower—
6 ft. (tongue off; add 10 ft. for tongue) 5x6 7
Binders—
Grain, 8 ft. (tongue truck off) 8x14 7
Grain, 6 ft. (tongue truck off) 8x12 7
Corn (tongue off; add 11 ft. for tongue) 13x6 7
Hay Rakes—
Self-dump (thills off) 5½x11 ½ 5
Side-delivery (tongue off; add 10 ft. for tongue) 13x9 5
Tedders—
Kicker (tongue off; add 8 ft. for tongue) 5½x8 5
Combination (see side-delivery rakes)
Hay Loader 14x9 ½ 9
Ensilage Cutter, 20-ton (tongue off) 11x5 ½ 7
Corn Shredder, 8 roll 20x8 9
Corn Sheller 20x8 11
Hay Press 16x6 6
Grain Separator, 32-inch 26x8 8 ½
Clover Huller 24x8 8
Gasoline Tractor, 20-4 H. P. 15x9 9
Gasoline Tractor, 10-20 H. P. 12x8 8
Portable Engine, 6 H. P. 9x5 6
Fanning Mill, 24-inch 4x3 ½ 5
Wagons—
Farm gear (tongue off; add 10 ft. for tongue) 11x5 ½ 4
Wagon with box and top (tongue off) 11x5 ½ 5 ½
Wagon with box and tip top (tongue off) 11x5 ½ 6 ½
Wagon with hay rack (tongue off) 16x7 ½ 5
Buggies—
One seated (thills up) 8x5 ½ 7
Two seated (tongue off) 10x5 ½ 8
Grain Dump (knocked down) 12x4 4
Potato Machinery—
Planter (tongue off; add 9 ft. for tongue) 5x3 4
Sprayer, two wheeled barrel (thills off) 6x6 5
Digger, wheeled, elevator (tongue off) 13x4 3
Automobiles—
Small 11x6 7
Large 14x7 8
Phosphorus Distributor, 1,000 lbs. (tongue off; add 10 ft. for tongue) 4x10 4
Manure Spreader, 50 bu. (tongue off; add 10 ft. for tongue) 17x7 6

THIS?
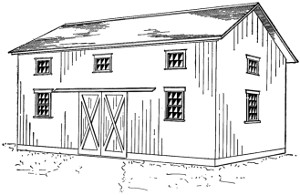
Fig. 14. Exterior of Two-Story Implement Shed
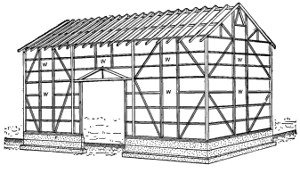
Fig. 15. Perspective of Framing of Two-Story Implement Shed
OR THIS?
The Automobile and Family Carriage Are Kept Under Cover. Is This Fair to the Implements Which Make the Farm Pay?
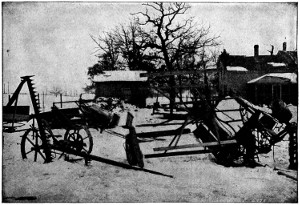
Fig. 16
Courtesy Tractor Farming.
“When it comes to actual waste, the Great American Desert with its constant canopy of blue sky over it has very little on the Great American Machine Shed. The chief difference is that the former is found in a particular locality only, while the latter extends from coast to coast. Both are in the open, both represent zero in profitable and economical usage, and both need the undivided attention of conservation experts.”—Tractor Farming.
Wood “Where Best”
The legitimate use of lumber where it is best, or by proper selection or treatment can be made to serve economically and safely, is the aim of the lumbermen in publishing a series of bulletins on Farm Structures. Wood has for so long been the most widely used building material that its availability and importance have either been taken for granted or lost sight of. It is helpful to review the outstanding features of the present situation:
Wood remains the most universal, most adaptable building material in the world.
The supply is ample for all requirements, and the kinds and grades best suited for all purposes are obtainable everywhere.
In cost it remains one of the cheapest materials.
It is the lightest building material known, and the strongest, weight for weight.
Its qualities are known; it is easy to work; it can be cut and shaped by any one into the myriad uses required for the shelter and comfort of man.
There is no material more beautiful in appearance, more susceptible to artistic finish, nor which is as productive of sentiment and satisfaction for home building.
Wood is a non-conductor of heat,—cool in summer and warm in winter.
The relative qualities of durability, serviceability and workability should be considered in selecting wood for homes and farm buildings. Consult the local lumber dealer. His knowledge and advice will assure cheaper, more stable buildings.
Except where naturally durable woods are available, a preservative treatment will prove economical for timber exposed to moisture and decay, as sills, basement flooring, fence posts; and in similar situations.
Other Farm Bulletins.
Other Bulletins in this series are upon:
Dairy and General Purpose Barns Garages Poultry Houses Farm Residences
Ice Houses Silos Grain Storage Buildings Swine Houses
The Preservative Treatment of Farm Timbers
Ask for those that will be helpful to you. Address:
NATIONAL LUMBER MANUFACTURERS ASSOCIATION Lumber Exchange CHICAGO