Chapter VII · LATER REVIVED CLASSIC DESIGN
Reading edition
IN this chapter we must consider an epoch of transition for northern Europe. Chapter VI dealt with the time of change in Italy; but there was only a brief era of transition there, so rapid and direct was the change. The Italians were ready to accept an imitation of classical architecture, in the hope that the real classical architecture would follow. No matter how poor the imitation, how inadequate the study had been, to the Italians it was so natural that architects should study that which they, the Italians, had always considered the best architecture, that they were willing to forgive mistakes. In the North things were as different as possible. The mighty Gothic school was as vigorous and full of energy as it had been at any time since the middle of the thirteenth century, that is to say, since the day of its first brilliant culmination: and every one, every mason, every carpenter, every bishop or abbot, every noble or great officer, knew what a building or a detail ought to be without asking the opinion of any student of the Roman past. The North, generally, was as reluctant to admit the importance of any such studies as the South was ready to insist upon them. So it was that only the bodily transportation of the court for many months from France to central Italy, and this at a time when the Risorgimento in architecture was at its most glorious height, could suffice to turn the nobles of the court to care for the stately methods of design introduced by the modern students of antiquity. It was in 1494 that Charles VIII started for Rome: for five years from that time the nobles of his court saw much more of Italy than they did of their own country. They came back little by little, after the accession of Louis XII, full of the glories that they had seen. To them it was evident that the Italian palace with its grandiose staircase, its stately ordonnance of windows on the front, its dignity, its rather cold reserve, was more worthy of a prince than the more homely and natural buildings they had left behind them in France—buildings which were of the same style and spirit as the village churches, and of the houses even of the less wealthy citizens.
And yet there is a living proof of the difficulty which even at this late date the classical styles had to establish themselves in France. Plate L shows that wing of the château at Blois which was built about 1500 and which is called the wing of Louis XII. Plate LI shows the adjoining stretch of building, that which was built about 1525 and which is known by the name of François I. In the earlier wing shown in Plate L, although the Italian war had been going on for years before a stone of it was laid or cut, there are no signs of any study whatever of classical details. The building is what it would have been had there been no invasion of Italy by the preceding king—had no French nobleman dreamed of bringing home Italian workmen and Italian ideas. The pointed arch is pushed to one side and replaced by the three-centred arch and by the lintel, but altogether from reasons of convenience, and without the slightest thought of pleasing thereby the students of antiquity. The high and steeply pitched roof remains, the simple and obvious fenestration with openings put where they are needed, and only a secondary reference to delicacies of proportion; the uneven lengths of the quoins and chaînes[48] of the window jambs, the traceried parapet and sunken panels, and even the foliated sculpture, all is of the middle ages; nor is there anywhere a pilaster, a classical column, or the suggestion of an entablature.
So in the building of the next reign, that of Francis I, shown in part in Plate LI, the progress of study towards antiquity is visible. Here there are pilasters but such as a Roman of the empire would have thought very odd ones, and, in a way, there is an entablature between the second and third row of windows; and so the capitals have a little touch of the Ionic style, at least in the flat wall to the right of the great staircase. But in every respect, in the high roof, the huge and richly ornamented chimneys, the free treatment of the fenestration, the still more free and easy handling of the staircase, with its ramps and openings treated with an obvious eye to spirited effect, and with but little care for classical gravity of proportion, all is still mediæval. The reader will understand that the arches on the left of the staircase, with Roman engaged columns between them and the entablature which they carry, were an addition of the time of Gaston of Orleans, about 1640: all this has been swept away by the restoration under Duban: for the object of that restoration was mainly the putting of these two great divisions of the palace into the state they were in in the reign of Henry III, for instance, when the States General were held in one of its great halls, namely, the one of which a small part is seen on the left in Plate L.
The student, as he approaches either of these interesting buildings, has to remember that the style of the earlier one, Plate L, was compelled to make room for the newer style, as that in its turn was soon out of fashion and was replaced by the more severely classical buildings which are mentioned below. The evolution was not perfect, the growth was not merely natural and inevitable, the style did not ripen, growing slowly from point to point of development, from simpler to richer, from less to greater pitch of complication. It was the constant influx of fresh appeals from Italy and from Italianized travellers, sometimes nobles of the great court, like the Constable of Montmorency, sometimes princes of the church, like the two cardinals of Amboise, and sometimes scholars only, humble students of Greek and Latin,
PLATE LI.

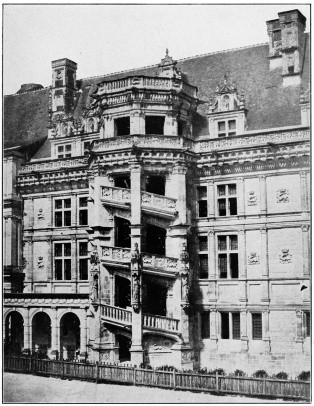
CHATEAU AT BLOIS (LOIR ET CHER), FRANCE, WING OF FRANCOIS I. FRANCE.
PLATE LII.
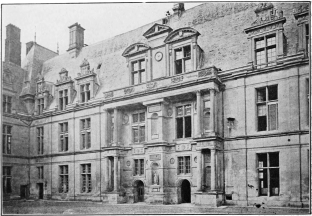
CHATEAU OF ECOUEN (SEINE ET OISE), FRANCE, COURTYARD.
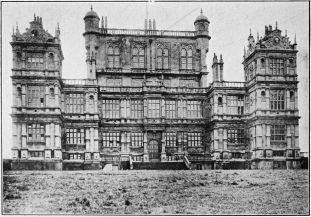
WOLLATON HALL, NOTTS, ENGLAND.
like Rabelais and La Boétie. The next step was taken by that very Constable of Montmorency, who, being then at the height of his wealth and influence in the State, began the new château of Écouen, after 1540—an early date, but the work was put into the hands of an uncompromising classicist, Jean Bullant. Plate LII shows a part of this château, the flank on the right hand as one enters the great court by the chief gateway. Here the classical orders are more at home, and although the high roof, the monumental chimneys, and the huge and towering dormers are still of the French Renaissance proper, with but little direct Italianate influence, it is easy to see how everywhere in the mouldings, in the larger details, the classical feeling of the architect has had its way. Even his dormer windows, picturesque, and, in a way, mediæval as they are in design, have pilasters and a Doric frieze, all approximated in their proportion to the classical standard. As for the main wall, it only needs a glance at the portico of columns in the middle of it, to see how the proportions of those two orders have swayed the design from end to end. This front, except the two dormers in the middle, which are later, is very nearly of the same date as that building which is shown in Plate LI. But the transition to neo-classic art is much farther advanced. The student will see in these disciplined details, this systematic spacing and shaping, the beginning of that tranquil and rather slow evolution which is seen again in Chapter VIII.
The generally chronological view which we are taking of all these changing styles, is a good help to memory, and through this, to swift and almost instinctive comparison. It helps the student also in his search for causes. In this way it becomes curious to note what the English were doing at the time that the classical Renaissance was thus safely begun in France; with Spain in the lead, Flanders (influenced by Spain) alongside, Germany only a little behind. The English were building the Tudor and Elizabethan country houses. Those built of timber with filling of masonry between the timbers belong to an old system of construction once as common in the northwestern parts of the Continent as in England: but those of more pretension have generally some slight invasion of forms derived from Italy mingled with the Tudor or semi-Gothic design. Thus Wollaton Hall, of which the principal front is shown in Plate LII, dates from a time later than Écouen, but it is a long way from the classic feeling shown in that stately edifice. We are not to compare it with any classical standard; we have to consider it abstractly, to note its merits as an exterior, expressing the use of the building and its character as a residence, and a certain abstract charm, as of propriety, which invests it. The huge windows are a mark of the time; they express the joy which all the more intelligent classes were feeling at the new cheapness and accessibility of glass: and it is noticeable how well the difficulty is met, how much more useful are the pilasters here than when we found them in Florence. (See Chapter VI.) The great building is not left a mere lantern: the opening up of the walls is almost as successful as we found it in the Gothic churches. (See Chapter IV.)
As noted above, the English cared less for vaulted roofs than did the people of the Continent. They developed a splendid system of decorative timbered construction, of which the finest mediæval example is the roof of Westminster Hall. Nearly two hundred years later than that splendid roof is the almost equally fine piece of timber work which covers Middle-Temple Hall, Plate LIII. This Hall shows us also the finest possible screen of Jacobean architecture. These screens were used when the plans of buildings were simple, when the great Hall of a country-house or a college or the building of a company of merchants filled the whole of the pavilion devoted to it, occupying all the space under its roof and within its four walls. To make a vestibule of entrance for protection against the cold and against undue publicity, the screens were built athwart one end of the interior space: and their
PLATE LIII.
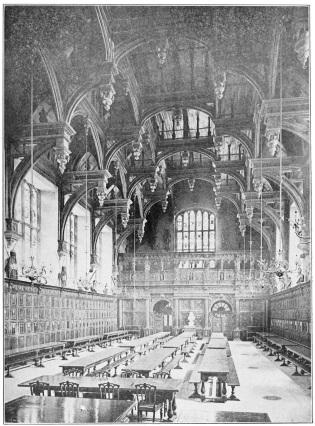
HALL OF MIDDLE TEMPLE, LONDON.
PLATE LIV.
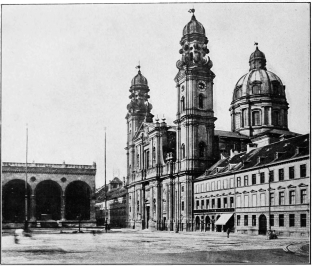
CHURCH OF THE THEATINER MONKS AT MUNICH, BAVARIA.
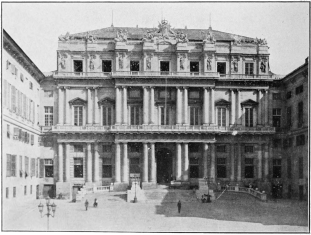
DUCAL PALACE, GENOA, ITALY.
upper stories formed galleries of communication between the smaller buildings to left and right. We are to consider this room then as the meeting-room and dining-room of a great number of companions and associates whose semi-privacy would not be invaded too seriously by the coming and going behind the screen. So much for the fitness of the building for its purposes: as to other considerations, the vigor of design, both in constructive and purely decorative members, hardly needs demonstration.
In Italy, the changes between 1550 and the close of the seventeenth century are to be found generally in the way of increasing formality and a declining sense of the beautiful and the fit. And yet throughout this decline, there is seen the Italian feeling for composition. The Italians, though never a great building people—never originators in building—have always, since antiquity, known how to make fine designs—how to work with but little detail, how to handle that little with good effect, how to avoid solecism.
In this connection it will be well to study the Frontispiece. The great church of San Pietro in Vaticano was begun very early in the sixteenth century, to replace a very early basilica. Bramante (Donato d’Agnolo: called also Donato Lazzari; d. 1514) one of the most renowned of architects, made designs for it. He worked out the plan again and again in many forms; and achieved so much actual success that the great piers intended to carry the cupola and the pendentives above them were nearly completed, and the principal apse—that of the western end (for in this church the orientation is reversed)—was vaulted during his lifetime. After that time there were seemingly endless delays, unceasing controversy, never-ending changes; but the model of the cupola was completed by Michelangelo Buonarroti, and the cupola itself carried up as far as the top of the great drum below the rounded shell before the death of that great artist in 1564. Michelangelo, then, must have seen the church, in his imagination, almost exactly as it is shown in the Frontispiece. To any one who approaches the church from the city, crossing the bridge of Sant’ Angelo and walking up the Borgo to the Piazza San Pietro, the aspect of the building is altogether different; for the late additions, the unfortunate entrance-front, and the still more unfortunate long nave, mar the effect; the first by its absolute inferiority as a design, the second by its concealment of the cupola which, on that side, can only be seen when you are at least a mile and a half distant and halfway up the slopes of the Pincian Hill.
It has seemed worth while to insert this little bit of history, because such considerations of chance and change or such balancing of the qualities of different succeeding designs and their makers are inevitably part of every great and costly building; such a building as strains the resources of a nation or a church—such as takes, and must take, years in its completion. St. Peter’s cannot be judged in a morning nor qualified in a paragraph. There is in it the work of the masters of the Risorgimento in its very highest flight, and there is, more visible, the work of the artists of the Decadenza—of the better and the worse men, of the greater and the more ignoble epochs. A building so vast and of such prodigious variety can only be judged as a landscape might be judged; its details taking shape only after hours of patient looking, and that with a practiced eye.
It will generally be admitted that the church as seen in the Frontispiece is far more attractive than it is when seen from the East; also that the great Order of pilasters, 112 feet high, resting upon a basement of eighteen feet, is too colossal even for the “colossal Order”—the separate pilasters showing too much like towers of masonry and requiring a different architectural treatment from that which they received as mere subordinate details; that the design suffers from the absence of the complete group of minor cupolas, of which only two out of the four have been erected; that the great attic is too heavy even for the lower architectural story made up of the colossal order, and this very largely because of the dwarfing of that lower architectural story by the windows of the actual stories within giving the lie to the chief ordonnance, and cutting up that vast and mountainous exterior. All this will be granted generally by most students of European architecture as a whole rather than of one school or one epoch; and those students will also be of one mind as to the dignity of the whole group and as to the beauty of the cupola, drum and shell together, effective without and extremely beautiful when seen from within. Those who regard with an especial love the delicate architectural sculpture of the fifteenth century will find the huge church hard and cold. Those who care for reason and for intelligent growth of design out of building will care for it, while admitting its lack of charm, for it is of thoroughgoing masonry throughout, and what it appears outwardly to be that it really is. As we get to know it we find that the colossal order and the rest of the clumsy adornment within and without are mere excrescences, hardly affecting the massive pile. The cupola is one of the very few in Europe which have no wooden building-out to a metal outer shell: like the Pantheon and Florence cathedral and the smaller dome at Constantinople, it is of solid masonry within and without.