Chapter IV · CHESHUNT AND ITS SURROUNDINGS.
Reading edition
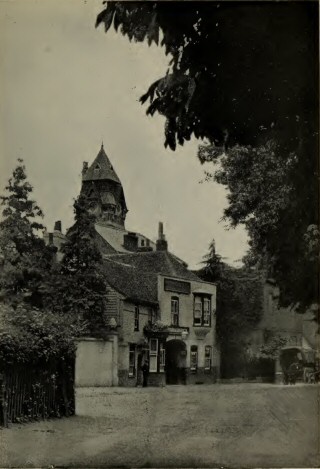
Old Cheshunt village is a little less than a mile north of Theobalds by the road that turns up the hill, opposite Temple Bar, to Bury Green, thence leaving the cemetery on the left. A pleasant old-fashioned inn, where the magisterial business was dispensed for many years, and a small cluster of houses form the old village to-day, with Cheshunt College, a foundation by Selina Countess of Huntingdon, for the training of Nonconformist ministers, hard by, and the fine old parish church reposing in its ample “God’s Acre,” opposite. But in quite recent times the builder has been busy in this locality, and at the bottom of the village a good many houses of the suburban villa type have been erected. The most populous part of Cheshunt has grown up along either side of the high road, here known as Cheshunt Street, nearly half a mile distant, eastward, leaving the old village isolated, as it were. But it was here that stood the fine old mansions for which the parish was once famed, grouped around and about the church. Of these more presently. Meantime a walk may profitably be taken along Church Gate, whence proceeding between some handsome old sixteenth century houses, with overhanging fronts, one steps into a street or lane that wears a most charming air of antiquity. At the bottom is the old Free school, founded by Robert Dewhurst in 1640, the building forming an interesting example of the domestic Tudor-Jacobean transition style.
A strange Custom.
Cheshunt is the modernised form of the Roman Cestrehunt. A British encampment is said to have existed here, a little to the west of the ancient Ermine Street, upon the track of which the high road now runs. What may be the remains of this exist in a field lying on the west of the churchyard and close to the cemetery. It is also recorded that a bank or earthen wall extended in early times through this parish, which is believed to have been the boundary of the East Saxons. In connection with this bank a curious custom exists. By this, if a copyholder dies seised of land on the west, or above bank, the right of succession falls to the eldest son, but if it is below the bank then to the youngest son.
Cheshunt parish is an extensive one, and its physical aspect wonderfully varied, with a richly wooded undulating surface. There are many elevated situations from 300 to 354 feet above sea-level, and from most of these beautiful views of the surrounding country are to be enjoyed. The district, too, abounds in charming walks, and field paths are numerous. Large areas are devoted to fruit culture, roses, horticultural nurseries, and market gardens. Quite a feature of the place are the extensive rose nurseries of Messrs. Paul and Son in the high road, and these are well worthy a visit by lovers of flowers, to whom they are at all times accessible.
It was to old Pengelly House, which stood in its spacious grounds (now built over), opposite Cheshunt College, that Richard Cromwell, the deposed Protector, retired after his return from the Continent in 1680. He spent his remaining days here as the guest of Sergeant Pengelly, afterwards Chief Baron of the Exchequer, in the name of Clarke.
Cheshunt Great House.
A little beyond the old village, on the road that runs to Goff’s Oak and Cheshunt Common—a beautiful breezy height—stands a structure that strikes one as odd in form and character. It is isolated and alone, occupying a slight elevation, and little conjecture is needed to recognise this as the remains of an old moated mansion. It is known as the Great House, and believed to have originally been the Palace of Waltham, of which ancient records speak, and later served as the seat of the lord of the manor of St. Andrews-le-Motte. The foundations of this structure are by some authorities considered to date back to the fifteenth century, and a well-known local antiquary asserts that it was built 1380–90, as the palace for Cardinal Henry Beaufort, second son of John of Gaunt. The original house was a quadrangular Gothic building, surrounded by a moat, of which traces are clearly discernible. A considerable portion of the structure was demolished in 1801. The Great House long formed a dower palace of the queens of England, and in 1519 was granted to Cardinal Wolsey.
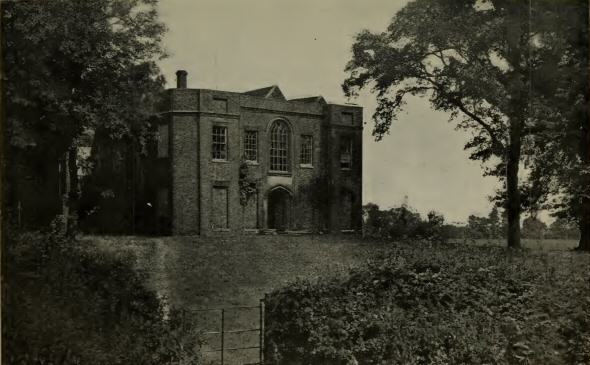
Though it is difficult to be precise and certain about the history of this interesting old building, there can be no doubt about its being a very old foundation, and having formed part of a large and important domestic structure. The great hall, which is the chief feature of the remains, is a very noble apartment, and must belong to a period earlier than the Tudors. It is 27 feet long by 21 feet wide, with a height of 36 feet to the centre of the arched roof. This is supported by ribs of chestnut wrought in the Gothic style. The sides are wainscoted, and the floor is paved with black and white marble. On the walls hang numerous portraits of kings and queens, statesmen, and others, most of them attributed to great masters. All I should like to say about them is that as portraits many are interesting. There are also some examples of chain and other armour and various weapons of war, as well as some curious pieces of furniture, said to have belonged to the mighty Cardinal. Several other apartments are open to visitors, and in one is a quaint rocking-horse reported to have belonged to Charles I., who was, of course, frequently at Theobalds in the days of his childhood. Grim and tragic stories are told about the underground chambers of this old place.
Cheshunt Church.
The handsome old parish church of St. Mary’s, which is seen from the Great House, pleasantly and serenely ensconced amid rich arboreal surroundings, is reached by a path through the fields opposite. Though its foundation dates back to a period anterior to the Conquest, for the church then existing was presented to the canon of the priory of Fulgar, in Brittany, by Constance, daughter of William of Normandy, the present church is a building of the sixteenth century, in the early Perpendicular or Transition style. It was erected by Nicholas Dixon, Clerk of the Pipe Office and Baron of the Exchequer, who held the Rectory, temp. Henry VI. Like many another parish church this of Cheshunt has undergone numerous alterations and additions, ill-planned restorations and barbaric effacements, but the survival is a beautiful building, of noble proportions and of no slight architectural interest. Perhaps its most noticeable feature is the fine stone and flint embattled tower, with an octagon cupola at the south-east corner. This probably replaced the spire which originally graced the tower, and from a date on the lead beneath would seem to have been erected in 1811. From another angle formerly projected a cresset, very similar to that on Hardley Church, near Barnet. The precise use of these old beacon lights on churches seems not to be very clear, but they were probably used as signals of alarm in troublous times.
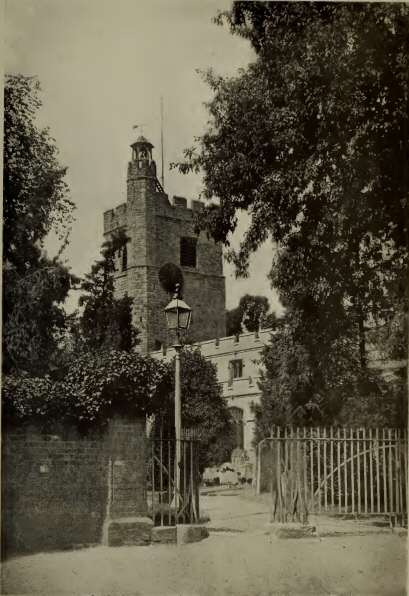
Few who enter this church by the handsome doorway at the base of the tower, the armorial ornamentation of which is worthy notice, will fail to admire the view which is afforded when standing beneath the noble western arch of the lower wall, by the handsome nave and chancel, lighted by a clerestory, and closed in by an open timber roof, the latter beautifully painted. There is a good deal to interest one within the church. There will be noticed a modern Rood screen across the chancel front, and originally there existed a very handsome screen of this character, access to which was gained by a small staircase on the southern side, which was clumsily demolished at the restoration in 1872. In the chancel pavement is a brass to Nicholas Dixon, the founder, whilst a Gothic altar tomb of Purbeck marble occupies a recess in the north wall. The latter is to the memory of Robert Dacres, of Cheshunt, Privy Councillor to Henry VIII. Other notable monuments are those of Sir Henry Atkins, physician to James I. and Charles, Daniel Dodson and Margaret Lady Whatton, whose virtues are thus recited:
“Fair as an Angel, virtuous as a saint, Whose beauty and whose grace no art can paint, Highly belov’d by all and so admir’d, As much bewail’d when she from hence retir’d, Her soul so pure from earth to Heaven soar’d, There to enjoy the God she here enjoy’d,” etc.
Between the nave and chancel on either side is a curious ornamental opening pierced through the wall. What purpose these served it is hard to determine. In the tower chamber, which has a beautiful vaulted roof, is the ancient octagonal font of Purbeck marble, as well as the very old alms chest or poor man’s box, with three fine hasps and locks, and strongly bonded with iron. In the churchyard stand a large square tomb, the burial place of the Cromwell family for several generations.
The Cromwells held Cheshunt Park, which lies a little less than a mile north of the church, beyond Flamstead End. This pleasant little hamlet would seem by its name to furnish another link with Saxon times, for Flamstead in Anglo-Saxon would mean “place of refuge.”
The manor of Cheshunt Park originally belonged to the Crown, but was purchased by Sir William Cecil in 1570, and became merged in the manor of Theobalds. It was seized with other Crown lands by the Parliament in 1650, and then leased to William Groff. Thence it passed to the Cromwells and Russells. Mrs. Russell was the last person who bore at birth the name of Cromwell, through direct male descent. Her father, Oliver, great-grandson of Henry, son of the Protector, was very desirous of leaving his name to his son-in-law, and applied several times for the royal licence for Mr. Russell to assume it. But the king, George III., always refused, saying, “No! no! No more Oliver Cromwells!” There is a plan of the park made in connection with a survey in 1611, in the British Museum, and it is therein stated to be “in length just 3 myles and in circuit along the paile 8 myle lack 30 poles.”
At the northern extremity of the parish, along the high road, lies the hamlet of Turnford, still a picturesque little spot, though now given over to the builder and market gardener. Scores of acres of glasshouses exist here. In early times, however, the famous nunnery of the Benedictines extended along the eastern side of the road here. At the Dissolution this, with other lands in the parish, fell into the possession of that “old land grabber,” as a Herts antiquary has dubbed Sir Anthony Denny. Nothing now remains of the nunnery.
Cheshunt Street contains a good many interesting examples of old domestic architecture. There is rather a curious structure here known locally as the Round House, which has been in the family of the present owner since the time of Elizabeth. It was built by a descendant of one of Elizabeth’s sea captains, who was engaged in the seven years’ war. He settled down here, and called it Effingham Place.
The heights of Cheshunt
The highlands of Cheshunt are all of a beautiful character, and the climate of these elevated situations is particularly healthful, the air being clear and bracing. To the north lie Hammond Street, Appleby Street, and the beautiful sylvan hamlet of Beaumont Manor; to the west is the pleasant old village of Goff’s Oak, with pretty Newgate Street beyond, and the noble domain of Wood Green Park adjacent. More to the north is the picturesque old hamlet of Cuffley, to the curative waters of whose well King James frequently repaired. From Cuffley one may enjoy a very fine view of the Lea Valley and the richly timbered undulations of Epping Forest. The little place is effectually cut off from the affairs of ordinary civilisation, and is as isolated as a hamlet in the heart of Warwickshire.
Goff’s Oak is a pretty little place, with many interesting features about it. Its numerous cottages—there is only one good-sized house—lie, irregularly disposed on either side of the road, often behind ample gardens beautiful with lilies and larkspur, rocket, wallflowers, hollyhocks, and other old-time flowers. It gains its name from a famous old oak tree, said to have been planted by one of William the Conqueror’s heroes, Sir Theodore Godfrey, to whom lands here had been assigned (hence Godfrey’s—Geoffrey’s Oak—Geoff’s—Goff’s Oak). The venerable tree, of which only the trunk now remains, has a girth of over twenty feet at three feet from the ground. It reminds one of the beautiful lines of Dryden:
“The Monarch Oak, the Patriarch of the Trees, Shoots rising up, and spreads by slow degrees; Three centuries he grows, and three he stays, Supreme in state; and in three more decays.”