SUPPLEMENTAL REPORT
Reading edition
SUBMITTED TO THE COMPTROLLER WITH THE PERSPECTIVE DRAWINGS
It was recognized from the beginning of the study of this problem that any recommendations must of necessity take into consideration existing conditions and must co-ordinate with any general plans for the development of the borough as a whole. A thorough study has been given this question and it may be stated with reasonable assurance that the proposed location and general arrangement of the court house and municipal building not only do not in any way conflict with future changes but contribute very largely to the accomplishment of further improvements.
An exhaustive argument has been made already on the location of these buildings. In addition to the reasons already given for the suggested locations, it may be stated that the plaza site is not well suited as a location for the court house. On such a location the interior light courts would be too small to successfully serve the court rooms, and the block too irregular. Furthermore, since the character of the municipal building is that of a high office structure, a less regular plot of ground is required as a site than is the case with the more monumental court house. This building is more adjustable to a site bounded by office buildings with the height of which it will harmonize.
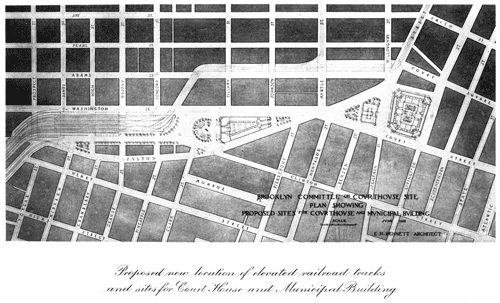
The court house is the focal point of a system of arteries leading to various centers—Washington Street to the Brooklyn Bridge, Court Street to the docks, Fulton Street to the retail business center at its intersection with Flatbush Avenue, and finally, Willoughby Street to Fort Greene Park.
[Enlarge]
Proposed new location of elevated railroad tracks and sites for Court House and Municipal Building
Willoughby Street, along its distance from the Borough Hall Square to Fort Greene Park, should at some time be used as a relief to Myrtle Avenue and for that distance should be the important and improved street. Furthermore, it will become, if developed, a strong factor in relieving that portion of Fulton Street below Flatbush Avenue of the traffic from the eastern section of the Borough, which has for its objective point Borough Hall Square. This artery, leading directly to Fort Greene Park, centers on the Martyrs' Monument. Since this monument has been carefully placed on the axis of Willoughby Street, it is not only desirable but economical to bring it into value. Willoughby Street crosses Flatbush Avenue at its highest point and from this intersection the façade of the proposed court house will come finely into view. There will be, therefore, strong reasons for developing Willoughby Street.
The location of the municipal building on the plaza site will allow of the widening of Washington Street. It will further the improvement of the approach to the Brooklyn Bridge.
The erection of the court house on the present site near Borough Hall will admit of the widening of the streets by which it is bounded, namely, Livingston Street, Court Street and Joralemon Street.
Improvements such as these are very important in view of the concentration of street cars and other traffic at this center. Further relief might be had by placing additional street car loops at the Bridge plaza where part of the cars that now crowd Borough Hall Square might be carried around the north end of the proposed Municipal Building.
The buildings located as proposed do not make a formal group in the strict sense of the word. They may be made, however, to count together. One's attention, immediately on crossing the Brooklyn Bridge, whether by the cars, by vehicle or on foot, will be controlled by the façade of the municipal building with its foreground of public space and on passing beyond this building into Washington Street, one's attention will be carried with interest to the façade of the court house which will frame the Borough Hall silhouette and dominate Borough Hall Square.
Owing to the location of the Borough Hall on the Washington Street axis, it is recommended that no central motif be used in the court house design. The façade of the court house must be designed as a foil to the broken silhouette of the Borough Hall and its cupola. Should the Borough Hall be ultimately removed, the axis may be controlled by a central feature of monumental or commemorative character. The converging lines of the lower cornice of the buildings, of the curbs and of the lamp posts, carry the eye forward to this motif and to the façade of the court house.
Co-operation between the architect selected for the municipal building and the United States Supervising Architect should be urged, so that this building and the Post Office will be harmonious in architectural character.
Various monuments and architectural details are suggested on the plans. They must all be in harmony and in scale with one another and with the buildings. Their setting must be carefully studied in detail. The placing and proportioning of balustrades, of pools of water, of grass plots and in particular of trees must be done in the finest way, as it is only by a careful attention to all these details that this group can be brought into harmony of high order in keeping with its importance.
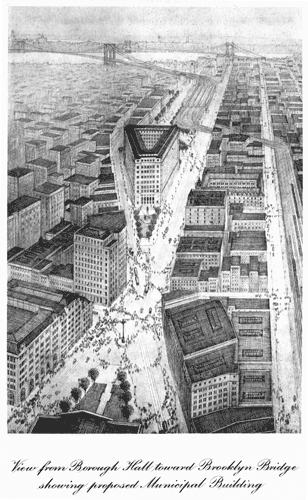
View from Borough Hall toward Brooklyn Bridge showing proposed Municipal Building
The spaces surrounding the public buildings, where not needed for circulation, should be parked and trees should be planted wherever they will serve to enhance the buildings, screen undesirable objects, at the same time not interfering with business interests. The same variety of tree should be planted throughout and should not exceed 25 to 30 feet in height.
Of almost equal importance is the question of lamp posts—their height, design, spacing and fixtures. It is suggested that this be exhaustively studied in the light of modern invention so as to make of the streets and open spaces involved, a model for other parts of the city.
The paving of these streets and open spaces also should be perfect. Creosoted wood block is recommended for its all round qualities.
The above recommendations, if carried into effect, will contribute to making this entrance to Brooklyn harmonious and impressive. The studies submitted in plan and perspective should be understood to be only general suggestions along the lines indicated.
Consideration in Detail of the Requirements of the Various Buildings
Court House:
The courts and allied departments, at present situated in the old court house building, in the Borough Hall, in the Hall of Records and in rented quarters, which would be housed in this building, are:
Supreme Court,
Supreme Court, Appellate Division,
County Court, Criminal Parts,
County Court, Civil Parts,
Grand Jury,
County Clerk,
District Attorney,
Sheriff,
Commissioner of Jurors,
All Court Stenographers and Clerks,
Justices' Chambers,
Justices' Reference Library,
Law Library.
Space occupied at the present time by the various departments is as follows:
Square Feet.
County Clerk20,000
District Attorney8,000
Sheriff2,200
Commissioner of Jurors1,600
That space included in the Old Court House, Appellate Division, in the Borough Hall, Appellate Term in rented quarters including justices' chambers, about120,000
The bill for the selection of the court house site does not provide quarters in this building for the County Courts, but it is likely that for several years all County Court business would be handled in the new court house.
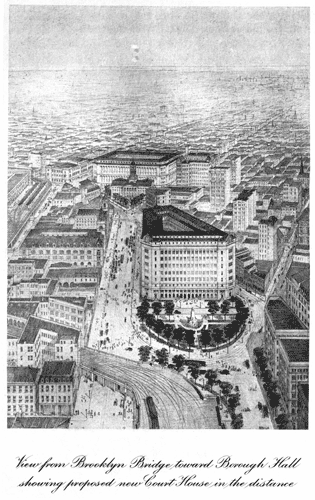
View from Brooklyn Bridge toward Borough Hall showing proposed new Court House in the distance
A safe assumption for a new building providing ample light courts and set back fifty feet from both Court Street and Joralemon Street is ten court rooms per floor. A building having four court floors and two additional floors would have an area of approximately 450,000 square feet. Each court room unit, moreover, would be amply supplied with judges' robing room, clerks' room, and necessary witness, counsel and jurors' rooms. This building would be about 110 feet high to the main cornice. In addition, space would be provided for an emergency hospital, for newspaper reporters, and for a general public waiting room.
The new court house would provide seventy to eighty thousand square feet on the first floor, sixty-five to seventy thousand square feet approximately on the court room floors, and fifty thousand to sixty thousand square feet on the upper floor which should be planned as justices' chambers.
Hall of Records:
Space vacated by the county clerk, at present housed in the Hall of Records, would provide twenty-five per cent. additional room for the Surrogate's Court and the Registrar. Should a new structure of the same height as the court house be erected at some future date, and set back from Court Square and Fulton Street, the space available for those departments would be nearly doubled.
Municipal Building:
A building on the plaza site about eight stories high, would have a floor area equivalent to the building now planned to be placed on the Joralemon Street site. It would adequately house all of the administrative departments and bureaus. The chief officials would doubtless remain in Borough Hall. Borough Hall could be used entirely for administrative business as the Appellate Division would move to the new court house.
Frederic B. Pratt Edward M. Bassett Frank M. Brooks Alexander McKinny Frank C. Munson James H. Post Charles A. Schieren Alfred T. White Howard O. Wood Edward C. Blum
Dated, July 25th, 1913