Plates.
Reading edition
Plate I
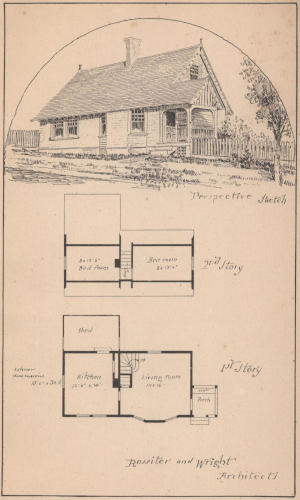
Perspective Sketch.
Rossiter and Wright Architects.
Plate II
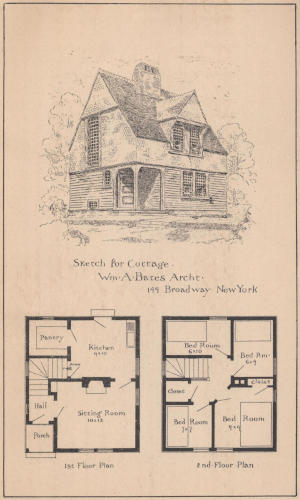
Sketch for Cottage.
Wm. A. Bates. Architect. 149 Broadway, New York.
Plate III
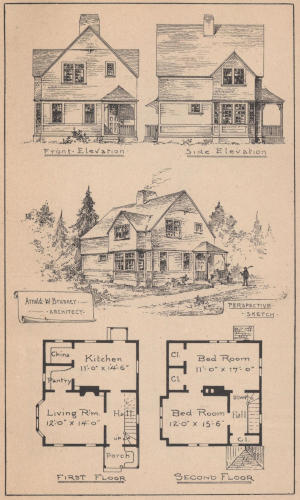
Perspective Sketch.
Arnold W. Brunner. Architect. New York.
Plate IV
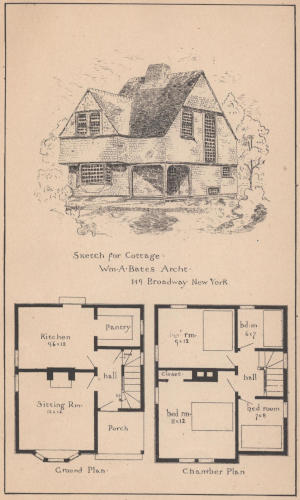
Sketch for Cottage.
Wm. A. Bates. Architect. 149 Broadway, New York.
Plate V
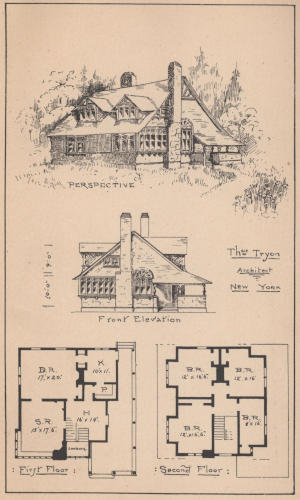
Perspective.
Thos. Tryon. Architect. New York.
Plate VI
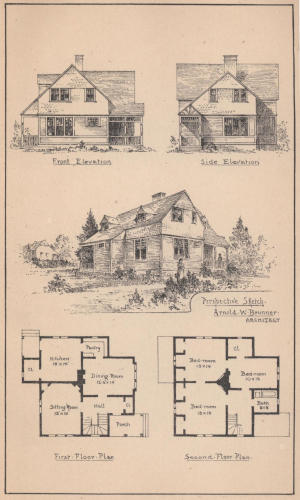
Perspective Sketch.
Arnold W. Brunner. Architect. New York.
Plate VII
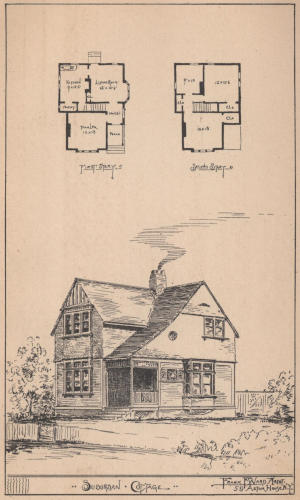
Suburban Cottage.
Frank F. Ward. Architect. 59 Astor House, N.Y.
Plate VIII
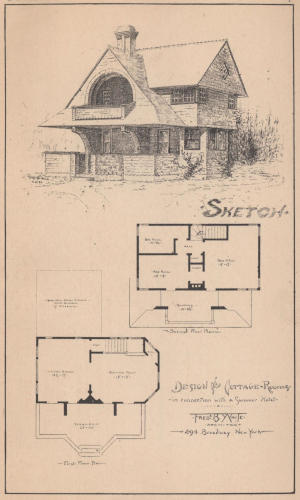
Sketch. Design for Cottage-Rooms in connection with a Summer Hotel.
Fredk. B. White. Architect. 294 Broadway, New York.
Plate IX
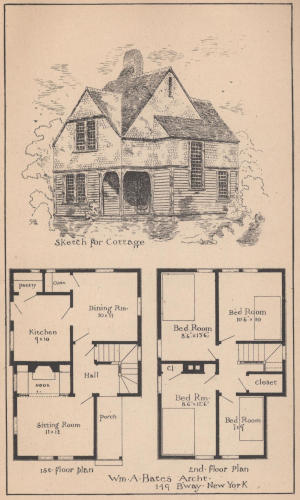
Sketch for Cottage.
Wm. A. Bates. Architect. 149 Broadway, New York.
Plate X
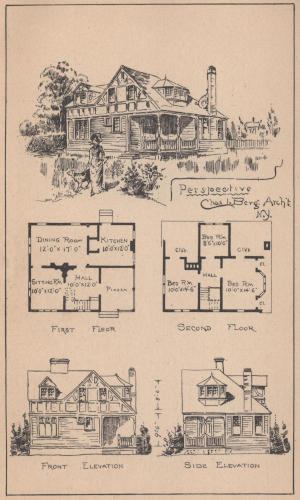
Perspective.
Chas. I. Berg. Architect. N.Y.
Plate XI
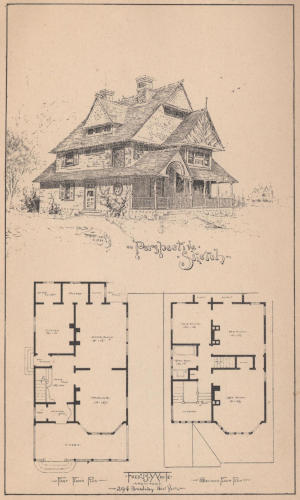
Perspective Sketch.
Fredk. B. White. Architect. 294 Broadway, New York.
Plate XII
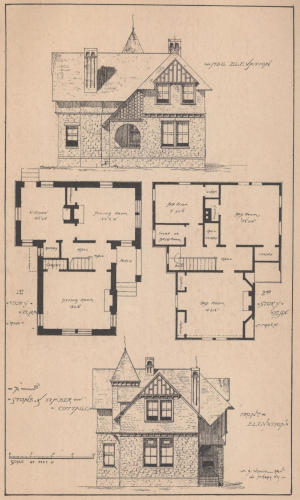
A Stone & Timber Cottage.
Wm. B. Tuthill. Architect. 52 Broadway, N.Y.
Plate XIII
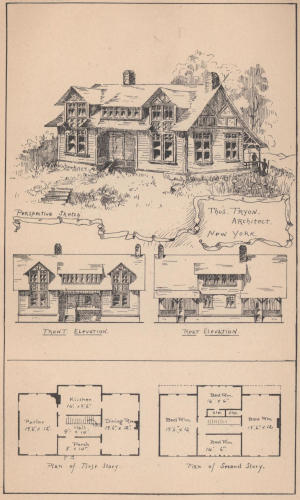
Perspective Sketch.
Thos. Tryon. Architect. New York.
Plate XIV
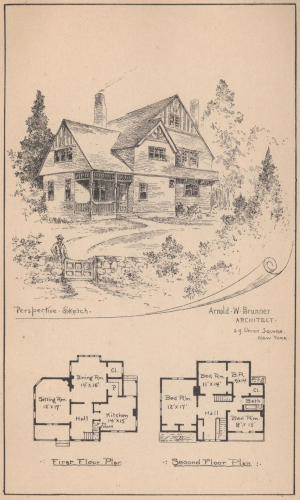
Perspective Sketch.
Arnold W. Brunner. Architect. New York.
Plate XV
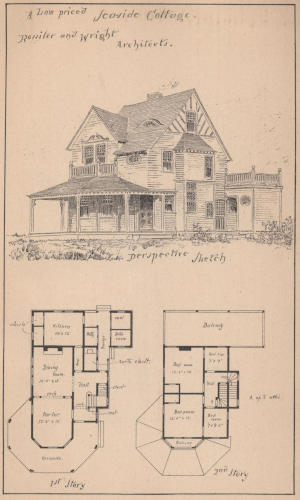
A Low priced Sea-side Cottage. Perspective Sketch.
Rossiter and Wright Architects.
Plate XVI
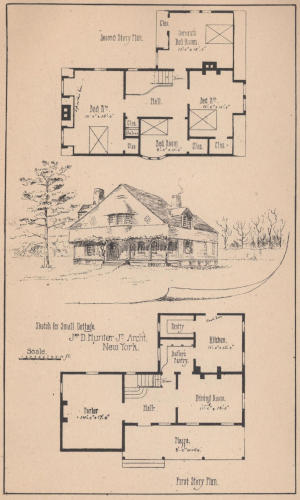
Sketch for Small Cottage.
Jas. D. Hunter Jr. Architect. New York.
Plate XVII
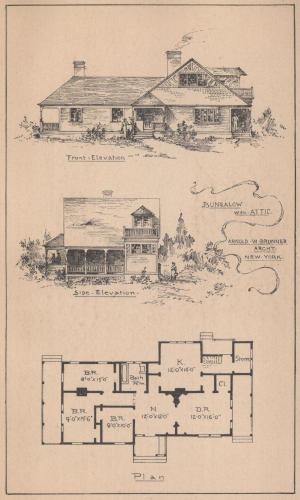
Bungalow with Attic.
Arnold W. Brunner. Architect. New York.
Plate XVIII
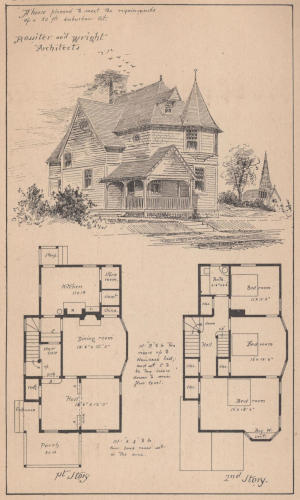
A house planned to meet the requirements of a 50 ft. suburban lot.
Rossiter and Wright Architects.
Plate XIX
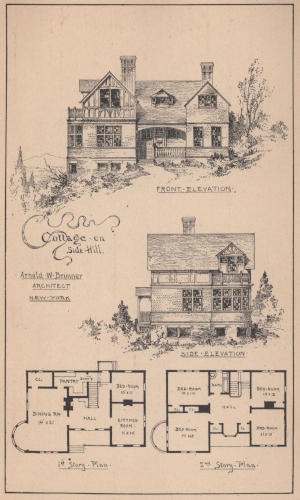
Cottage on Side Hill.
Arnold W. Brunner. Architect. New York.
Plate XX
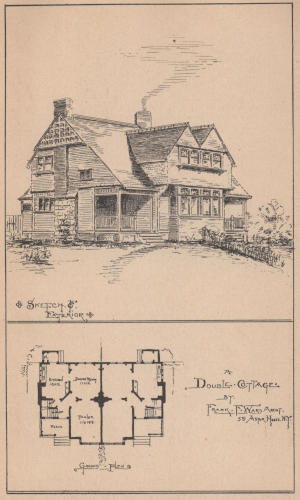
A Double Cottage.
Frank F. Ward. Architect. 59 Astor House, N.Y.
Plate XXI
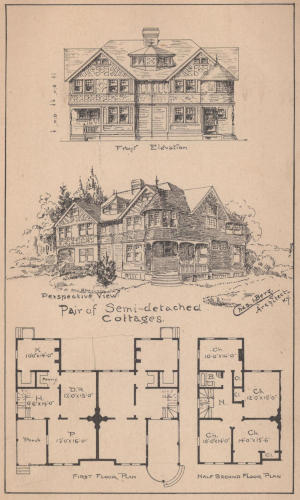
Pair of Semi-detached Cottages.
Chas. I. Berg. Architect. N.Y.
Plate XXII
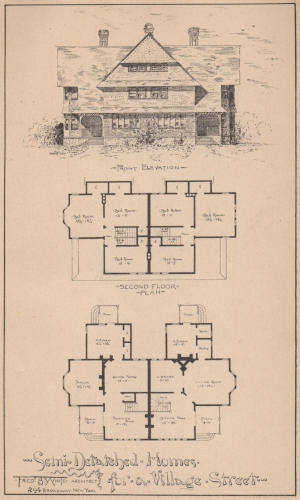
Semi-Detached Homes for a Village Street.
Fredk. B. White. Architect. 294 Broadway, New York.
Plate XXIII
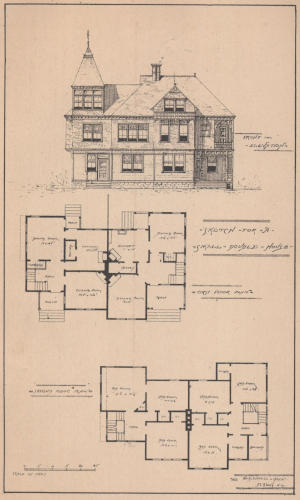
Sketch for a small double house.
Wm. B. Tuthill. Architect. 52 Broadway, N.Y.