APPENDIX II CORDOVA
Reading edition
The most elegant description of Cordova is that contained in the epistle of Ash-shakandi, a native of Shakandah, a town close to Cordova, on the southern bank of the Guadalquivir. He calls Cordova ‘the repository of science, the minaret of piety and devotion, the abode of magnificence, superiority, and elegance: neither Baghdad nor Damascus can compete with it. An idea of its worth can only be arrived at by comparing the city to a beautiful bride of whose dower it should form part. Cordova may be properly called the military camp of Andalus, the common rendezvous of those splendid armies which, with the help of Allah, defeated at every encounter the worshippers of the Crucified. Its great Mosque, lighted with bronze lamps made from Christian bells, had its foundations formed of the materials of demolished churches brought to Cordova by Christian captives.’
During the reigns of the monarchs of Gothic descent, Cordova cannot be said to have been the capital of Andalus, for although it served as a place of temporary residence for some of their kings, it was not, properly speaking, the court of the empire. By the establishment of Islam within it, its importance increased; the city became the capital of the Mohammedan empire in Spain and the stronghold of the family of Merwan,[7] the two important cities of Seville and Toledo quickly acknowledging its pre-eminence.
Upon the coming of the Beni Omeyyah, its Sultans exalted Cordova above any city of Andalus, by reason of its convenient situation and delightful temperature. In course of time Cordova became, says El-Makkari, ‘the meeting-place of the learned from all countries, and owing to the power and splendour of the mighty dynasty that ruled over it, it contained more excellences than any other city on the face of the earth.’
There is a highly characteristic anecdote of the relative merits of Cordova and Seville, the refined society of the one city being devoted to literature, while that of the other was dedicated to music. ‘When a rich man dies at Seville,’ says a native writer, ‘and his heirs desire to sell his library, it is sent to Cordova for disposal; when, on the other hand, a musician dies at Cordova and his instruments are to be sold, the custom is to send them to Seville.’
A Mohammedan author of the twelfth century of our era, Al-hijárí, Abu Mohammed, wrote a description of Cordova in a volume called Al-mishab, ‘The Chatterer,’ in which he describes the glories of the city. ‘Cordova,’ says he, ‘was, during the reign of the Beni-Merwan, the cupola of Islam, the convocation of scholars, the court of the Sultans of the family of Omeyyah, and the residence of the most illustrious tribes of Yemen. Students from all parts of the world flocked thither at all times to learn the sciences of which Cordova was the most noble repository, and to derive knowledge from the mouths of the doctors and ulemas who swarmed in it. Cordova is to Andalus what the head is to the body. Its river is one of the finest in the world, now gliding slowly through level lawns, or winding softly across emerald fields sprinkled with flowers, and serving it for robes; now flowing through thickly planted groves, where the song of birds resounds perpetually in the air, and now widening into a majestic stream to impart its waters to the numerous wheels constructed on its banks, communicating fresh vigour to the land.’
The extent of ancient Cordova has been differently stated, owing, no doubt, to the rapid increase of its population and the expansion of the buildings under the Sultans of the dynasty of Merwan on the one hand, and on the other, to the calamities and disasters by which it was afflicted under the last sovereigns of that house. Cordova is further described by Mohammedan writers as a city which never ceased augmenting in size, and increasing in importance from the time of its subjugation by the Moslems until A.D. 1009-10, when, civil war breaking out within it, the capital fell from its ancient splendour, gradually decaying and losing its former magnificence until its final destruction A.D. 1236, when it fell into the hands of the Christians.
PLATE 1 View of the City and the Bridge South of the Guadalquivir.
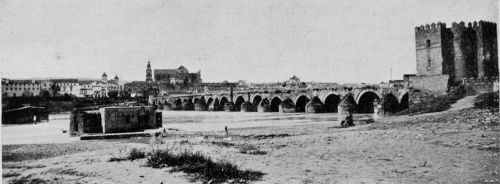
PLATE 2 The Bridge.
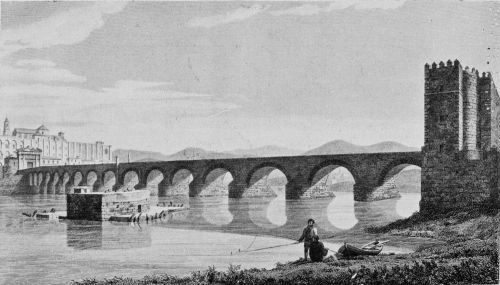
PLATE 3 View of Mosque and Bridge.
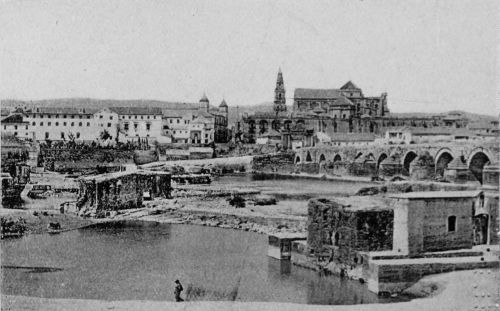
PLATE 4 The Iron Mill on the Guadalquivir.
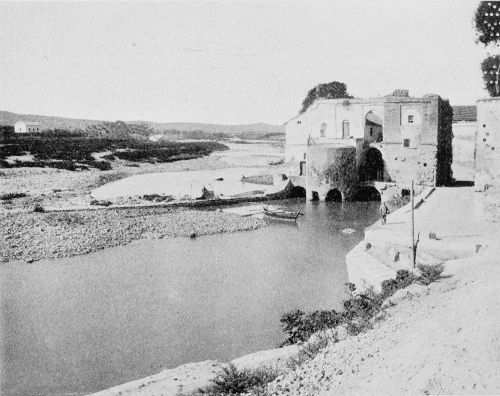
PLATE 5 Promenade of “Grand Capitaine”.
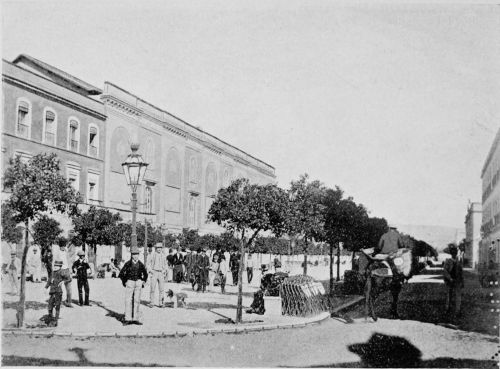
PLATE 6 Market Street or Calle de la Feria.
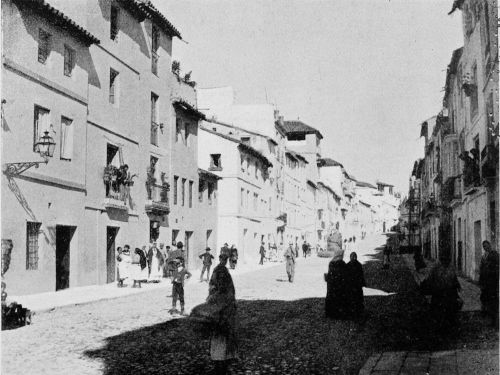
PLATE 7 Plaza del Triunfo and Exterior of the Mosque.
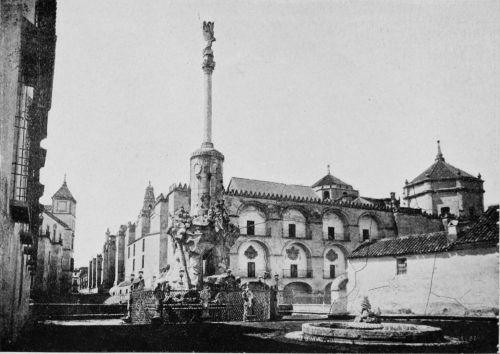
PLATE 8 Entrance Gate of the City, the Column of Triumph, and the Mosque from the Bridge.
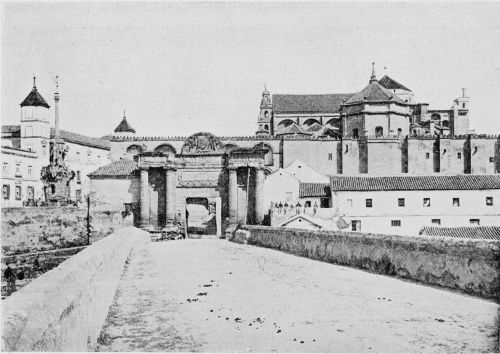
PLATE 9 The Column of Triumph.
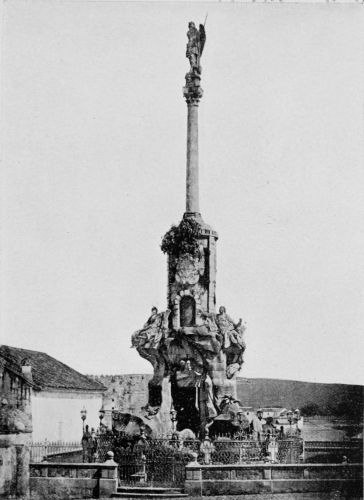
PLATE 10 Ancient Arab Tower, Now the Church of St Nicholas de la Villa.
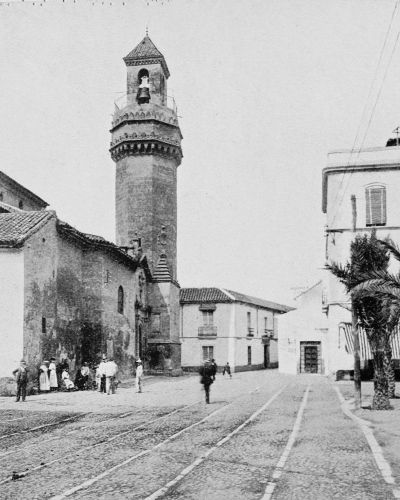
PLATE 11 The Tower of San Nicolas.
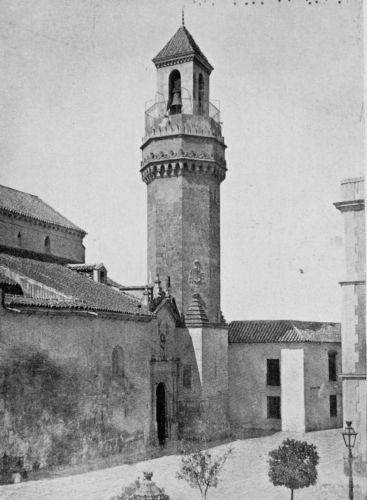
PLATE 12 Tower of the Cathedral and Patio de Los Naranjos.
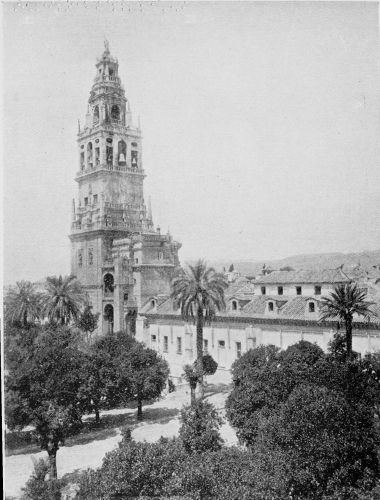
PLATE 13 View of the Patio de los Naranjos.
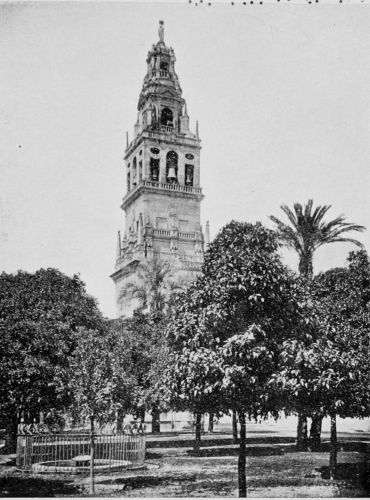
PLATE 14 The Tower of the Cathedral.
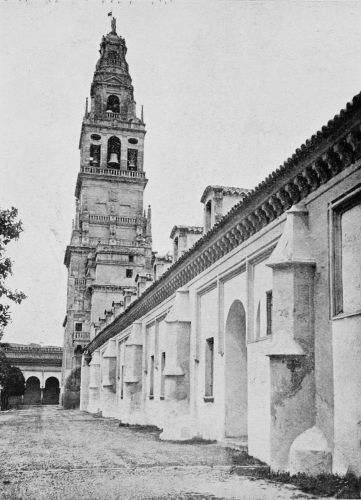
PLATE 15 Entrance to the City from the Bridge.
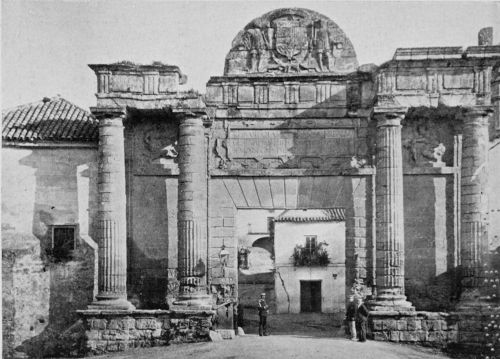
PLATE 16 Public Fountain in the Patio de Los Naranjos.
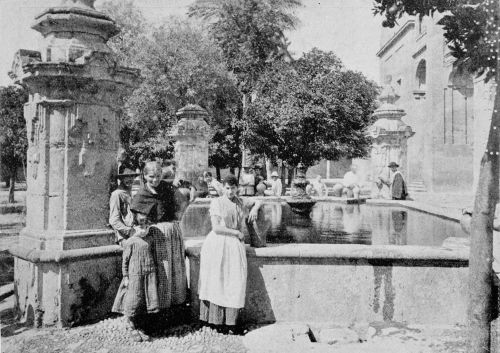
PLATE 17 Women at the Spring.
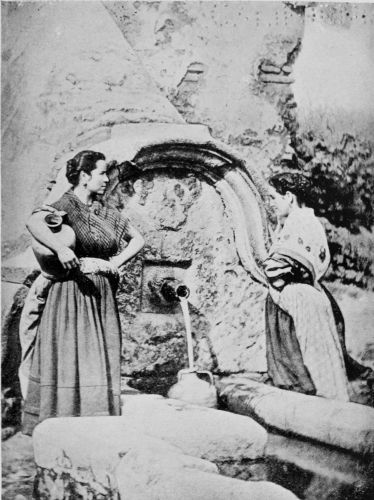
PLATE 18 Spring in the Patio de los Naranjos.
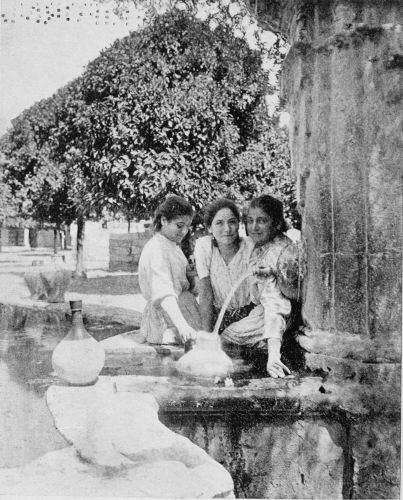
PLATE 19 Peasant with his Donkey.
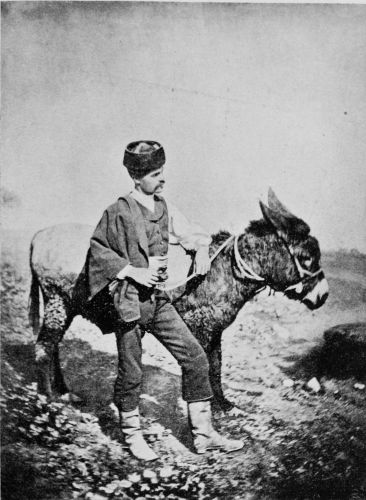
PLATE 20 A Water-Carrier.
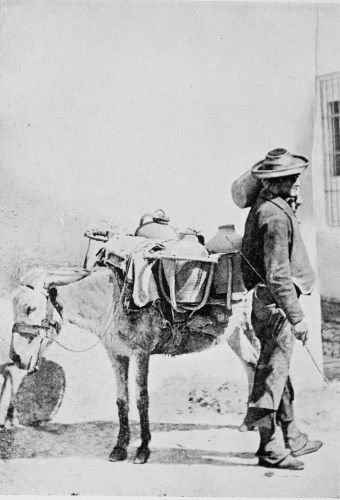
PLATE 21 The Poor Man’s Meal.
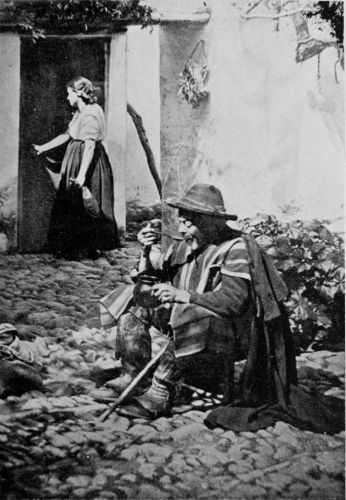
PLATE 22 Muleteers.
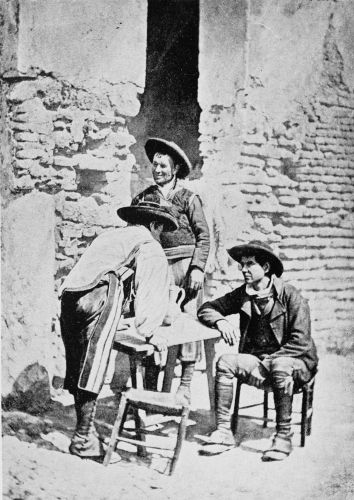
PLATE 23 A Gardener.
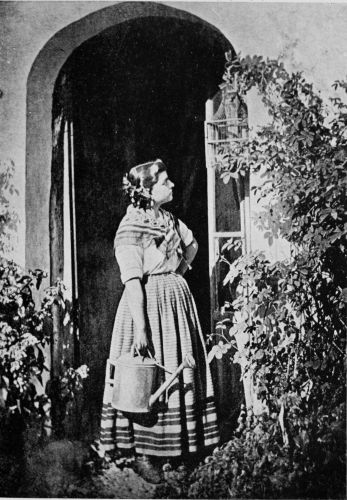
PLATE 24 Girl with a Guitar.
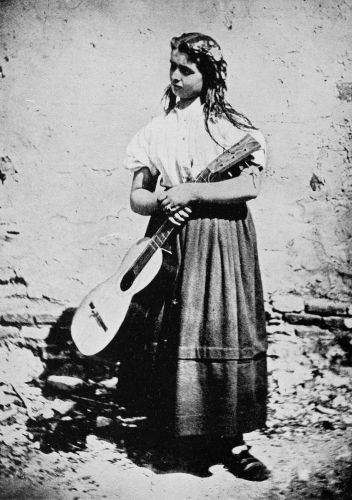
PLATE 25 A Room in the Provincial Museum.
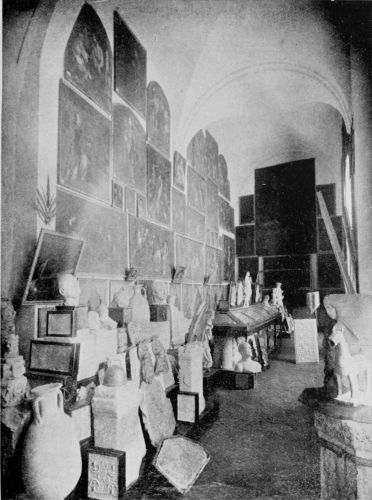
View of the Roman and Visigoth Section.
PLATE 26 A Room in the Provincial Museum.
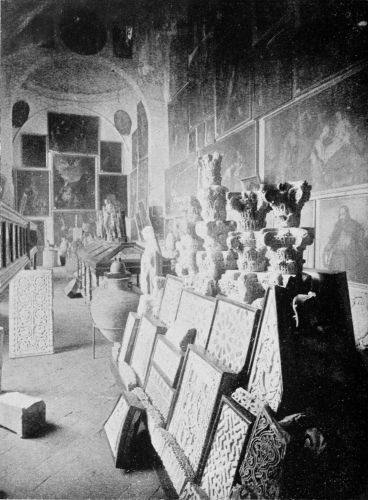
View of the Arab Section.
PLATE 27 Door of the House of the Innocents.
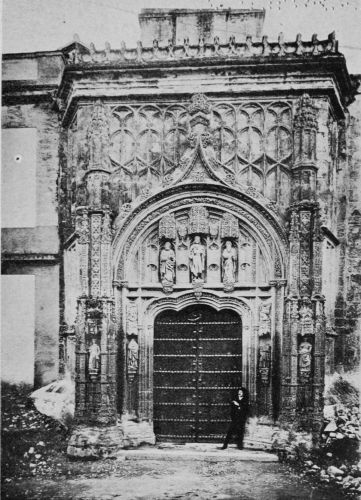
PLATE 28 The Door of Don Jerónimo Páez.
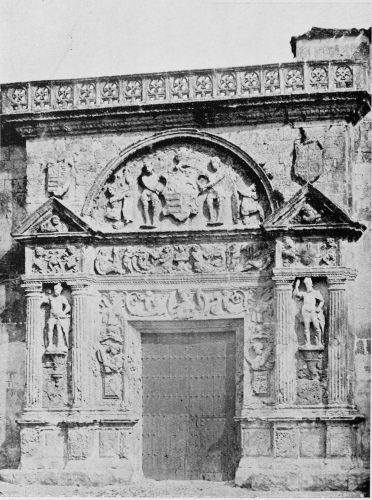
PLATE 29 The Door of the Foundling Hospital.
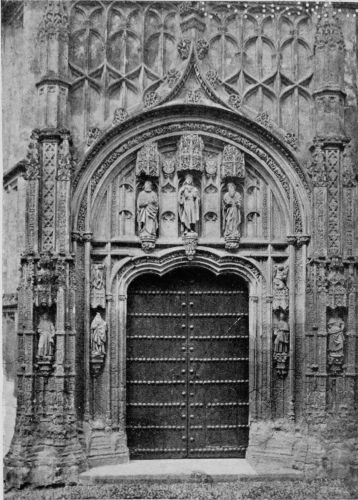
PLATE 30 The Tower of Carrahol.
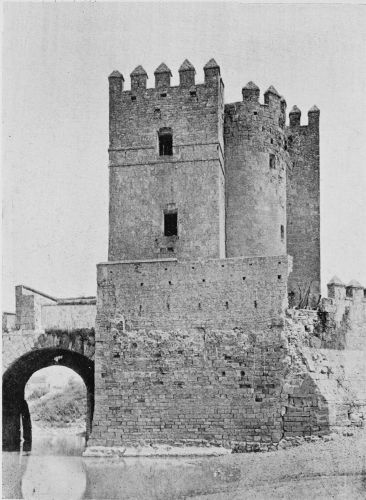
PLATE 31 Porch of St Paul.
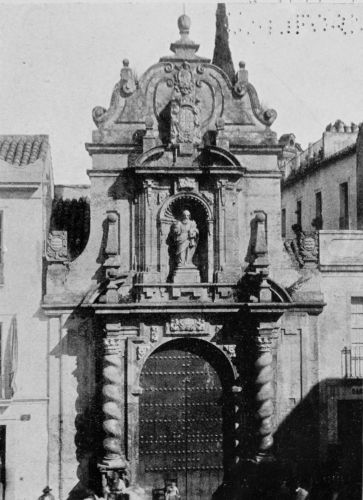
PLATE 32 Ancient Arab Walls.
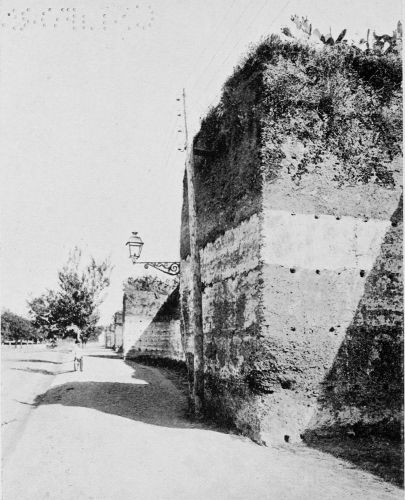
PLATE 33 Mosaic of the Four Seasons, in the House of S.S. Luque, Plaza de la Compania.
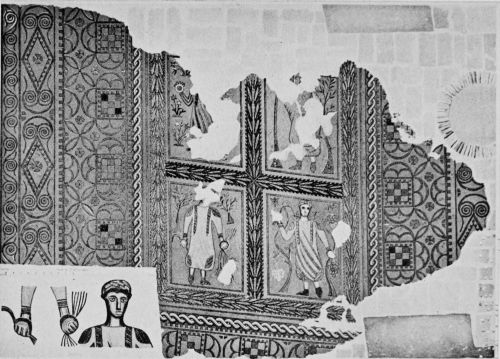
PLATE 34 Architectural Parts of the Catholic Basilicas.
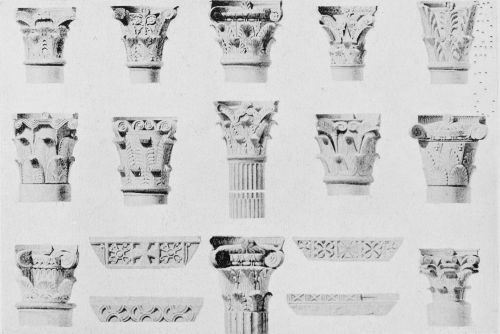
PLATE 35 Capitals and Fragments of Ornamentation in the Mosque.
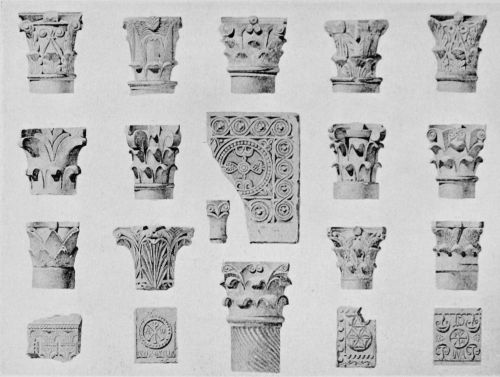
PLATE 36 Architectural Parts of the Catholic Basilicas and other Constructions.
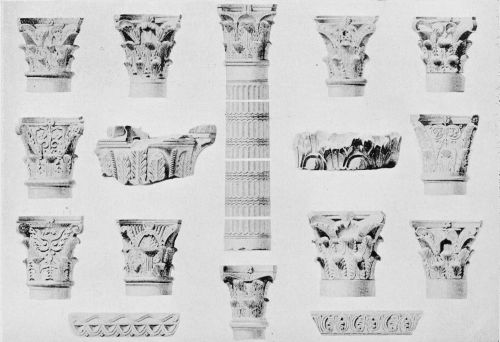
PLATE 37 Capitals of the Catholic Basilicas preserved in the Mosque, now the Cathedral.
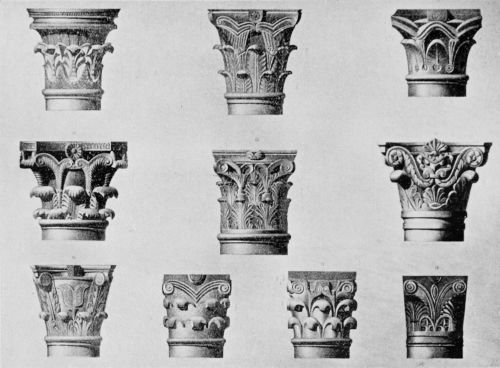
PLATE 38 Fragments of the Catholic Basilicas preserved in the Mosque, now the Cathedral.
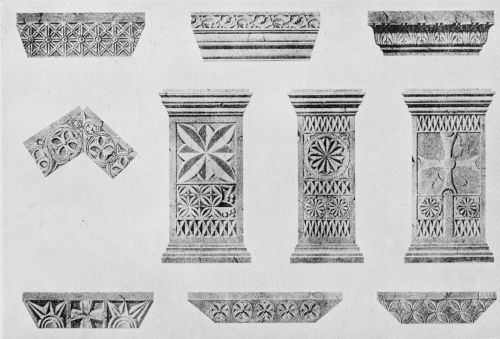
PLATE 39 General View of the Choir and High Altar.
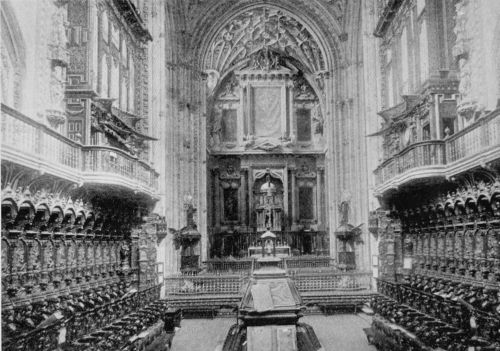
PLATE 40 Pulpit and Steps of the High Altar.
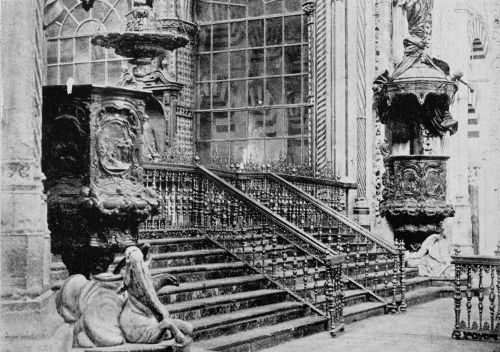
PLATE 41 Choir Stalls in the Mosque or Cathedral.
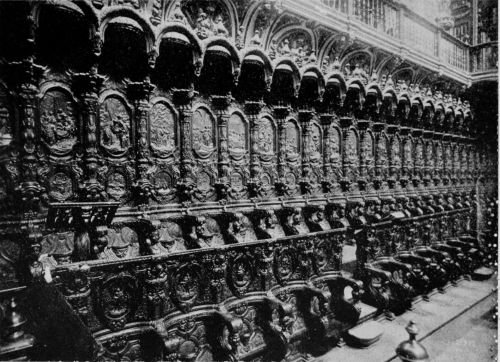
PLATE 42 Left Side of the Choir Stalls.
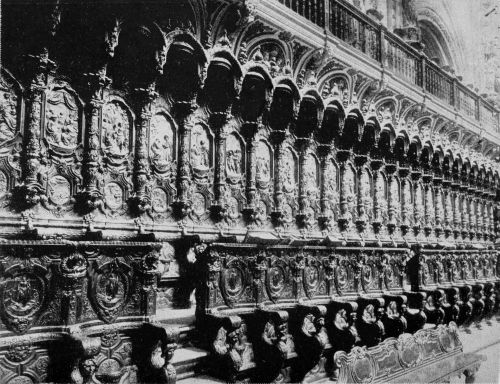
PLATE 43 General View of the Choir in the Mosque or Cathedral.
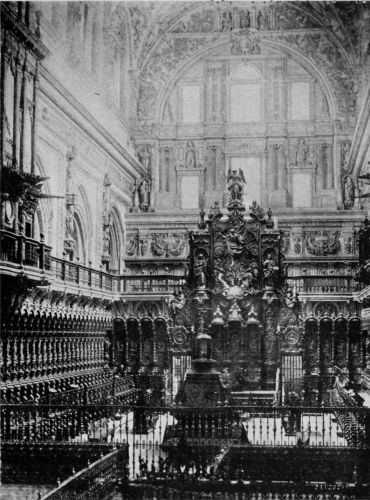
PLATE 44 The Bishop’s Stall in the Choir of the Mosque or Cathedral.
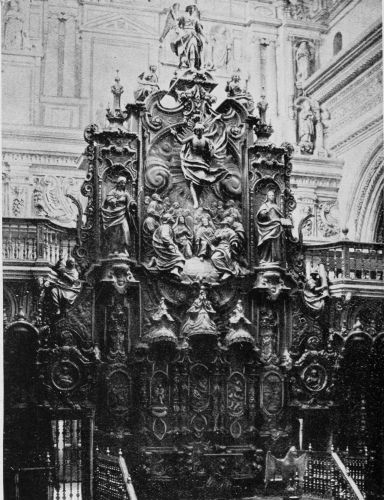
PLATE 45 Central Nave in the Cathedral.
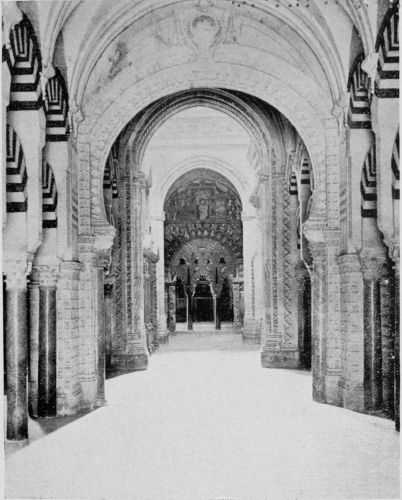
PLATE 46 Central Nave in the Cathedral.
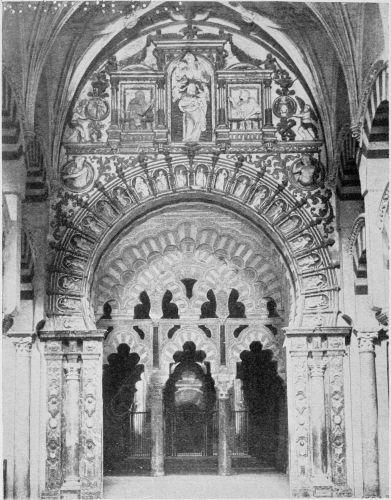
PLATE 47 Central Nave in the Cathedral.
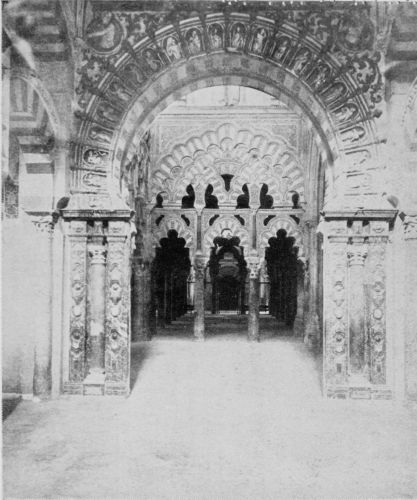
PLATE 48 Plan of the Mosque in the Time of the Arabs.
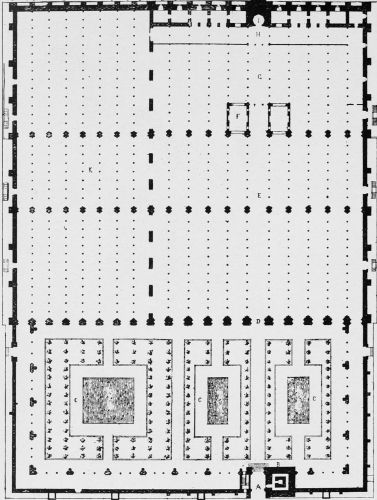
PLATE 49 Plan of the Mosque at the Present Time.
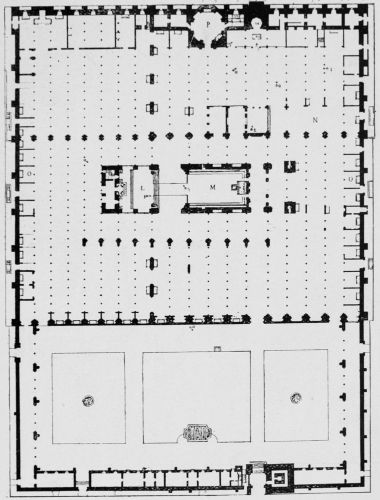
PLATE 50 The Bishop’s Gate.
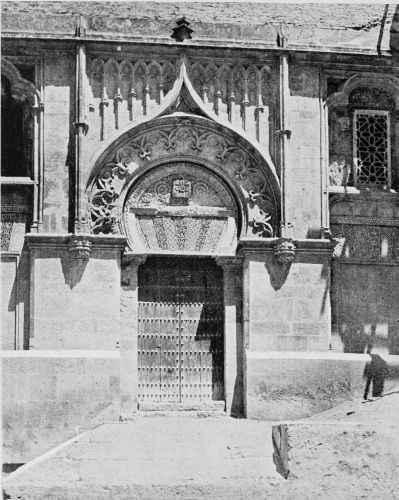
PLATE 51 Entrance to the Mosque, called the Gate of Camónigos.
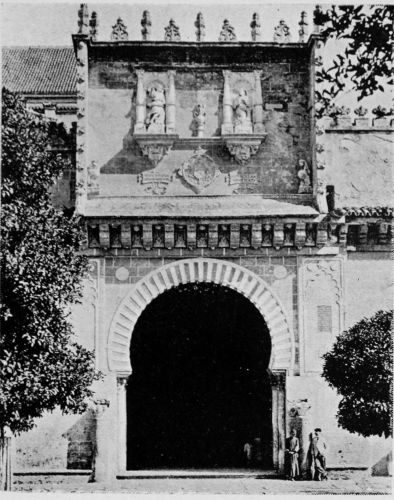
PLATE 52 The Tower of Mala Muerte.
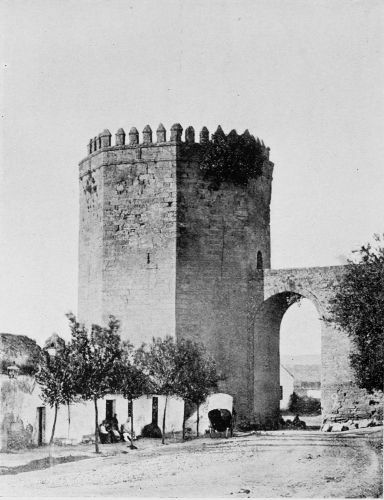
PLATE 53 The Cathedral. View of the Transverse Nave.
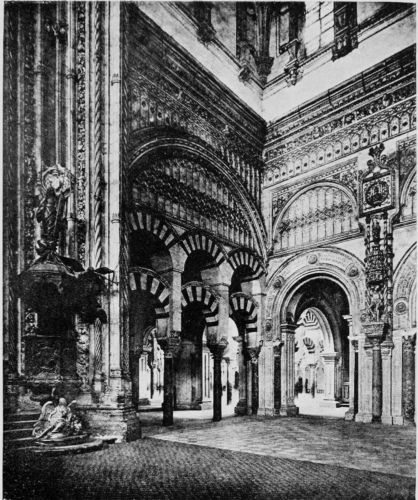
PLATE 54 North Angle of the Chapel of Villaviciosa.
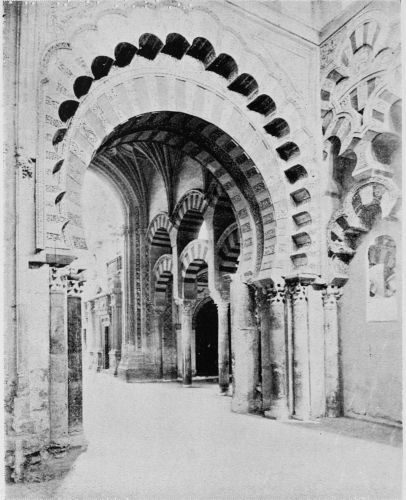
PLATE 55 The Central Nave of the Mosque.
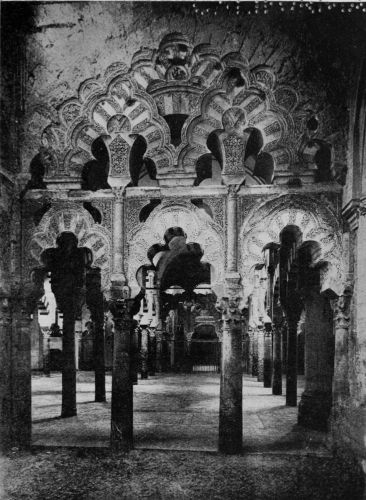
PLATE 56 The Gate of Pardon.
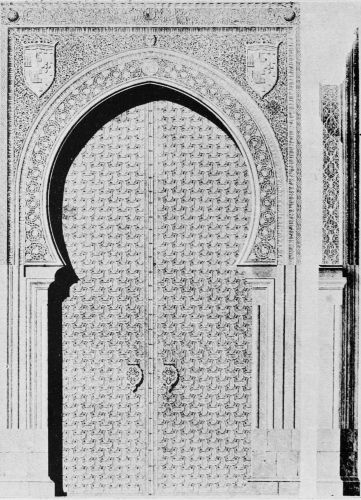
PLATE 57 The Gate of Pardon.
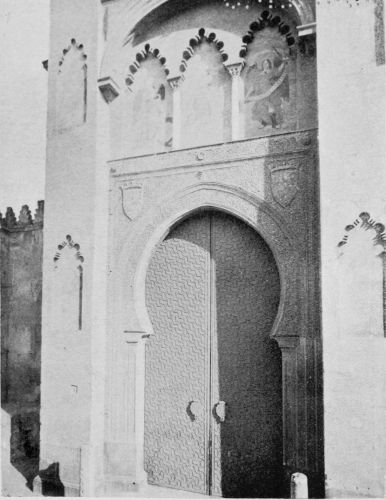
PLATE 58 The Gate of Pardon.
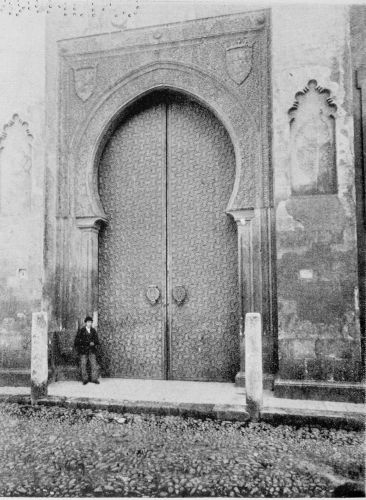
PLATE 59 The Gate of Pardon.
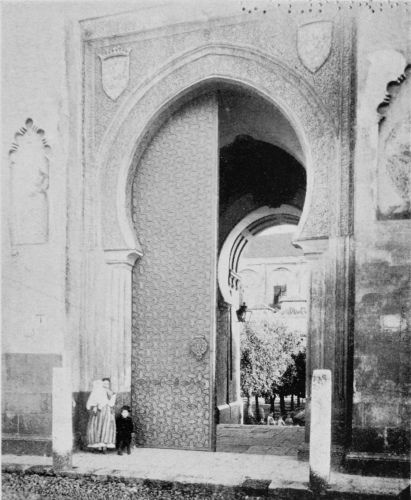
PLATE 60 Knocker on the Gate of Pardon.
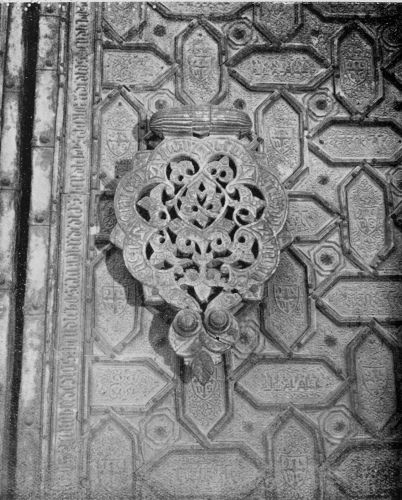
PLATE 61 Principal Nave and Mihrab of the Mosque.
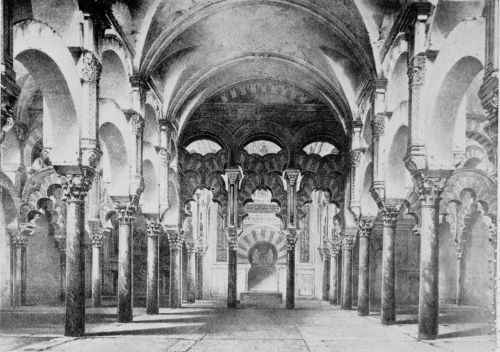
PLATE 62 Entrance to the Chapel of the Mihrab.
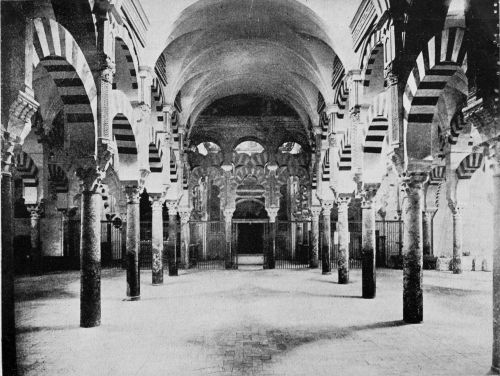
PLATE 63 Interior View of the Mosque (from a Drawing).
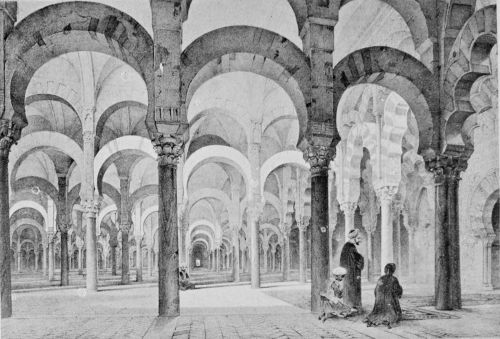
PLATE 64 General View of the Interior of the Mosque.
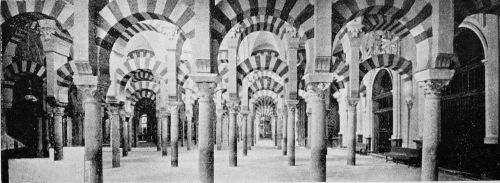
PLATE 65 Interior of the Mosque.
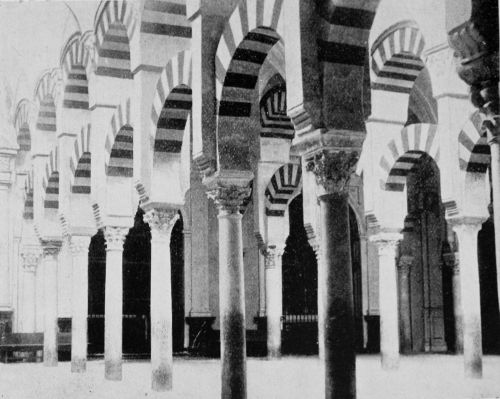
PLATE 66 Interior of the Cathedral.
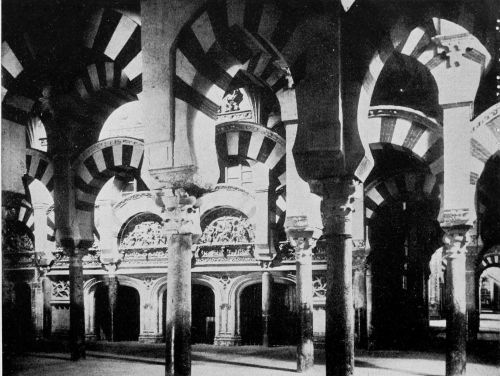
PLATE 67 Interior of the Mosque.
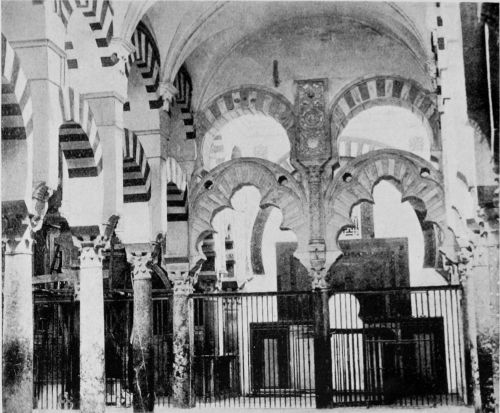
PLATE 68 Interior of the Cathedral.
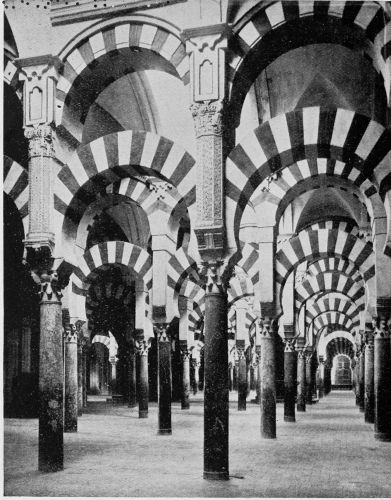
PLATE 69 General View of the Chapel of Villaviciosa.
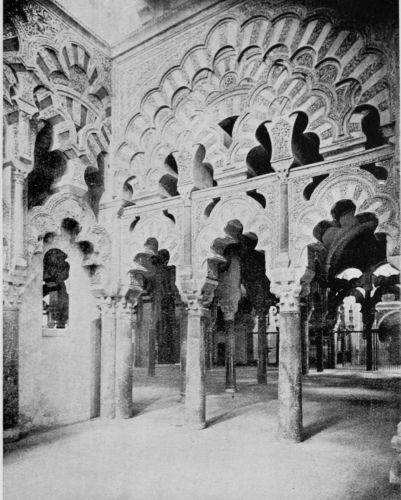
PLATE 70 Interior of the Mosque.
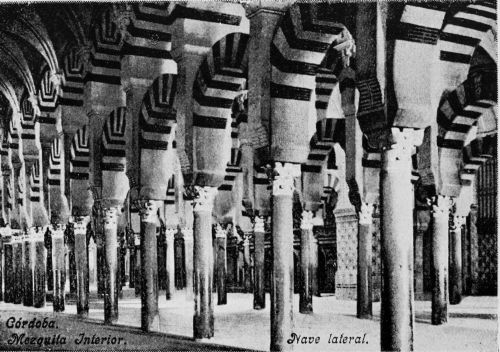
PLATE 71 Interior of the Mosque.
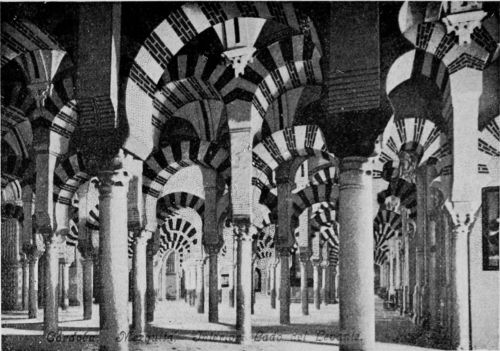
PLATE 72 Lateral Door of the Mosque.
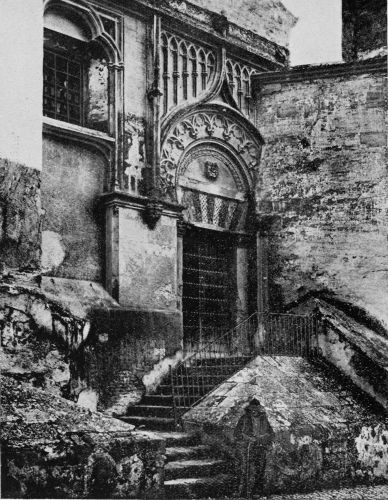
PLATE 73 The Villaviciosa Chapel in the Mosque.
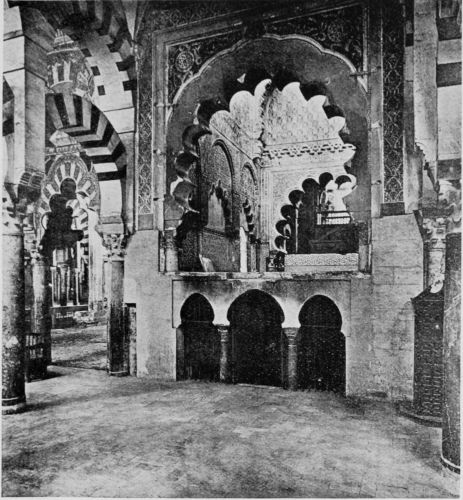
PLATE 74 Exterior of the Mosque.
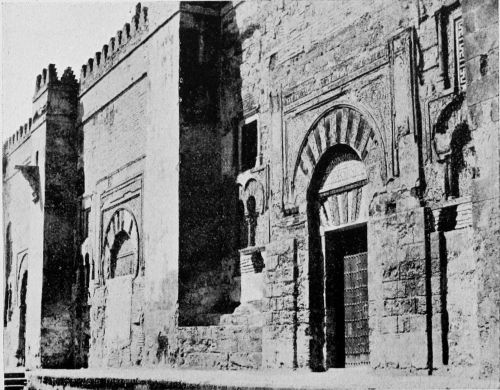
PLATE 75 The Mosque.
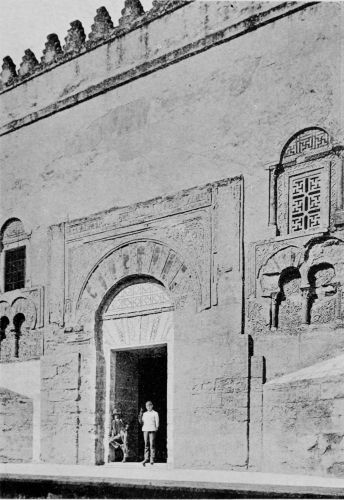
Portal on the North Side, Moorish Style, built under Hakem III., 988-1001.
PLATE 76 Chapel of Trastamara, South Side.
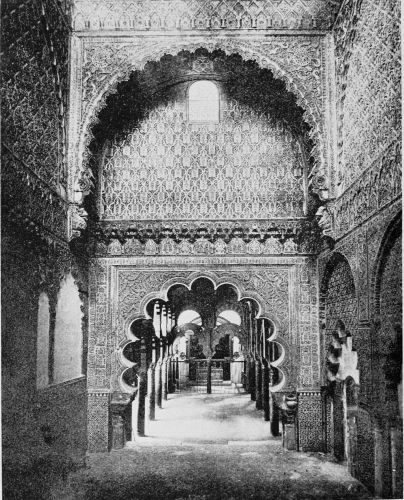
PLATE 77 General View of the Chapel of the Mihrab.
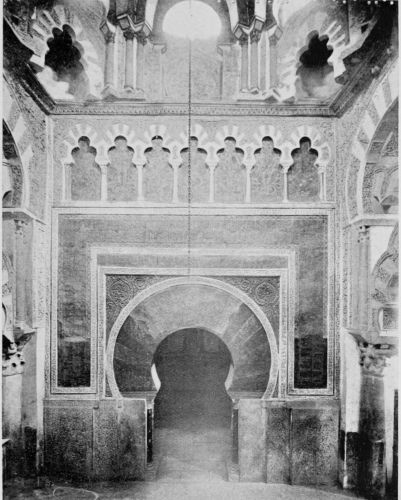
PLATE 78 Façade and Gate of Almanzor.
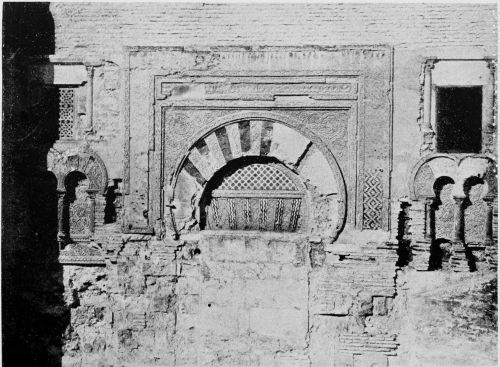
PLATE 79 The Mosque.
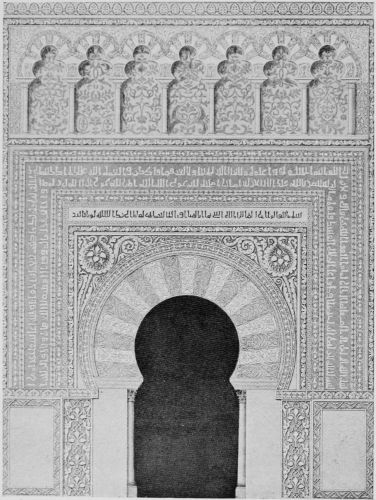
Elevation of the Gate of the Sanctuary of the Koran.
PLATE 80 Gate corresponding to the Building of Alhakem II.
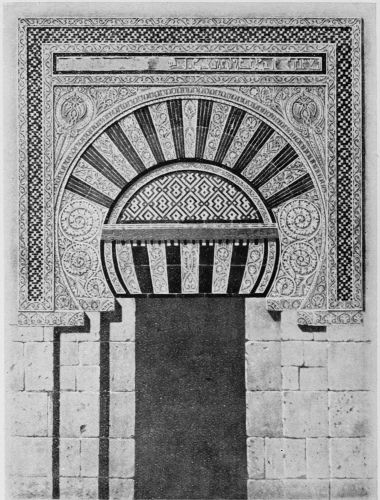
PLATE 81 Portal of the Mihrab.
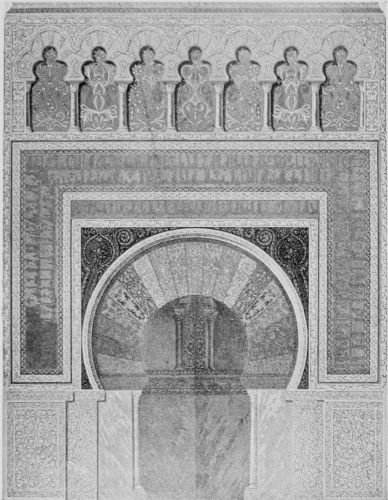
PLATE 82 Arcade of the Entrance to the Vestibule of the Mihrab.
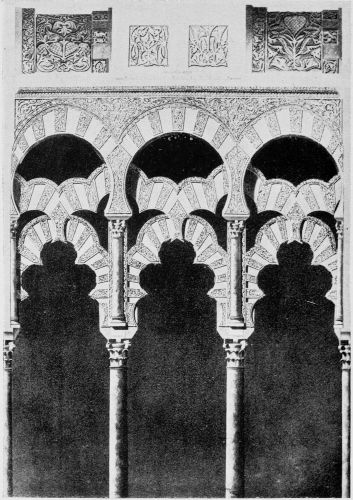
PLATE 83 Arab Tribunal (now the Villaviciosa Chapel), Left Side.
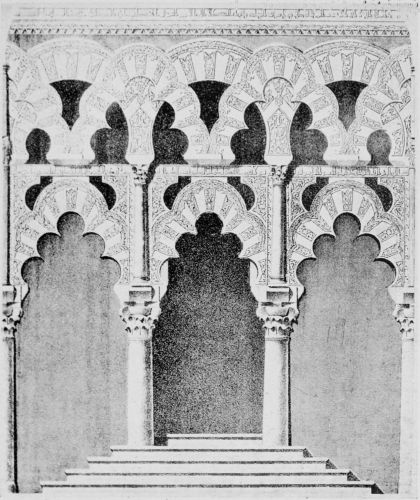
PLATE 84 Right Lateral Portal, within the Precinct of the Maksurrah.
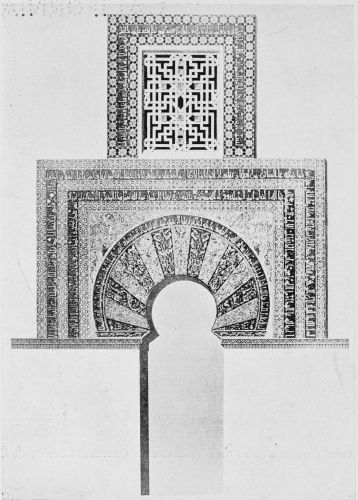
PLATE 85 Detail of the Hall of Chocolate.
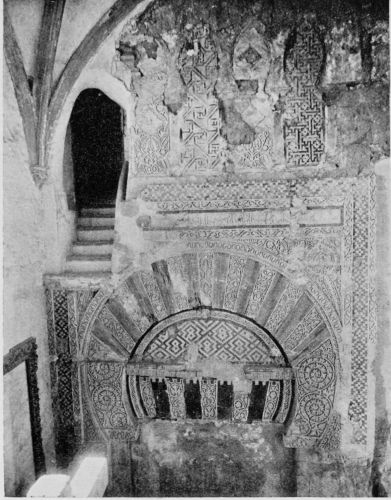
PLATE 86 Exterior of the Chapel of the Mihrab.
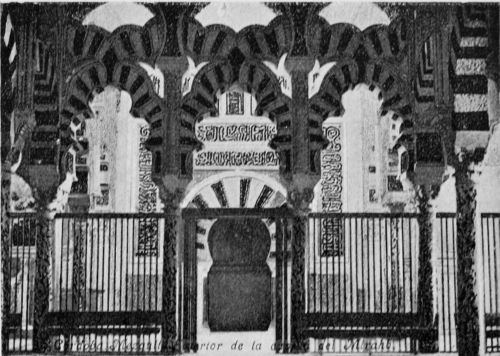
PLATE 87 Detail. Arches of the Mihrab.
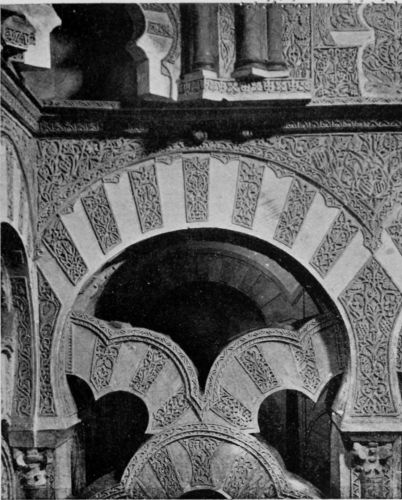
PLATE 88 Detail in the Chapel of the Maksurrah.
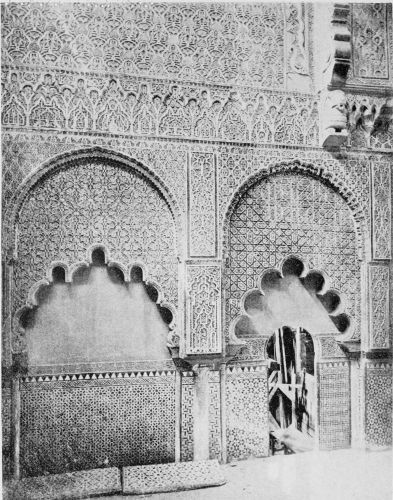
PLATE 89 Mosaic Decoration of the Sanctuary.
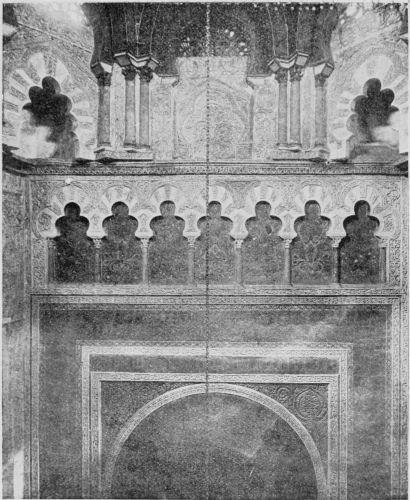
PLATE 90 General View of the Interior of the Chapel of the Maksurrah and St Ferdinand.
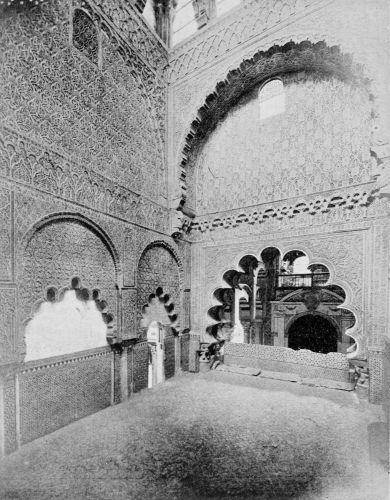
PLATE 91 Detail near the Mihrab.
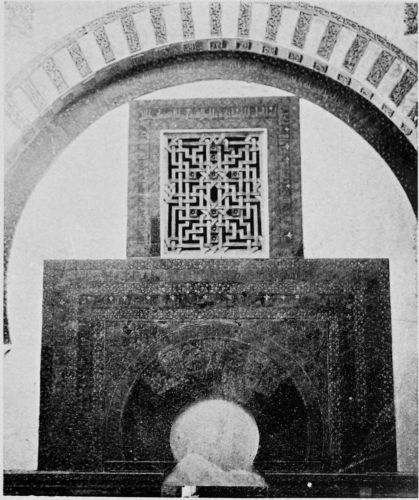
PLATE 92 Detail of the Interior of the Mihrab.
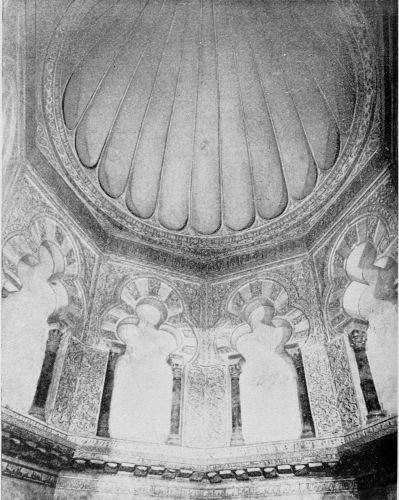
PLATE 93 Vertical Section of the Dome and Cupola of the Mihrab.
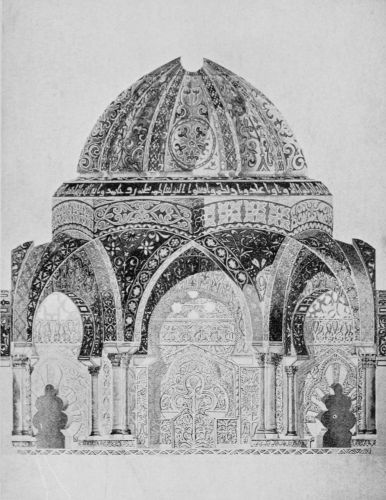
PLATE 94 Detail of the Trastamara Chapel.
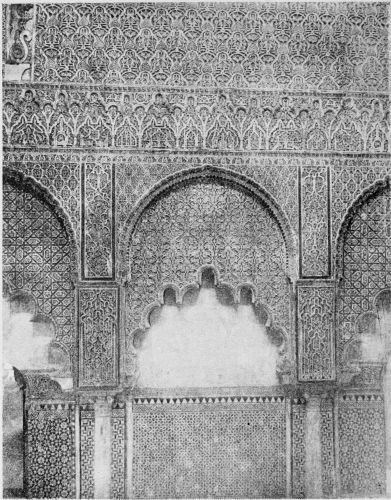
PLATE 95 Detail of the Higher Part and Roof of the Chapel of St Ferdinand.
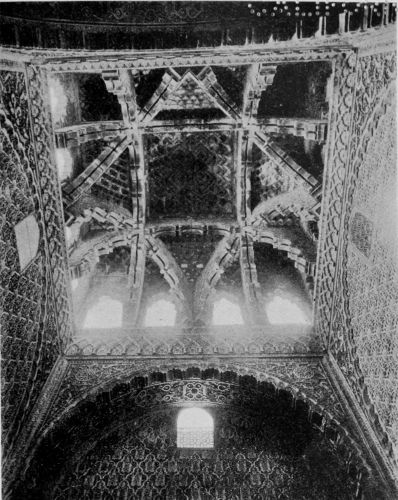
PLATE 96 Sections of the Mosque.
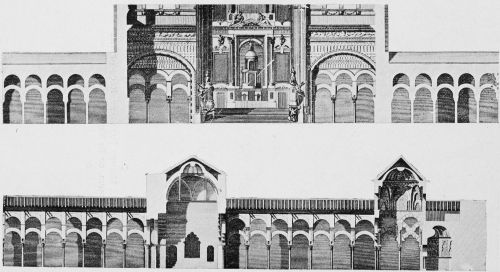
PLATE 97 Sections of the Mosque and Cathedral.
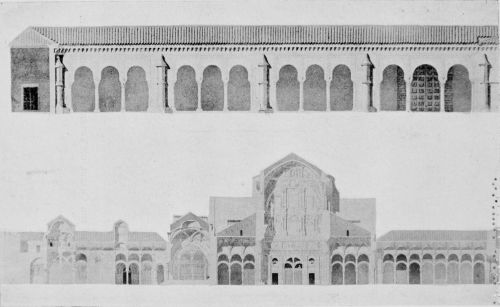
PLATE 98 Detail in the Chapel of Trastamara, South Side.
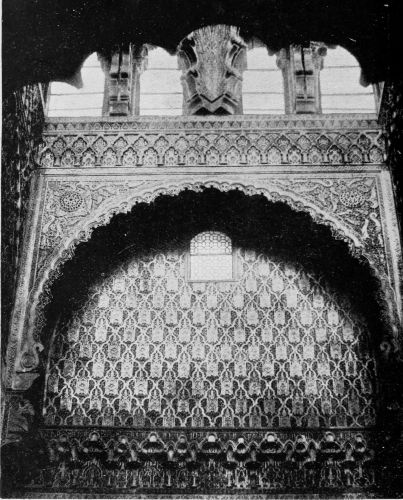
PLATE 99 Detail in the Angle of the Arch of the Mihrab, Left Side.
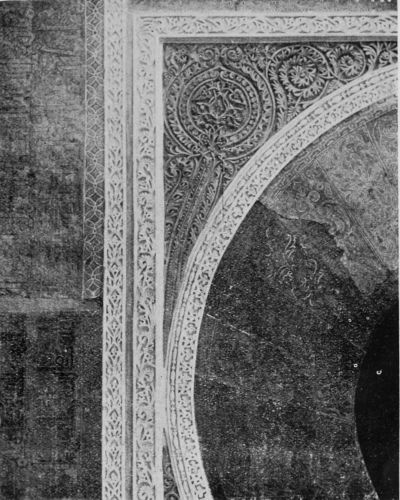
PLATE 100 Detail in the Angle of the Arch of the Mihrab, Right Side.
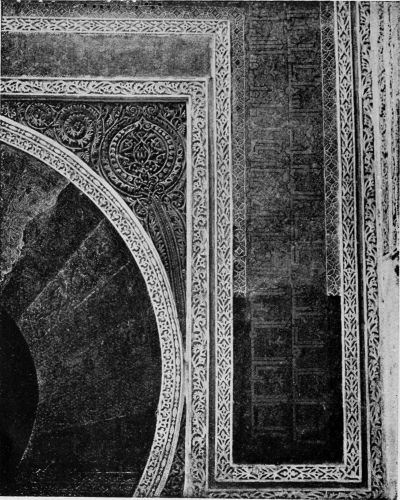
PLATE 101 Detail of the Gate of the Mosque.
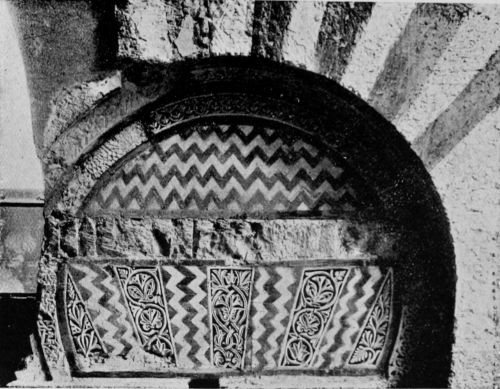
PLATE 102 Kufic Inscription of the Time of the Khalifate, found in an Excavation.
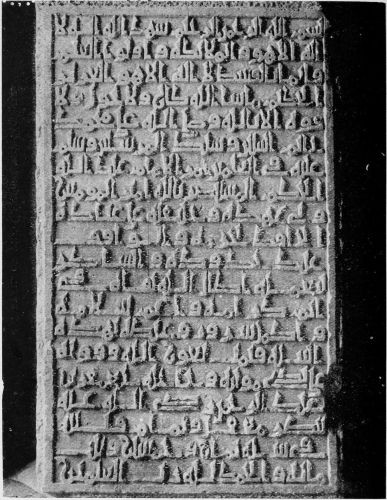
PLATE 103 The Mosque. Kufic Inscription in the Palace appropriated to the Performance of Ablutions.
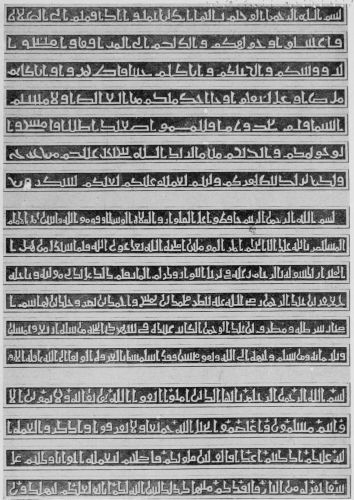
PLATE 104 Arabian Inscriptions.
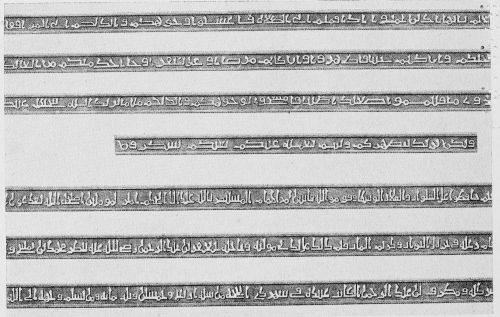
PLATE 105 Arabian Inscriptions.
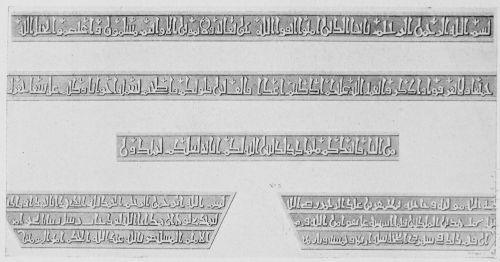
PLATE 106 Basement Panel of the Façade of the Mihrab.
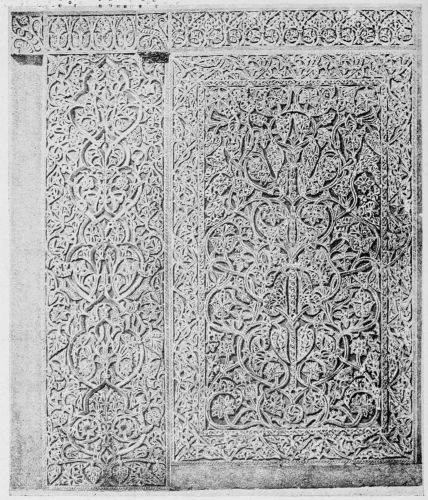
PLATE 107 Marble Socle in the Mihrab.
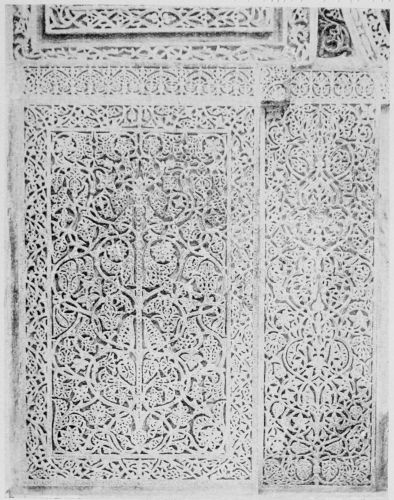
PLATE 108 Exterior of the Chapel of San Pedro, North Side, in the Mosque.
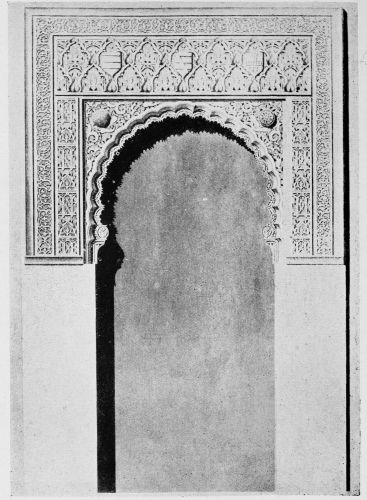
PLATE 109 A Gate on one of the Lateral Sides.
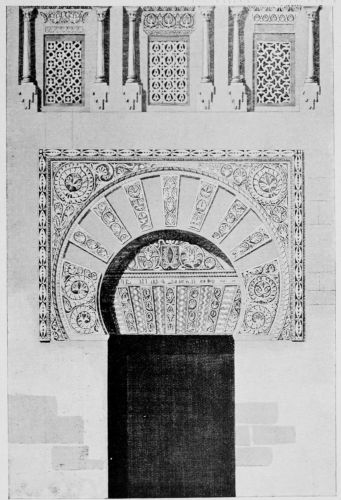
PLATE 110 A Kufic Inscription on the Additions made to the Mosque, by Order of the Khalif Al-Hakem.
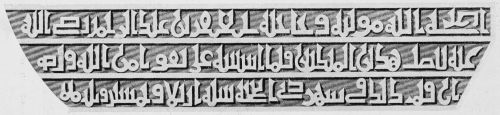
PLATE 111 A Kufic Inscription on the Additions made to the Mosque, by Order of the Khalif Al-Hakem.
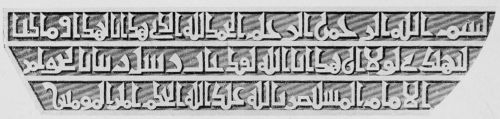
PLATE 112 Capitals. Entrance Arch.
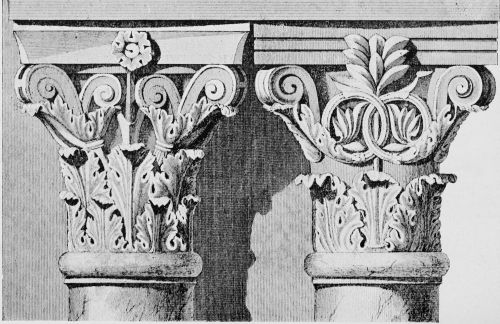
PLATE 113 Detail of a Frieze.
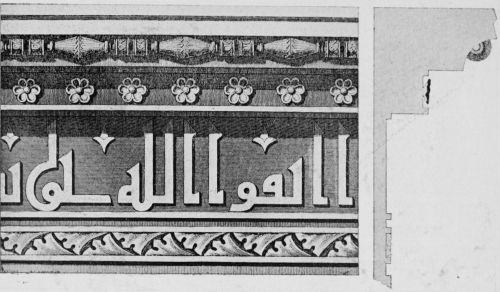
PLATE 114 Detail of a Cornice.
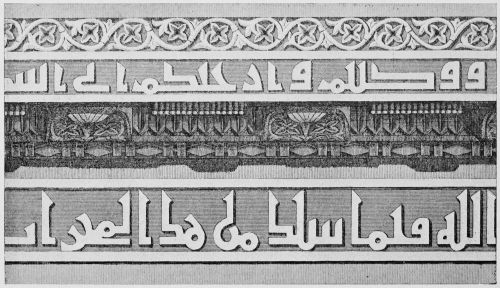
PLATE 115 Detail of a Cornice.
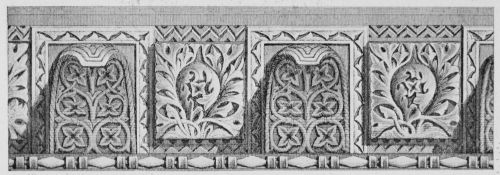
PLATE 116 Eastern Side of the Exterior of the Mosque, and Detail.
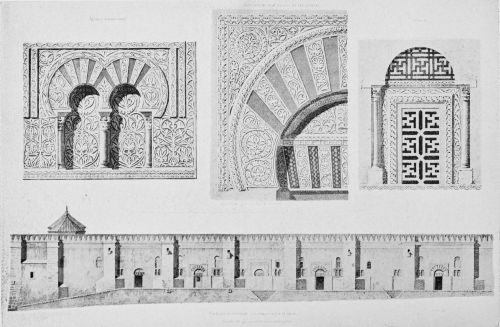
PLATE 117 Plan of the Arch and Cupola of the Mihrab.
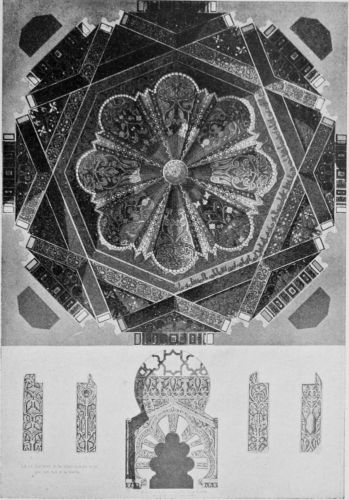
PLATE 118 Detail of the Portals of the Maksurrah.
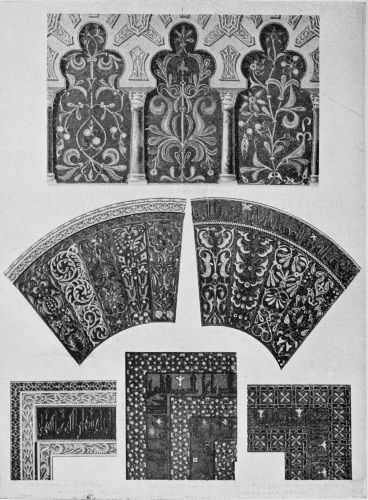
PLATE 119 Section and Details of the Mihrab of the Mosque.
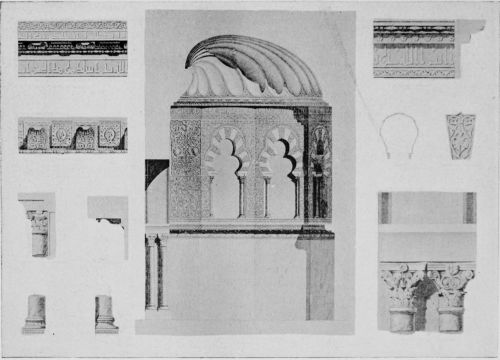
PLATE 120 Details of the Cupola of the Vestibule of the Mihrab.
PLATE 121 The Gate of Pardon.
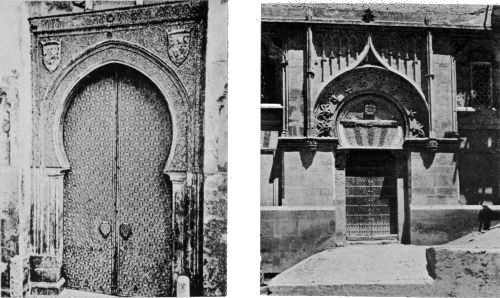
The Bishop’s Gate.
PLATE 122 The Mosque.
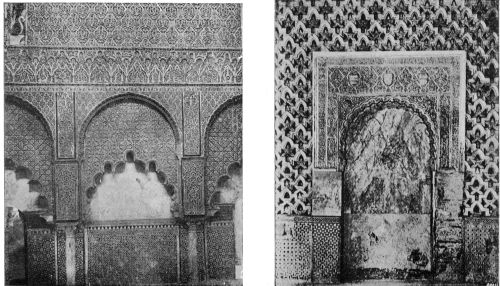
Detail of the Trastamara Chapel.
The Mosque.
The Gate of the Sultan.
PLATE 123 The Mosque.
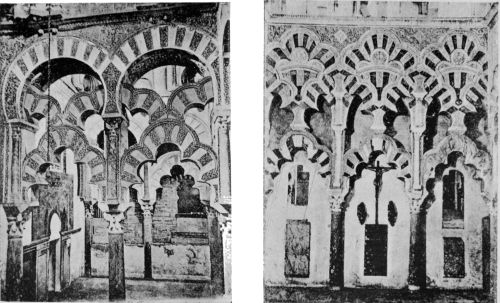
Interior of the Mihrab.
The Mosque.
Arab Arcade above the first Mihrab.
PLATE 124 Interior of the Mosque.
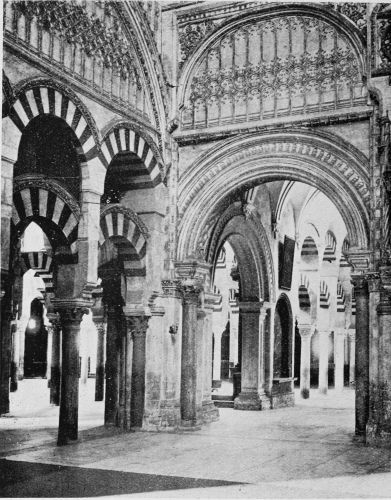
PLATE 125 Interior of the Chapel of San Fernando.
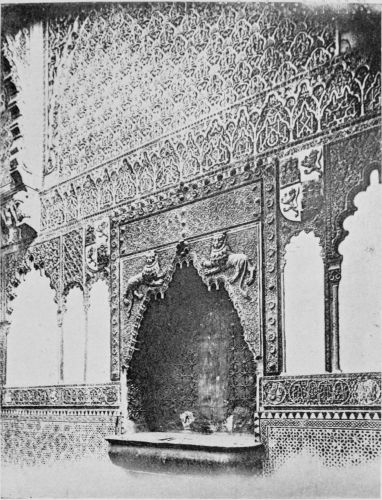
PLATE 126 Gate of the Cathedral.
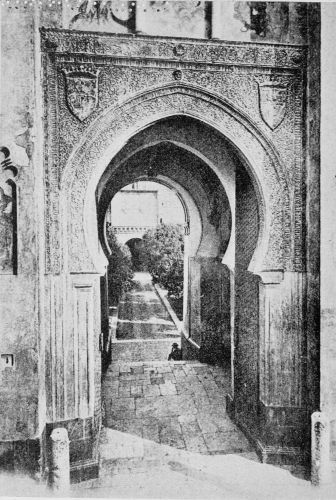
PLATE 127 Principal Entrance to the Mosque.
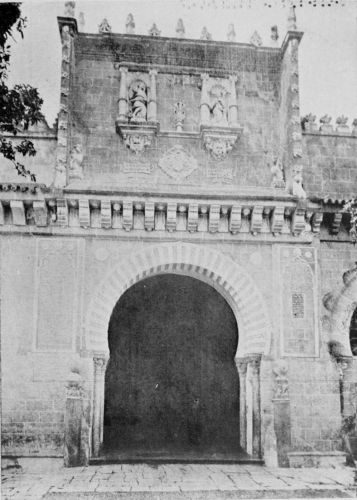
PLATE 128 The Mosque.
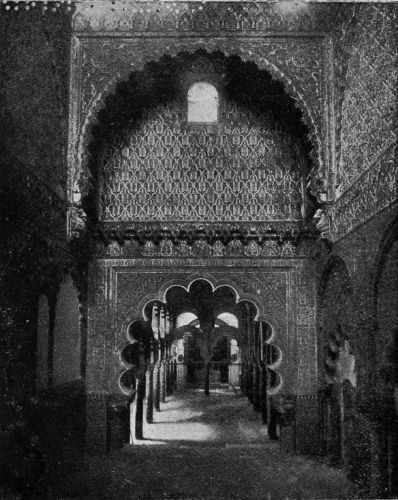
Trastamara Chapel, South Side.
PLATE 129 Eastern Façade of the Mosque.
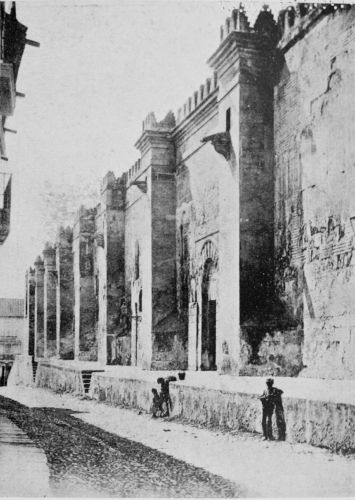
PLATE 130 Patio de los Naranjos.
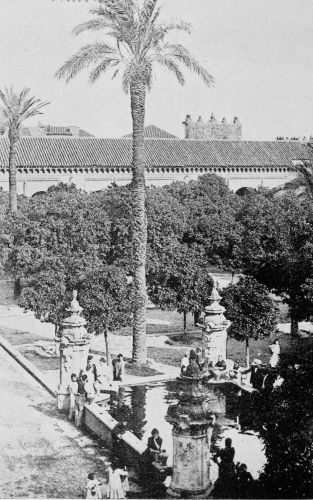
PLATE 131 Calle del Cardinal Herrero.
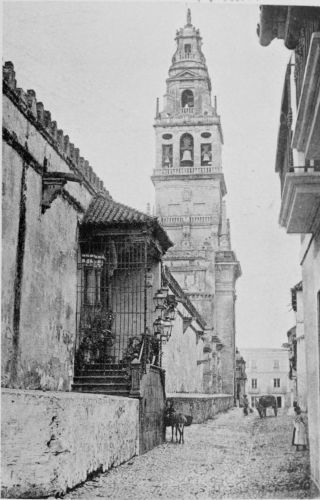
PLATE 132 Tower of the Cathedral.
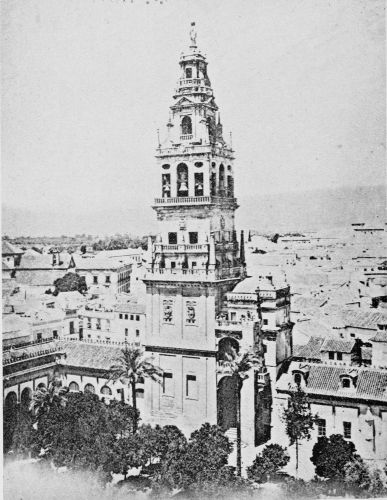
PLATE 133 The Mosque. Pulpit of the Angel.
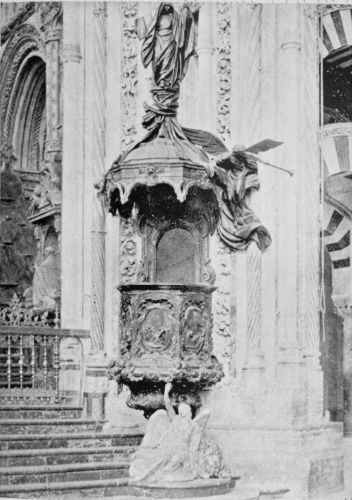
PLATE 134 The Mosque. Pulpit of the Bull.
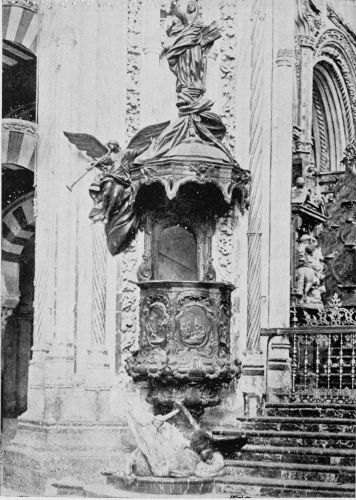
PLATE 135 Cathedral. Choir Stalls.
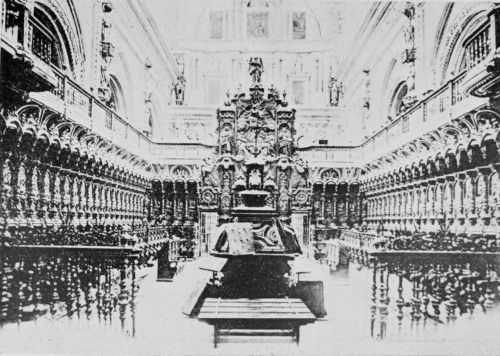
PLATE 136 Cathedral. Principal Nave.
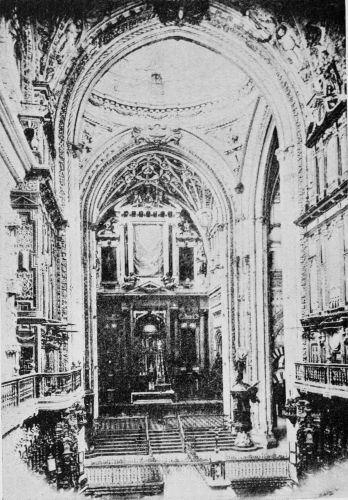
PLATE 137 Gate of St Catharine.
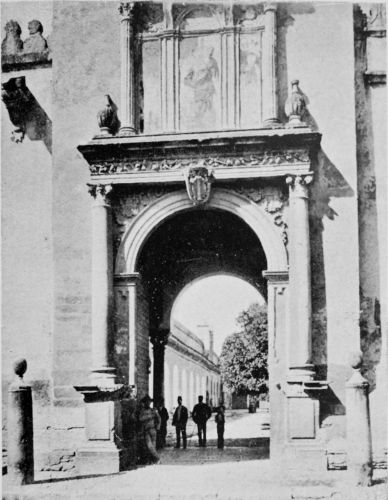
PLATE 138 Altar of San Rafael.
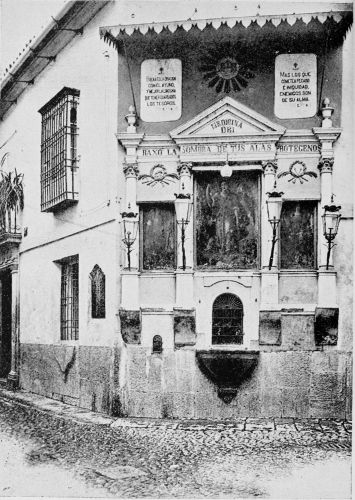
PLATE 139 The House of Páez.
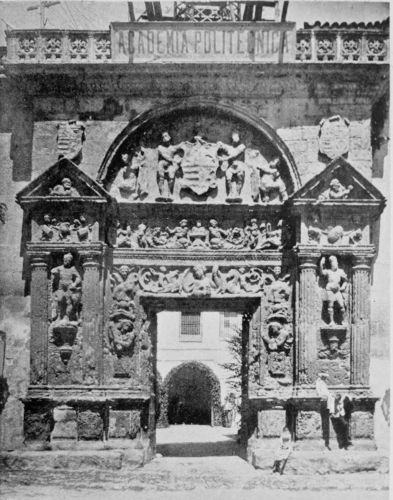
PLATE 140 General View of the Roman Bridge and Calahorra over the Guadalquivir, taken from the Arab Mill.
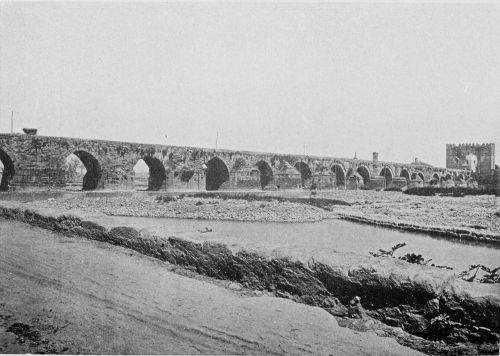
PLATE 141 Calahorra Castle.
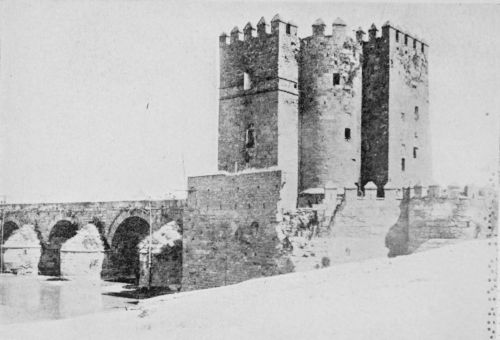
PLATE 142 General View of the Roman Castle of the Calahorra.
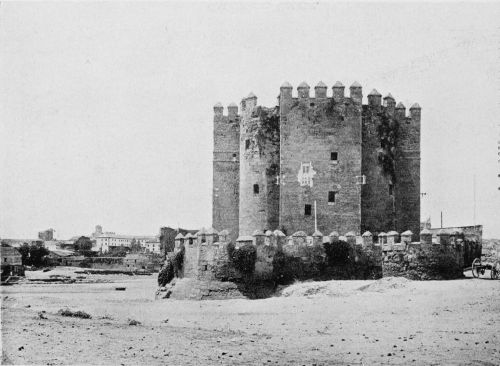
PLATE 143 Entrance Gate to the Roman Bridge.
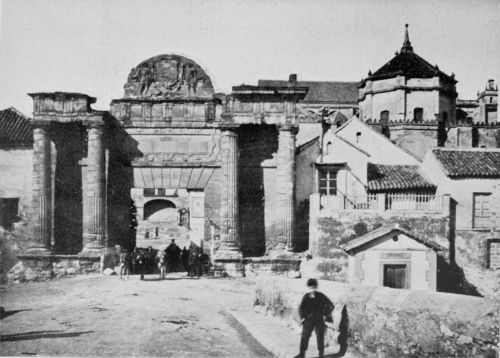
PLATE 144 Almodóvar Gate.
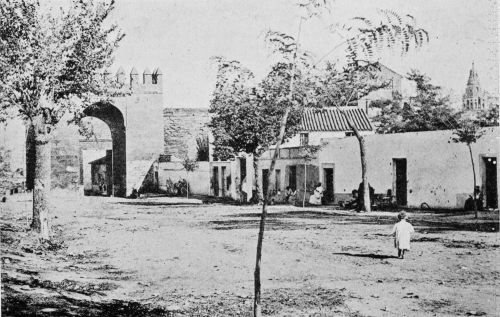
PLATE 145 The Mills.
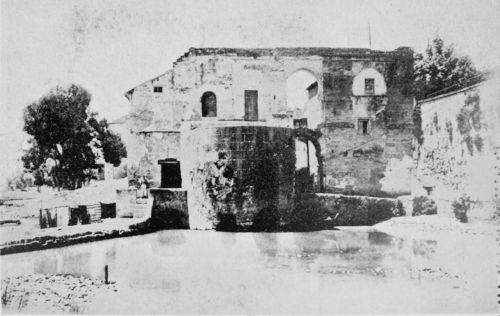
PLATE 146 General View and Roman Bridge over the Guadalquivir.
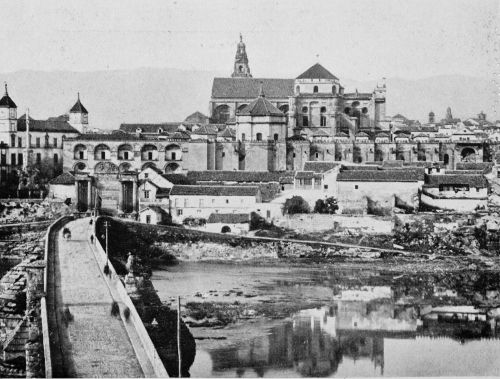
PLATE 147 Grating and Court of a Private House.
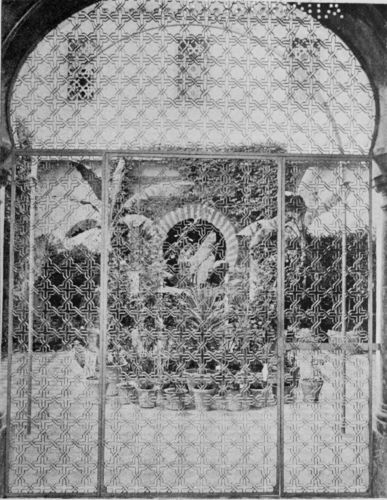
PLATE 148 Avenue of the Grand Captain.
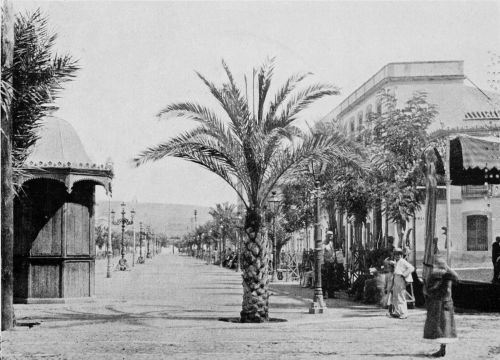
PLATE 149 District and Church of San Lorenzo.
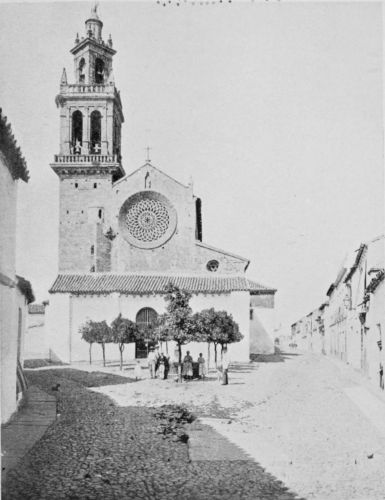
PLATE 150 General View of the Bank and the Roman Bridge over the Guadalquivir.
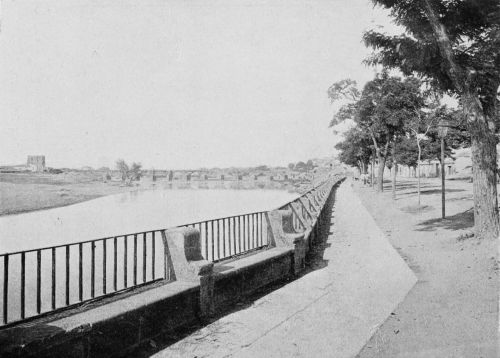
PLATE 151 Interior of the Plaza de Toros.
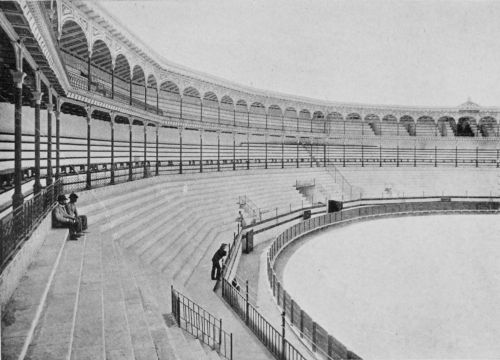
PLATE 152 Horticultural Gardens.
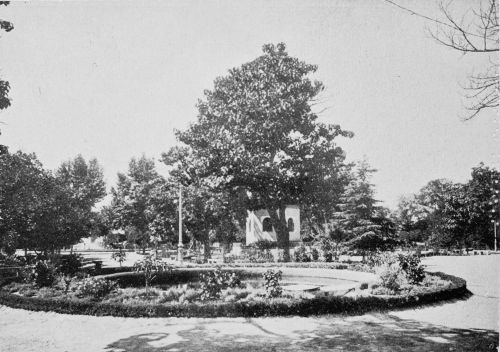
PLATE 153 The Bank of the Guadalquivir from the Bridge.
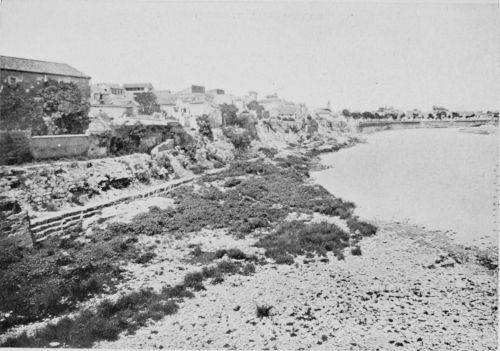
PLATE 154 General View of Cordova.
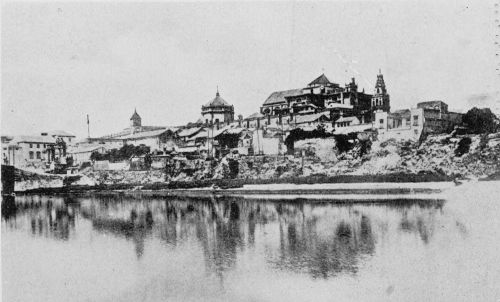
PLATE 155 Courtyard of an Inn.
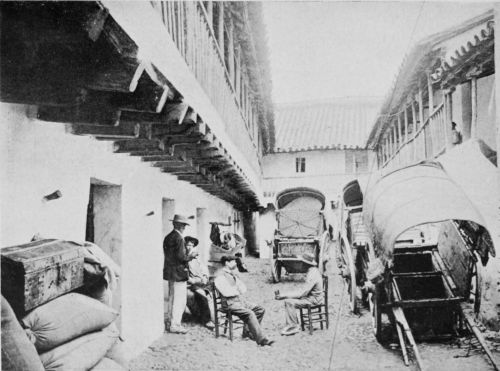
PLATE 156 A Street and Country Types.
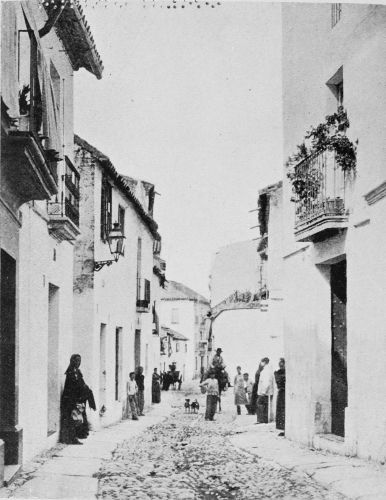
PLATE 157 A Street and Country Types.
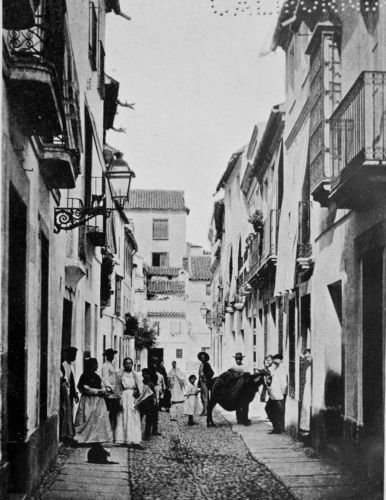
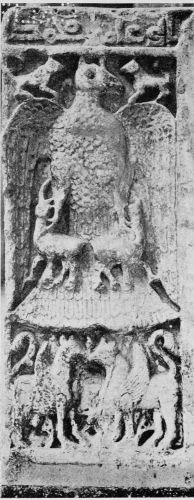
PLATE 158 Ancient Receptacle for Water of Medina Az-Zahira, 10th century.
CORDOVA
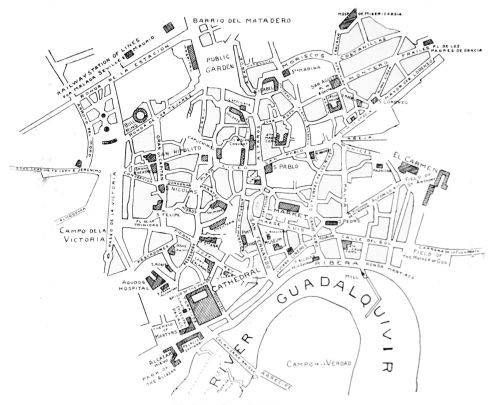
Specially drawn for The Spanish Series
FOOTNOTES: